
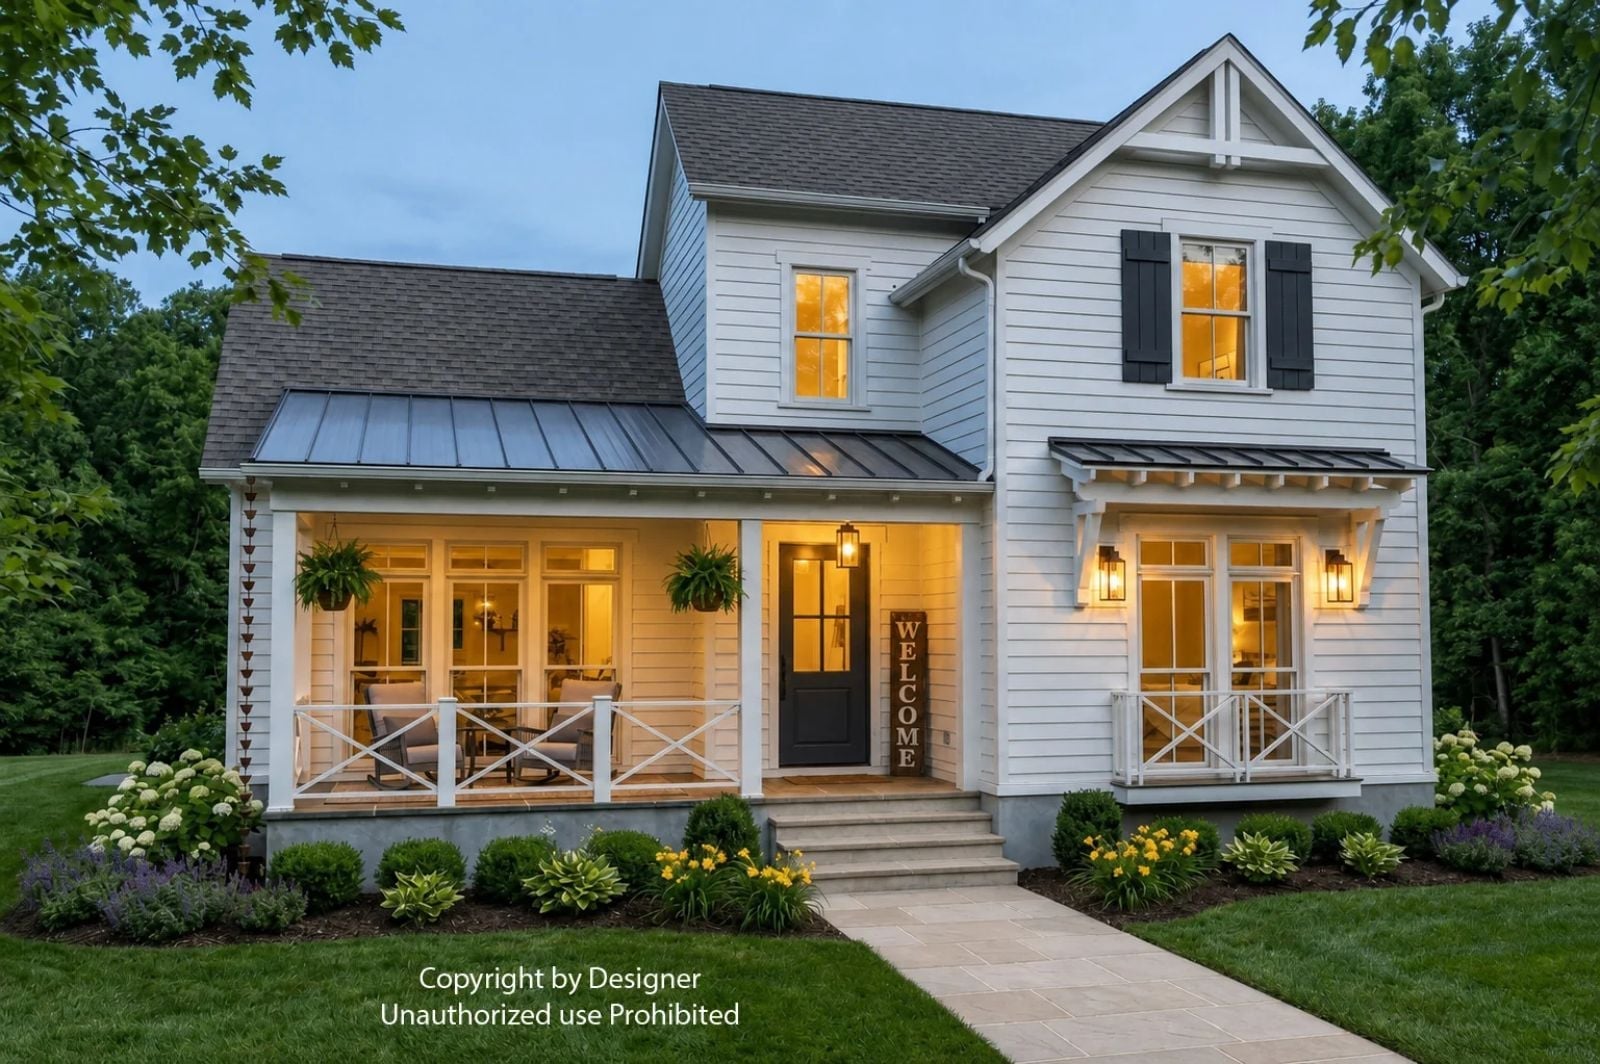
Somewhere in most people’s memory there is a farmhouse staircase, the kind where you could look down from the top and see the whole living room below, and someone was always down there. The Caroline is built around that vertical connection, with a main-floor primary suite, an open loft that puts kids in earshot without putting them underfoot, and a gathering room where dinner conversations run past nine.
Specifications
- Sq. Ft.: 2,719
- Bedrooms: 4
- Bathrooms: 3.5
Floor Plan – Main Floor
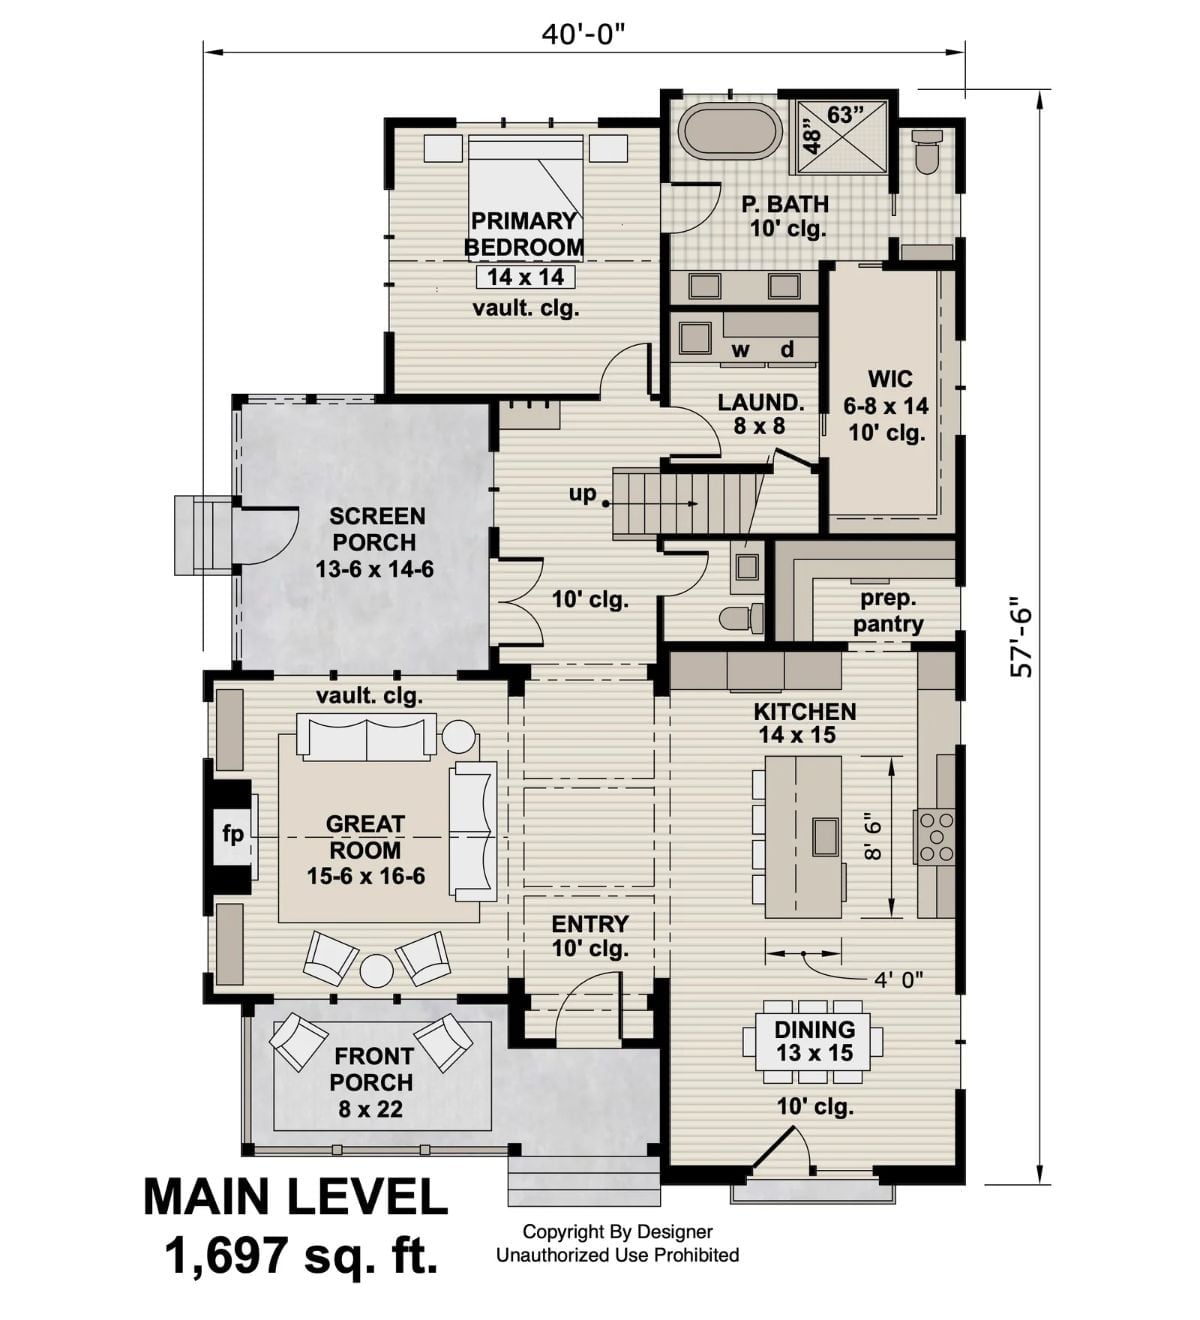
The primary bedroom sits at the back of the main level, flanked by a full bath, laundry, and walk-in closet, while the great room, kitchen, dining area, and screened porch handle everyday family life up front.
Floor Plan – Second Floor
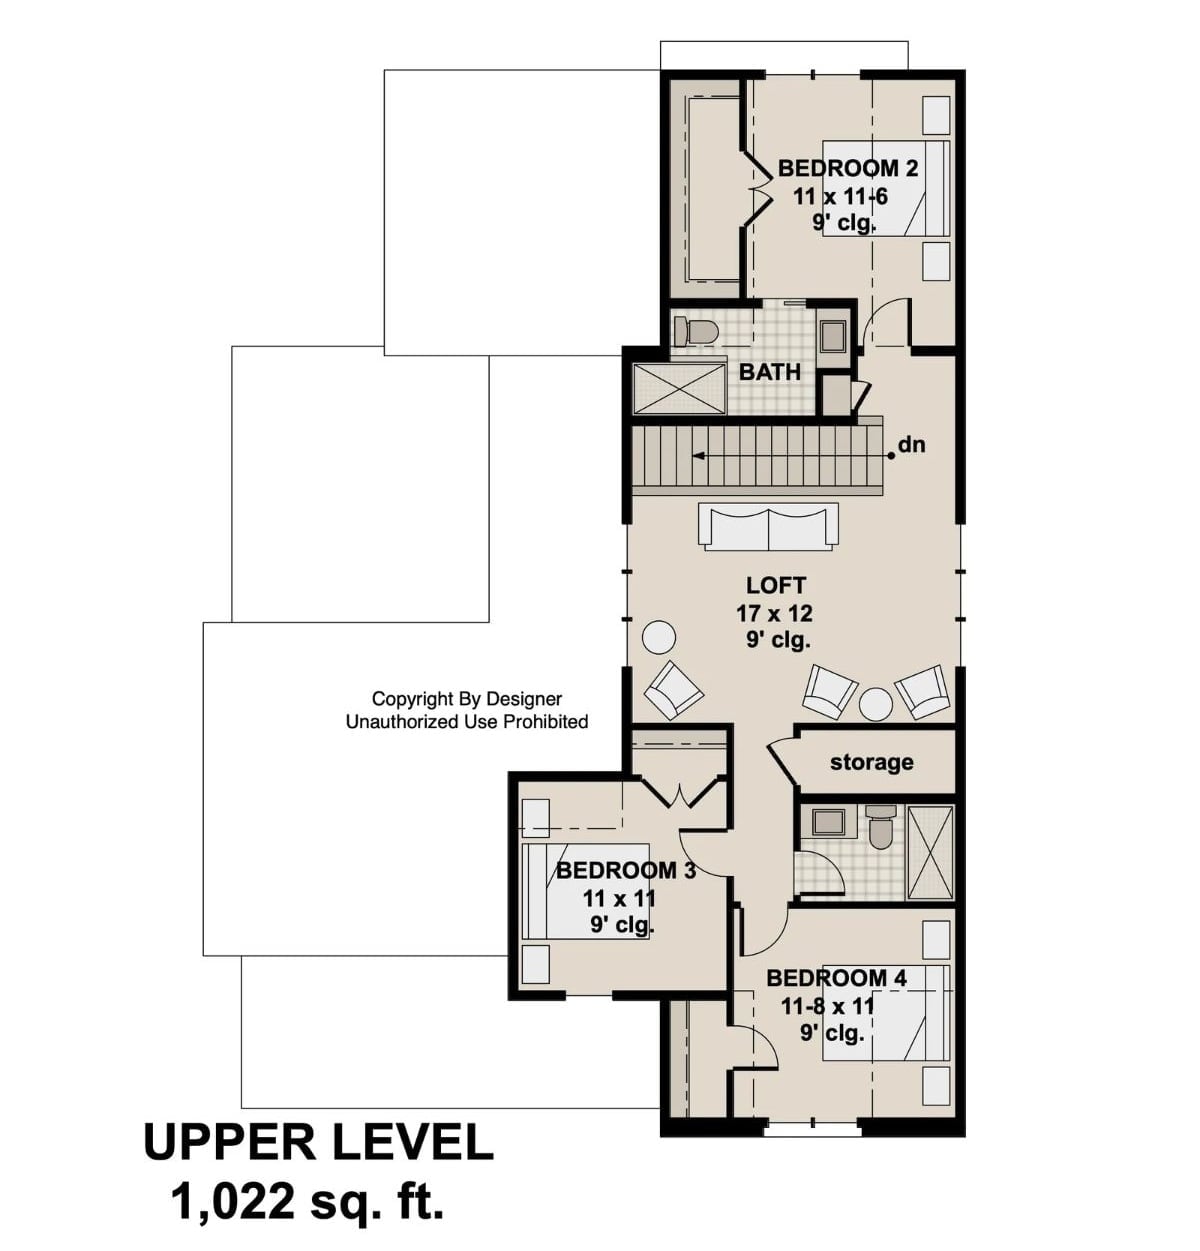
Four bedrooms share 1,022 square feet on the upper level, with Bedroom 2 near the shared bath at the top of the stairs and the loft anchoring the middle as a flex living space. Bedrooms 3 and 4 sit at the far end, storage tucked between them.
In The Details: The loft’s 17×12 footprint makes it genuinely usable rather than just leftover square footage between rooms. Nine-foot ceilings throughout keep the upper level from feeling like a converted attic, and that storage room off Bedroom 4 is a quiet win for families who need somewhere to put the hockey gear without raiding closet space.
Screened Porch Out Back Does the Heavy Lifting for Family Gatherings
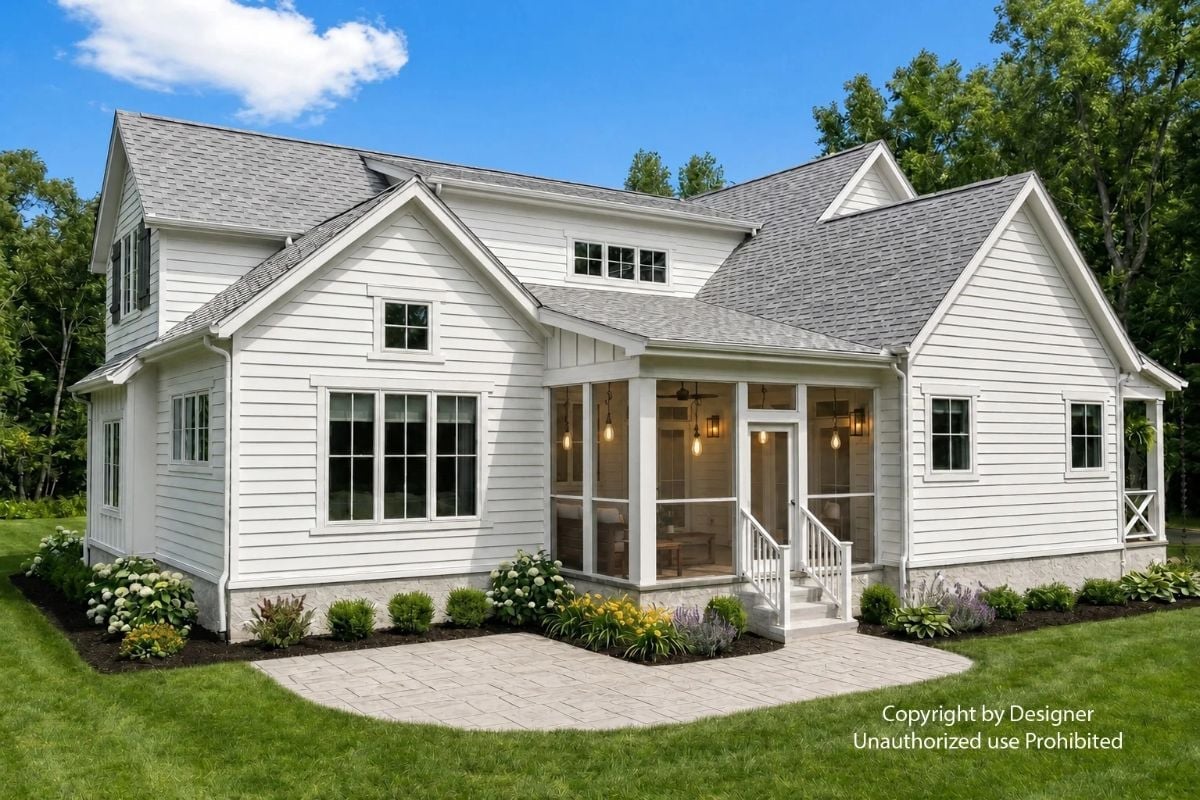
Pendant bulbs strung inside the screened porch give it an evening warmth that reads through the glass even in daylight. White horizontal siding wraps the exterior cleanly, and the stone foundation course grounds the whole facade. That porch isn’t an afterthought — it’s clearly where the back of the house does its socializing.
Worth Knowing: In climates where bugs shut down outdoor living from June through September, a screened porch pays for itself fast. Building one into the original plan rather than adding it later keeps the roofline integrated and avoids the tacked-on look you see on so many additions. The ceiling fans visible here are not decorative — they make a real difference on humid summer evenings.
Candle-Style Chandelier and Leaf Art That Actually Earn Their Farmhouse Credentials
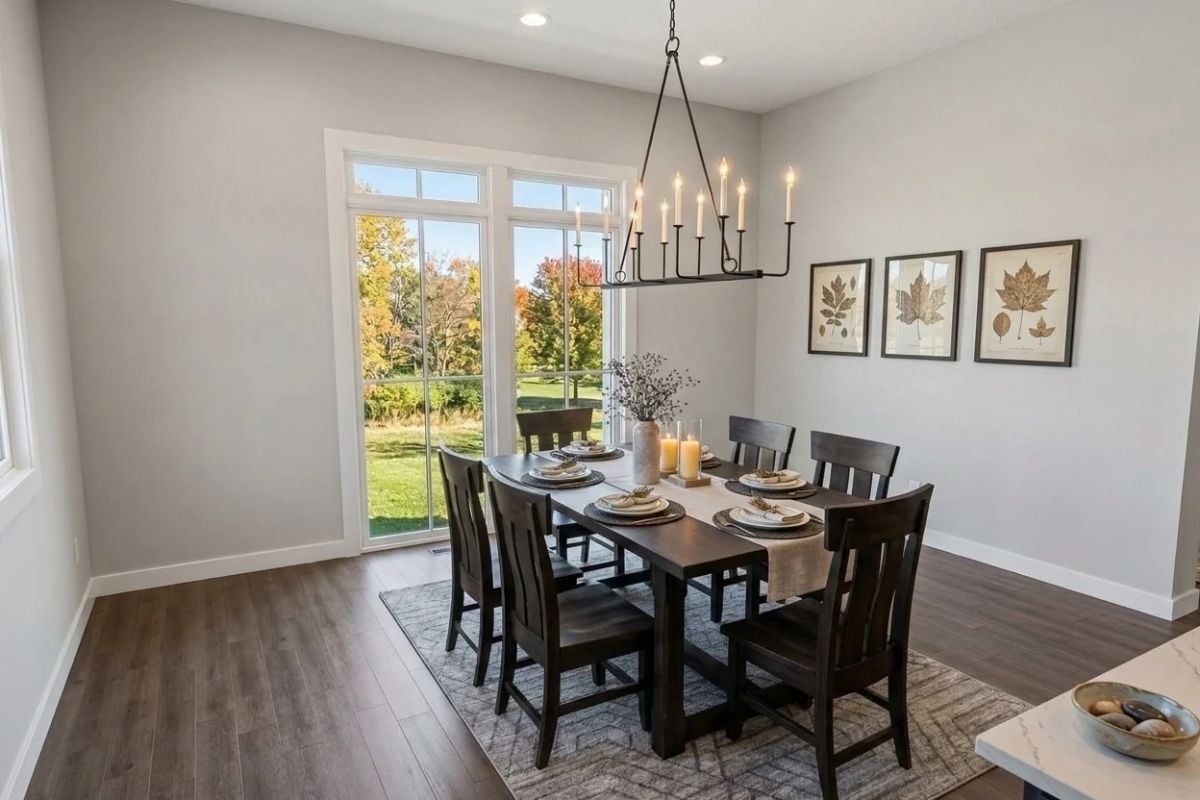
Dark wood chairs against a walnut-stained table anchor the room without fighting the gray walls, and the lit candle-style chandelier does real work here rather than just hanging there looking farmhouse-appropriate. Three framed botanical leaf prints keep the wall honest. Fall color through the glass doors pulls the season inside without any effort at all.
By The Numbers: Dining rooms sized to fit eight chairs comfortably typically run between 12 and 14 feet on the long wall. Sliding or French doors that open to a yard let the space borrow square footage it doesn’t technically own, which matters most during the holidays when every inch counts.
Gray Island Base and Marble Countertop Do the Work White Cabinets Can’t
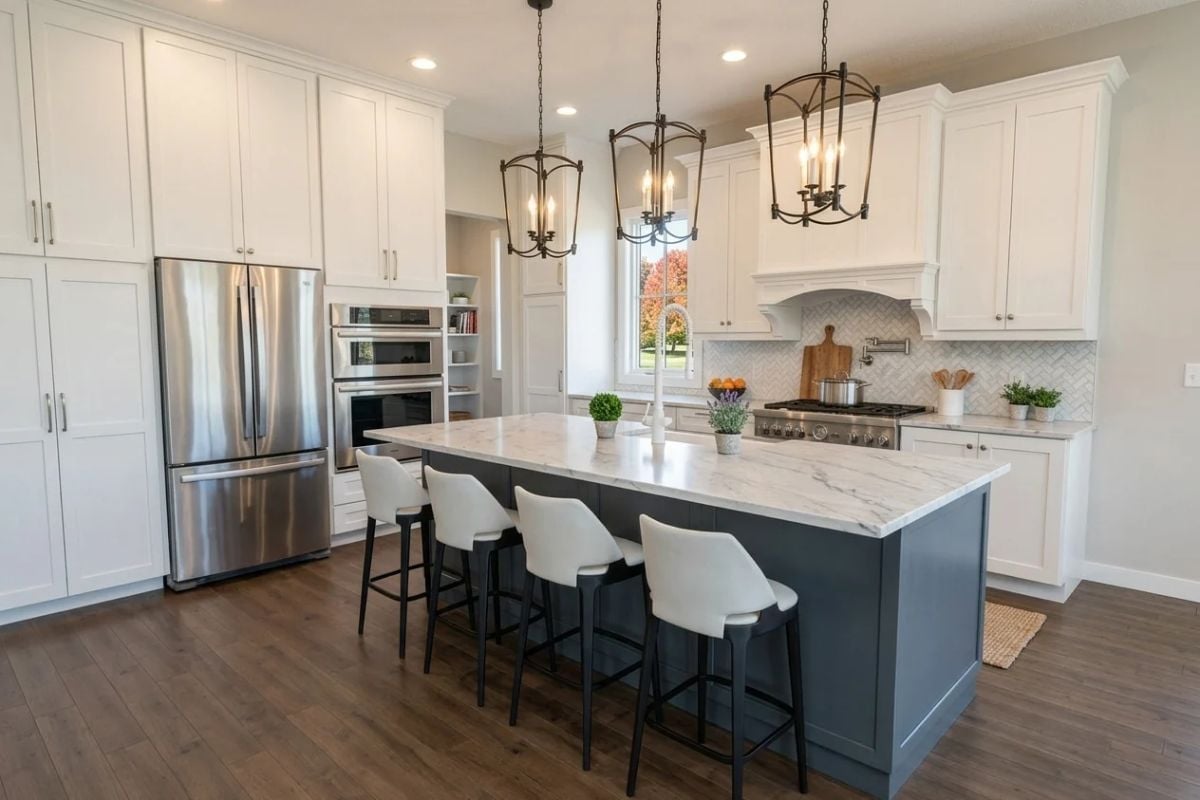
The slate-blue island base keeps the all-white perimeter from feeling clinical, and three lantern pendants hang low enough to actually light the workspace rather than just mark it. Pot filler above the gas range means the heavy stock pot stays put.
- Herringbone tile backsplash adds texture without competing with the hood surround
- Island seating runs four chairs deep, which covers most weeknight homework or breakfast crowds
- Hardwood floors run continuously under both the island zone and the perimeter, which unifies a large footprint visually
Stone Fireplace Tall Enough to Anchor a Vaulted Ceiling Without Trying Too Hard
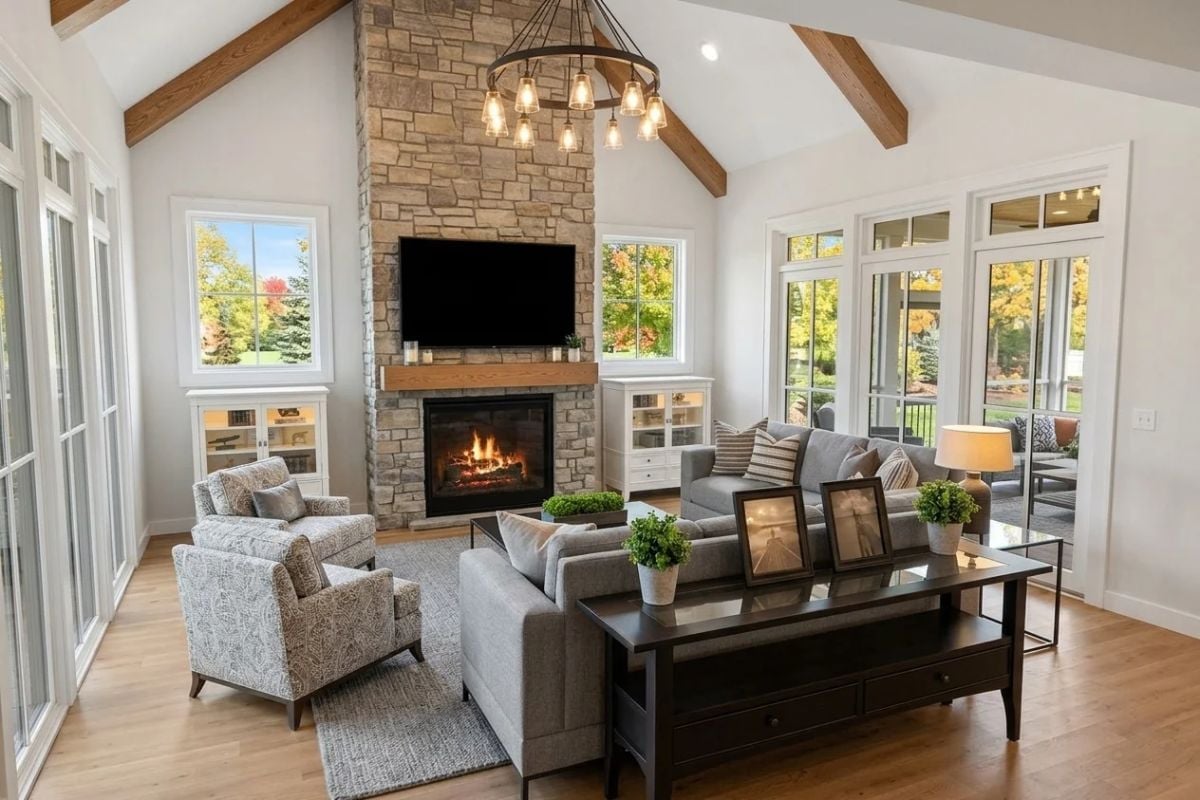
Floor-to-peak stone doesn’t need help competing for attention.
The natural ledgestone surround earns its height because the cathedral ceiling demands it. Exposed wood beams and a wagon-wheel chandelier keep the room grounded rather than cold, and the gray upholstery pulls the seating area together without fighting the warm honey tones of the hardwood underneath.
Screened Porch Furniture That Holds Up to Real Use Without Looking Like It’s Trying
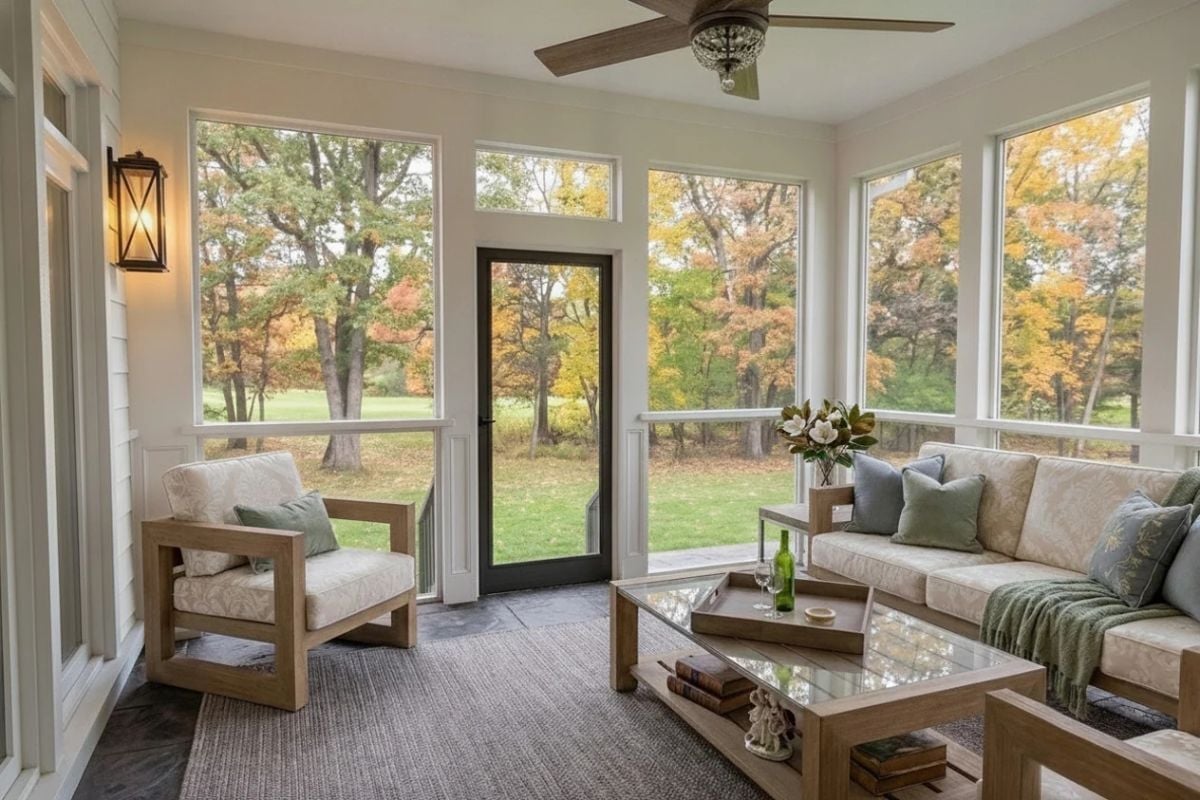
Oak-framed seating with cream damask cushions faces a glass-top coffee table holding an open wine bottle.
The Psychology Behind This: Rooms with views on three sides create a mild sense of enclosure without blocking the outdoors, which research on restorative environments links to lower stress. It’s why screened porches get used more consistently than open decks, even when the weather is identical. There’s something about a space that already feels like outside that makes the decision to sit down very easy.
Vaulted Ceiling With Exposed Beams Earns the Height Without Overcrowding the Room
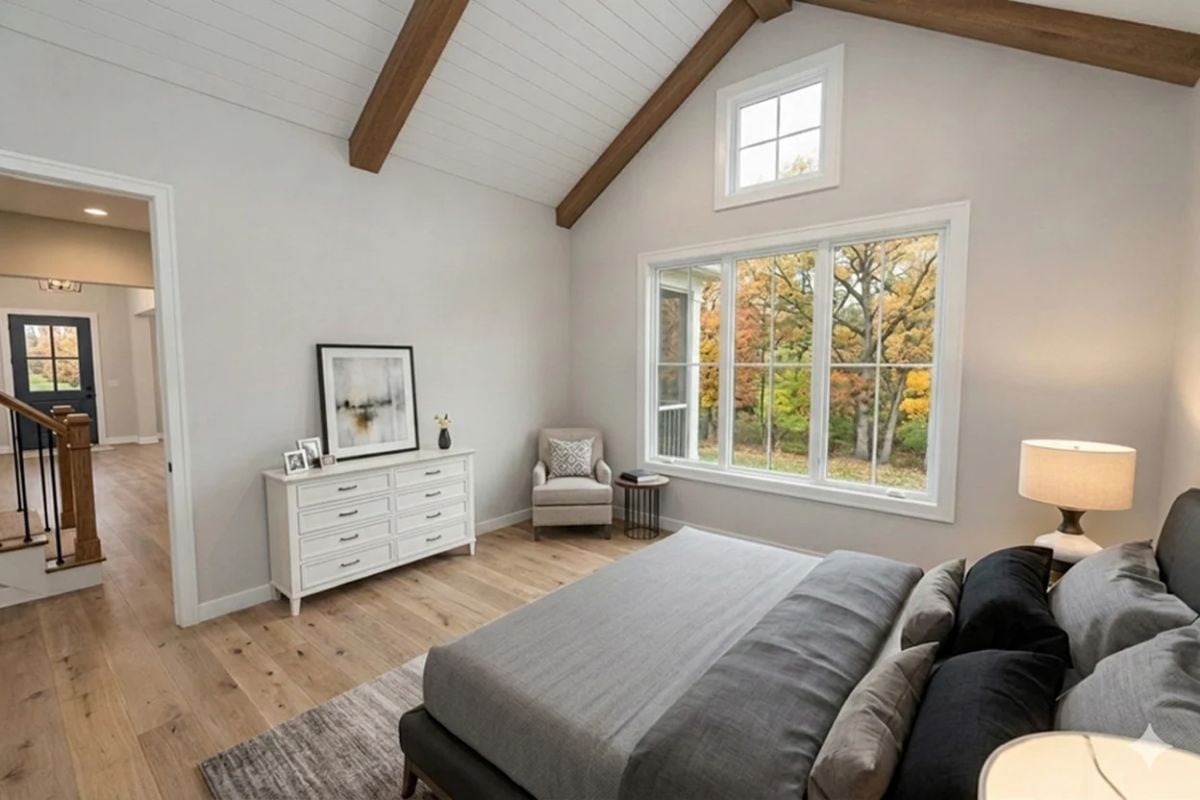
Shiplap ceiling, raw wood beams, and gray bedding let the large window pull fall color inside.
Why It Works: Vaulted ceilings with exposed beams read warmer than plain drywall vaults because the wood introduces texture at eye level, not just overhead. Pair that with shiplap and you keep the palette tight without the room turning cold. The transom window above the main pane is doing more than it looks like — it extends the bright zone higher up the wall, and in a bedroom that matters more than most people expect.
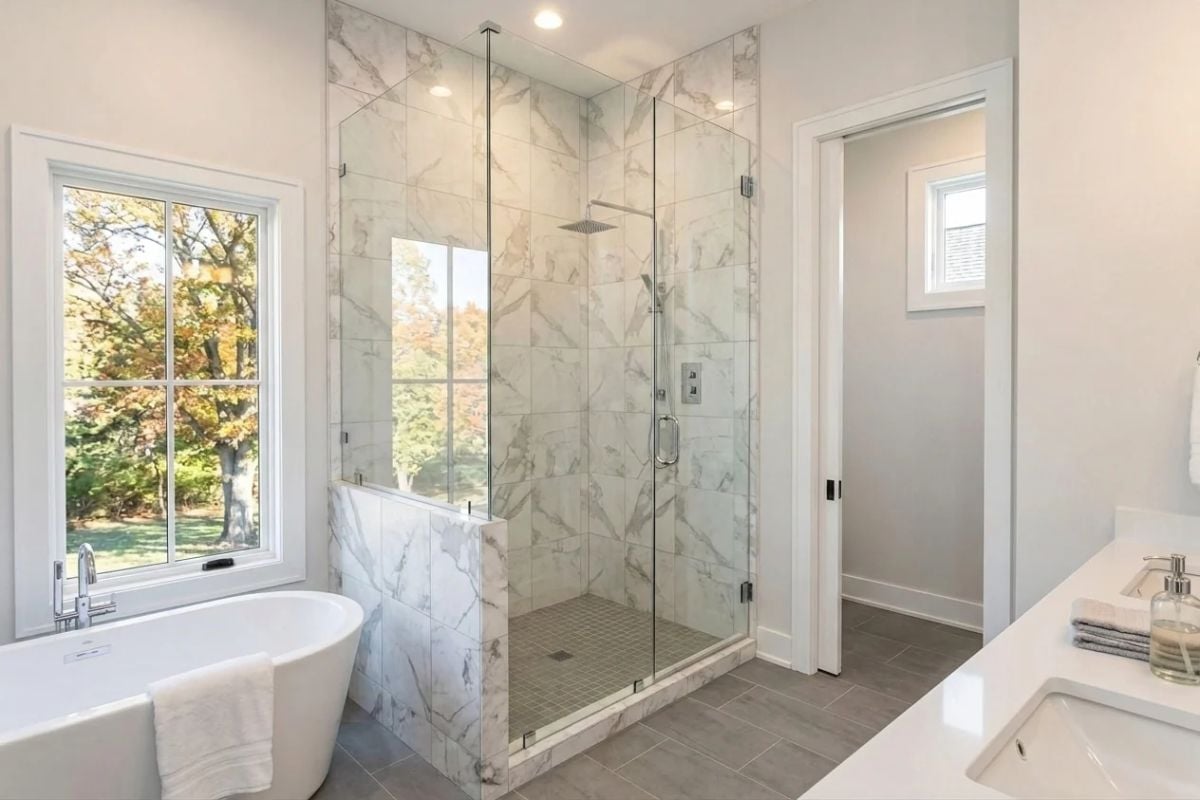
Upper-Level Loft With Staircase Railing That Earns Its Keep as a Design Element
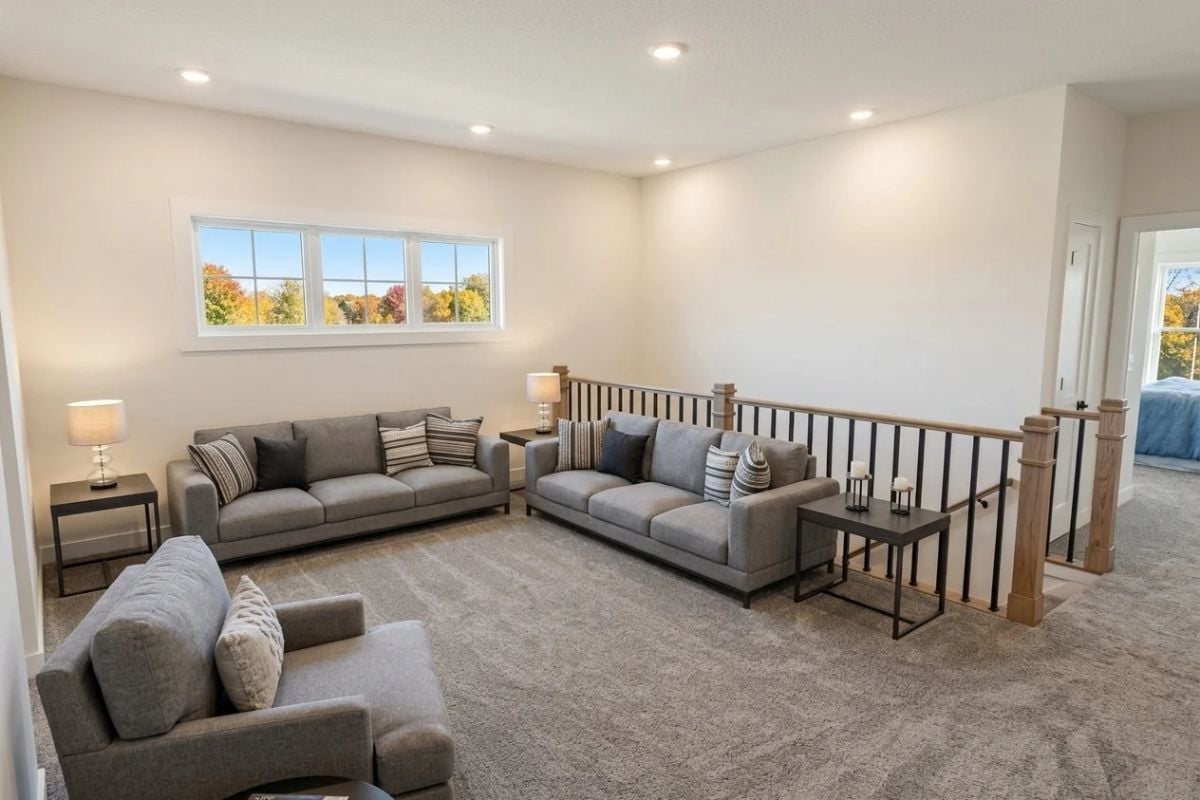
Paired gray sofas face each other across wall-to-wall carpet, with wood-and-iron balusters along the open railing keeping the loft connected to the floor below without losing its own definition. It reads like a room, not a hallway with furniture in it.
Pin It
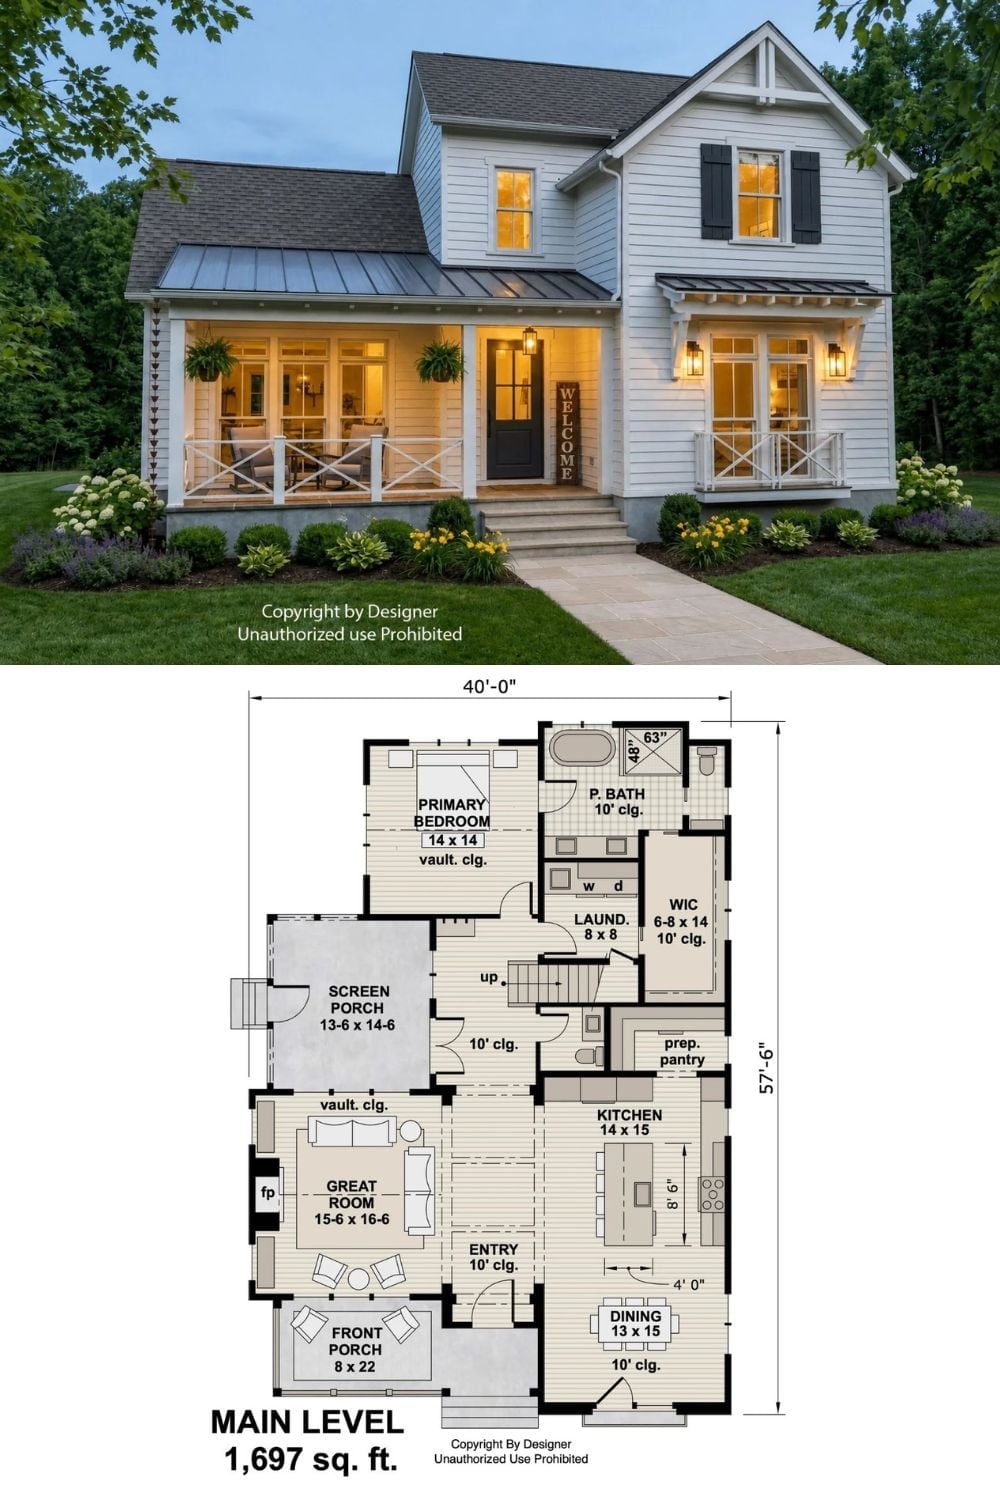
Exterior photo shows a white modern farmhouse with wrap-around porch at dusk. Below, the main-level floor plan details 1,697 square feet including a primary bedroom, great room, and screened porch.
