
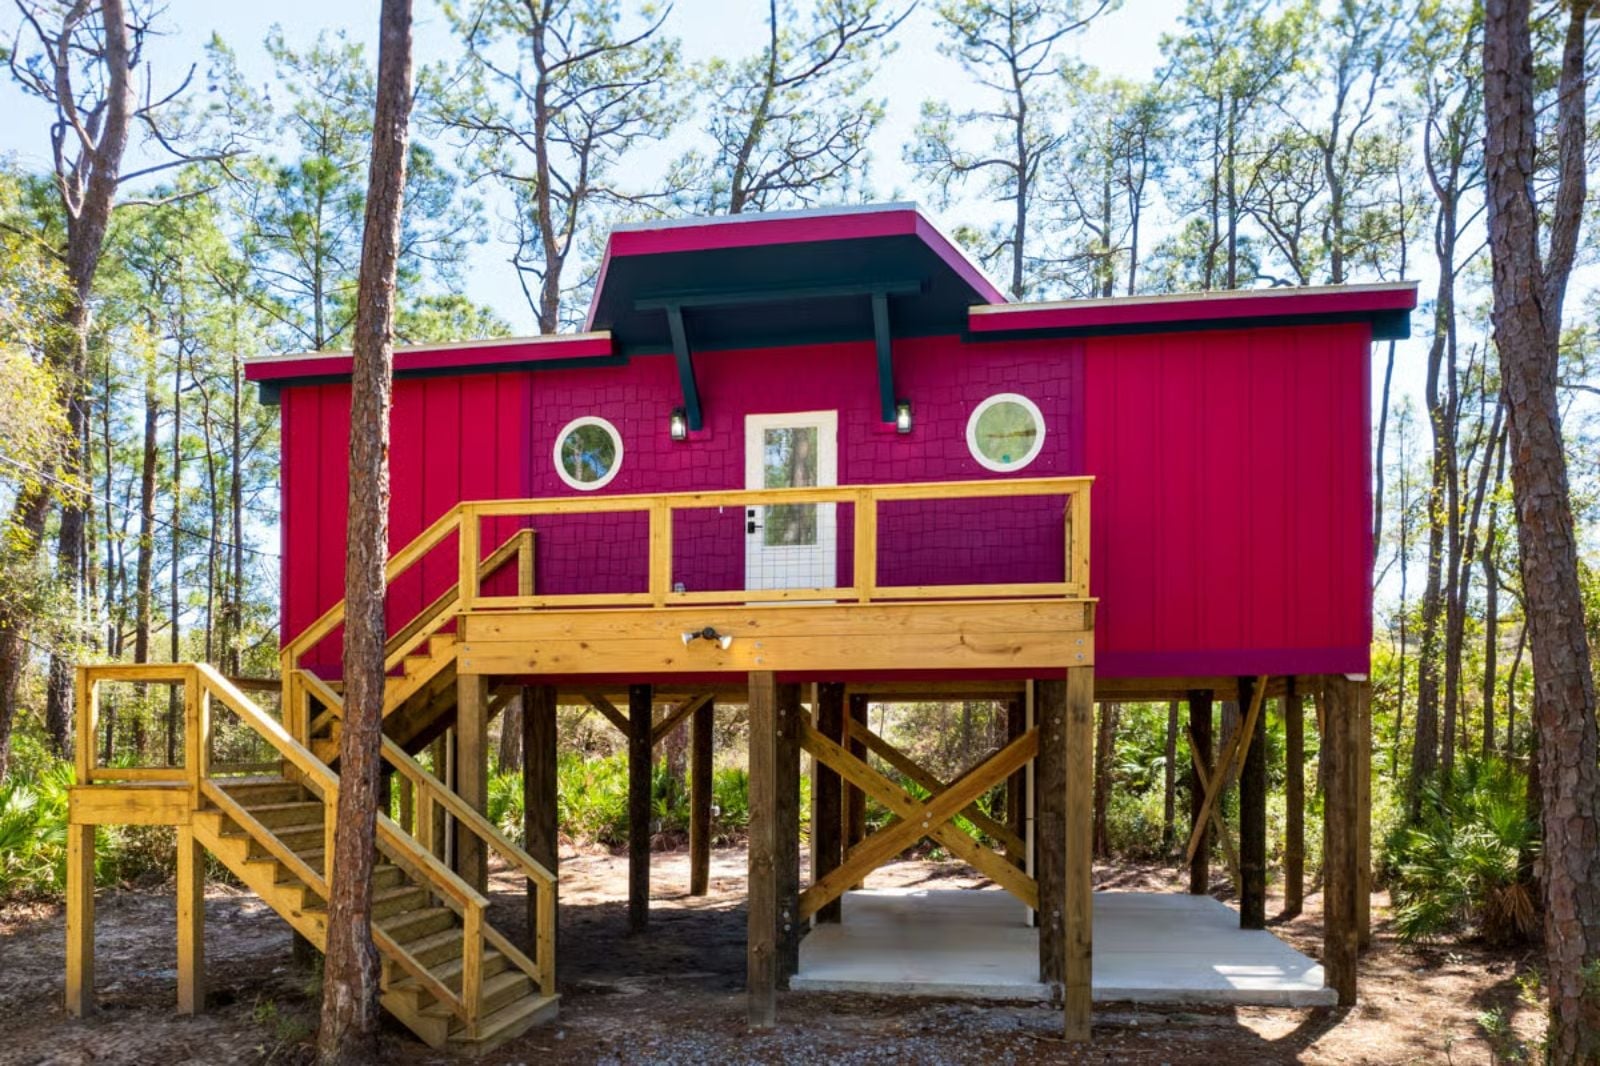
Vacation does not require a second address. The Cardinal Perch is built around exactly that idea: an open-concept living space that keeps two people in easy reach of each other, an elevated deck that pulls the outdoors in, and a low-country roofline that makes the whole thing feel earned rather than rented.
Specifications
- Sq. Ft.: 884
- Bedrooms: 2
- Bathrooms: 2
Floor Plan – Main Floor
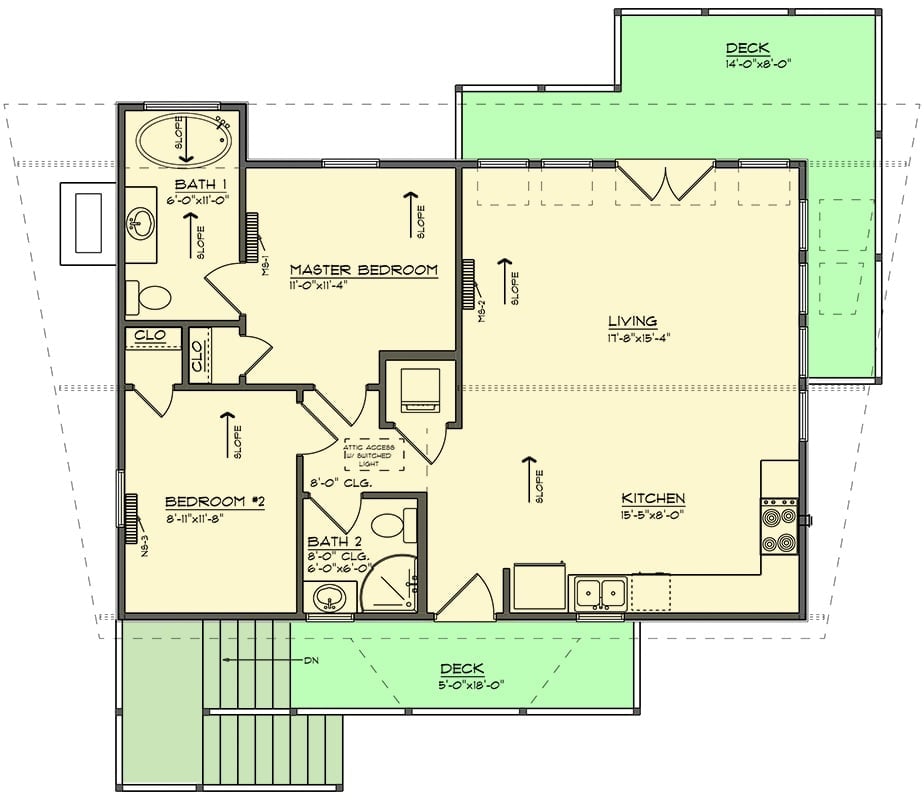
Two bedrooms, two baths, and an open living-kitchen core. The master suite connects directly to Bath 1, and both a front deck and upper deck add meaningful outdoor square footage to what the interior count alone would suggest.
Red Exterior That Doesn’t Apologize for Standing Out
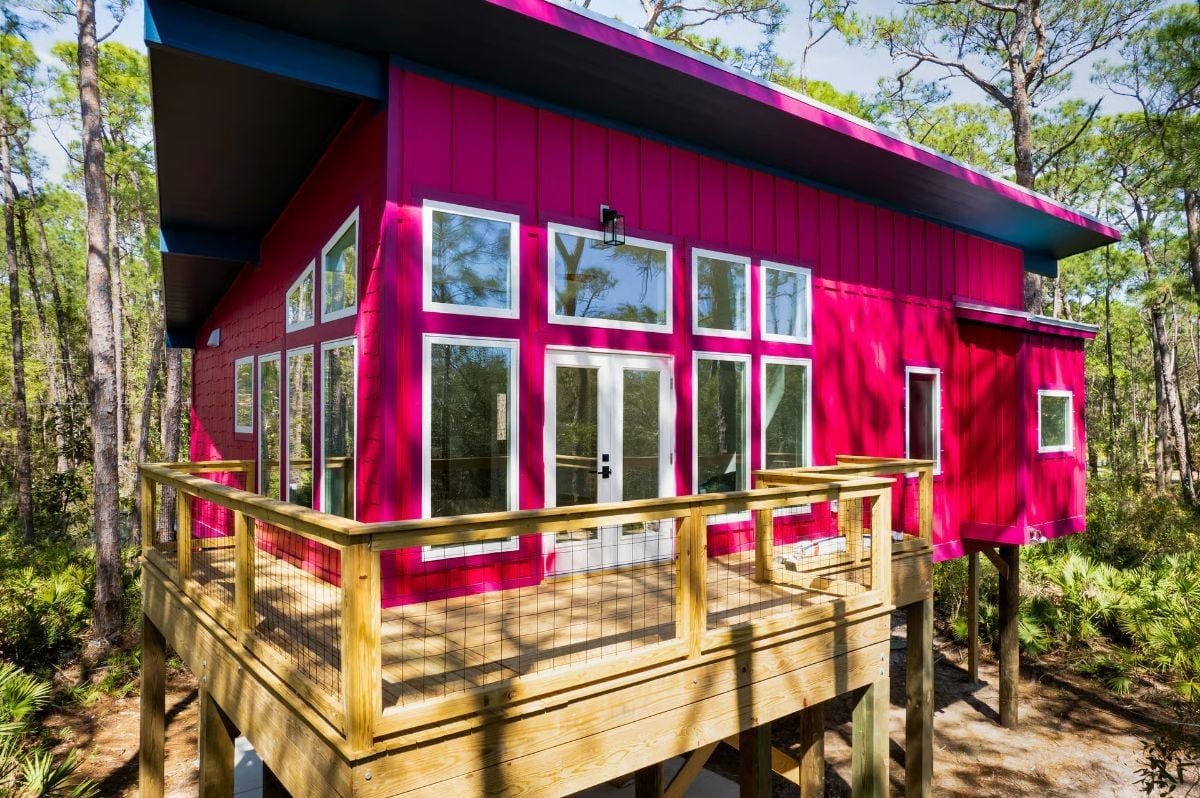
Bold red siding wraps the entire structure, broken up by white-trimmed french doors and clerestory windows that frame the pine canopy above. The elevated wood deck lifts the whole thing clear of the scrubby Florida undergrowth — you arrive up here, not at grade.
Walls of Glass That Put the Forest on Display
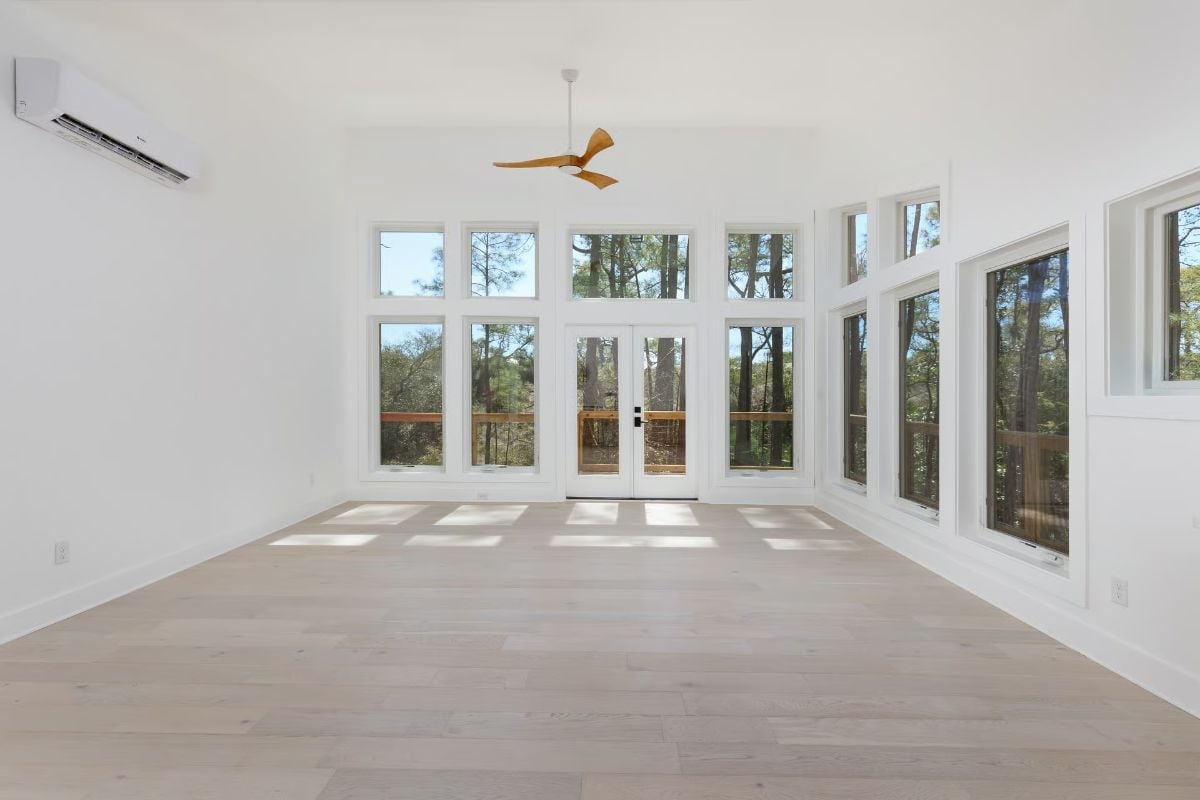
Whitewashed oak floors keep the room grounded while floor-to-ceiling windows do the real work, opening the living space directly onto a pine-ringed elevated deck. French doors make the transition literal. The mini-split on the left wall handles climate control without a bulky duct system threading through the ceiling, and natural light pools across the floor in distinct squares most of the day.
Knotty Wood Cabinets Against White Walls That Actually Work
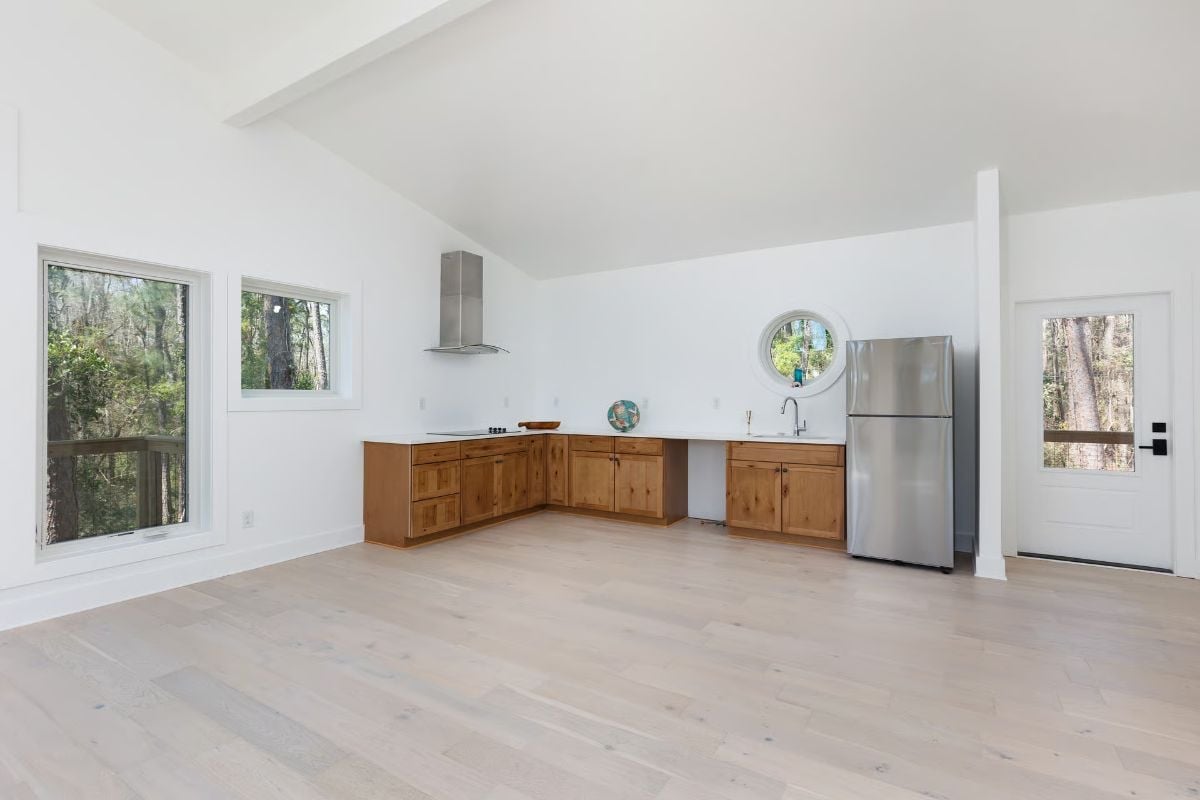
Warm alder cabinets pull every bit of weight here. The stainless range hood floats above the cooktop with nothing crowding it from above, and a round porthole mirror breaks the sink wall in a way that reads more coastal than quirky. Light floors keep the whole thing from feeling dense.
- No upper cabinets means the white walls read as intentional, not unfinished
- The porthole mirror echoes the cabin’s Low Country coastal character
- Vaulted ceiling gives the open kitchen volume without adding square footage
Round Porthole Window and a Glass Bowl Sink That Earn Their Keep
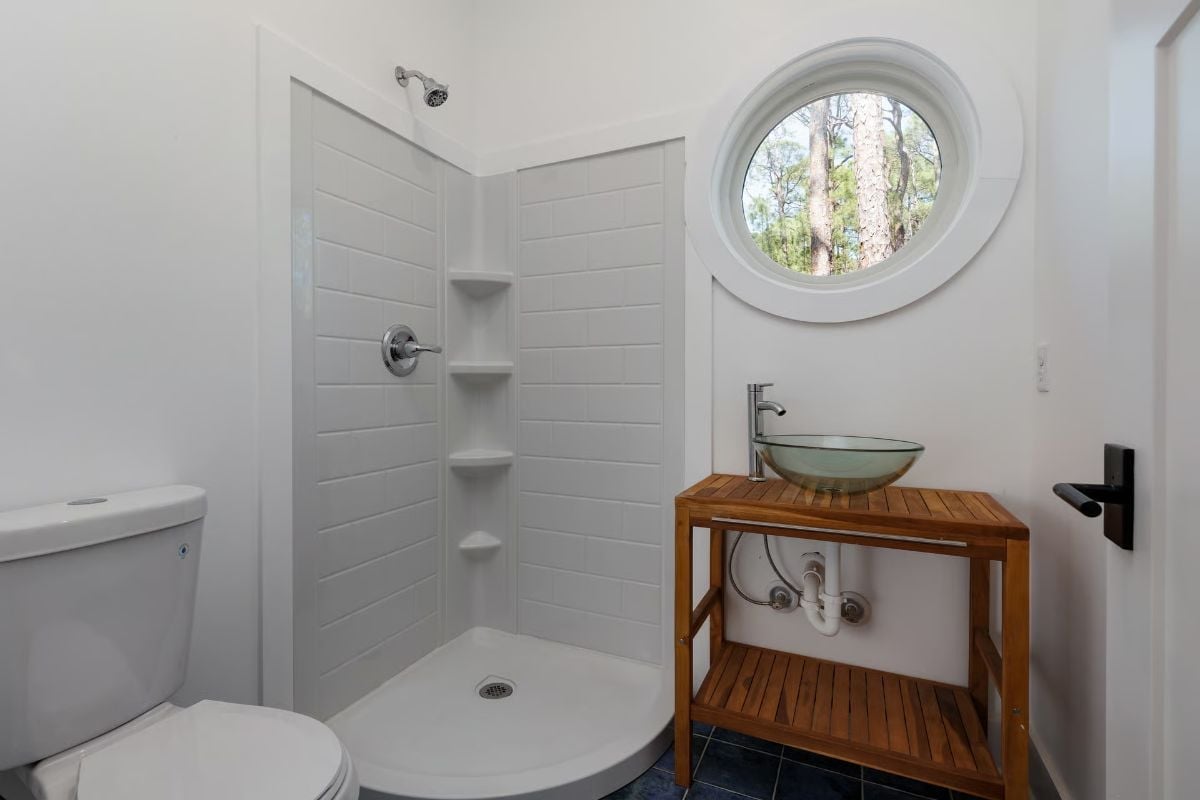
A teak vanity with exposed plumbing sits beneath a circular window framing pine trees outside. Corner shower keeps things compact without making the room feel like a compromise.
In The Details: The vessel sink is clear glass, which reads considerably lighter than stone or ceramic in a tight space. Open shelving skips the cabinet doors entirely and lets the plumbing show without apology — a choice that works because the pipes are clean and the wood is warm enough to carry the whole look.
Matte Blue Walls and a Mini-Split That Skip the Contractor-Default Look
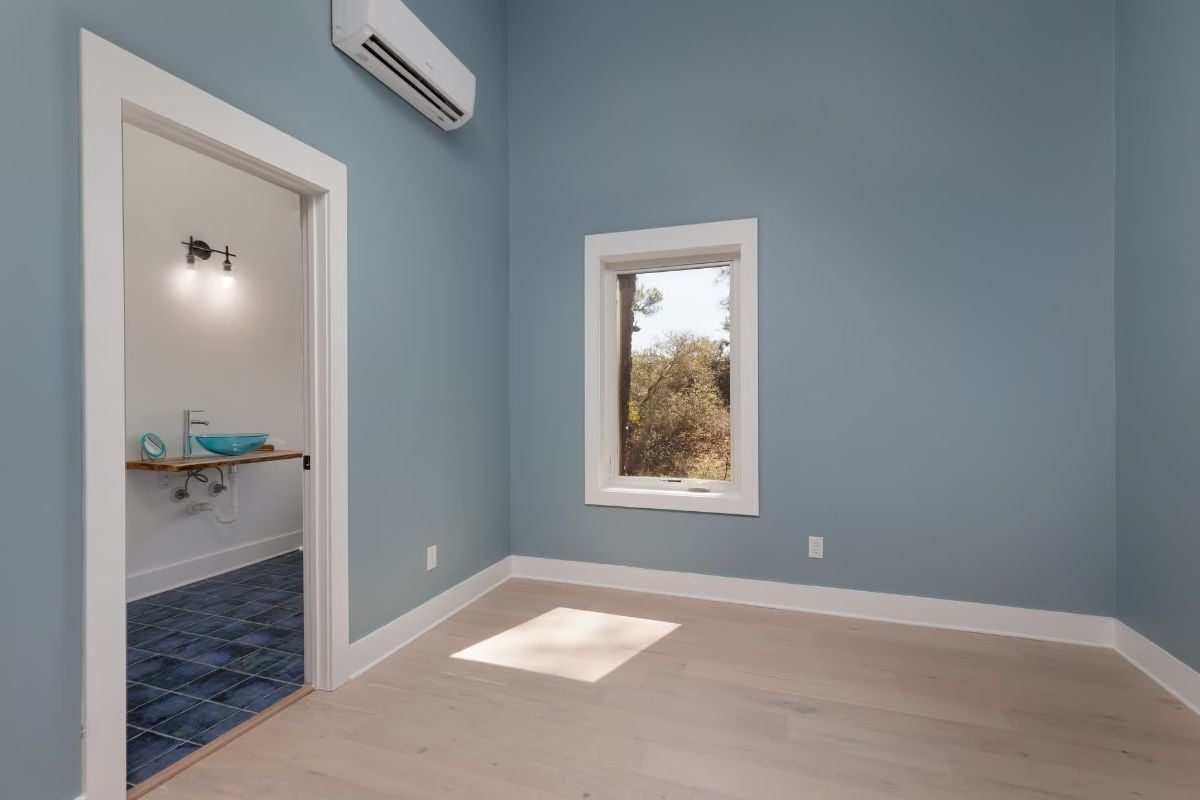
Slate blue paint runs floor to ceiling, and at this room height it stops feeling like a color choice and starts feeling like a decision. Light hardwood floors keep it from going heavy. Through the doorway, dark navy floor tiles and a wall-mounted wood shelf give the bathroom its own distinct character rather than letting it borrow the bedroom’s.
Try This: Mini-split systems like the wall-mounted unit here condition one room at a time, so you can keep the bedroom cool without running a whole-house system at full capacity. That zoned approach tends to cut energy use noticeably compared to central air, which matters more in a cabin where you might only occupy two rooms most of the day.
Freestanding Tub Framed by Trees You Don’t Have to Earn With a View Hike
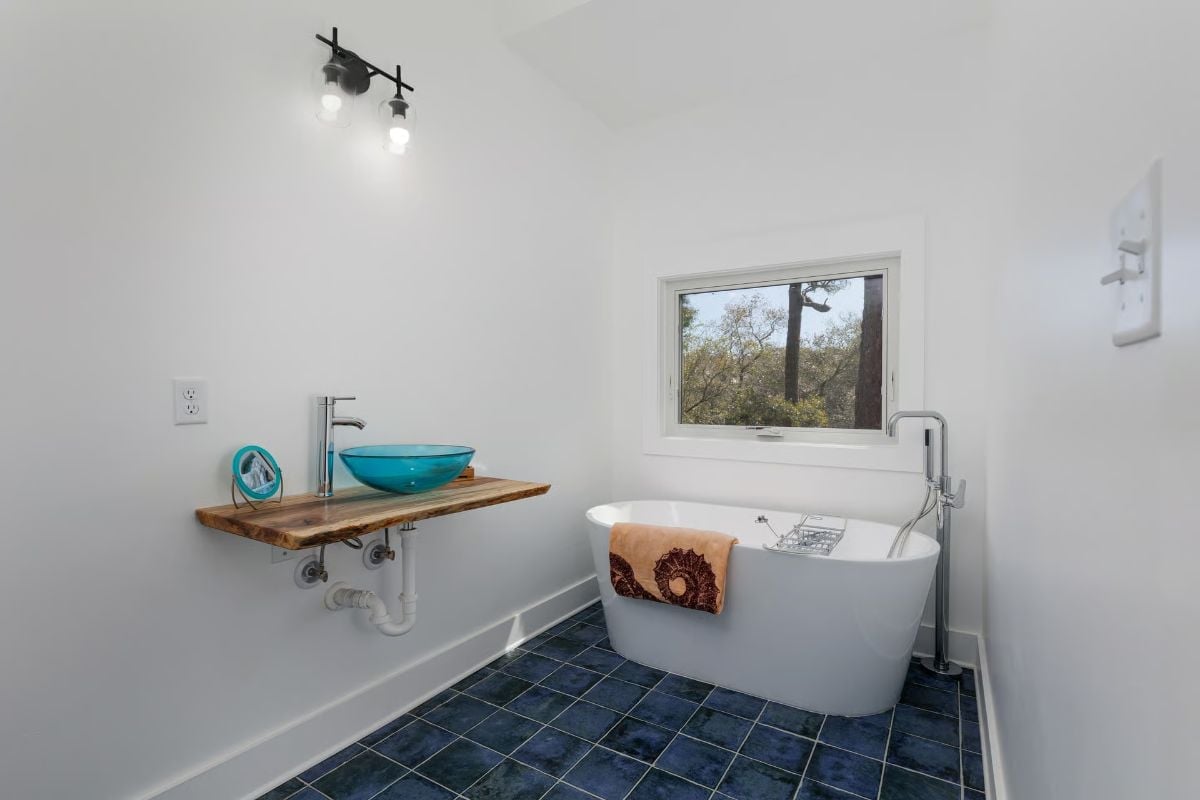
Cobalt tile anchors an otherwise all-white room without competing with the tub for attention. Smart restraint.
Color Story: Navy and turquoise run through the floor tile and vessel sink, pulling the palette together without any visible effort to coordinate them. Blue floors read cooler than gray or beige, which suits a bath meant for unwinding, and against flat white walls the color carries the whole room so nothing else has to.
Pin It
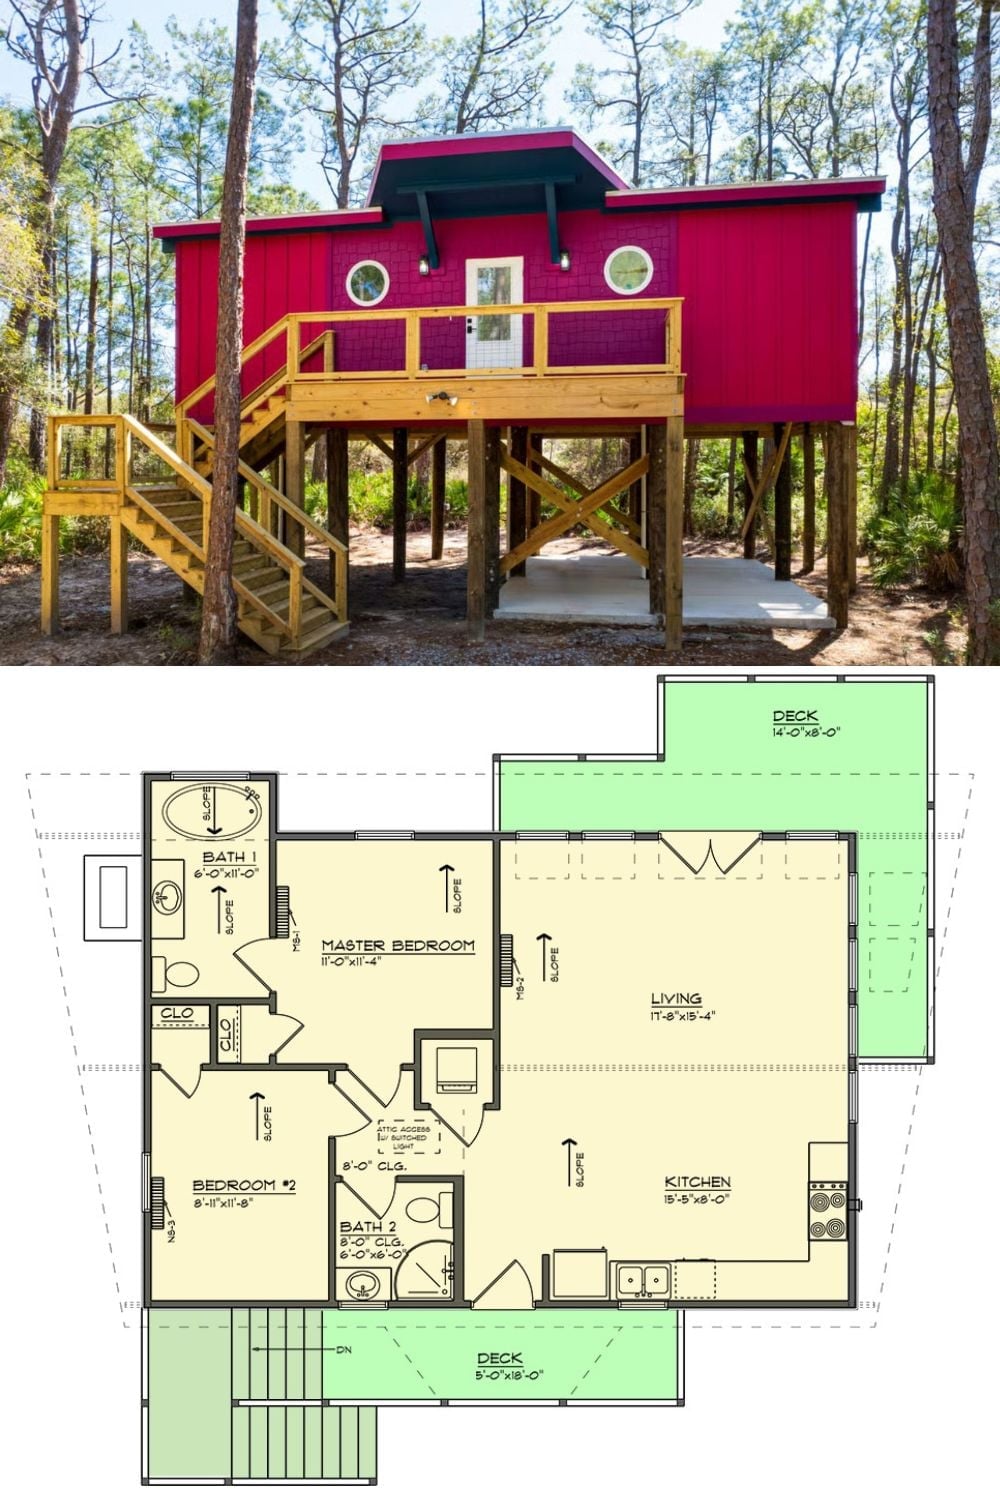
Magenta siding and round porthole windows give this elevated cabin an identity you won’t forget from the road. The floor plan packs two bedrooms, two baths, a living area, and a kitchen under a shed roof, with front and side decks pushing the usable square footage well past what the interior number alone suggests.
