
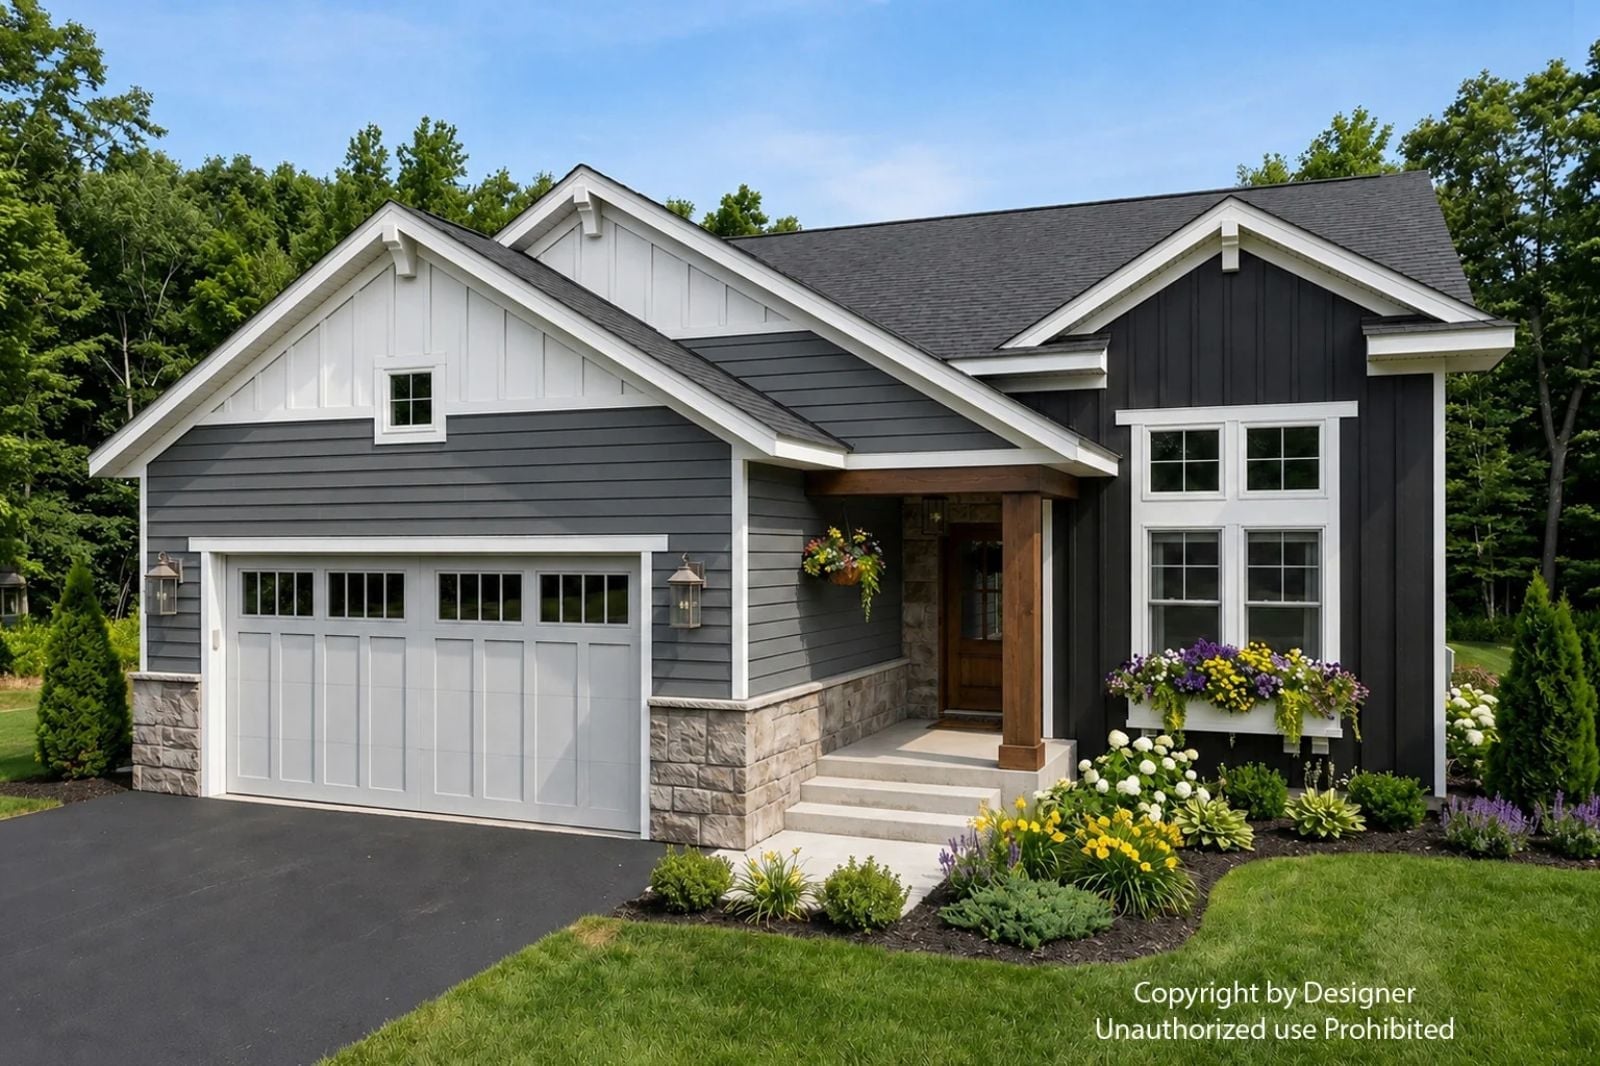
Working from home in a shared living room is not remote work; it is just being at home and failing at both. The Canyon Ridge is built around the idea that a door that actually closes changes everything: a dedicated home office with real walls, craftsman trim that makes the space feel finished instead of converted, an open main floor where you can decompress after hours, and an upstairs that puts distance between your deadlines and your downtime.
Specifications
- Sq. Ft.: 2,083
- Bedrooms: 3
- Bathrooms: 2.5
Floor Plan – Main Floor
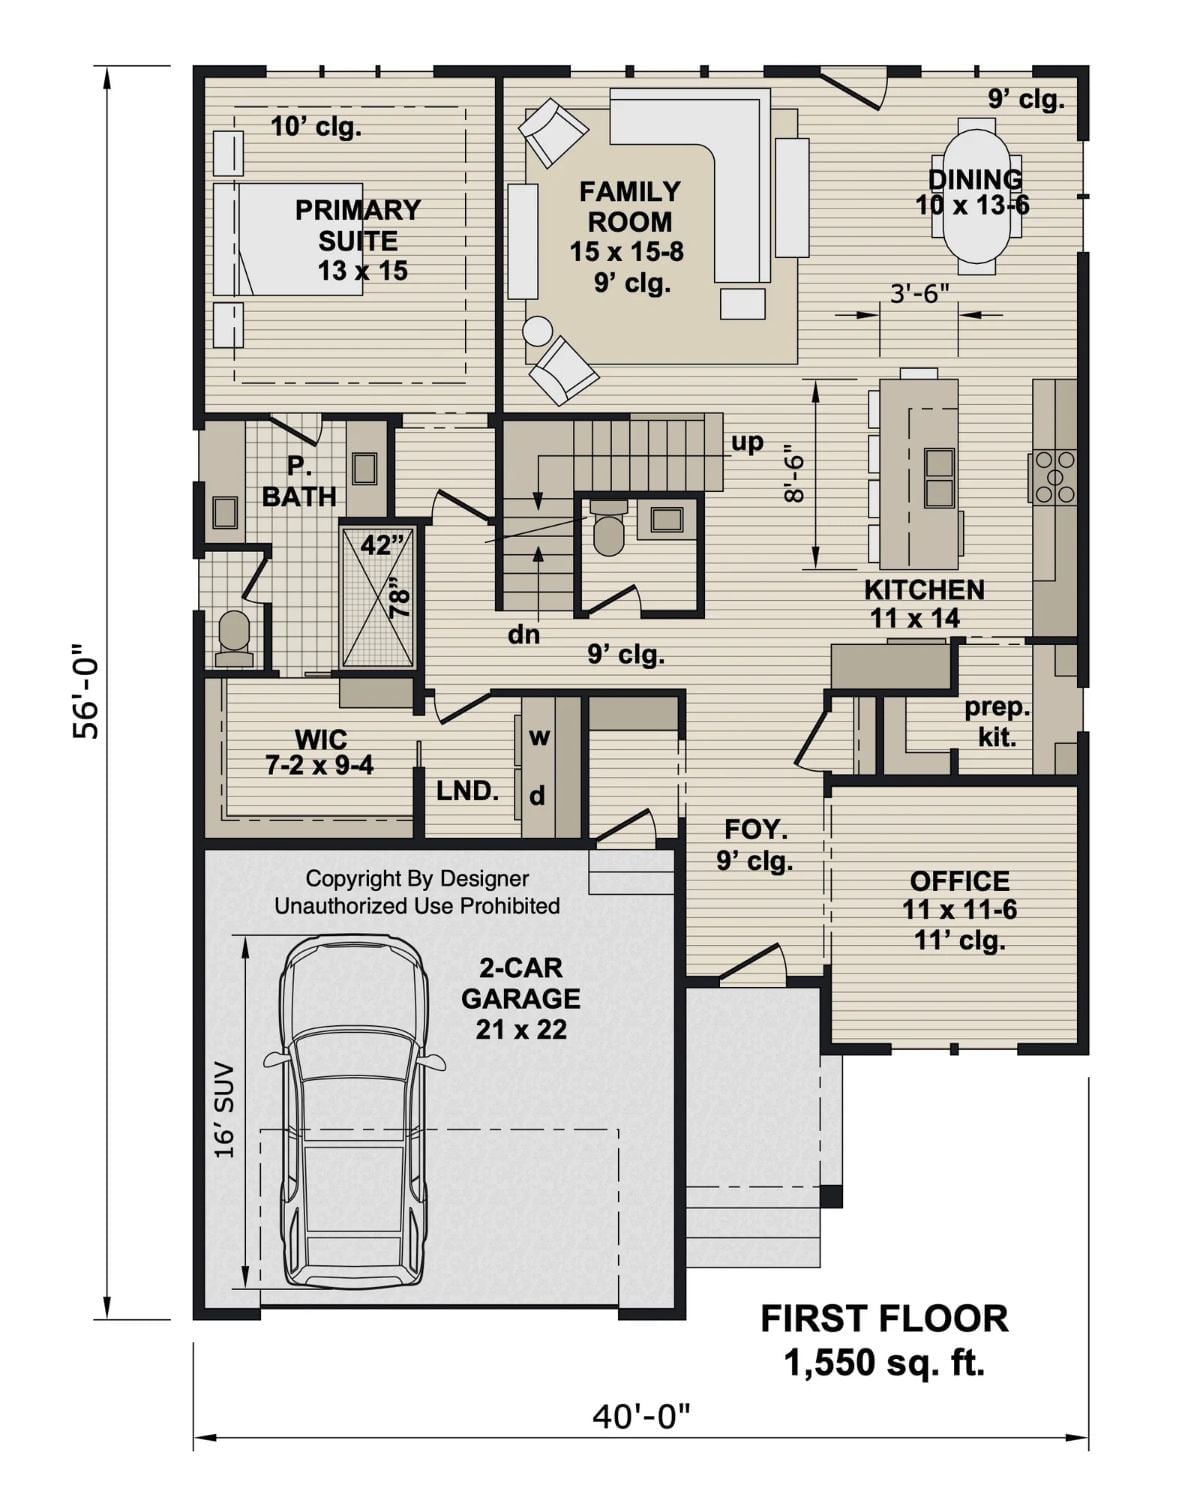
The primary suite and office sit on opposite ends of the first floor, which does most of the noise-management work before you even think about rugs or closed doors. From there, the kitchen connects to a prep kitchen, the family room opens into dining, and the stairs lead up to the second floor.
Floor Plan – Second Floor
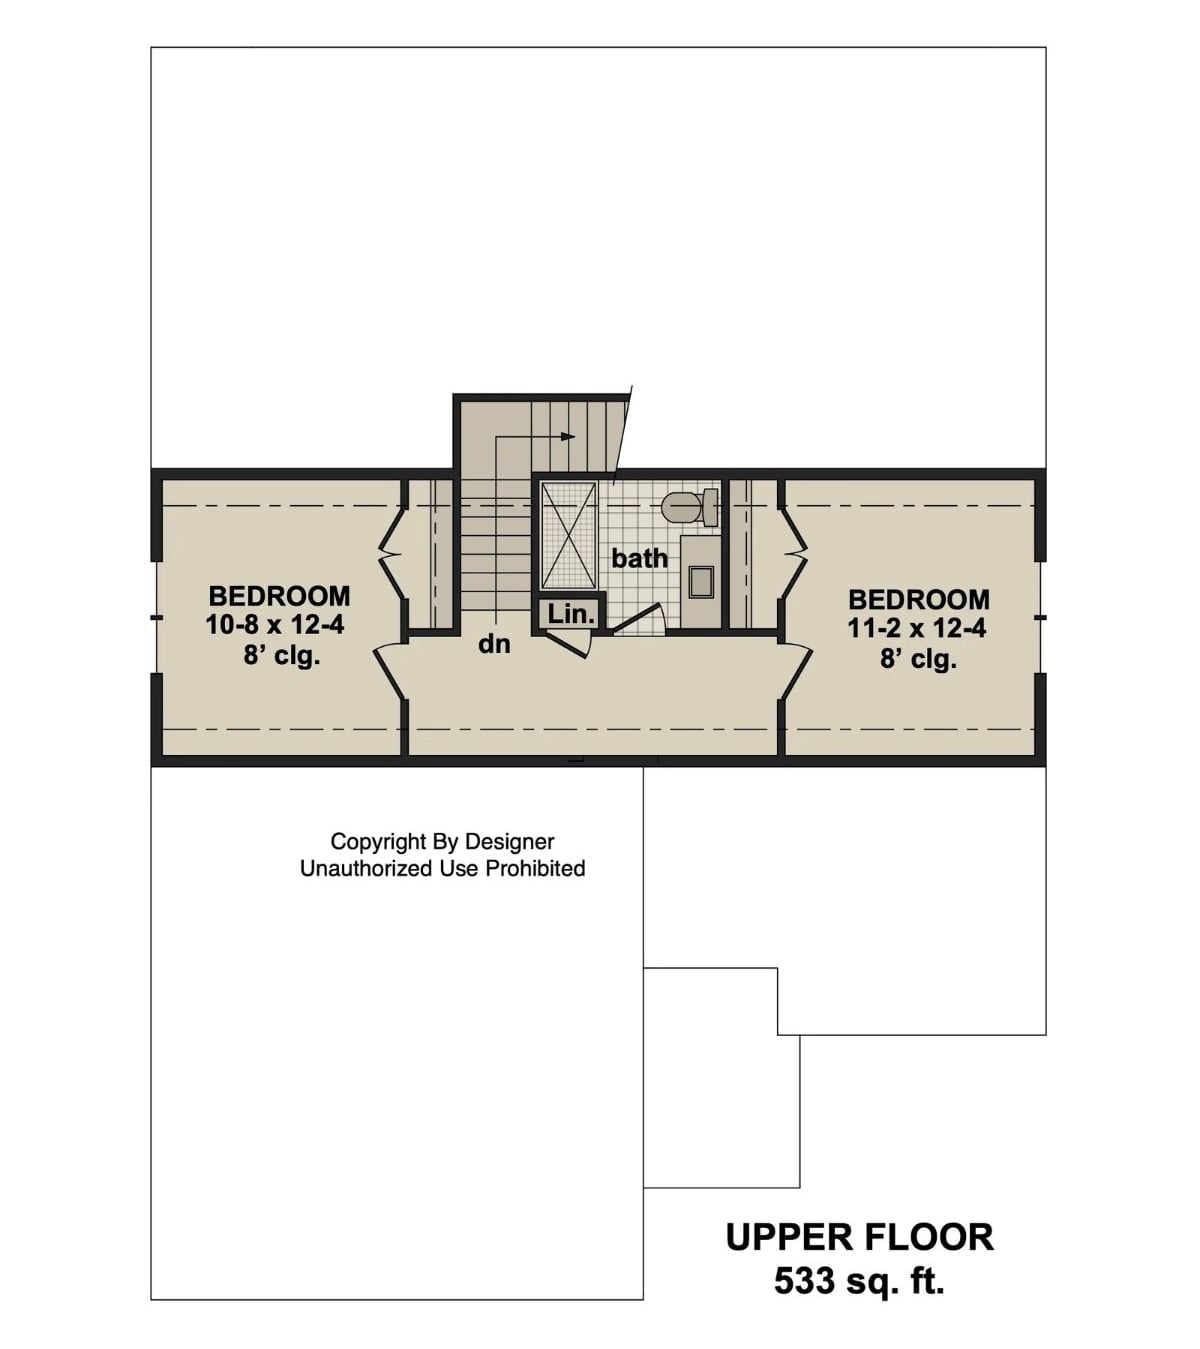
Two bedrooms occupy opposite ends of the upper floor, separated by a shared bath with linen closet. Each room runs just over 10 by 12 feet with 8-foot ceilings, and the staircase lands centrally so neither bedroom absorbs hallway traffic. Total usable space up here is 533 square feet — compact, but nothing feels squeezed.
Gray Siding, White Trim, and a Patio That Earns Its Square Footage
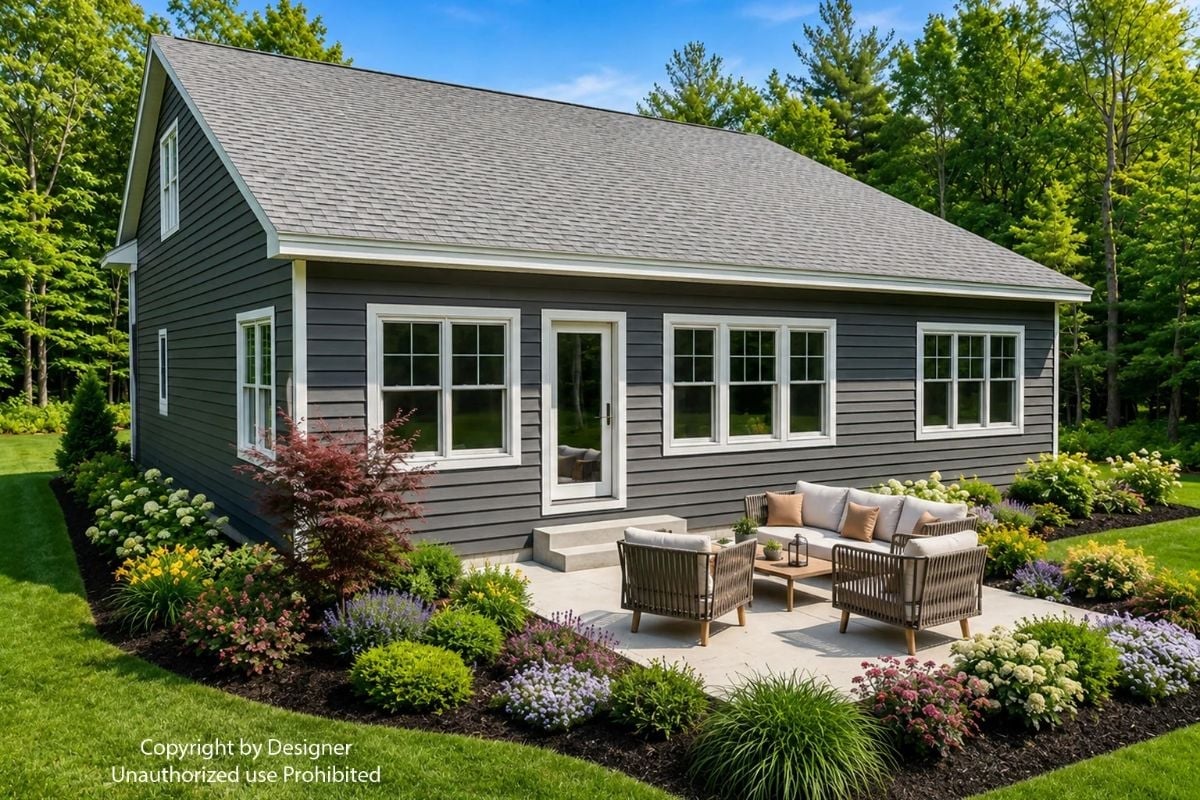
Dark gray lap siding pairs with crisp white window trim across the back of this ranch-style home. Four double-hung windows flank a centered door with stone steps, and below that, a concrete patio hosts a woven rope seating set surrounded by layered perennial beds, Japanese maple, and hydrangeas just starting to bloom.
Common Mistake: Skipping the back door landing is one of the most common oversights in new construction. A single step down onto an unshaded concrete slab makes outdoor furniture read as an afterthought rather than an extension of the living space. Even a shallow overhang or a second step adds enough definition to anchor a seating area properly.
Floating Shelves, a Closing Door, and Natural Light That Does Real Work
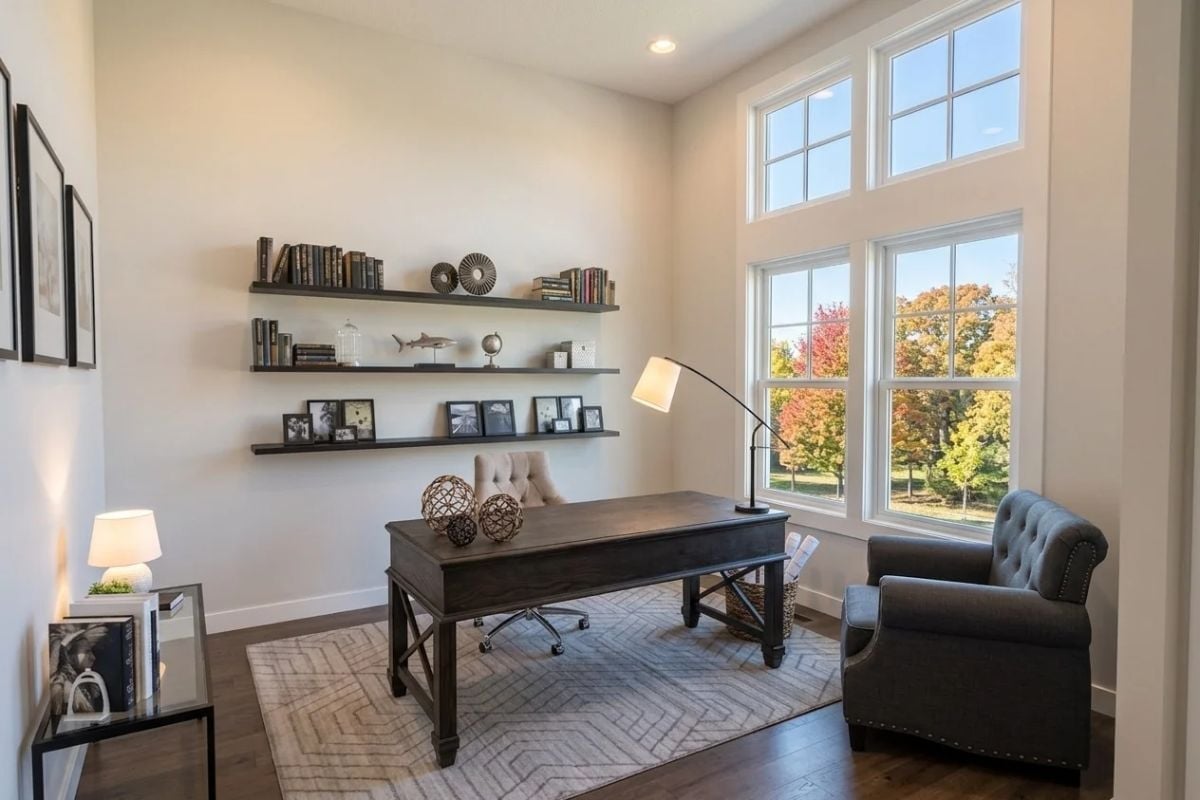
Layered shelves keep books and decor off the desk entirely, which matters when video calls are daily. The arc floor lamp positions light without stealing floor space, and the tall windows pull in enough fall color to make the room feel like it belongs somewhere, rather than like a converted closet with a monitor in it.
Style Math: Floating shelves work harder than built-ins in a home office because you can reconfigure them without calling a contractor. Mount the lowest shelf at seated eye level so framed photos don’t compete with your monitor sightline. Less furniture on the floor also means the rug reads larger than it actually is — a small win that compounds visually.
Sofa-Back Console Tables Solve a Layout Problem Most People Don’t See Coming
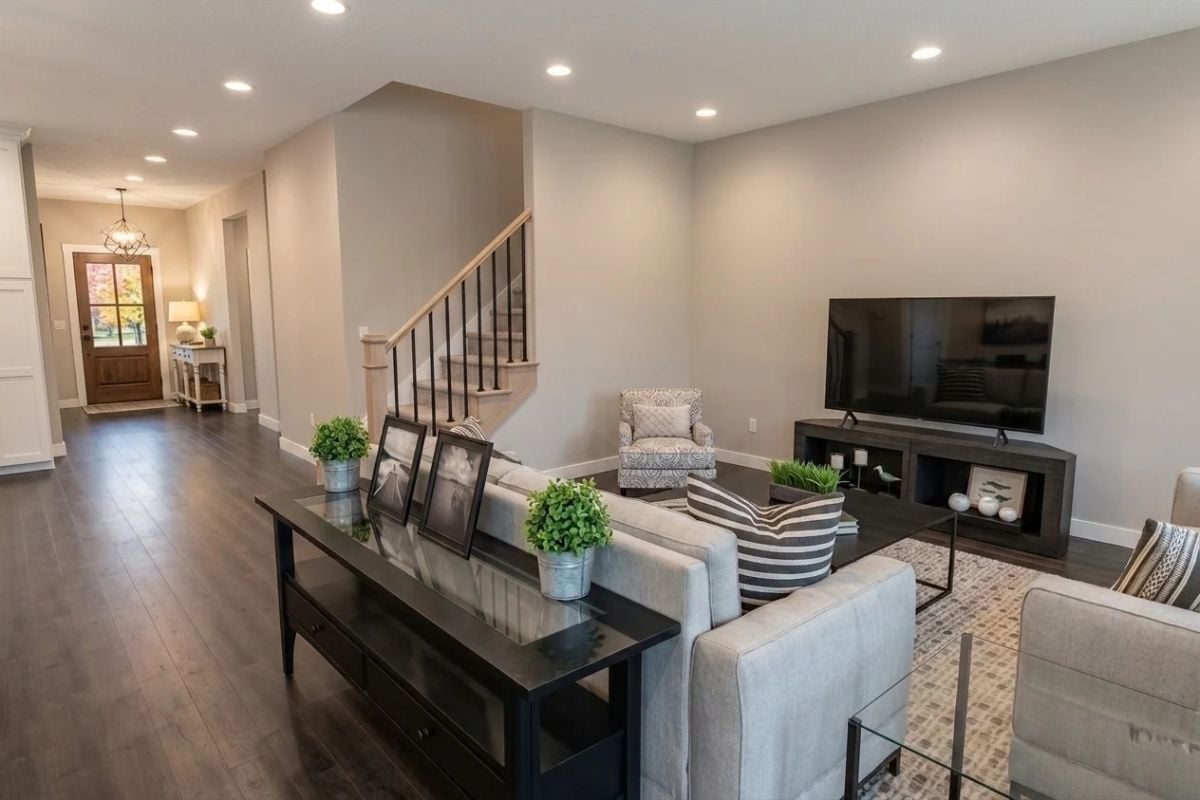
Galvanized planters and framed black-and-white photos keep the console from looking like wasted square footage — which, in an open plan, is always the risk when a sofa floats away from the wall.
Material Matters: Hardwood floors in deep espresso tones show every speck of dust near high-traffic zones like this one. A matte finish holds up better than high-gloss in open-plan spaces because scratches don’t catch the light the same way. If you’re choosing a stain color, pull the sample into the room at night under recessed lighting before committing — daylight will lie to you.
Where the office gets work done quietly, the kitchen is built for a different kind of productivity entirely.
Marble-Top Island with Seating for Four and a Range Hood That Means Business
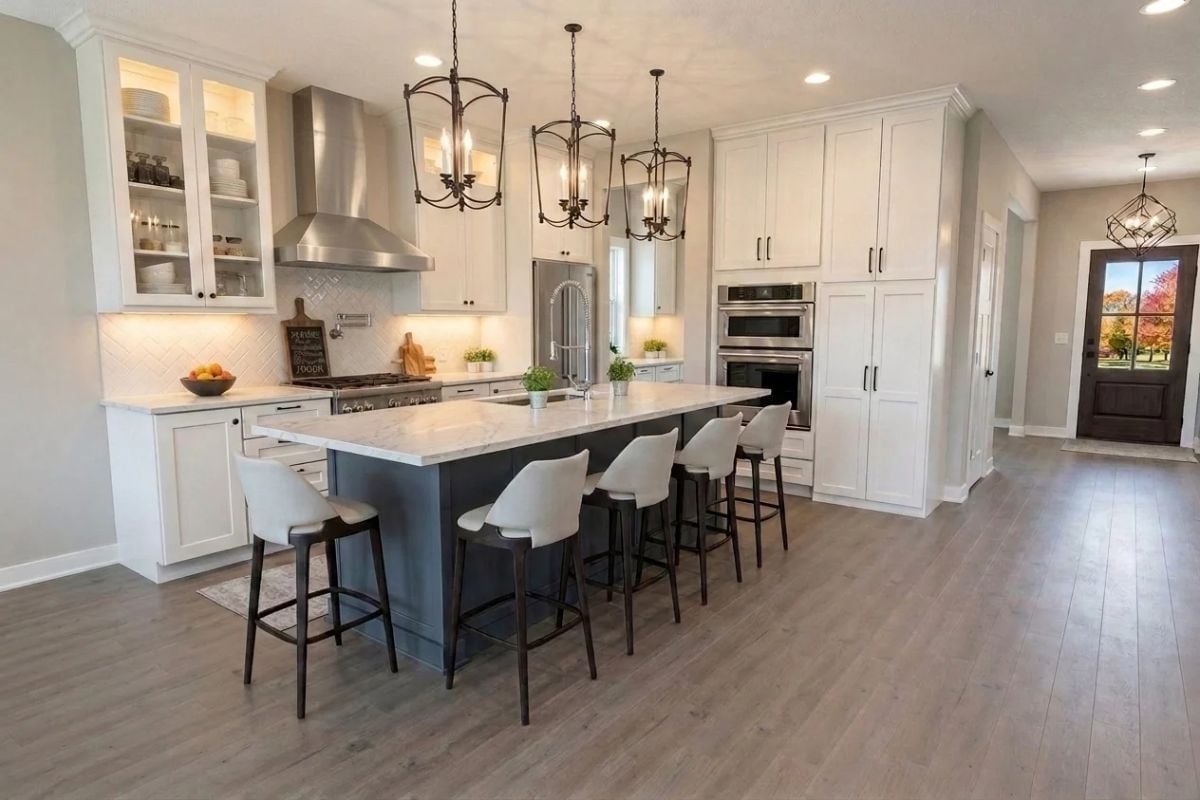
White shaker cabinets pair with a slate-blue island base that grounds the space without competing with anything else in the room. The stainless hood is properly scaled to the range below it — not undersized, which is a mistake that shows up more often than it should. Four barstools, not three. That extra seat matters at Sunday breakfast.
Candle-Style Chandeliers and an Open Plan That Actually Has Zones
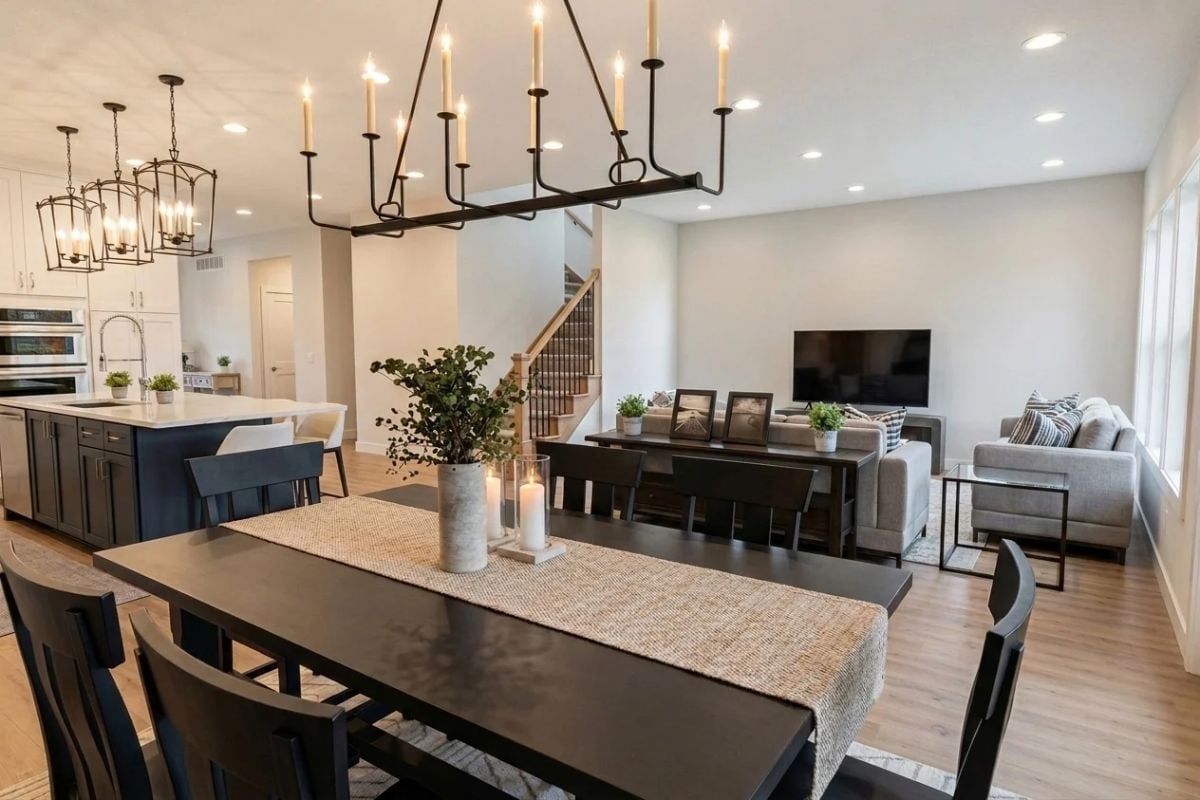
An iron rectangular chandelier anchors the dining area above dark wood chairs and a jute runner, giving the space a visual boundary that the floor plan itself doesn’t provide.
Worth Knowing: Open-plan layouts look cohesive in photos but can feel acoustically punishing once a family moves in. Rugs are doing more work than most people realize — the one under the dining table and another implied under the seating area help absorb sound that would otherwise bounce off hardwood and drywall all day. Layer in soft furnishings wherever you can; the floor plan won’t do that work for you.
Charcoal Upholstery, a Tray Ceiling, and Views That Pull Your Eye Outside
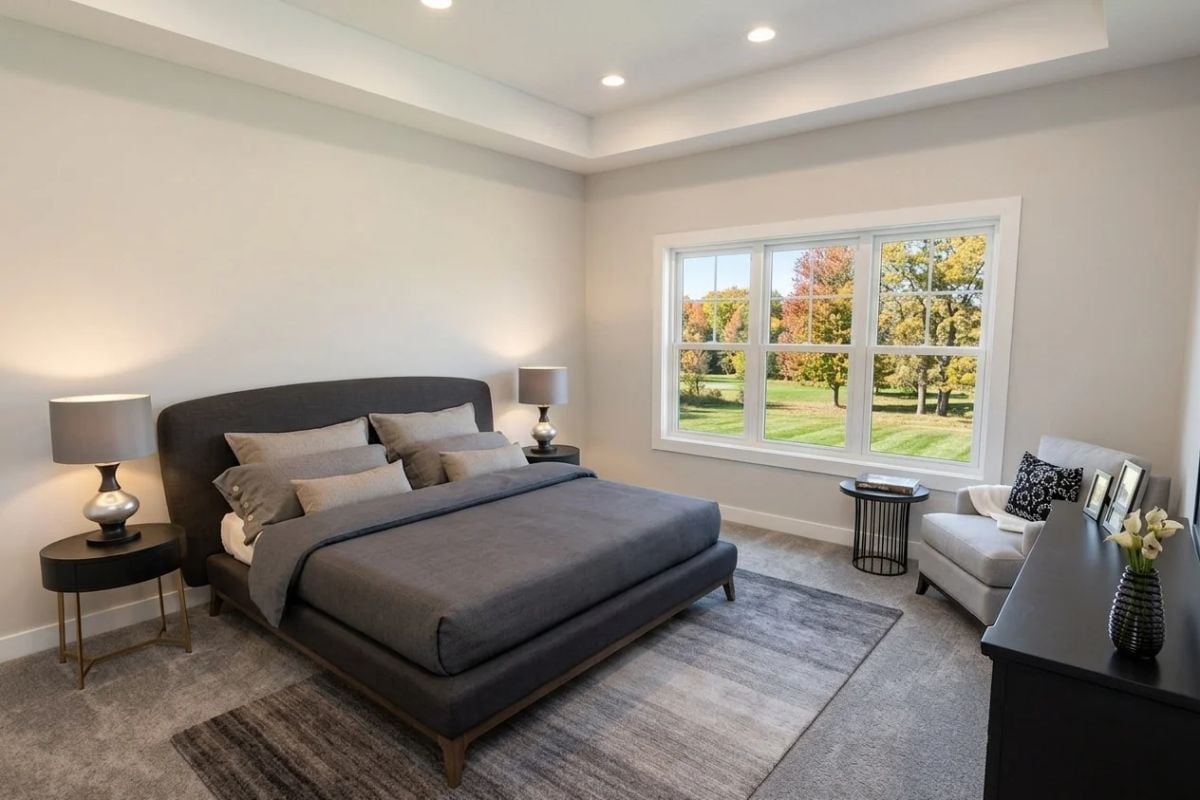
A gray wool rug anchors the platform bed while autumn trees visible through the picture window handle more decorating than most art budgets ever manage.
Autumn trees visible through the picture window do more decorating than most art ever could.
Marble Vanity, a Water Closet, and a Walk-In Closet That Finally Has Its Own Wall
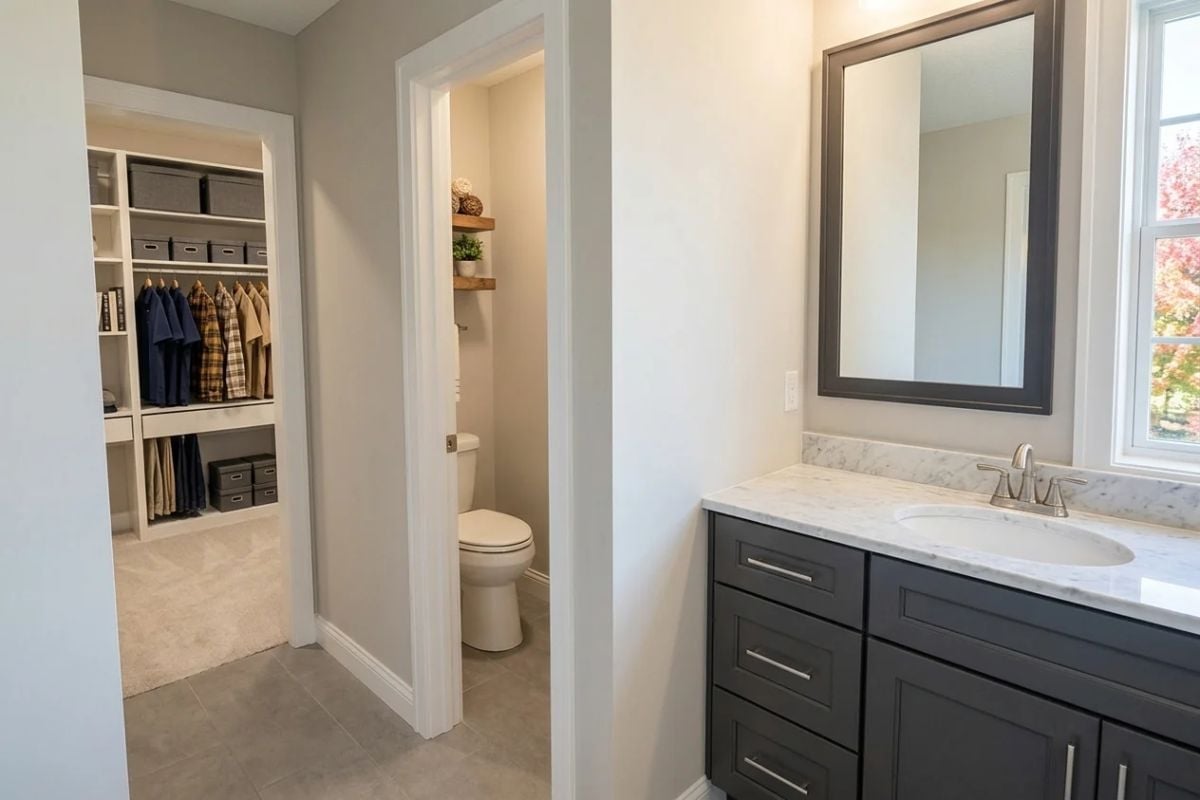
Marble countertop, charcoal cabinetry, and a separate water closet with floating wood shelves visible through the doorway. Clean. Straightforward. No spa language required.
Trend Alert: Separating the toilet into its own water closet is one of the most practical upgrades in a primary bath, and it remains underused in mid-range construction. Two people can use the bathroom simultaneously without any awkward negotiations — which sounds minor until you’ve shared a single open bathroom on a weekday morning. Builders who offer it as a standard option tend to find it’s one of the first features buyers bring up when describing the home to friends.
Pin It
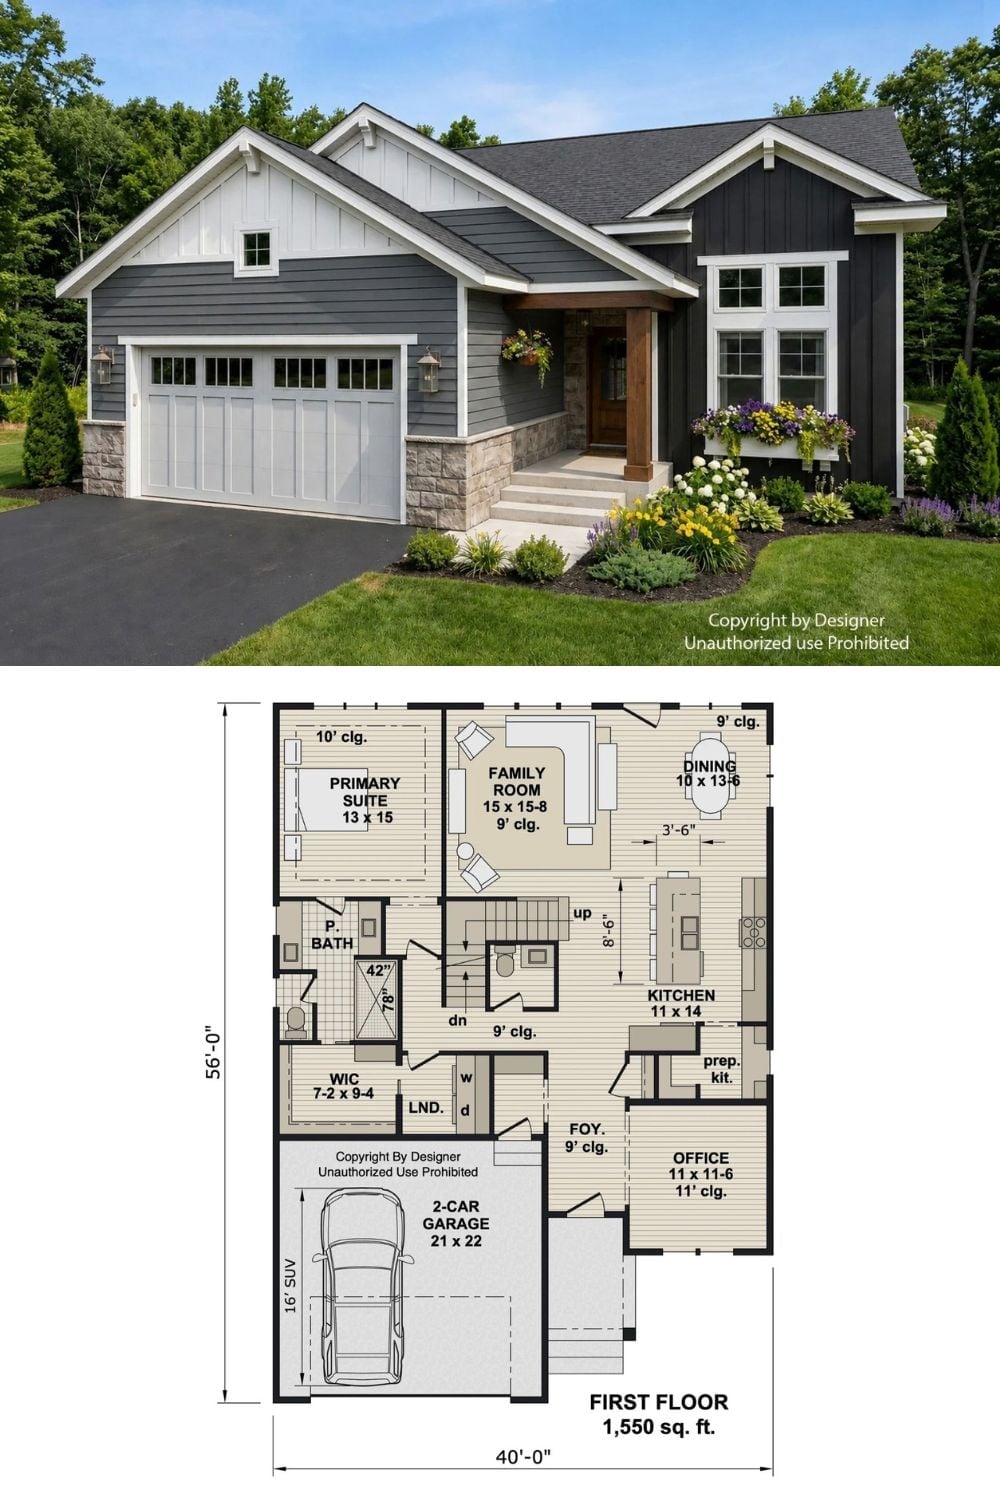
The exterior shows a craftsman ranch with board-and-batten siding, stone accents, and a covered entry with wood columns. Below it, the first floor plan lays out 1,550 square feet including a primary suite, home office, family room, kitchen with prep kitchen, and a 2-car garage.
