
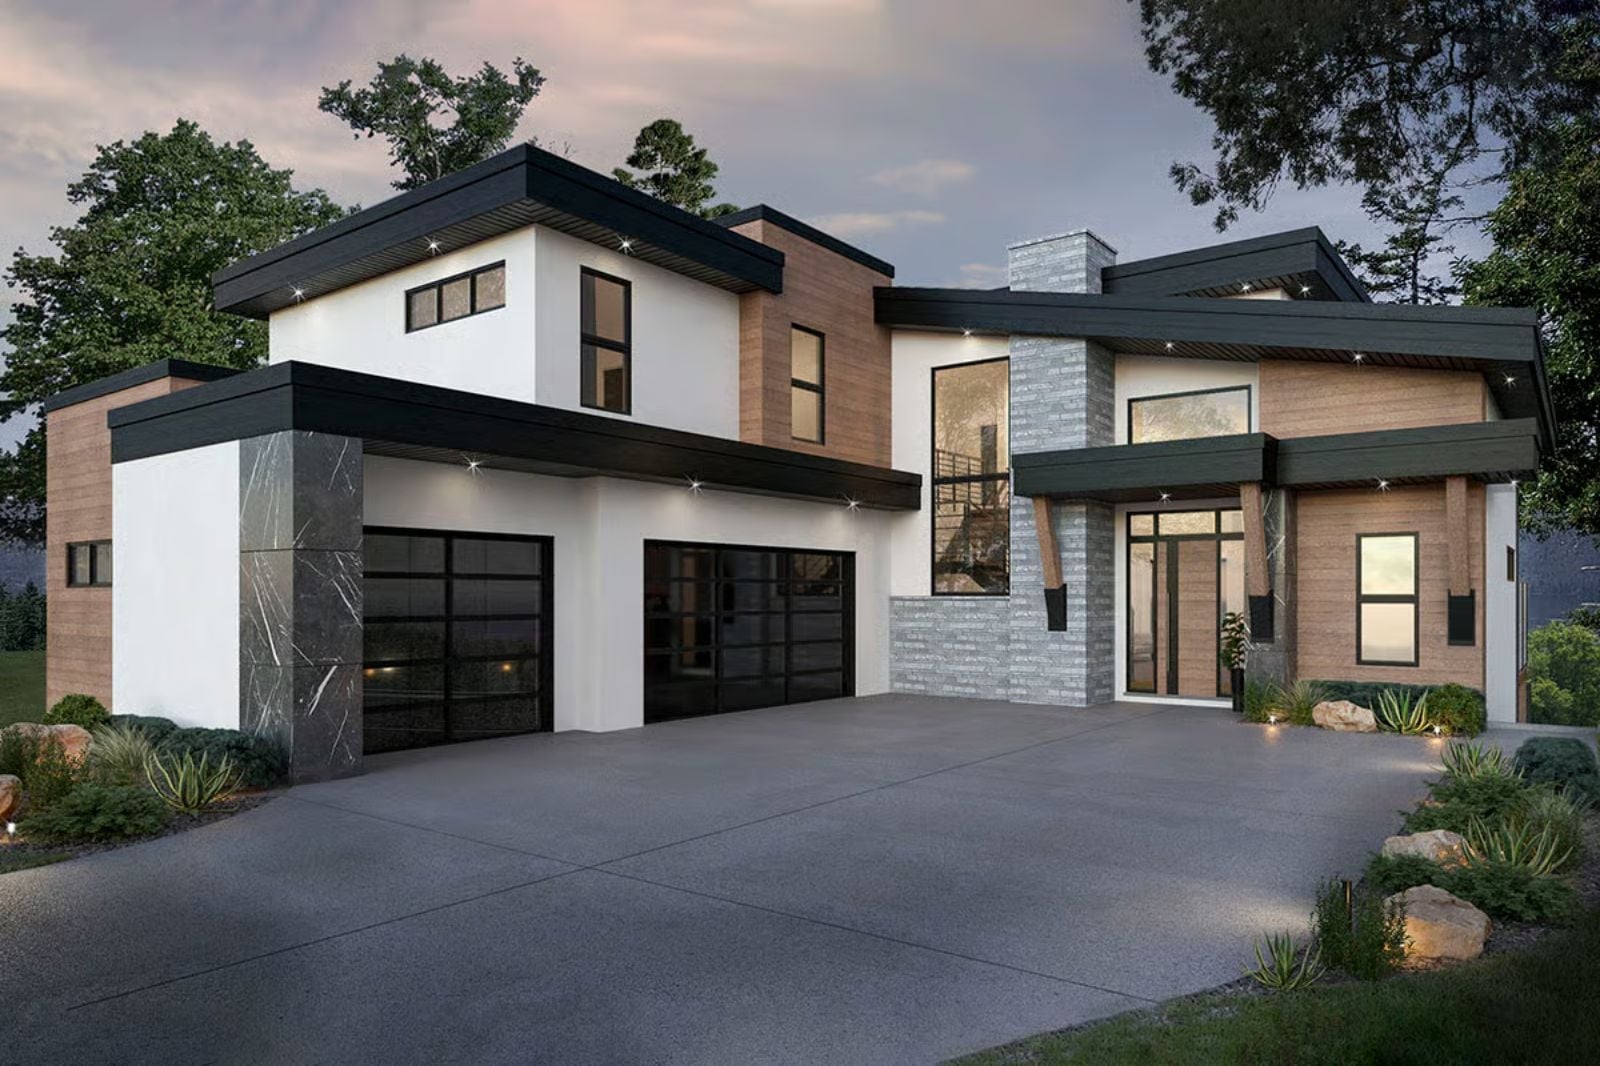
Most people spend their thirties and forties building someone else’s version of a home — the sensible lot, the practical layout, the deck that’s just big enough to fit a grill. The Cantilever Crest is what happens when you finally get to stop compromising: stacked decks that push out into open air, a basement golf simulator for the hours that belong entirely to you, and clean modern lines wrapped around a layout that actually matches the life you spent decades earning.
Specifications
- Sq. Ft.: 3,345
- Bedrooms: 3
- Bathrooms: 2.5
Floor Plan – Main Floor
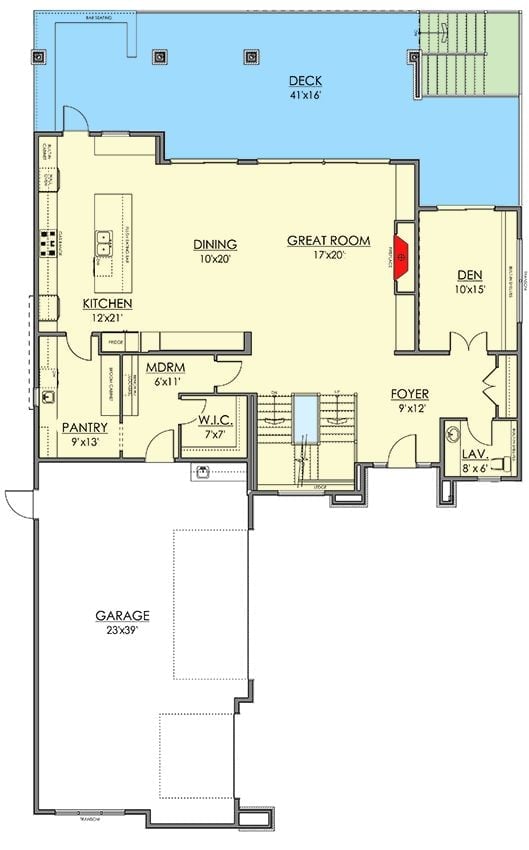
The main level opens from a foyer into a great room and dining area that spill directly onto a 41×16 rear deck. Kitchen, pantry, and a mudroom with walk-in closet sit along one side, while a den off the great room handles whatever flex space you actually need. The garage runs a full 23×39 — room for two vehicles and then some — with laundry rounding out the level.
Floor Plan – Second Floor
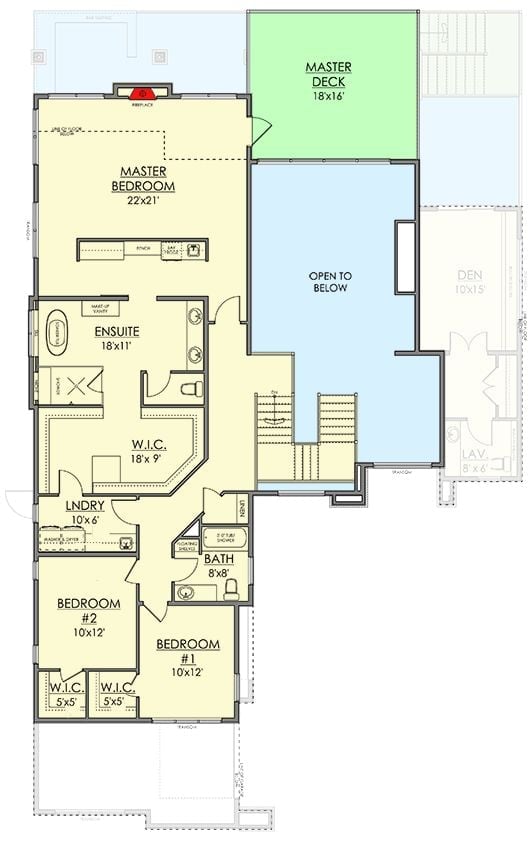
Upstairs, the master suite takes up serious square footage — ensuite, walk-in closet, and its own private deck. The two secondary bedrooms share a bath, with laundry placed close enough that it’s actually convenient.
Floor Plan – Basement
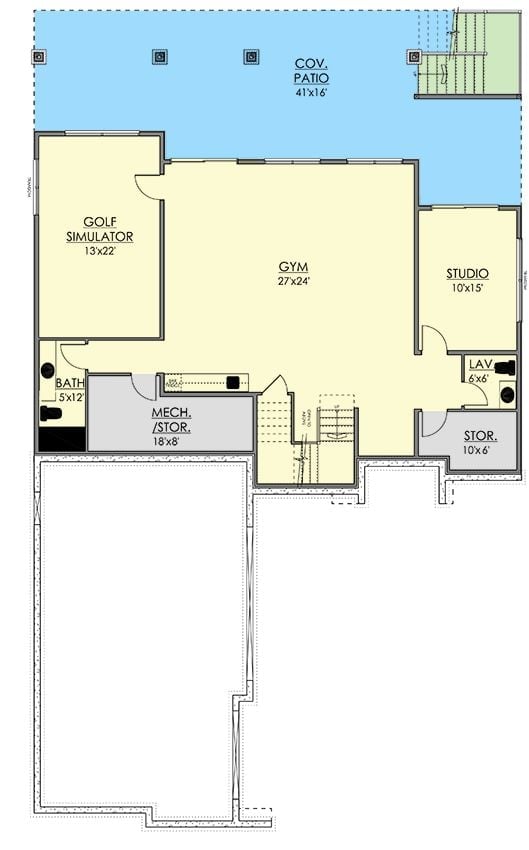
The basement is where this plan earns its reputation. A 27×24 gym and golf simulator share the lower level with a studio, lav, full bath, and mechanical storage, while a covered patio runs the full 41-foot width of the rear — giving the lowest floor its own genuine outdoor connection rather than treating it as an afterthought.
Diagonal Columns and Raw Stone Make This Entry Hard to Walk Past
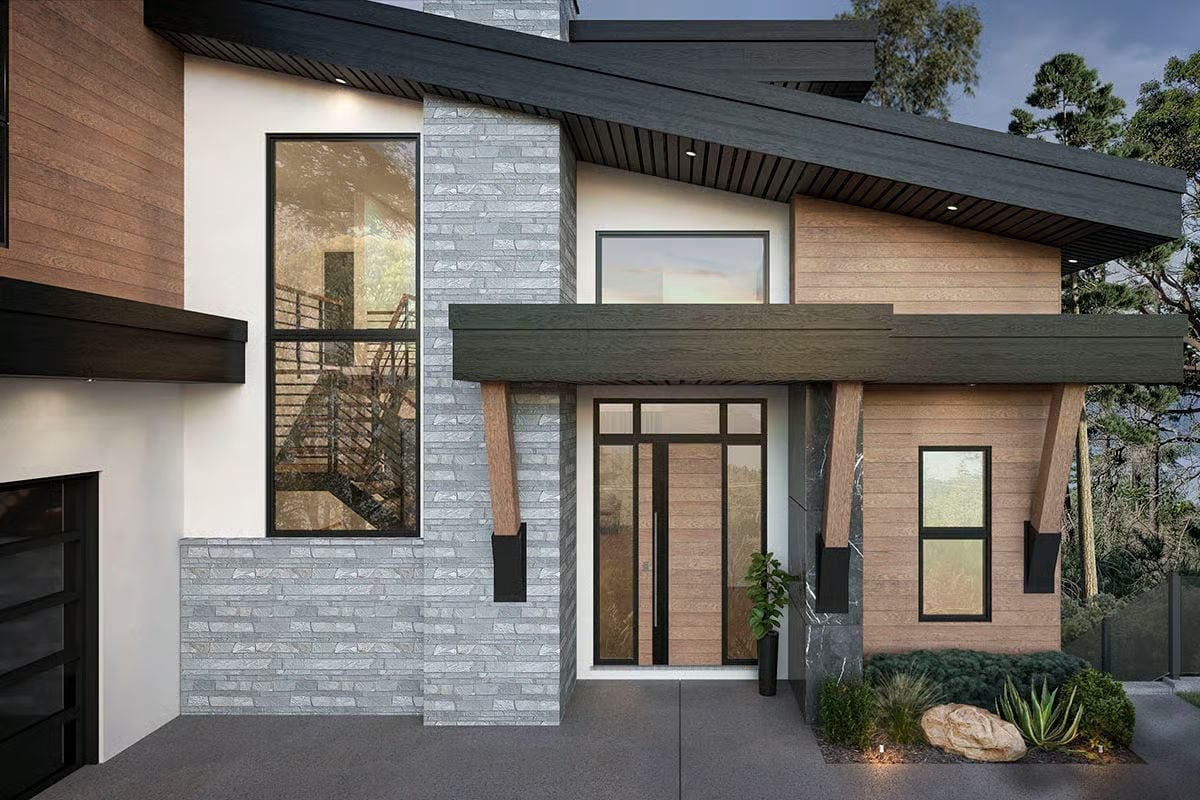
Gray stacked stone wraps the entry tower while angled wood columns support a dark cantilevered overhang above. The whole composition reads before you reach the door — this is a house that introduces itself.
Those Angled Columns Aren’t Decorative
The wood columns set at a diagonal are doing real structural work, bracing the cantilevered roof panel that extends well past the facade. It’s an honest expression of load — which is rarer than it sounds in residential design. Most builders would bury that connection behind drywall. Here it’s left exposed, which is the right call.
Dark Marble, Open Fire, and a Staircase That Floats
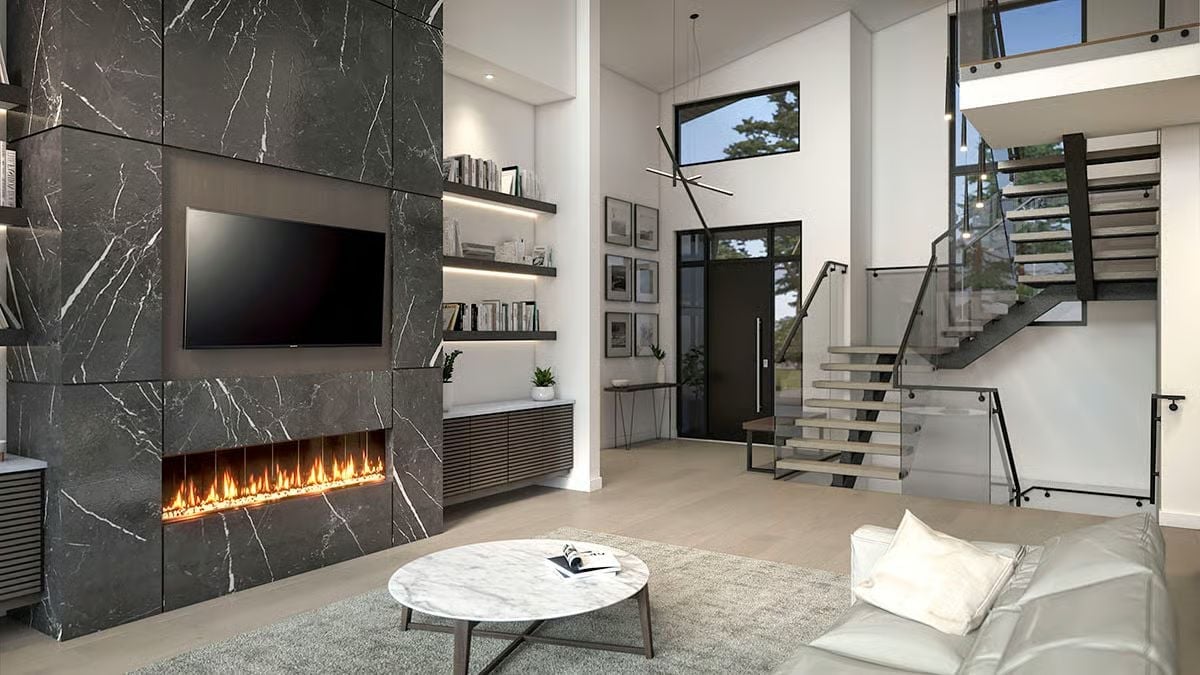
Black marble cladding runs floor-to-ceiling around the fireplace, giving the room a clear anchor. Floating stairs with glass panels pull your eye upward without blocking the sightline back toward the entry. The whole space has weight without feeling heavy — not an easy thing to pull off.
- Linear gas fireplace sits flush with the marble wall, no surround gap
- Cantilevered stair treads have no visible riser, reinforcing the open sightline to the entry
- Round marble coffee table mirrors the wall material without repeating it exactly
Wine Columns Flanking an Open Kitchen Signal Priorities From the First Step In
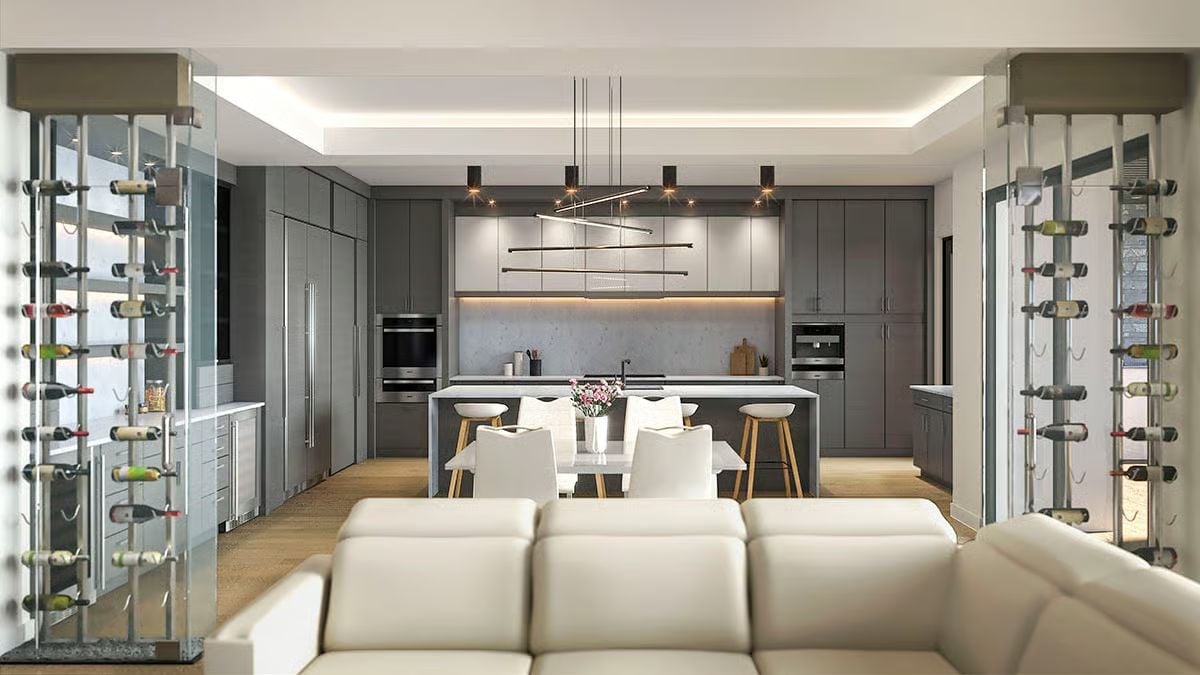
Floor-to-ceiling wine racks built into glass columns pull double duty as room dividers and a collection on permanent display. Behind them, gray matte cabinetry wraps the kitchen walls and a sculptural linear pendant drops low over the island — the kind of fixture that makes the space feel finished before anything is plated.
Designer’s Secret: Tucking wine storage inside structural columns keeps bottles away from direct kitchen heat, which does a better job protecting the collection than any freestanding rack near the stove ever could. The backlit glass is a nice bonus — you can browse without opening a door or hunting for a label.
Cantilevered Decks and Glass Railings Built for Someone Who Earned the View
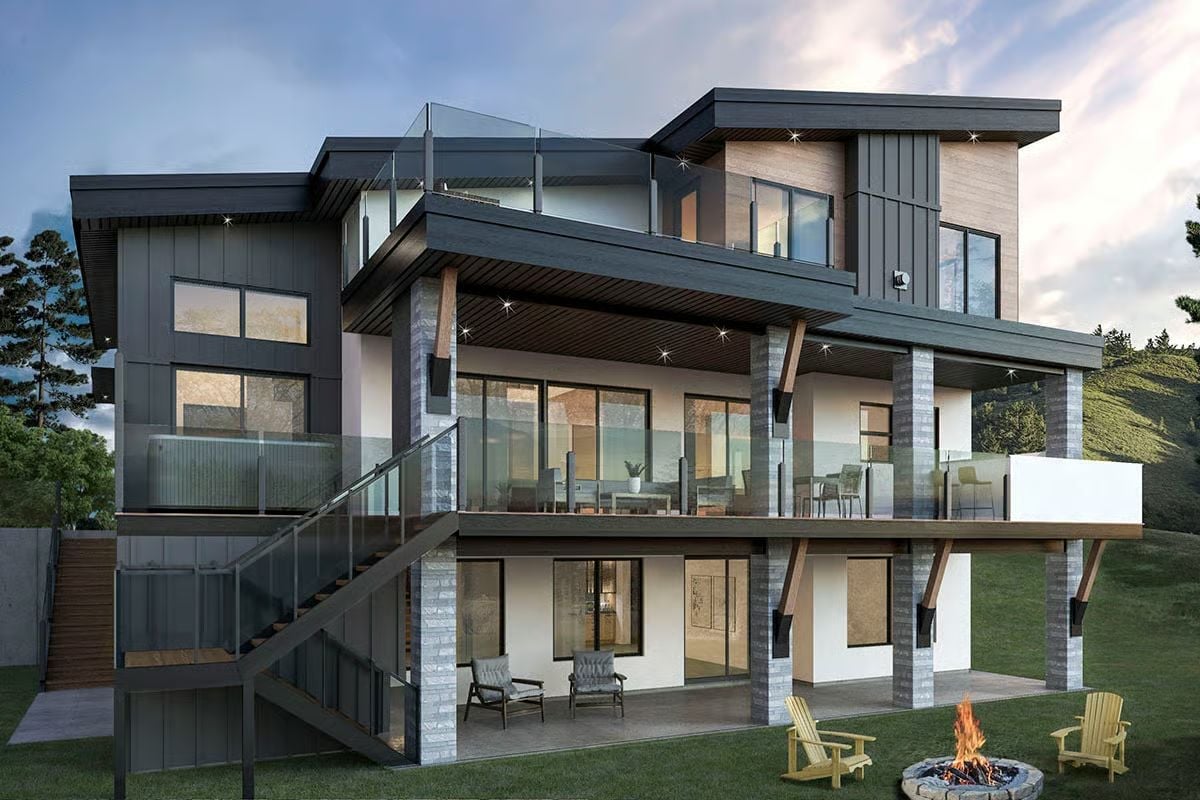
Stone columns support angled timber braces you simply don’t see on typical residential builds. Each deck level steps back so the one above doesn’t cut off the sightline below — a stacking sequence that takes real coordination to get right. Down at grade, Adirondack chairs face a fire pit, keeping that lowest outdoor zone grounded and usable even with three floors of house rising behind it.
In The Details: Glass panel railings let wind pass through rather than pushing against a solid surface, and on an elevated site exposed to prevailing breezes that’s not a minor consideration. Frameless panels also shed the visual bulk that traditional balusters would stack up against all that dark cladding — a practical choice that happens to look better too.
Pin It
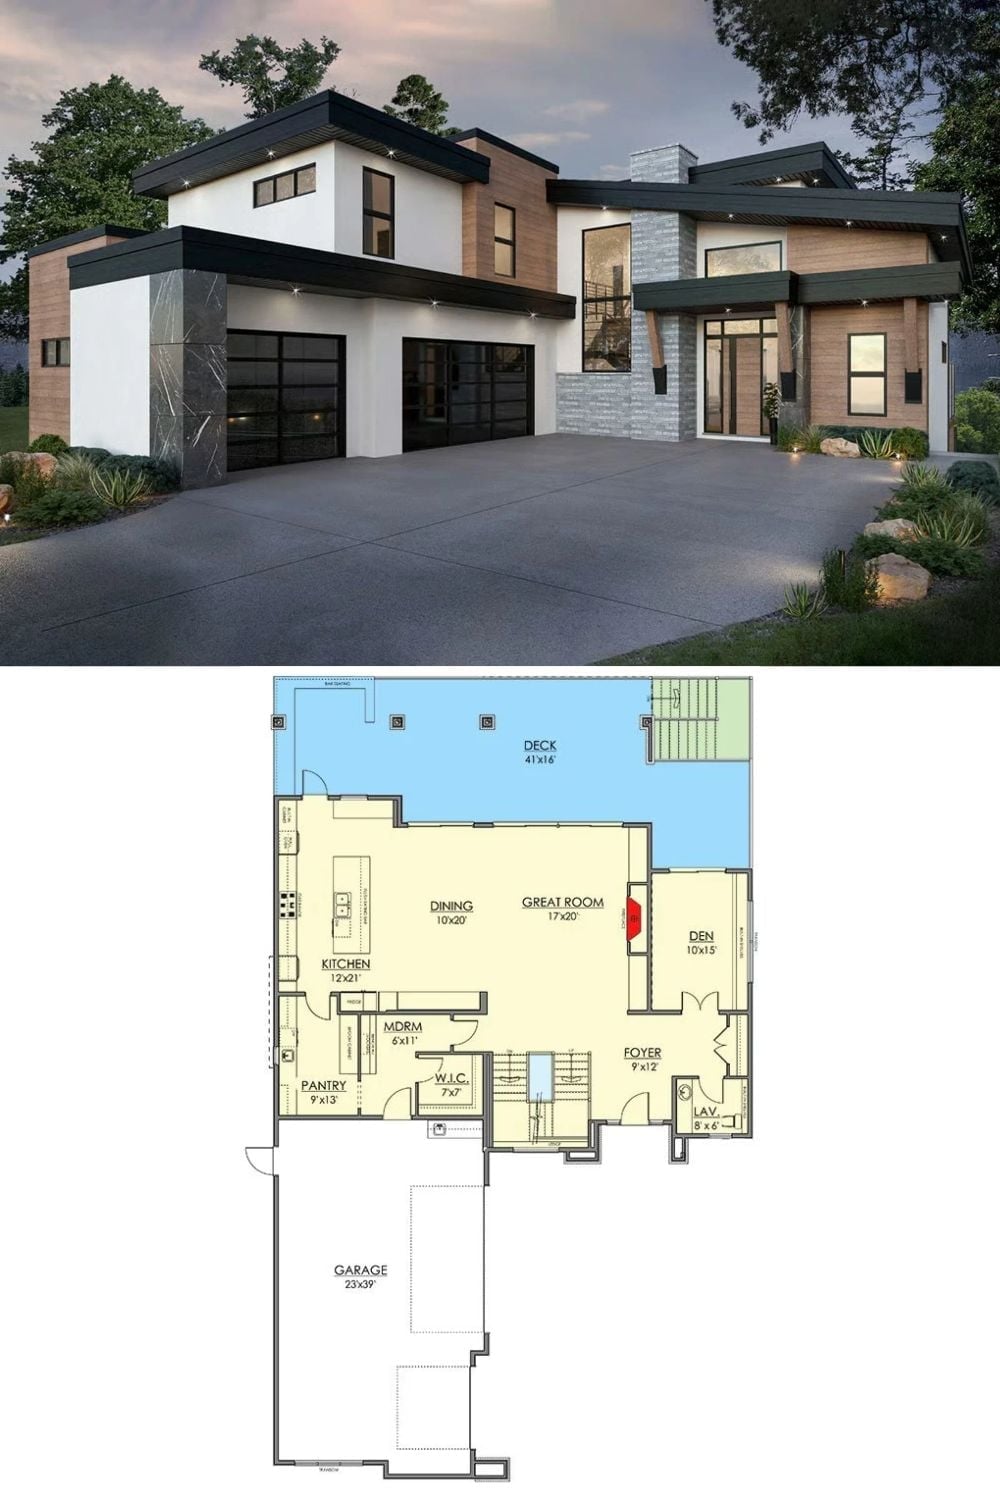
The exterior rendering shows a two-story modern home combining white stucco, wood cladding, and stone with glass garage doors. The floor plan below lays out a first floor built around a 17×20 great room, kitchen, pantry, den, foyer, and a 41×16 rear deck.
Material Matters: Concrete driveways like the one shown are often poured as a single continuous slab with no expansion joints, and in freeze-thaw climates that’s a slow-motion problem. Saw-cut control joints placed roughly every eight to ten feet give the concrete a predictable place to move, which keeps the surface looking clean far longer. It’s one of those details that’s easy to skip during construction and genuinely annoying to deal with afterward.
