
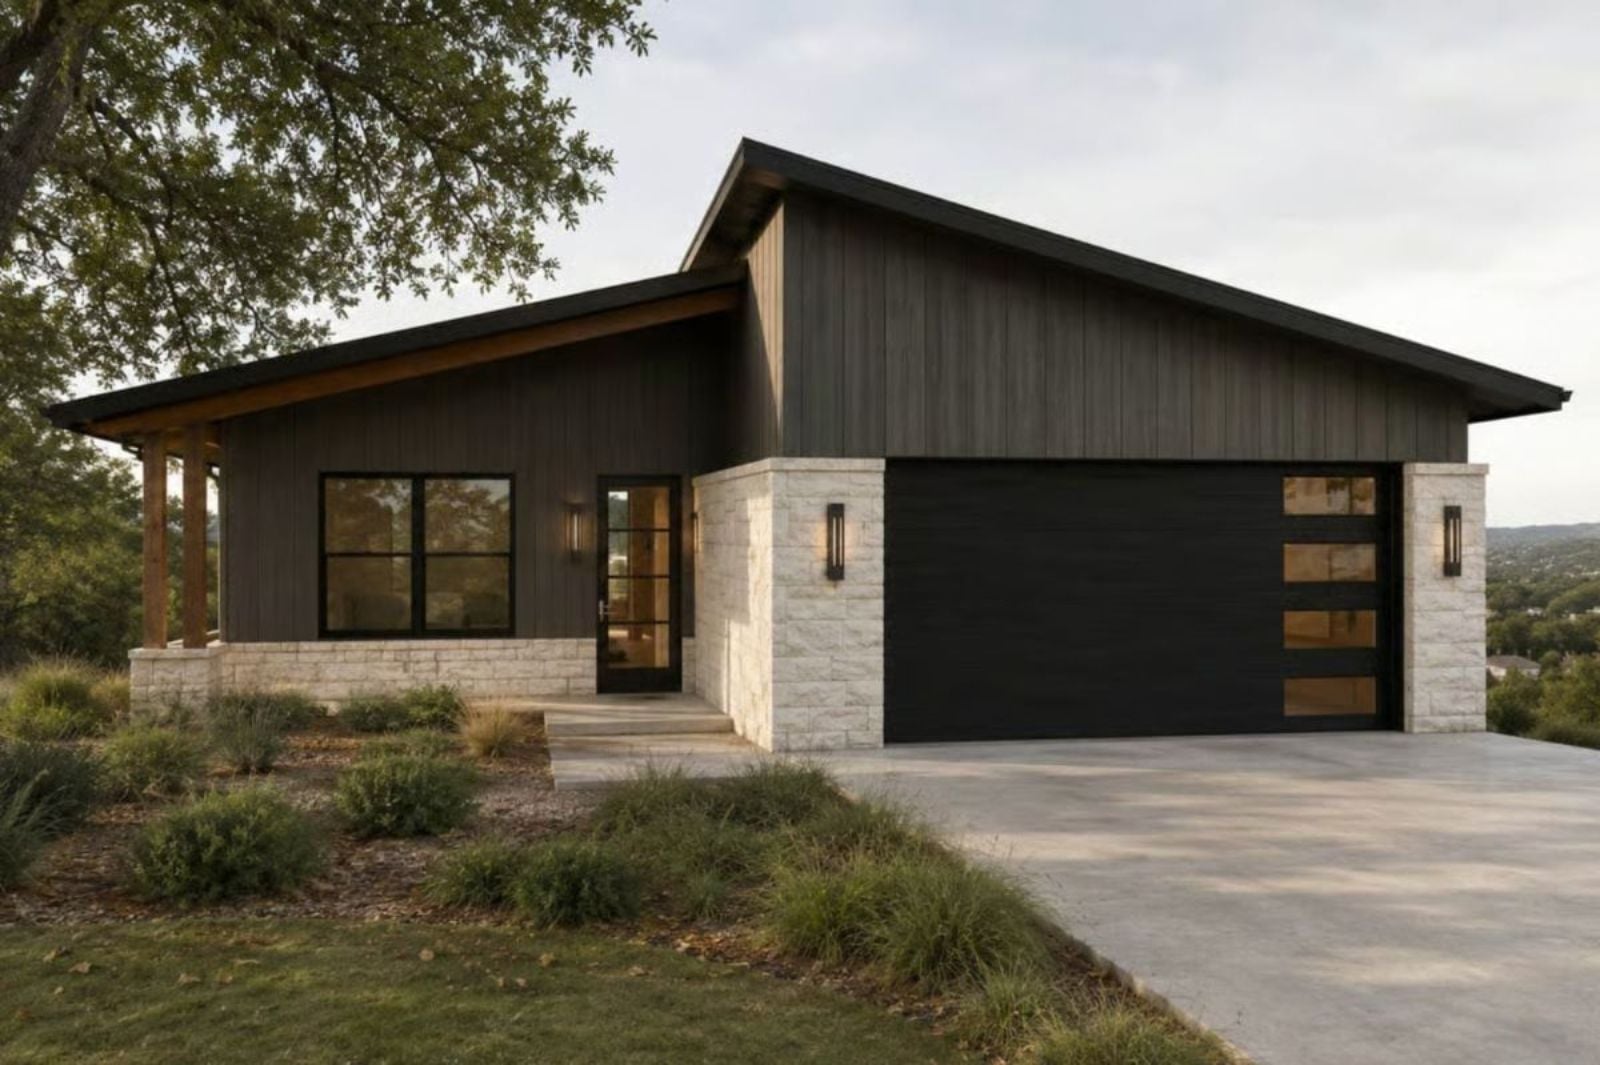
Saturday morning, late April, and the coffee is already outside. The Callan is built around that instinct — a deep front porch that earns a chair and a cup before the neighborhood wakes up, clean modern lines that keep the whole house feeling settled rather than showy, and an open interior that moves from morning light to evening wind-down without a wasted wall in between.
Specifications
- Sq. Ft.: 1,904
- Bedrooms: 3
- Bathrooms: 2
Floor Plan – Main Floor
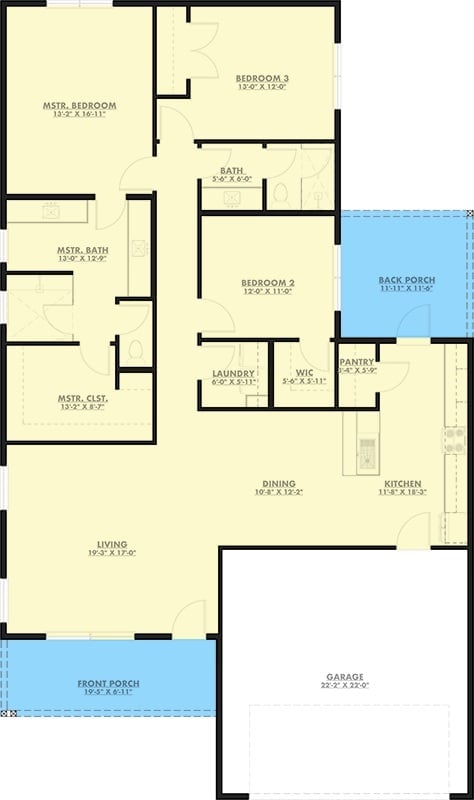
Three bedrooms anchor the left and center zones, with a generous master suite at the far left. Living, dining, and kitchen flow openly along the right side, with a back porch off the kitchen.
Monopitch Roof, Stone Base, and Warm Light Spilling Out at Dusk
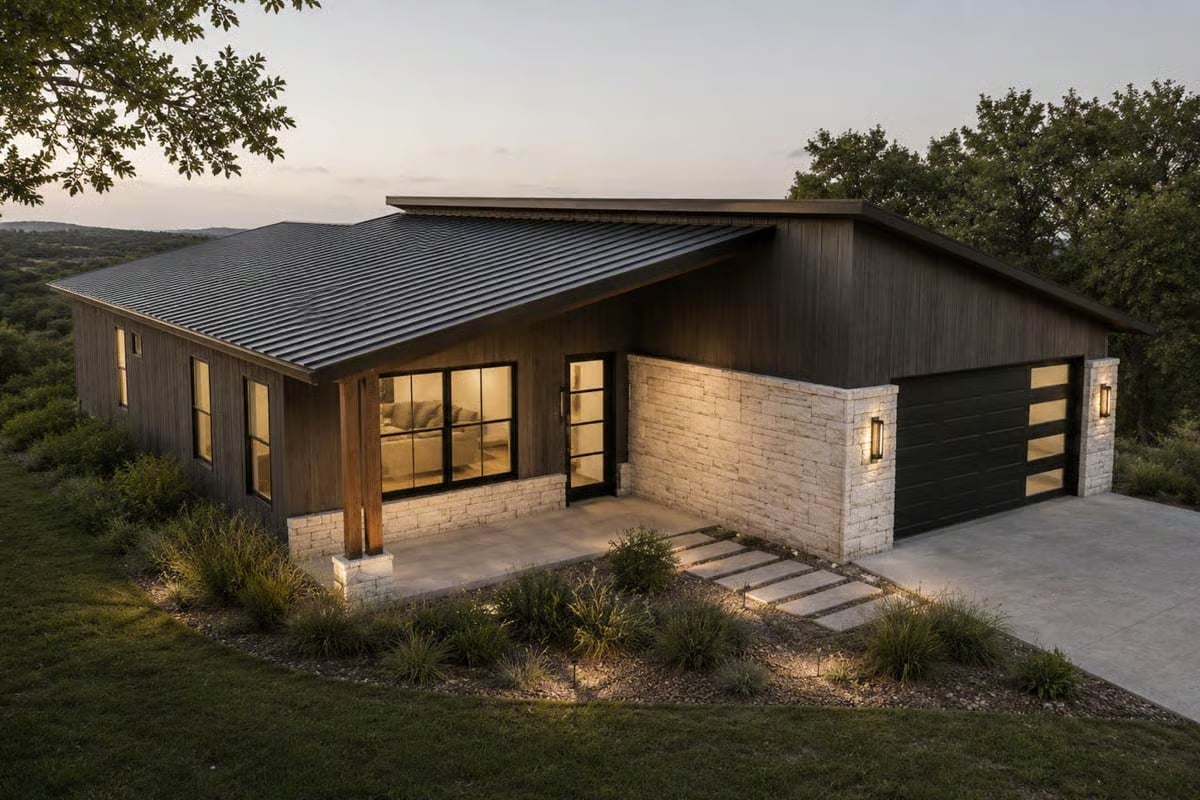
Dark vertical siding meets a standing-seam metal roof pitched in one confident direction, and below the siding line, stacked stone wraps the base and pulls the whole structure down to earth. Steel-framed windows let warm interior light bleed out at dusk. The stepping stone path to the front door is a small detail, but it earns its place.
Lights glow inside, visible through steel-framed windows.
Weathered Wood Siding and Stone Meet the Last Light of the Day
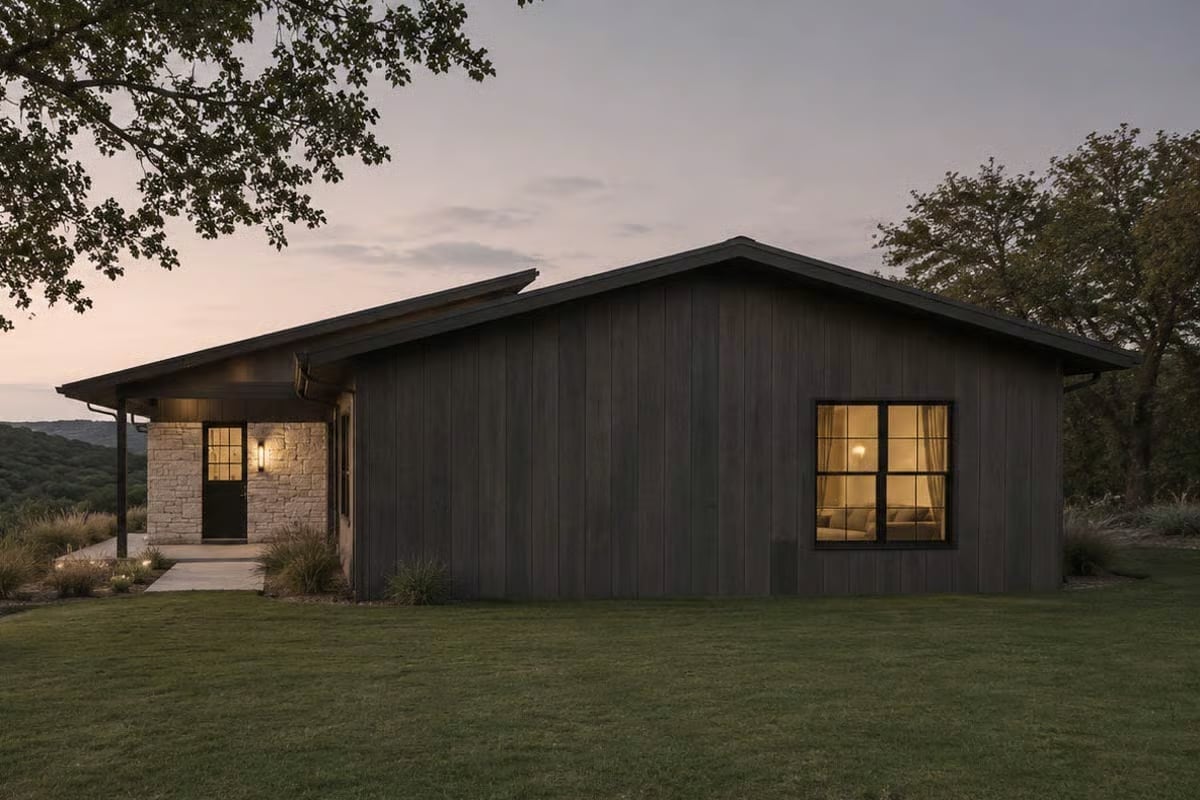
Vertical board siding in a deep charcoal finish gives the exterior a raw, almost industrial weight — the limestone entry surround softens it without canceling it out. Warm light bleeds through the grid window on the right, hinting at a living area inside. This is the kind of exterior that looks better at dusk than at noon.
Material Matters: The vertical board-and-batten siding here is finished in a dark stain rather than paint, which keeps the wood grain visible while resisting the washed-out look that painted siding can develop after a few seasons. Stone at the entry runs floor to roofline, structural-looking enough to anchor what could otherwise read as a barn conversion. Together, these two materials earn the “modern farmhouse” label without a scrap of shiplap in sight.
Open-Plan Living Where Natural Light Does Most of the Work
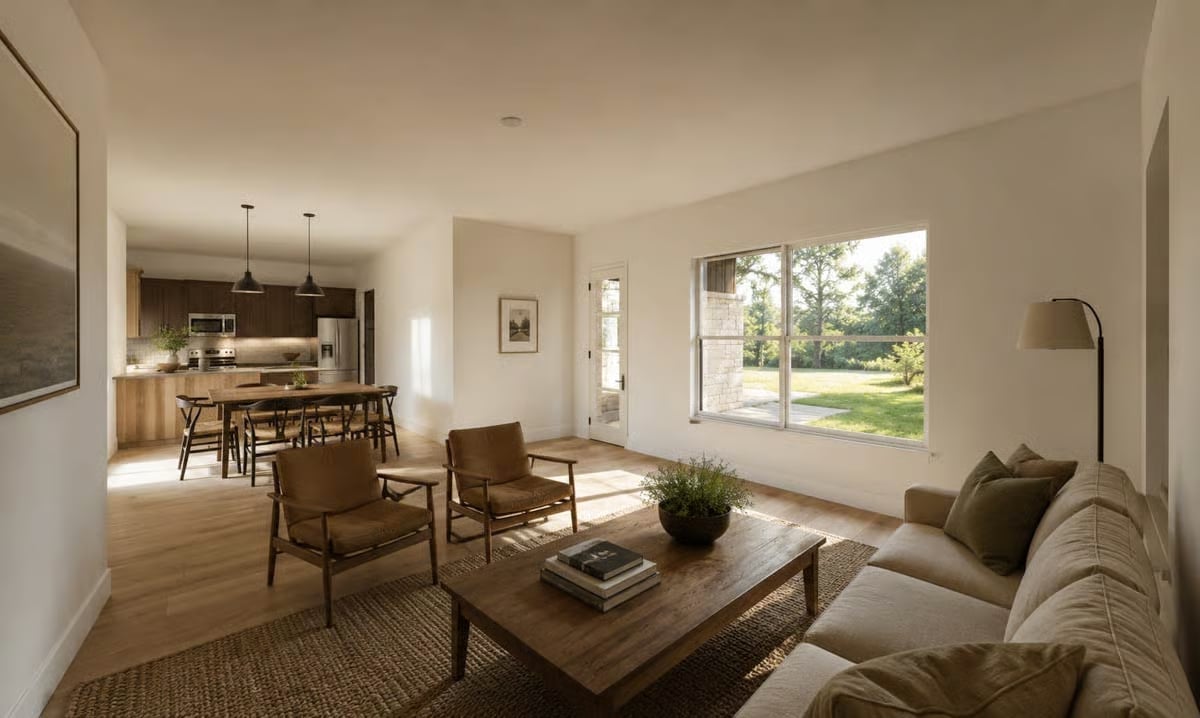
Warm oak floors run straight through from the living area into the kitchen without a seam. Two leather sling chairs anchor the seating group without crowding it, and behind them, dark-stained cabinetry grounds the kitchen while pendant lights pull the eye back toward the cooking zone. Outside the window, a stone structure and mature trees sit close — close enough to feel like borrowed landscape rather than just a view.
Ask Yourself: Open floor plans live or die by how well the kitchen and living areas relate to each other. Does your eye move naturally through the space, or does it stall at some invisible boundary? If it stalls, furniture scale and rug placement are almost always worth examining before anything else.
Pin It
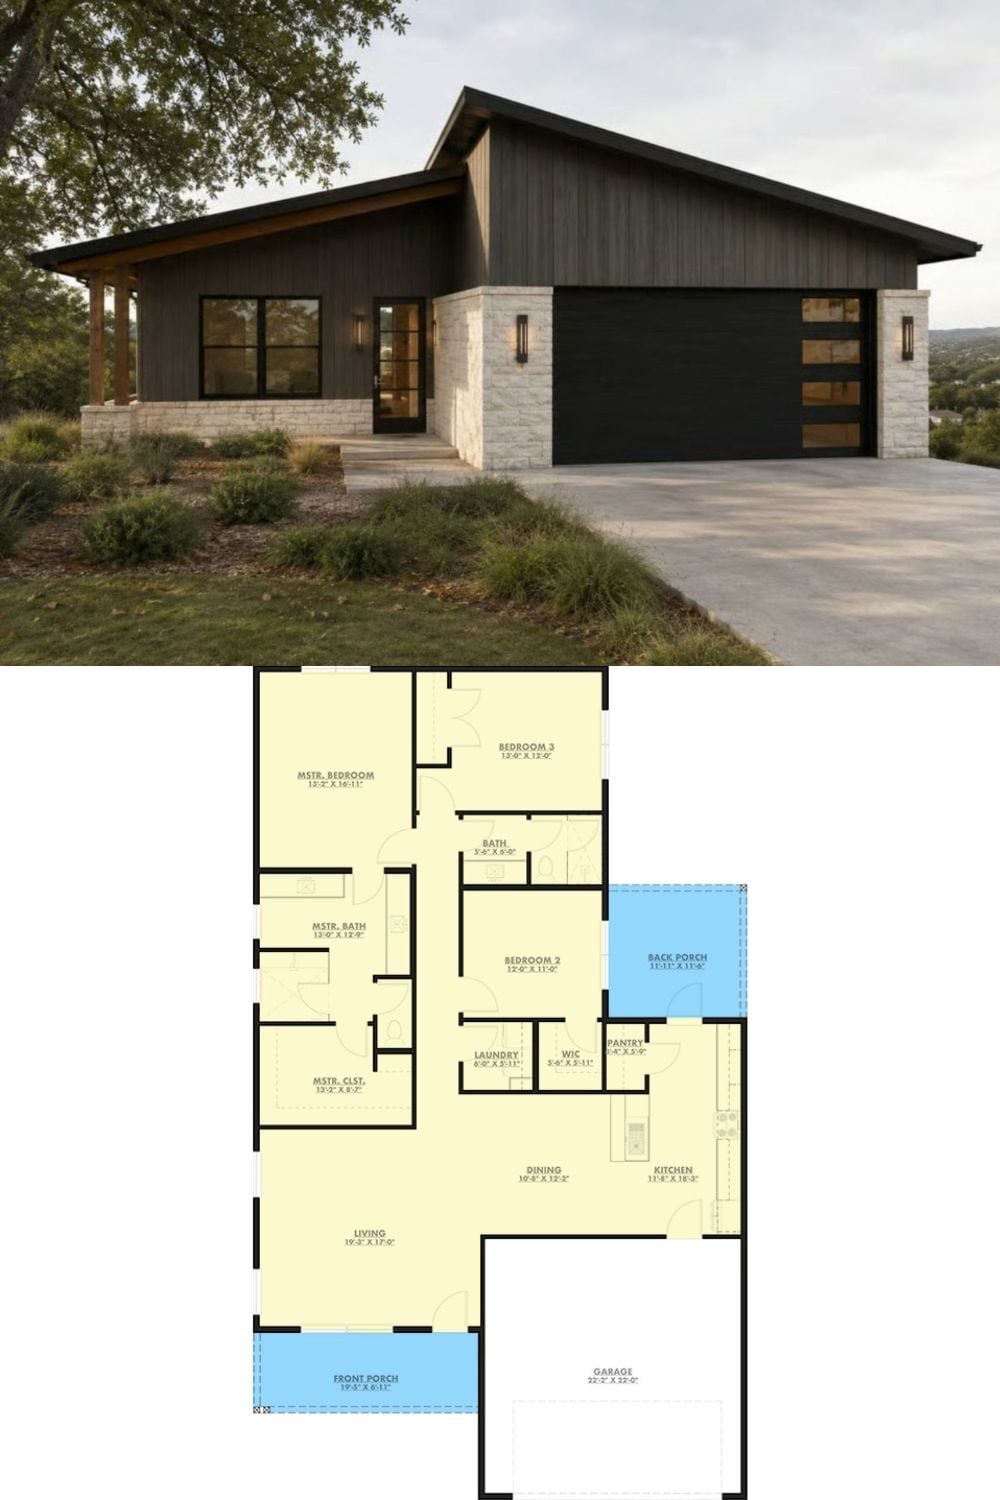
Outside, the monopitch roofline and black garage door anchor the modern exterior alongside stone and wood siding. The floor plan below shows a three-bedroom layout with a split-bedroom arrangement, an open dining and kitchen zone, a back porch, and a front porch sized for actual furniture rather than just a doormat.
Fun Fact: Front porches on single-story homes have made a quiet comeback as more buyers push outdoor living closer to the ground. A covered front porch like this one pulls double duty — shade for the entry, a genuine place to sit — without committing to a full outdoor room. Low upkeep, real use. That’s a better return than most curb-appeal upgrades.
