
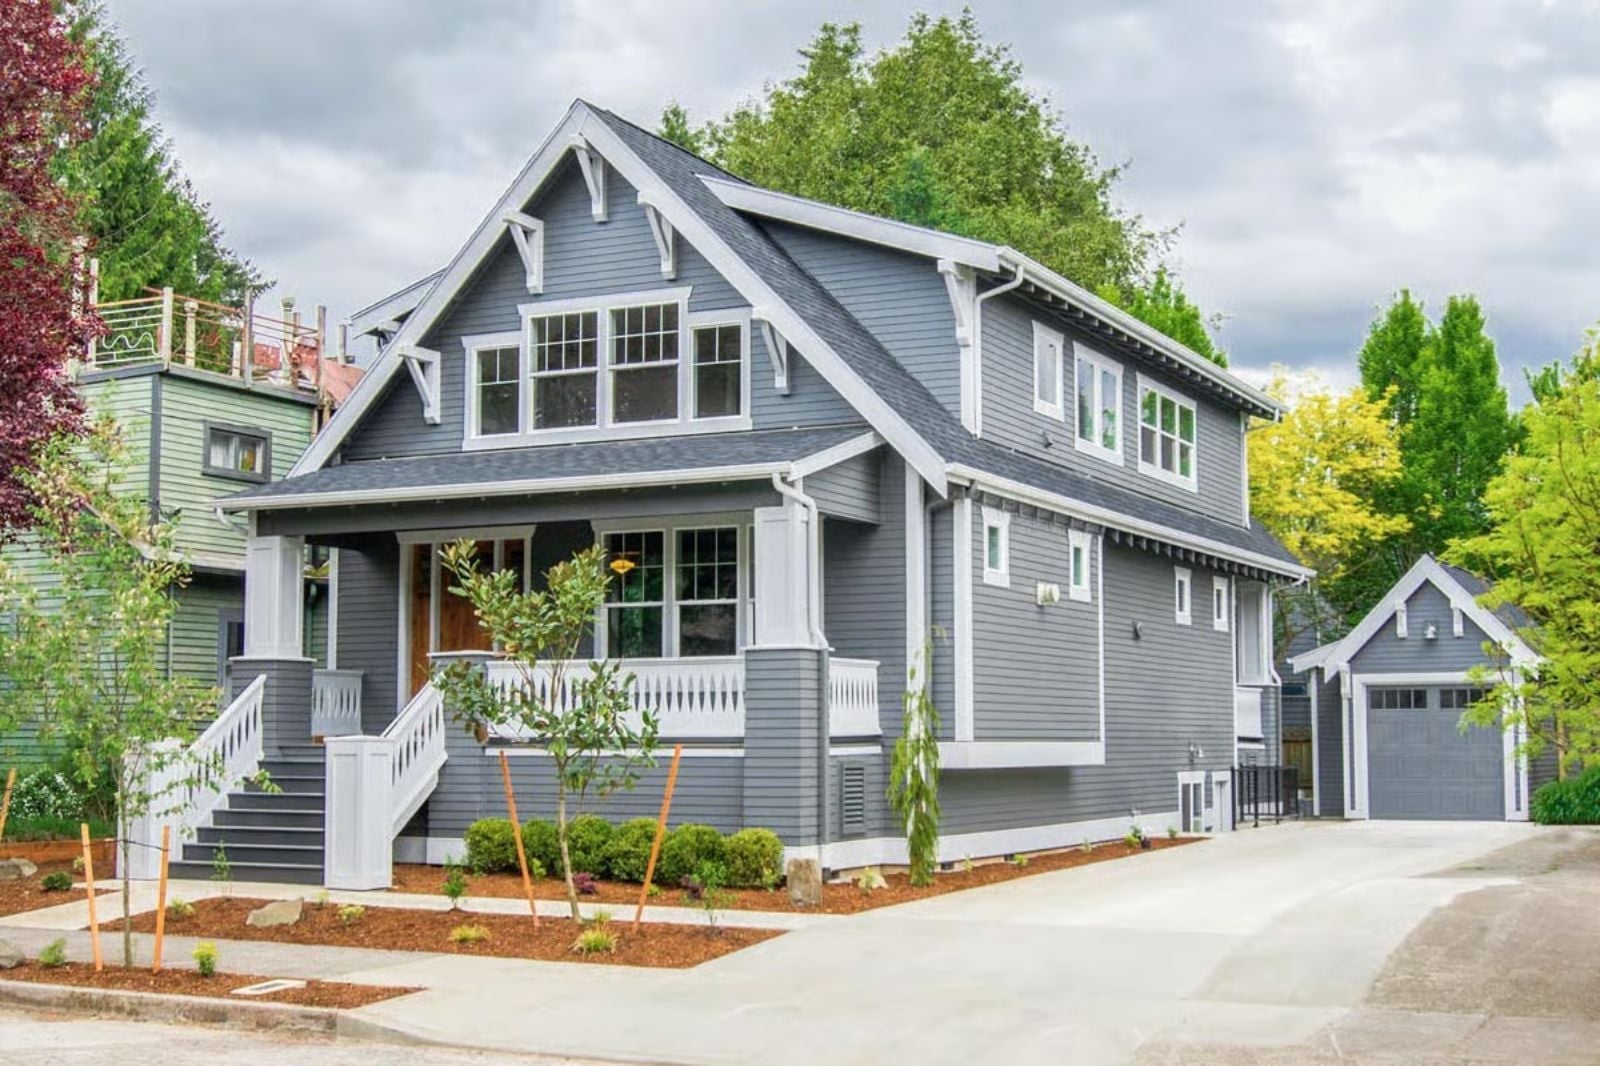
Families with aging parents moving in don’t lose sleep over the floor plan — they lose sleep over the conversation they haven’t had yet. The Cadence is built around that reality, with a detached carriage house suite that gives everyone their own front door, a main-level flow that keeps Sunday dinners communal, and an optional basement that quietly absorbs whatever comes next.
Specifications
- Sq. Ft.: 2,405
- Bedrooms: 3-4
- Bathrooms: 3.5
Floor Plan – Main Floor
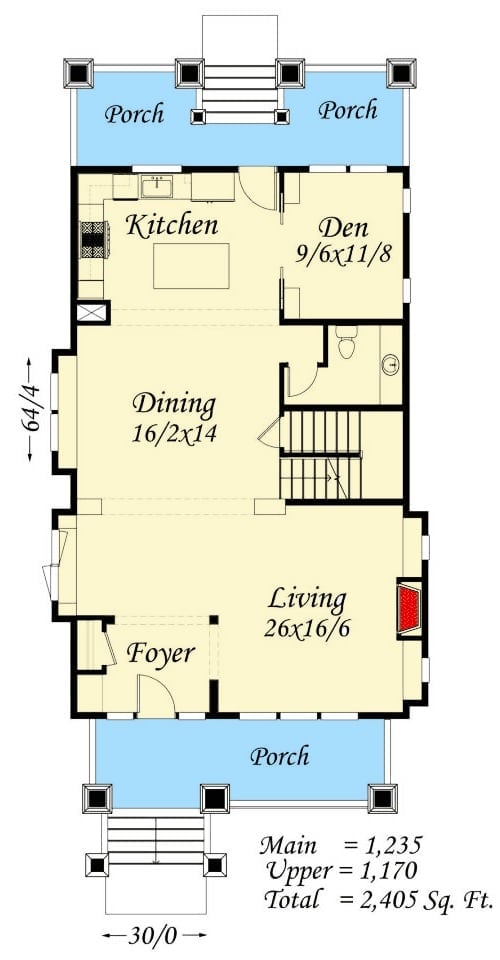
The main floor puts the living room up front near the foyer, with a wide dining area and kitchen running across the back. A den and half bath tuck neatly beside the staircase, and front and rear porches wrap the exterior. At 1,235 square feet, nothing here is wasted on hallway.
Floor Plan – Second Floor
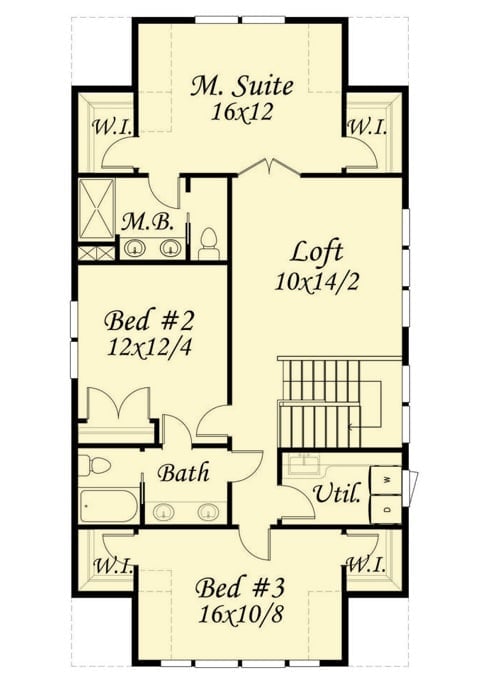
The upper level holds a master suite with dual walk-in closets and a private bath, two additional bedrooms sharing a hall bath, an open loft, and a utility room near the stairs. Bedroom #3 spans the full width at 16 feet — enough that it doesn’t feel like an afterthought.
Floor Plan – Basement
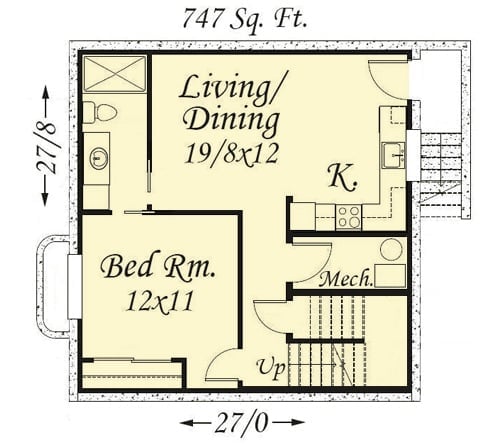
At 747 square feet, the carriage house suite fits a bedroom, full bath, open living and dining area, and a compact kitchen without feeling crammed. The layout is direct: bedroom tucked left, main living space opening toward the kitchen, mechanical room and staircase on the right where they belong. Utility stays out of sight, livability stays front and center.
Worth Knowing: Carriage house suites typically sit above a garage, so in-laws get genuine separation from the main house without anyone sharing a front door. That physical distance does quiet but real work for family relationships. And if the suite ever sits empty, it rents easily as a one-bedroom apartment.
Coffered Ceilings and Knotty Alder Doors Set the Tone Before You Unpack a Single Box
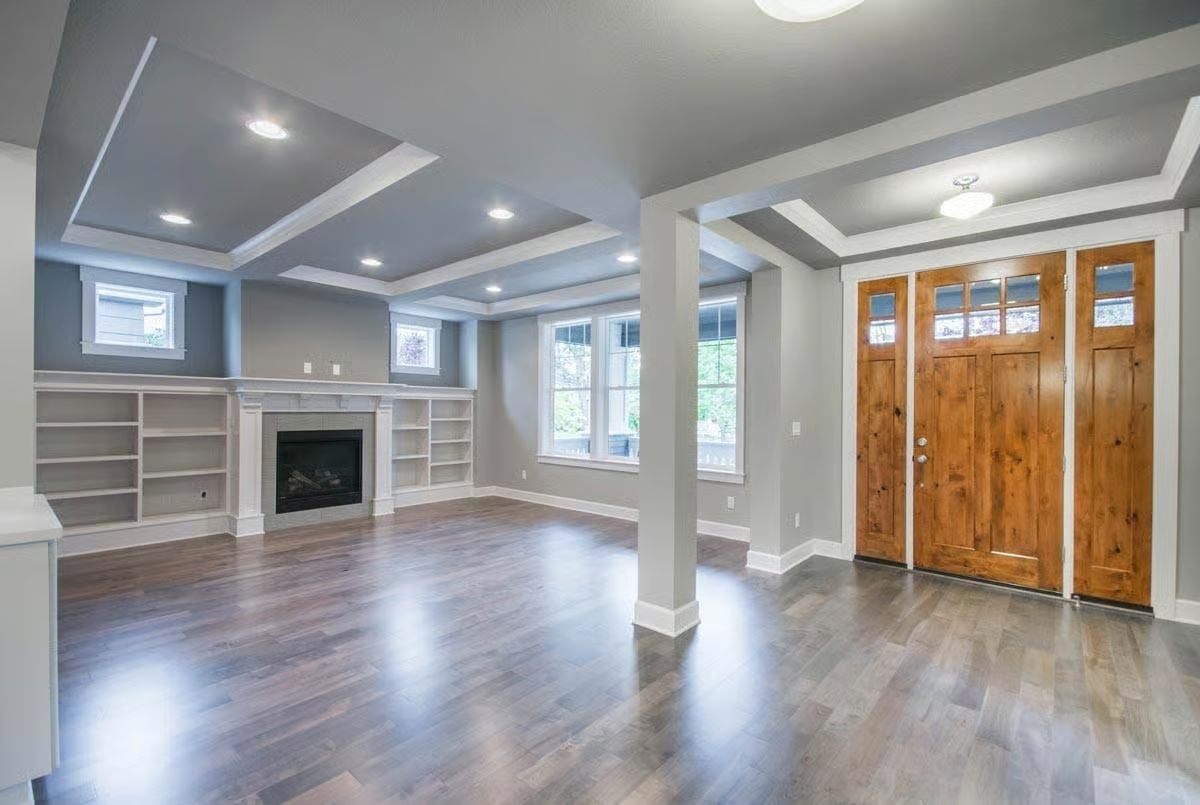
Gray walls and warm knotty alder entry doors could easily feel like two separate design decisions that never met, but the white coffered ceiling trim pulls both together. Built-in shelving flanks the fireplace, gray-washed hardwood covers the floor, and recessed lighting is generous enough that there are no dark corners to apologize for at night.
Budget Tip: Knotty alder doors cost noticeably less than clear-grade alder or mahogany, and the natural knots actually hide dings and scratches better over time. For a multigenerational home with heavy daily traffic through the front entry, that’s a practical advantage, not a compromise.
Teal Island, White Cabinets, and Zero Apologies for the Mini-Split
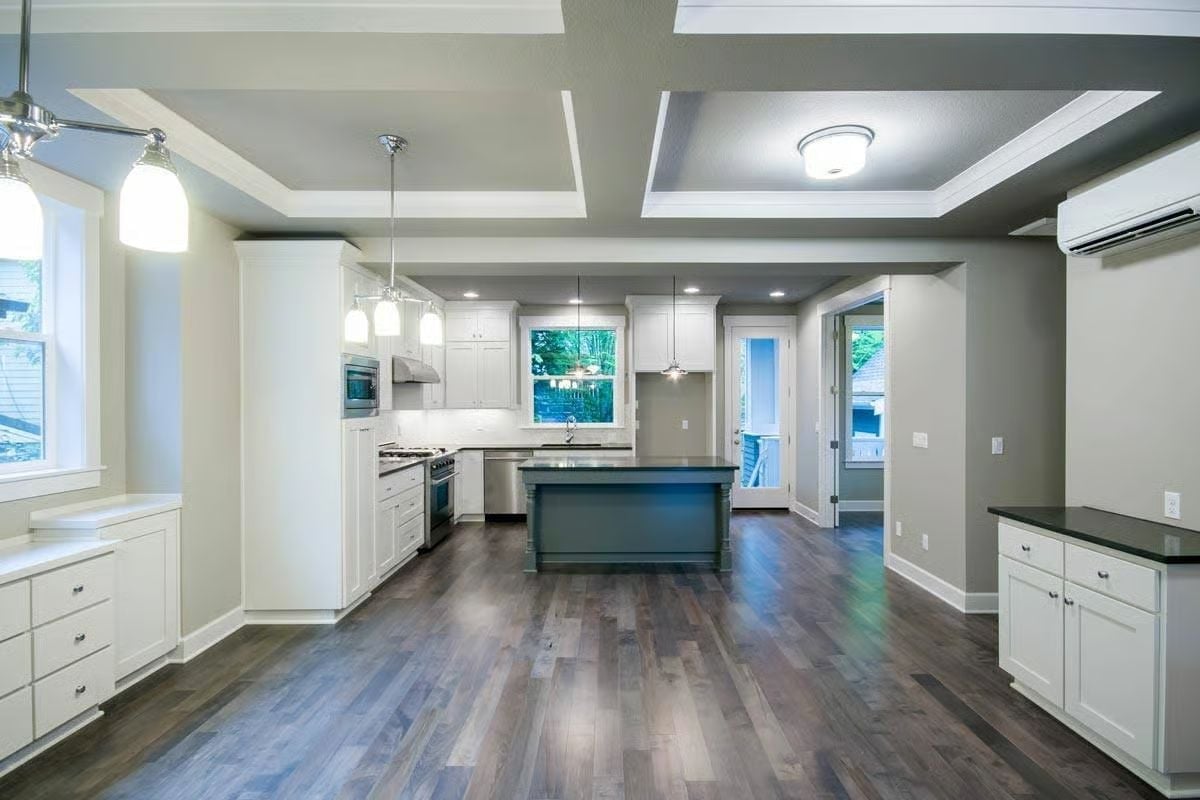
Dark hardwood floors run the full length of an open kitchen that earns its square footage. White shaker cabinets line three walls, a teal island holds the center, and pendant lights drop at slightly different heights above it — a small detail that keeps the whole thing from reading like a showroom. That wall-mounted mini-split on the far right handles zone-controlled comfort without cutting into the ceiling.
Material Matters: Mini-split systems don’t require ductwork, which makes them a practical choice for additions and renovated spaces where running new ducts would be disruptive or expensive. Each unit is independently controlled, so the kitchen can run cooler during a long cooking session without dragging the rest of the house down with it.
Stainless Pro Range in a White Kitchen That Doesn’t Try Too Hard
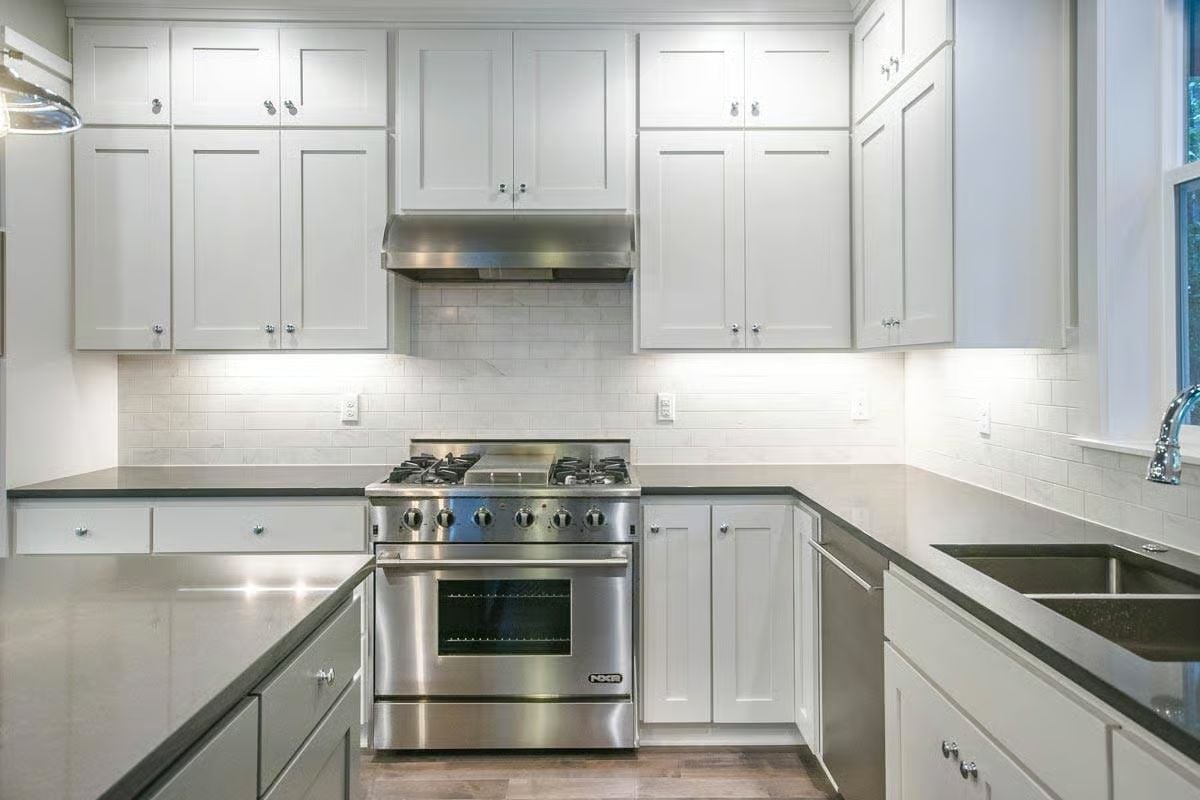
Six burners and a griddle surface say someone here actually cooks.
Charcoal quartz counters contrast cleanly against the white shaker cabinets, and marble subway tile behind the range keeps the backsplash from going flat.
Vaulted Ceiling, Walk-In Closet, and a Mini-Split Doing the Heavy Lifting Up Here
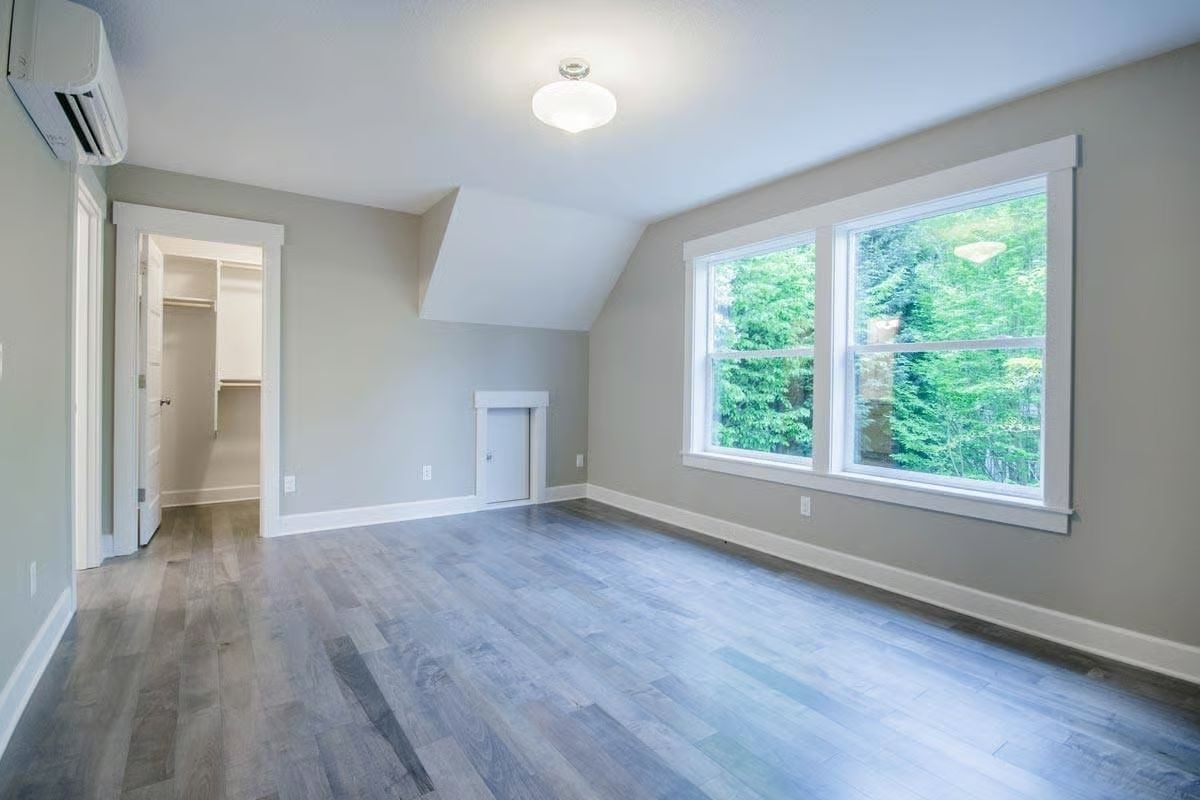
Sloped ceiling aside, this room pulls its weight. Gray-toned hardwood floors, a walk-in closet just off the entry, and a small access panel in the knee wall hint at smart use of space that would otherwise go to waste. Compact, but genuinely functional.
Pro Tip: Knee wall access panels in vaulted rooms aren’t just for storage. They’re often the only realistic way to reach wiring, insulation, or plumbing tucked into the eave cavity — so keeping them accessible can save real money if anything ever needs attention up there.
Double Sinks and a Mosaic Backsplash Strip That Earns Its Keep
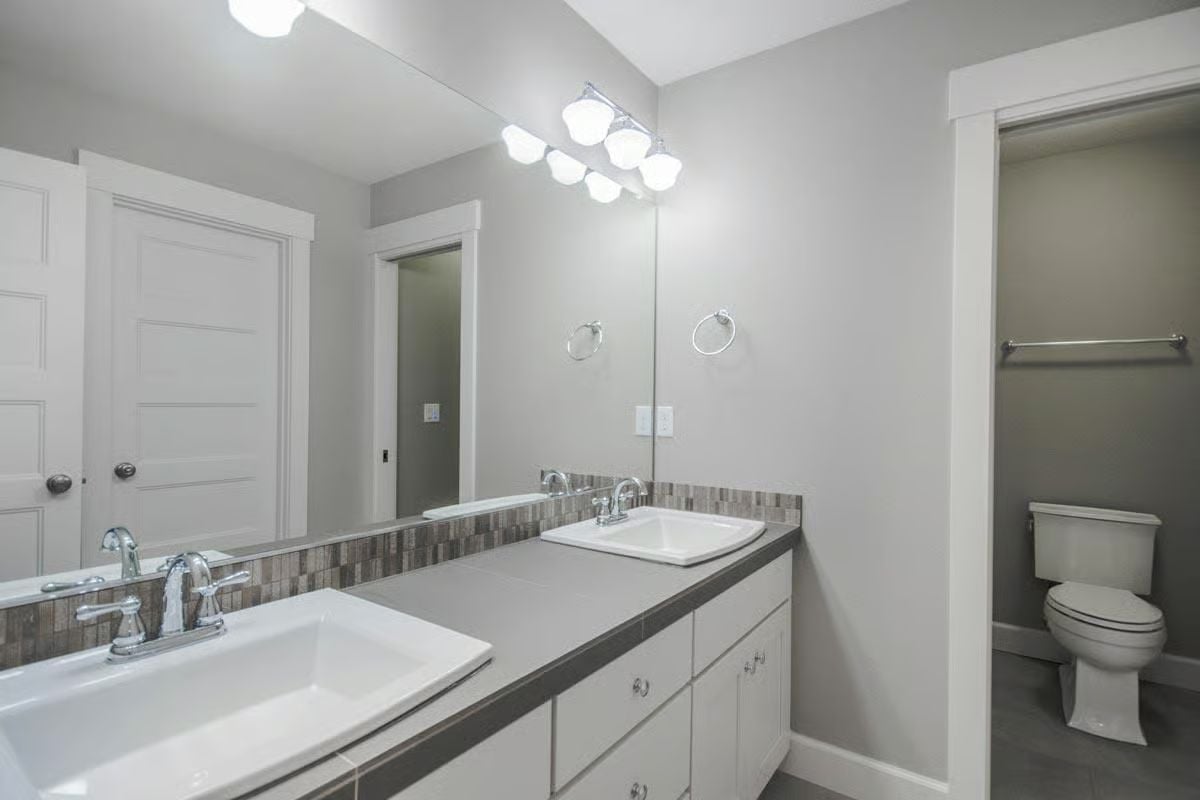
Rectangular undermount sinks sit in a gray countertop with chrome fixtures. The mosaic tile strip above adds enough texture to keep the room interesting without turning the whole vanity wall into a statement.
Why a Shared Vanity With Two Sinks Actually Needs Drawer Planning
Double-sink vanities look balanced on paper, but the storage underneath usually isn’t. Drawers in a shared vanity tend to cluster toward the center, which means each person ends up with less space than the two-sink count implies. Dedicated drawer columns under each sink are straightforward to spec during construction and genuinely painful to retrofit after the cabinets go in.
Coffered Ceilings and Structural Columns That Earn Their Keep in an Open Plan
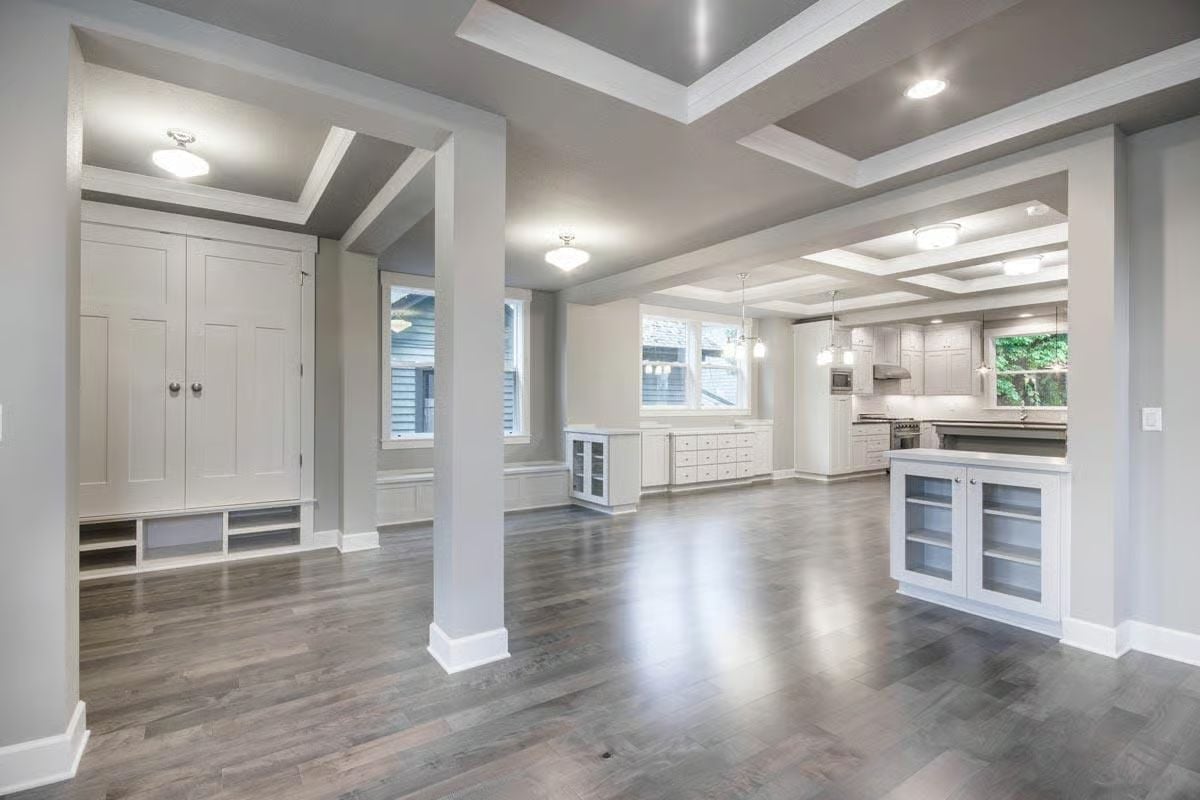
Painted structural columns divide the space without closing it off, keeping sightlines open from the mudroom built-ins all the way back to the kitchen. Wide-plank hardwood in a cool gray-brown runs continuously through every zone — no transitions, no visual breaks. Glass-front doors on the island and the built-in credenza let dishes and barware become part of the room without adding clutter. It’s the kind of detail that sounds minor until you live with a solid-front cabinet for a few years.
History Corner: Open-plan living became the dominant residential layout in American homes during the postwar building boom, driven partly by smaller lot sizes and a cultural shift toward informal family life. Before that, most middle-class homes kept the kitchen physically separated from entertaining spaces — a reflection of older ideas about domestic labor and who was supposed to witness it.
Pin It
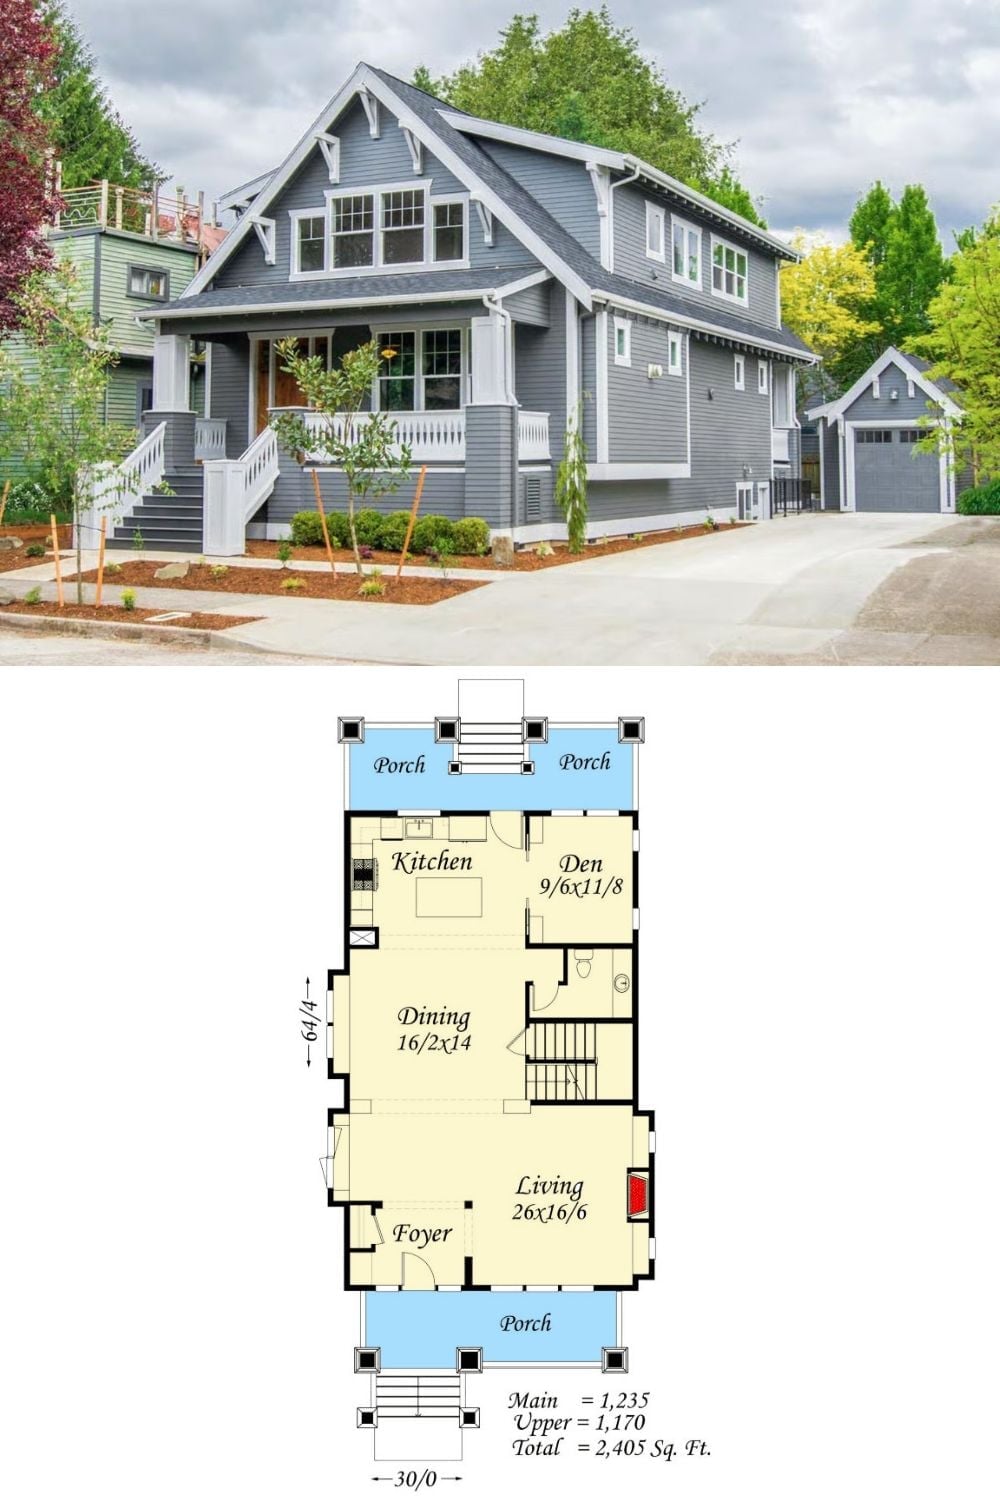
Exterior photo of a gray Craftsman bungalow paired with its main-floor plan showing porch, living, dining, kitchen, and den.
