
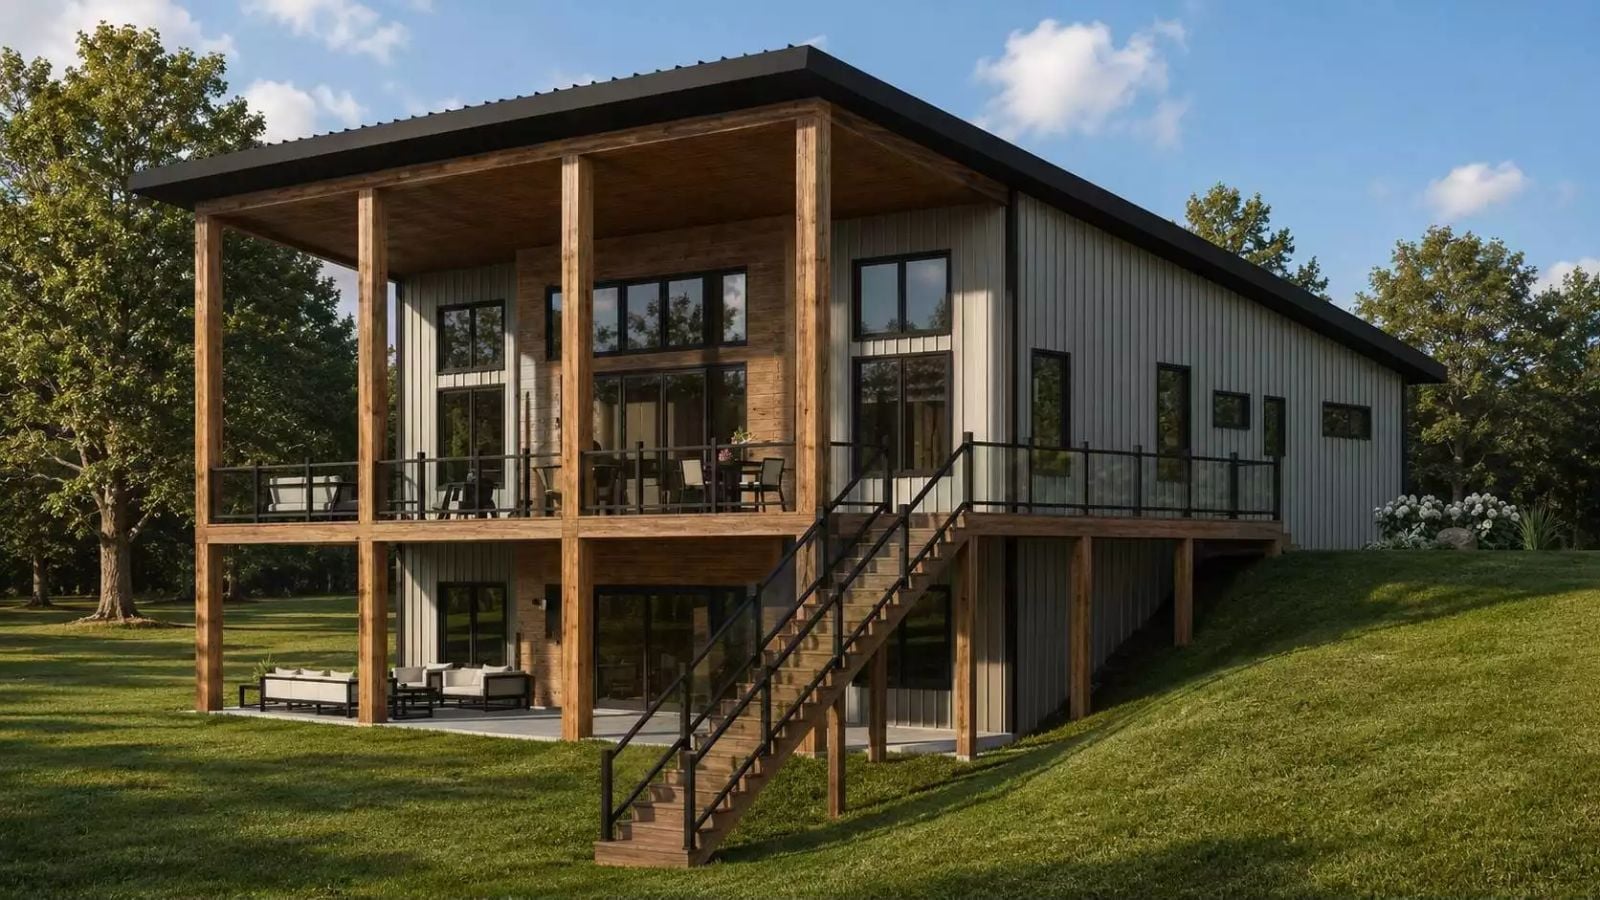
The fourth bedroom has its own wing, and that one decision tells you exactly how this family conversation went. The Caballero is built around the reality of multigenerational living: a private guest suite separated from the main sleeping area, an open great room that absorbs a full table, and a covered deck that keeps the night going long after the plates are cleared.
Specifications
- Sq. Ft.: 1,962
- Bedrooms: 2-4
- Bathrooms: 2.5
Floor Plan – Main Floor
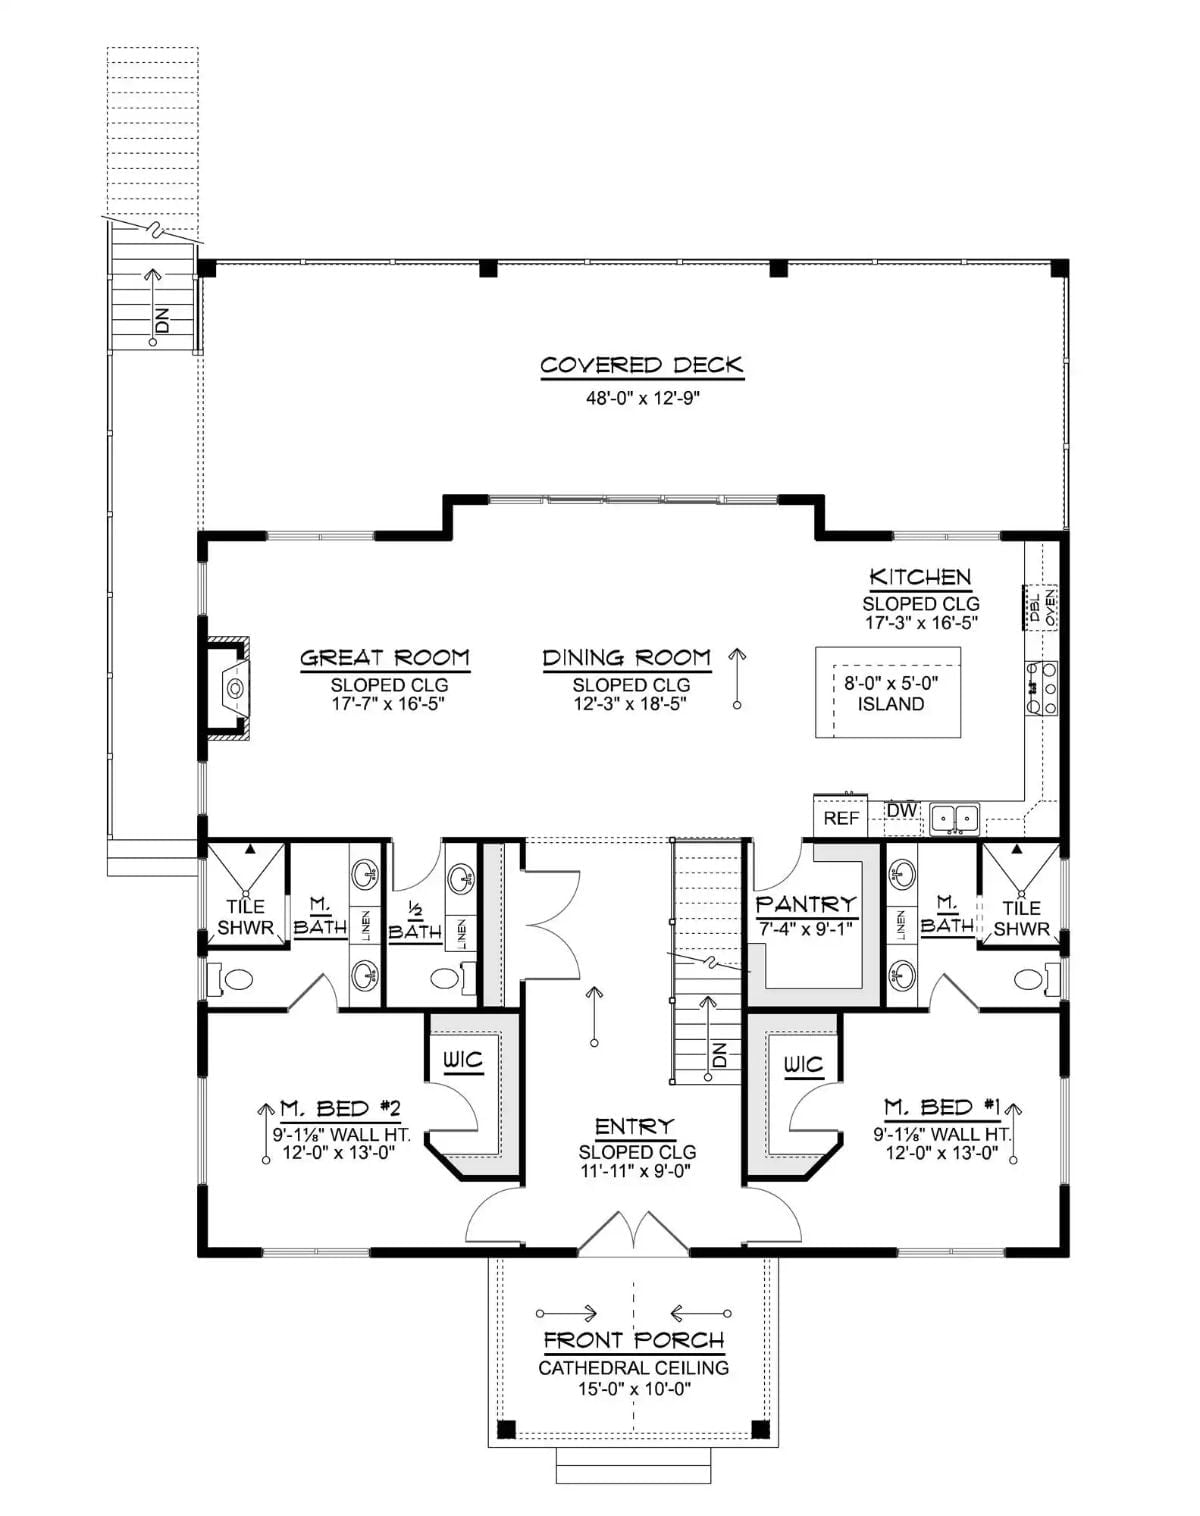
Two mirror-image primary suites flank the central entry, each with a walk-in closet, tile shower, and private bath. The great room, dining room, and kitchen share sloped ceilings and run together as one continuous space, with a pantry tucked between the kitchen and stairwell. A covered deck spans the full rear of the home.
Floor Plan – Basement
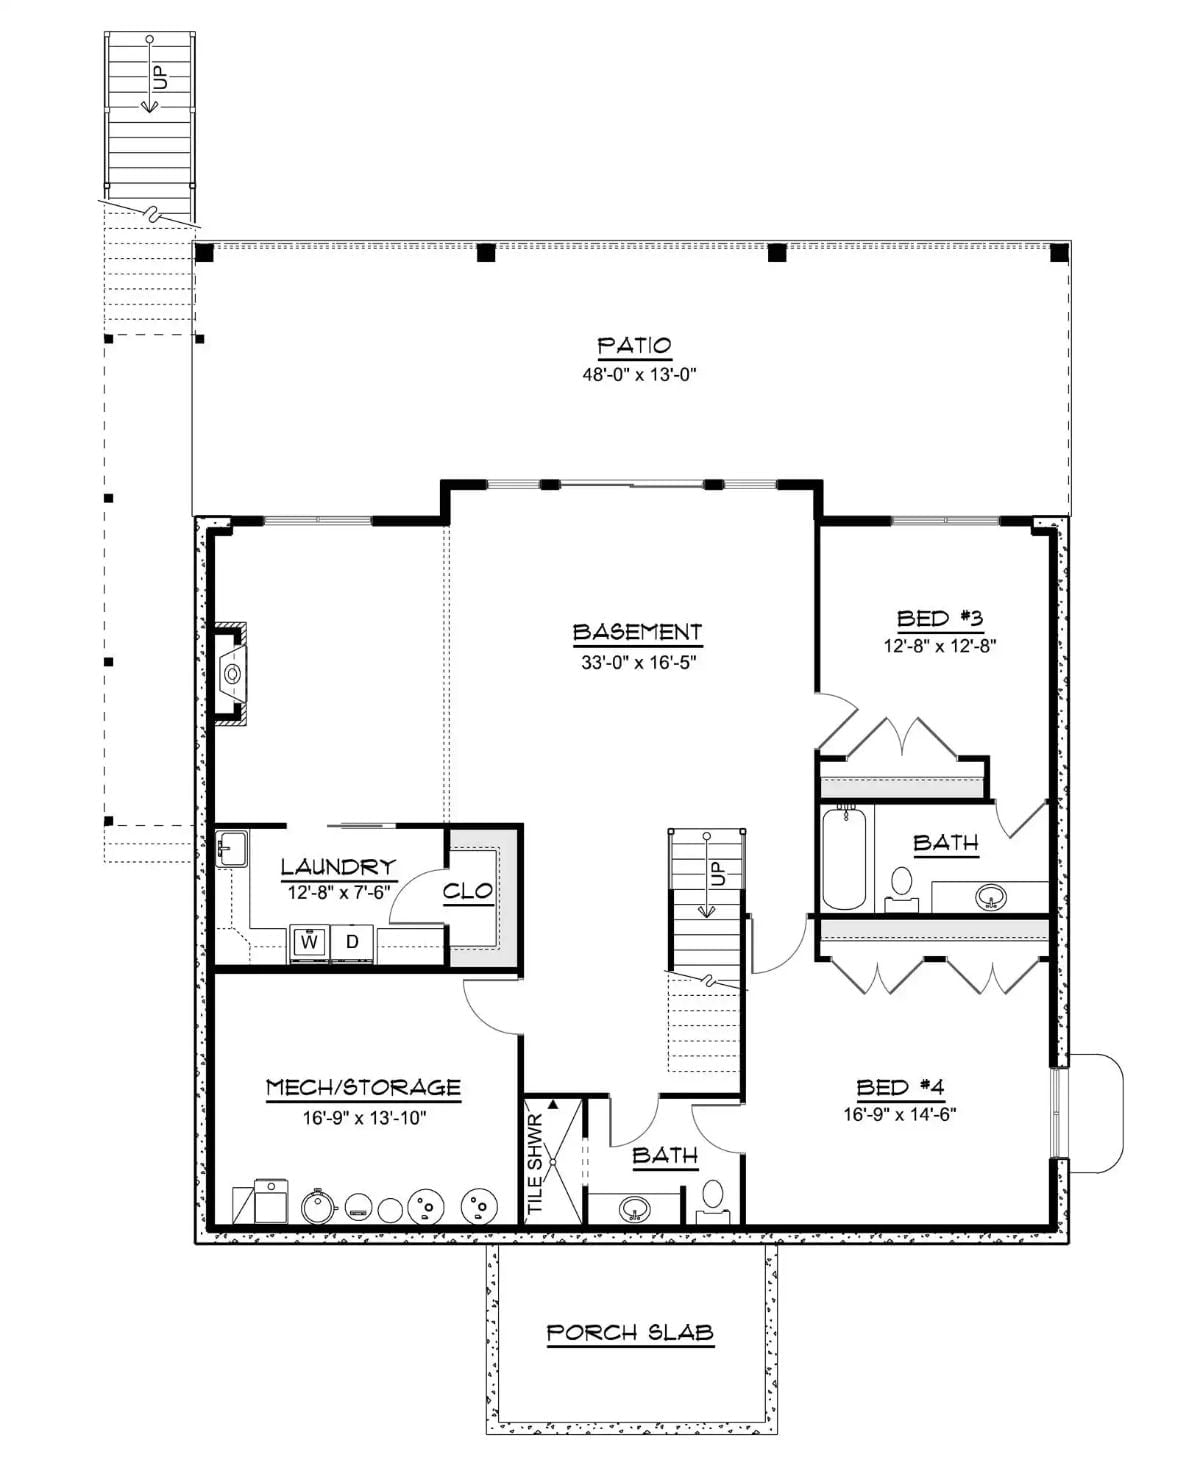
The basement level fits bedrooms three and four with a shared bath, laundry, mechanical storage, and stair access. Bed four runs nearly 17 by 15 feet — genuinely generous by any standard. Above it all, the patio stretches close to 50 feet across.
Stone Fireplace Tower Earns Every Inch of Wall It Takes Up
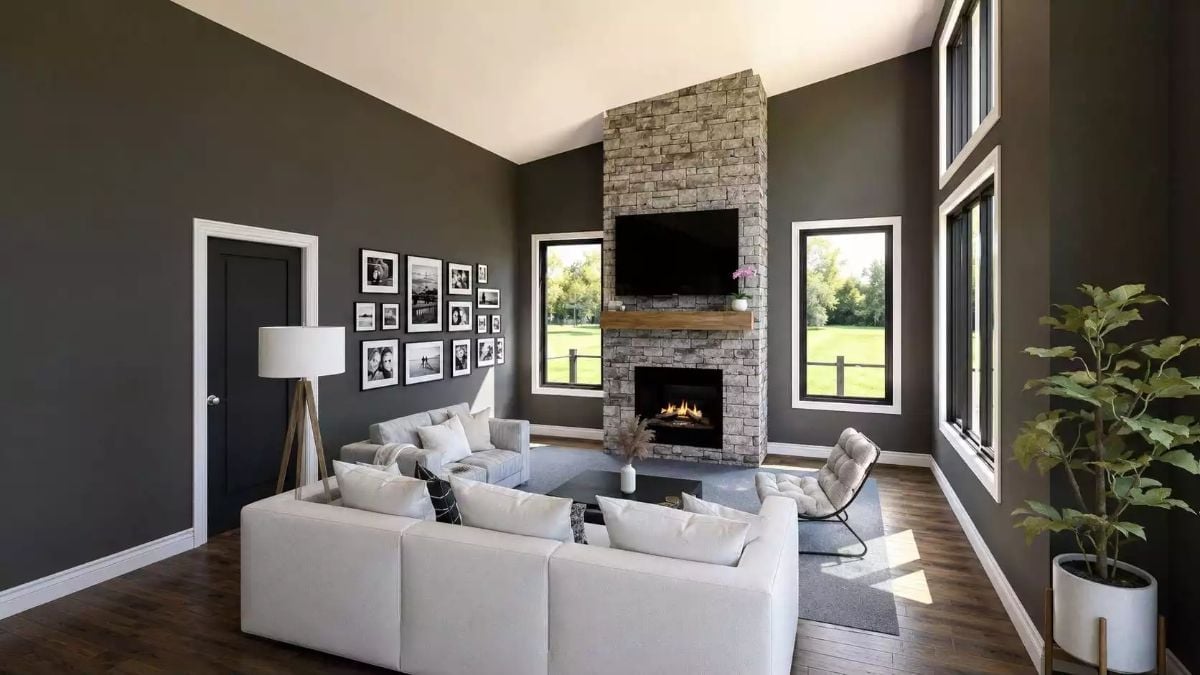
Stacked stone climbs floor to ceiling, framing a wood mantel and wall-mounted TV above an active fire.
Try This: Skip the matching sofa-and-chair set and pull in two different textures instead — a linen sectional paired with a leather or velvet accent chair keeps the seating from looking like it shipped in one box. Against dark walls like these, mixed upholstery finishes add depth that a single-material setup just won’t.
Dark Walls Let the White Cabinetry Do All the Talking
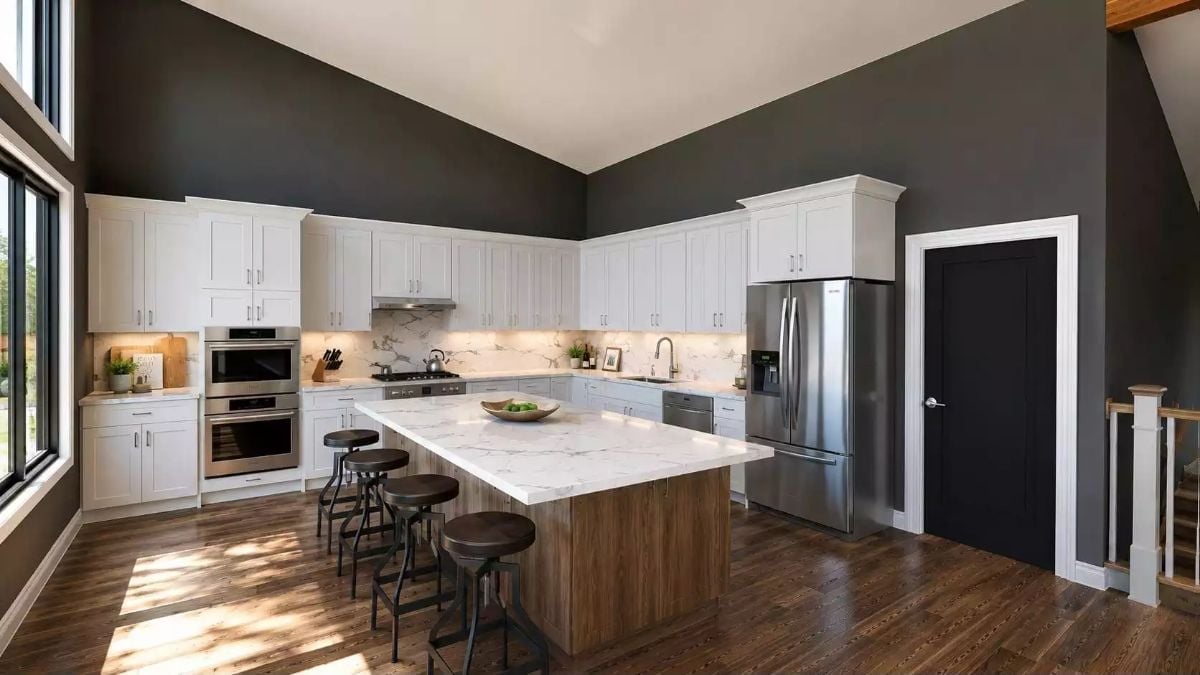
Charcoal walls in a kitchen sound risky until you see it pull off exactly this.
The wood-base island under a marble countertop is the detail that keeps the whole thing from reading cold. Stainless appliances and industrial bar stools hold their own without competing with each other or the cabinetry. A lot of contrast is happening here, and none of it feels accidental.
Dark Geometric Wallpaper Makes the Bed Wall Feel Intentional, Not Just Decorated
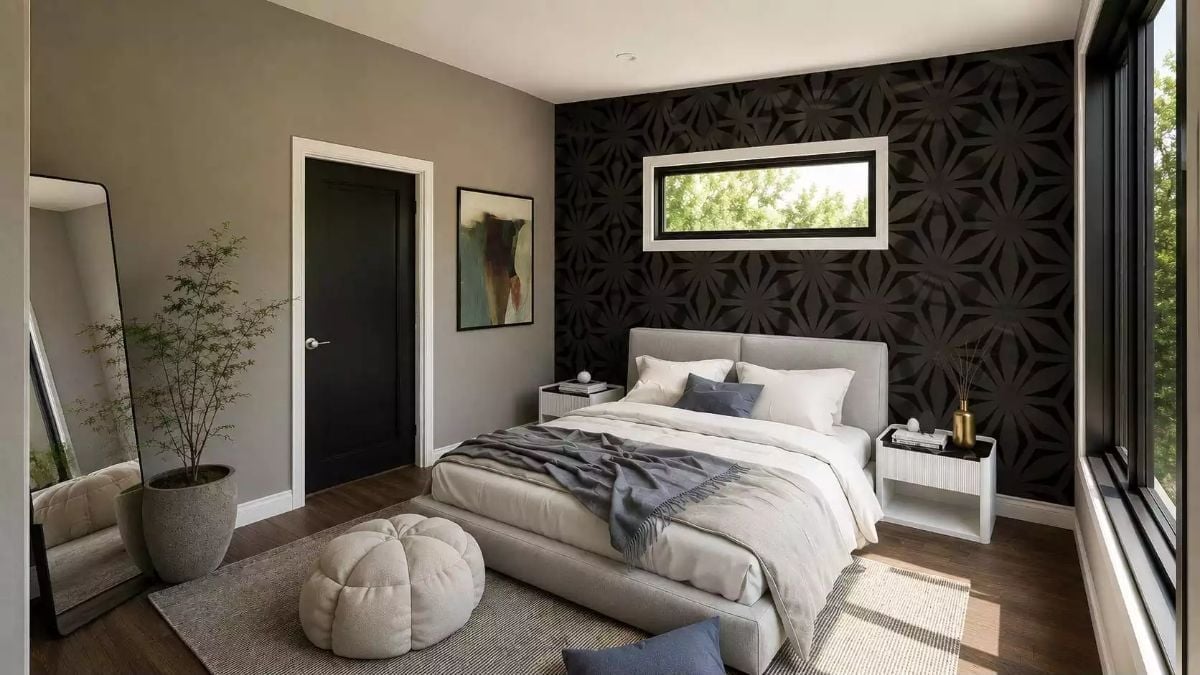
Bold black patterned wallpaper anchors the bed while a tufted floor pouf adds unexpected softness at the foot.
Style Math: A dark accent wall stops reading as oppressive when you balance it with light upholstery and warm wood floors — the room breathes even with the pattern front and center. Keep the other three walls neutral and let the wallpaper carry all the drama on its own. That restraint is what makes it work.
Warm Wood Cabinetry Pulls Double Duty Between Two Separate Vanities
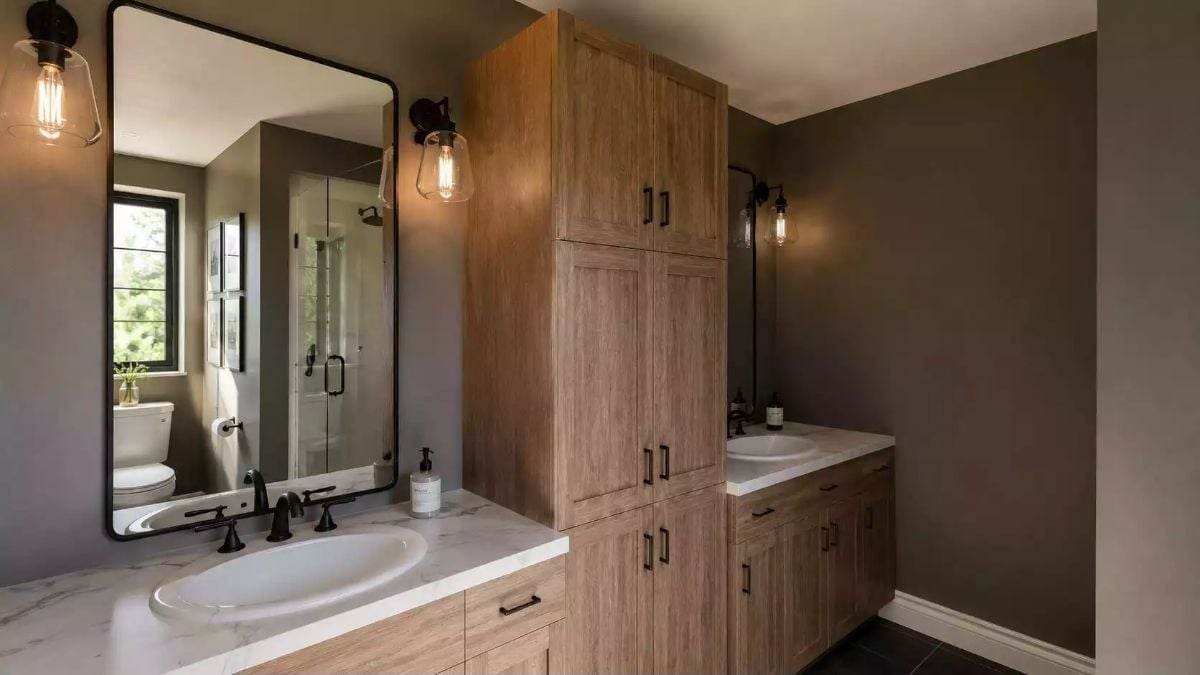
Matching sinks flank a floor-to-ceiling storage tower, with matte black hardware and Edison sconces tying the two sides together without overcrowding either one.
Pro Tip: Tall linen towers earn their footprint only if you’re deliberate about how you load them. Dedicate one section to things you grab every day and push the overflow to the upper cabinets — that separation means the doors stay closed more often, and a closed cabinet door is the easiest way to keep a vanity wall looking like you have your life together.
Outside, the exterior pulls together everything the interior layout promises for a family-sized home.
Board-and-Batten Siding and Raw Wood Beams Make a Case for Farmhouse Done Right
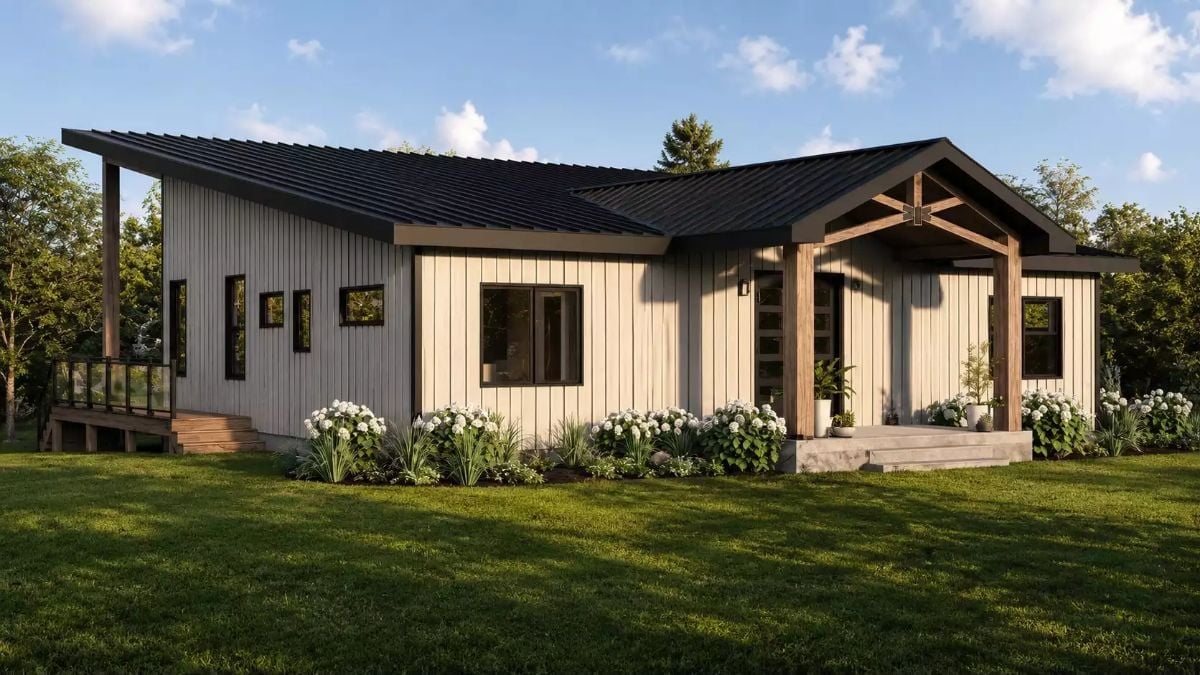
Vertical board-and-batten siding, exposed gable beams, and a dark metal roof do exactly what a good exterior should: make the whole composition feel like a decision rather than a default.
Pin It
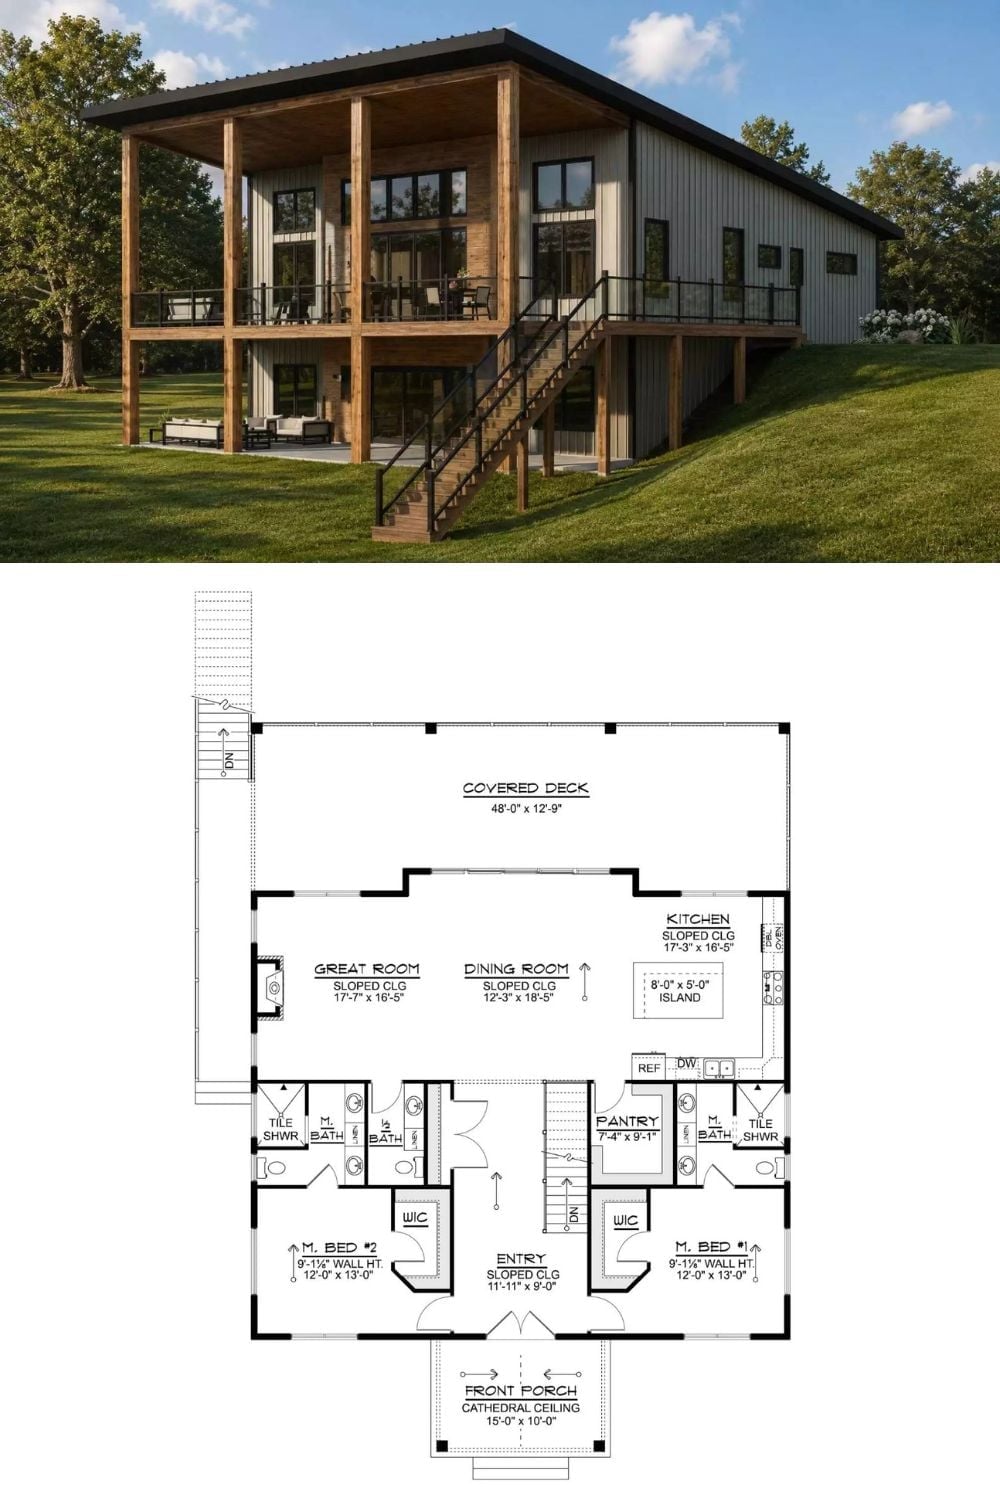
The exterior rendering shows a modern barndominium-style home built into a slope, with a covered upper deck and lower patio beneath. Inside, two primary suites share a great room, and a 48-foot covered deck runs the full width of the rear.
