
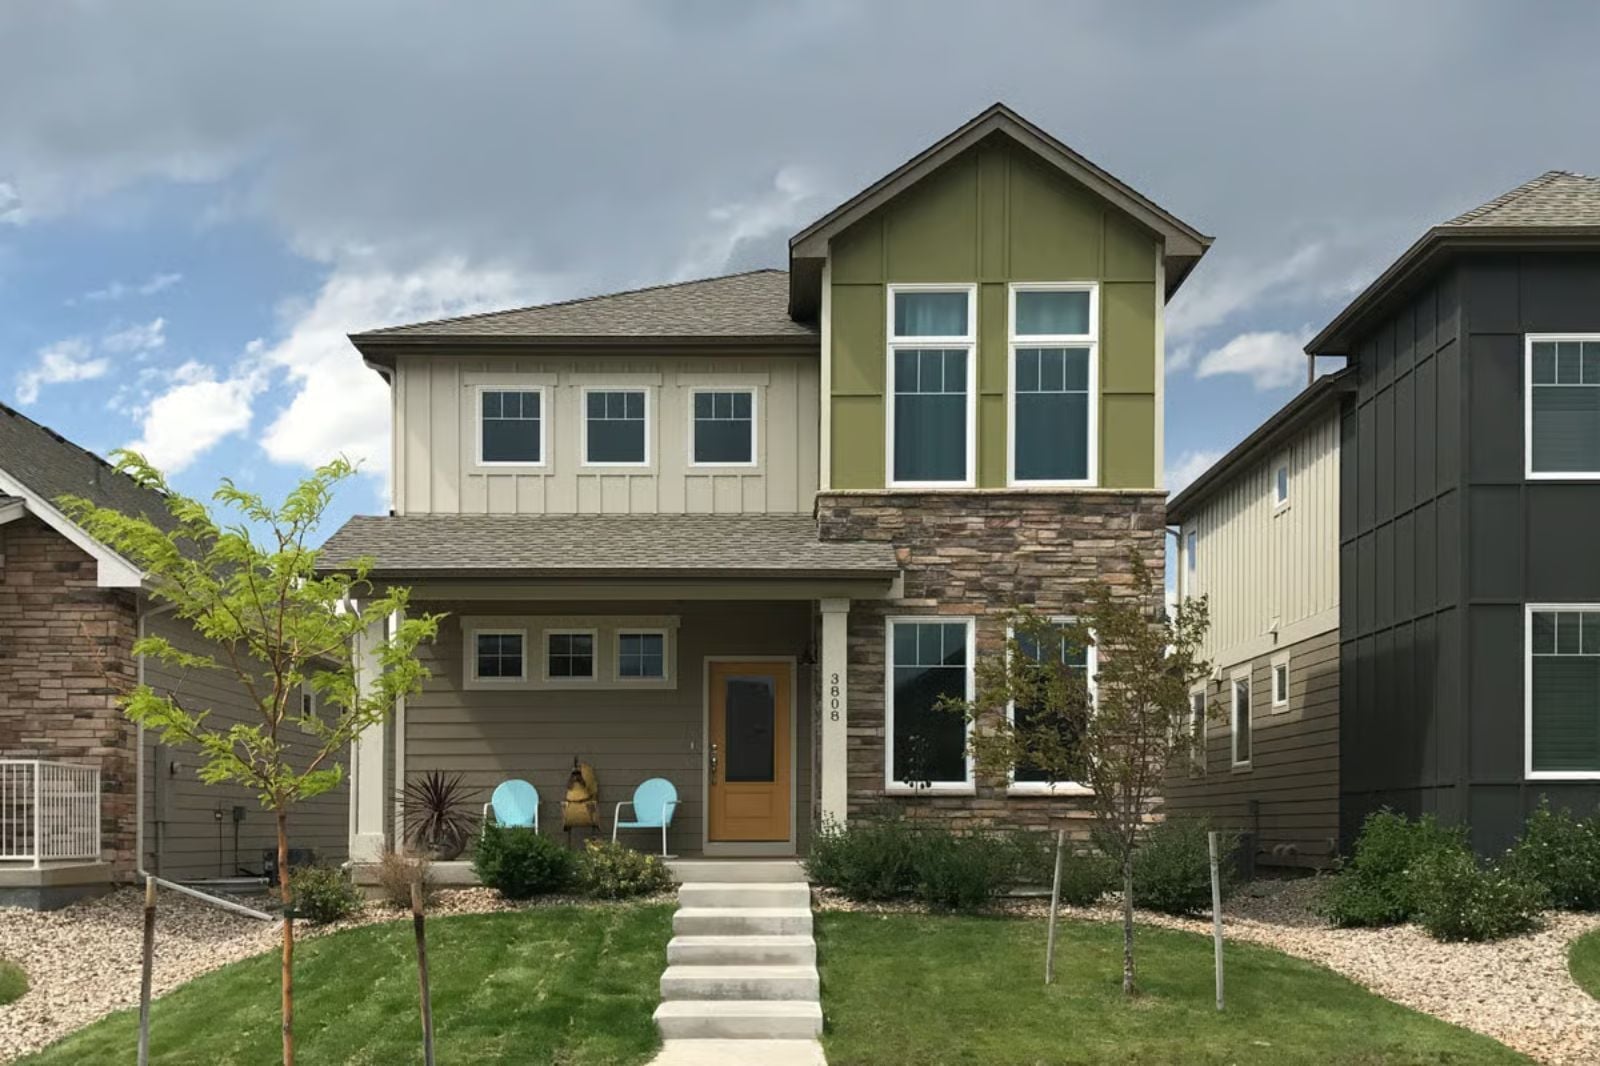
It is a Sunday afternoon in March, and your mother-in-law’s moving boxes are already in the garage. The kids are running the basement stairs, someone is heating soup in the main kitchen while your father-in-law sets up his own coffeemaker one floor down, and the noise is everywhere and somehow contained — the Buttercup is built around exactly that: a finished basement with its own living zone, a Craftsman layout that separates generations without isolating them, and main-floor flow wide enough to hold the whole family at once.
Specifications
- Sq. Ft.: 1,983
- Bedrooms: 4-5
- Bathrooms: 3
Floor Plan – Main Floor
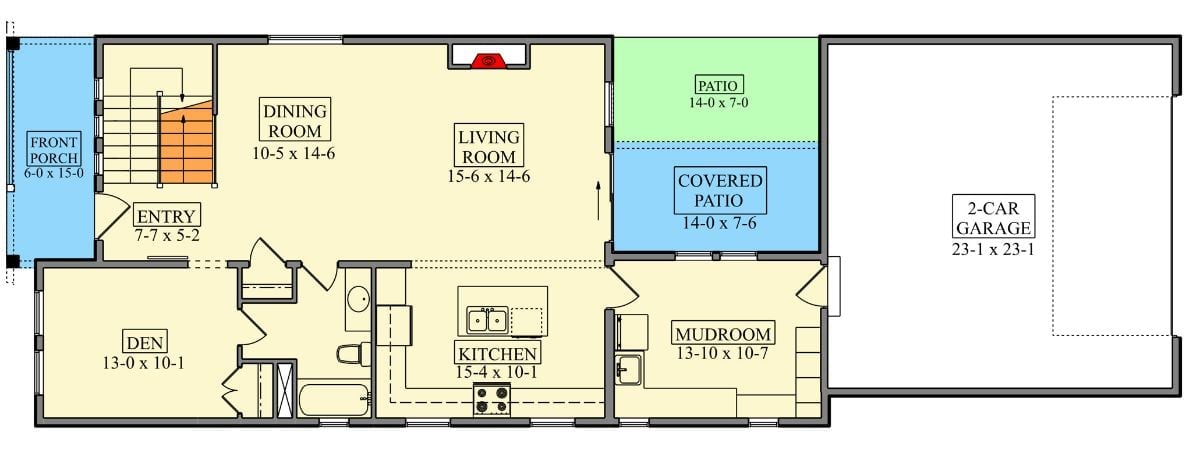
The single-story main level flows from the covered front porch through the entry and into dining and living rooms that open naturally into each other. A kitchen connects to a mudroom near the garage, and a den, covered patio, and open patio fill out the rest of a footprint that manages to feel generous without sprawling.
Floor Plan – Second Floor
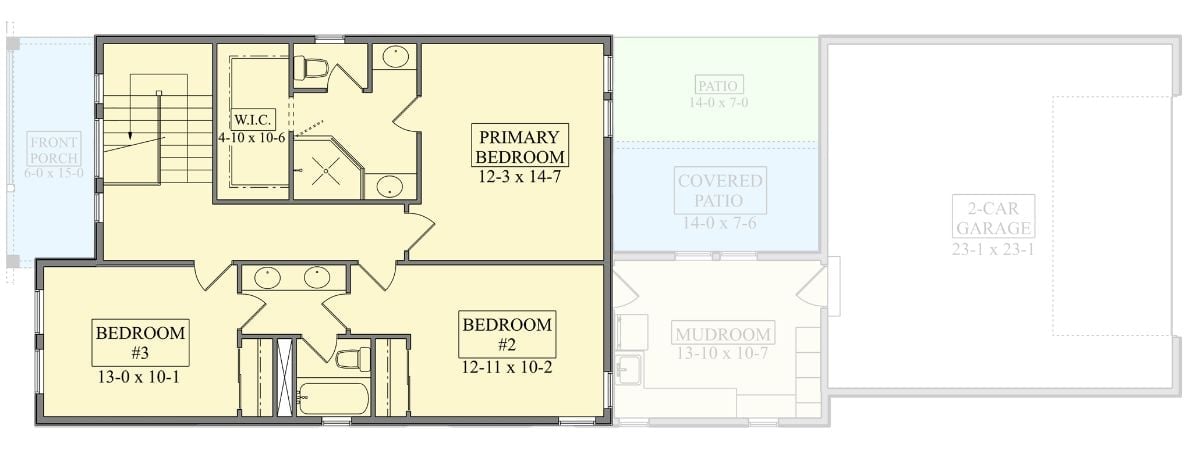
The upper level holds three bedrooms, including a primary suite with a walk-in closet and private bath, plus a covered patio just off that suite — which is a detail worth noticing. Bedrooms 2 and 3 share a full hall bath. Stairs connect all three floors, and the mudroom links directly into the two-car garage below.
Floor Plan – Basement
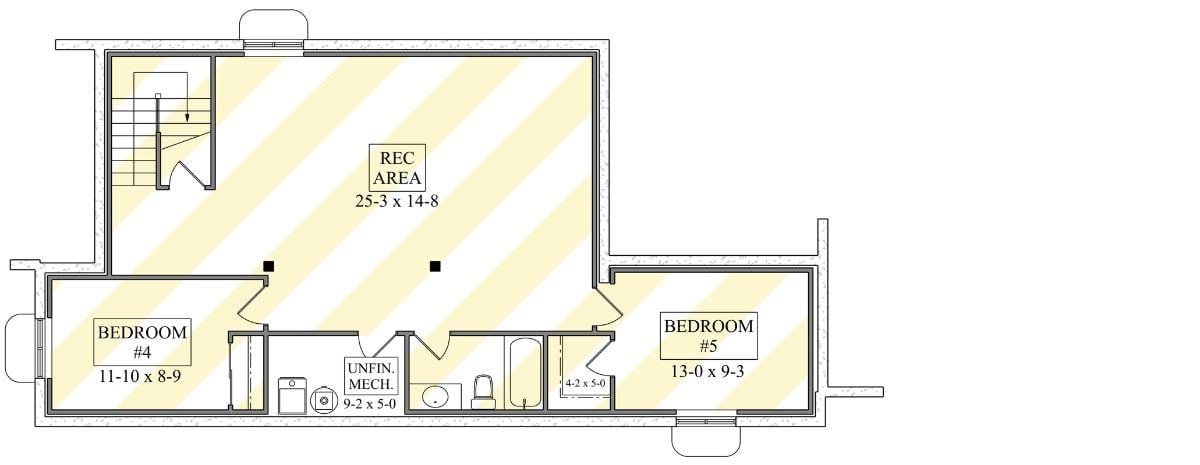
Down in the basement: a large rec area, two bedrooms, a shared bath, and a mechanical room. Both bedrooms open to the main corridor, so the layout stays functional without anyone feeling like they’re living in a converted storage room.
Quick Fix: If in-laws are moving in, Bedroom 5 at 13-0 x 9-3 is the one to offer them. It’s the larger of the two, sits away from staircase traffic, and has its own side access point so everyone’s comings and goings stay their own business.
Open-Plan Living Where the Staircase Doesn’t Steal the Show
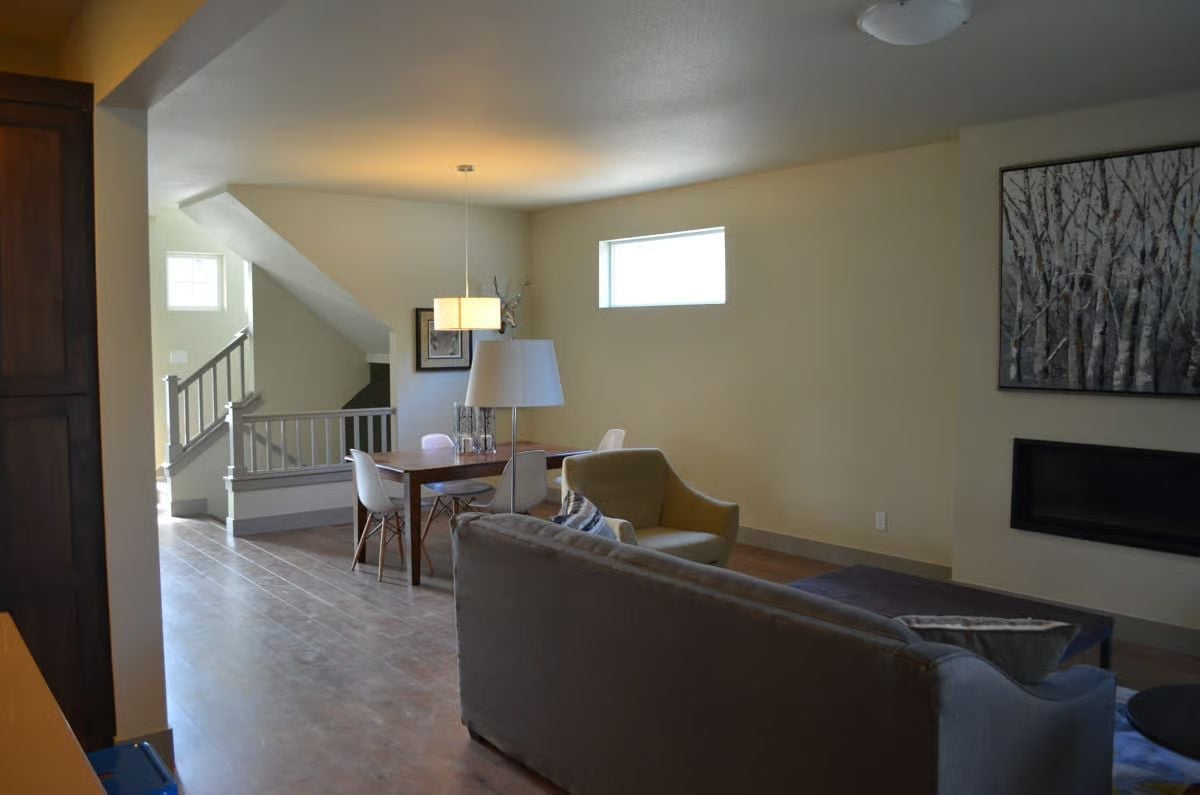
Warm yellow walls, wood-look tile underfoot, and a floor lamp in the corner — this living-dining space reads as a room people actually use rather than one they photograph and rope off.
Wood-look tile and a floor lamp anchor a living-dining space that feels genuinely livable, not staged.
Pendant, Floor Lamp, Two Windows, Zero Competition
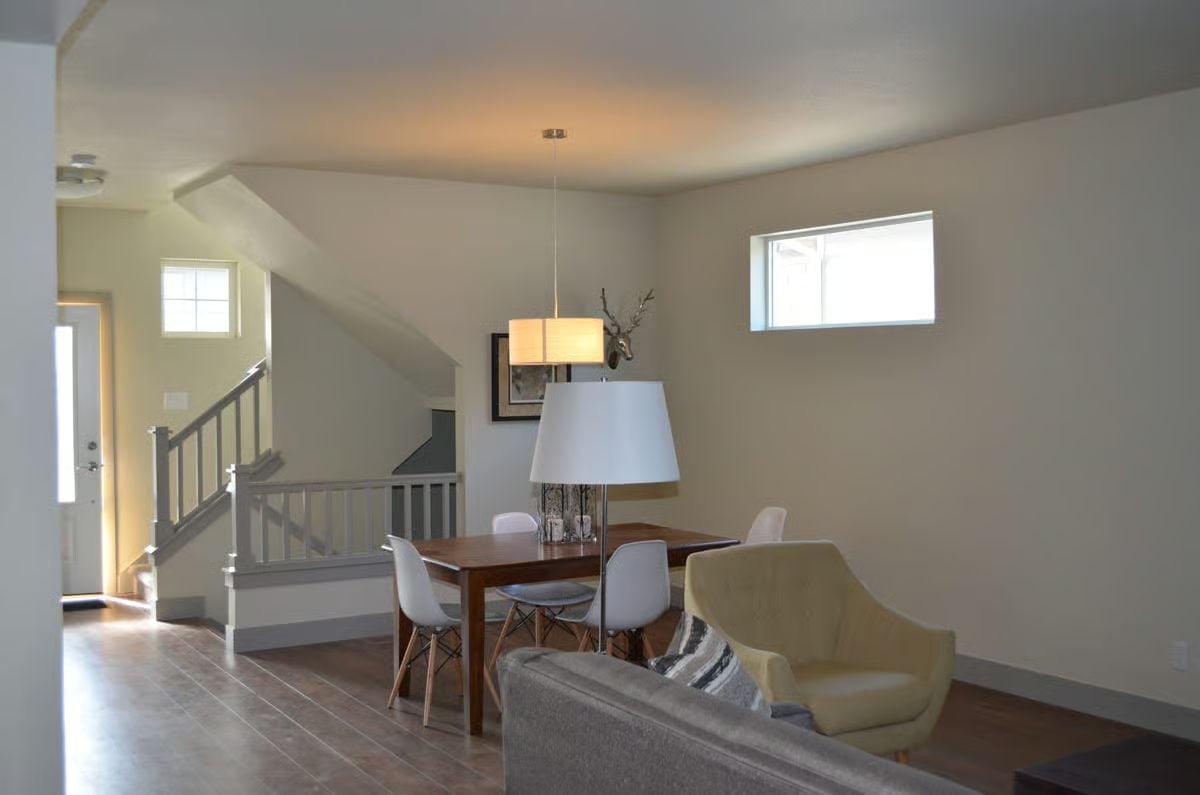
White Eames-style chairs around a wood dining table keep the palette grounded without trying too hard.
Color Story: Greige walls and honey-toned flooring are doing a lot of quiet work here. The yellow accent chair reads almost chartreuse in natural light — whether that’s a happy accident or a deliberate choice, it earns the room its personality without making a big announcement about it.
Blue Stools Against Dark Walnut Cabinets: Somebody Made a Good Call
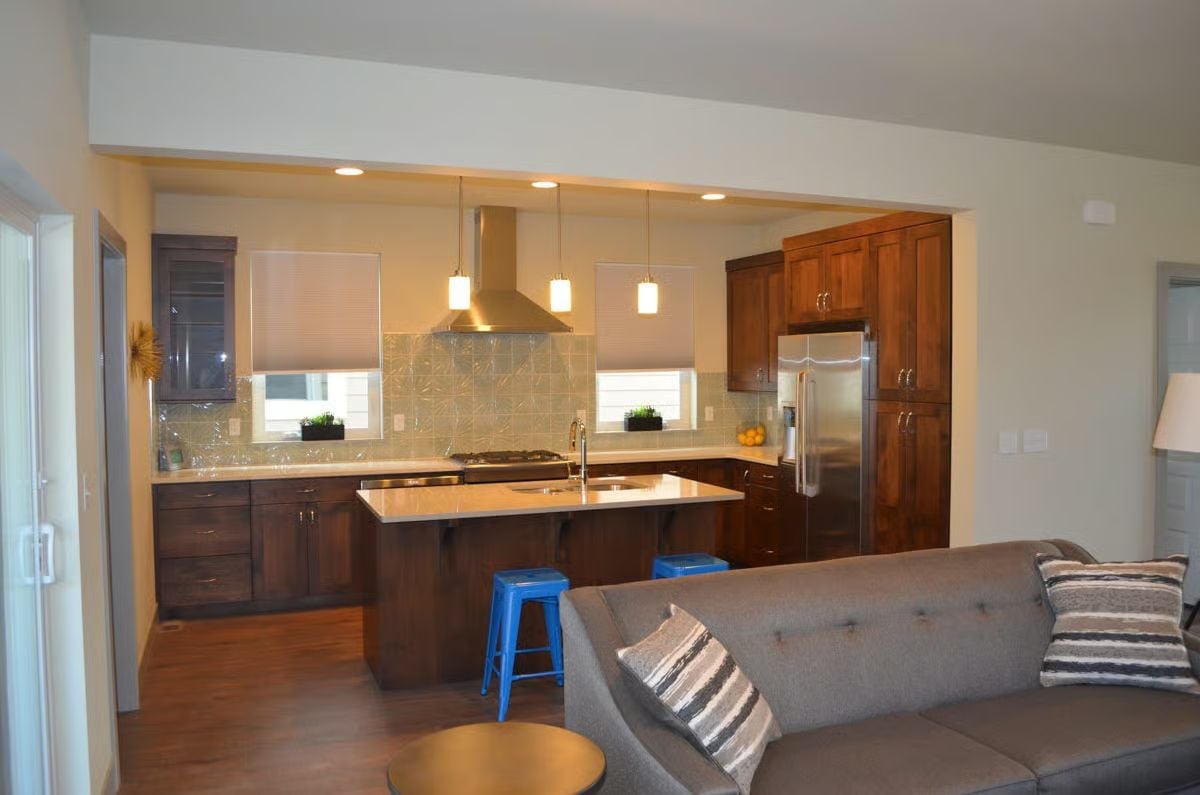
Two cobalt metal stools pop hard against the walnut cabinetry, and the oversized range hood pulls focus the moment you walk in. Pendant lights hang in a tight trio directly over the island, which itself pulls double duty: gas cooktop on one end, sink and seating on the other.
- The stainless fridge sits flush with a full cabinet surround, keeping that wall clean
- Cellular shades on every window give the kitchen actual privacy without blocking light
- The island does double duty: gas cooktop on one end, sink and seating on the other
Reclaimed Wood Block Wall at the Top of the Stairs Earns Every Glance
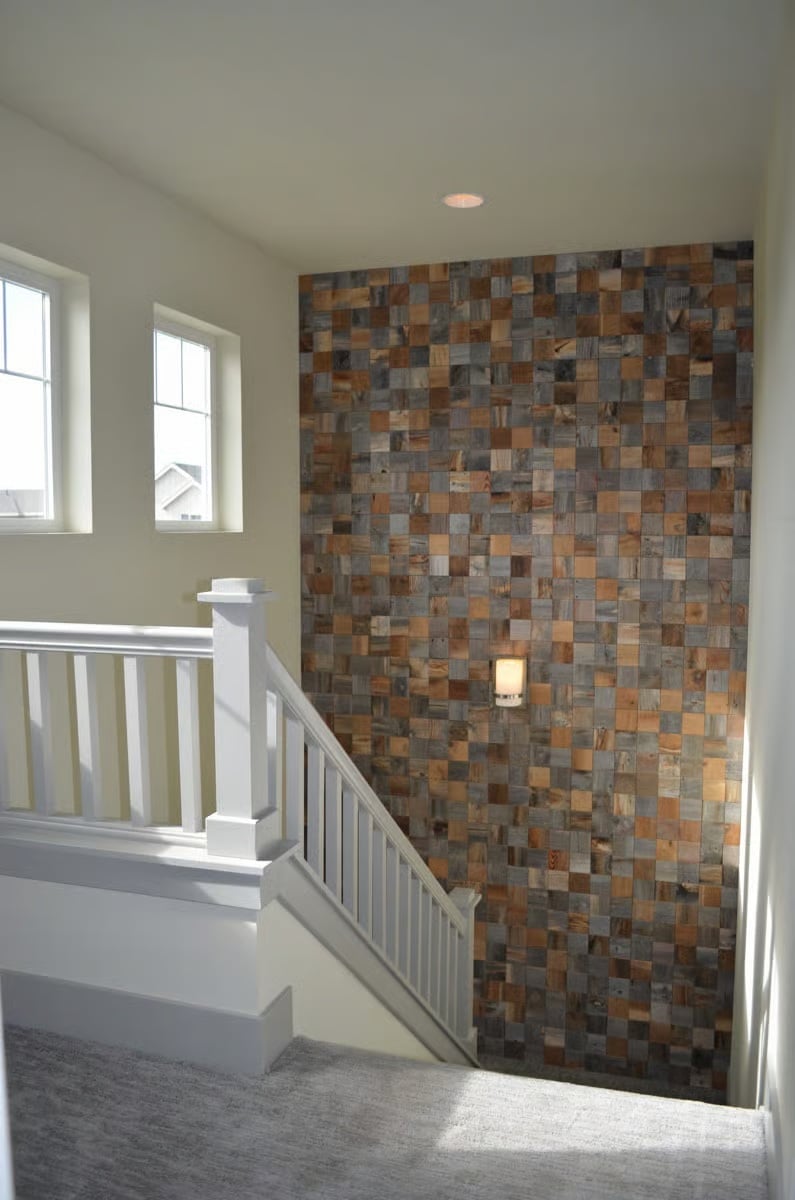
Hundreds of small wood blocks in varying grays and tawny browns cover the accent wall completely, with a wall sconce tucked right into the middle of the composition. Carpet keeps it from tipping into showroom territory. It’s the kind of detail that stops you on your way to bed.
Budget Tip: Reclaimed wood wall panels like this often cost less per square foot than traditional stone tile, and most products use a peel-and-stick or clip system that makes installation genuinely DIY-friendly. For the best price and the most color variation, check remnant lots from barn demolition salvage yards — the irregular tones suit this look better than anything sold in uniform bundles anyway.
Pin It
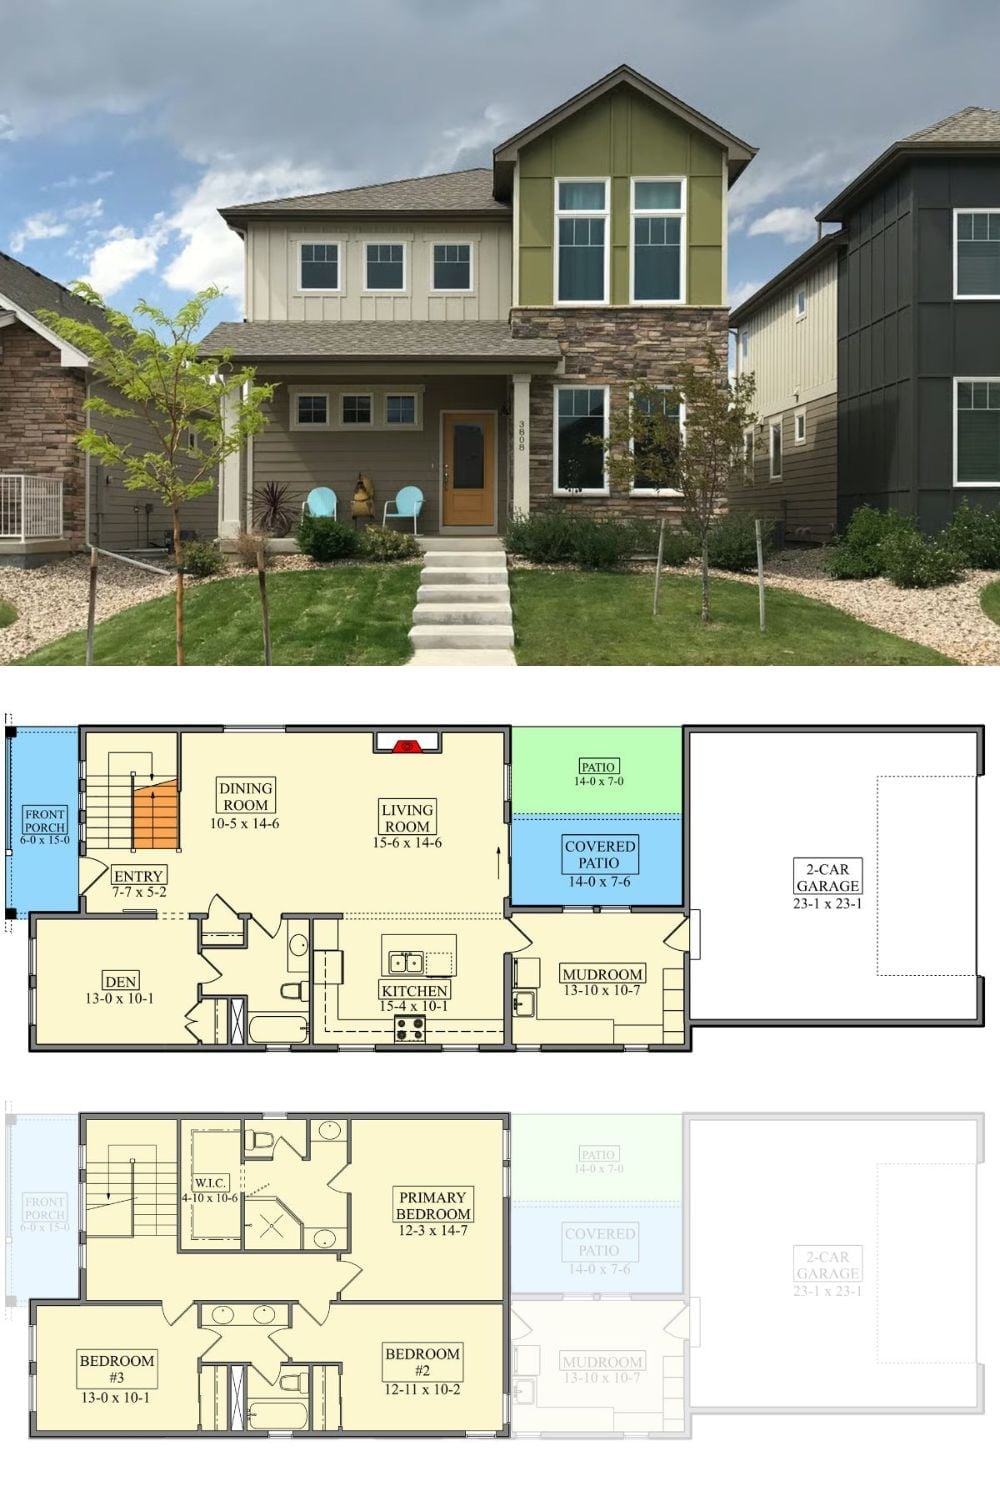
The exterior shot shows a two-story Craftsman with board-and-batten siding, stone veneer at the base, and a covered front porch. Below it, first and second floor plans lay out three bedrooms upstairs alongside a den, kitchen, dining room, living room, mudroom, covered patio, and two-car garage on the main level, with dimensions labeled throughout.
