
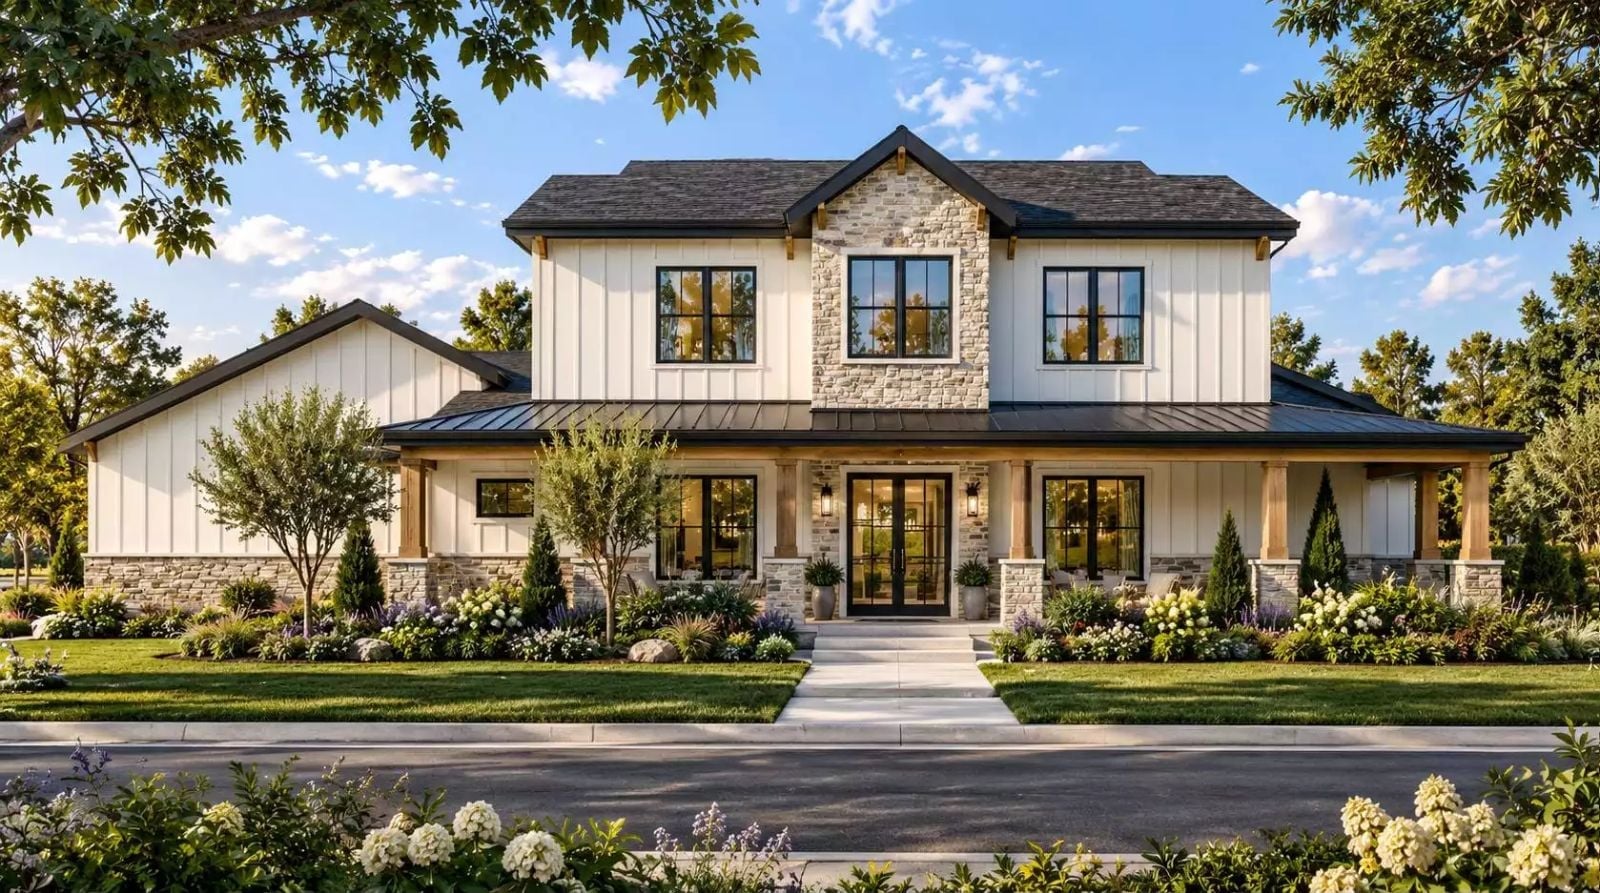
Caring what the neighbors think isn’t vanity — it’s just being serious about where you live. The Broxburn Close is built for exactly that tension: a transitional exterior that holds its composure from the street while the inside absorbs a third drop-off, homework across the island, and dinner still forty minutes out — with a loft to pull the kids off the main floor, a safe room that actually earns its keep, and a layout that keeps the noise where it belongs.
Specifications
- Sq. Ft.: 3,165
- Bedrooms: 4
- Bathrooms: 4.5
Floor Plan – Main Floor
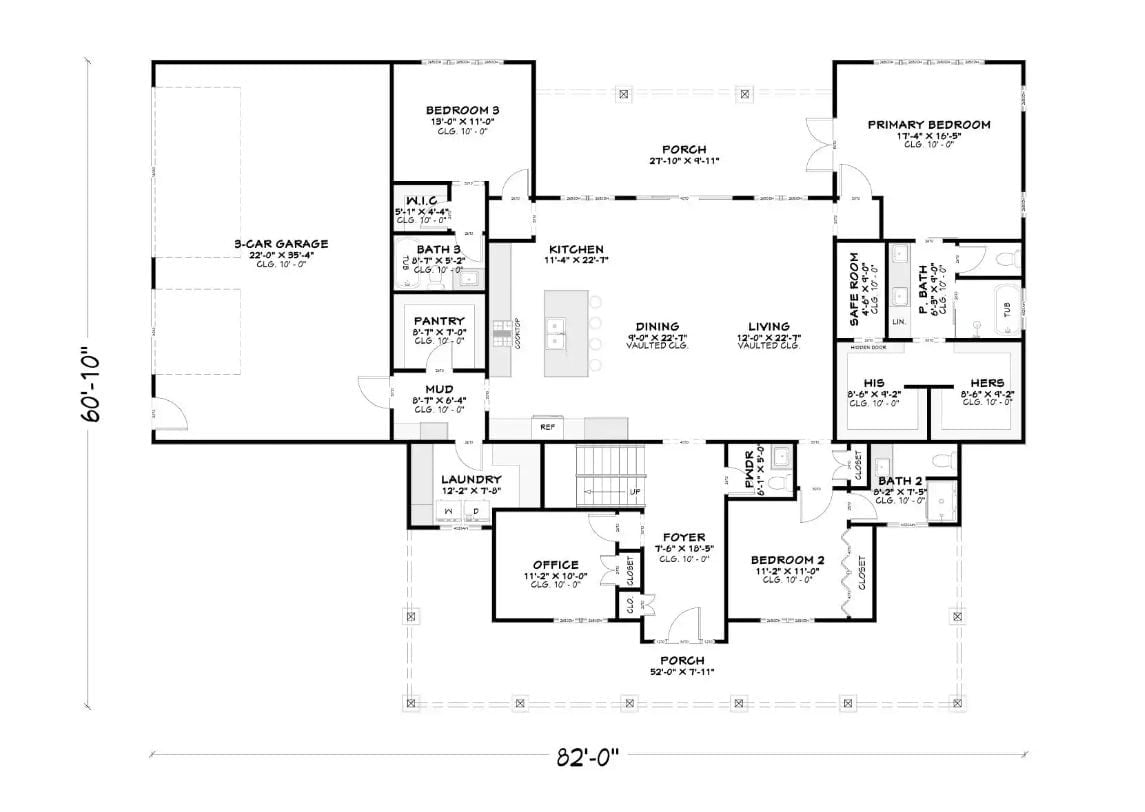
The single-story footprint runs 82 by 60 feet and fits three bedrooms, an office, a safe room, and dual primary closets labeled His and Hers — all organized around a kitchen that opens directly into dining and living under vaulted ceilings.
Floor Plan – Second Floor
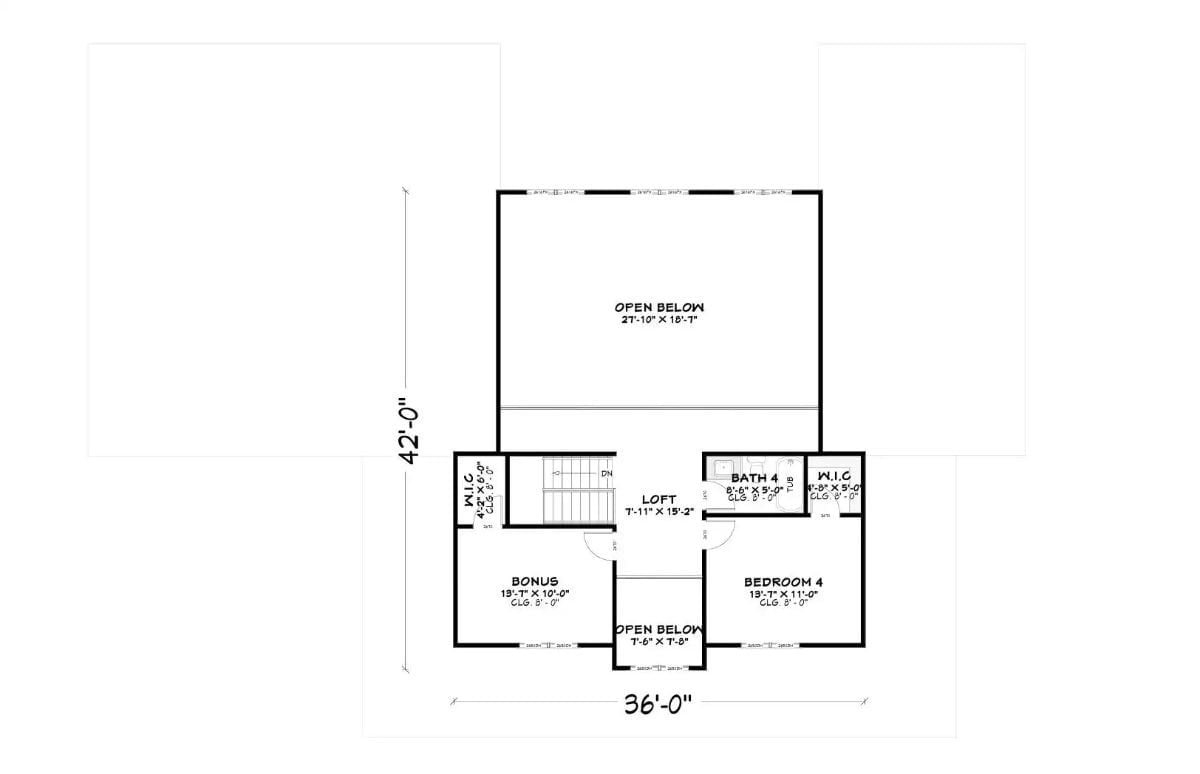
Upstairs, a loft, bonus room, and fourth bedroom with walk-in closet share the level with Bath 4 and a second walk-in. Two open-below sections keep the upper floor visually connected to the main without shouting down into it.
Board-and-Batten Done Right, Stone Base and All
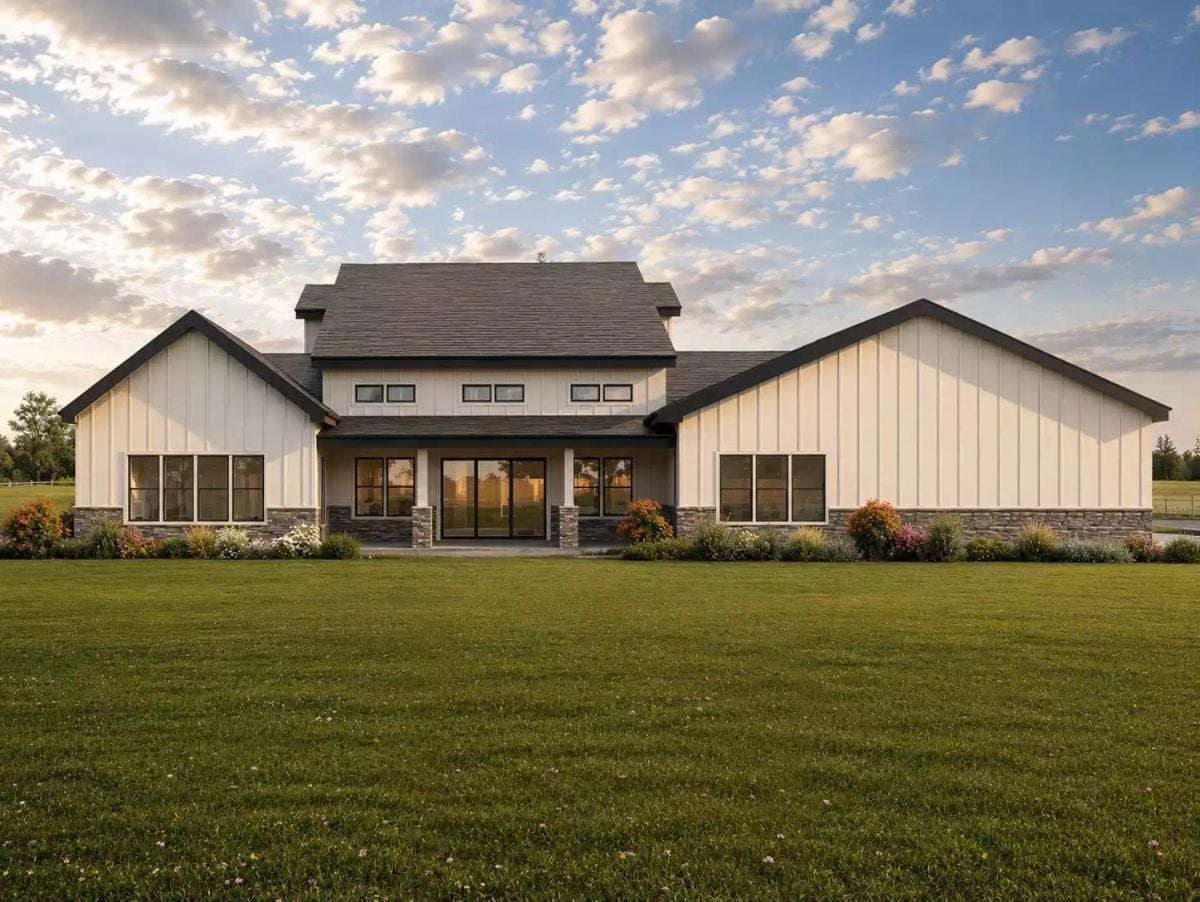
Cream vertical siding meets a dark roof and stone wainscoting, with warm interior light glowing through black-framed windows.
The Psychology Behind This: Neighbors register curb appeal before they consciously process it, which is exactly what a strong facade counts on. The stone base reads as permanence, the white siding reads as fresh, and together they land on “considered choices were made here.” Families who care about first impressions often won’t say so out loud, but they’ll spend real money on exterior finishes before they touch the kitchen.
Sunken-Feel Sectional Setup That Makes Leaving the Couch Feel Irresponsible
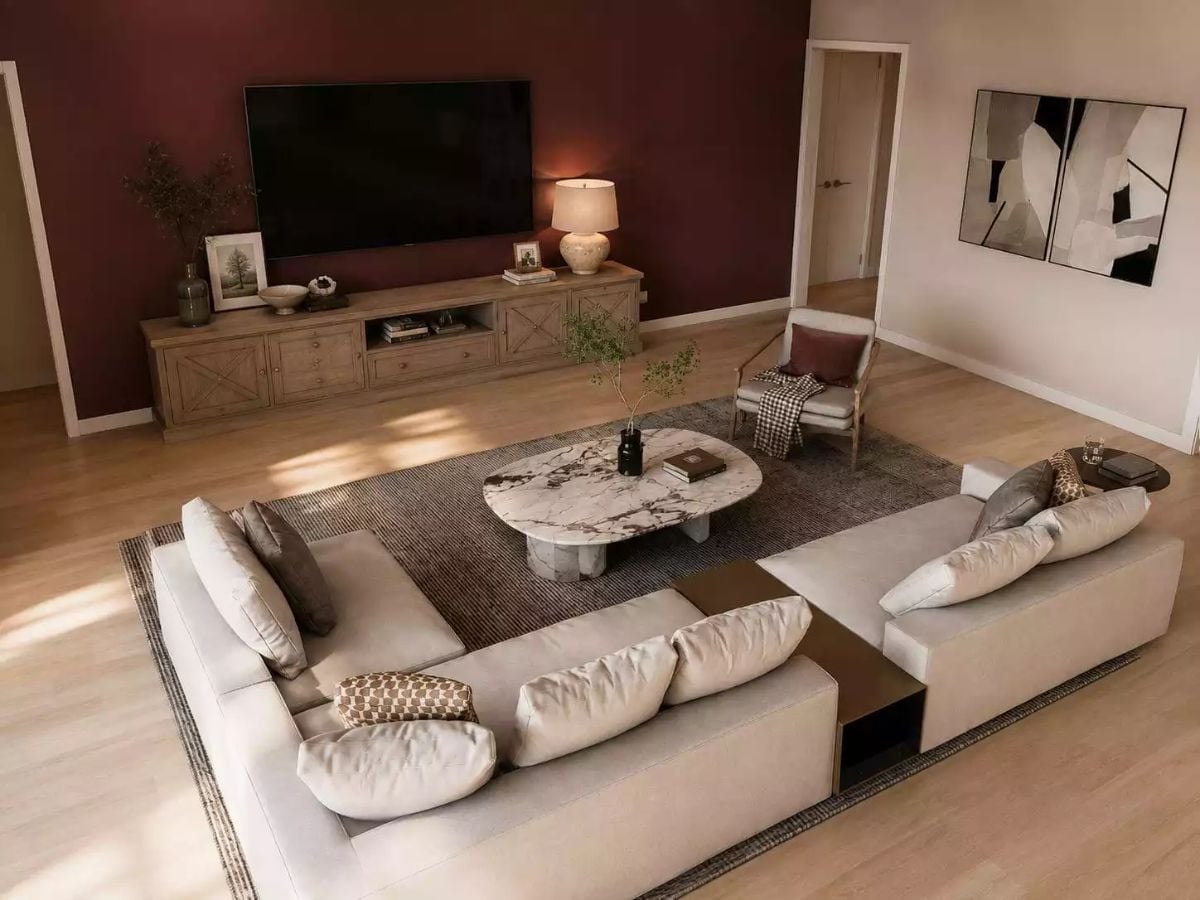
A marble coffee table on drum legs anchors a U-shaped sectional wide enough to seat a small crowd. That built-in shelf between sofa sections earns its spot — fewer surfaces to trip over, same storage.
- A dark accent wall behind the TV grounds the room without requiring any additional decor to pull focus
- Integrated shelf between sectional sections cuts the need for a separate side table
- Layered rugs define the seating zone on open hardwood without walling it off with furniture
Burgundy Walls and a Sectional That Knows Its Place
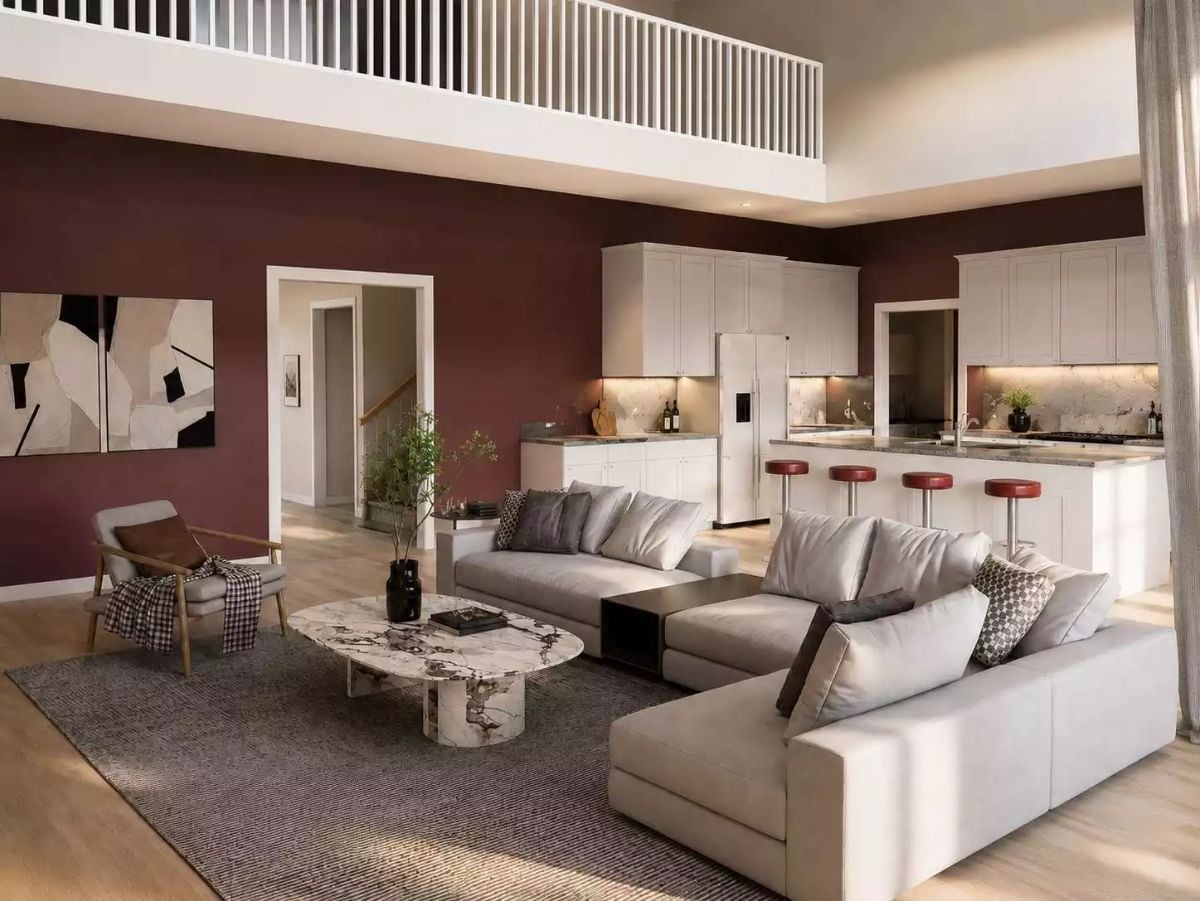
Double-height ceilings give the living area room to breathe without overselling it. Red bar stools echo the wall color in a way that feels deliberate rather than accidental, and the veined coffee table anchors the sectional without getting into a fight with the white cabinetry behind it. That second-level mezzanine railing hints at flex space above without pinning it to a single use.
By The Numbers: Open-plan layouts that fold living, dining, and kitchen into one shared volume have become standard in family homes partly because they avoid duplicated lighting and HVAC zones — fewer enclosed rooms, more usable square footage from the same shell. It’s a practical argument dressed up as a style preference, and most buyers don’t mind.
Burgundy and White With a Dark Granite Countertop That Earns Its Keep
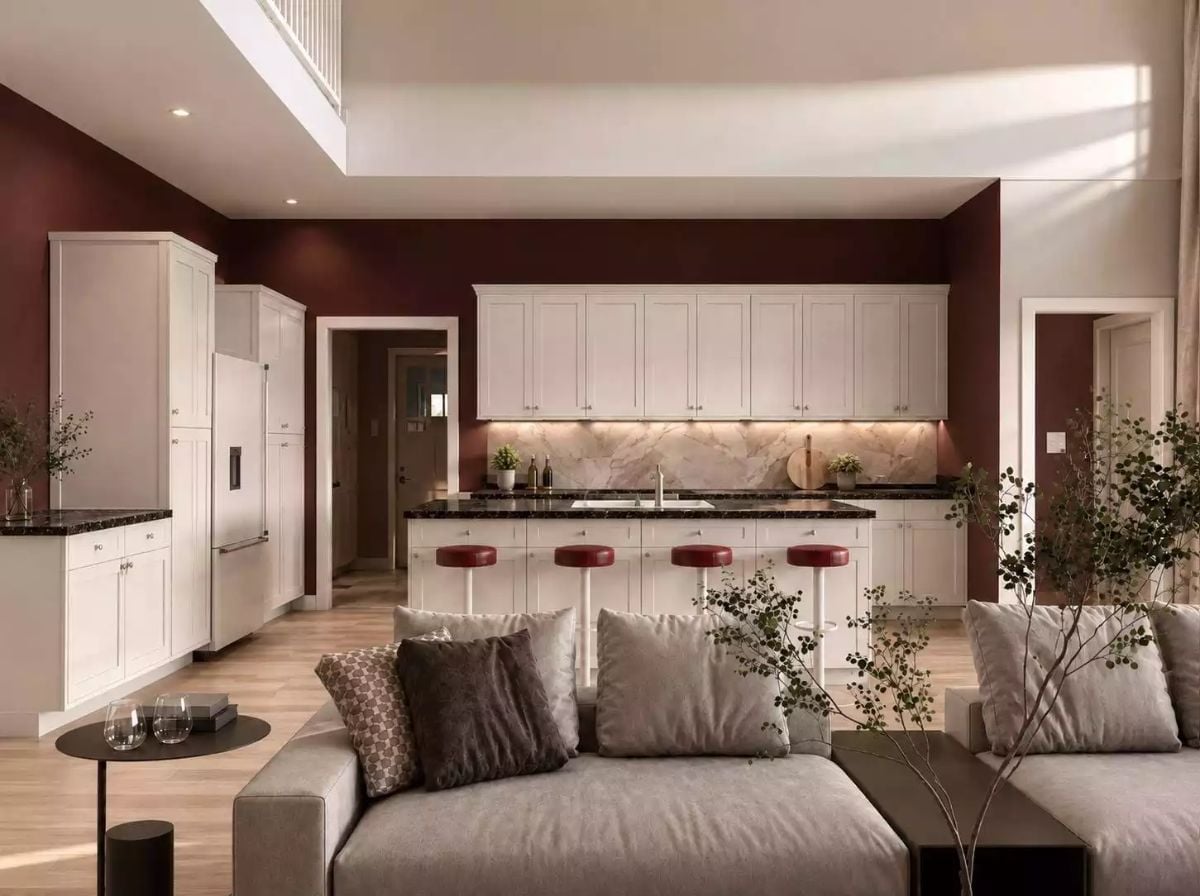
Red barstools tie the kitchen island back to those deep burgundy walls without feeling forced. White shaker cabinets run wall-to-wall, and the marble backsplash gets underlighting that actually justifies the material choice. Out front, a gray sectional keeps things grounded so the kitchen doesn’t swallow the whole room.
Editor’s Note: Burgundy works on walls here because the white cabinetry gives it somewhere to stop. Without that contrast, a saturated color reads as oppressive rather than rich. Proportion does the heavy lifting — the color just gets the credit.
Four Stools, Dark Granite, and Walls That Commit to a Color
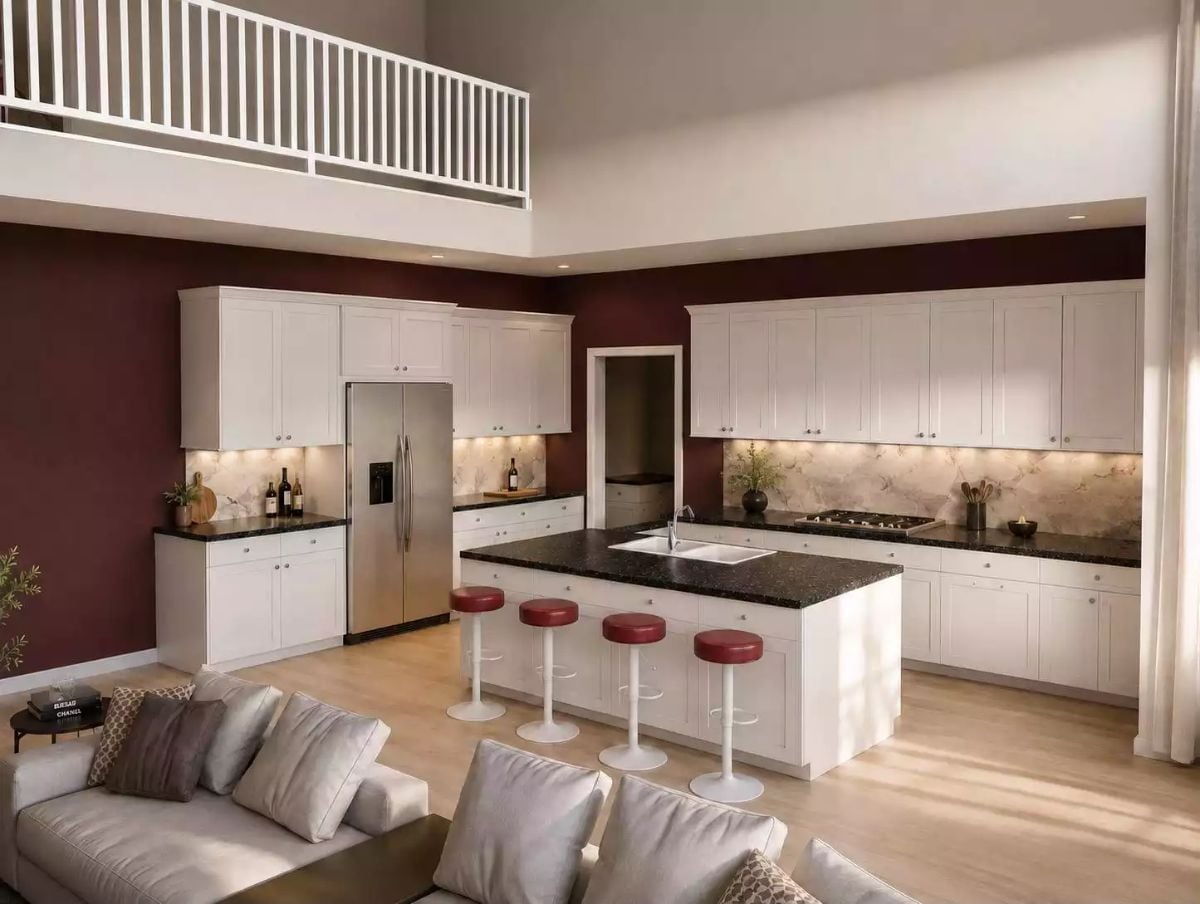
Burgundy stops at the upper wall line where white cabinetry takes over. Stainless fridge, black granite island — nothing competing, everything accounted for.
Budget Tip: Upholstered bar stools in a matching accent color cost far less than repainting a wall and do more to connect a kitchen to the living space beside it. And when they start looking tired before the cabinetry does — and they will — swapping them out is a weekend errand, not a renovation.
Bedrooms in family homes often get the least design attention, but this one makes a case for taking them seriously.
Mauve Accent Wall With a Headboard That Doesn’t Need to Shout
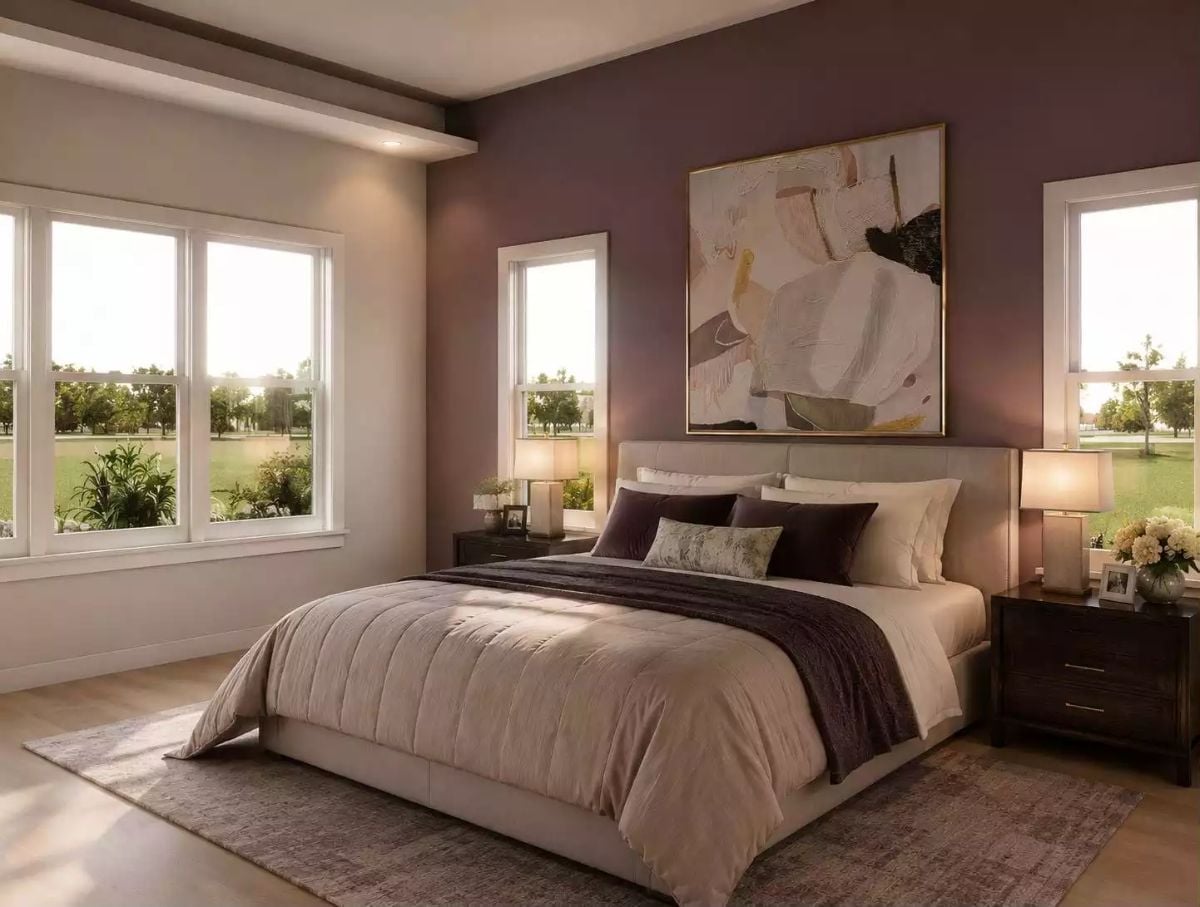
Dusty mauve on the feature wall does the heavy lifting, which lets the upholstered headboard stay neutral without disappearing into the background. Dark nightstands ground the bed. Three windows keep the whole palette from tipping into heavy, and honestly, that balance is harder to pull off than it looks.
Pin It
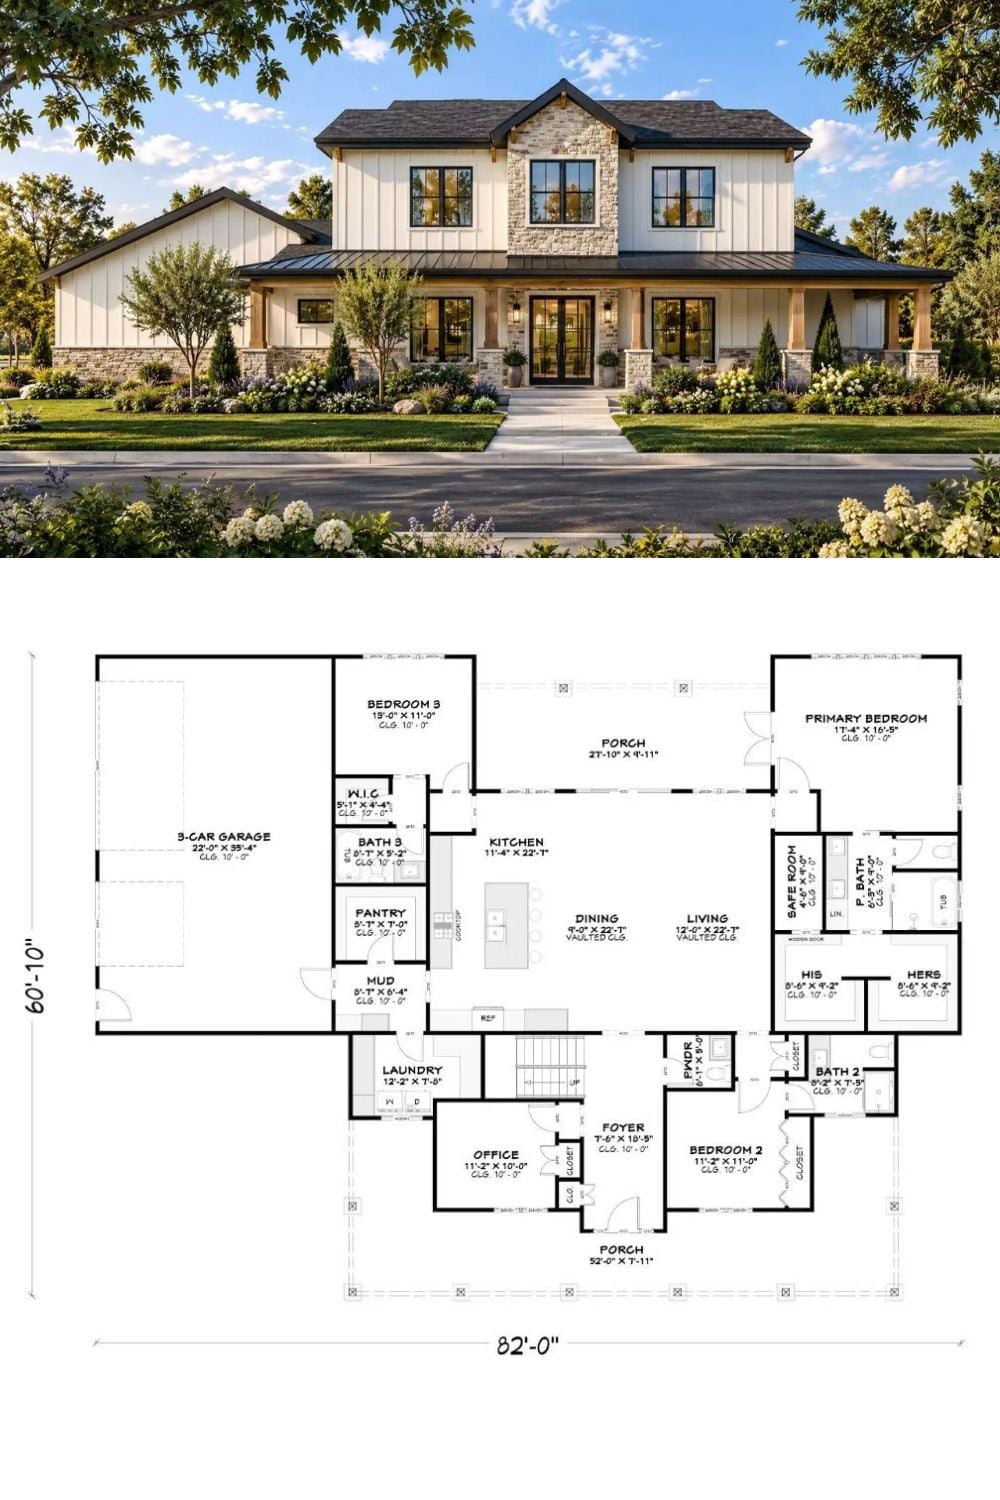
White board-and-batten exterior with stone accents sits above a single-floor plan stretching 82 feet wide. Inside: four bedrooms, a safe room, three-car garage, dedicated office, and dual walk-in closets off the primary suite — the kind of list that reads like it was written by someone who has actually tried to share one closet with another adult.
