
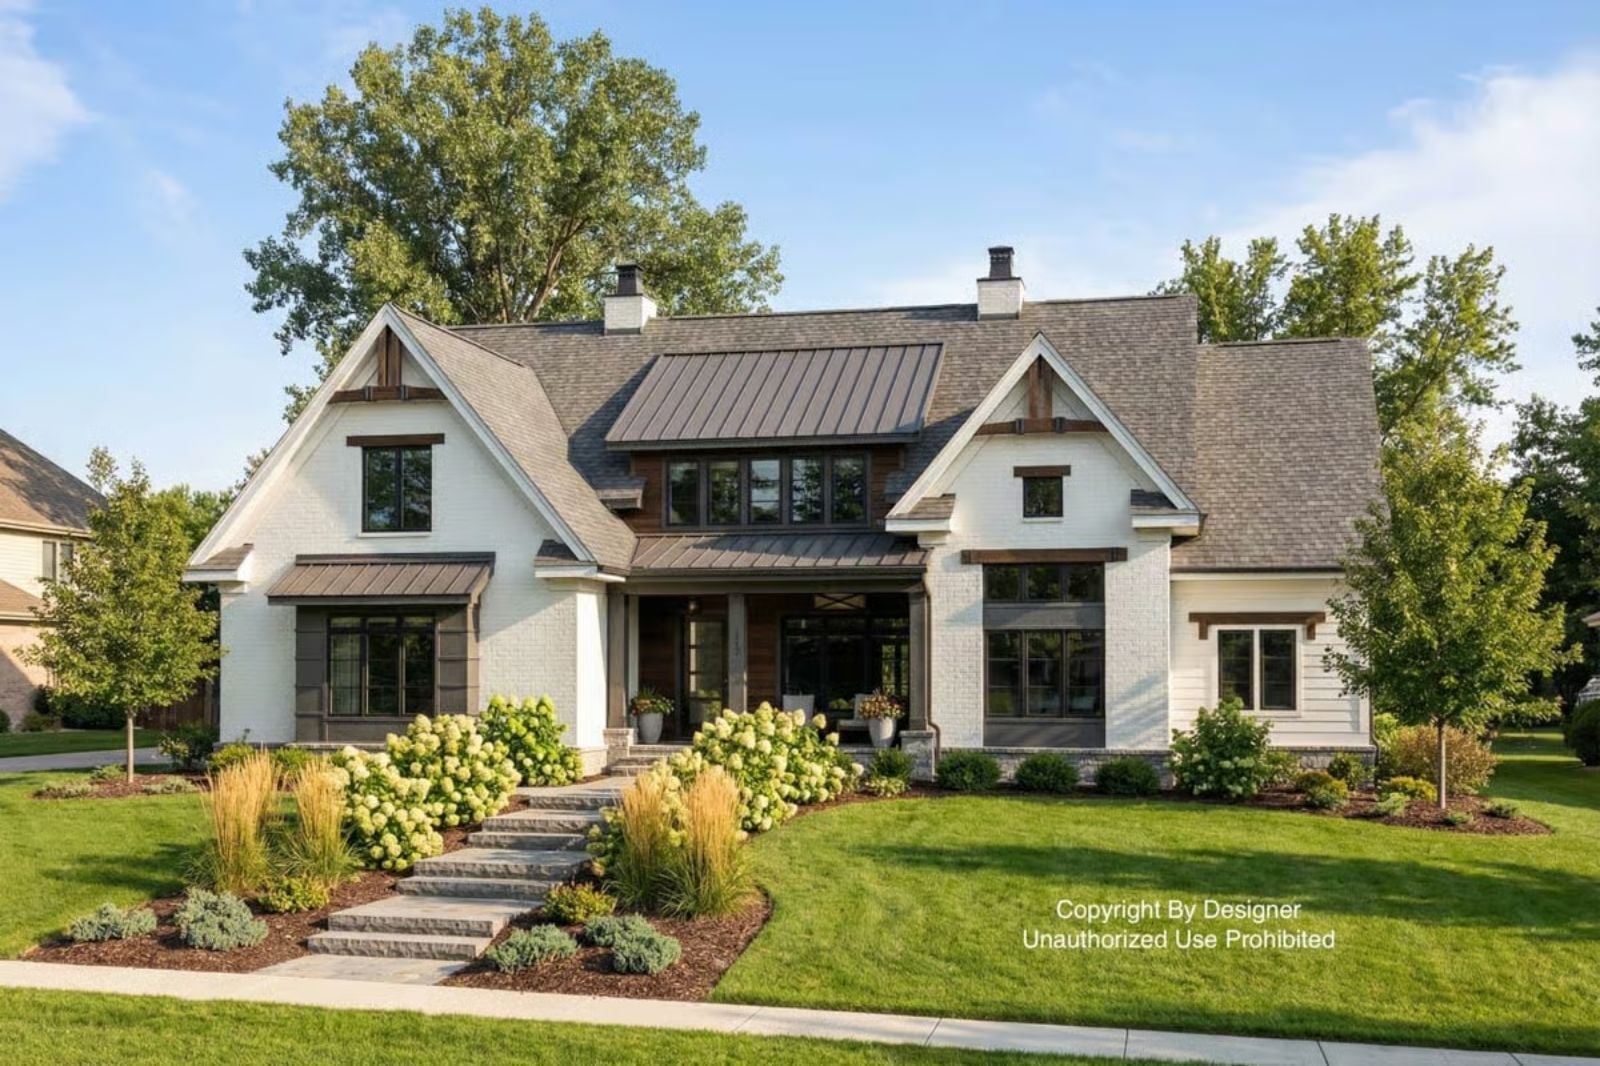
Bonus space doesn’t buy you more room — it buys you more choices: homework spread across a dedicated bonus floor while dinner runs in the prep kitchen, a Tuesday night that doesn’t require anyone to clear the table or lower their voice. The Bronzeseam is built around exactly that idea, with a prep kitchen that absorbs the mess before guests see it, a main kitchen where the conversation lands, and bonus square footage above the garage that grows with whatever this family needs next.
Specifications
- Sq. Ft.: 3,285
- Bedrooms: 4
- Bathrooms: 4
Floor Plan – Main Floor
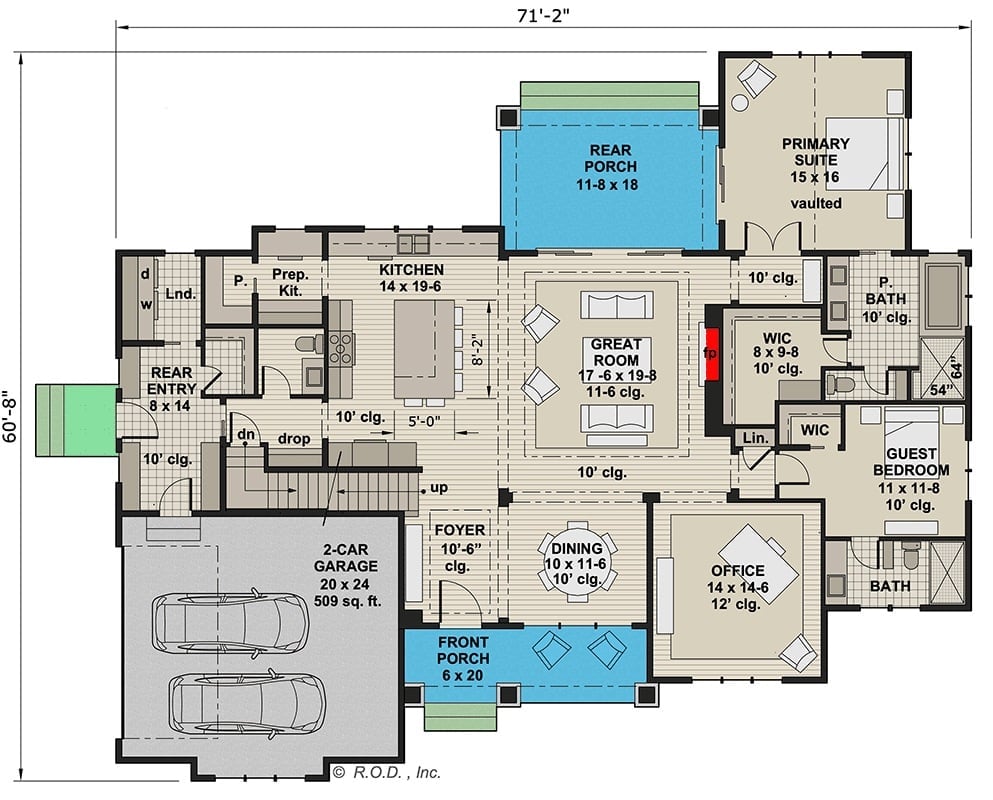
The main level puts the great room at the center, with the kitchen and prep kitchen feeding directly into it from the left. A rear porch extends off the back, and the primary suite claims the upper right corner with its own walk-in closets and bath. A guest bedroom, office, and dining room fill out the rest.
Floor Plan – Second Floor
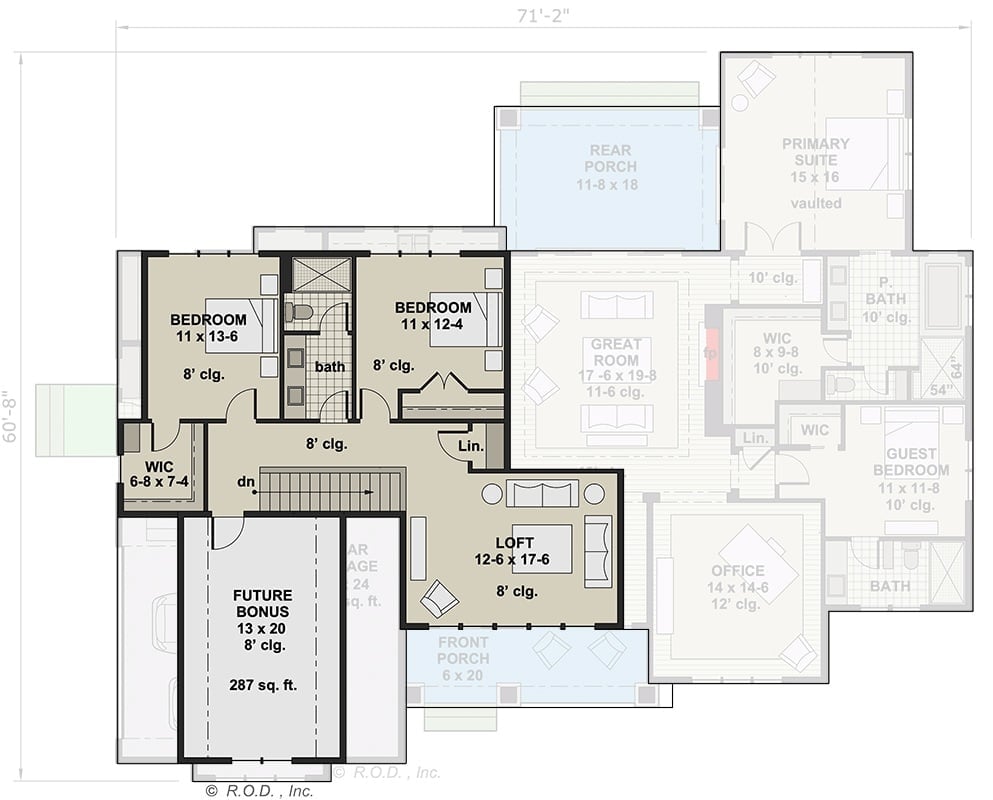
Upstairs, two bedrooms share a bath alongside a walk-in closet and a loft open enough to pull double duty as a media room. A future bonus room sits above the garage, unfinished and waiting. Leaving it that way is smart — it keeps the build budget down now and hands the family a blank canvas once they know what they actually need up there.
Style Math: Loft plus two bedrooms on one floor is a solid call for families with young kids who want everyone on the same level at night. The unfinished bonus room defers that cost until there’s a real plan for the space — a guest suite, a home gym, a teenager’s retreat — rather than locking you into something you’ll regret in five years.
Round Table, Real Views, and a Chandelier That Earns Its Keep
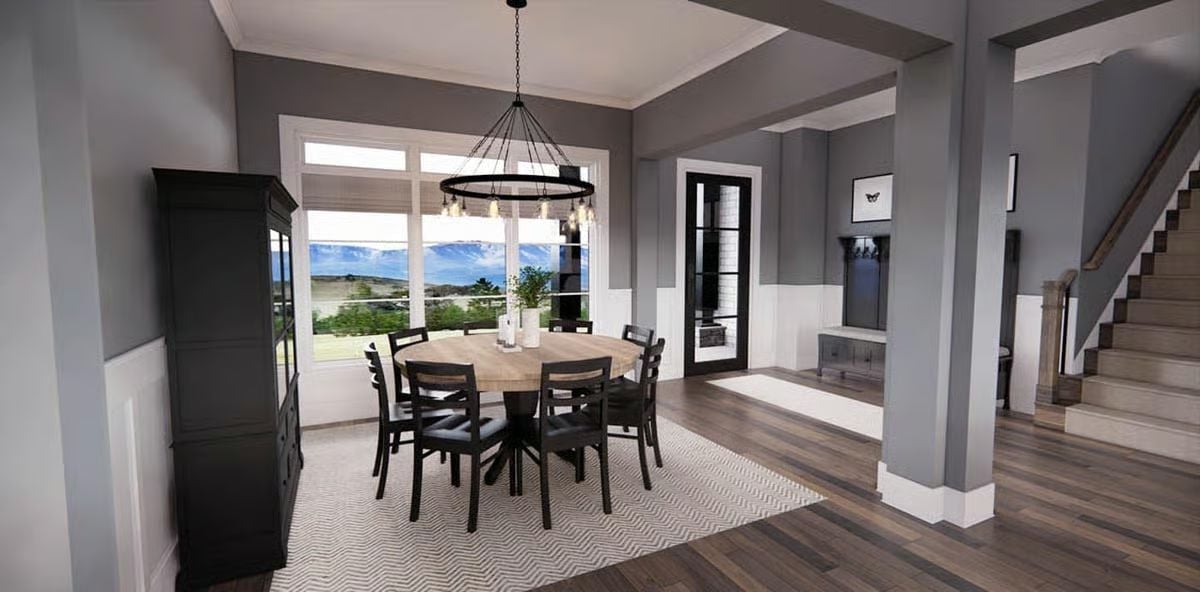
Dark ladder-back chairs pull up to a natural wood round table anchored by a ring chandelier with exposed Edison bulbs, while wainscoting wraps the lower walls in white. Outside, open land stretches wide — the kind of view that makes a dining room feel twice its size without doing a thing to the floor plan.
Material Matters: Dark-stained hardwood floors hide everyday wear better than lighter finishes, which matters a lot in a house designed for families. Pairing them with white wainscoting keeps the room from reading too heavy — and yes, it photographs well, which doesn’t hurt resale.
Gold Pendants, Butcher Block, and Eight Seats That Say Stay Awhile
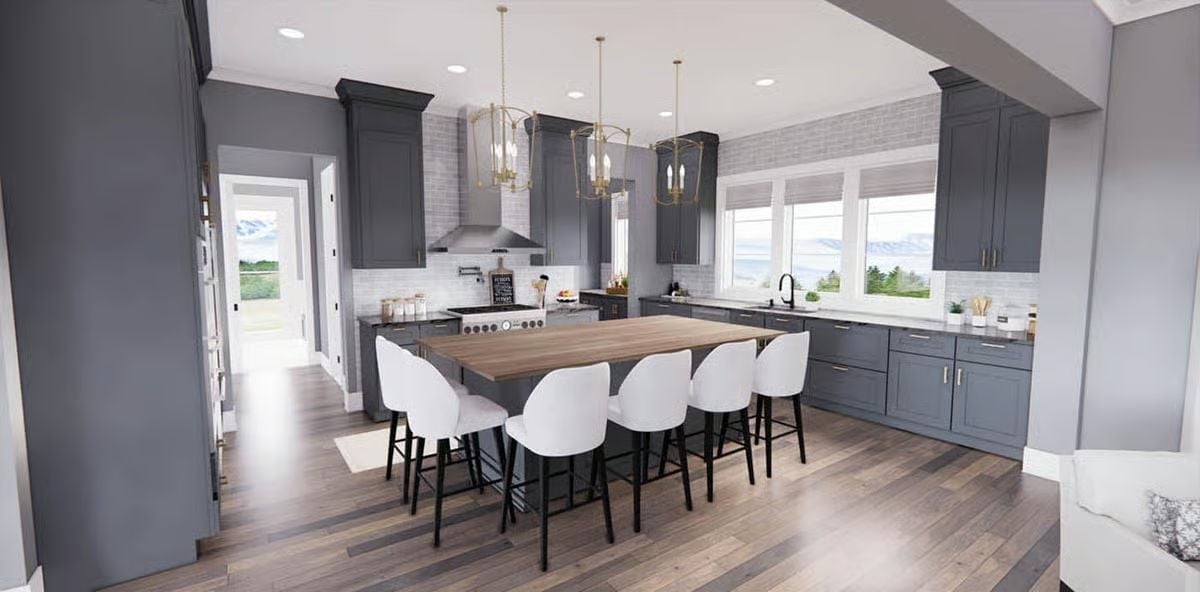
Slate-blue cabinetry runs floor to ceiling on both walls, and the brass hardware keeps it from reading too cold. Butcher block on that island is a practical choice — warm enough to soften all that blue, durable enough to take a beating. Eight counter stools fit without crowding, and two lantern pendants hang low enough to actually light the work surface rather than just float decoratively overhead.
Two lantern pendants hang low enough to actually light the work surface rather than just float decoratively overhead.
Pull back from the dining area and the living room tells its own story about how this house handles scale.
Gray Walls, White Sofas, and a Fireplace Wall That Does the Heavy Lifting
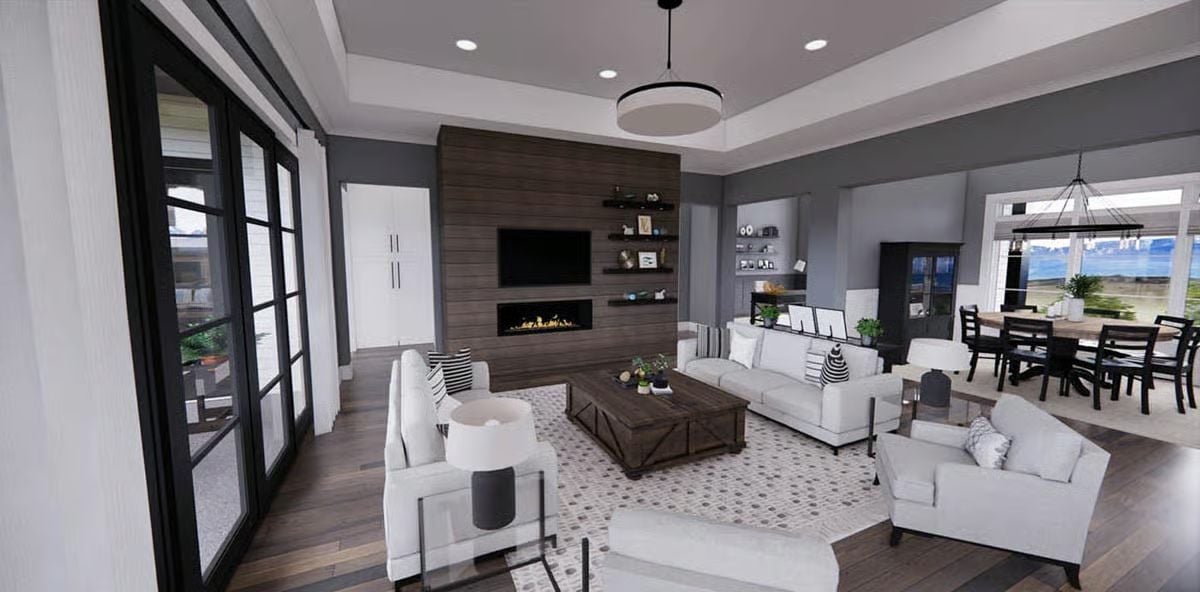
The wood-clad fireplace wall anchors the room without overpowering it — a harder balance to pull off than it looks. White upholstery keeps the gray palette from feeling closed in, and at this square footage, that matters.
Charcoal Walls, Leather Chairs, and a View Worth Facing Your Desk Away From
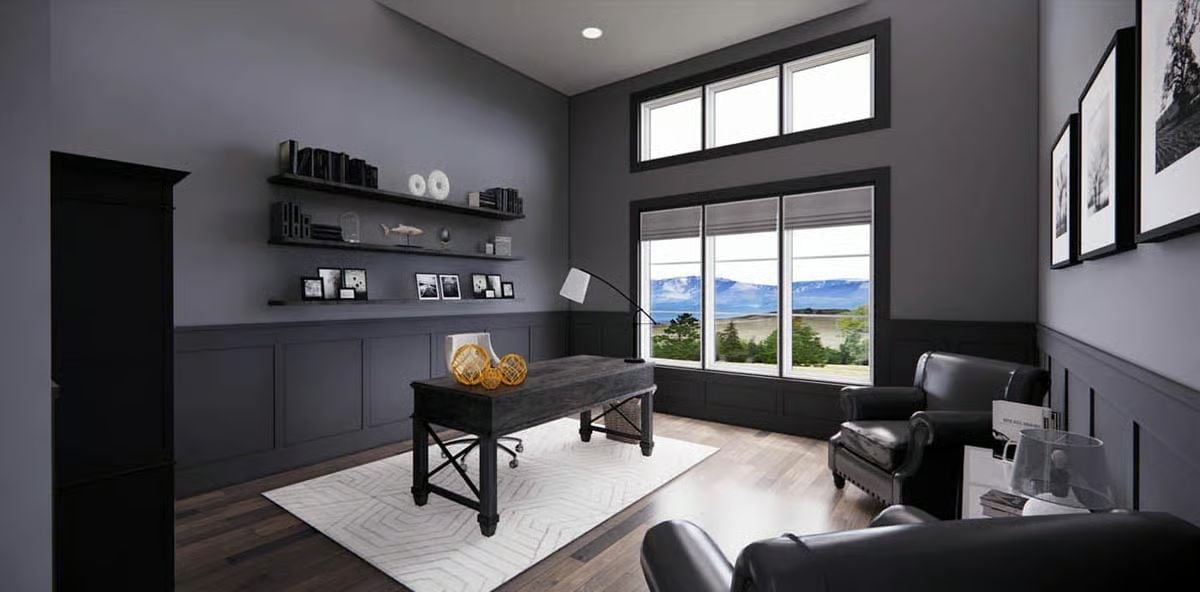
Floating shelves in matte black hold books and small objects without fuss, and yellow wire spheres on the desk pop against all that charcoal in a way that doesn’t feel forced. Outside, mountains and open water do the real decorating — the office just has to stay out of the way.
Style Tip: Matching your wall color to your trim creates a cohesive look in a dark room, but only if you commit fully. Dark walls with bright white baseboards fragment the space and undercut the whole effect. Pick one direction and follow it through to the ceiling.
Exposed Beams, Charcoal Walls, and a Bed Frame That Commands the Room
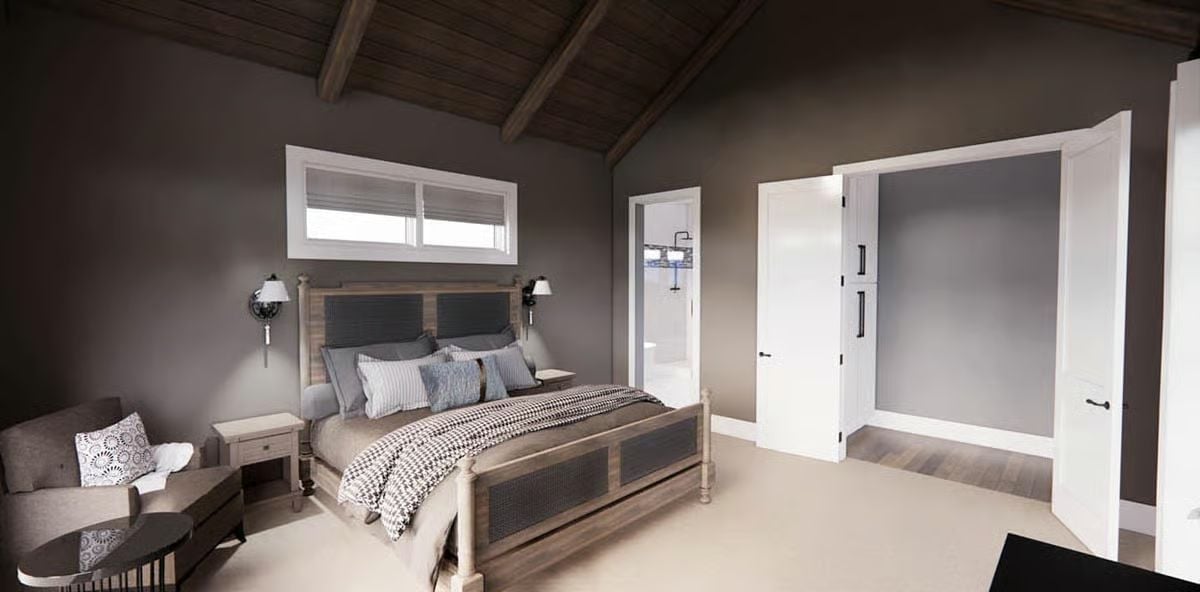
A vaulted wood-plank ceiling with exposed beams gives this primary suite its character. The rustic four-poster frame and flanking sconces keep things grounded — enough texture to feel warm, not so much that it tips into lodge territory.
Matte Black, White Tulips, and a Soaking Tub That Makes the Whole Room Make Sense
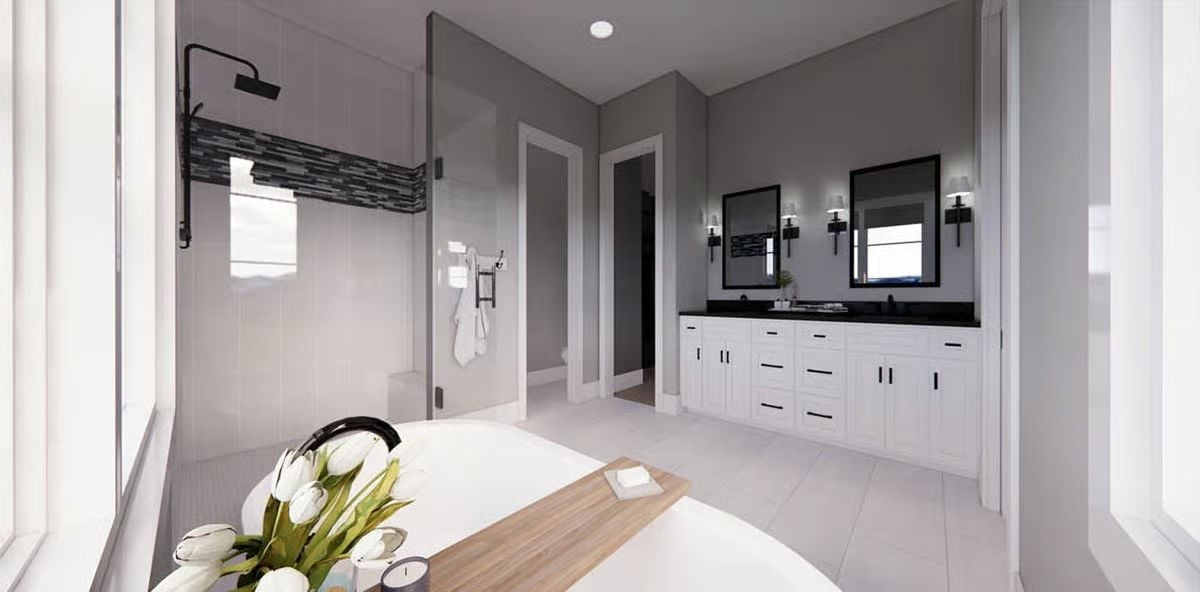
The freestanding soaking tub anchors the space, with a wood tray and fresh tulips softening the black hardware just enough. A long double vanity with white shaker cabinets and a black countertop ties back to the shower fixtures, so the room reads as intentional rather than assembled from separate decisions.
Gray Walls, White Sofas, and Three Framed Prints Holding the Room Together
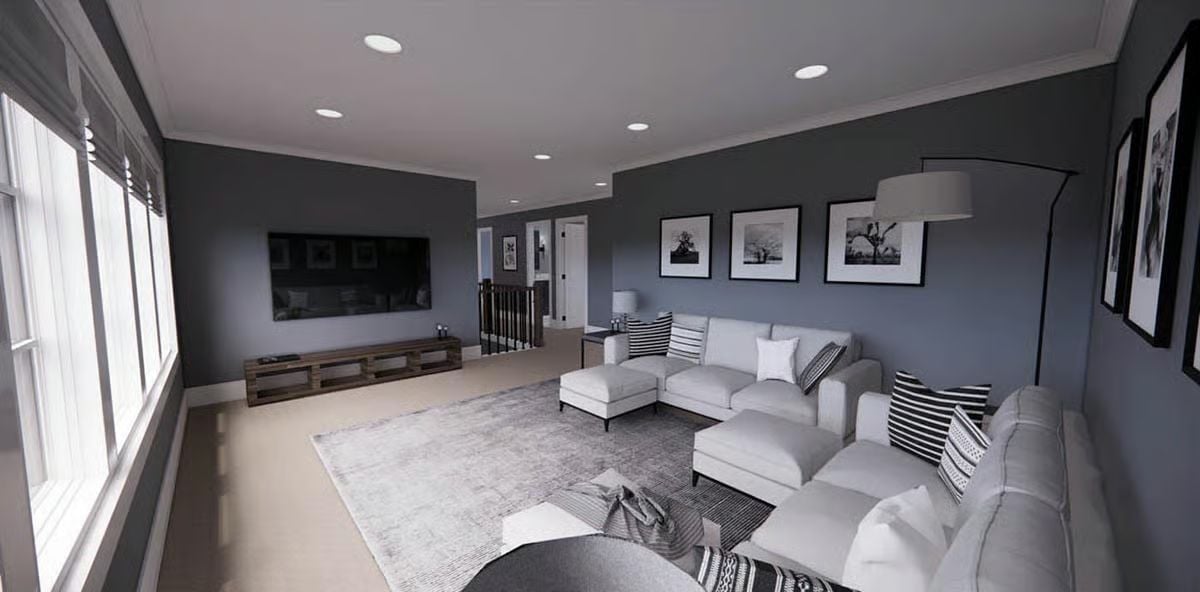
Recessed lighting keeps the ceiling clean above sectional seating arranged around a low-pile area rug. Three black-framed nature prints anchor the far wall — simple enough that they don’t compete with everything else going on in this house, present enough that the wall doesn’t feel abandoned.
Pin It
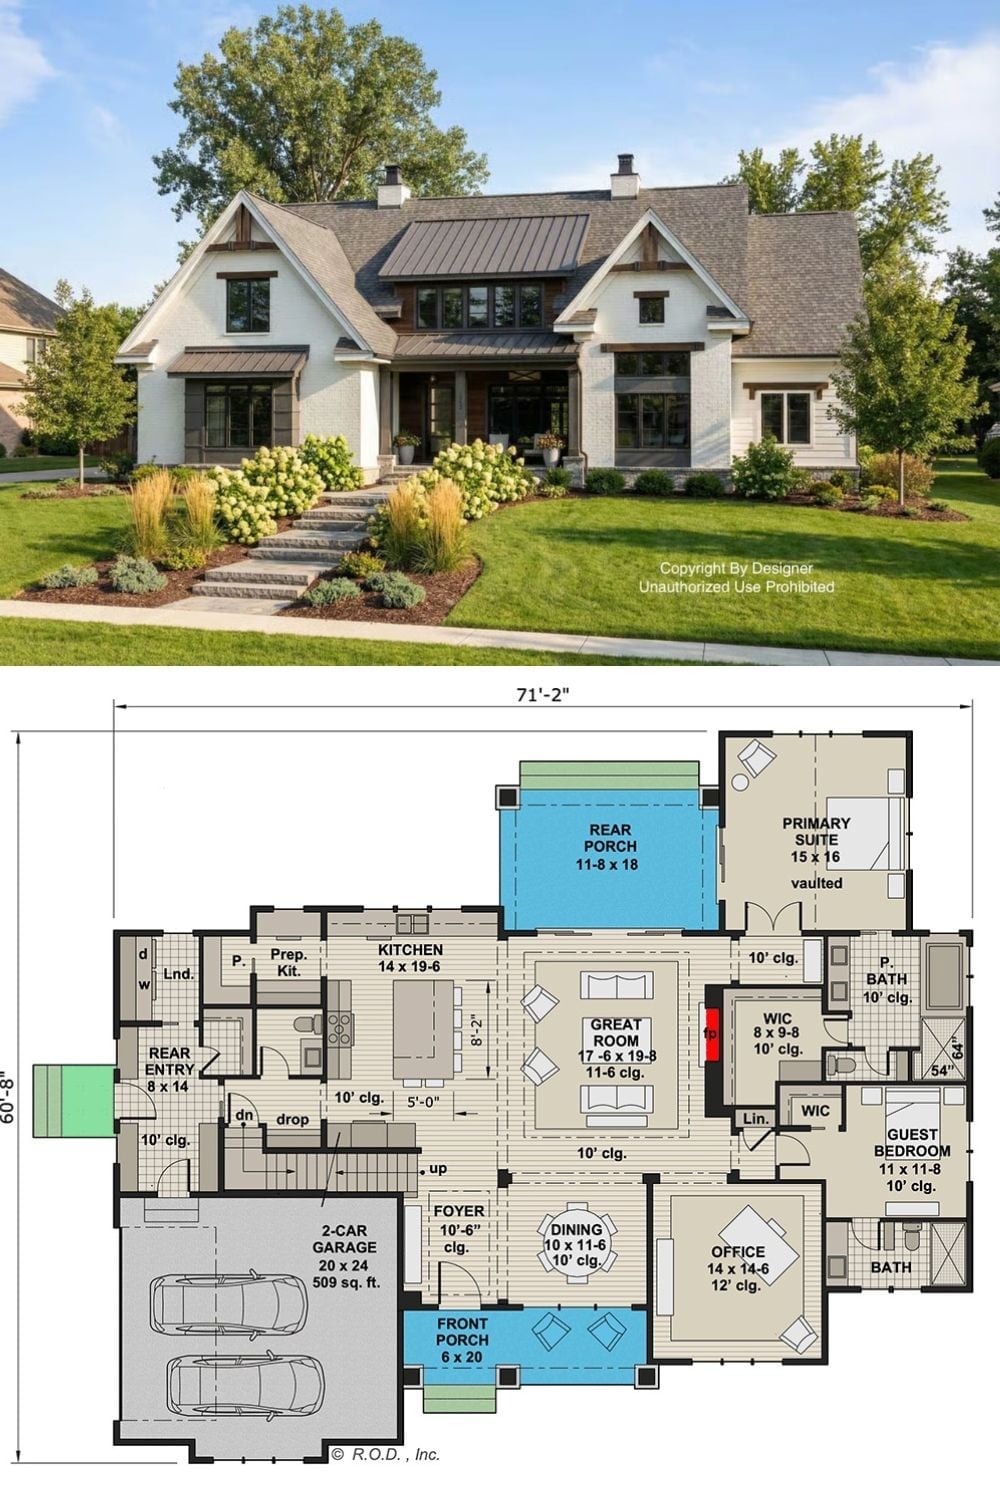
Exterior photo of a modern farmhouse paired with its single-story floor plan showing four bedrooms, prep kitchen, and rear porch.
