
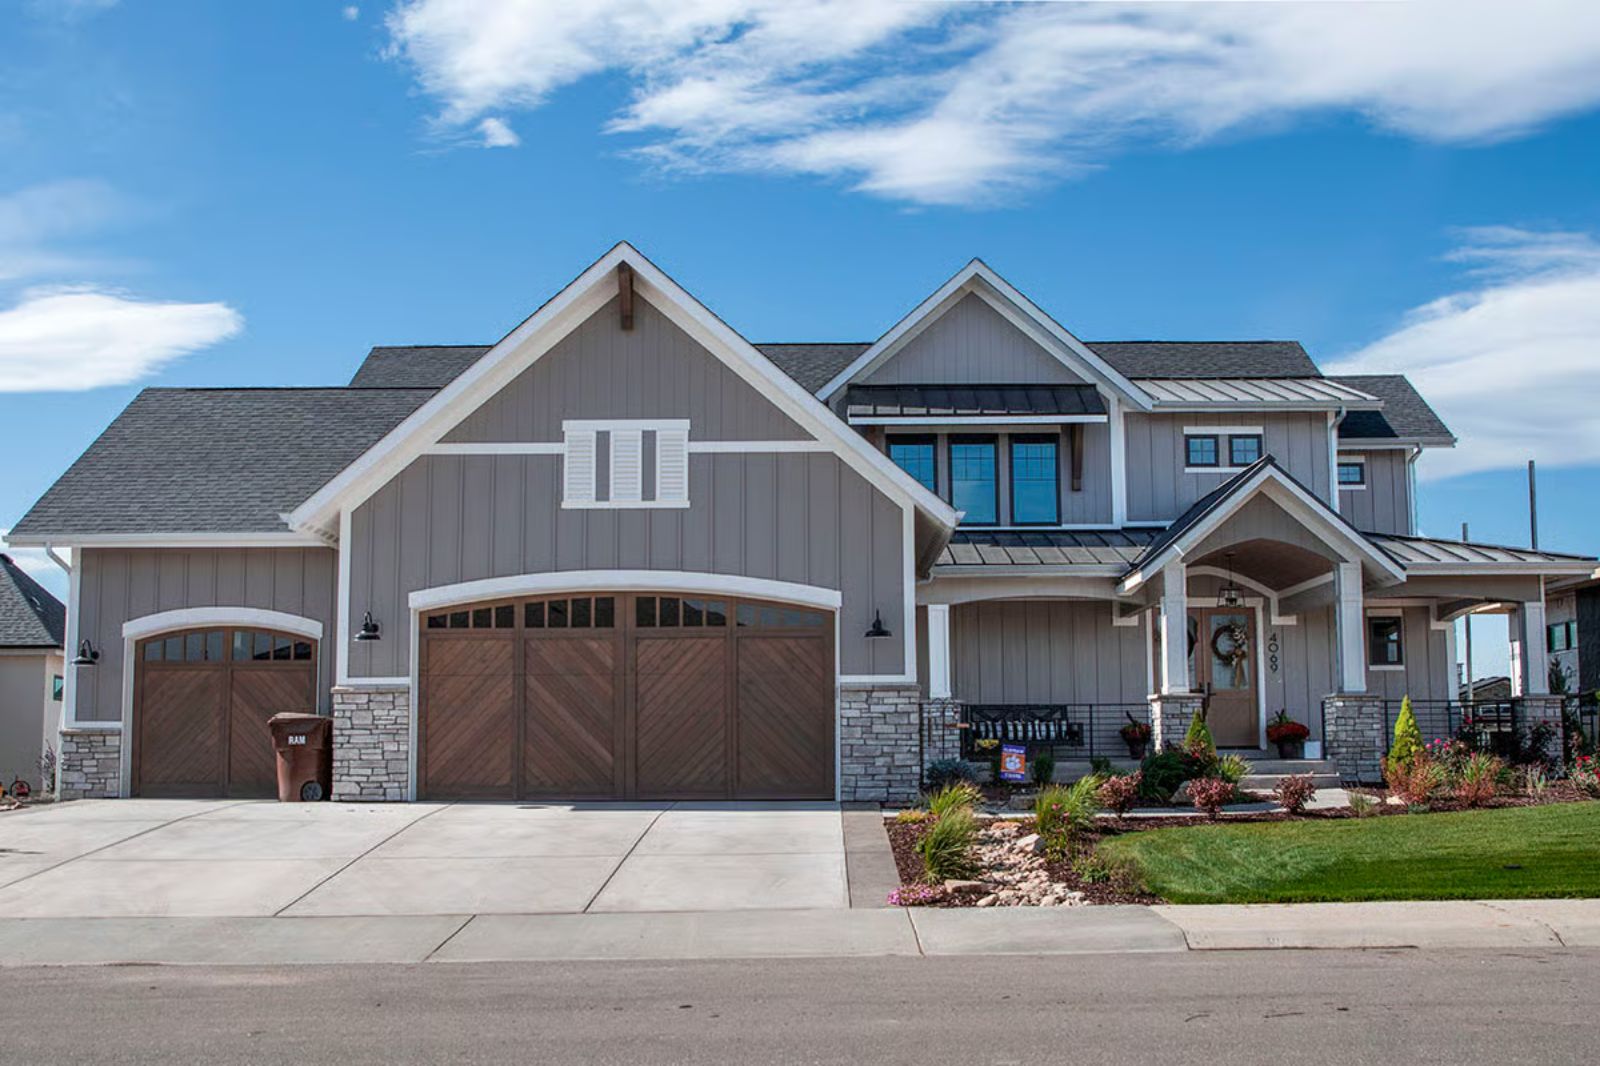
Family togetherness doesn’t mean everyone crammed into the same room — it means rooms close enough that you drift between them without thinking about it: kids at the kitchen island, someone hollering down from the loft, dinner half-plated before the third person pulls out a chair. The Brody is built around that rhythm, with an open main floor that keeps conversations from dying, a loft that holds onto teenagers without locking them away, and a mountain exterior that makes pulling into the driveway feel like it actually means something.
Specifications
- Sq. Ft.: 3,674
- Bedrooms: 3-4
- Bathrooms: 4
Floor Plan – Main Floor
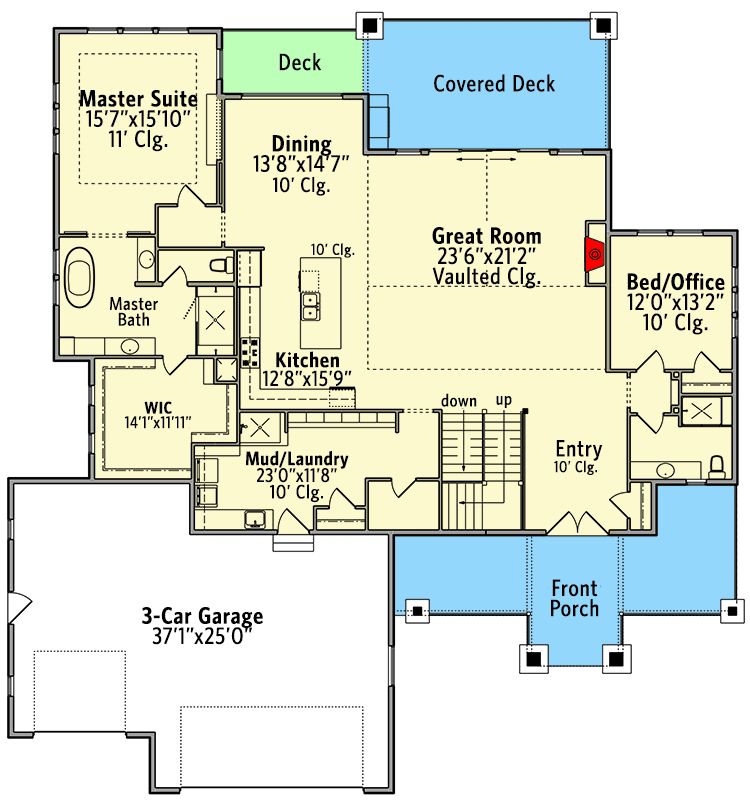
Main floor shows master suite, great room with vaulted ceiling, kitchen, dining, bed/office, mud/laundry, and a 3-car garage with covered deck access.
Floor Plan – Second Floor
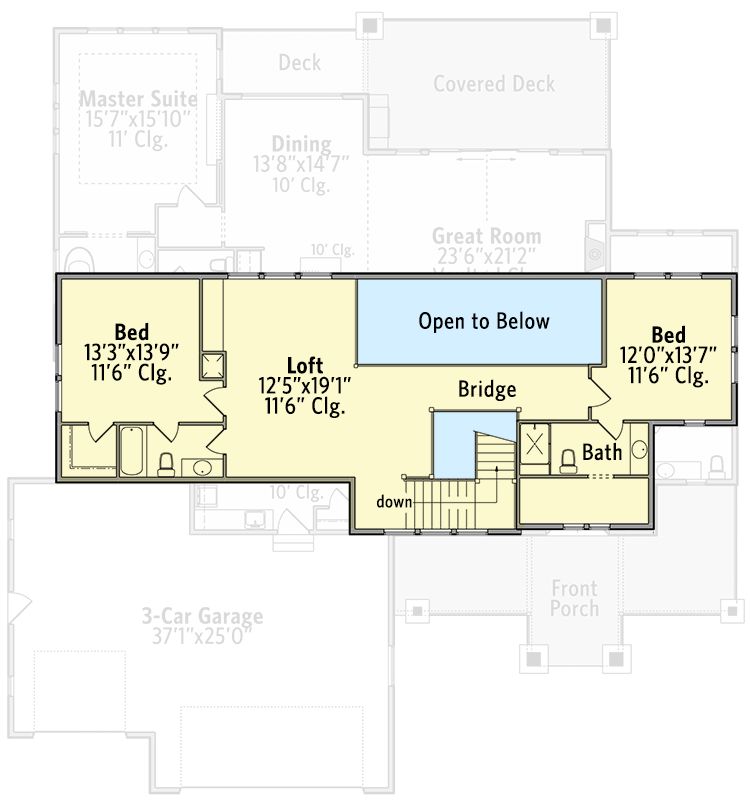
Upper level shows two bedrooms sharing a bath via a bridge, a loft open to the great room below, and a staircase connecting both floors.
Floor Plan – Basement
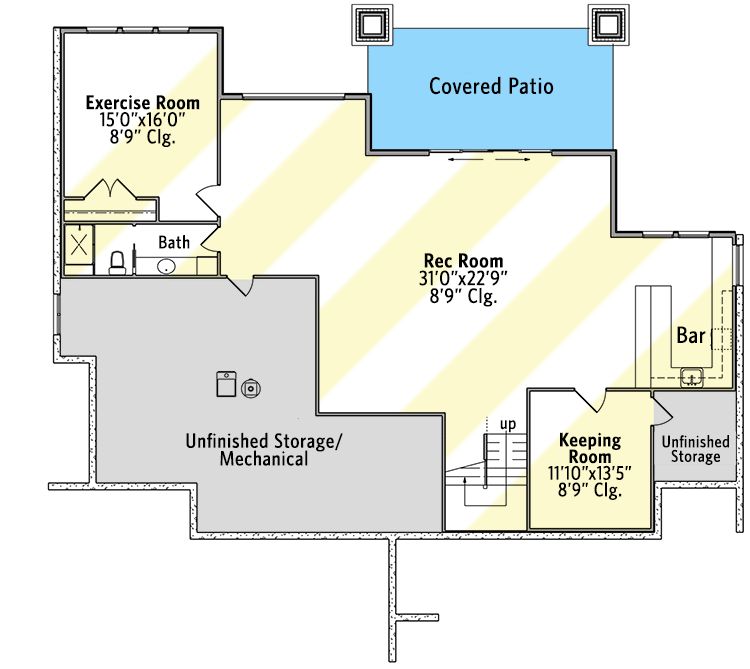
The lower level fits a surprising amount of living into one floor. A 31×22 rec room anchors the layout, with an exercise room and its own bath on one side, a keeping room near the stairwell, and a bar tucked into the corner. Unfinished storage wraps the perimeter, and a covered patio opens off the back.
Quick Fix: The keeping room at the base of the stairs is a detail that tends to get skipped in favor of squeezing more square footage into the rec room — which is usually a mistake. A small buffer zone at the bottom of the stairs gives the lower level a place to breathe so the rec room isn’t absorbing every transition. If you’re finishing a basement from scratch, plan that kind of landing space before you finalize the layout.
Floating Stairs and a Geometric Entry Floor That Make the First Impression Count
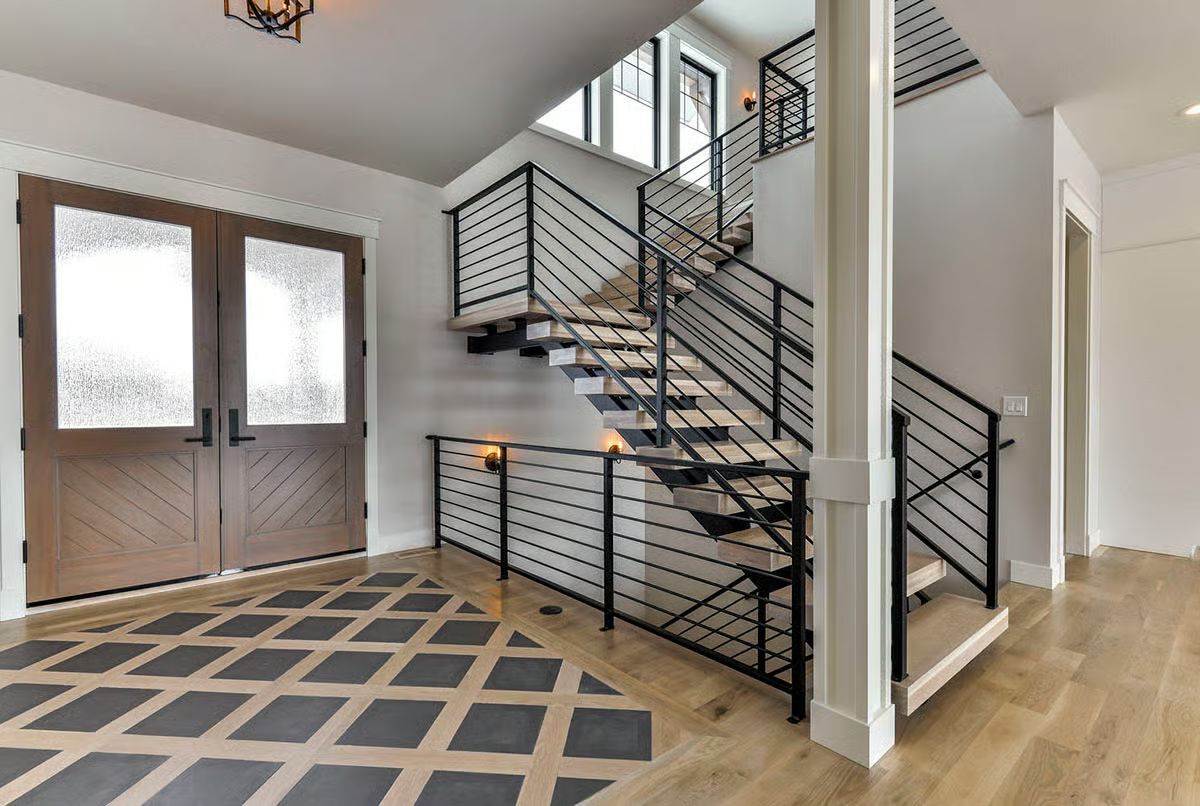
Natural oak treads against black steel railings pull focus the moment you step inside. Below them, a diamond inlay in charcoal and wood gives the entry floor enough presence to hold its own — no runner required.
Editor’s Note: Horizontal railing systems read as more open than traditional balusters because your eye travels along the bars rather than stopping at each vertical post — a small perceptual trick that keeps a two-story stair void from feeling like a drop. Before you commit to this look, check local code. Some jurisdictions restrict horizontal rails in homes with young children, and it’s better to find that out before the fabricator quotes you.
Vaulted Ceilings, Stone Fireplace, and Zero Furniture to Hide Behind
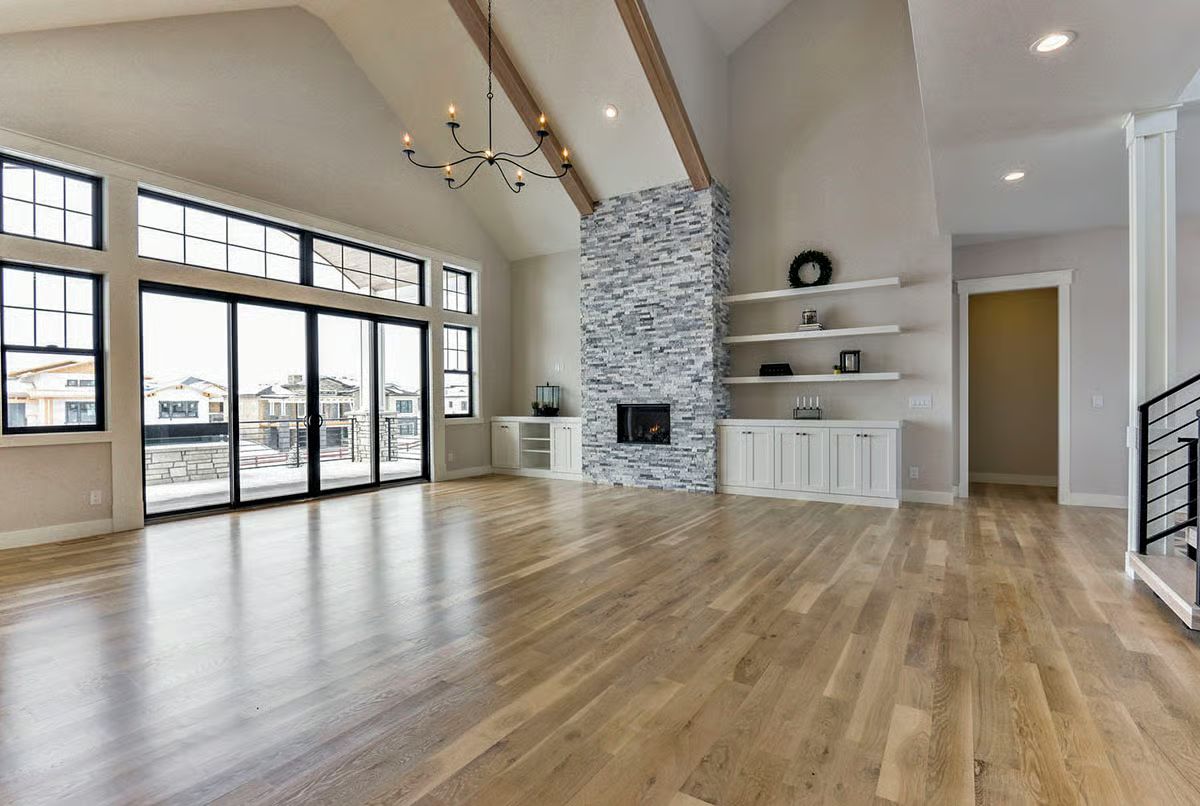
The stacked-stone fireplace column anchors the room while exposed wood beams and a candelabra chandelier pull warmth upward into all that ceiling height.
Style Math: Stone veneer surrounds paired with white built-ins are showing up everywhere in new construction right now, and there’s a real reason for it. The contrast stops the stone from reading too rustic while the shelving gives the eye somewhere to land. It photographs well and, once you’re actually living in it, functions better than a plain drywall surround ever did.
Gray Island, White Cabinets, and Pendant Lights That Actually Earn Their Keep
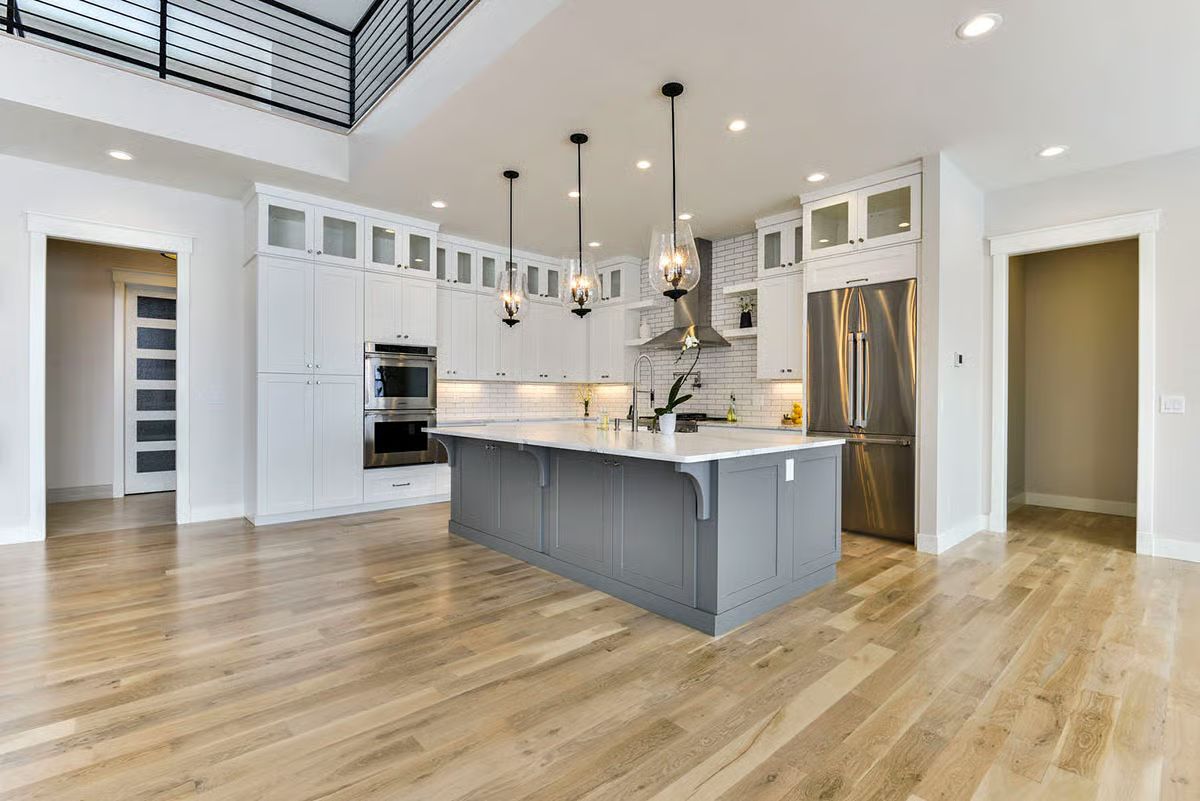
Gray island against white perimeter cabinets is a familiar pairing, but the corbel brackets and shaker-panel detailing on this island give it real weight rather than flat contrast. Three mismatched pendant styles at varying heights add character without tipping into clutter. The subway tile backsplash runs all the way to the ceiling behind the range hood — one of those details that looks considered rather than standard.
Worth Knowing: Gray island bases have become a reliable choice in family-focused kitchens because they hide scuffs and handprints far better than white. Upper cabinet runs taken to ceiling height are doing double duty here too — adding storage depth without requiring a separate pantry footprint, which matters when the floor plan is already working hard.
Open Loft Living Where Kids Can Spread Out Without Disappearing
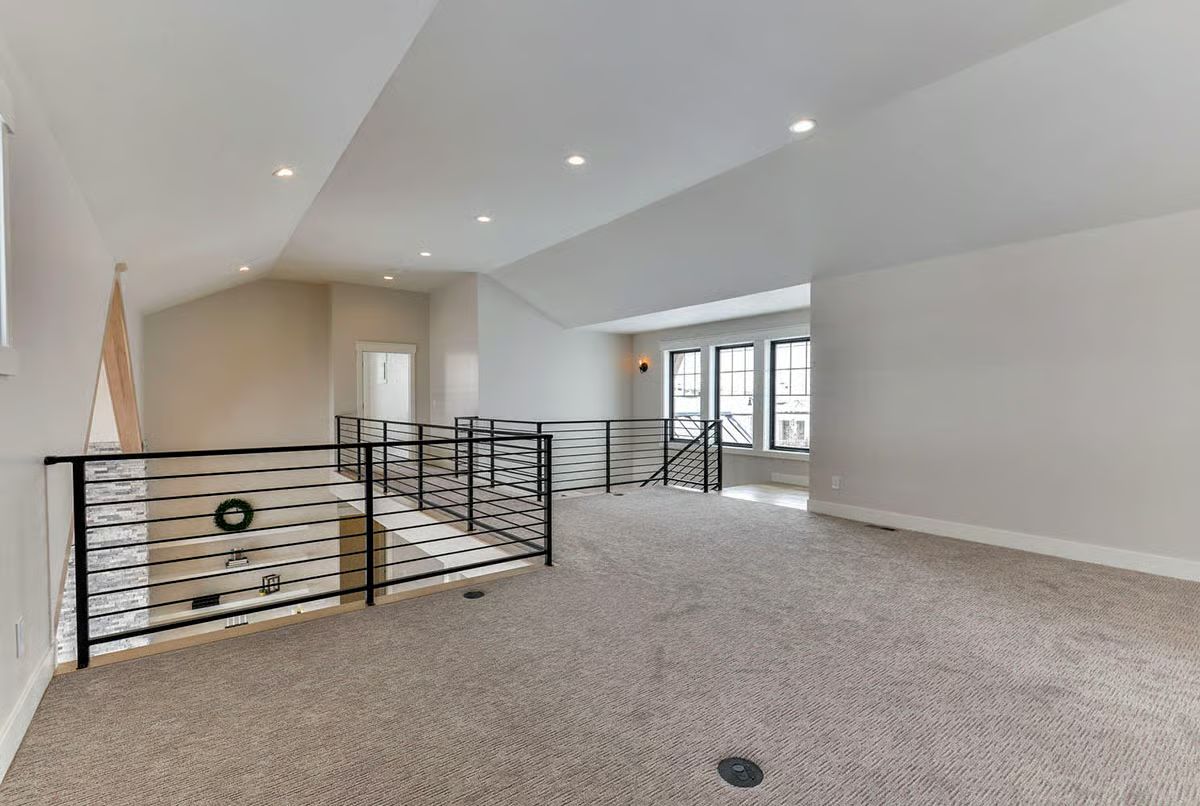
Carpet keeps the noise down up here, which matters when this much square footage sits directly above the main living area. Black horizontal railings frame the stairwell opening without blocking sightlines to the windows at the far end — so the loft feels connected to the rest of the house rather than tucked away from it.
- Recessed lighting handles the whole loft without a single ceiling fixture competing for headroom
- Low-profile carpet works better than hardwood in loft spaces where sound travels straight down
- Floor outlet placement near center suggests the layout was planned around flexible furniture arrangements, not just wall-huggers
Sleeping quarters get their own moment, and this primary bedroom doesn’t waste it.
Tray Ceiling with Wood Inlay Does What Paint Alone Never Could
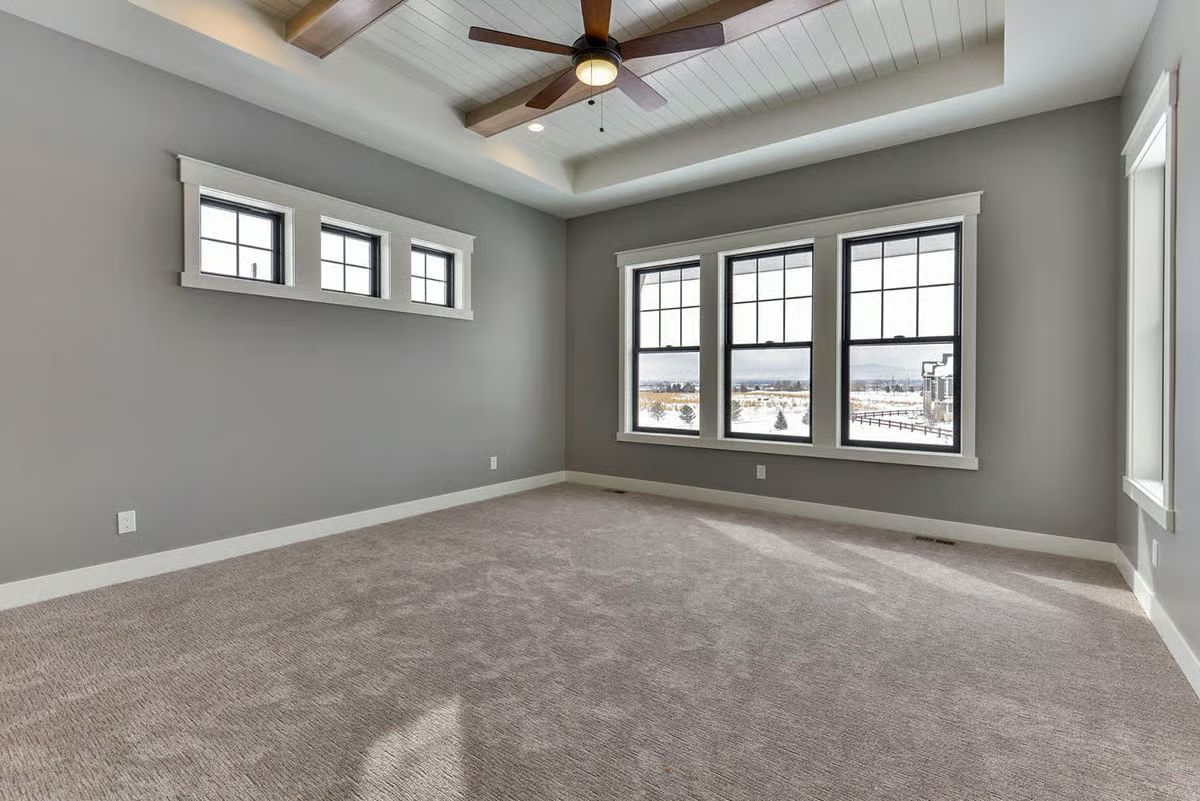
Gray walls, beige carpet, black-framed windows — restrained, sure, but none of that is the point. The tray ceiling with tongue-and-groove wood planking is what gives the room its weight, and the clerestory windows on the side wall bring in light without trading away privacy to get it.
Separate Vanities, One Shared Space That Actually Works for Two People
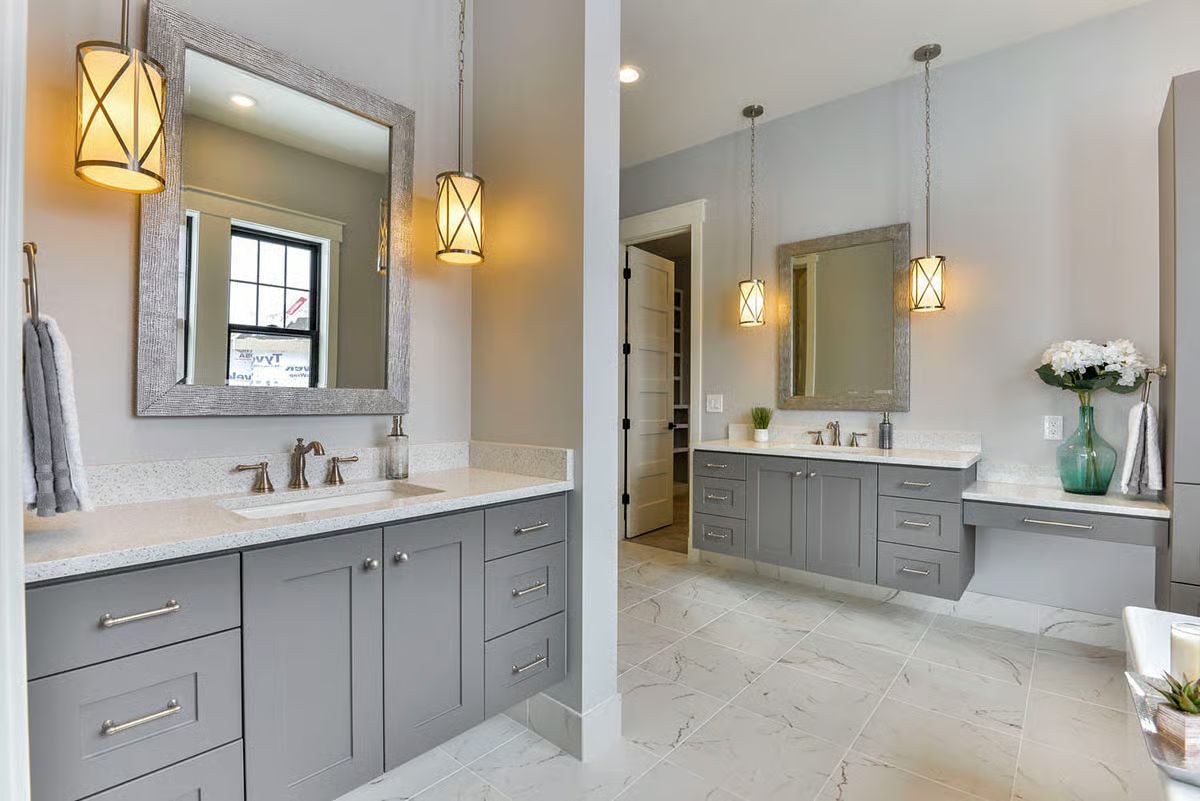
A dividing column splits the dual vanities into two distinct zones without requiring a full wall between them. Floating cabinetry on the far side keeps the square footage feeling open rather than carved up, and pendant lights hung on chains handle task lighting in a way that a standard vanity bar just can’t.
History Corner: Separate vanity areas became a priority in American home design during the postwar suburban era, when larger lots finally allowed floor plans to stretch out. Before that, even upscale homes shared a single sink without much debate about it. The floating cabinet style here is a more recent development — it grew out of ADA accessibility standards and eventually crossed over into mainstream residential design, where it stayed.
Subway Tile, Pedestal Washer-Dryer, and a Dog Shower That Earns Its Square Footage
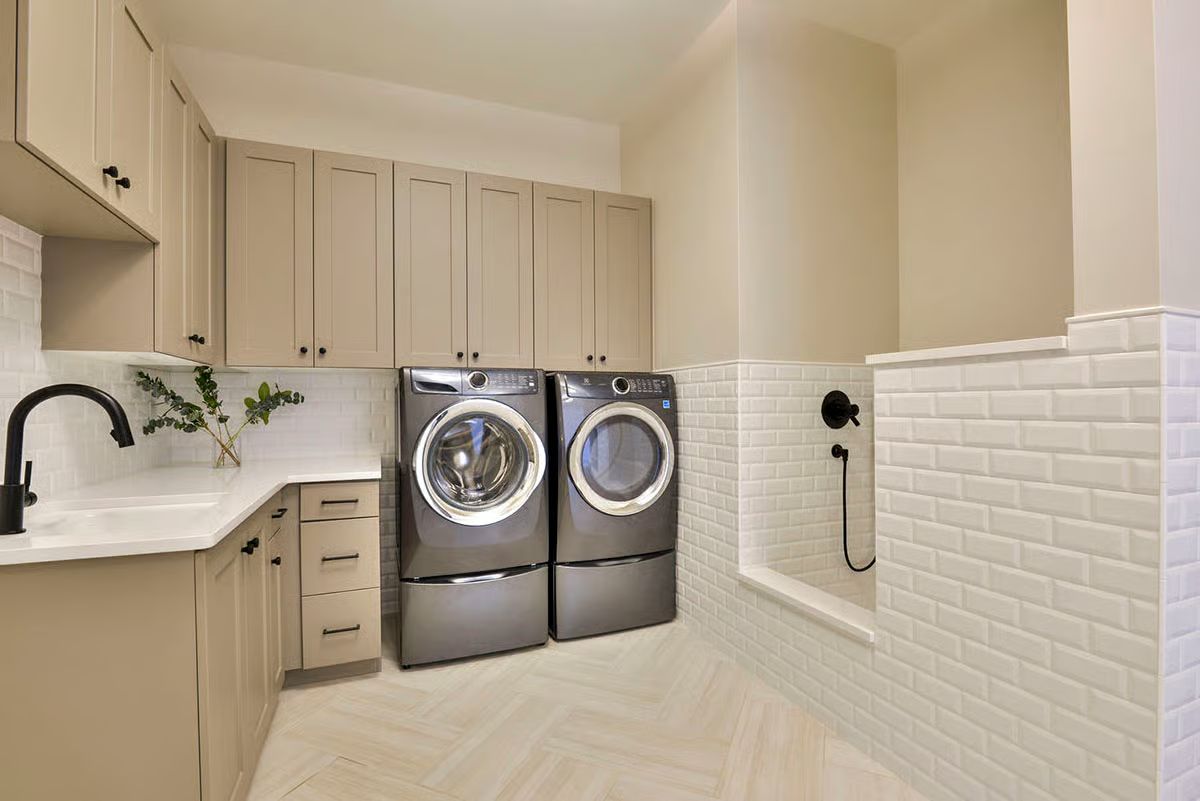
Taupe cabinetry runs floor to ceiling on two walls, giving this laundry room more storage than most families will ever fill. The standout is the tiled wet zone on the right: beveled subway tile wraps a low-walled wash area with a handheld spray fixture. Built for dogs. Worth every penny.
Style Tip: Dedicated pet wash stations have become one of the more common requests in custom builds, particularly in homes designed around active families. Tiling to mid-height rather than full height keeps the space from feeling like a kennel while still protecting every surface where water actually lands. A bench-height ledge along the top of the tile wall is a practical addition too — somewhere to set a towel, or brace a dog that has decided this is not happening.
Navy Cabinets and Brass Pendants Doing the Work in a Kitchen Built to Last
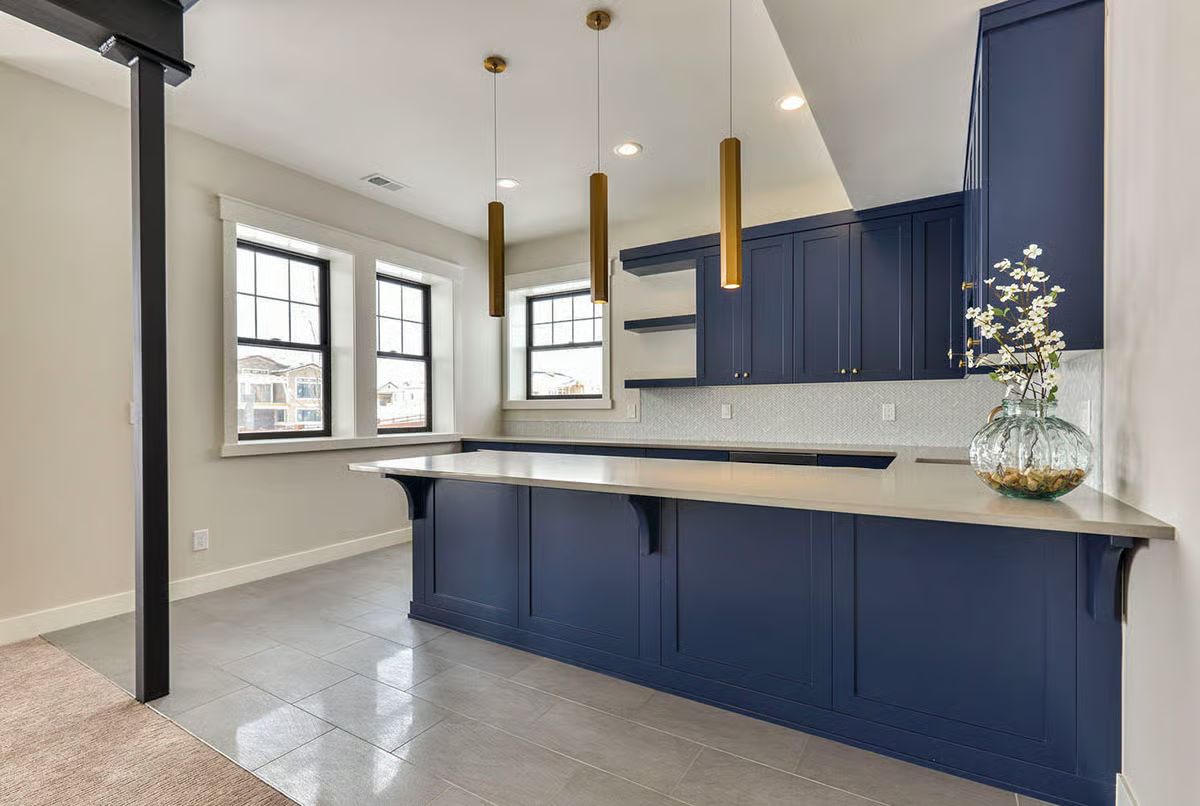
Bold navy on every cabinet surface is a commitment most builders won’t make.
Brass cylinder pendants hang low enough to actually light the countertop rather than just decorate the ceiling. Open shelving breaks up the upper run without leaving the wall feeling bare or unresolved.
Pin It
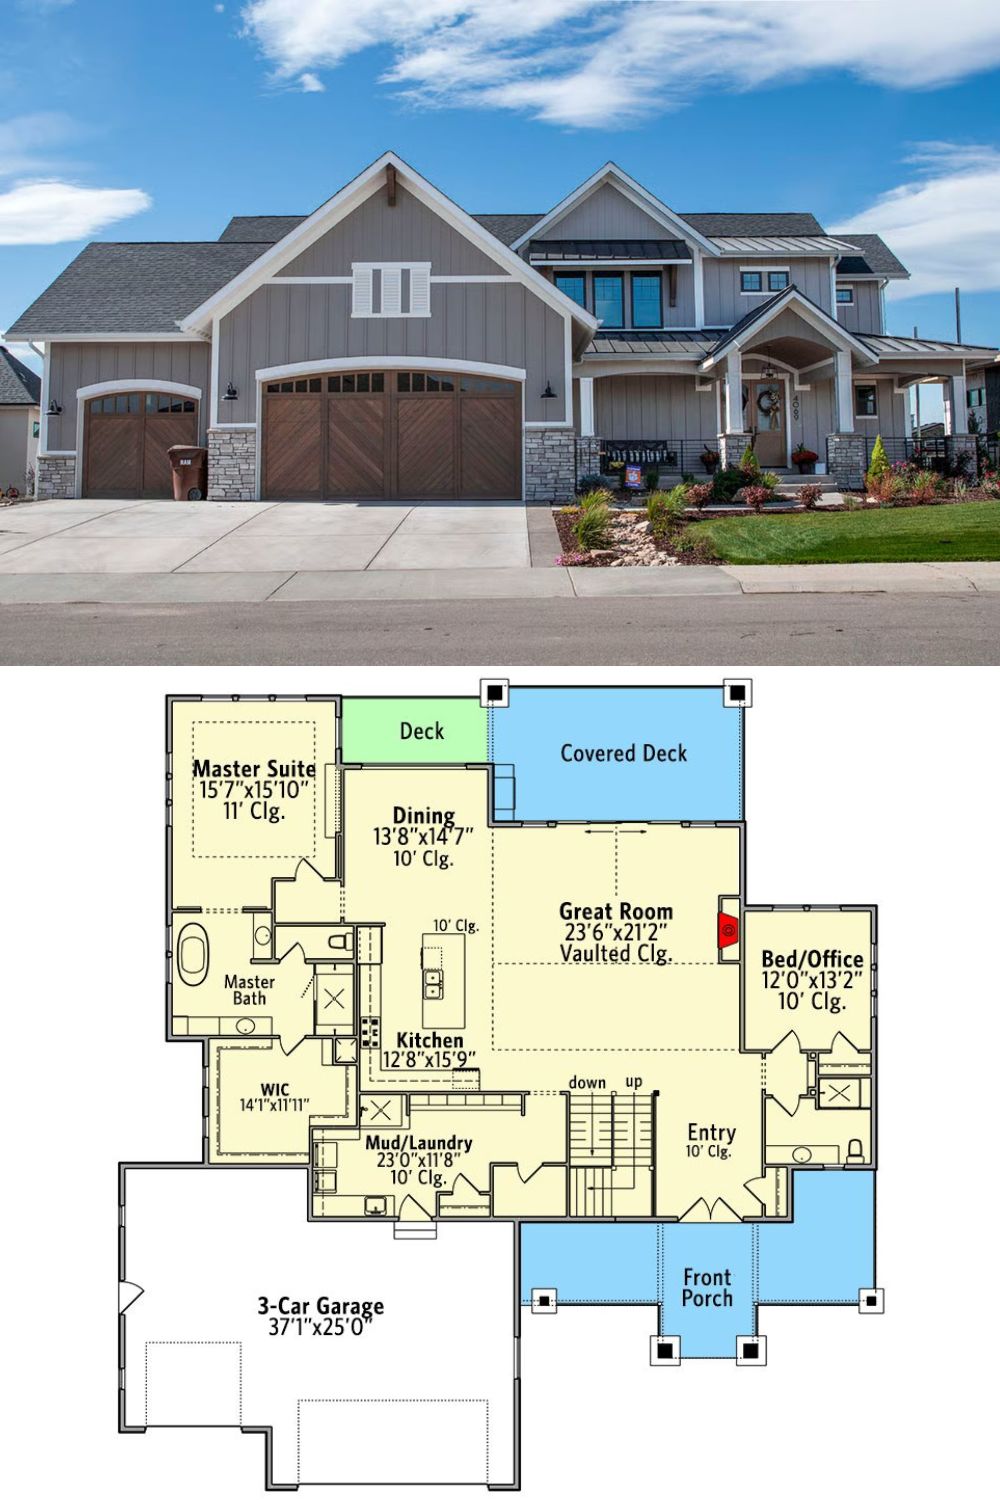
Exterior photo shows a board-and-batten craftsman with a three-car garage and covered front porch. Below, the main floor plan lays out the master suite, great room with vaulted ceiling, kitchen, mud/laundry zone, and covered deck.
