
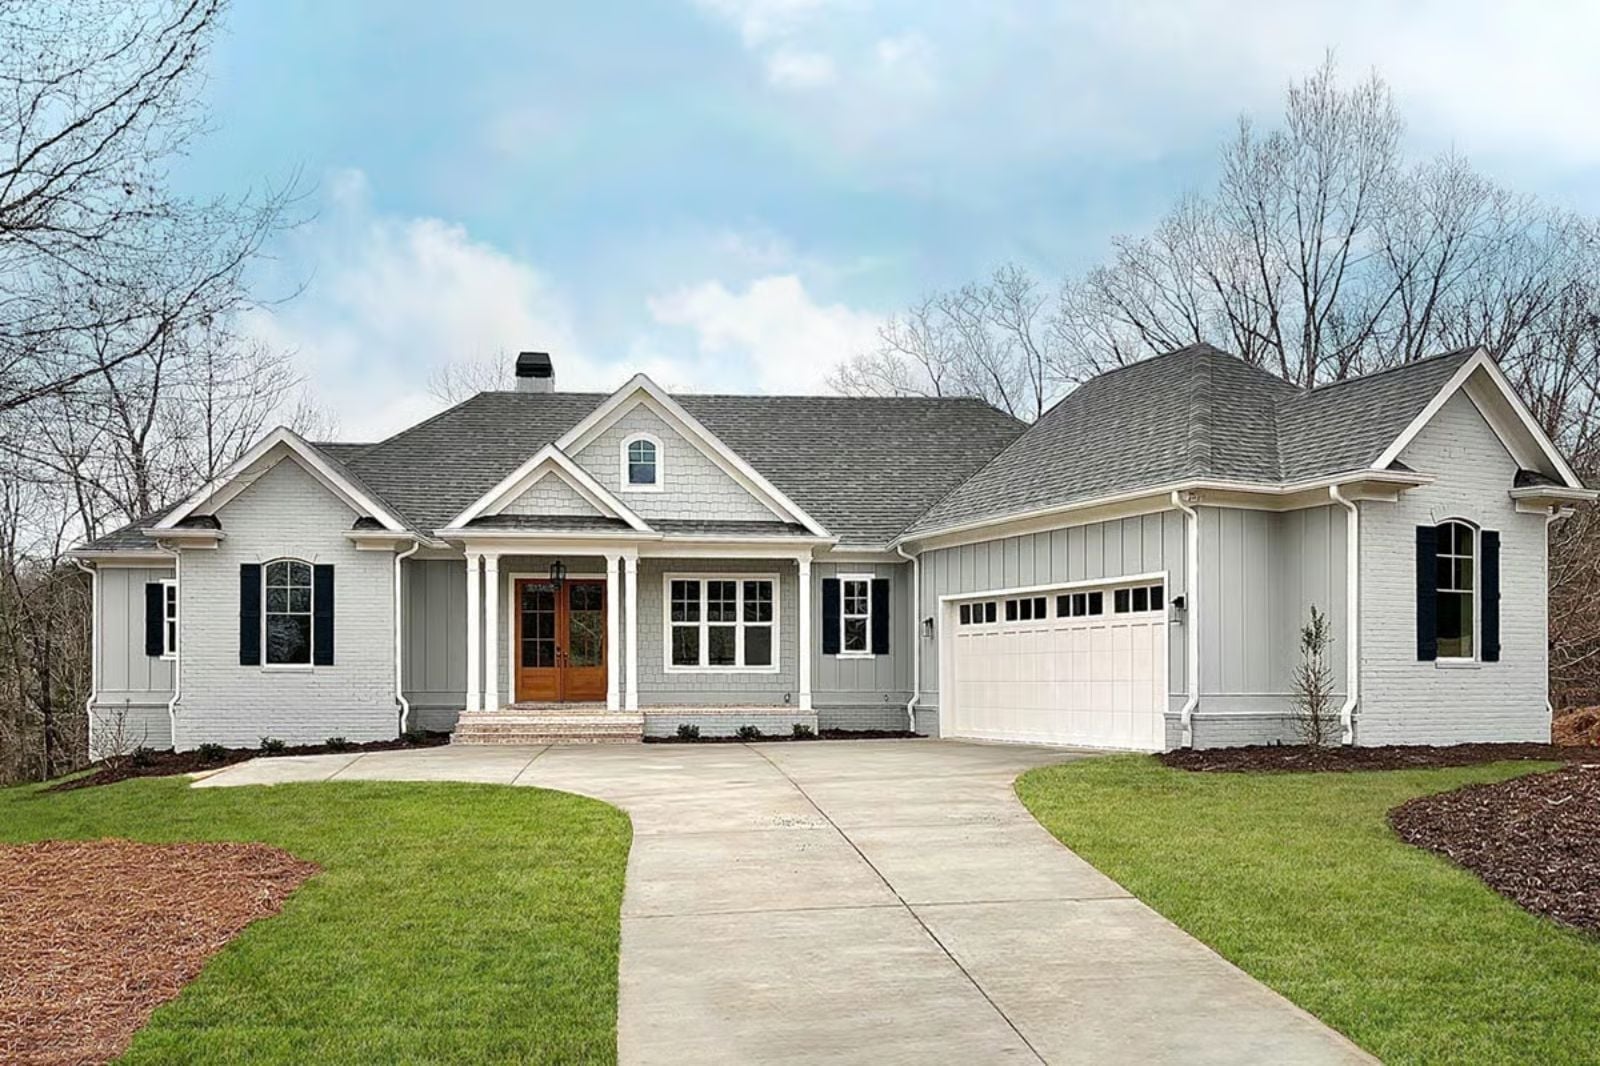
Kids burning through a Saturday in the rec room, someone starting dinner while two others drift in to talk, the dog working the kitchen island for scraps — the Bristol is designed around exactly that kind of Saturday. A dedicated rec room pulls everyone off their screens, the open living area keeps conversations alive across rooms, and the single-story layout means nobody’s disappearing to a different floor.
Specifications
- Sq. Ft.: 3,447
- Bedrooms: 4
- Bathrooms: 3
Floor Plan – Main Floor
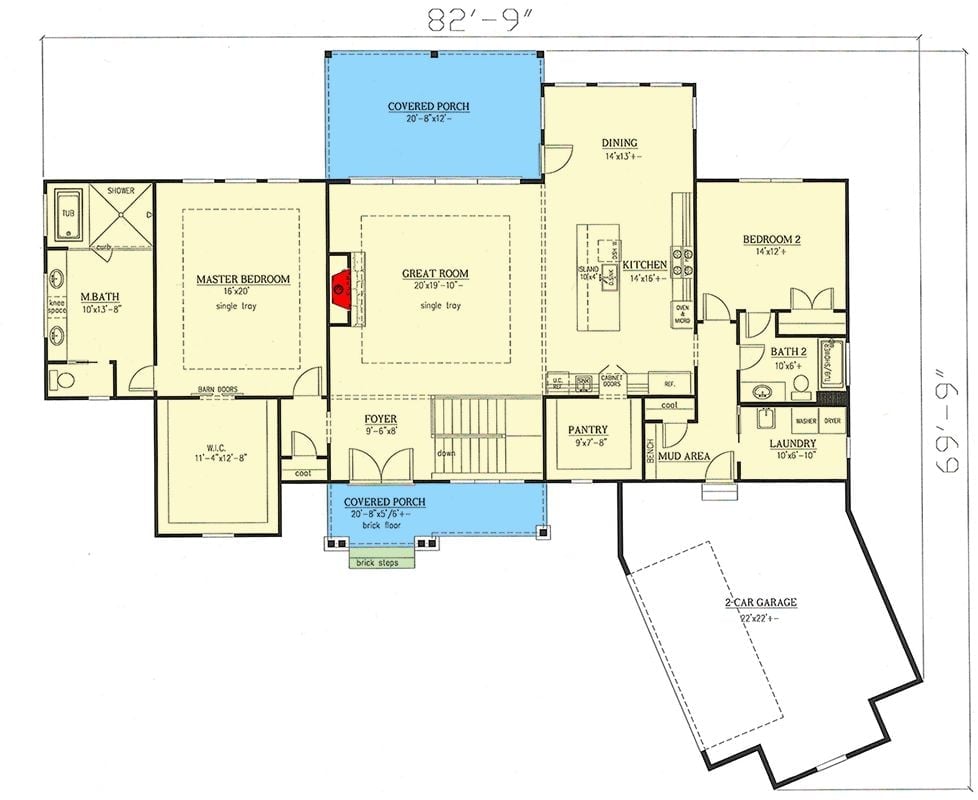
The great room sits at the center of the first floor, with the master suite tucked privately to the left behind barn doors. Kitchen, dining, and living all bleed into each other. A mud area and laundry buffer the garage entry, and covered porches anchor both front and back.
Floor Plan – Basement
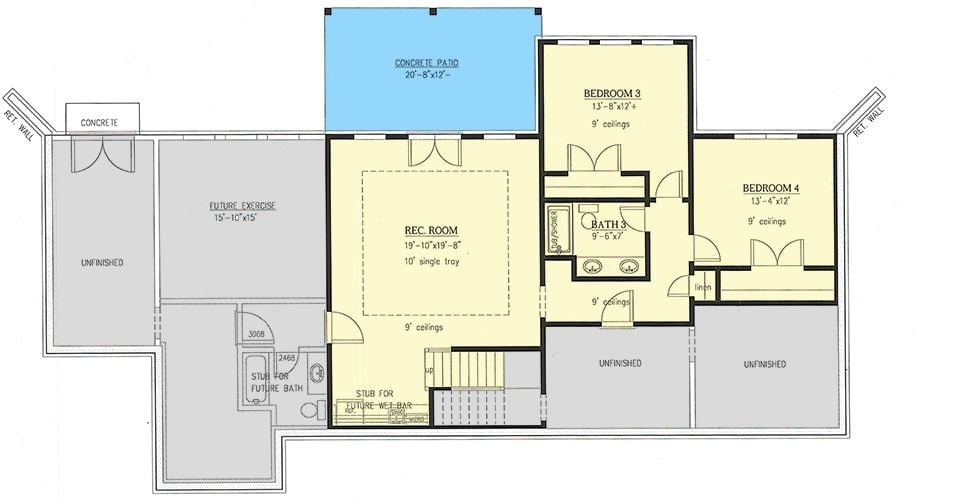
Bedrooms 3 and 4 anchor opposite ends of the lower level, each with 9-foot ceilings and shared access to Bath 3. The rec room holds the center with a 10-foot single tray ceiling overhead. Unfinished storage space and a stub for a future wet bar mean there’s room to keep building as the family grows.
Hardwood Floors That Earn Every Reflection
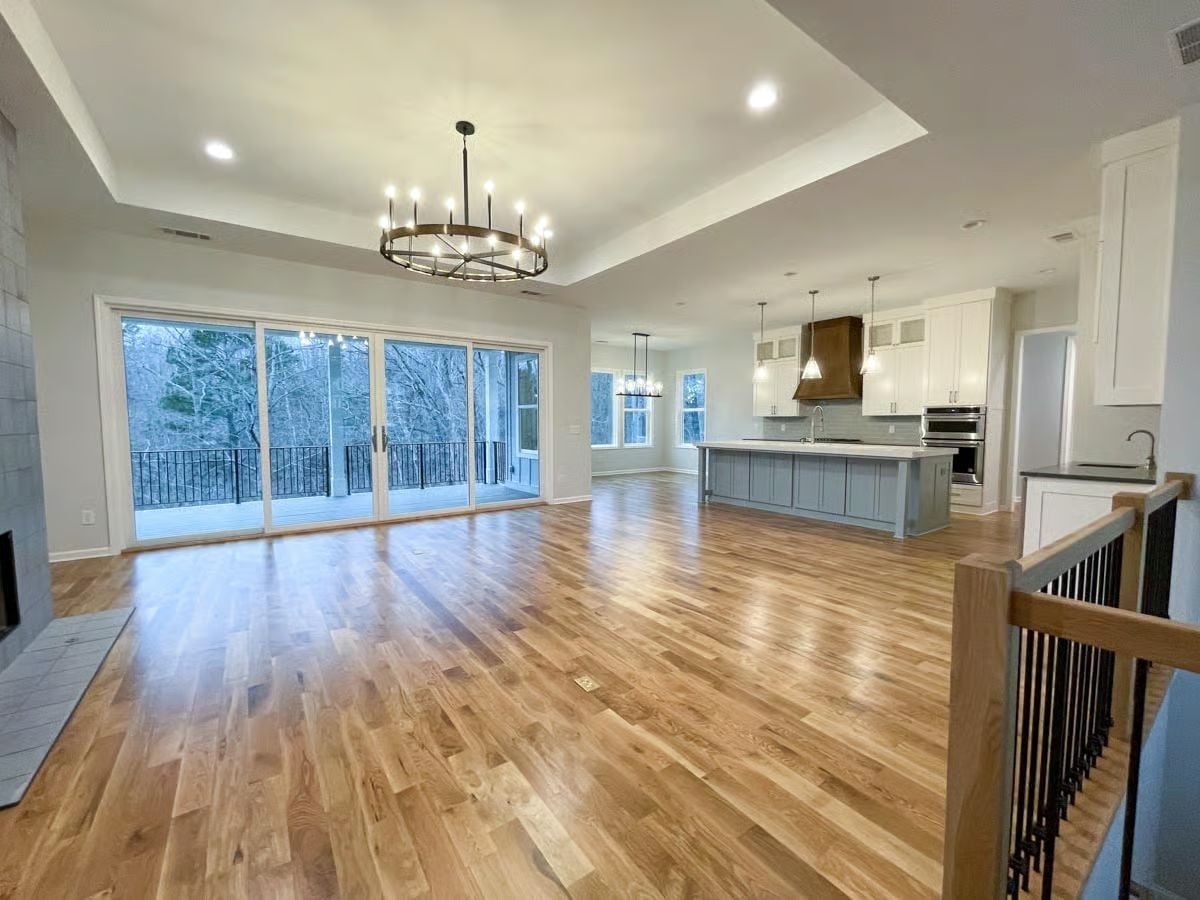
Warm hickory floors catch light across an open plan anchored by a wood range hood.
That Range Hood Does a Lot of Work
The custom wood range hood is the one element keeping this kitchen from reading as generic white-cabinet construction. Warm brown against all that white, it pulls the eye in from across the room. Add the gray island and you’ve got enough contrast to make the space feel actually designed — not just assembled from a showroom catalog.
Copper Hood, Gray Island, Zero Apologies
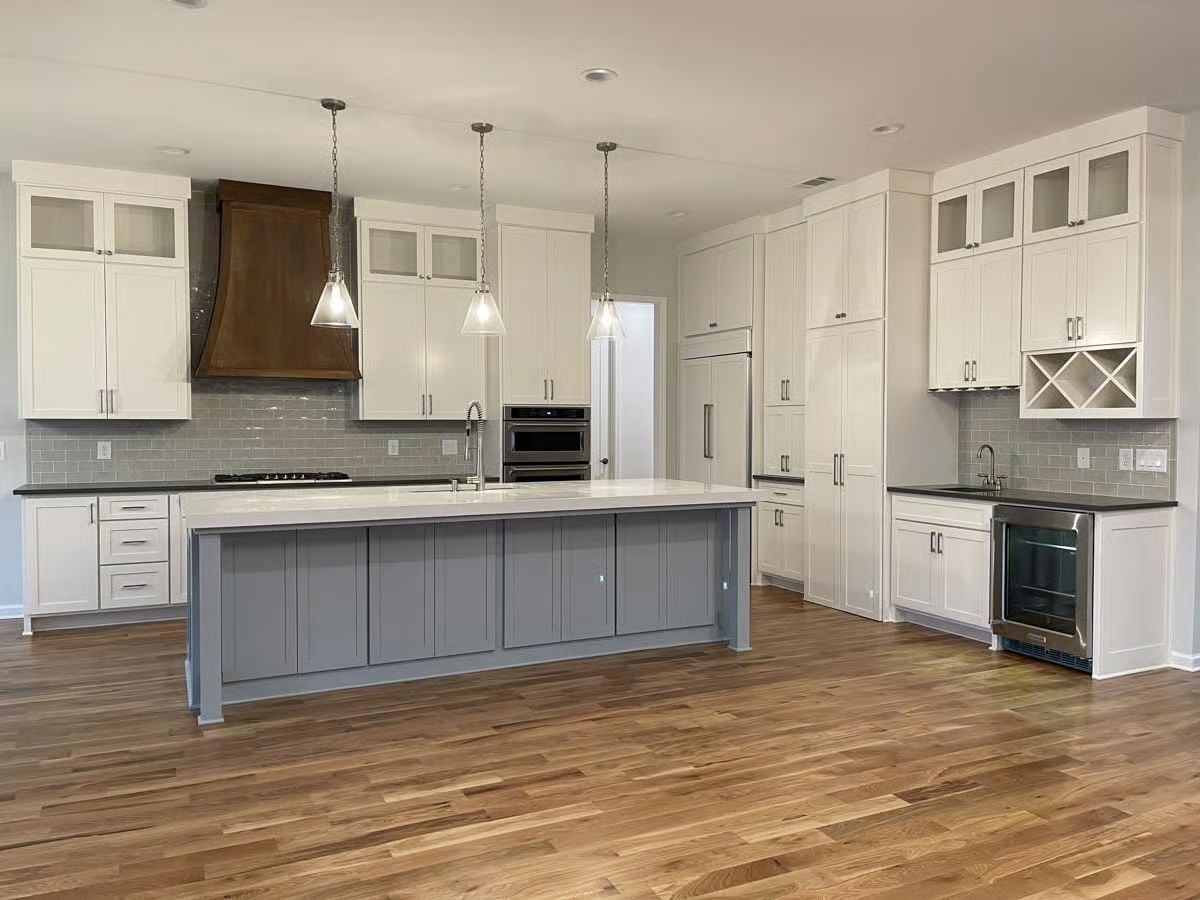
The copper range hood carries serious weight against all the white cabinetry — without it, this kitchen would be perfectly fine and completely forgettable. The gray island grounds the space below without competing. Three pendant lights hang at even intervals, and the subway tile backsplash stays quiet enough to let everything else do the talking.
Style Math: White perimeter cabinets with a contrasting island is a classic pairing, but the copper hood is what pushes it past predictable. Gray and copper share enough warmth to feel like they belong together rather than landed by accident. The wine rack built into the upper right cabinet is a small detail, but it signals that someone planned this room for actual living rather than just resale photos.
Covered Deck Built for the Ceiling Fan That Actually Does Something
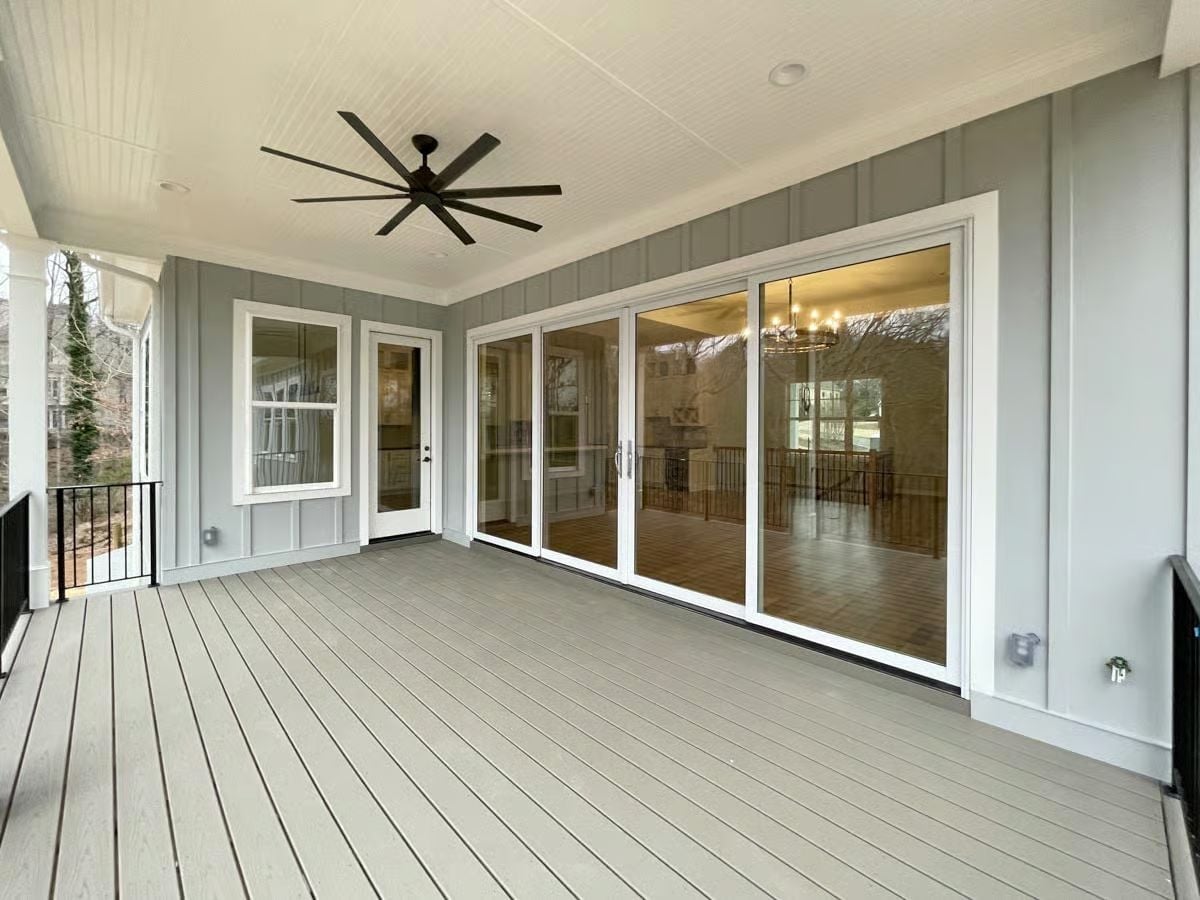
Gray composite decking runs the full length of this covered porch, paired with an oversized ceiling fan that’ll earn its keep every summer. The wide sliding door unit opens the interior completely — through the glass you can spot a chandelier inside — and the board-and-batten siding in soft gray keeps the exterior from tipping into stark.
Designer’s Secret: Outdoor ceiling fans work hardest when blade span is matched to the square footage of the space. Too small and it just moves warm air in lazy circles without cooling anyone down. On a deep covered porch like this one, sizing up is almost always the right call.
Tray Ceiling, Three Windows, Zero Clutter to Hide Behind
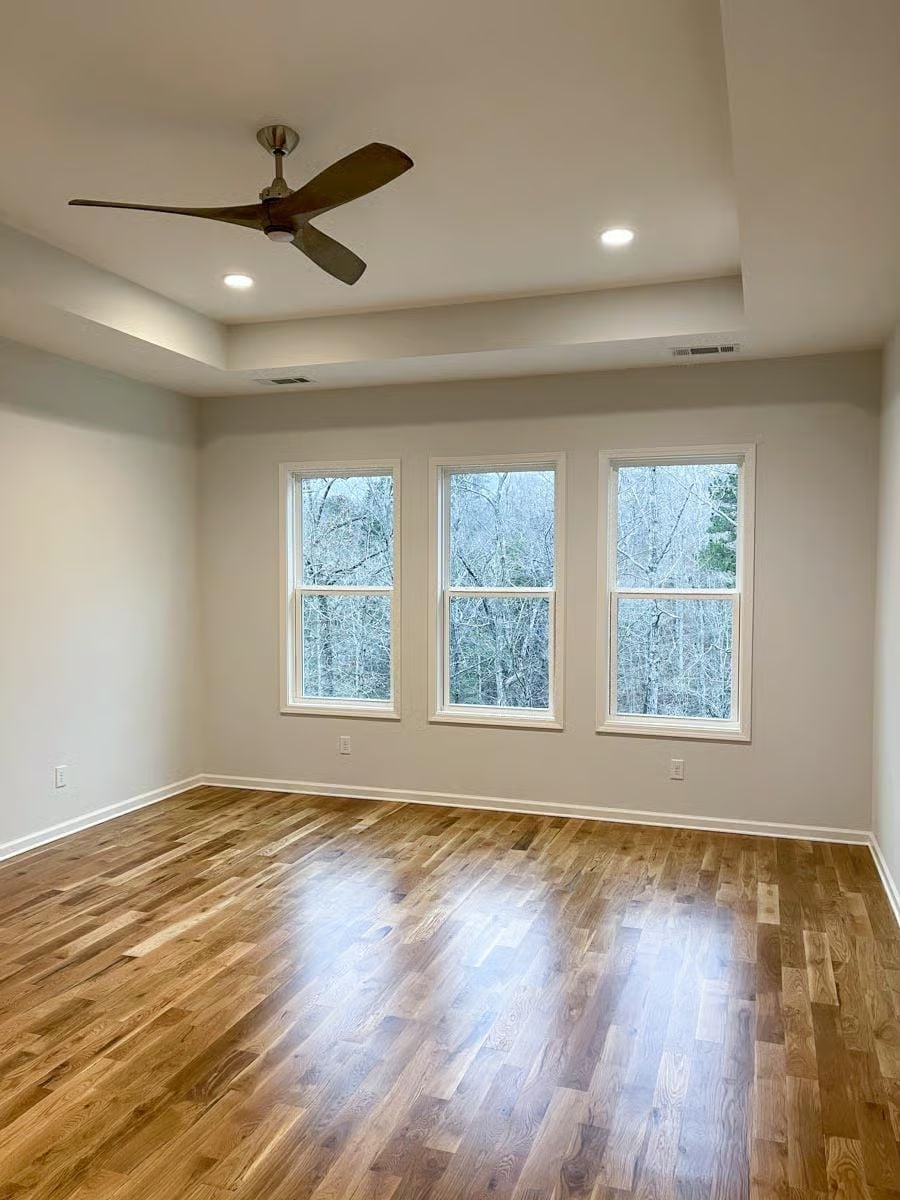
Hardwood floors catch the light hard here. The tray ceiling and recessed cans handle the rest without asking for attention.
Pro Tip: Tray ceilings read best when the recess stays shallow — deep enough to register as an architectural detail, not so deep it looks like a dropped box landed in the middle of the room. If you’re building new, ask your contractor to keep the step-down between four and six inches. Set recessed lights inside the tray perimeter and you won’t need a chandelier at all.
Patterned Tile Wall That Pulls the Whole Room Into Focus
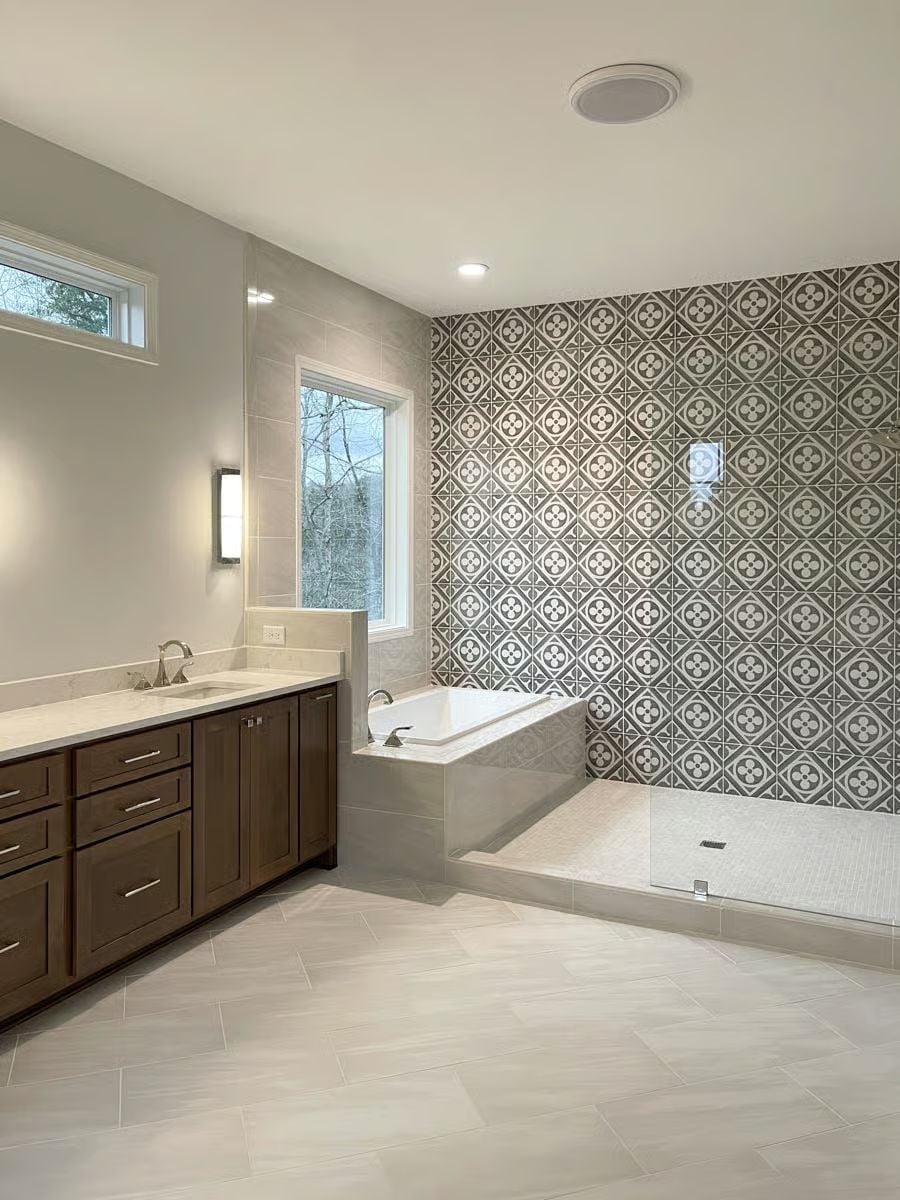
Encaustic-style cement tile in gray and white covers the full shower-to-tub accent wall, grounding an otherwise neutral master bath with something you actually want to look at.
By The Numbers: Open, doorless showers have become common partly because there’s no hardware to clean, replace, or watch corrode over ten years. The tradeoff is a longer warm-up before steam stays contained. Placing an open shower and a soaking tub in the same visual zone — as done here — keeps the wet area feeling planned rather than incomplete.
Tray Ceiling Does the Heavy Lifting Before the Furniture Arrives
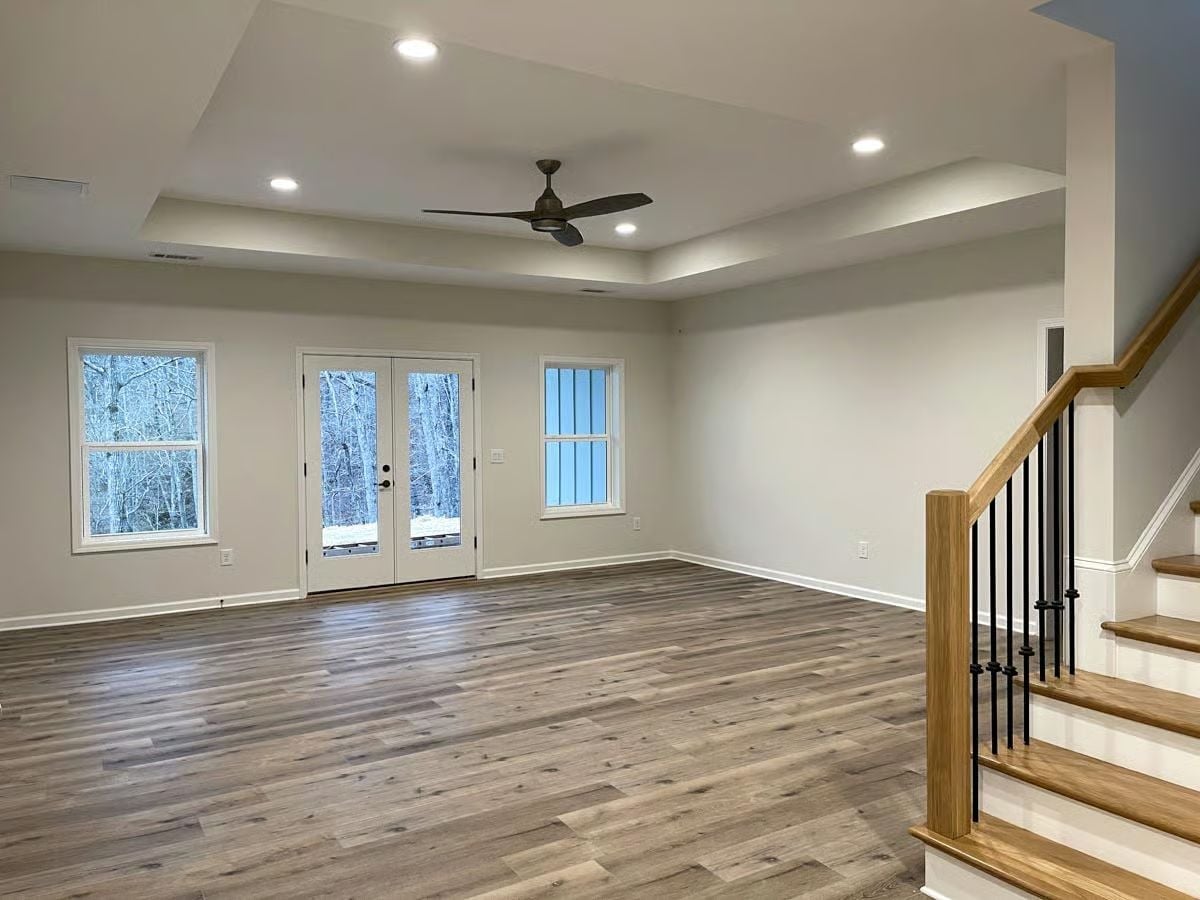
Recessed lighting sits flush inside a tray ceiling that reads clean rather than fussy. The staircase brings oak treads and black iron balusters into the same frame as the wide-plank floors below. Rooms built this well don’t need staging to make their case.
Empty rooms this well-built don’t need staging to make a case for themselves.
Board-and-Batten Rear Elevation Built to Handle a Sloped Lot
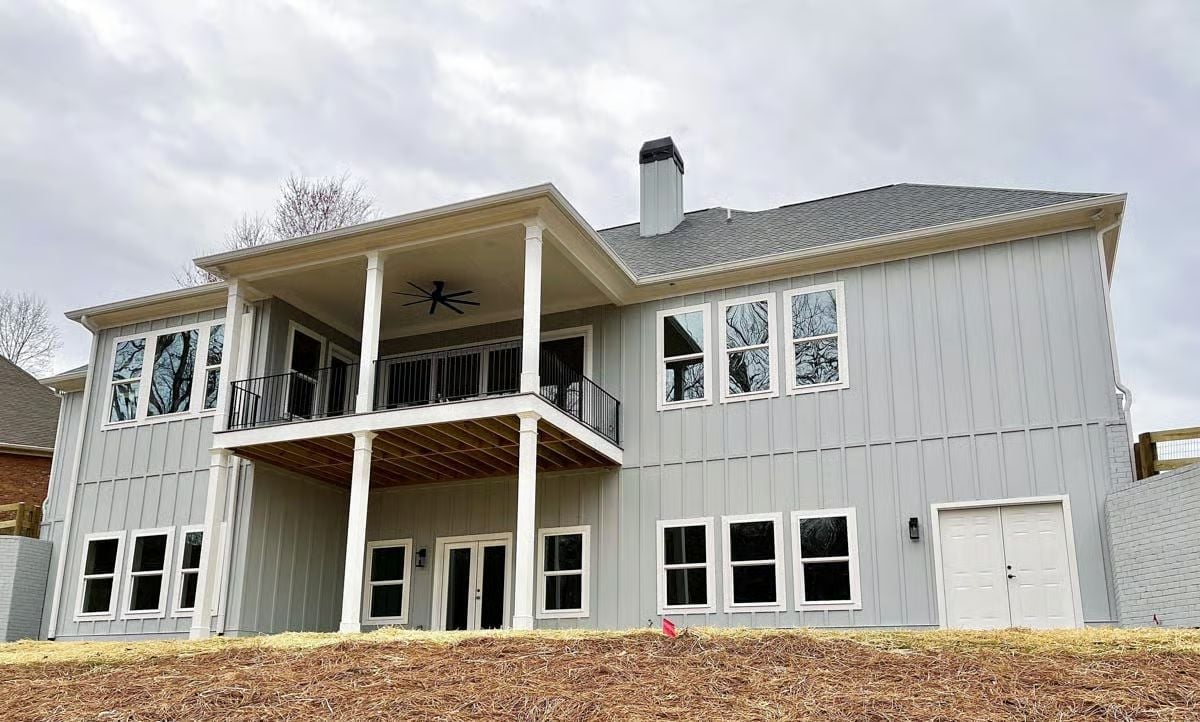
Vertical board-and-batten siding in soft gray saves the two-story rear facade from reading as a flat, featureless wall. The covered upper deck — black ceiling fan, iron railing — sits directly above an open lower patio, so both floors get usable outdoor space rather than just the people living upstairs. Straw ground cover marks it as new construction still finding its footing.
Material Matters: Board-and-batten’s vertical orientation draws the eye upward, making a house read as taller and narrower than horizontal lap siding would. Traditionally wood, it’s now commonly installed as fiber cement, which holds paint longer and won’t swell or rot with moisture. On a sloped lot like this one, those vertical lines also help anchor a facade that might otherwise look like it’s hovering above grade.
Pin It
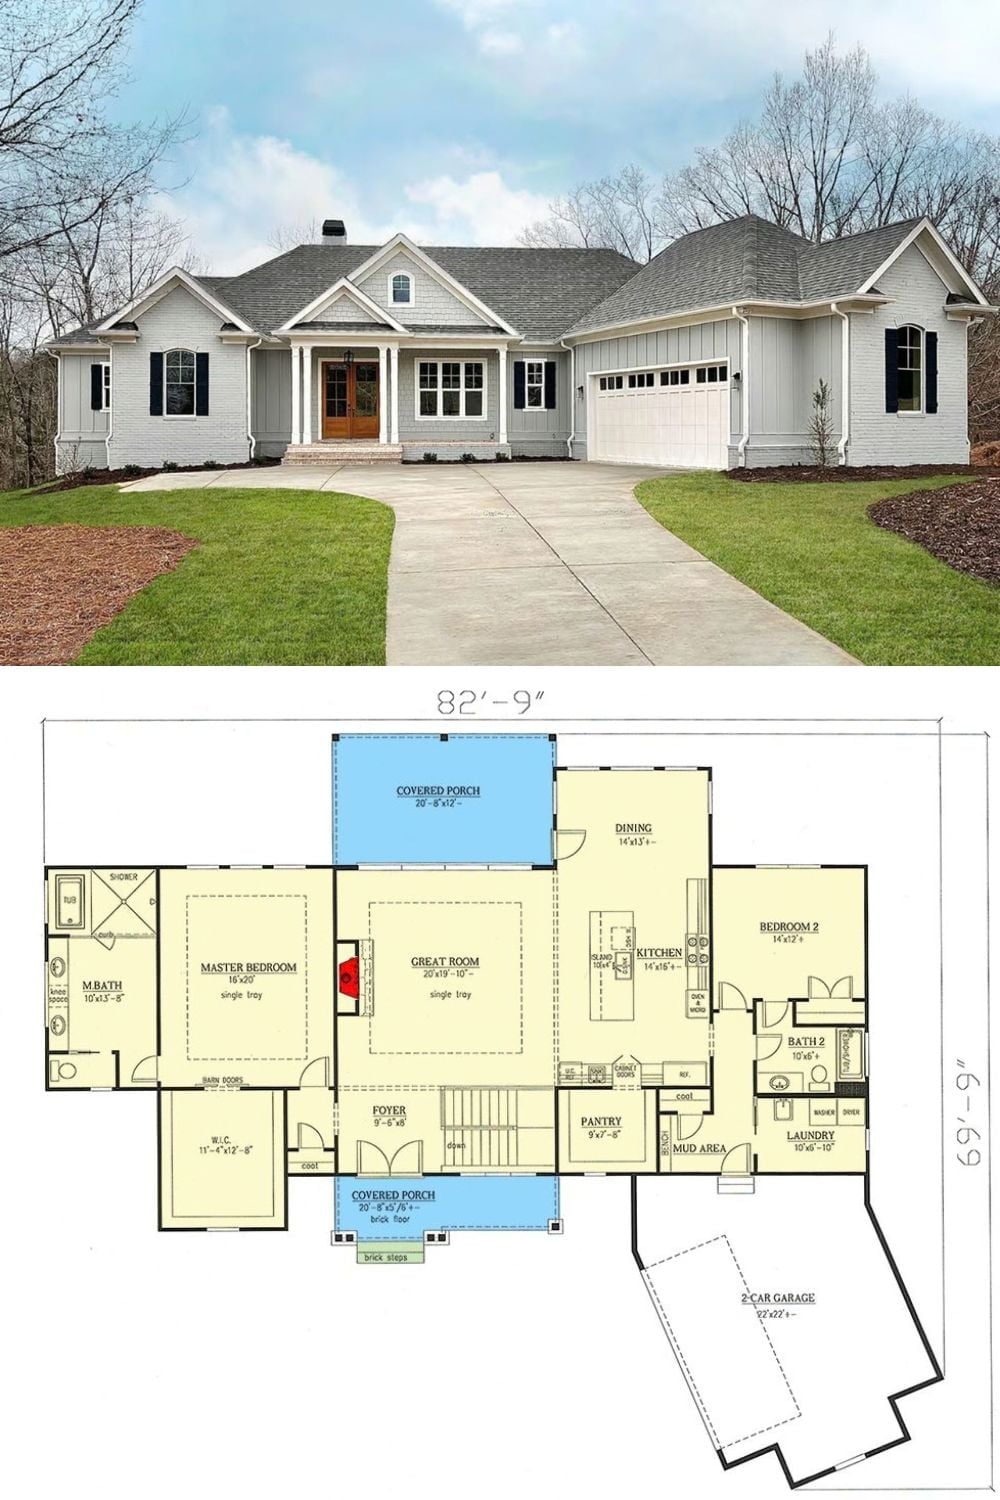
Exterior photo shows a white craftsman ranch with black shutters and a covered front porch. The floor plan below reveals an open great room, split-bedroom layout, rear covered porch, and attached two-car garage.
