
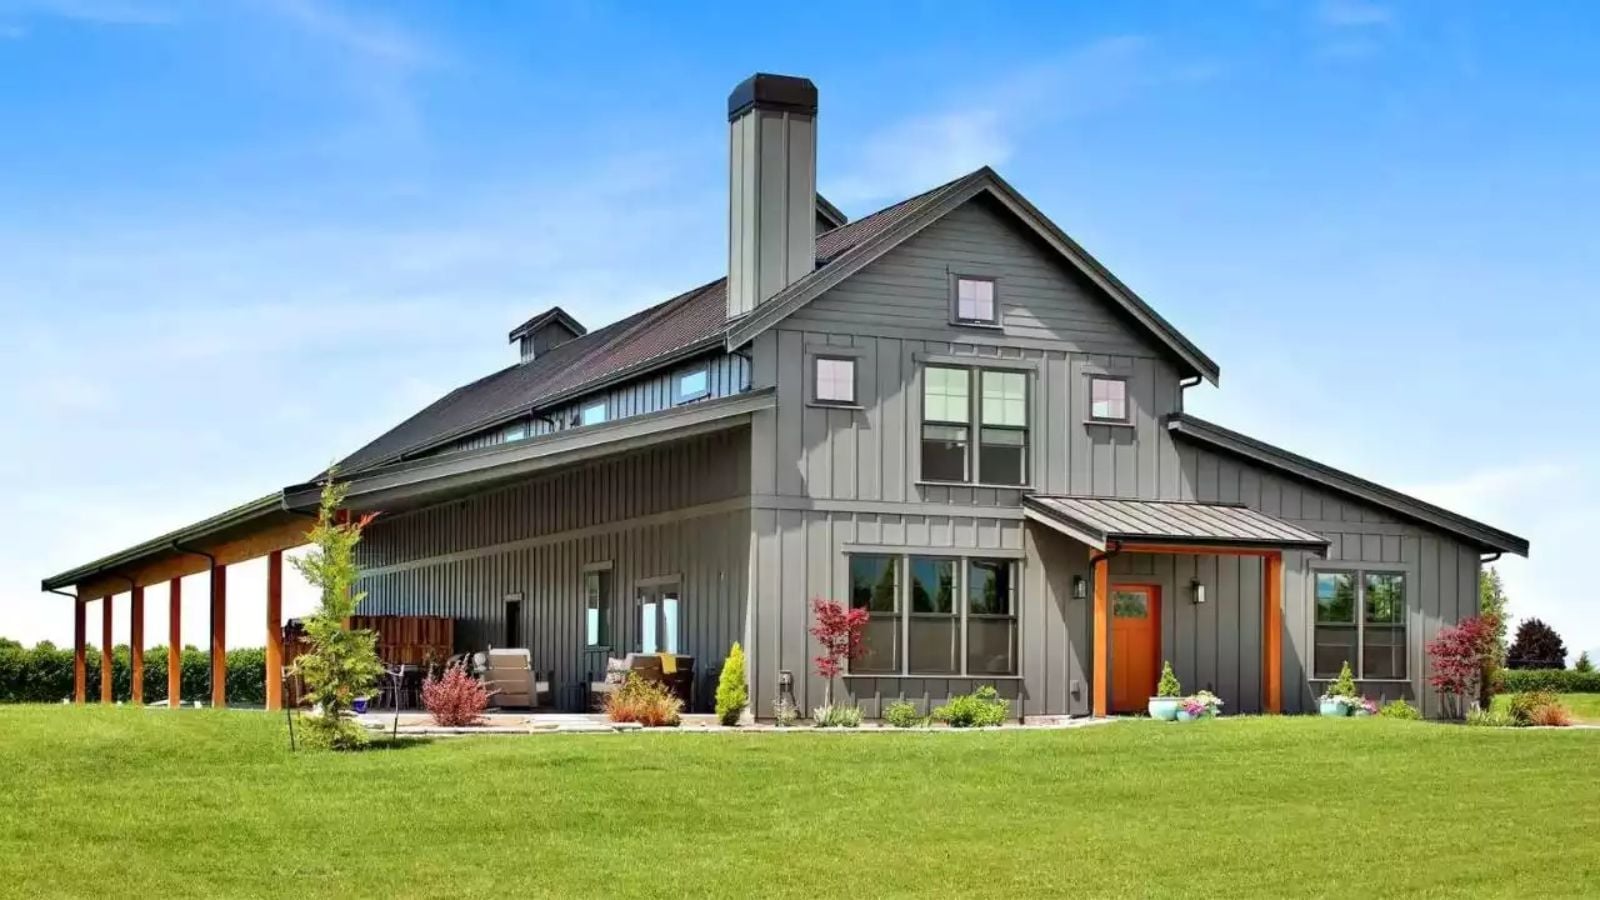
Anyone who has watched a spouse’s woodworking equipment quietly colonize the living room knows exactly how that negotiation ends. The Brinwood is built around a different arrangement: a dedicated workshop bonus room that keeps the sawdust where it belongs, an open main living area sized for two people who actually want to use it, and a barndominium shell sturdy enough that nobody has to apologize for how they spend a Saturday.
Specifications
- Sq. Ft.: 2,054
- Bedrooms: 1
- Bathrooms: 1.5
Floor Plan – Main Floor
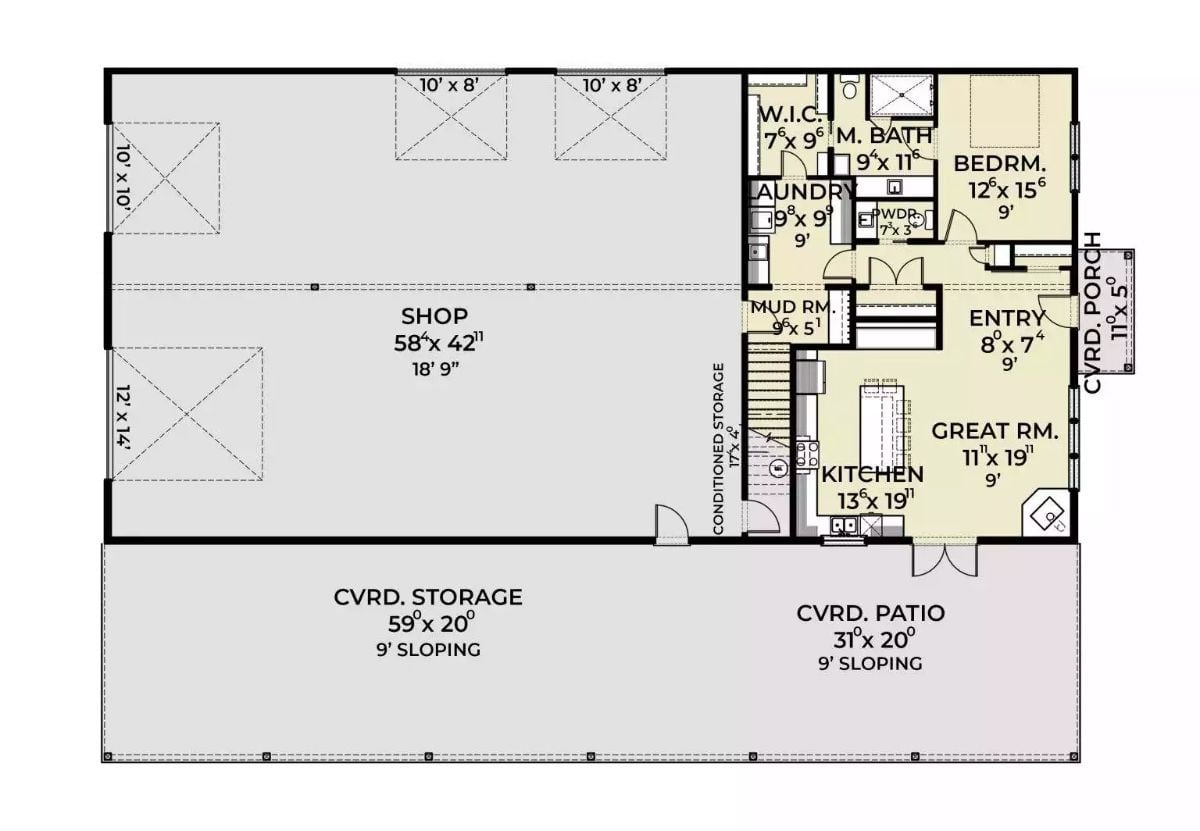
The living side fits a bedroom with walk-in closet, master bath, laundry, powder room, mud room, kitchen, and great room into a compact footprint, with a covered porch anchoring the entry. The shop runs nearly 59 by 43 feet with four oversized doors — serious square footage by any measure. Out back, covered patio and covered storage span the full width of the building.
Floor Plan – Second Floor
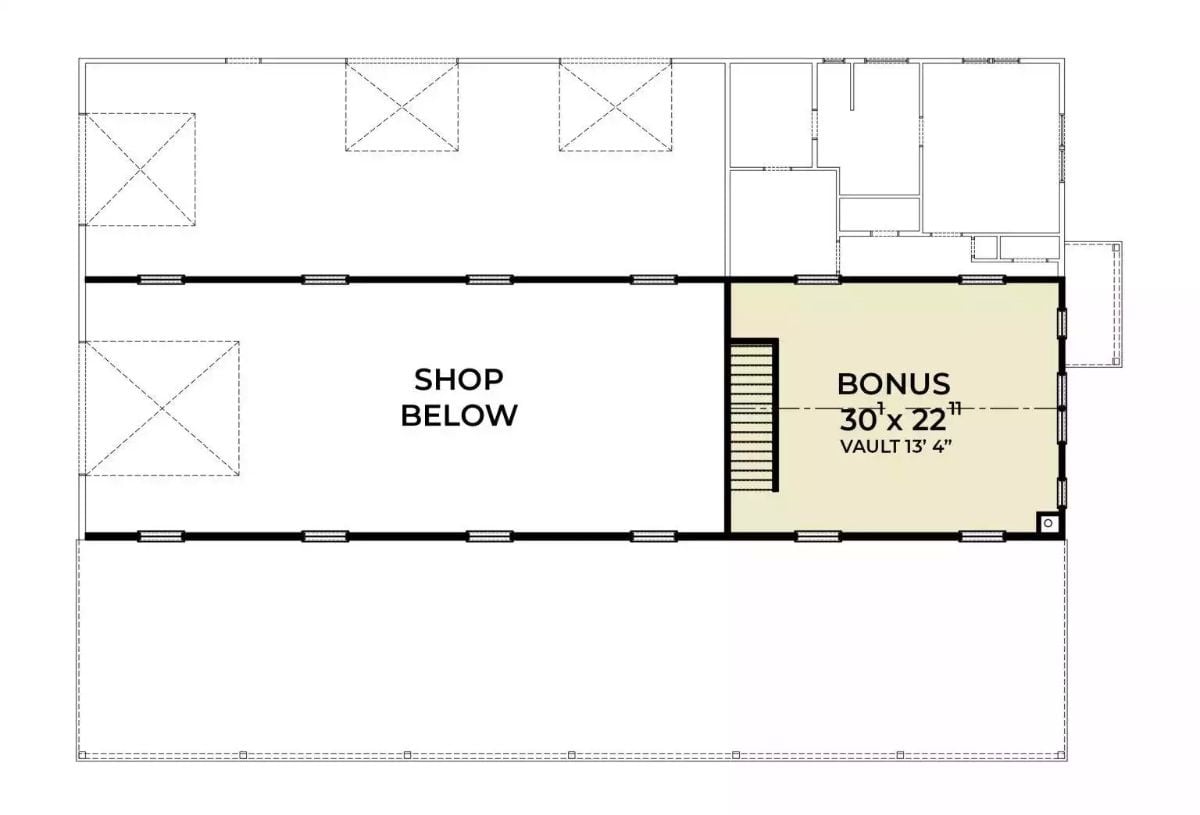
The upper level shows a vaulted bonus room sitting above the shop, reached by stairs.
Barn Door, Mini-Split, Front Door That Means Business
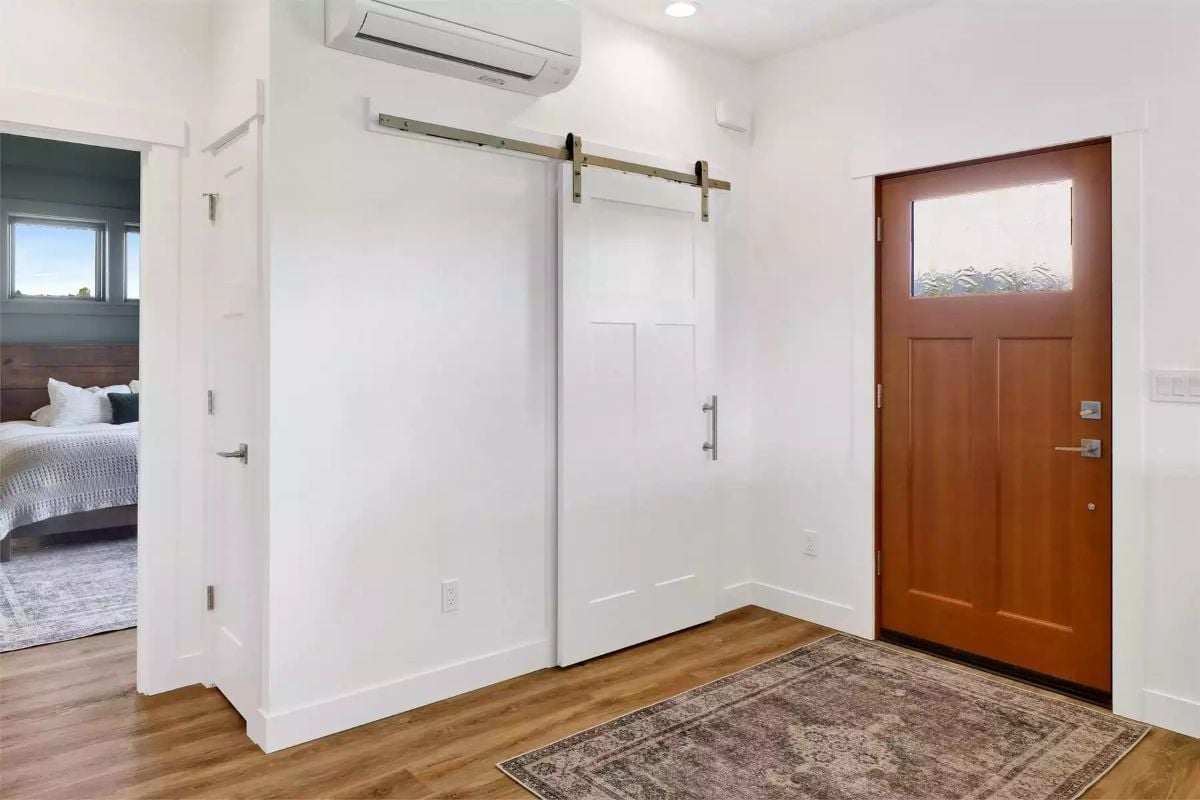
Sliding barn door hardware runs wall-to-wall above a pair of white shaker-panel doors, most likely concealing a coat closet or bulk storage. A wall-mounted mini-split sits just above the track, keeping the mechanical footprint tight. The warm wood entry door with frosted glass is doing quiet work here — enough character to stop the space from reading purely industrial without overdoing it.
Gray Cabinets Do the Heavy Lifting So the Island Gets to Have Fun
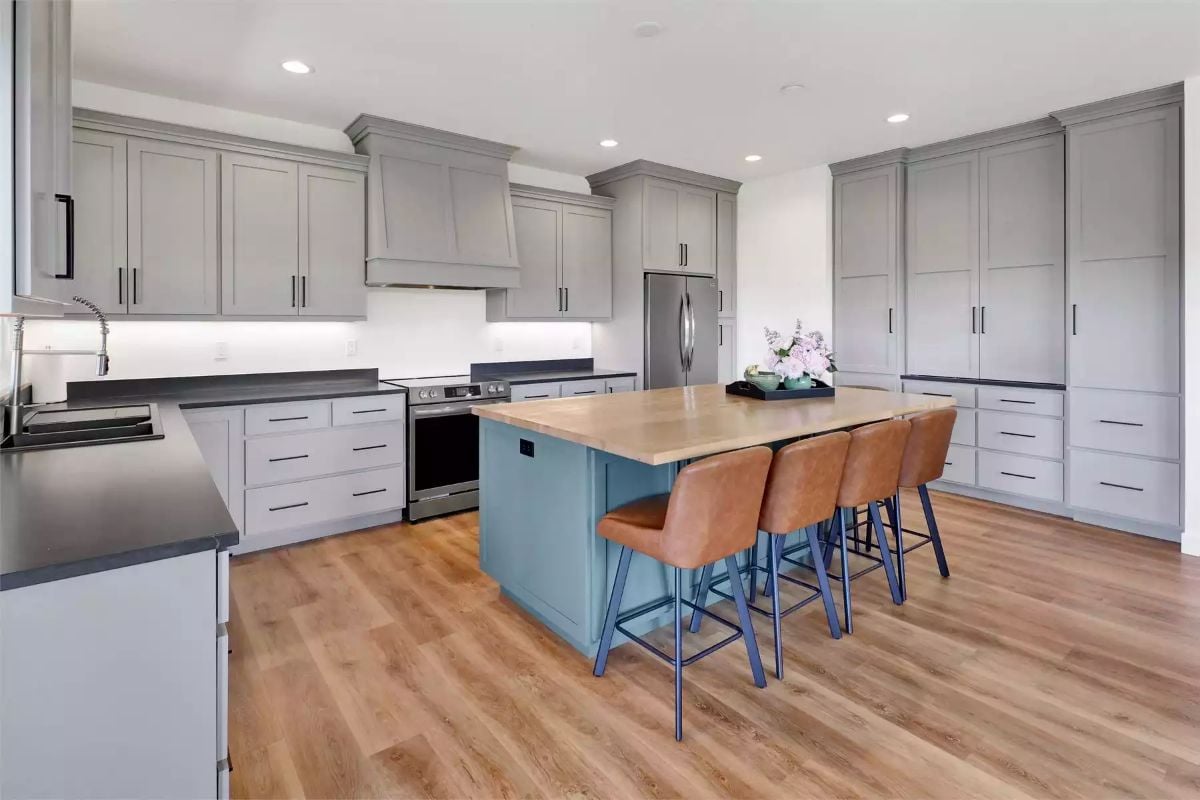
Gray shaker cabinets run wall to wall and stay deliberately understated so the island can do what it wants — teal base, butcher block top, leather bar stools on navy legs. Under-cabinet lighting keeps the dark countertops from feeling like a cave. There’s a lot of contrast in this kitchen, and somehow none of it is shouting.
Did You Know: Butcher block is made from edge-glued wood strips and can be sanded and re-oiled when it shows wear, which gives it a longer useful life than sealed stone on a heavily used prep surface. Minor cuts and dents get absorbed into the character of the wood rather than becoming damage you have to live with.
Fireplace, Field Views, and a TV That Knows Its Place
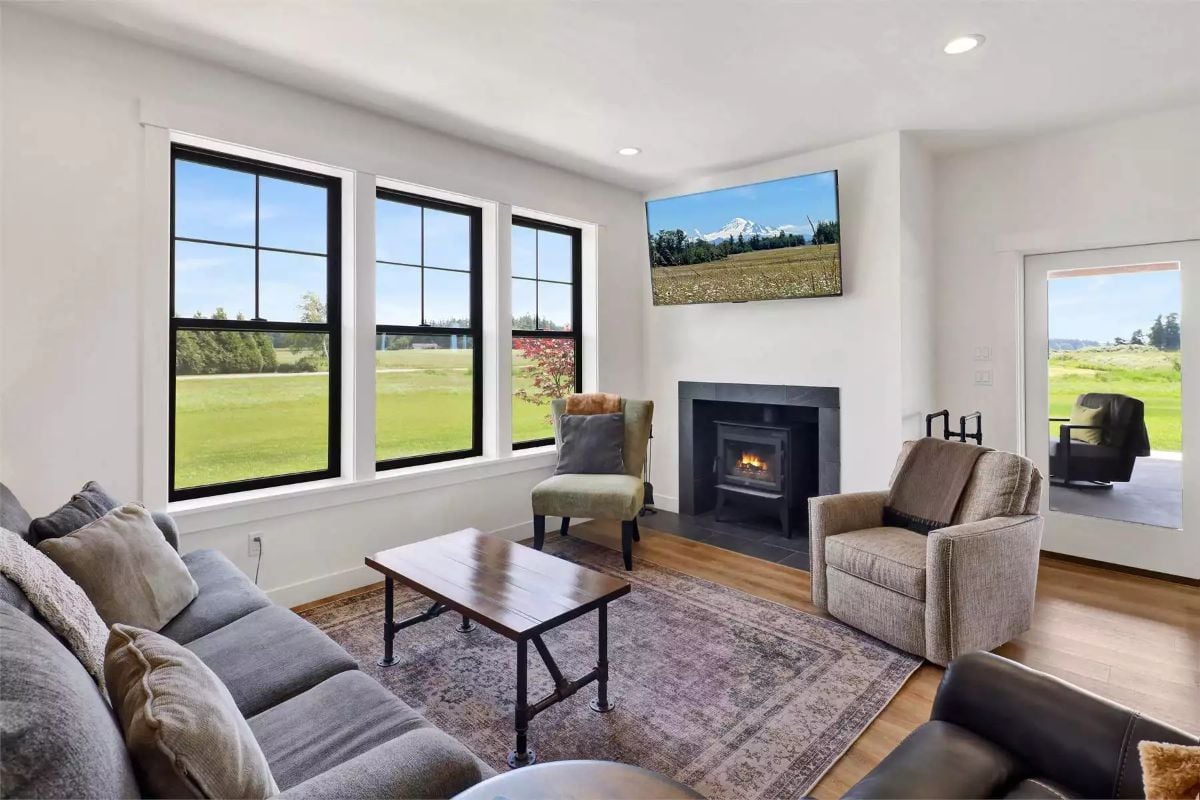
Black-framed windows pull open farmland straight into the room, and a wood-burning stove insert anchors the corner without competing with the view. Industrial pipe legs on the coffee table keep things grounded. Nobody here is trying too hard.
Pro Tip: Wood-burning stove inserts burn hotter and more efficiently than open fireplaces because the enclosed firebox directs heat into the room rather than losing most of it up the chimney. Between gas and wood, wood inserts tend to hold residual heat longer after the fire dies — which matters on cold rural nights when you’re not running the heat all evening.
Mini-Split Above the Door, Wood Headboard, and a Bed That Doesn’t Apologize
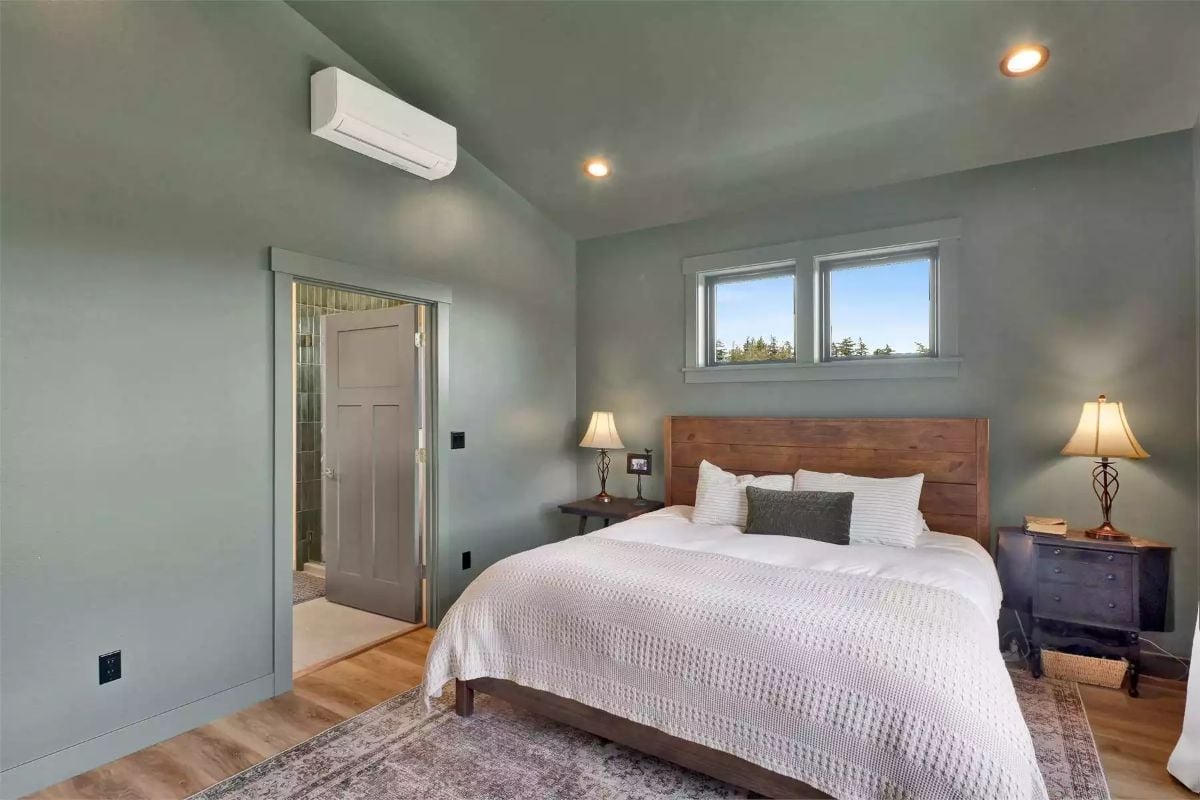
Warm wood tones from the platform bed headboard hold the room together against sage-green walls. Two lamps, mismatched nightstands. It works.
Why Mini-Splits Make Sense in Bedroom Design
Wall-mounted mini-splits cool and heat a single room without ductwork, which matters in a barndominium where attic space is often limited or nonexistent. The one above the bathroom door here is a good example of the placement logic: out of the way, close to the ceiling, not eating up any wall real estate you’d actually use. And because each unit runs independently, couples can set the bedroom temperature without negotiating with whatever the living room is doing.
Storage doesn’t stop at the vanity, and this linen tower proves it.
Oak Linen Tower, Matte Black Pulls, and Quartz That Earns Its Keep
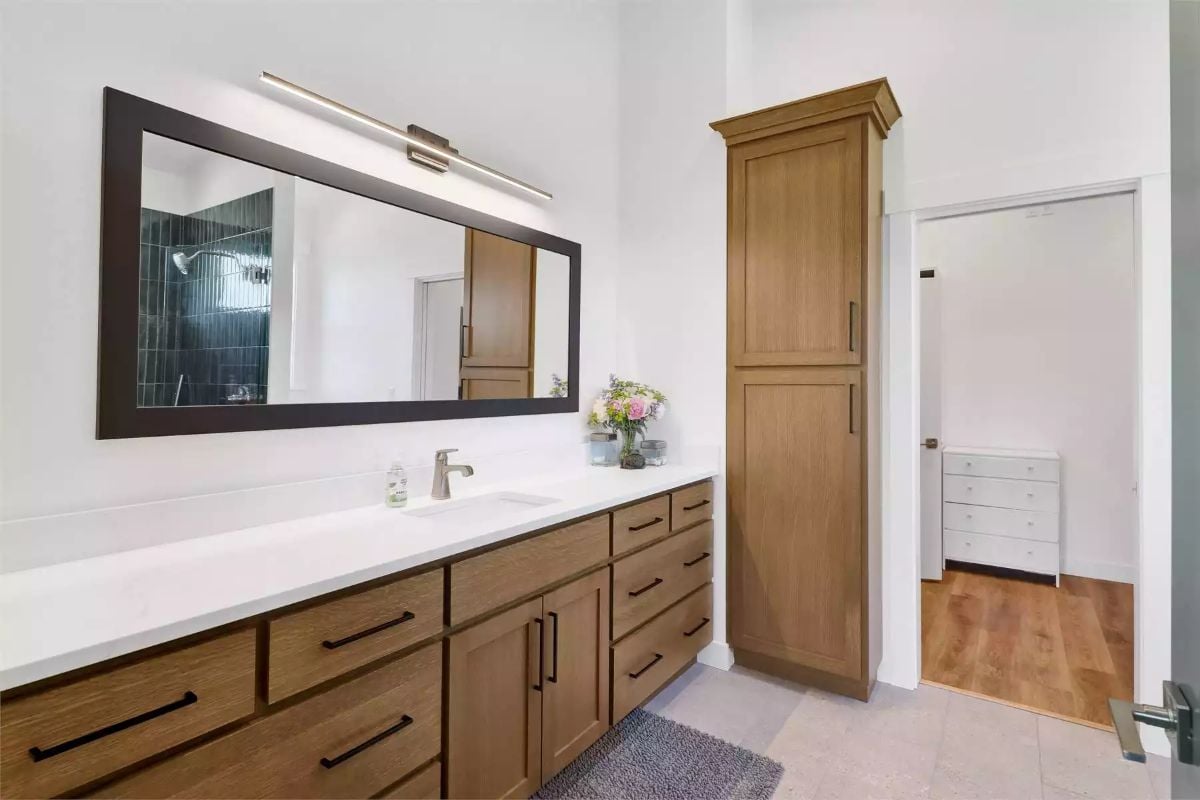
Quartz is non-porous and needs no sealing, which makes it a sensible countertop choice anywhere water is a daily factor. The tall linen cabinet beside the doorway is the real find here — it draws the eye up toward the high ceiling while adding the kind of storage a standard vanity simply can’t offer. Flowers on the counter don’t hurt either.
Hanging Rod, Black Sink, and Cabinetry That Pulls Its Weight
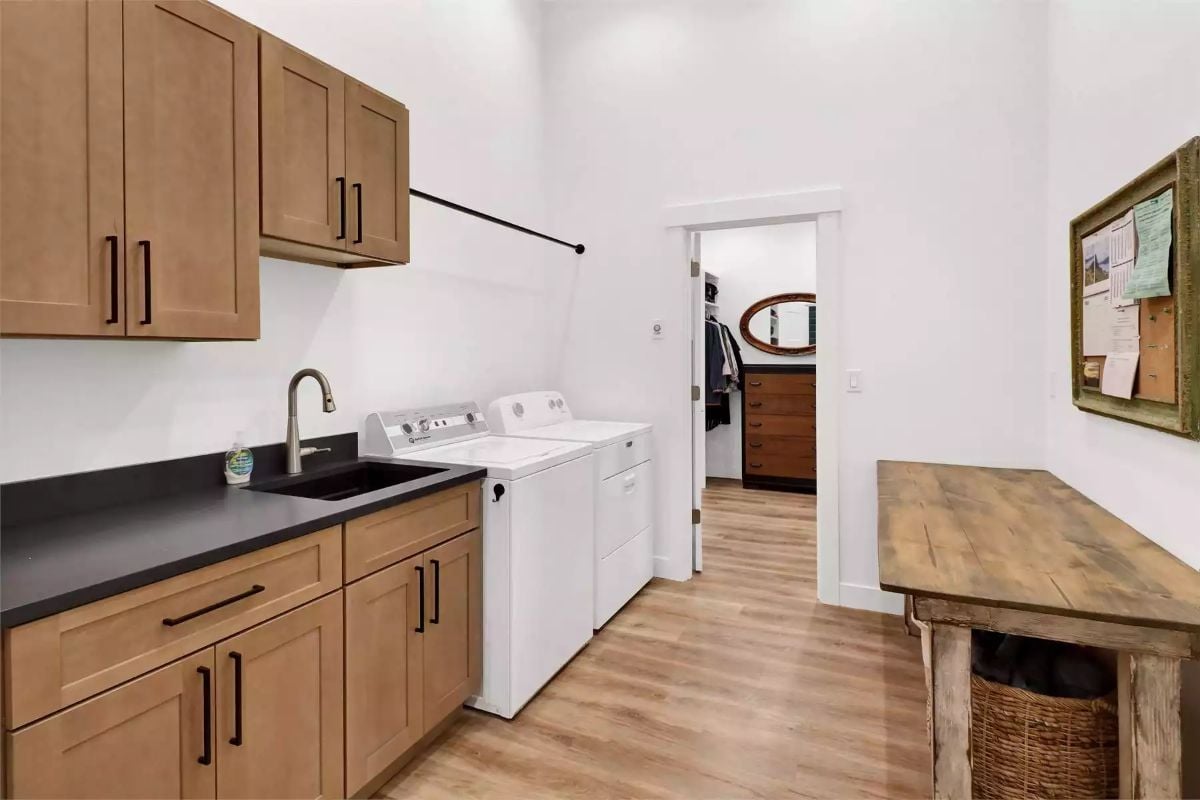
Matte black hardware on warm wood cabinetry keeps the palette grounded without tipping into heavy. That hanging rod over the washer is pulling real weight in a small space. The dark sink countertop hides stains well, and a doorway leads directly into what appears to be the walk-in closet.
Why It Works: Positioning the laundry room as a pass-through to the closet cuts the distance between wet laundry and where it actually lives. It sounds like a small detail until you’ve hauled a basket down a hallway for the hundredth time. Proximity does the organizing for you.
Eight Blades, Vaulted Ceiling, and Chairs That Finally Have Room to Breathe
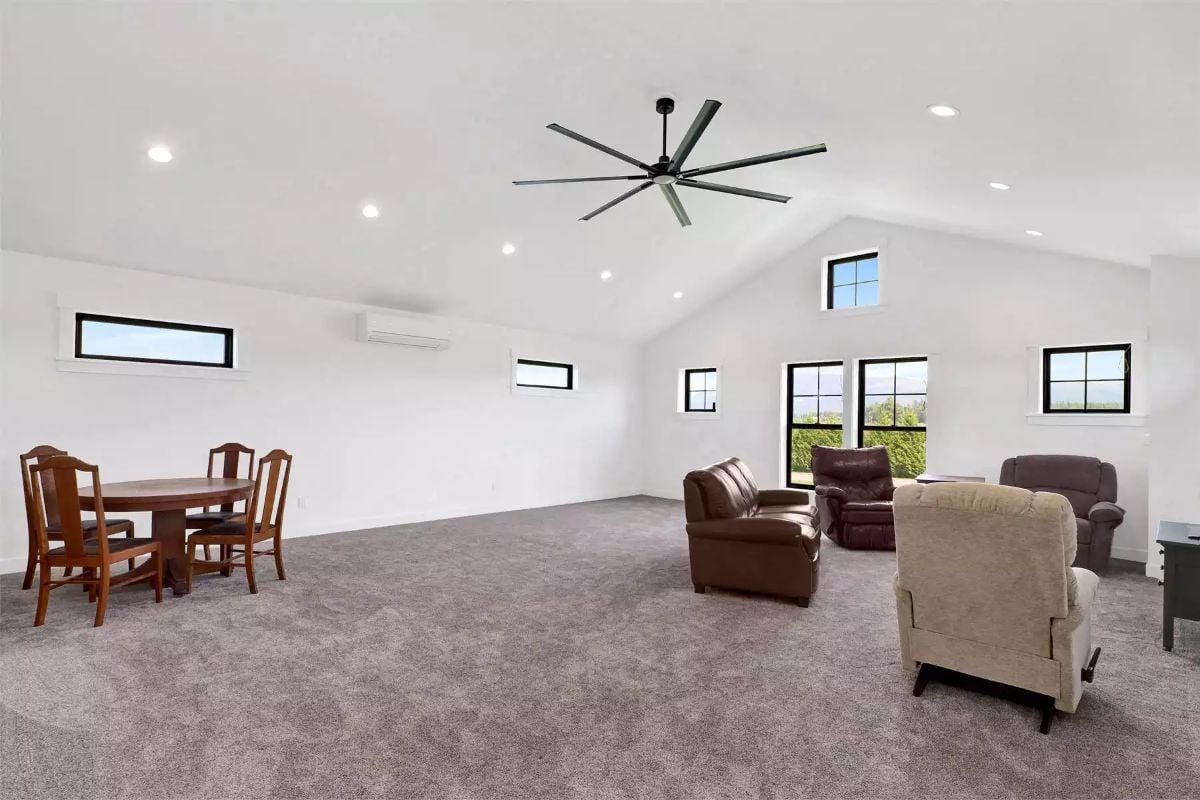
An oversized ceiling fan like this one moves air across a much larger footprint than a standard model, which is why they keep showing up in vaulted great rooms where heat pools near the peak. Recessed lighting fills in the rest. One side holds a wood dining set; the other has a mix of leather and upholstered chairs arranged around a space that’s still figuring out what it wants to be.
Quick Fix: The wall-mounted unit visible here conditions the air without ductwork, making it a natural fit for barndominiums on slab foundations where running ducts isn’t straightforward. Zoned by design, it means you’re not cooling the workshop side when you’re only using the living area.
Pin It
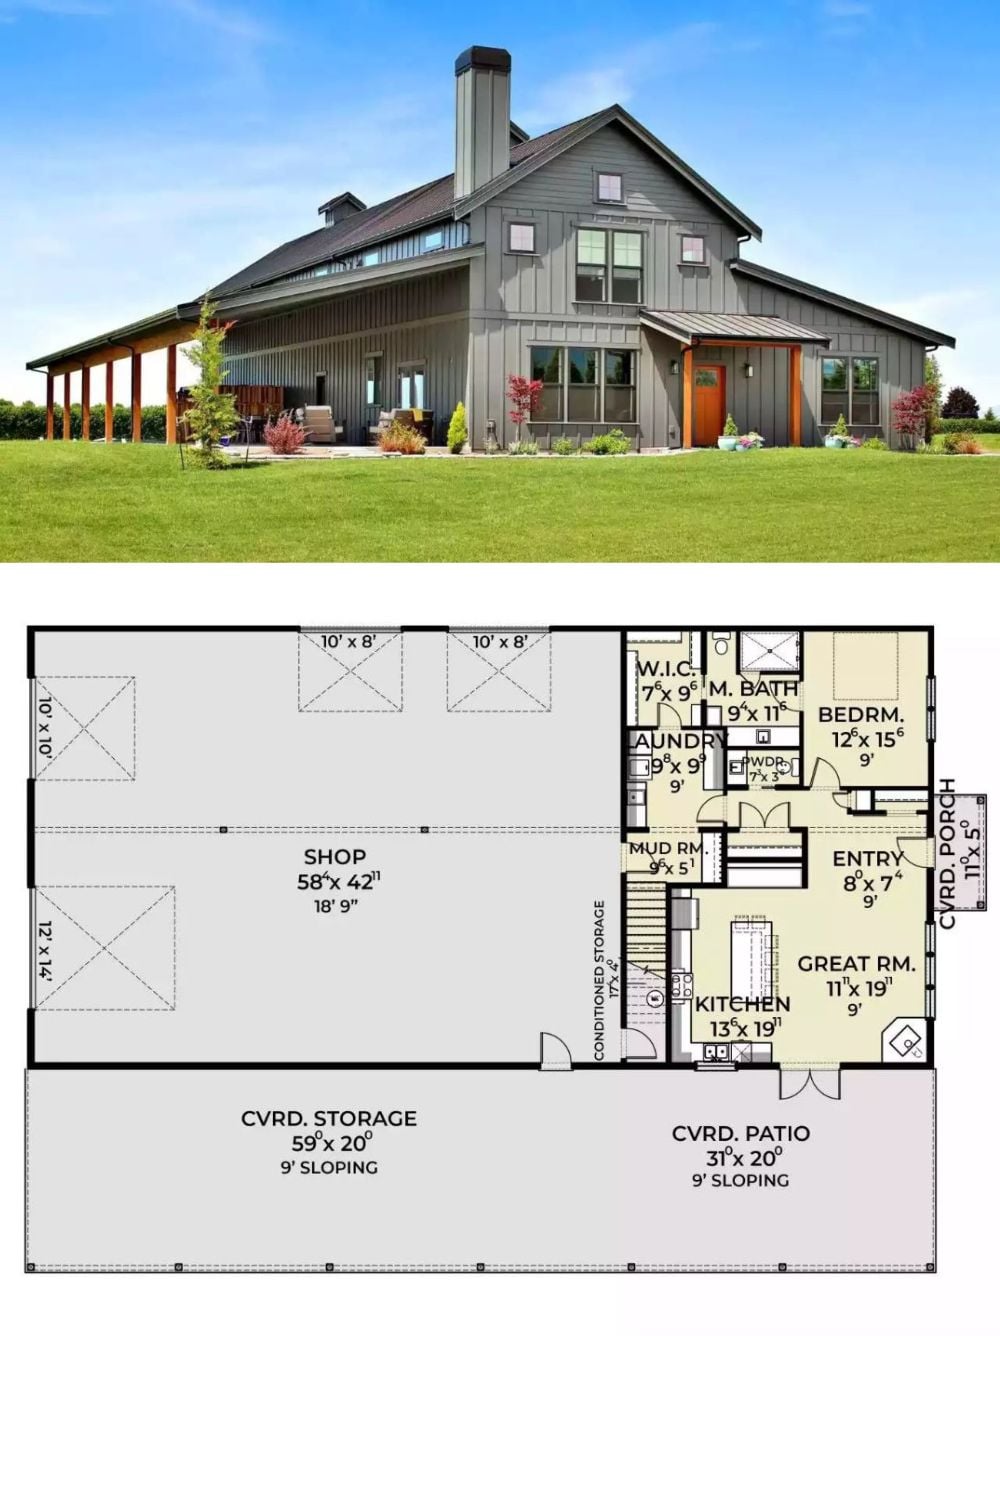
Gray board-and-batten exterior with a covered patio out back. The floor plan below shows one bedroom, a large workshop, and conditioned storage.
