
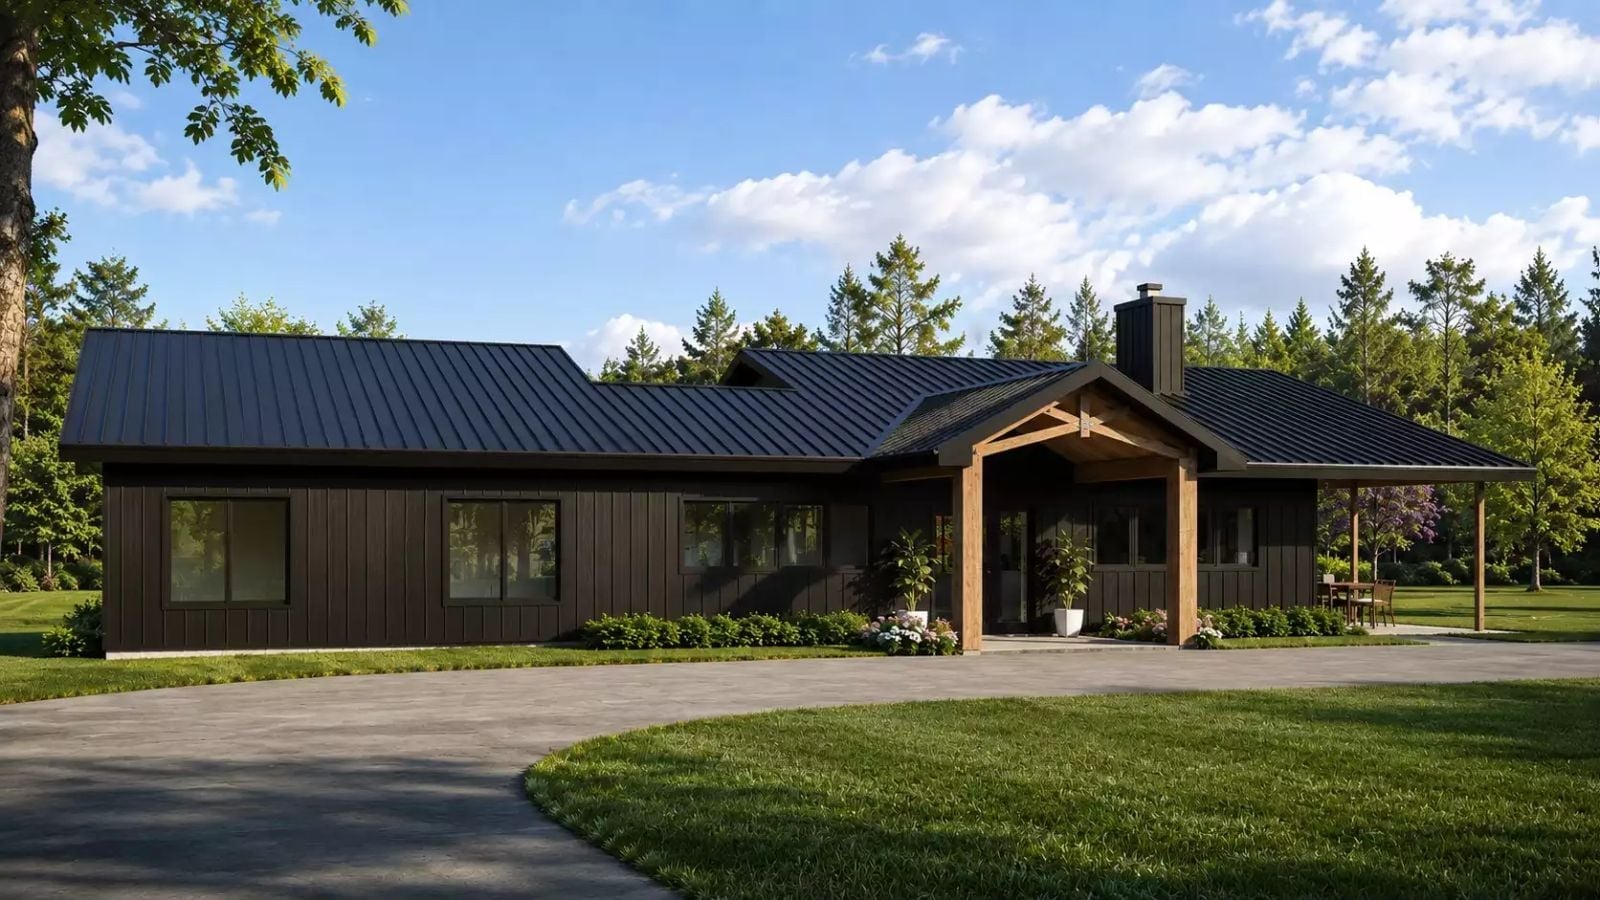
Cookie-cutter subdivisions don’t fail families because every house looks the same — they fail because the floor plans never account for how a family actually moves through a day, the homework-at-the-island overlap with dinner, the need for an outdoor spot that catches the afternoon before it disappears. The Bridgeway solves for that with an open-concept layout, a covered porch at front and rear, and a single-story flow that keeps everyone in the same orbit without making it feel like there’s nowhere left to breathe.
Specifications
- Sq. Ft.: 1,971
- Bedrooms: 3
- Bathrooms: 2
Floor Plan – Main Floor
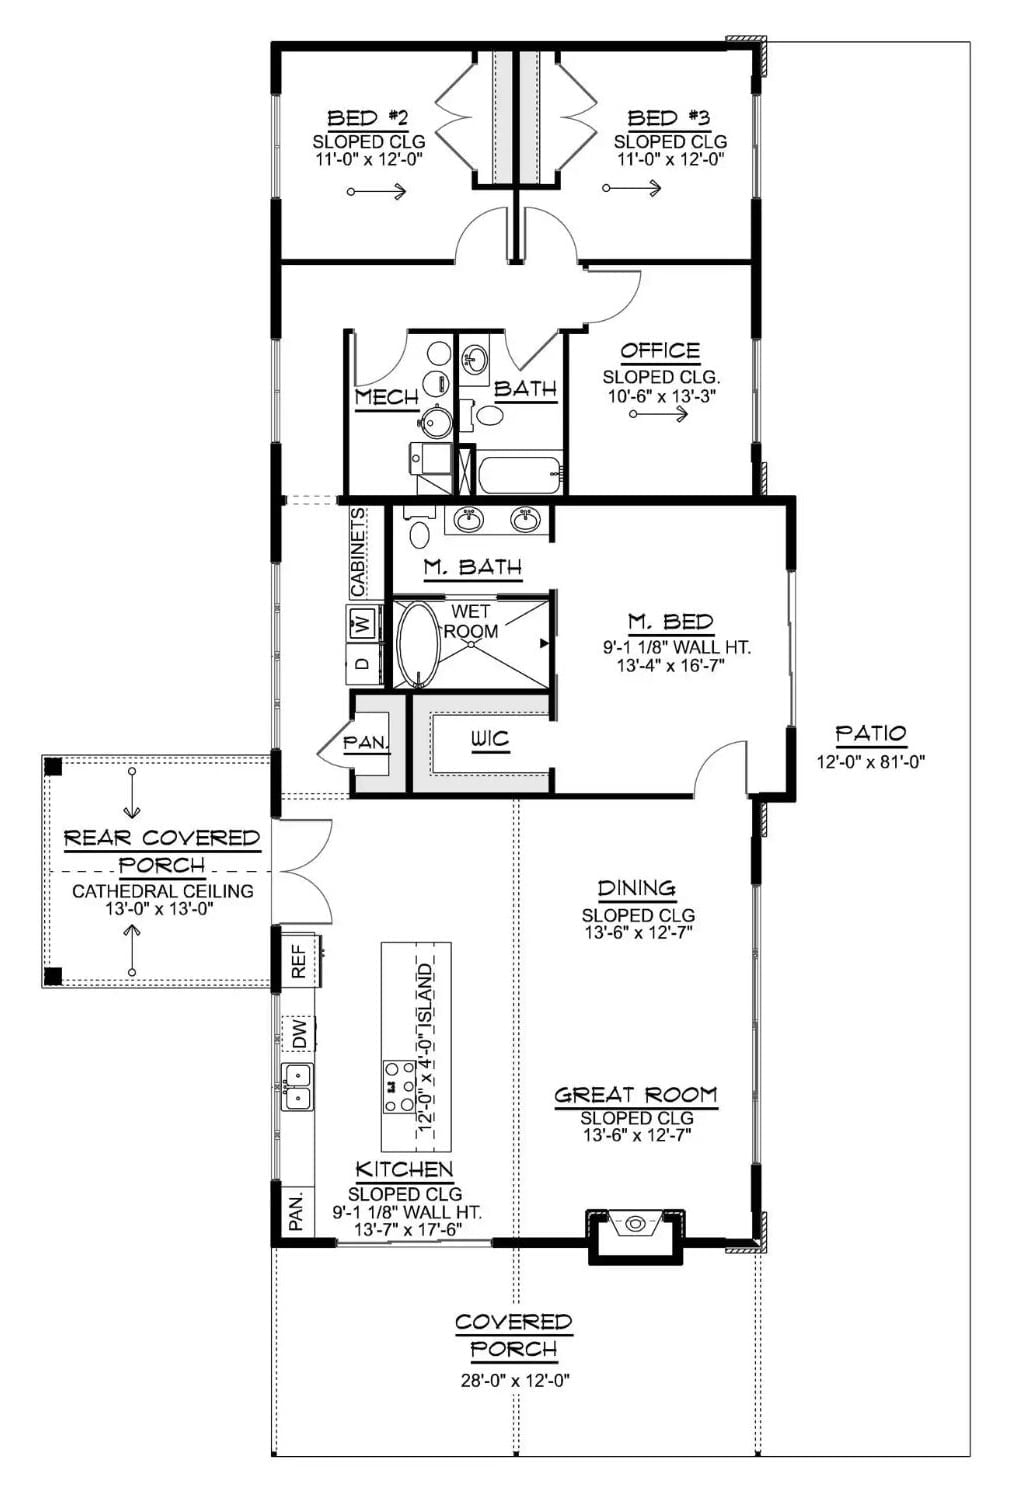
Single-story layout with three bedrooms, a private master suite with wet room, open great room and dining, plus covered porch at front and rear.
Dark Board-and-Batten Exterior Proves Black Homes Don’t Have to Feel Cold
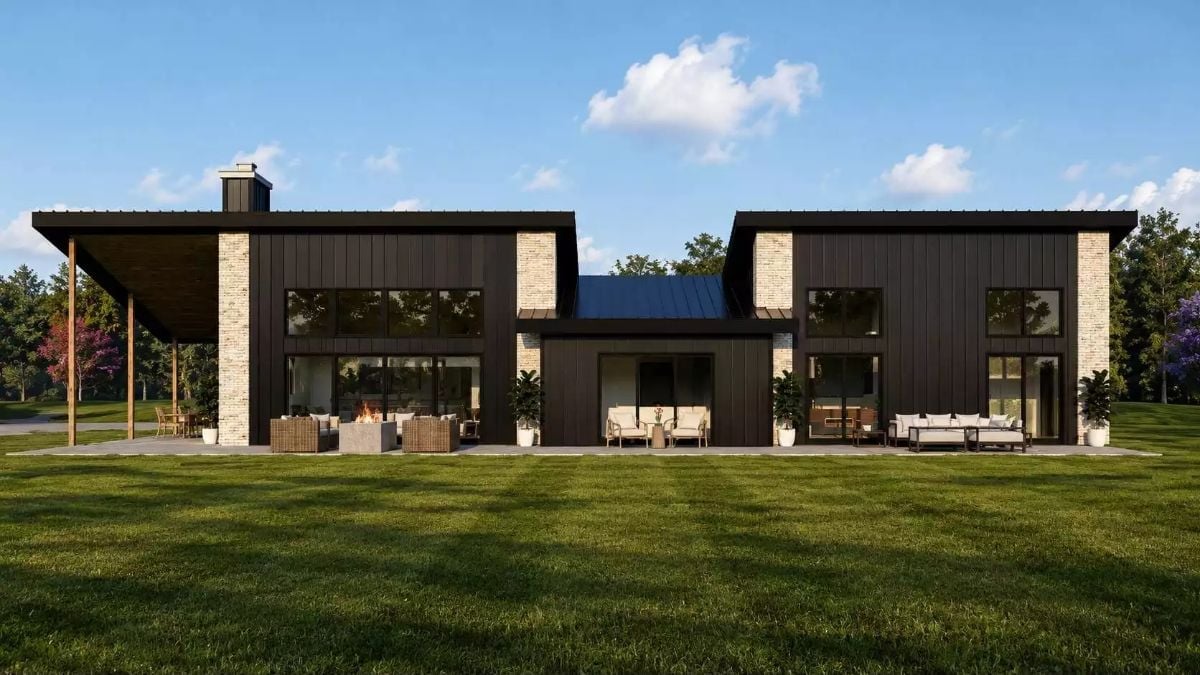
Cream limestone piers break up what could’ve been an overwhelming wall of dark siding, giving the facade real visual weight without tipping into oppressive. Three distinct outdoor zones run across the back, each furnished differently — a fire pit seating area anchored by the covered porch on the left, and that blue standing-seam accent roof in the center doing a lot of quiet compositional work that you’d miss if you weren’t looking for it.
Cream limestone piers break up what could’ve been an overwhelming wall of dark siding, giving the facade real visual weight without feeling heavy.
Round Mirror, Woven Baskets, and a View Worth Framing

The console table earns its spot: woven storage baskets underneath, a small lamp keeping things grounded, a round black-framed mirror catching the kitchen pendant lights behind you. But the French doors are the whole point. Fall color outside, green lawn, open patio — the space stays connected to the yard without making a fuss about it.
Try This: Hang a round mirror at eye level rather than centered on the furniture below it — it reads more intentional and gives the reflection something worth catching. A dark metal frame like this one works especially well against warm gray walls.
Sage Cabinets and a Marble Island That Actually Earns the Square Footage
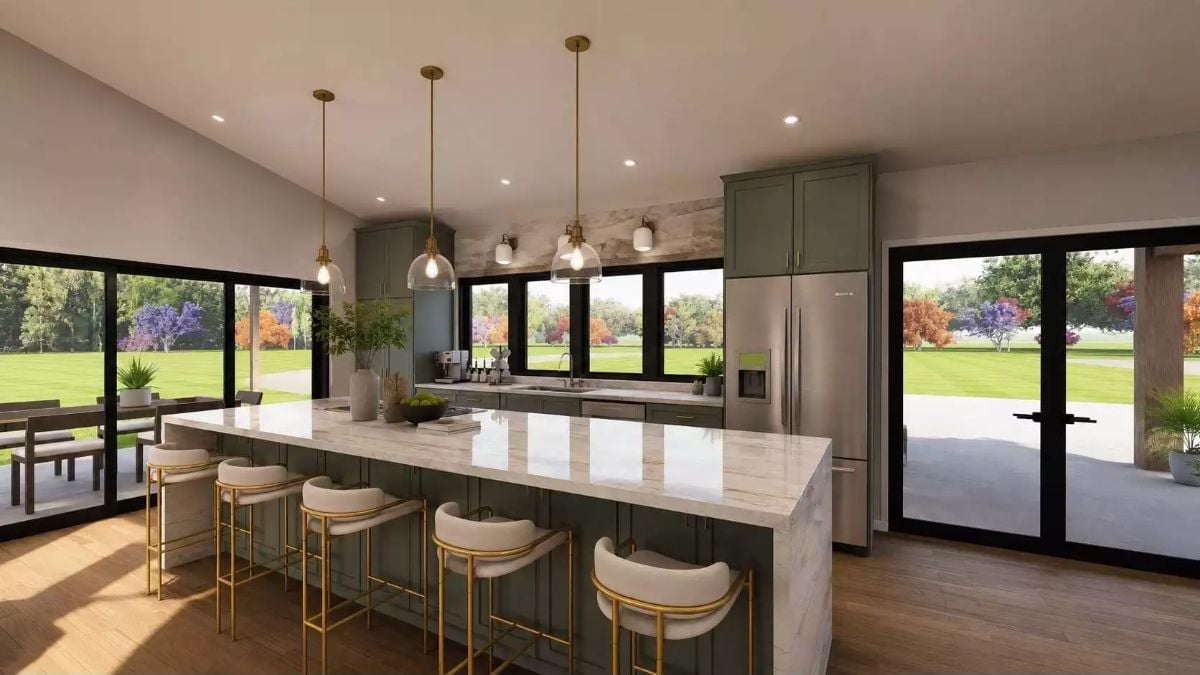
Gold-hardware bar stools pull up to an island thick enough to feel architectural rather than decorative. Sage green cabinets keep the palette grounded, pendant lights with brass stems and clear glass globes add warmth without fuss, and large black-framed sliding doors dissolve the wall between kitchen and yard entirely. The colorful trees outside read like artwork you didn’t have to hang.
The Psychology Behind This: Open-plan kitchens with clear sightlines to green outdoor spaces have been linked to lower stress during meal prep — the brain reads nature views as a cue to settle down. The sage cabinet color reinforces that by sitting close enough to green on the spectrum to echo what’s visible through the glass. It’s not accidental. The whole palette is doing something.
Clerestory Windows and a Sliding Door That Collapse the Line Between Dining and Outdoors
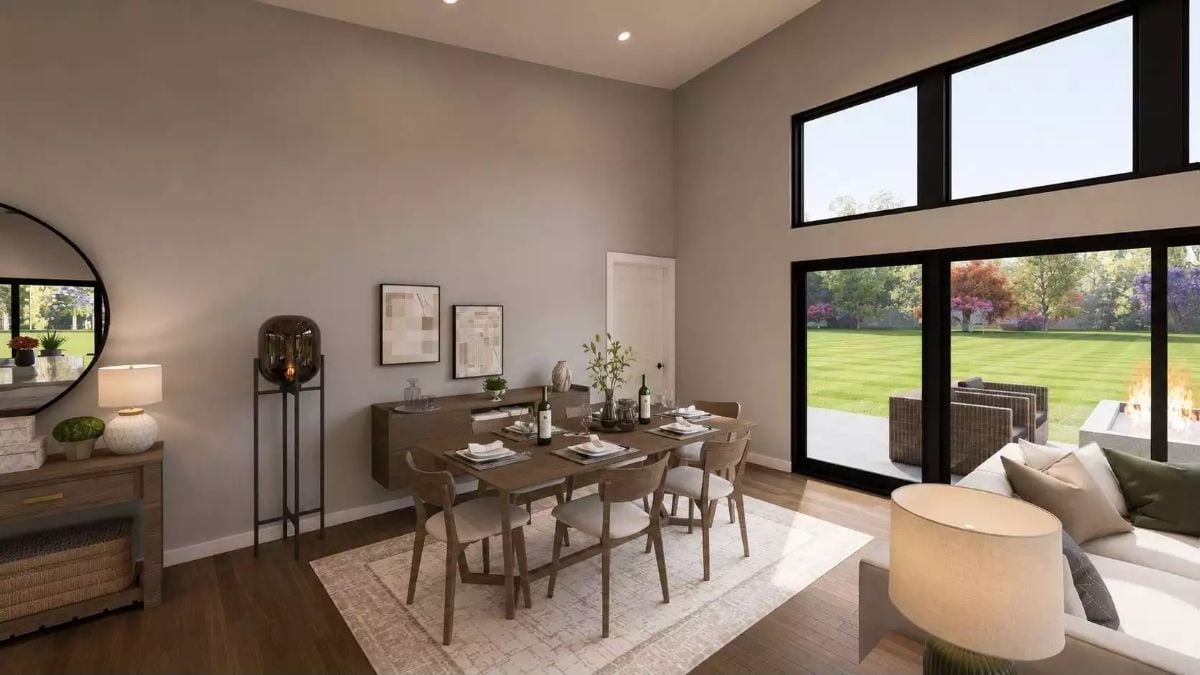
Warm wood chairs, a low-profile buffet, and clerestory glazing flood this dining room with natural light without eating up a single inch of wall space.
Style Math: Wood-toned furniture against greige walls keeps the palette calm enough that the view outside becomes the focal point rather than an afterthought. If you’ve got sliding doors this wide, don’t fill the adjacent walls with art that competes. The yard is already doing the job.
Moving into the primary bedroom, the design gets quieter and more personal.
Sliding Glass Access to the Backyard Changes How a Bedroom Actually Gets Used
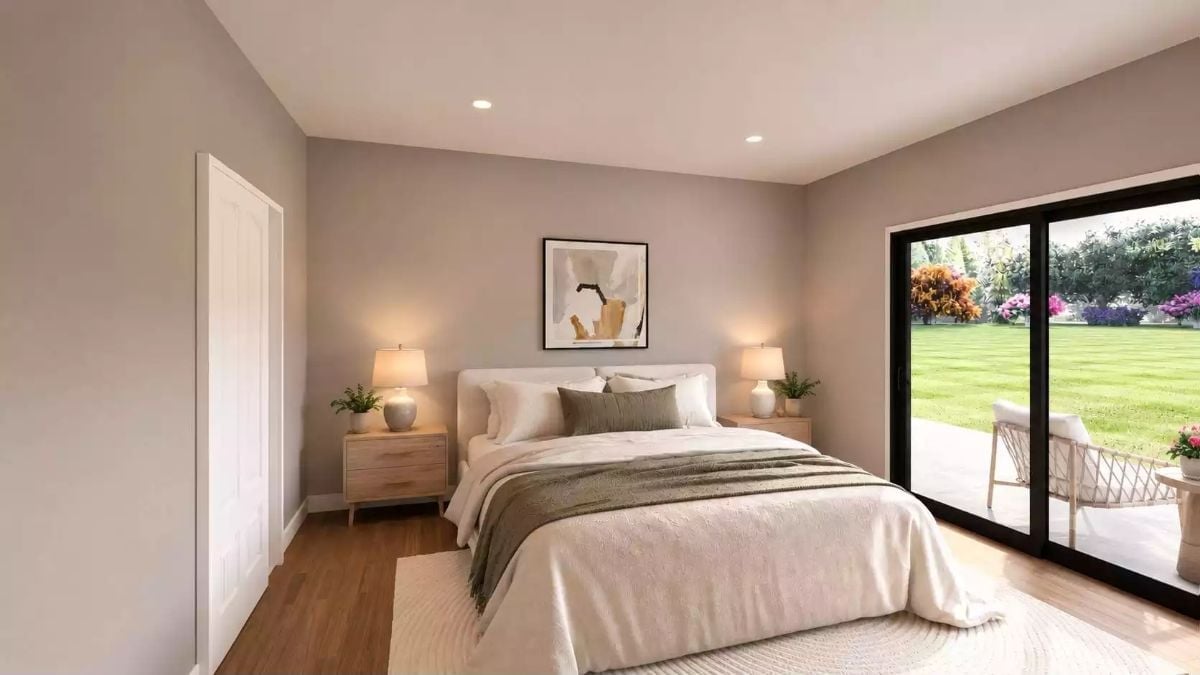
Recessed lighting keeps the ceiling clean, and matching nightstands with table lamps anchor the bed without overworking the symmetry. That direct slider to the patio makes the green yard feel like borrowed square footage — morning coffee without walking through the whole house first. It’s a small thing that changes the room completely.
transition: Bedrooms with direct exterior access tend to get used differently than ones that don’t have it — the routine shifts, and so does how the space feels. If you’re furnishing a room like this, keep the palette neutral and let the view carry the color. A green throw or pillow is enough to echo the yard without competing with it.
Freestanding Tub Tucked Inside the Shower Enclosure Changes the Whole Equation
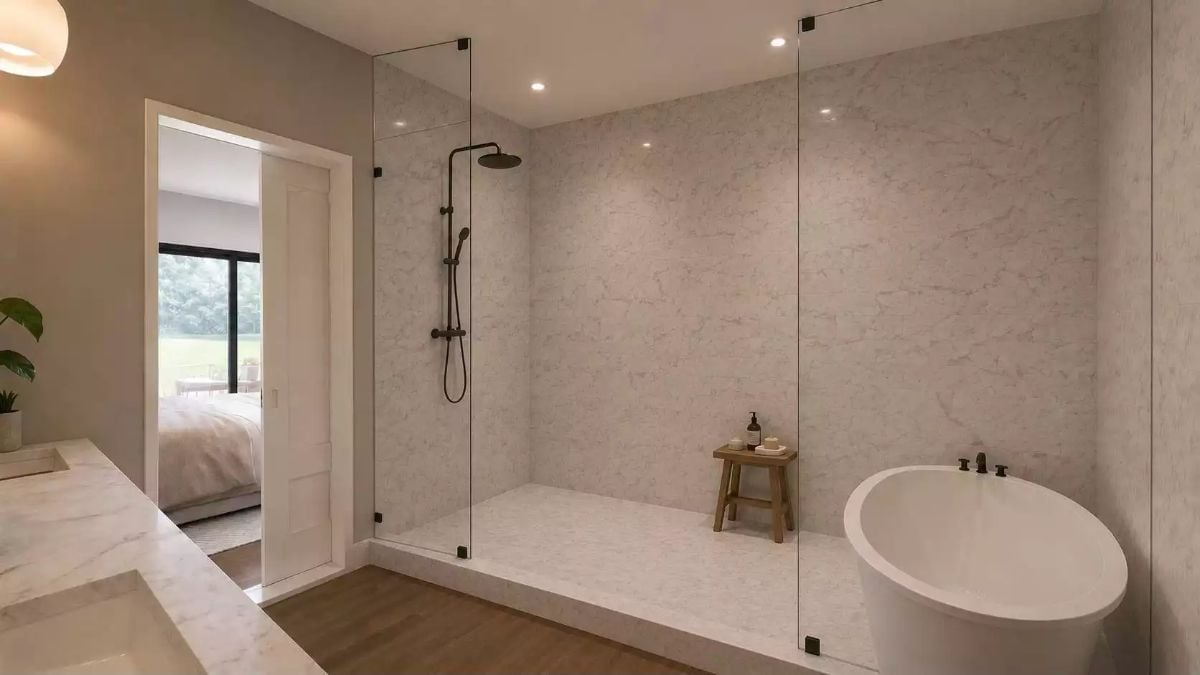
Placing the soaking tub inside the glass-enclosed shower area rather than beside it is the move that makes this bathroom feel larger, not smaller. Dark bronze fixtures on both the rain head and tub filler tie the hardware together cleanly, and the wood stool adds enough texture to keep the room from going cold without demanding any attention.
Quick Fix: Before you put a freestanding tub in the center of the room for visual drama, ask honestly whether you have the floor space to spare on all four sides. Tucking it into a wet zone means it actually gets used — prep time drops, and function wins. Floor plans that look great in photos but frustrate you on a Tuesday morning have a short shelf life.
Billiards Room with a Cue Rack, Triangle Racked Balls, and a Backyard That Pulls Focus
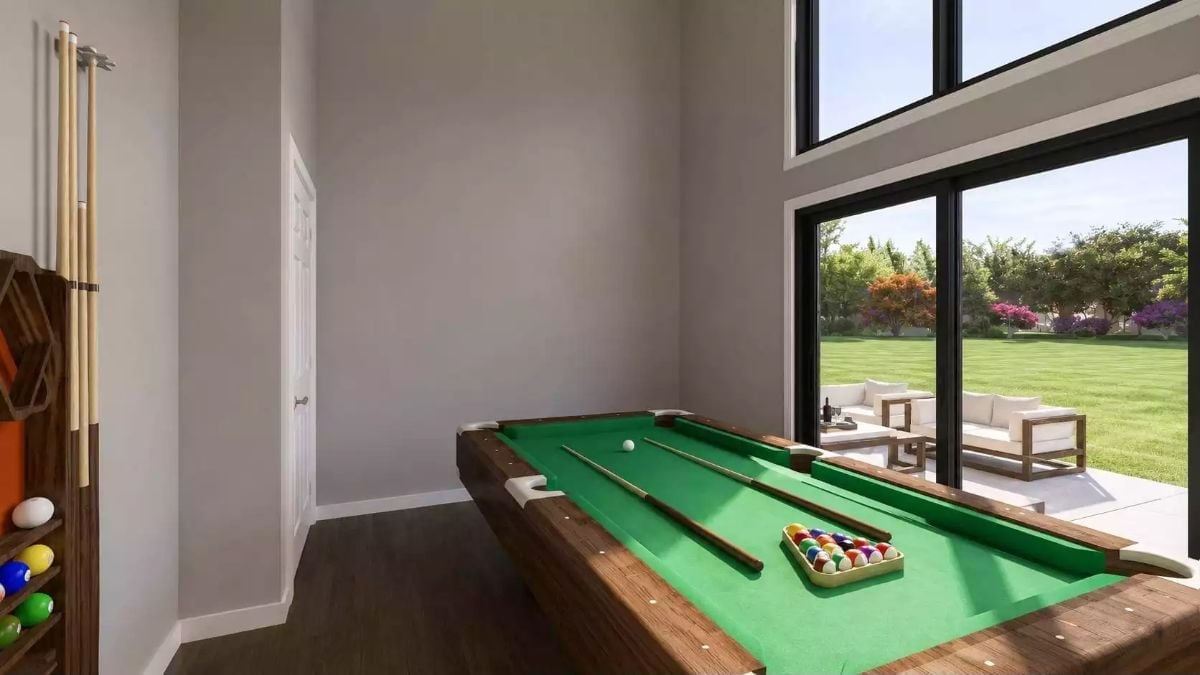
Green felt, two cues laid across the table, balls still racked — and floor-to-ceiling glass pulling the lawn and patio seating straight into the room. Hard to say which one you’d reach for first.
Pin It
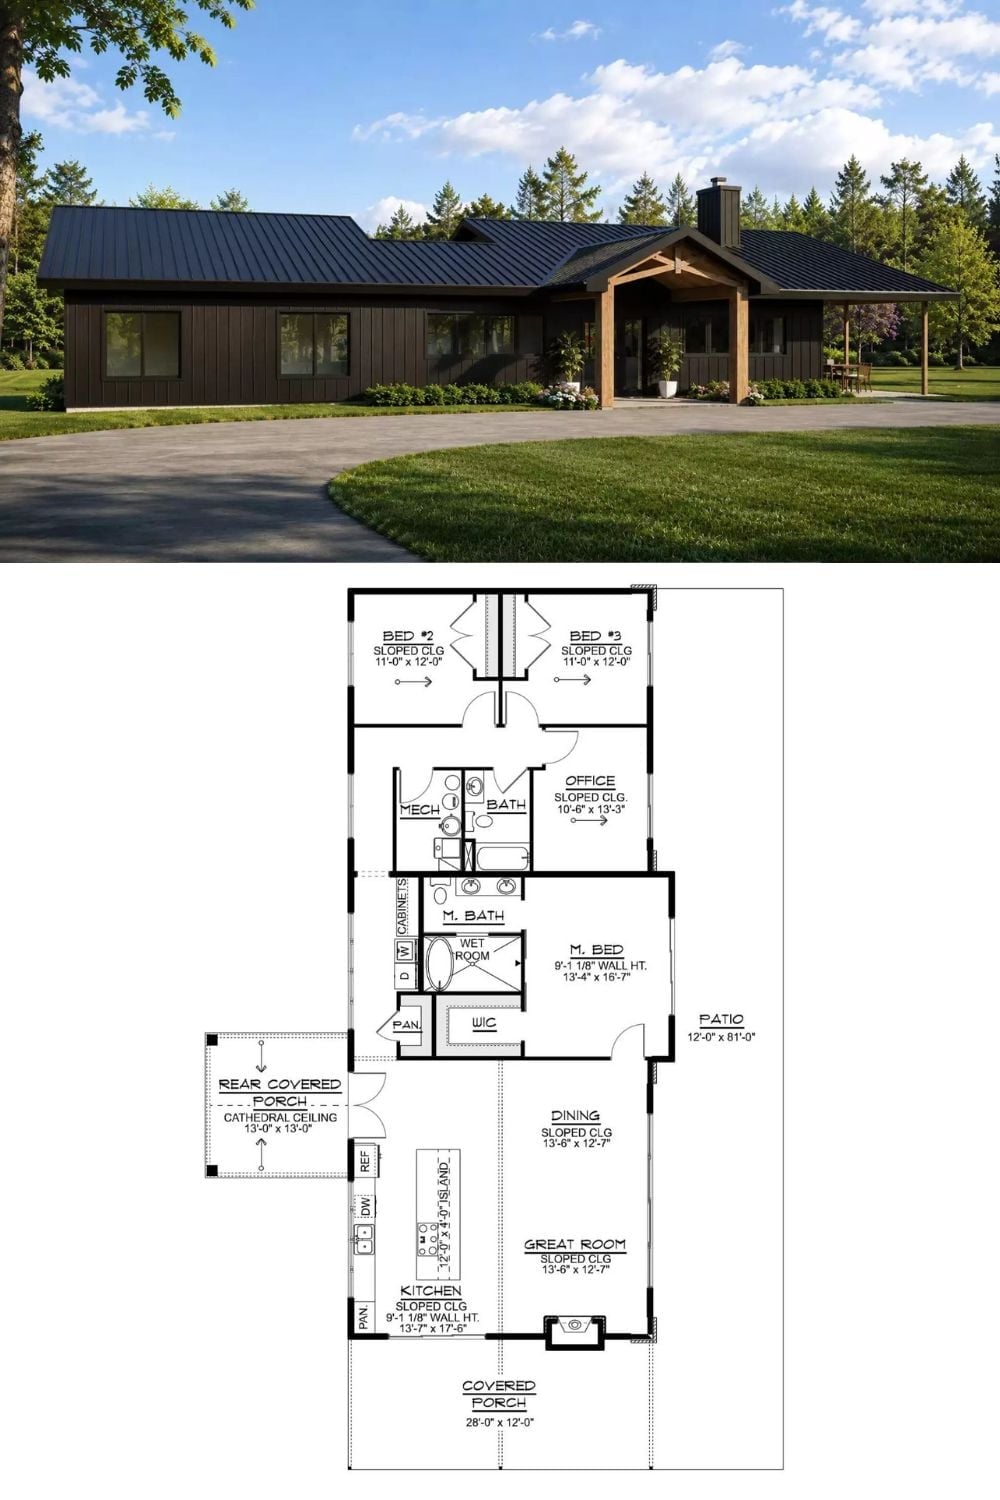
Exterior rendering shows a dark board-and-batten ranch with a timber-framed entry porch. The floor plan below reveals three bedrooms, a rear covered porch, and an open kitchen-dining-great room layout.
