
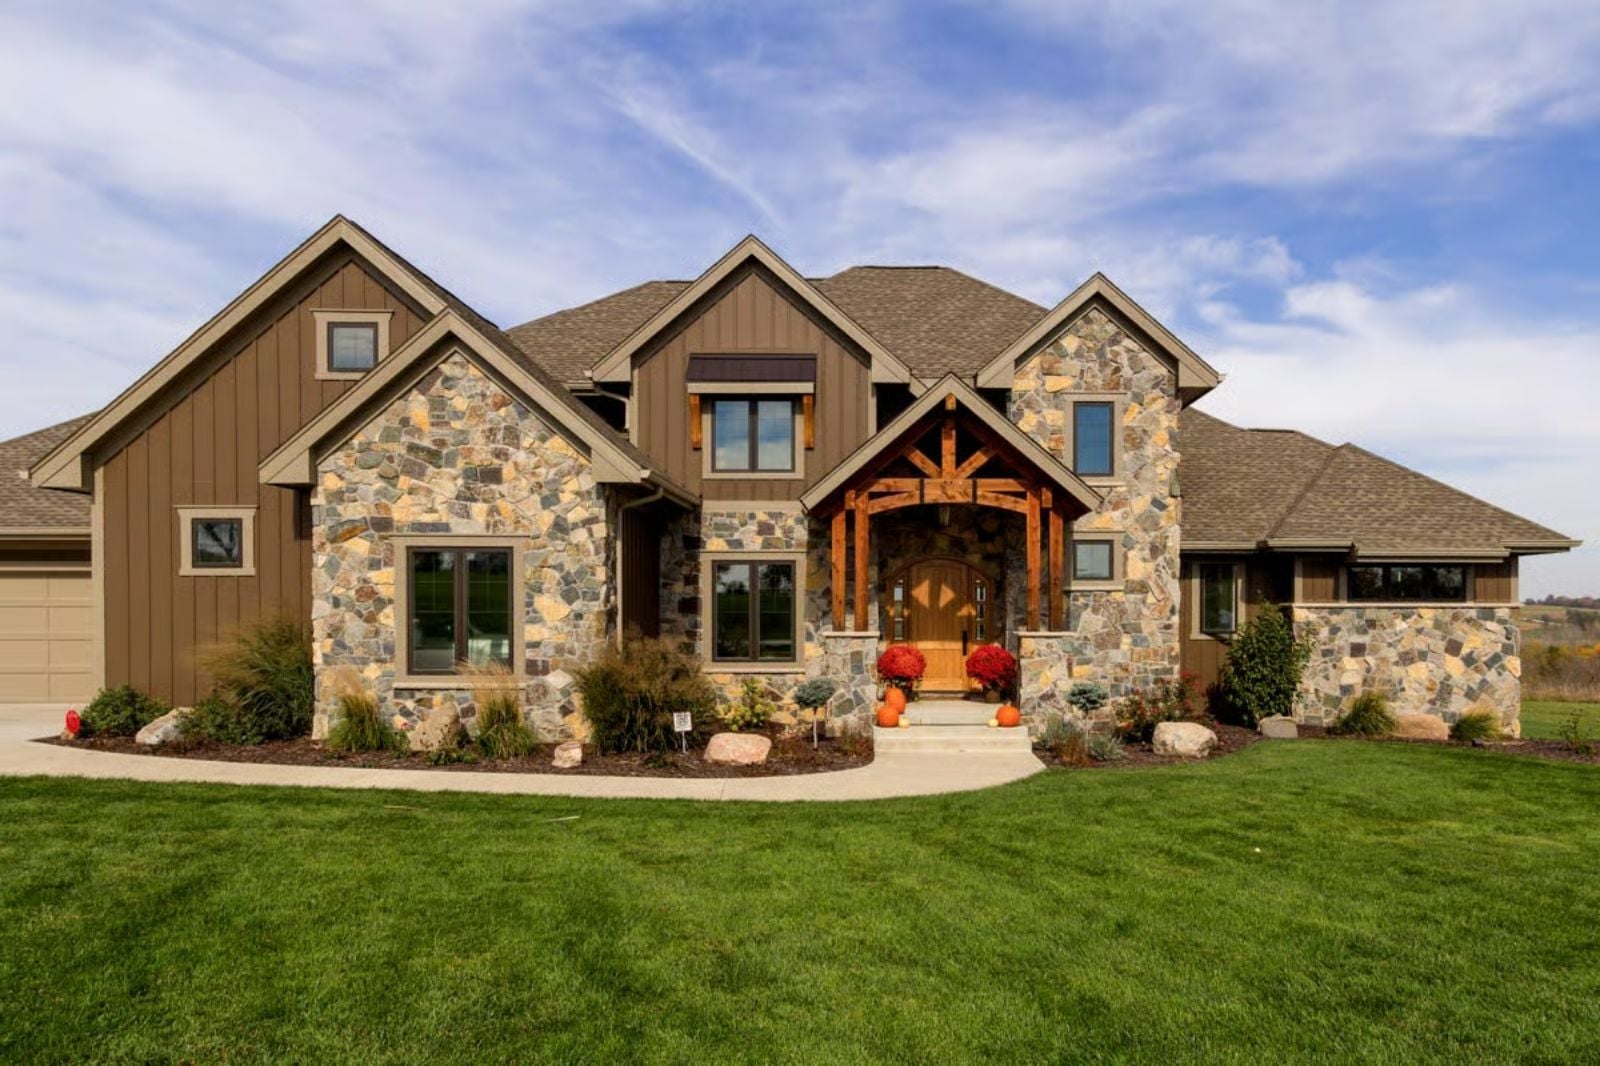
Grandma’s coffee is brewing before anyone else is awake, the grandkids are running between floors by nine, and somehow two separate dinners are happening on the same Tuesday night — everyone together, nobody actually on top of each other. The Bridgewater Rustic is built around exactly that tension: a private in-law suite, a Craftsman exterior that reads as family home rather than compound, two full living levels, and enough breathing room to make the whole arrangement genuinely work.
Specifications
- Sq. Ft.: 4,206
- Bedrooms: 5
- Bathrooms: 4.5
Floor Plan – Main Floor
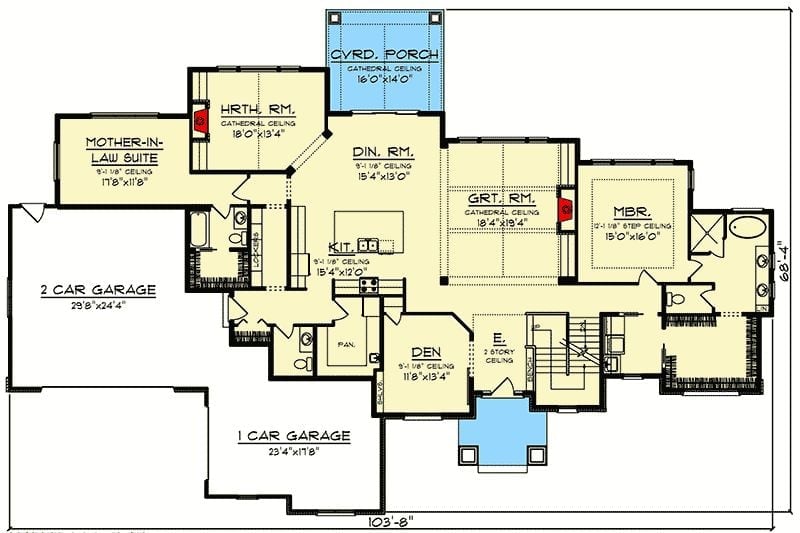
The main floor puts the mother-in-law suite right off the garage — close enough to be convenient, separate enough to matter — plus a great room, kitchen, dining, den, master bedroom, and a covered porch running under cathedral ceilings throughout.
Floor Plan – Second Floor
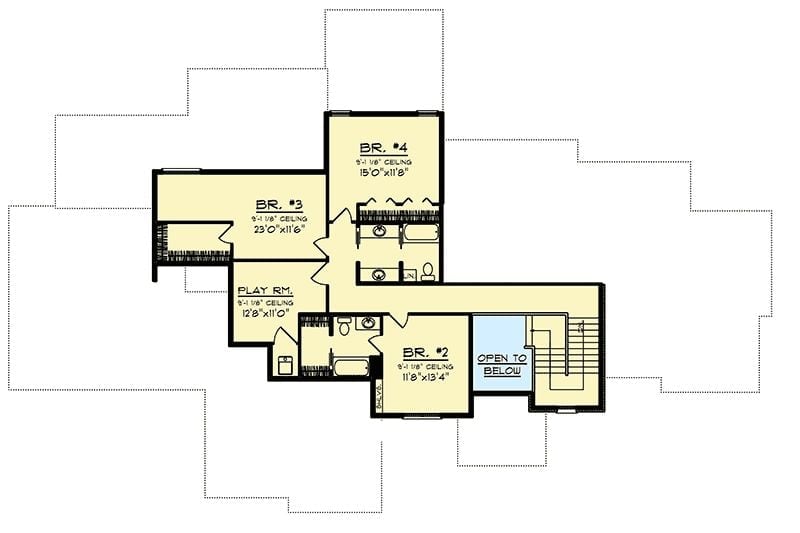
Upstairs, you’ll find three bedrooms, a shared bath, and a playroom with an open-to-below landing that keeps the staircase from feeling like a dead end.
Arched Wood Entry Door Anchors a Two-Story Foyer Built to Impress
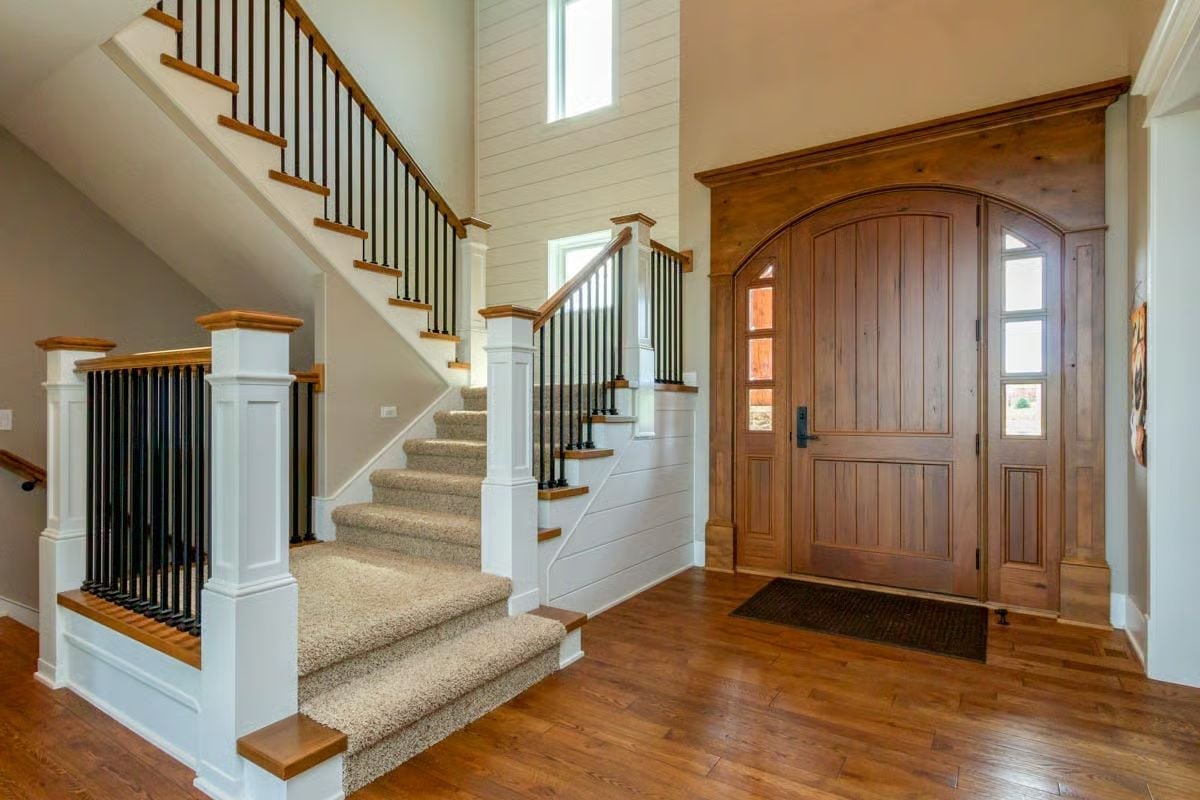
Knotty alder millwork frames the arched front door, with sidelights on both sides doing the work of pulling natural light into the entry. Carpet treads over wood-edged risers keep the staircase from reading as cold, and white box newel posts paired with iron balusters carry a lot of the visual weight here. Hardwood floors run the warmth from foyer to stairwell without interruption.
History Corner: Craftsman-style homes rose to prominence in the early 1900s as a direct reaction against the mass-produced ornament of the Victorian era. Builders like the Greene brothers in California championed hand-fitted joinery and natural wood finishes — values you can still read clearly in a knotty alder door like this one. That commitment to honest materials has never really gone out of fashion, which is probably why Craftsman keeps coming back every generation or so.
Exposed Timber Trusses and a Stone Fireplace That Earns Every Bit of Attention
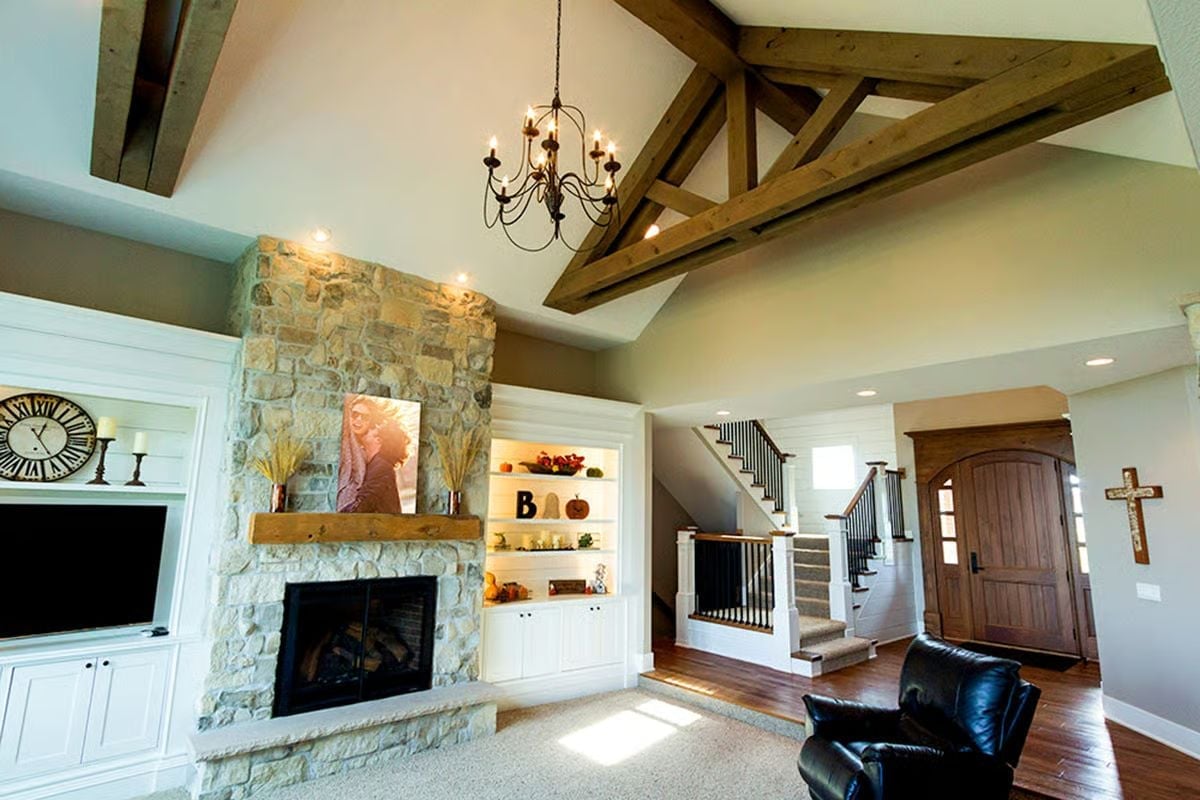
That stone surround doesn’t stop at the mantel — it goes all the way to the vaulted ceiling.
Rough-cut timber trusses cross the ceiling in a scissor configuration that feels structural even though the craftsmanship is entirely deliberate. The wood mantel shelf is thick and raw-edged. Built-in shelves flank the fireplace on both sides, lit from within so they glow warm against the white cabinetry — a small detail that changes the whole mood of the room after dark.
Black Metal Stools Against White Cabinetry Pull This Kitchen in Two Directions at Once
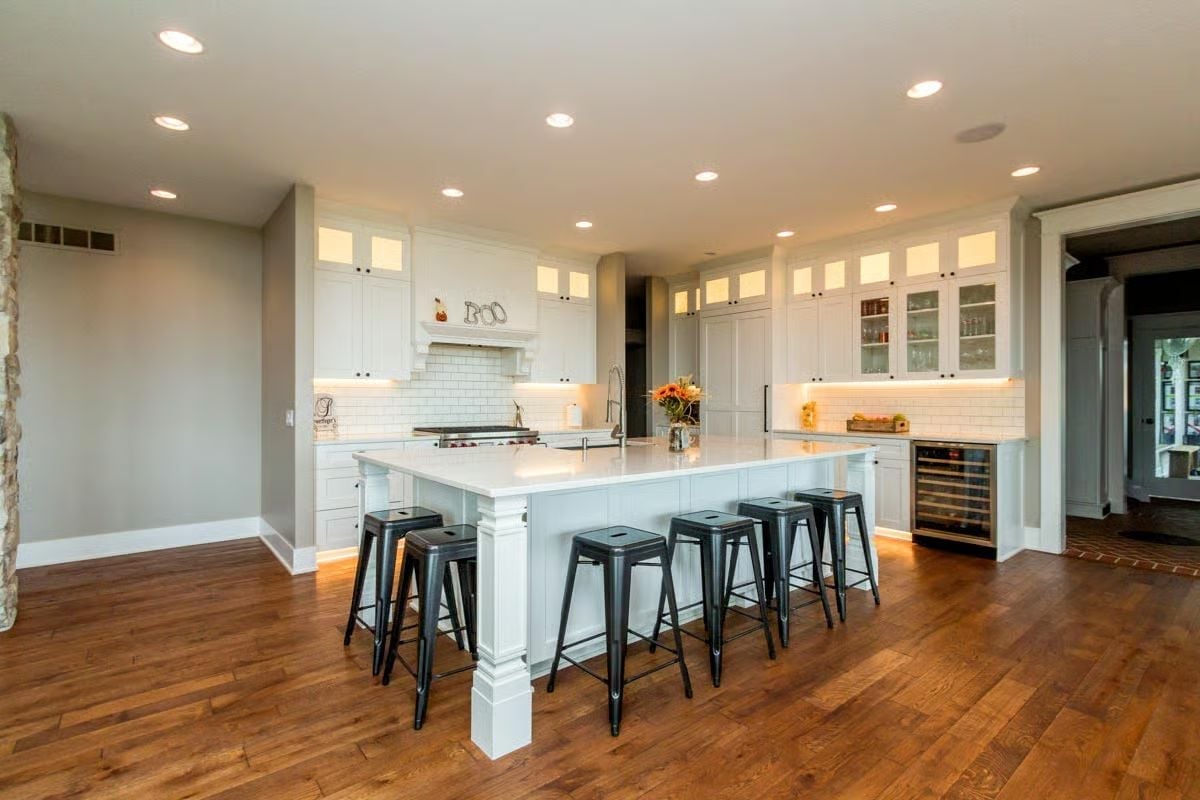
Six industrial-style metal stools line a white island big enough to seat a small crowd. Under-cabinet lighting warms the perimeter counters, and a wine fridge anchors the far right corner. It works because nothing in the room is trying too hard.
The Psychology Behind This: Black metal stools against white painted cabinetry introduce just enough visual friction to keep the room from feeling like a showroom. One deliberate contrast tends to make a space read as lived-in rather than staged, which is what most families actually want from a kitchen — a room that looks like people use it.
Pendant Lights Over a Farmhouse Table With a Side of Stone Fireplace Envy
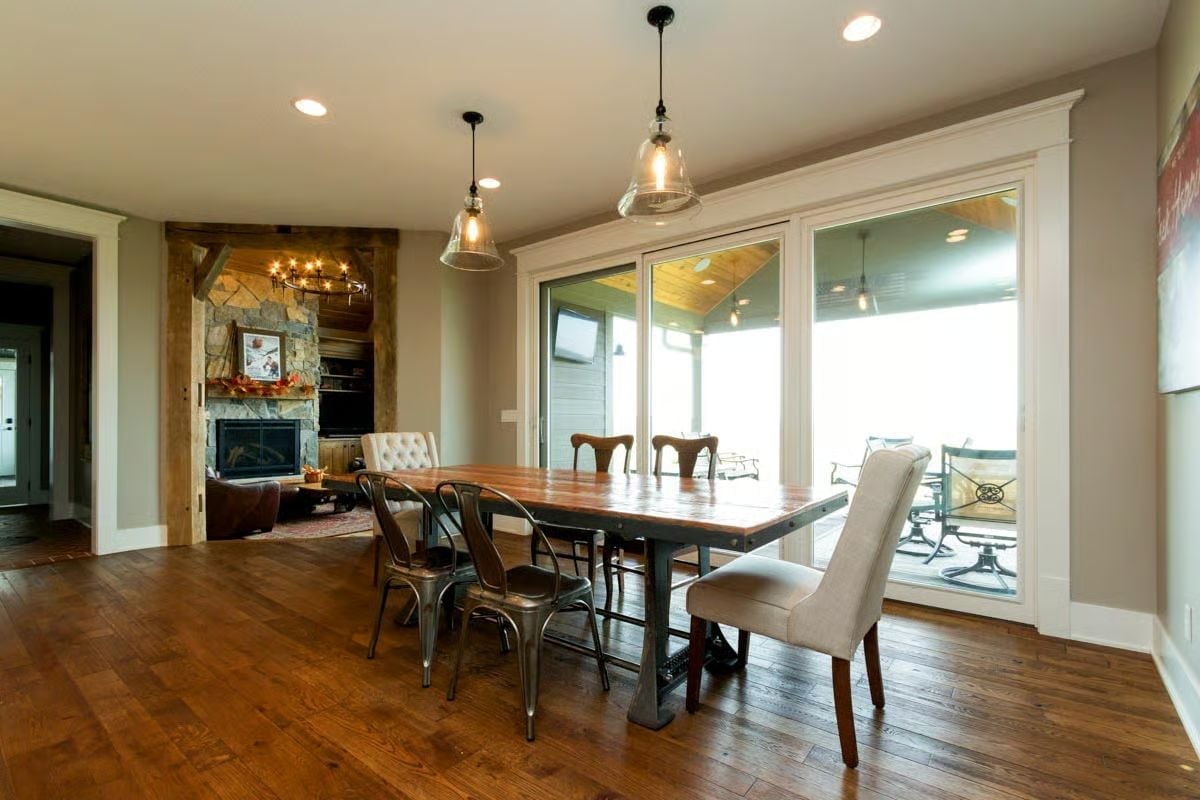
Industrial metal bistro chairs mix with upholstered parsons chairs around a plank-top dining table on a heavy steel base, with two glass bell pendants hanging low overhead. Sliding doors open onto a covered porch with its own seating. The stone fireplace visible through the doorway is not subtle about demanding your attention.
Why Mixing Chair Styles at One Table Actually Works
Pairing metal bistro chairs with upholstered parsons chairs isn’t the obvious move, and it doesn’t always land. Here, shared wood tones in both the table and the parsons chair legs give the two styles enough common ground to coexist without looking like a clearance sale. There’s a practical angle too: metal chairs stack, parsons chairs don’t, so the mix quietly solves a seating flexibility problem without advertising the fact.
Stone Fireplace Surround Built Floor-to-Ceiling With Logs Already Waiting Inside
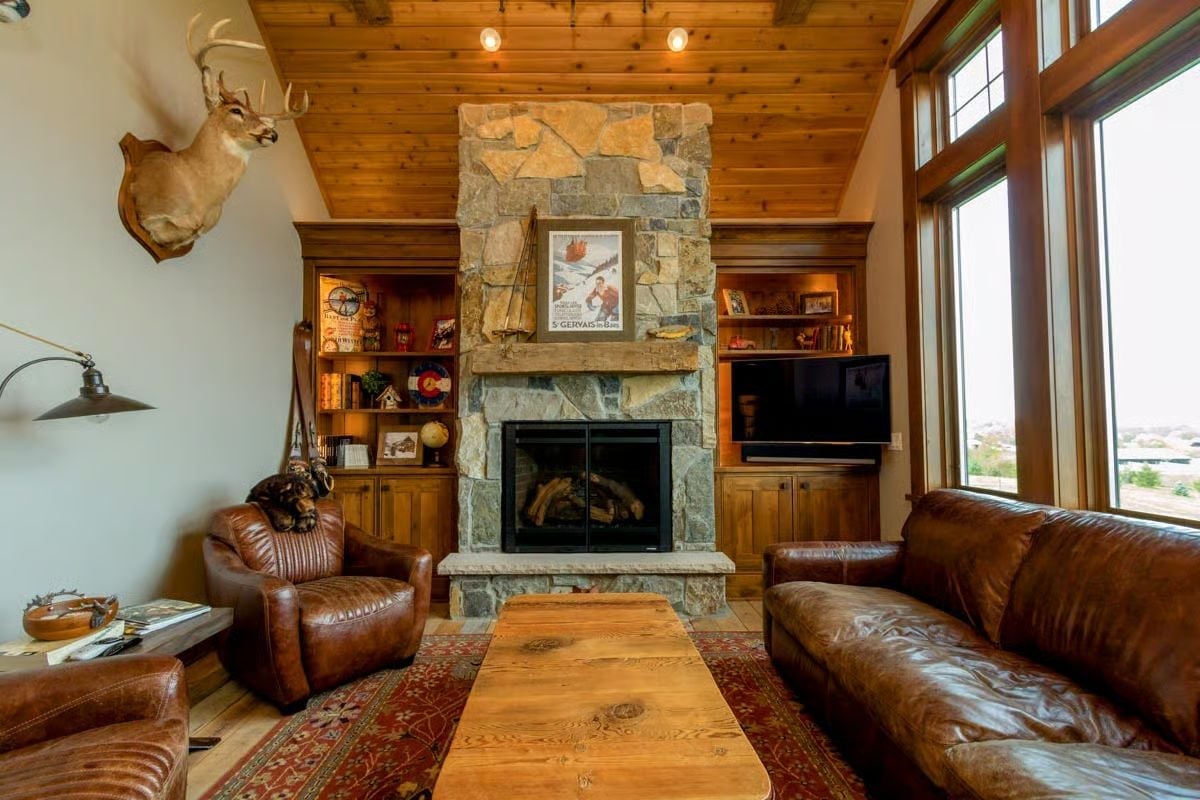
Leather club chairs and a sofa frame a stone fireplace that runs straight to the wood-planked ceiling. The rustic wood mantel and vintage ski poster above it set the tone — not just for this room, but for the whole floor.
Designer’s Secret: A stone surround taken all the way to ceiling height pulls the eye upward and makes a room feel taller without touching a single structural dimension. It’s one of the few purely visual moves that reliably delivers on its promise. Pair it with a wood-planked ceiling and the warmth compounds fast — two textures doing the work of five.
Rocking Chair by the Window Says Someone Actually Lives Here
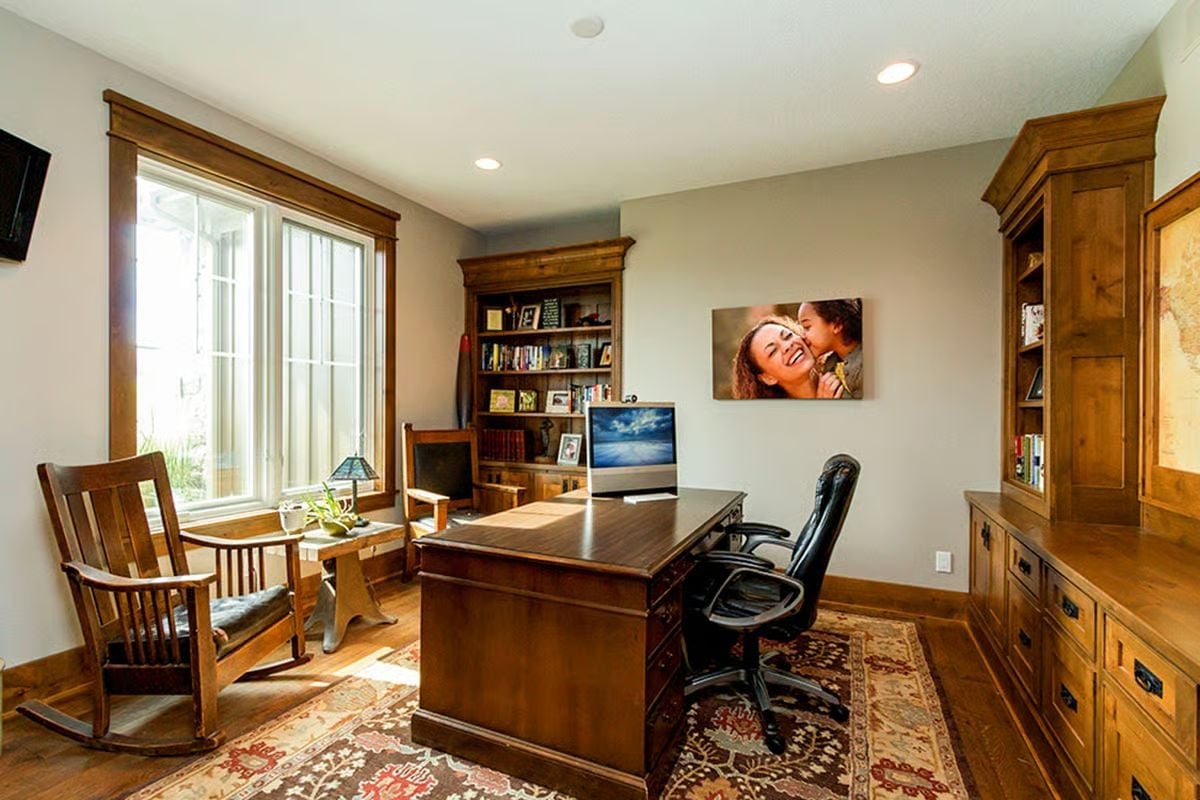
Craftsman woodwork runs continuously from the window trim to the built-in bookcase, no gaps, no interruptions. The canvas print above the desk keeps the room from sliding into catalog territory — which, given how cohesive everything else is, it easily could.
- Mission-style rocking chairs pair with built-ins to reinforce a cohesive period aesthetic
- Warm wood tones on trim and cabinetry unify a room without requiring matched furniture sets
- Natural light from a large window reduces reliance on overhead recessed lighting during daytime work hours
Gray Walls and a Crystal Chandelier Turn a Bedroom Into Something Worth Waking Up In
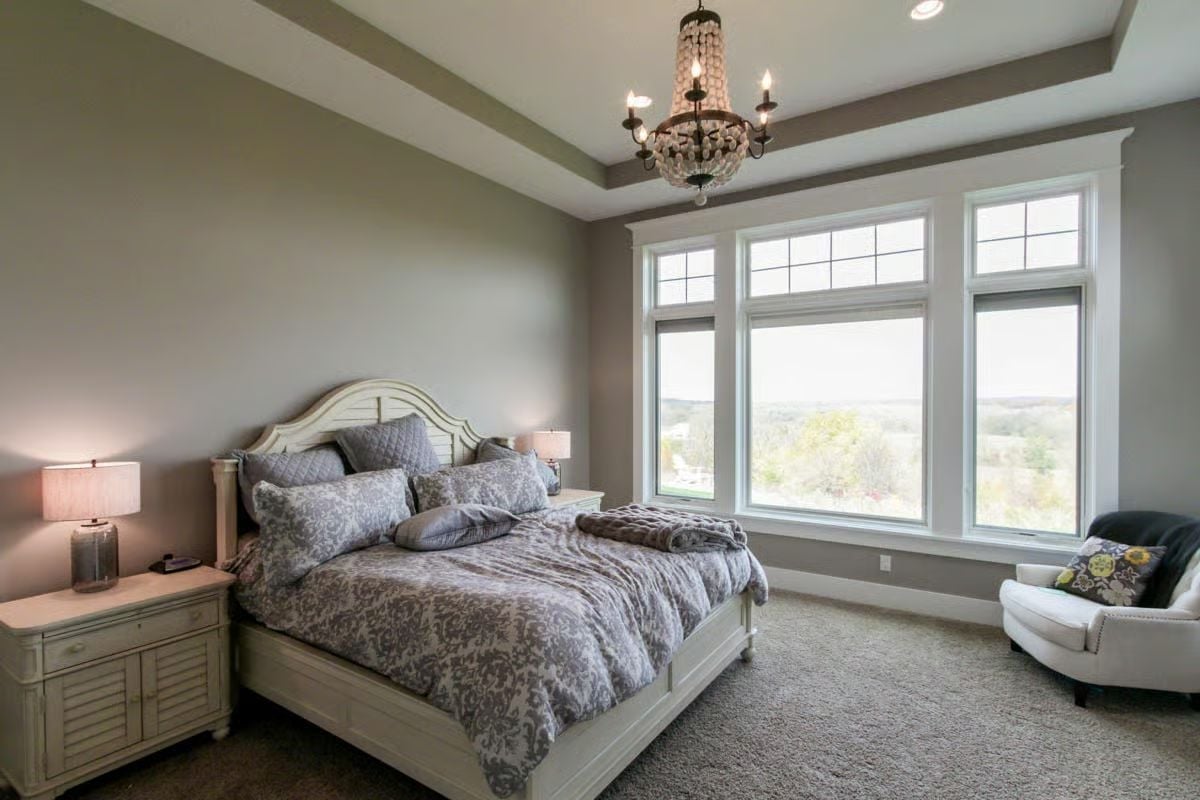
Warm gray walls set the base, and a bead-and-candle chandelier that looks collected rather than purchased floats above it all. White painted bedroom furniture keeps things grounded. Three oversized windows frame a treetop view that no window treatment could improve, and the damask bedding pulls the whole palette together without making a production of it.
By The Numbers: Tray ceilings are a hallmark of Craftsman-influenced design, adding architectural depth without consuming extra square footage. They work especially well in master bedrooms, where the visual lift makes the room feel finished rather than merely functional. Add a chandelier or pendant and the ceiling stops being dead overhead space and starts being part of the design.
Double Vanity With Marble Counters and Sconces That Mean Business
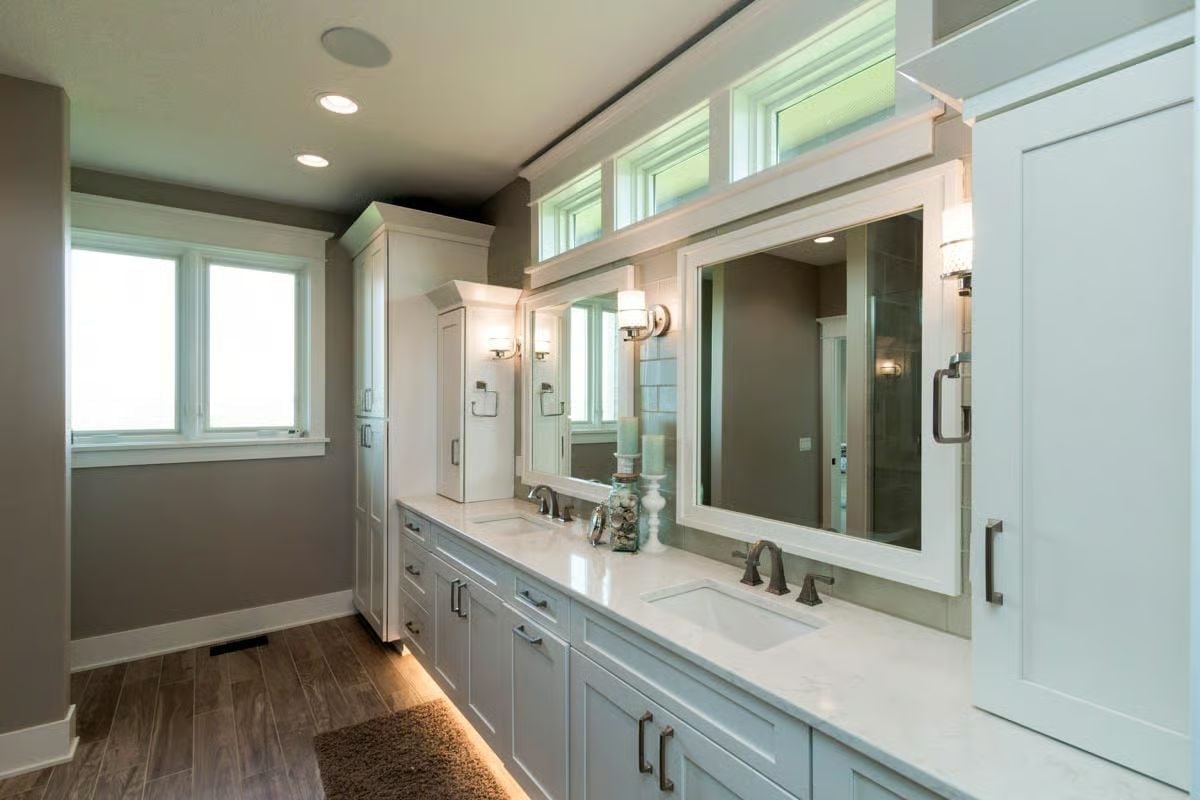
Undermount sinks drop into white marble counters, with wall sconces and framed mirrors on each side and clerestory windows running above the whole run.
Pro Tip: Double vanities function best when each side has its own dedicated storage rather than a shared run of drawers down the middle. Builders sometimes cut costs by skipping a natural dividing point in the cabinetry, which sounds fine until two people are getting ready at the same time and one of them has claimed everything below the left sink. If you’re planning a master bath, ask specifically how the storage is zoned — not just how wide the vanity runs.
Pin It
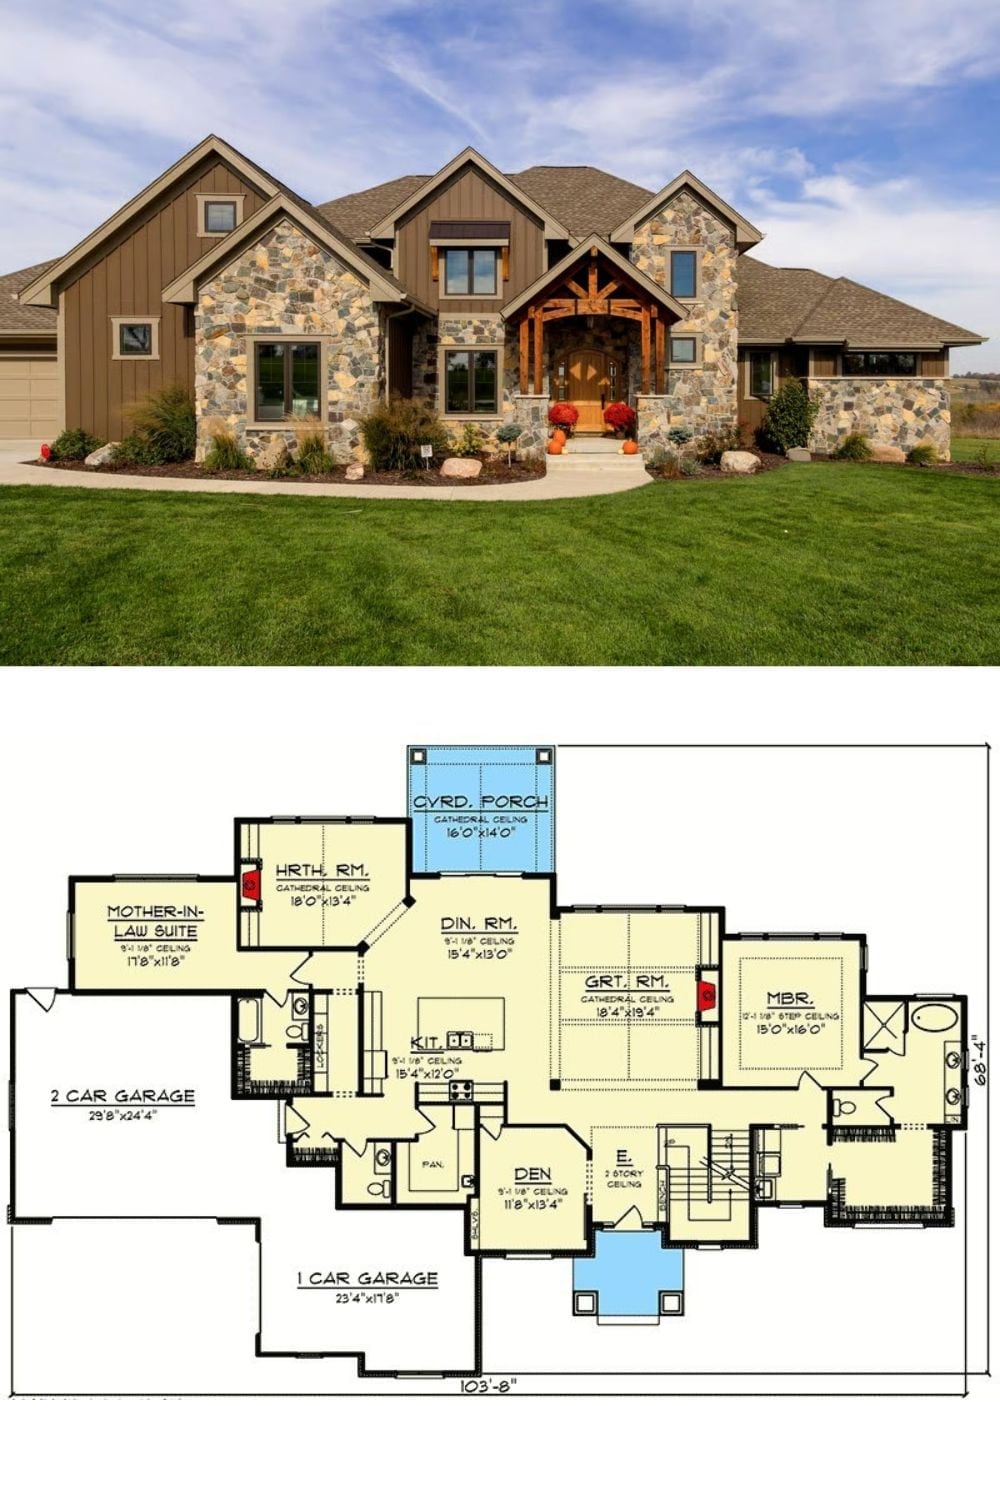
Stone and board-and-batten cladding anchor the exterior, with timber entry details and a three-car garage setup visible at the top of the image. Below, the floor plan lays out a 103-foot-wide footprint: mother-in-law suite, great room, covered porch, and the master bedroom tucked along the far right wing with its own dedicated bath access.