
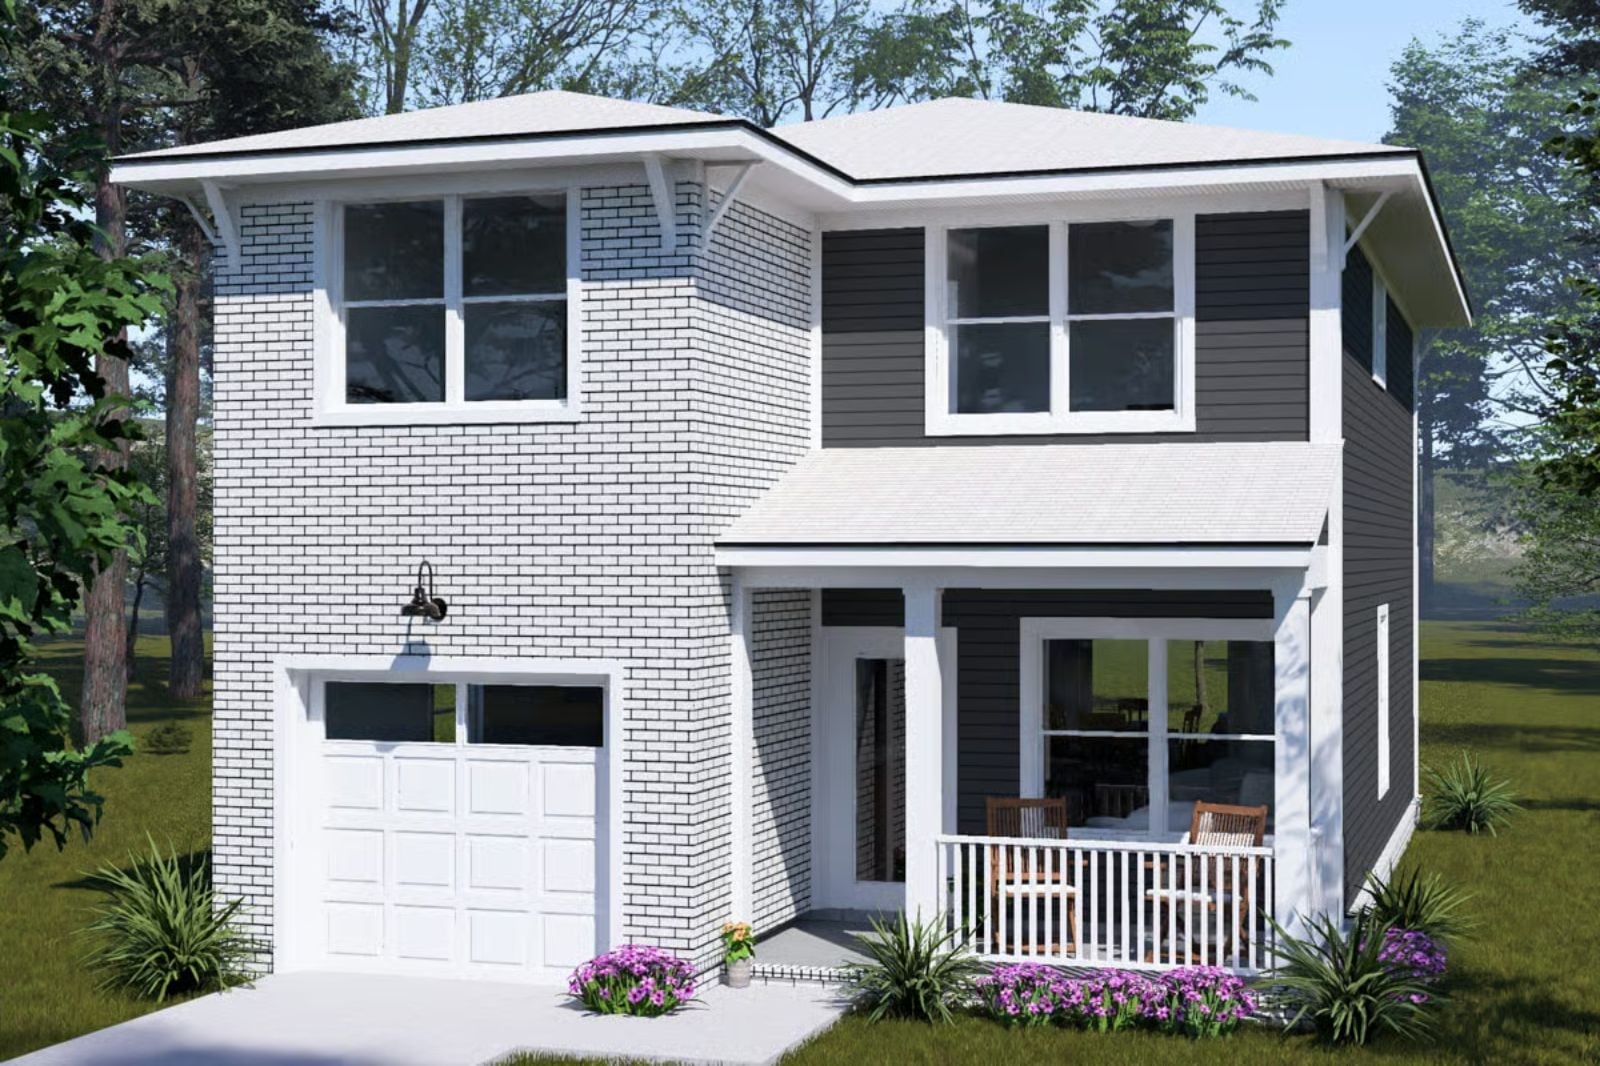
Starter homes are fine until they aren’t, and most families figure that out around the time the third kid claims the kitchen counter as a homework desk. The Brickley answers with a dedicated upstairs TV alcove that keeps the living room usable, a traditional layout that puts bedrooms where noise doesn’t follow, and a kitchen with enough counter to get dinner on the table without dismantling the rest of your afternoon.
Specifications
- Sq. Ft.: 1,481
- Bedrooms: 3
- Bathrooms: 2.5
Floor Plan – Main Floor
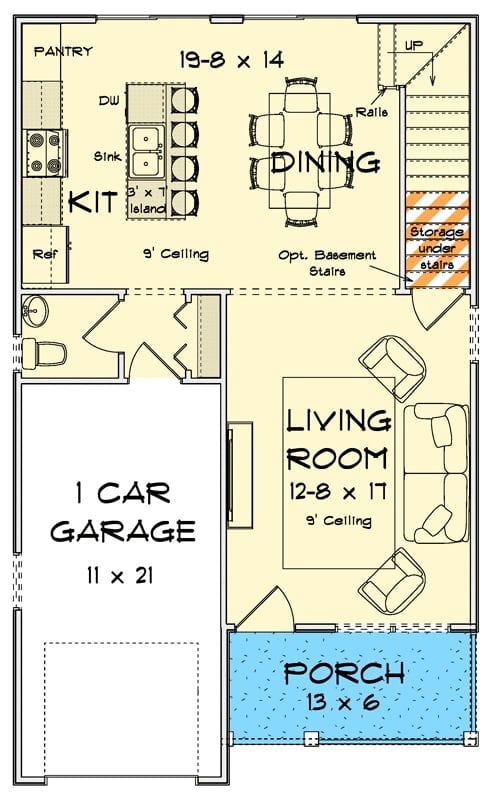
First floor shows kitchen, dining, living room, one-car garage, bath, porch, and stair storage.
Floor Plan – Second Floor
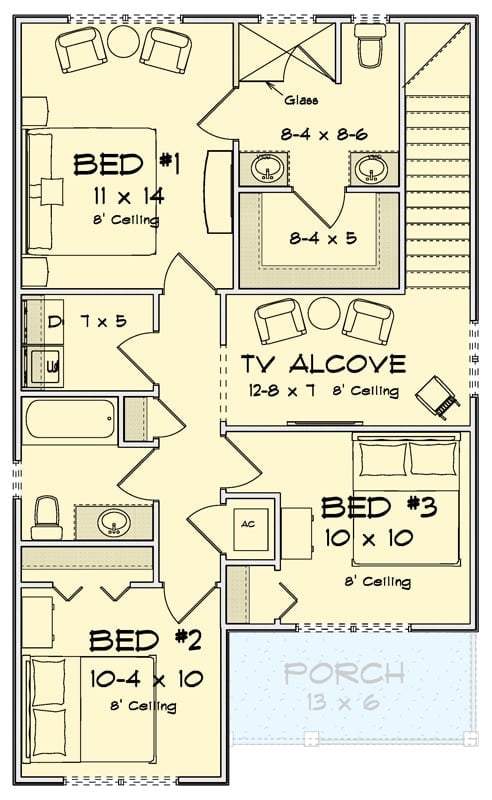
Upper floor holds three bedrooms, a shared bath, and a central TV alcove that doubles as a family gathering space between the sleeping areas.
In The Details: The TV alcove at 12’8″ x 7′ is the quiet standout of this plan. It carves out a shared zone that corrals screen time and noise away from the bedrooms without burning square footage on a dedicated media room — and families upgrading from a cramped two-bedroom will feel that breathing room the moment they walk the upper floor.
Cream Sofas and a Palm Tree Rug That Somehow Pull It Together
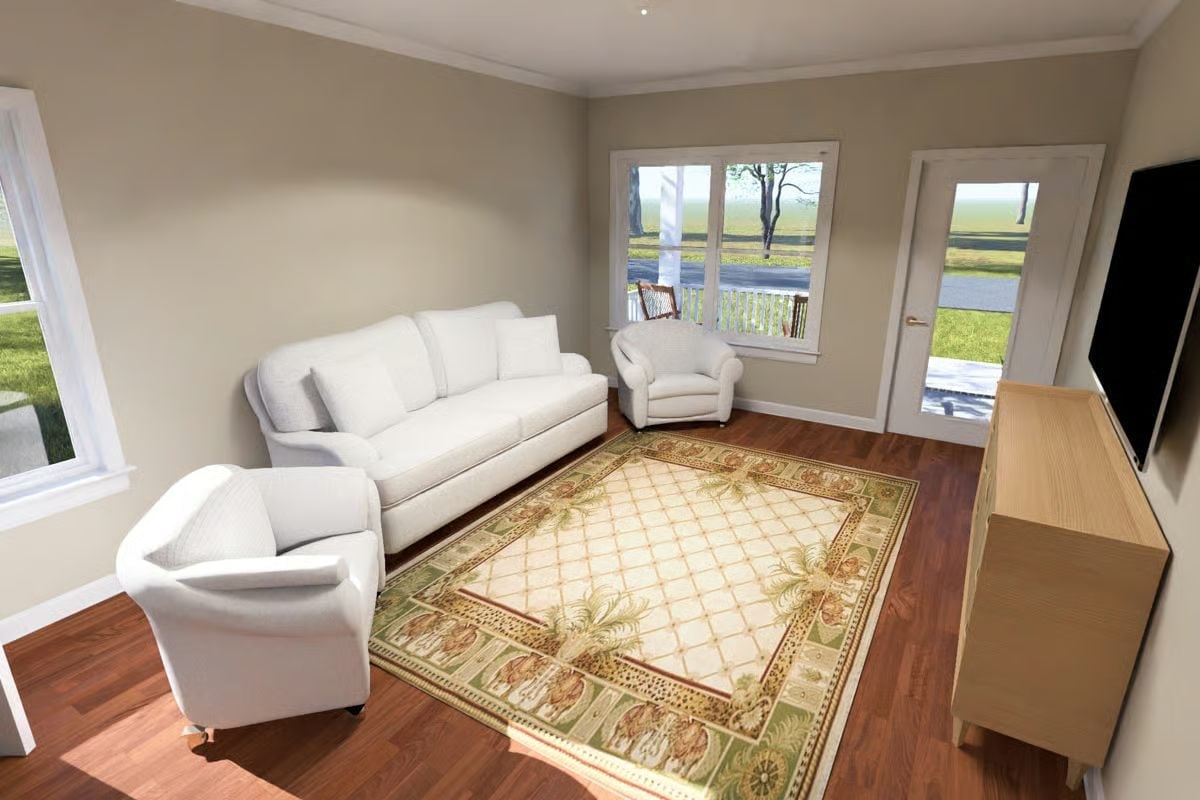
Three white upholstered pieces anchor the seating area without reading as a matched set from a showroom floor. The rug does the heavy lifting — palm motif, sage border, warm hardwood underneath — bridging the neutral walls to the wood tones in a way that shouldn’t work as well as it does. Natural light punches in from two directions, which is the only reason a room this pale doesn’t feel washed out.
History Corner: Traditional-style homes draw from early American vernacular architecture, where the front parlor was kept deliberately formal and walled off from the mess of daily life. That separation started dissolving in the mid-20th century as open-concept layouts took over. Rooms like this one land somewhere in between: defined by furniture and light rather than walls and doors, but still clearly a room.
Granite Counter Stools at the Island While Dinner’s Still on the Stove
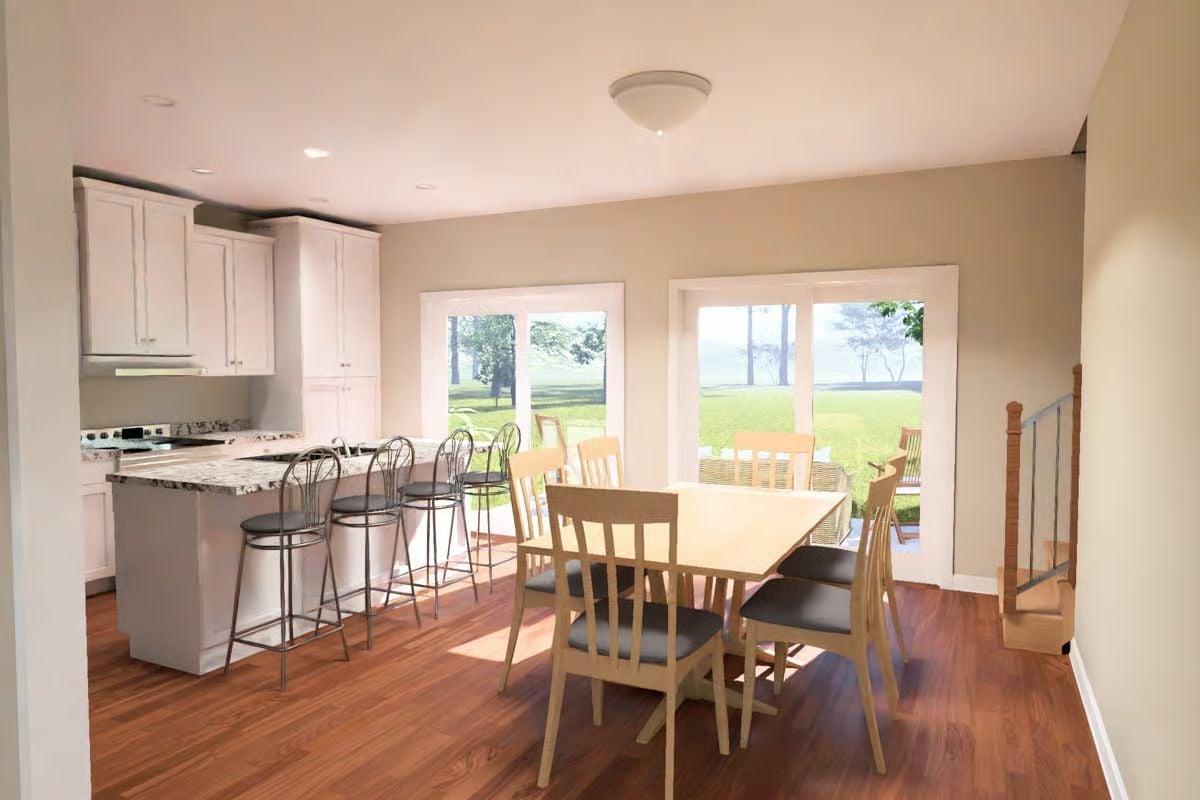
Open-plan living works best when the kitchen island does double duty.
Bar stools pulled up to a granite-topped island keep the cook in conversation range while the dining table handles the actual sit-down meal just steps away. Hardwood floors run through both zones uninterrupted, which does more to unify the space than any rug ever could.
Granite Island, Slider to the Yard, and Nowhere to Hide the Mess
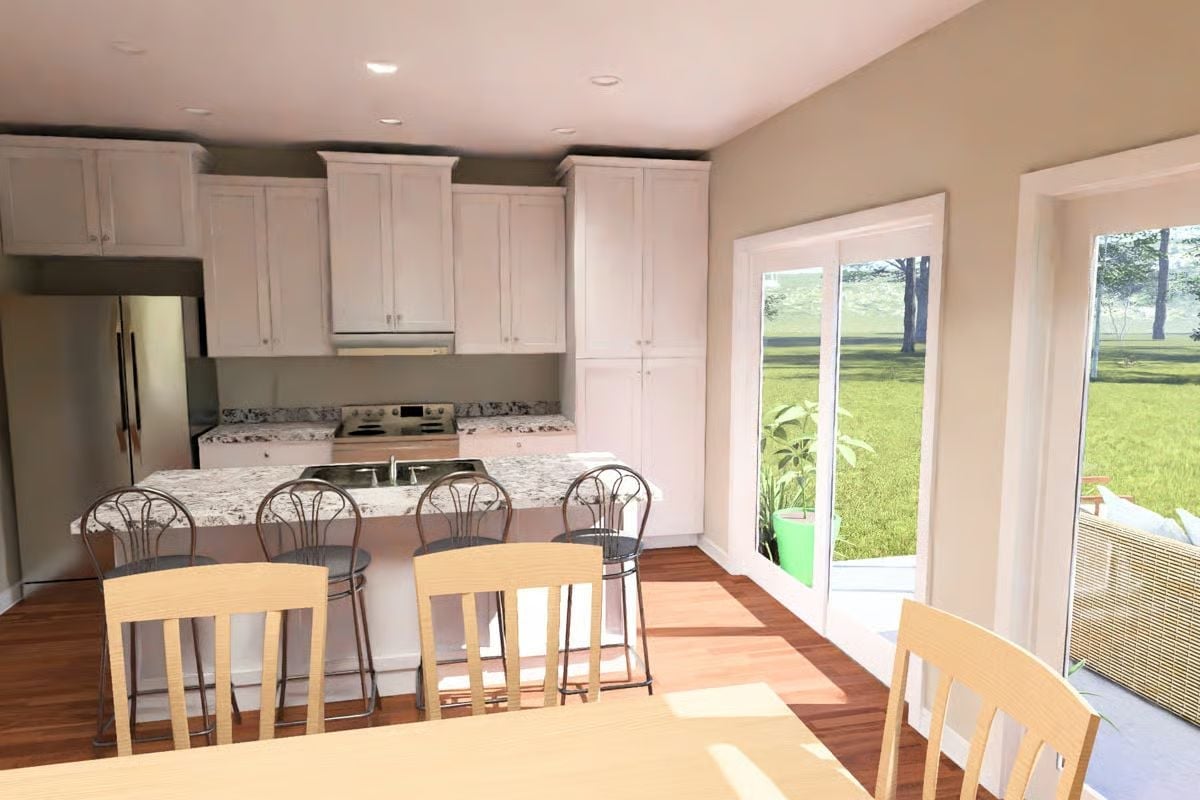
White shaker cabinets run floor to ceiling, and the island pulls double duty with bar stools on one side and a prep sink on the other. It’s a lot of surface for 1,481 square feet. That’s not a complaint.
Trend Alert: Sliding glass doors off the kitchen and dining area keep showing up in family-focused plans, and the reason is pretty straightforward: parents want to watch kids in the backyard without leaving the stove. Less about expanding the footprint, more about how those doors get used on an ordinary Tuesday.
Light Wood Furniture and a Patterned Coverlet That Keep the Room Grounded
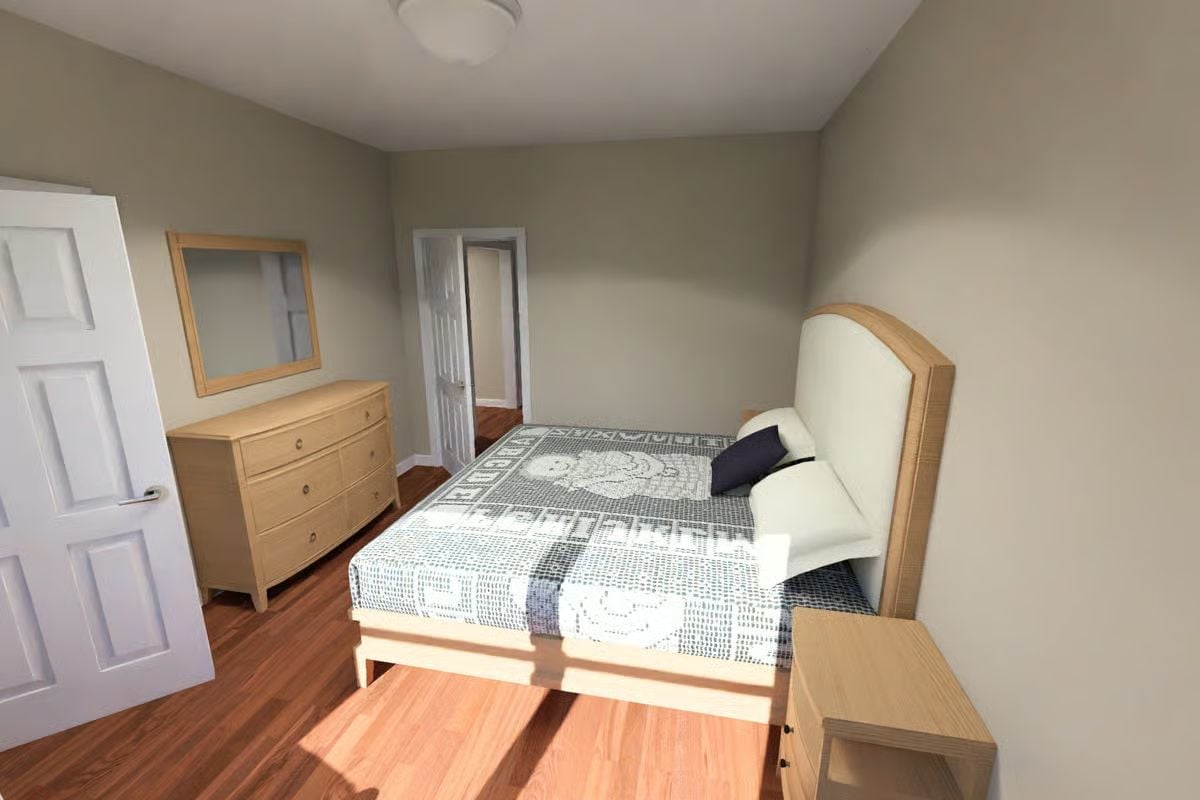
Natural wood runs through every piece — dresser with round pulls, bed frame, nightstand — and the consistency works without feeling like someone bought the whole floor display at once. The patterned coverlet carries most of the visual interest. Afternoon light hits the hardwood floors well, which helps smaller bedrooms read larger than they measure.
- Light-toned wood furniture keeps smaller bedrooms from feeling heavy
- Upholstered headboards add comfort without requiring a separate reading chair
- A mirrored dresser in a room with no window reflects light back into the space
Dark Marble Tile and a Walk-In Shower With No Door to Fight With
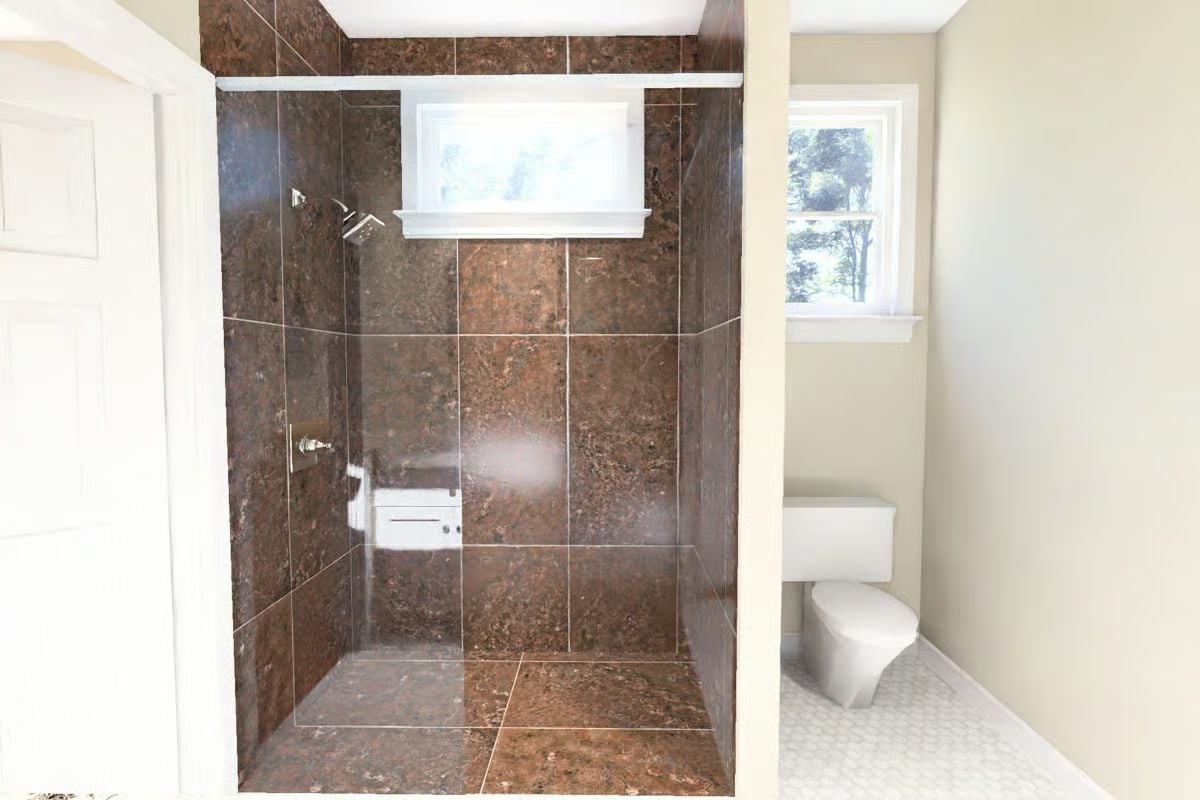
Brown granite tile climbs three walls floor to ceiling, giving the shower an enclosed, grounded feel without tipping into cave territory. No door — just an open entry, chrome fixtures, and a built-in niche keeping the walls clean. Around the half-wall, a wall-hung toilet floats above mosaic hex flooring. Small bathroom, but nothing about it feels like a compromise.
Pin It
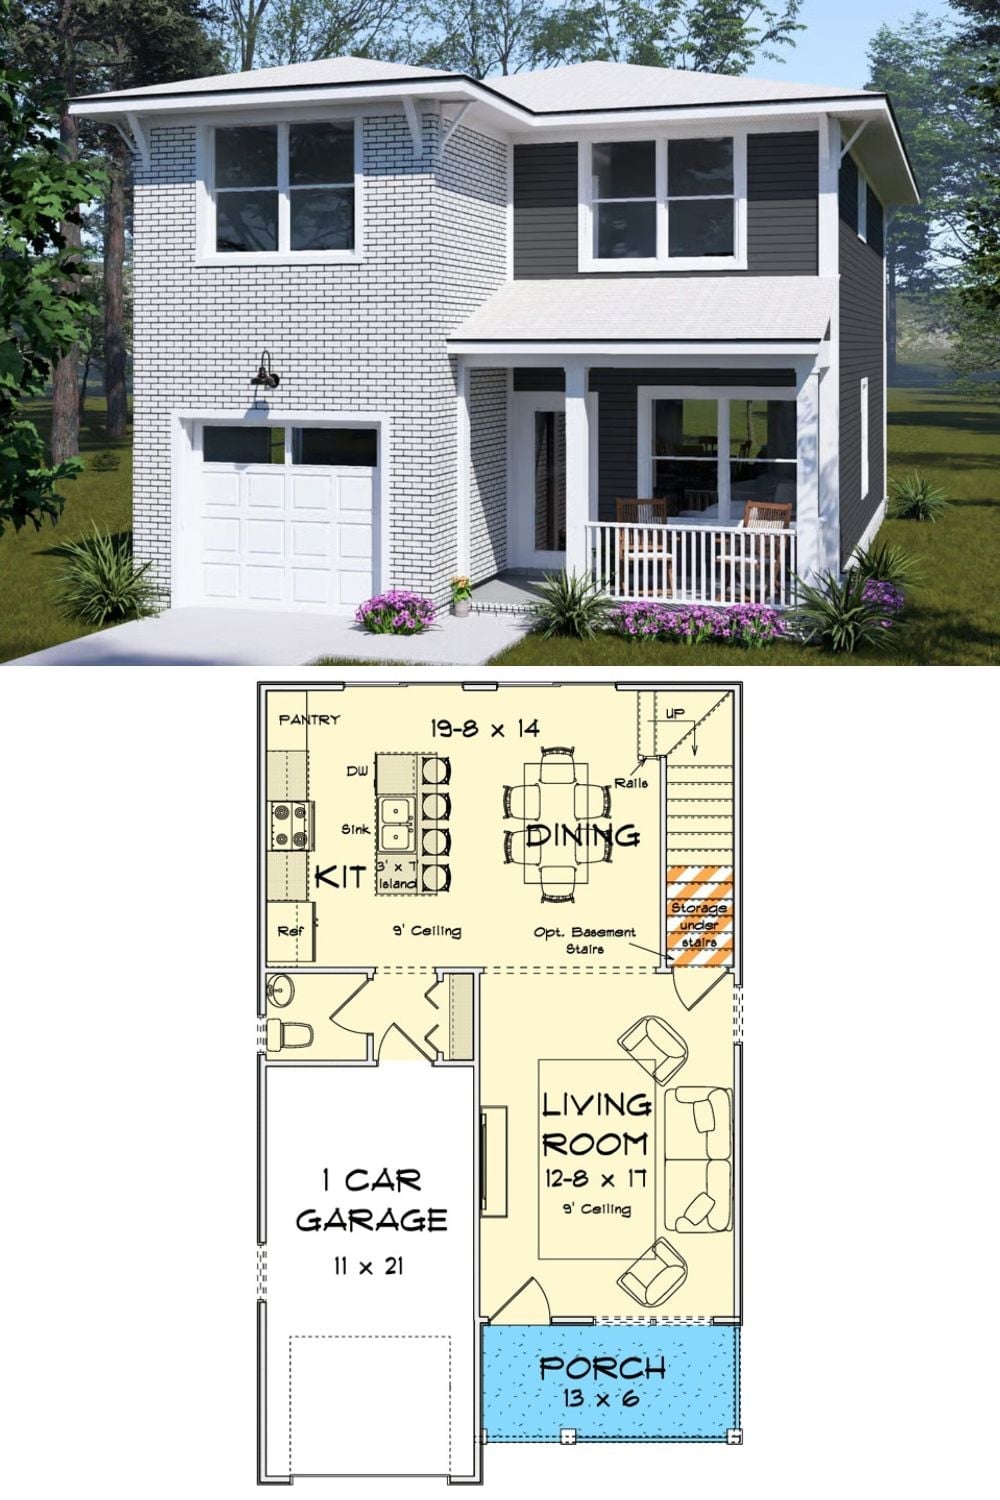
Exterior rendering shows a two-story traditional with white brick, gray siding, a covered porch, and single-car garage. The floor plan below lays out the main level: kitchen and dining combined at 19’8″ x 14′, living room at 12’8″ x 17′, and storage tucked under the stairs where it actually gets used.
