
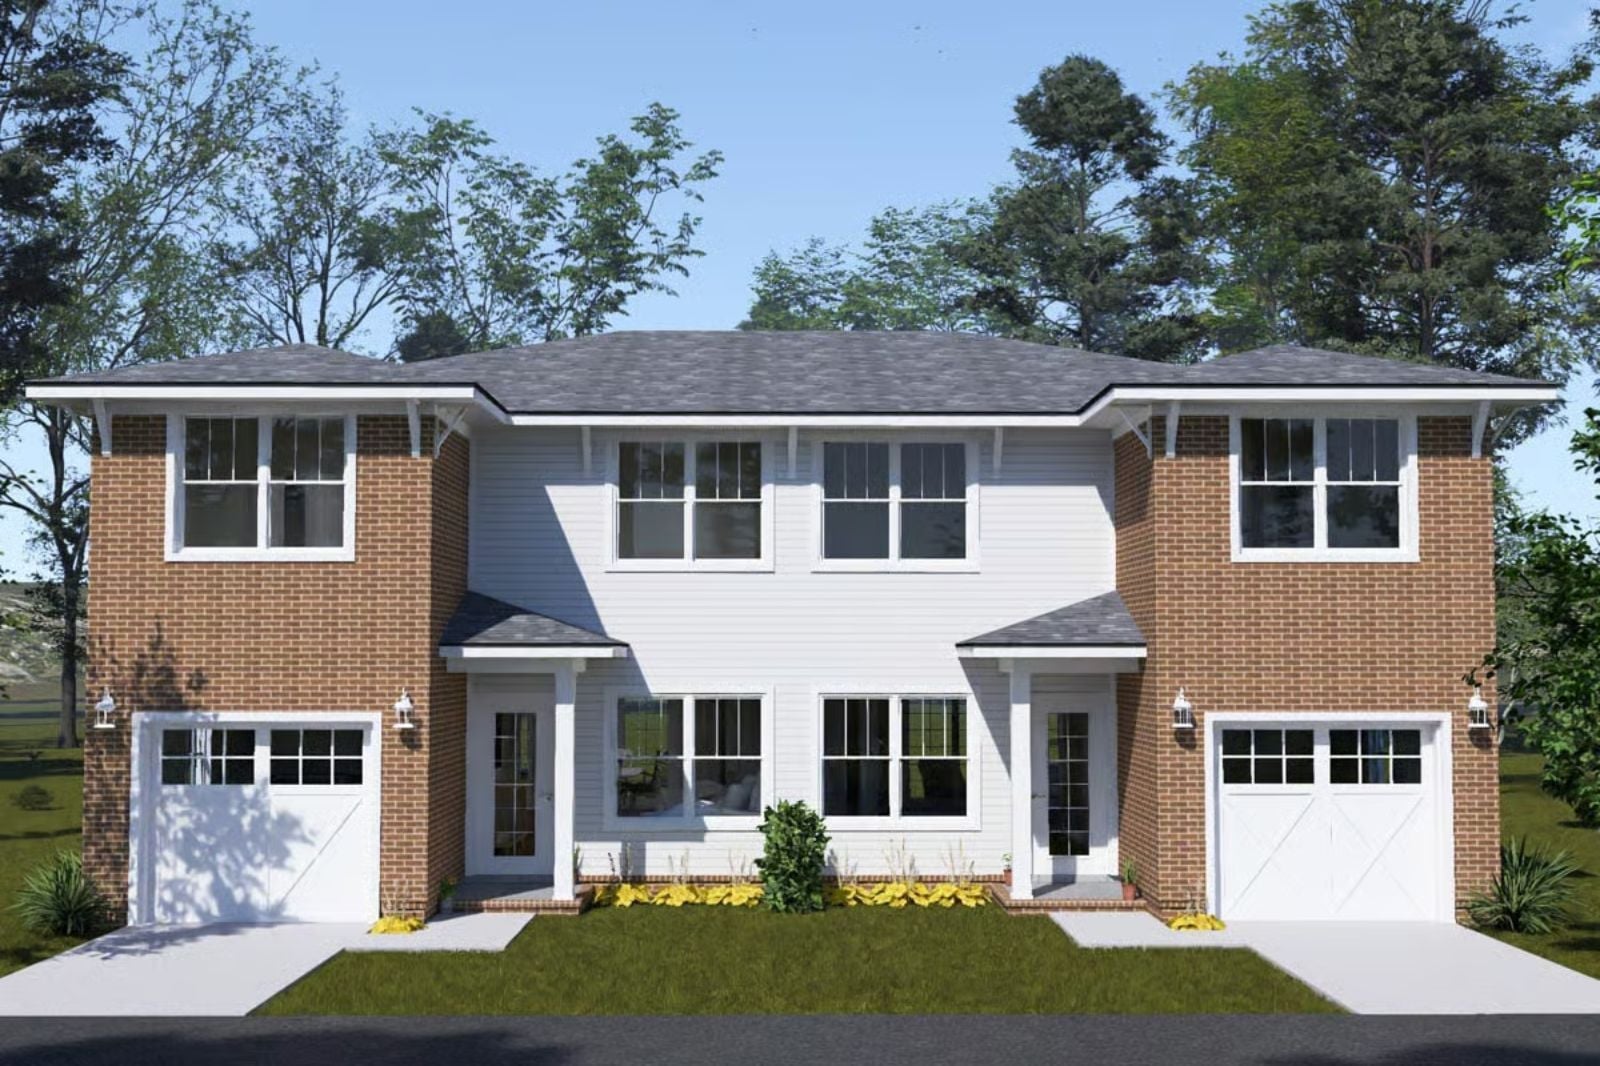
Anyone who has handed a parent their own house key and immediately started doing the math on how this is going to work knows that a standard single-family layout was never built for this moment. The Brickhaven answers that with a traditional two-story duplex, a dedicated TV alcove, and enough separation that everyone — grandkids shuttling between floors, two coffeemakers running at seven in the morning, your mother watching her shows downstairs — actually has a door to close.
Specifications
- Sq. Ft.: 2,962
- Bedrooms: 3
- Bathrooms: 2.5
Floor Plan – Main Floor
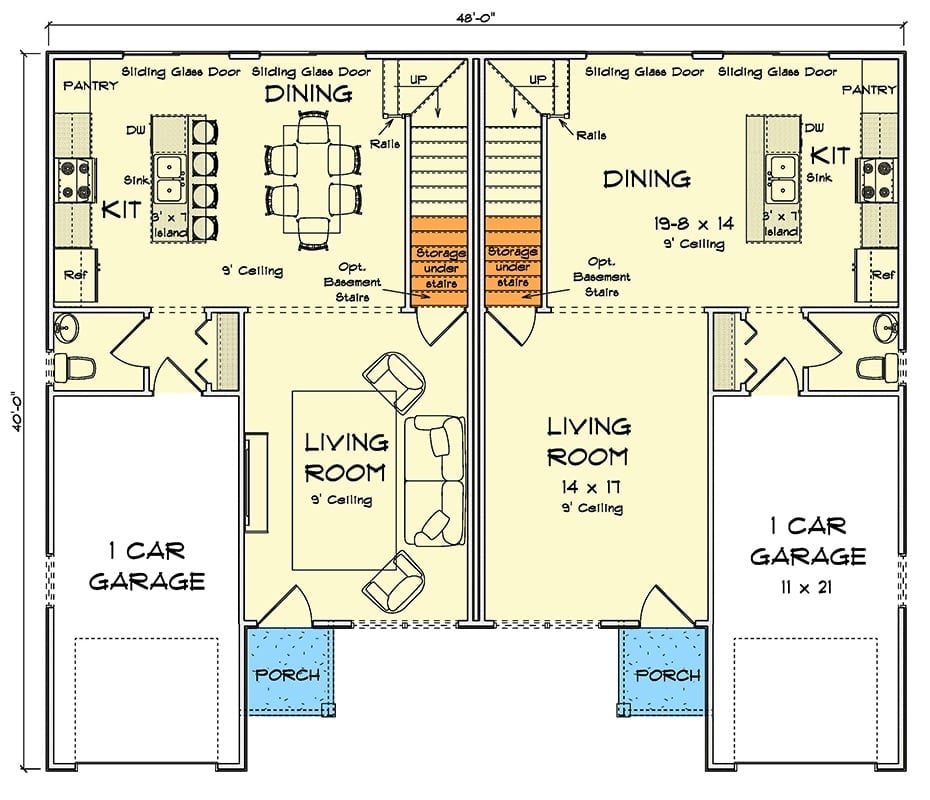
Mirror-image units share a center staircase, each built around an open kitchen, dining, and living layout. Sliding glass doors, 9-foot ceilings, and a single-car garage per unit are the highlights worth noting on first read.
Floor Plan – Second Floor
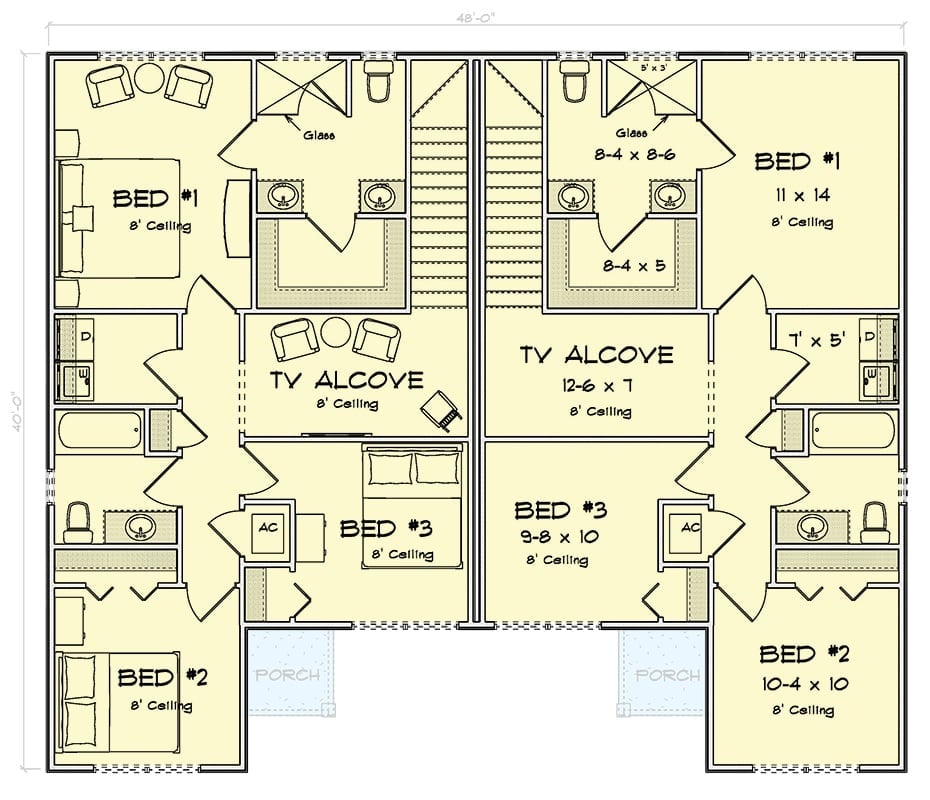
Each unit gets three bedrooms, a TV alcove, and a shared stairwell wall. Bedroom #1 sits at the front with a glass shower, and both units run the same layout — just flipped to face opposite directions.
Backyard Patio That Makes In-Laws Want to Stay Longer Than Planned
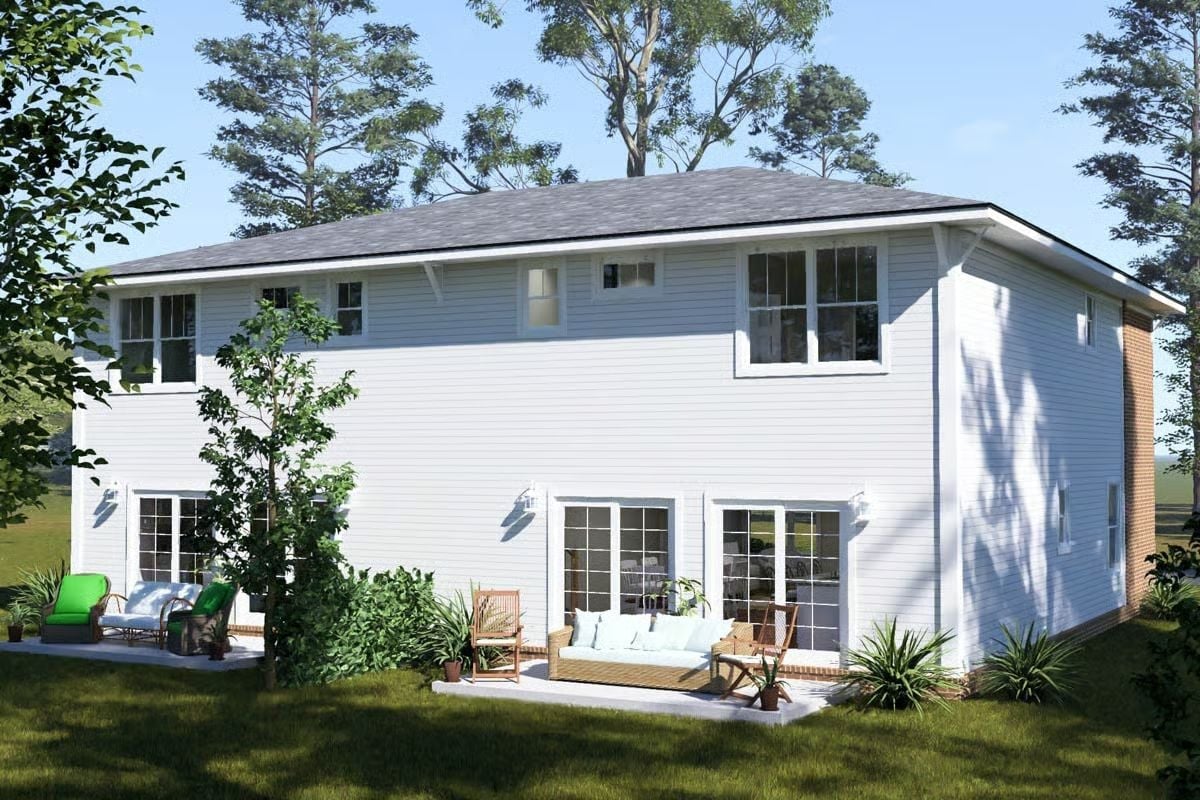
White lap siding and a hip roof give this two-story duplex a clean, unfussy profile from the street. French doors open directly onto a concrete patio with wicker seating. The two separate outdoor living zones are the real tell — same structure, shared wall, but each side keeps its own space without making a production of it.
Try This: A basic concrete patio like this is manageable as a DIY project using pre-mixed bags and a rented screed board. Keep it level and about four inches thick so the furniture doesn’t rock. Two distinct zones off one structure quietly signals two households — and that matters more than most people realize until they’re actually living it.
Sage Walls and Warm Wood Floors That Make the In-Law Suite Feel Like Home
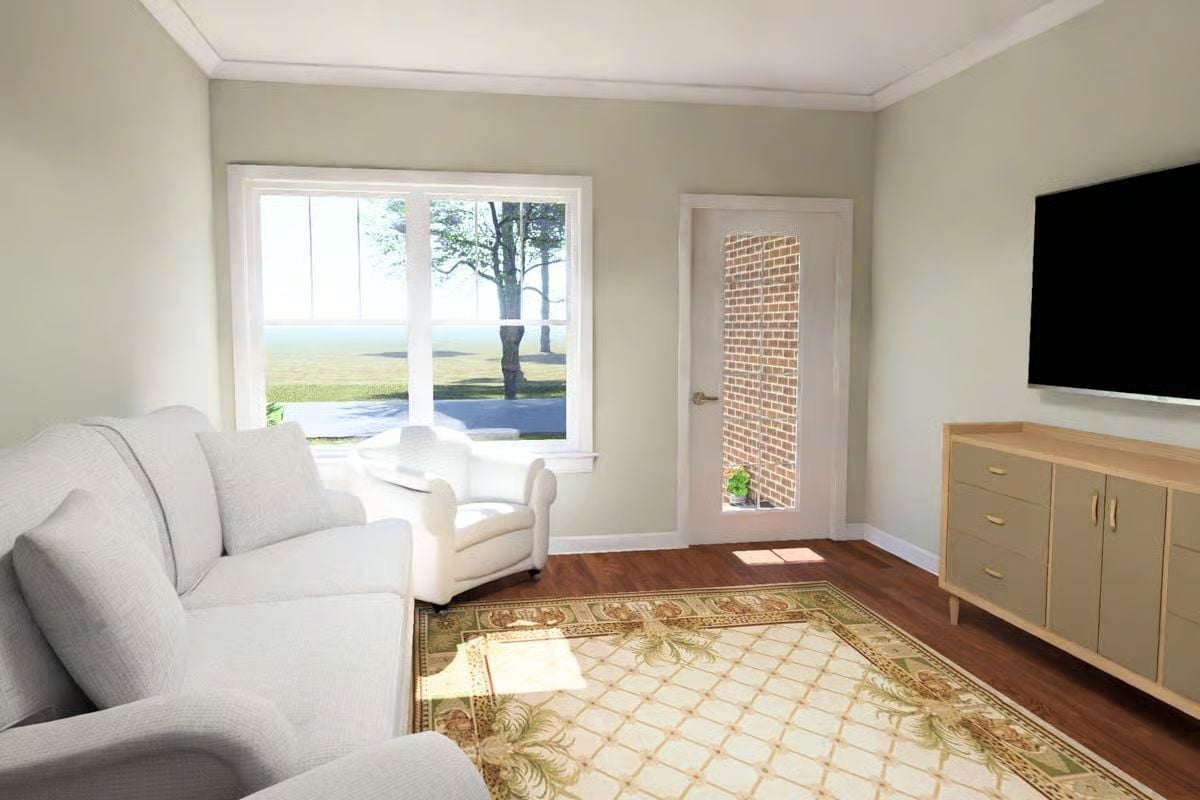
Soft sage walls keep the room calm without tipping into cold. Dark hardwood floors anchor the light gray sectional, and the decorative rug pulls the natural greens from both together. That white armchair near the window has the best afternoon light in the room. Simple and genuinely livable — which, for a space someone else is calling home indefinitely, matters more than impressive.
The Door with a View You Didn’t Ask For
The exterior door has a full-length vertical glass panel looking directly at a brick wall across the way. Light comes in, sure, but so does a clear sightline for anyone walking past. A frosted film on the lower half solves the privacy problem without sacrificing the brightness — and it takes about twenty minutes to apply.
Open Kitchen and Dining Combo That Actually Has Room for Everyone
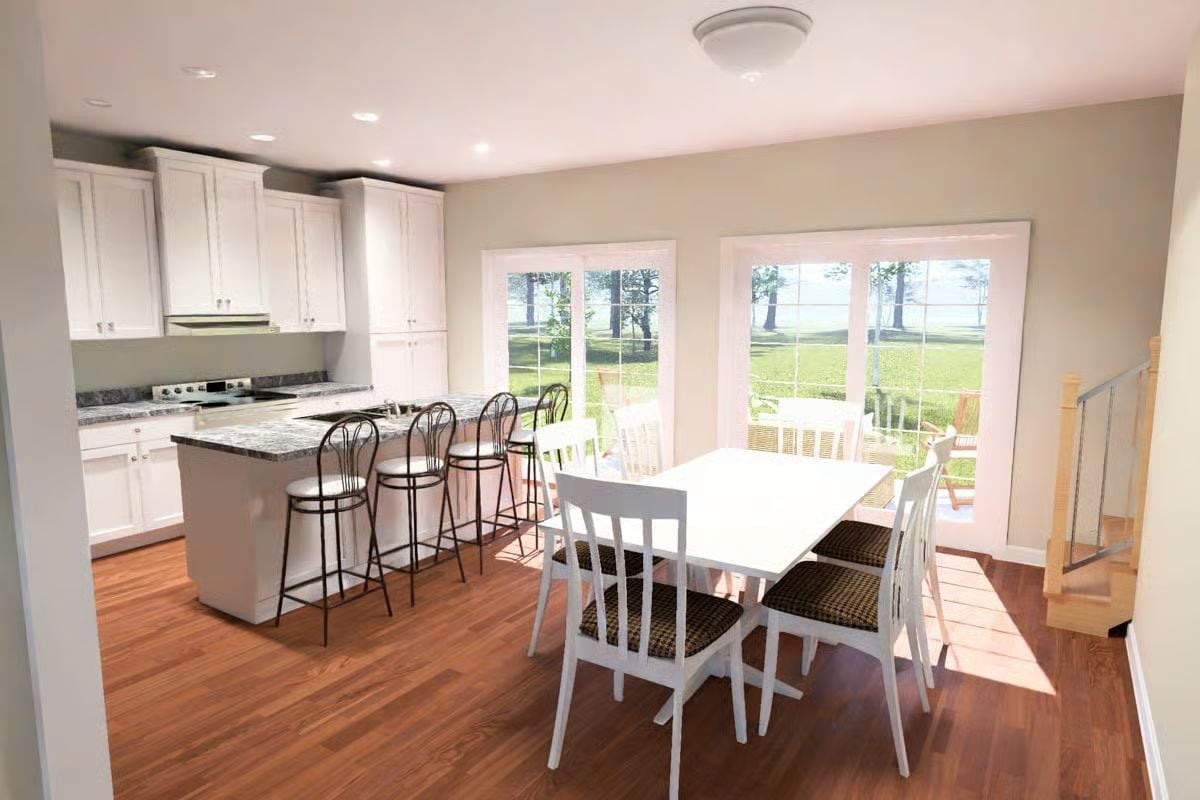
Granite countertops on the island do a lot of work when the whole family shows up.
Bar stools at the island handle overflow seating while the dining table near the French doors seats six comfortably, with enough natural light that nobody’s squinting at their plate.
Plaid Bedding and Light Wood Furniture That Don’t Try Too Hard
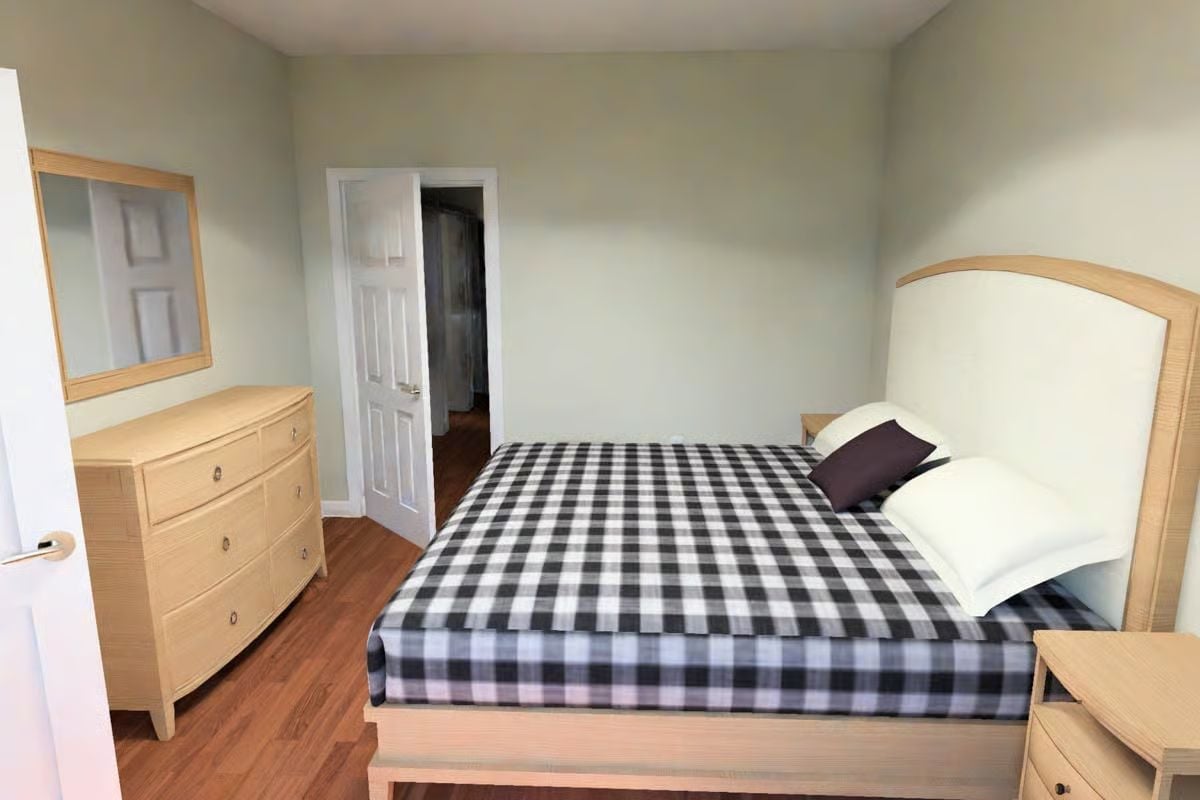
Buffalo check bedding in charcoal and white anchors the room without making a statement about it. The matching light wood dresser, headboard, and nightstand keep the palette cohesive — low drama, high function, nothing to argue about.
Ask Yourself: Matching bedroom furniture as a set gets dismissed as dated, but it deserves a second look for a guest or in-law room. Coordinated pieces reduce visual clutter in smaller spaces, and when someone is living out of a room long-term rather than just visiting, calm and simple goes a lot further than stylish and busy.
Black Hex Tile Shower That Makes the Rest of the Bathroom Work Harder
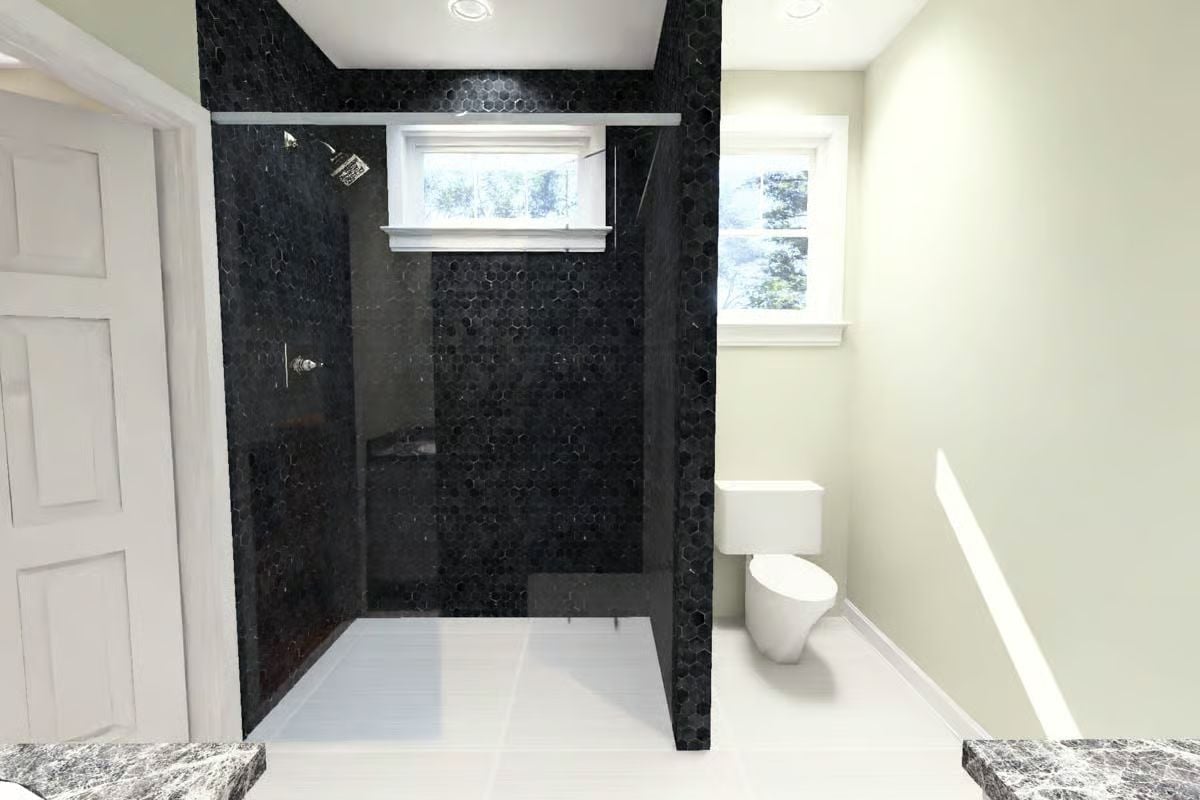
Floor-to-ceiling black hexagonal mosaic tile gives this walk-in shower real visual weight. No door clutters the entry — just a single glass panel that keeps the space open and easy to clean. Against cream walls and white floor tile, the contrast reads bold without tipping into overdone. And the window inside the shower is a genuinely smart detail; natural light in a dark-tiled space keeps it from feeling like a cave.
Quick Fix: Hexagonal mosaic tile comes in sheets, not individual pieces, so installation moves faster than it looks. If you’re tiling a shower yourself, start from the center of the back wall and work outward — that way the cut pieces land symmetrically on both sides. Off-center cuts near a window or corner are the first thing anyone notices, even people who claim they don’t notice tile.
Pin It
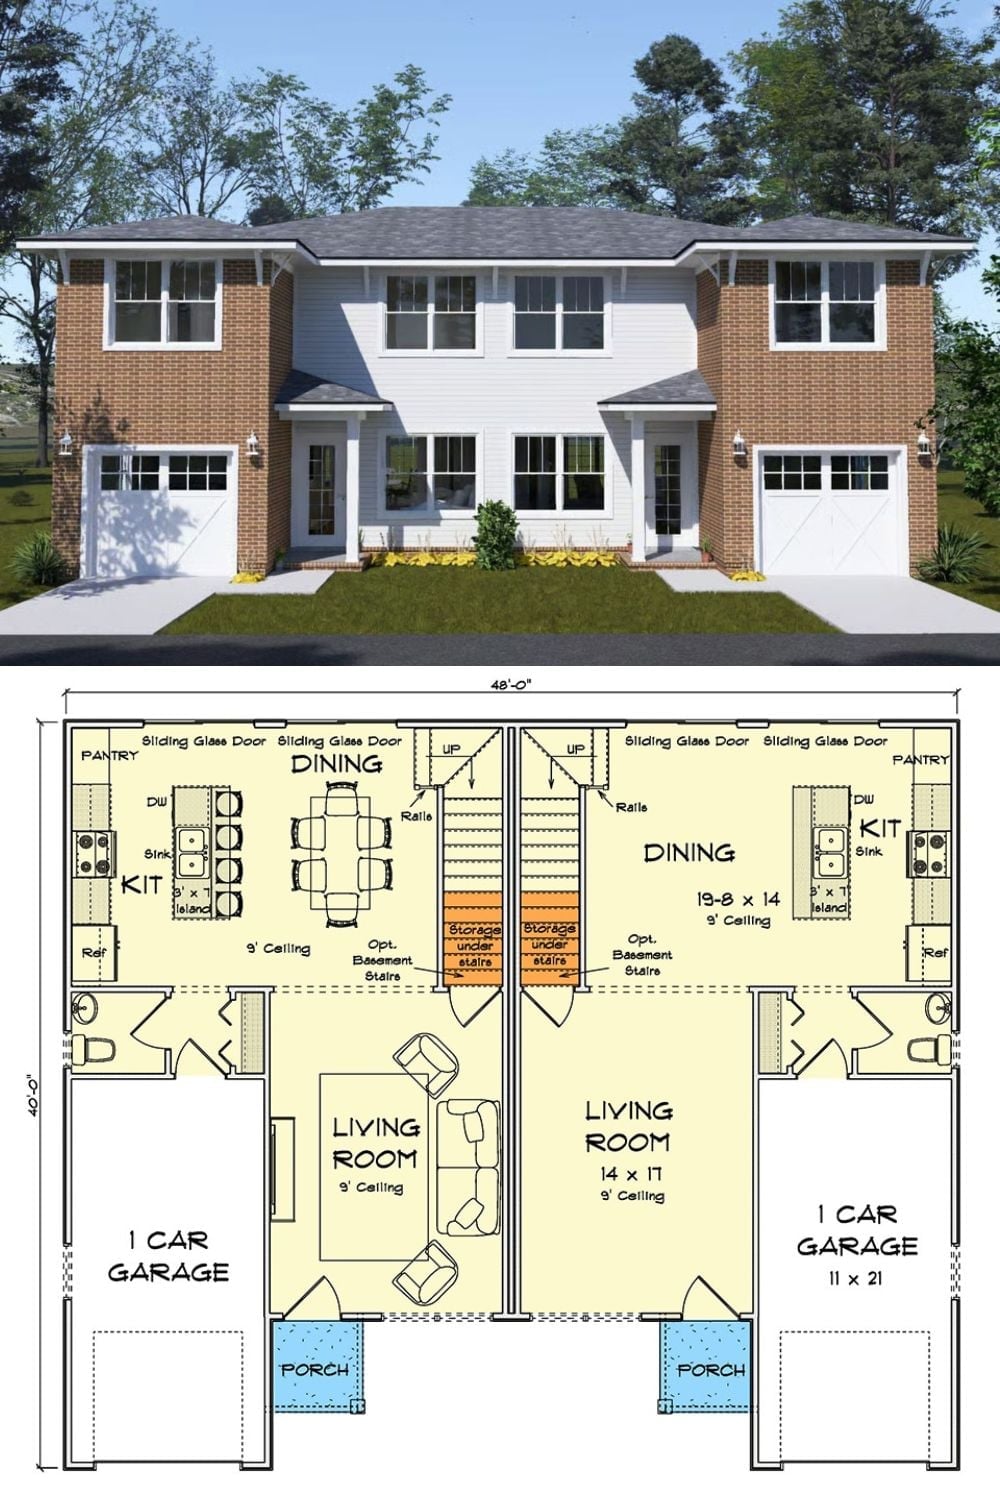
Exterior rendering of a brick duplex above a mirrored first-floor plan showing living rooms, kitchens, dining areas, and garages.
CALLOUT: Staircase placement in a shared duplex gets overlooked until it’s too late. Positioning both staircases along the shared interior wall — as this plan does — keeps kitchen and TV noise away from the bedrooms on both sides. It reads as a minor detail on the floor plan. At eleven on a weeknight, it’s everything.
