
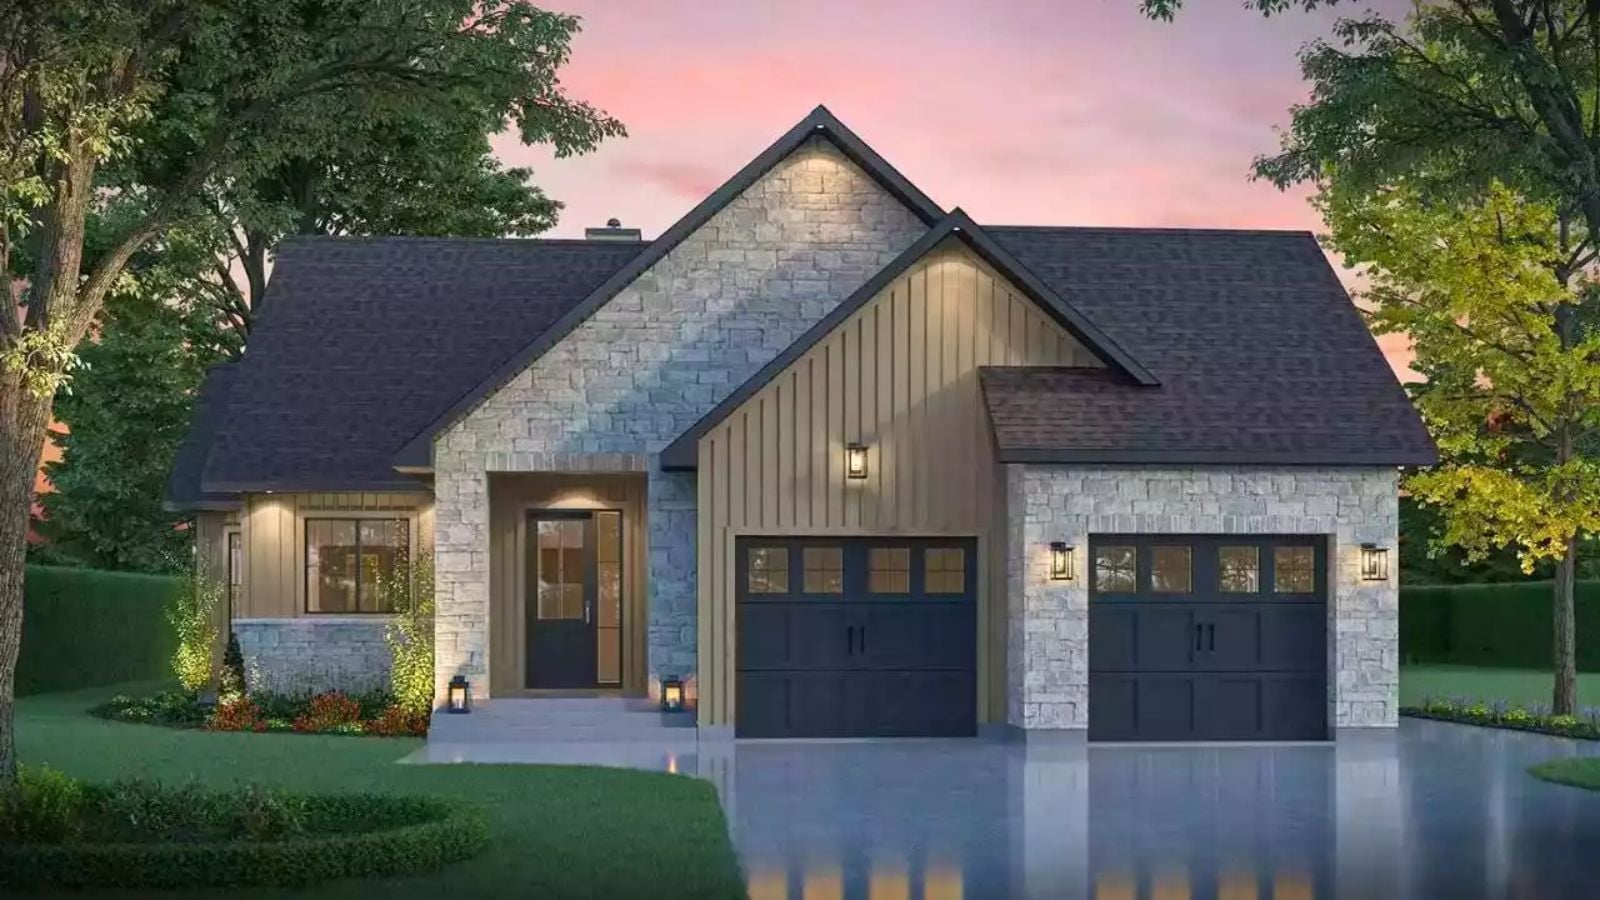
Anyone who has spent real money on a serious bottle knows the specific dread of handing it to a host with nowhere proper to put it. The Brickford is built around that problem — a dedicated wine cellar, open-concept living that flows naturally from a tasting pour to a seated dinner, a cottage-scaled footprint that stays intimate, and a layout that keeps the good stuff close without making it the whole conversation.
Specifications
- Sq. Ft.: 1,560
- Bedrooms: 1
- Bathrooms: 1.5
Floor Plan – Main Floor
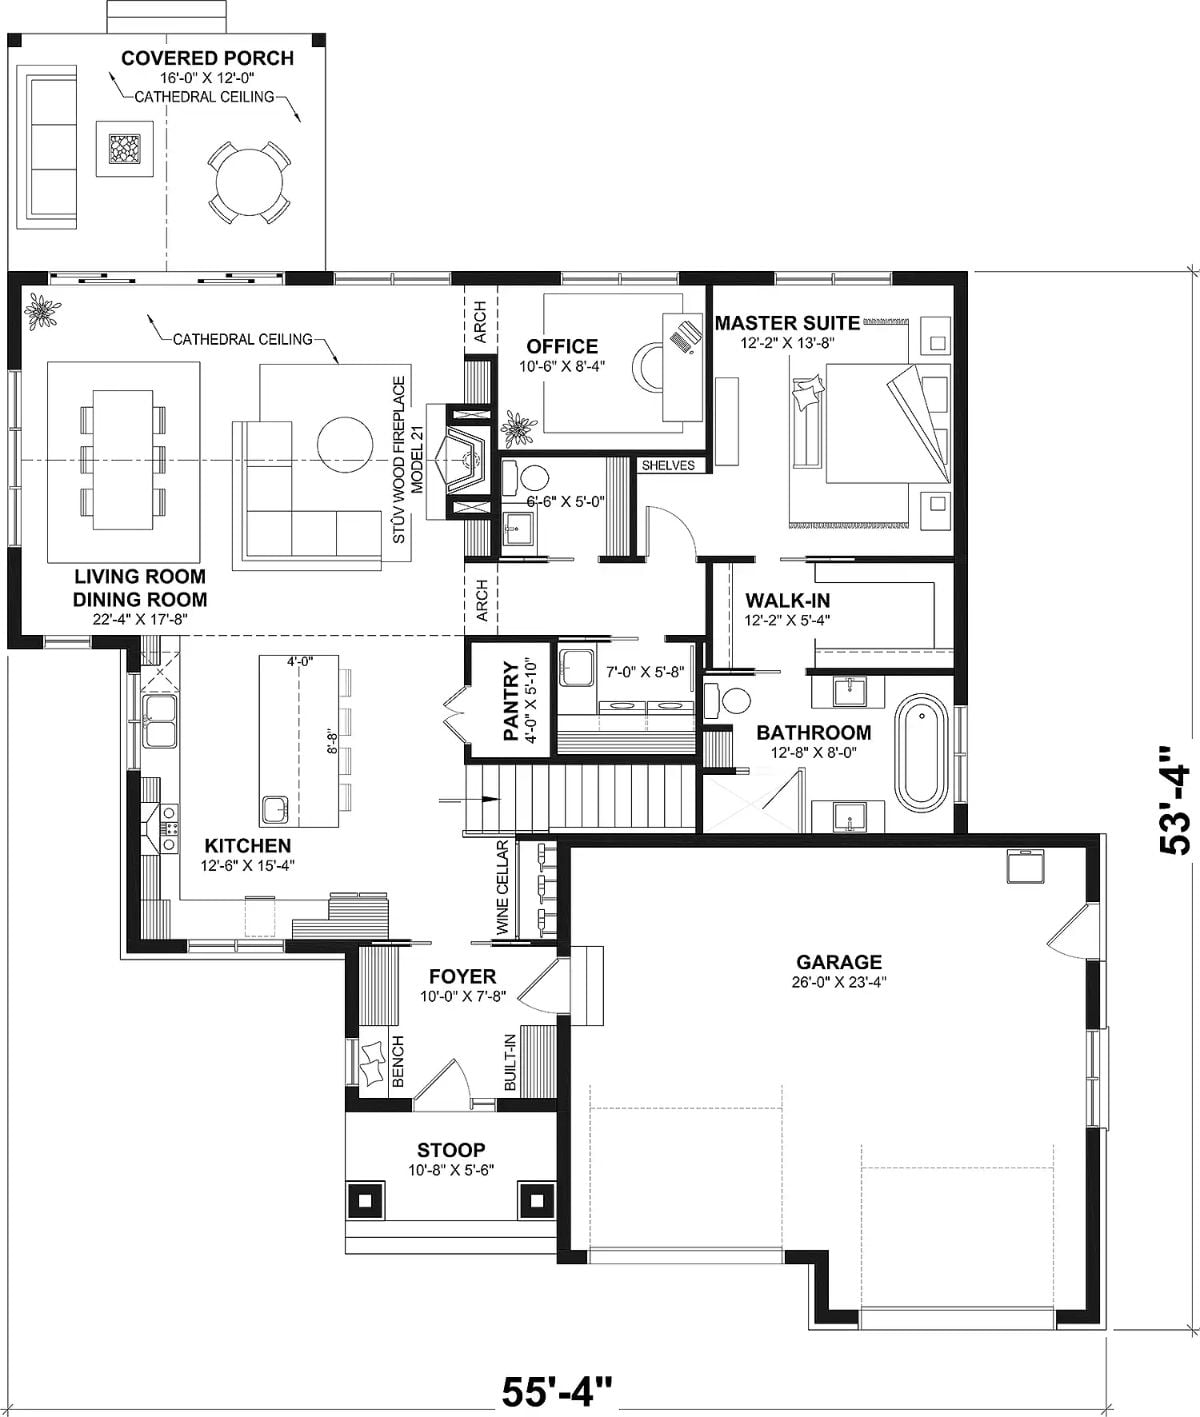
Single-story layout pairs open living and dining with a master suite, office, pantry, wine cellar, and two-car garage.
Vaulted Beams and an Open Kitchen Worth Gathering Around
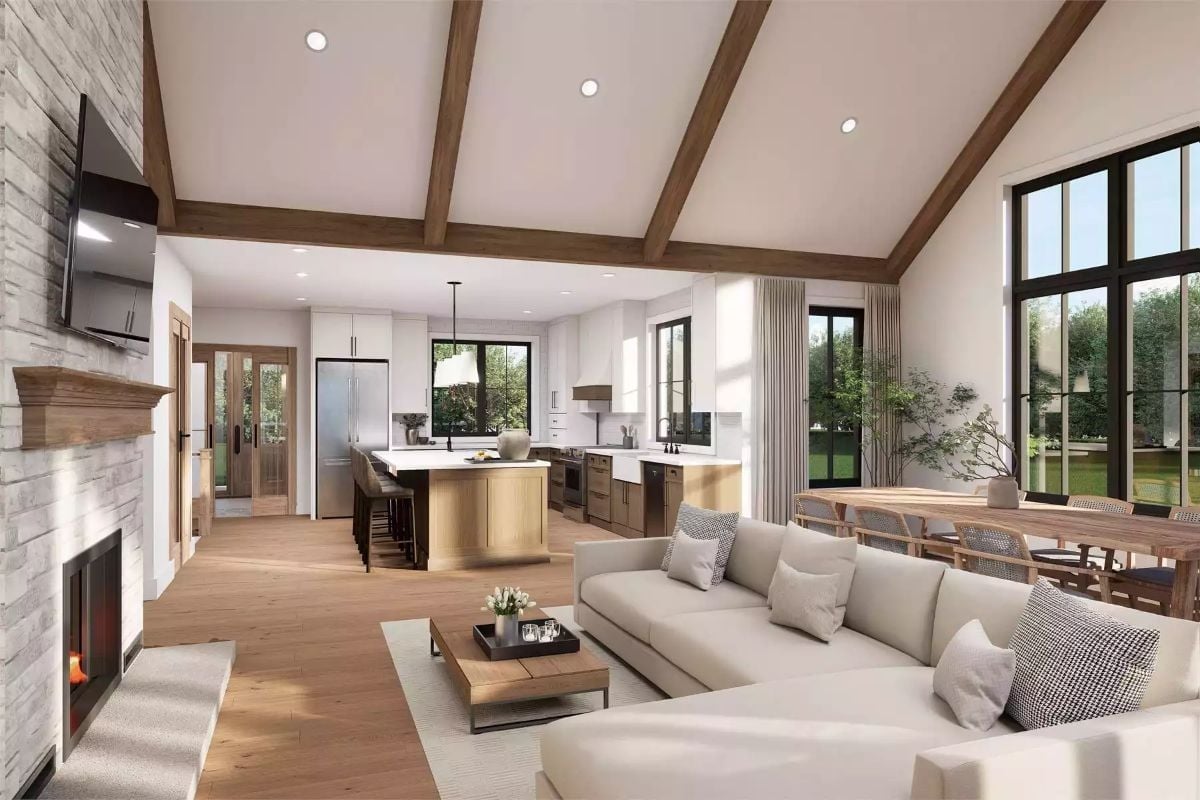
Exposed wood beams draw the eye up toward a cathedral ceiling punctuated by recessed lights, while below, a two-tone kitchen island pairs natural oak cabinetry with dark lowers. The living area keeps things grounded: a low sectional, a stone fireplace, wide-plank floors running throughout. It reads collected rather than decorated, which is harder to pull off than it looks.
Stone Chimney Breast, Cathedral Ceiling, Nowhere Better to Be in January
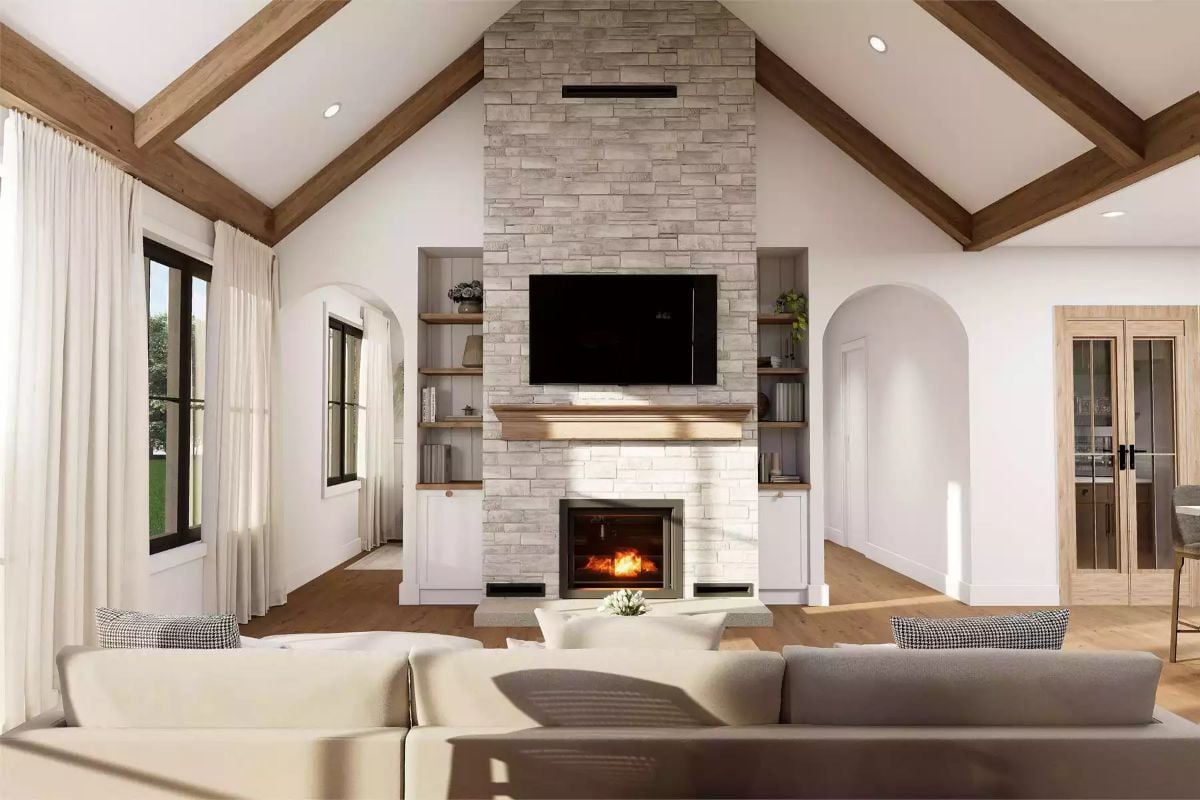
Stacked stone runs floor to peak, with a wood mantel and built-in shelving flanking the fireplace. Those timber ceiling beams carry a lot of the room’s character on their own.
Stacked stone runs floor to peak, with a wood mantel and built-in shelving flanking the fireplace.
Warm Wood Base, White Quartz Top, Four Seats Ready
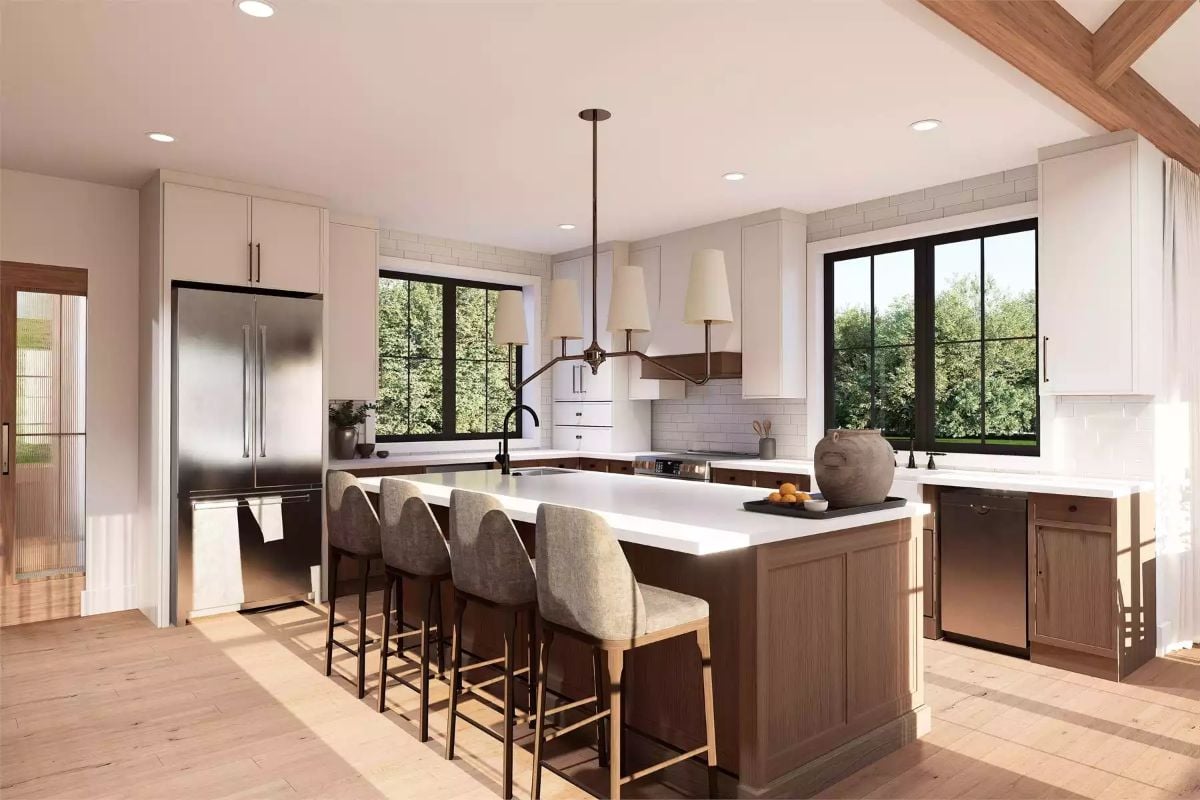
Fluted oak island base, matte white countertop, a pendant chandelier with linen shades that anchors the space without crowding it. Simple combination. Works every time.
By The Numbers: Four counter-height stools line the island, making it the social core of the kitchen rather than just a prep surface. A darker stained wood on the island base set against cream upper cabinetry is a classic transitional move — enough contrast to be interesting, not so much that it fights itself. Black-framed windows pull in the light that ties it all together.
Cathedral Ceiling, Black-Frame Glass, Sun Pooling Across the Dining Floor

Vaulted wood beams crown a dining space where cane chairs and a live-edge table catch afternoon light streaming through black-frame windows on two walls.
In The Details: Most dining rooms get one decent window if they’re lucky. Here, glazing on two walls makes the tree canopy feel like part of the room rather than something happening outside it. Sheer curtains soften the glass doors without killing the garden view, so the space earns its keep on both bright afternoons and the kind of grey winter mornings that usually make a dining room feel like a waiting area.
Sage Green Vanities, Oval Mirrors, Two Sinks That Don’t Share Space
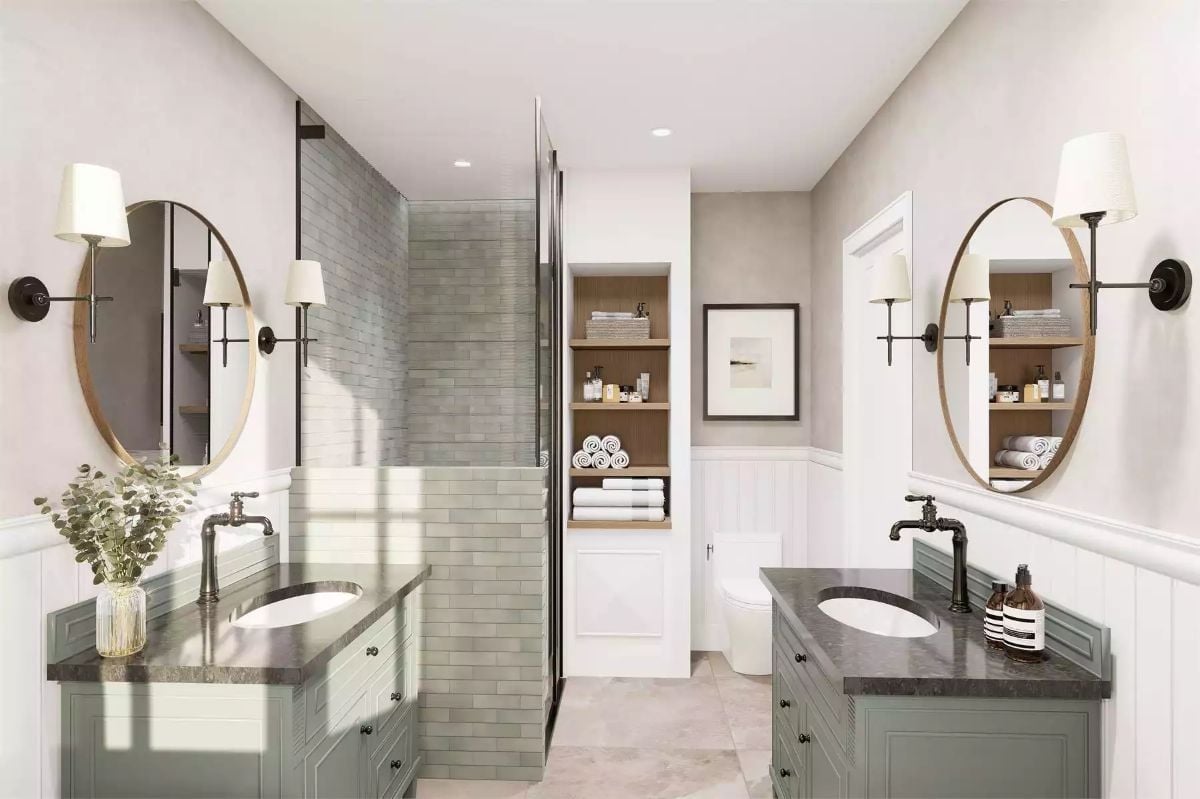
Paired sage cabinetry with dark stone counters anchors each side of the room, and the tall faucets sit noticeably high above their basins — a small detail that reads well in person. Built-in shelving between the shower and toilet keeps towels genuinely within reach rather than decoratively out of reach.
Editor’s Note: Giving each person their own vanity is one of the most practical changes you can make to a shared bath, cutting morning bottlenecks without requiring extra square footage. No luxury math needed — it just works. Built-in niches like the one here serve double duty as storage and a visual break between zones, which keeps the room from feeling like one undifferentiated slab of tile.
Pin It
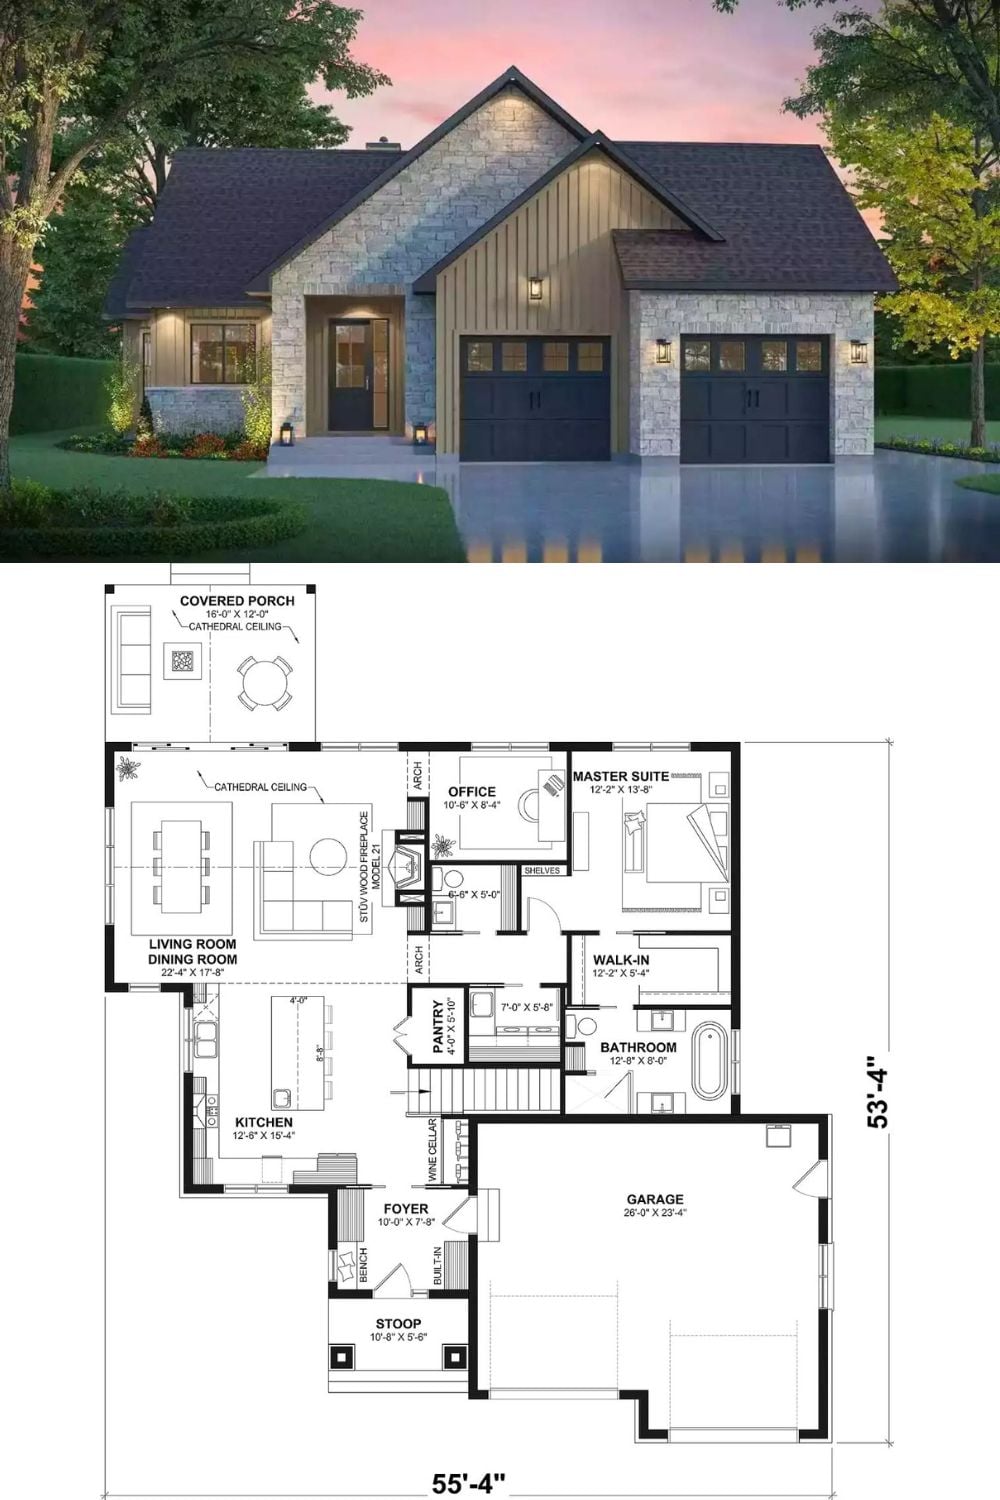
Exterior rendering shows a transitional cottage with stone and board-and-batten cladding. Below, the floor plan reveals a single-level layout with a wine cellar, master suite, and attached two-car garage.
