
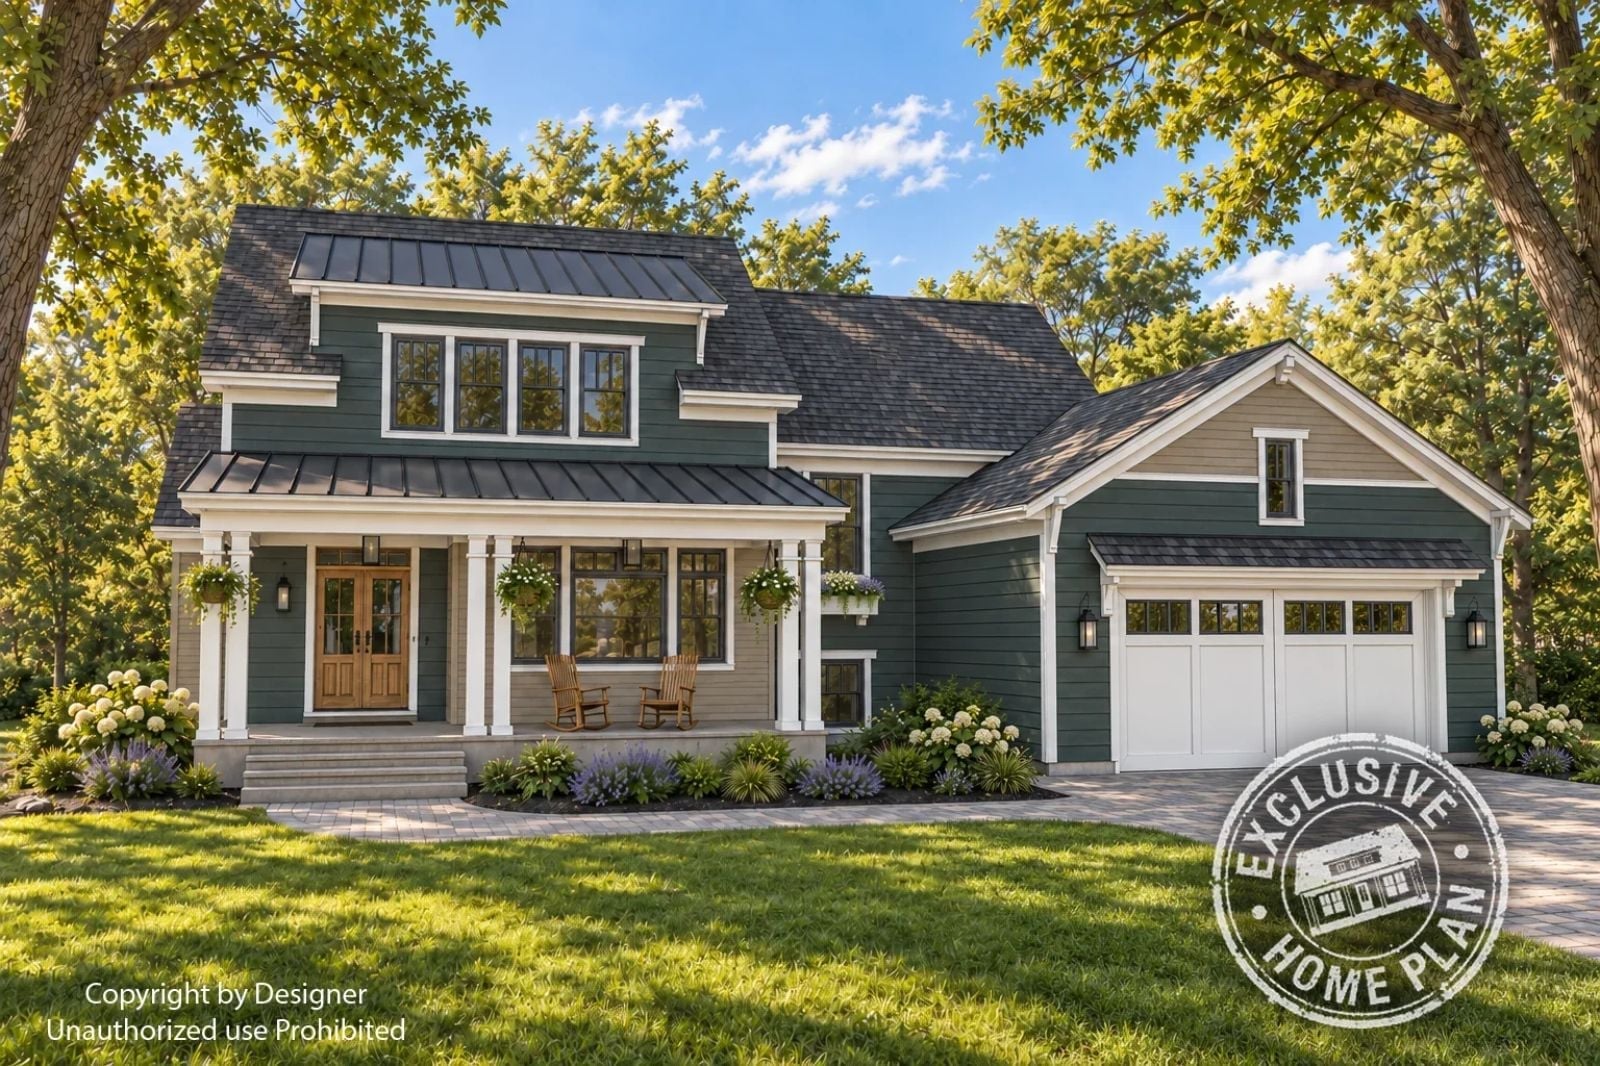
Everyone remembers a house where the kitchen opened into everything else — where whoever was cooking could still catch the tail end of a conversation happening two rooms over, where a teenager doing homework at the island was close enough to be part of things without being underfoot. The Briarstone is built around exactly that: an open-concept main floor, a primary suite that keeps parents in the middle of the action rather than exiled upstairs, and Craftsman bones that make the whole thing feel like it was always there.
Specifications
- Sq. Ft.: 3,022
- Bedrooms: 4
- Bathrooms: 3.5
Floor Plan – Main Floor
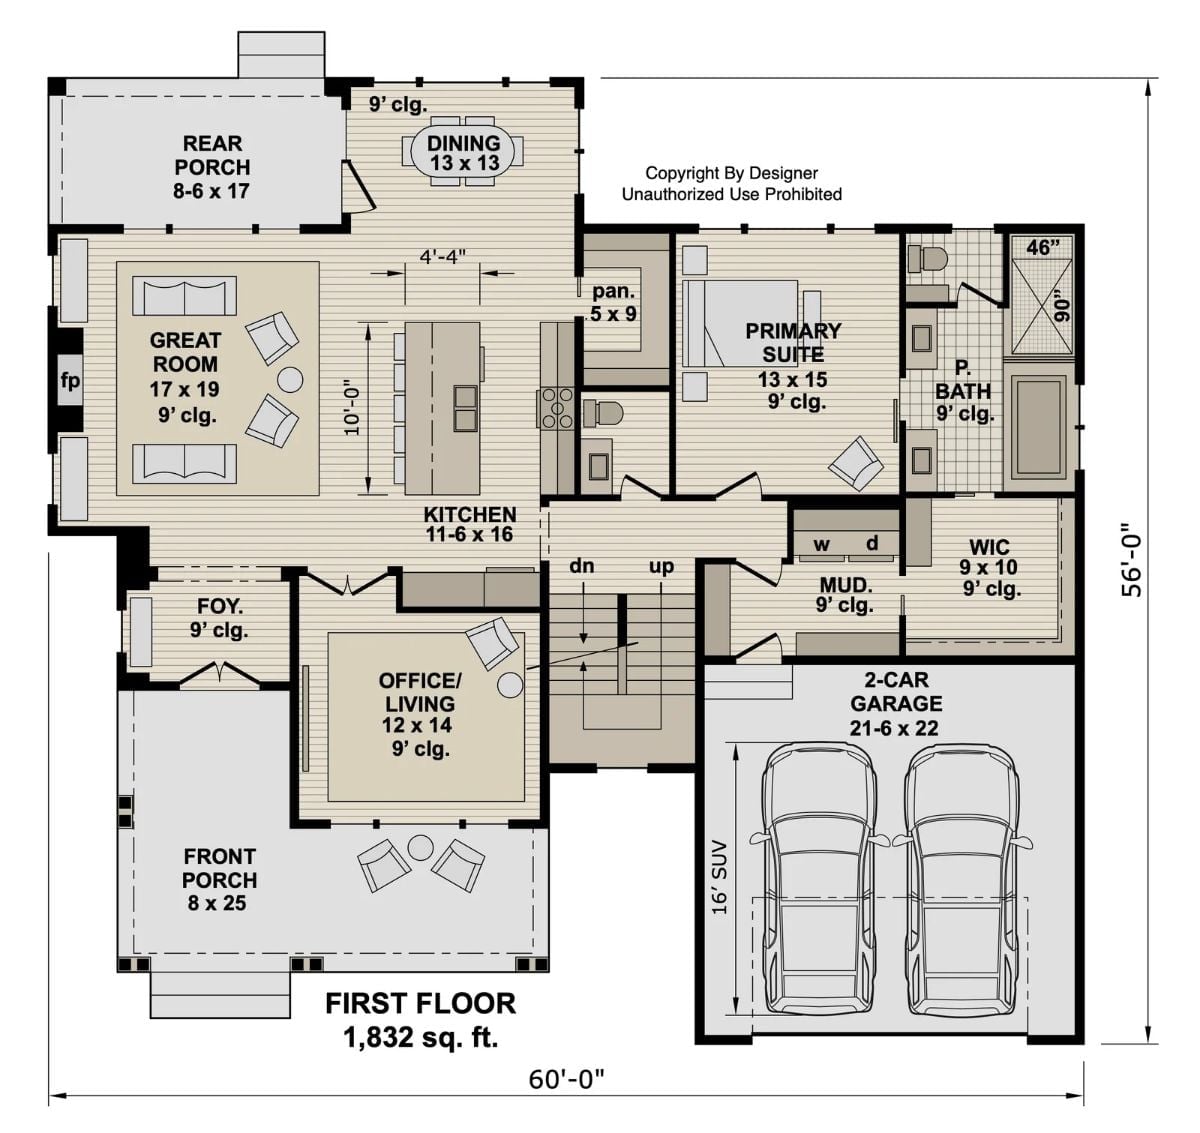
The primary suite lands near the garage mudroom on the main floor, while the great room, kitchen, and dining area flow openly into each other. Office and staircase are tucked toward the front, out of the main traffic pattern.
Floor Plan – Second Floor
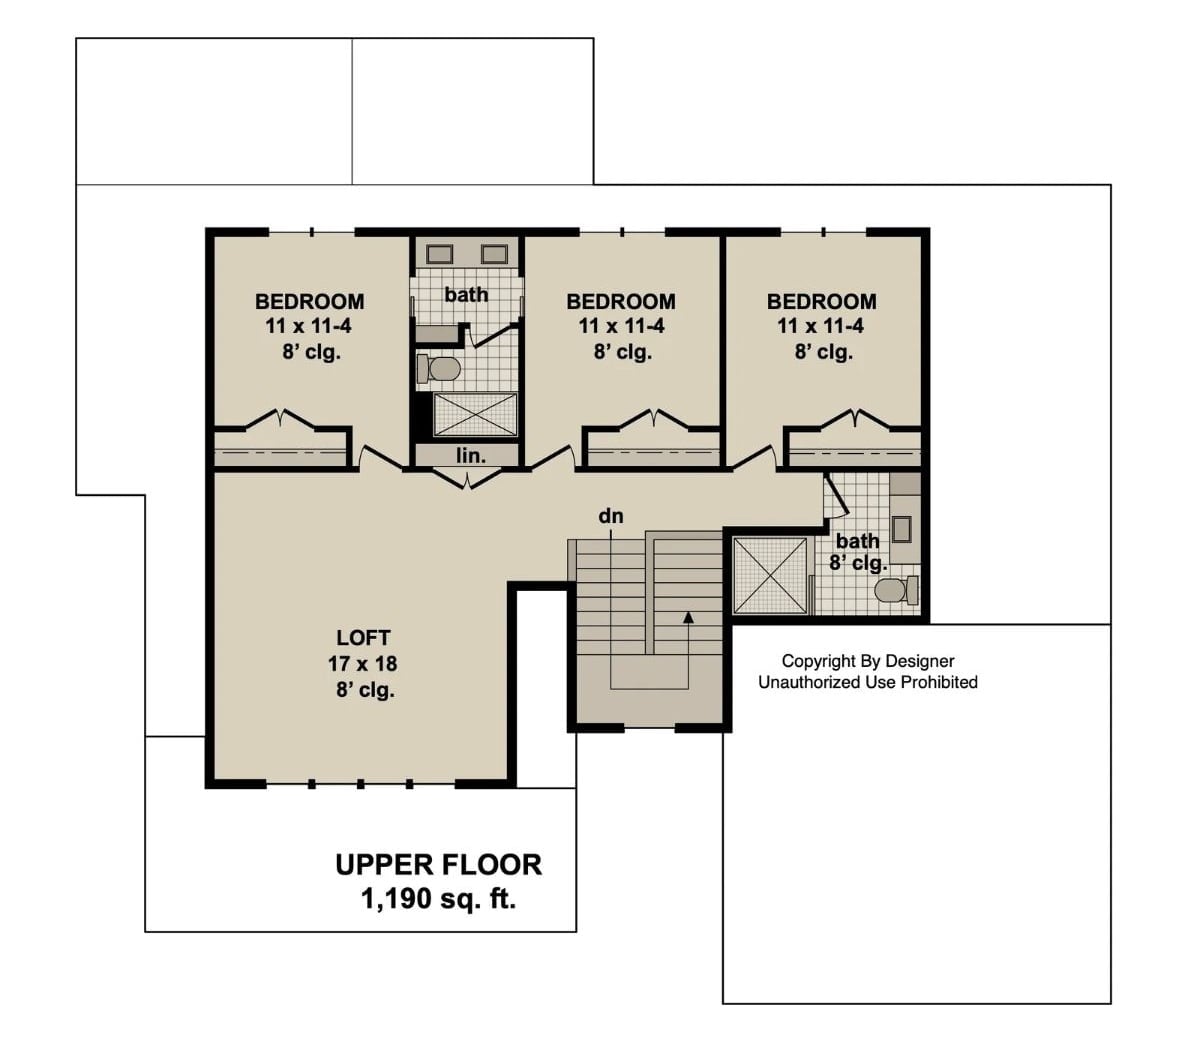
Upstairs: three same-sized bedrooms, two full baths, a linen closet, and an open loft with enough room to actually do something with.
Sage Green Siding and a Covered Porch That Invites You to Sit Down
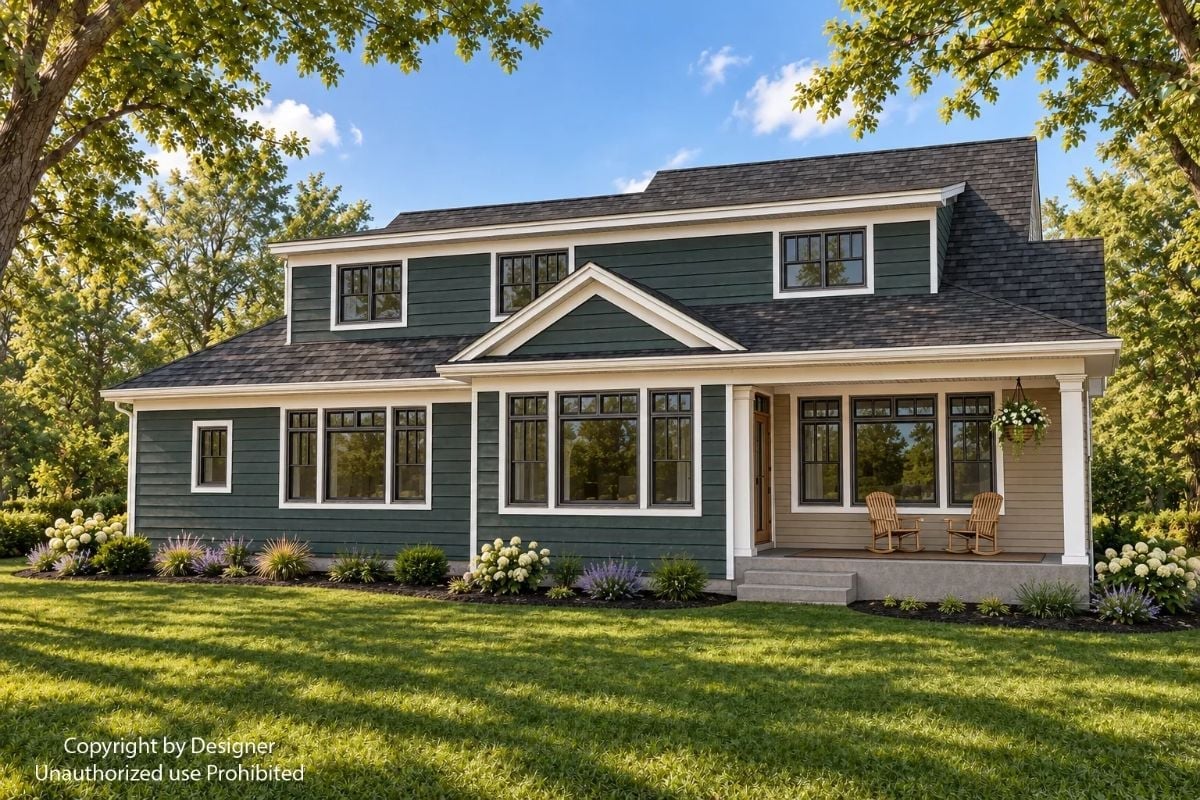
Dark slate roof, white trim, and muted green lap siding give this exterior real presence — the kind that reads well from the street without trying too hard. Two wooden rockers on the covered porch do the rest of the work.
Stone Fireplace Wall With a TV Mount That Doesn’t Apologize for Itself
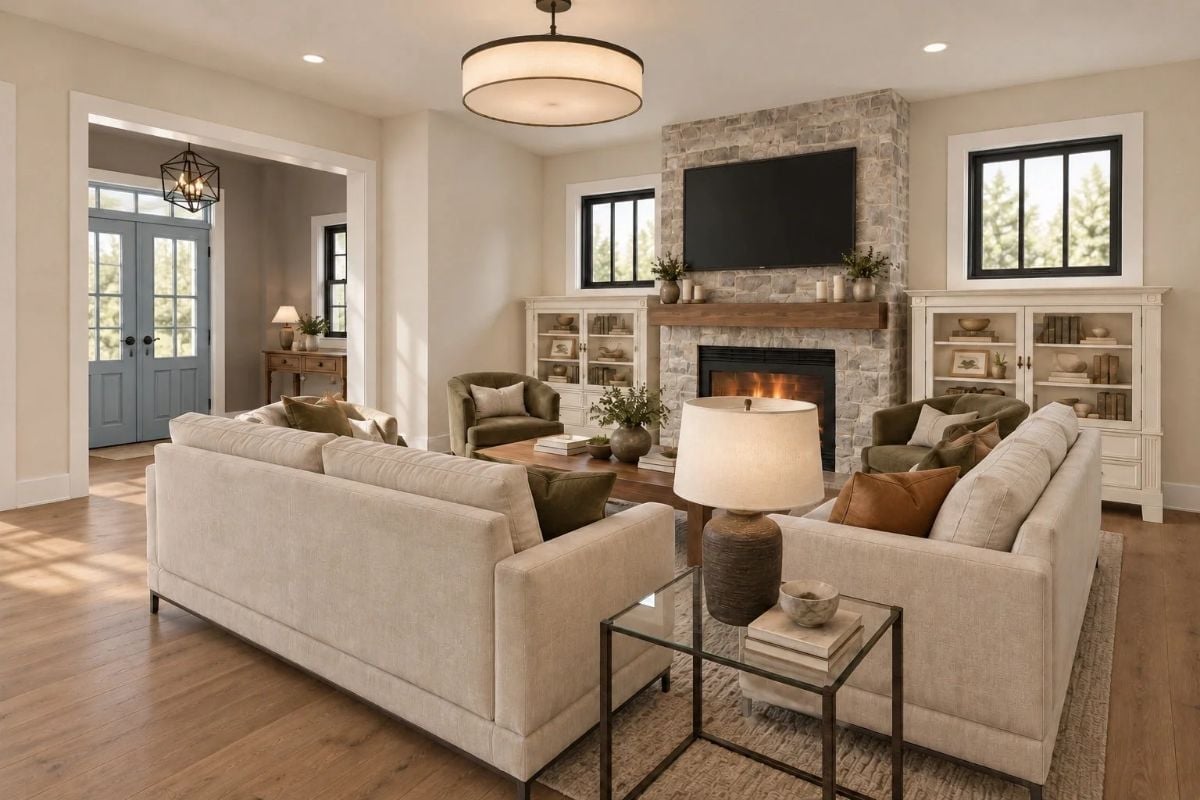
Cream sofas face a stacked-stone fireplace flanked by white cabinetry. The wood mantel and rust throw pillows keep things warm rather than showroom-cold.
Why It Works: Mounting the TV directly above the fireplace on a full stone surround solves the awkward question of where the screen goes in a room anchored by a hearth. The flanking cabinets balance the wall without crowding it, and the olive armchairs pull seating into a genuine conversation circle rather than a row aimed at the screen.
Leather Barstools and Lantern Pendants Pull the Kitchen Into the Rest of the Room
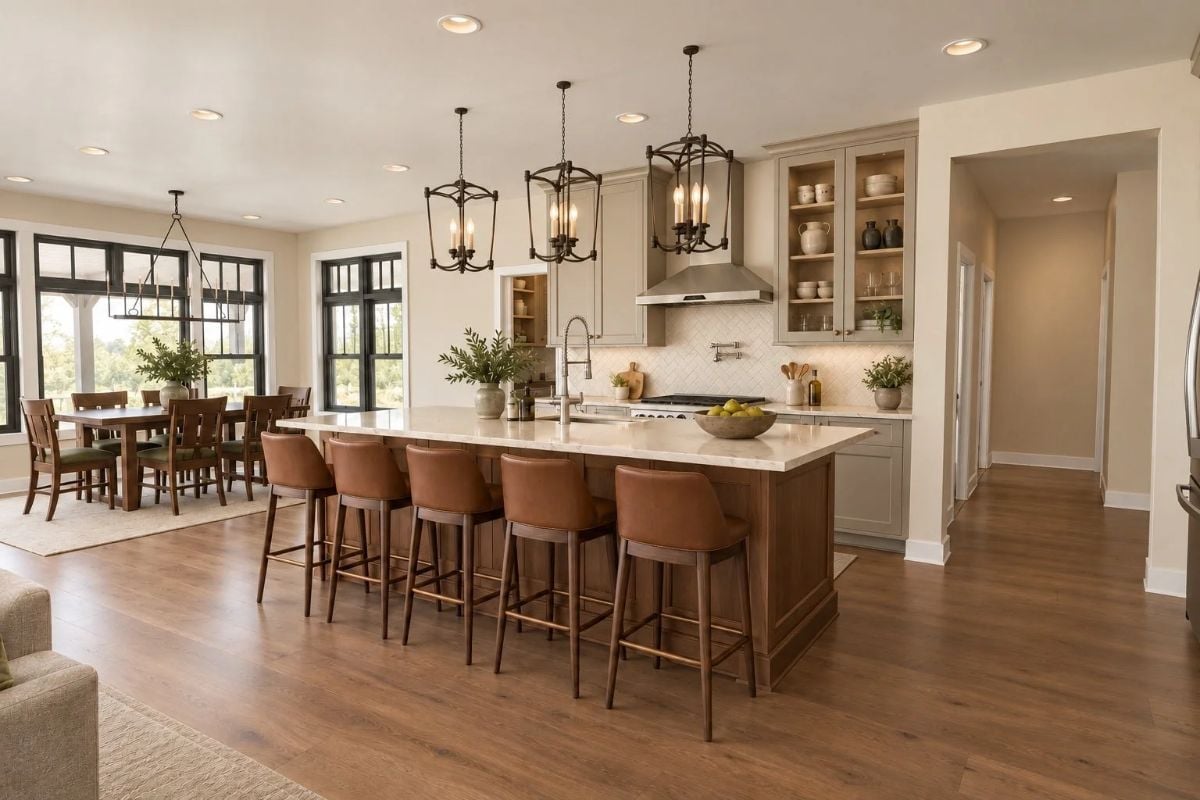
Five leather barstools line a walnut island topped with marble-look quartz. Wrought iron lanterns drop low overhead, and open glass cabinets keep the perimeter from closing the room in.
In The Details: Pendant height matters more than most people realize. Hang lanterns too high over an island and they become ceiling decoration — purely visual, no real illumination. Here they’re dropped low enough to actually light the work surface and give the space a clear center of gravity.
Open-Plan Living Where the Kitchen Island and Dining Table Actually Talk to Each Other
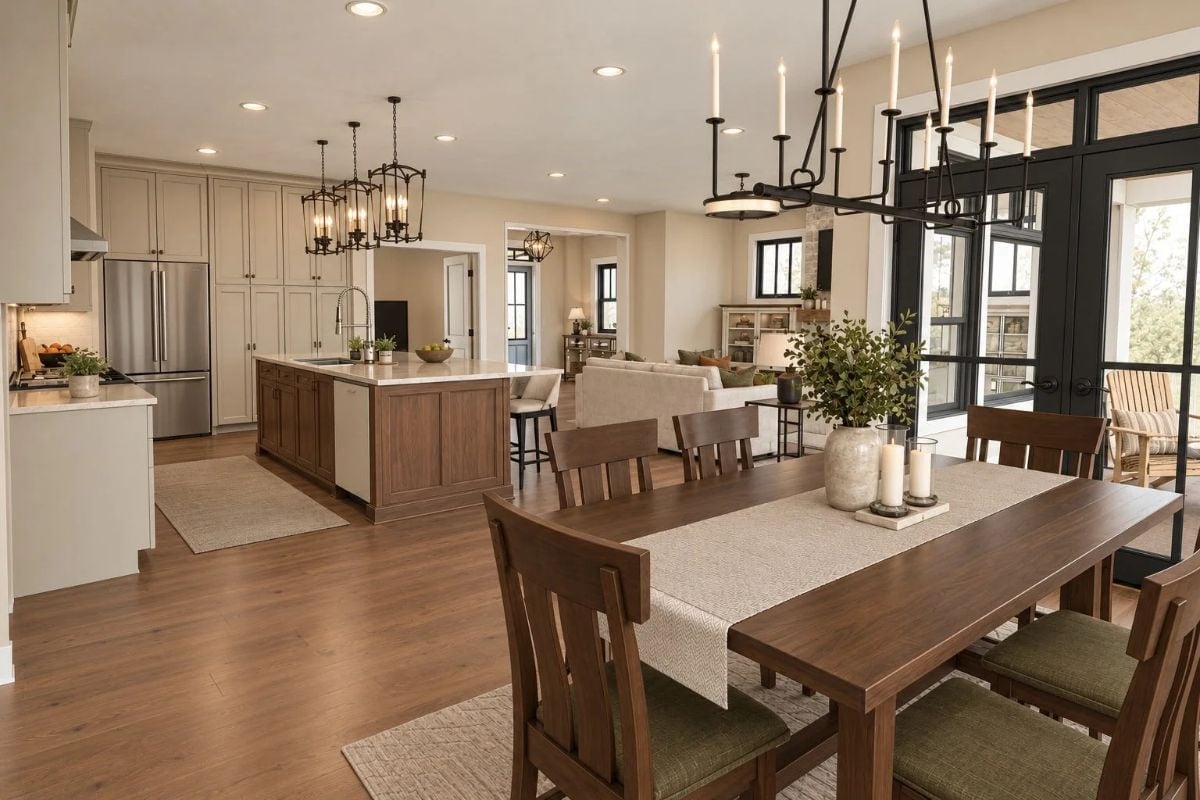
Sight lines do a lot of work here.
From the dining table, you can watch something on the stove without leaving your seat. The island’s wood base ties directly to the dining set, so the two zones read as one decision rather than two separate rooms that happened to collide. Candle-style chandeliers over both spaces keep the ceiling consistent without being matchy about it. Black-framed glass doors bring the outdoors in without competing with the warm wood floors.
Barn Door to the Ensuite Is the Detail That Makes This Primary Suite Work
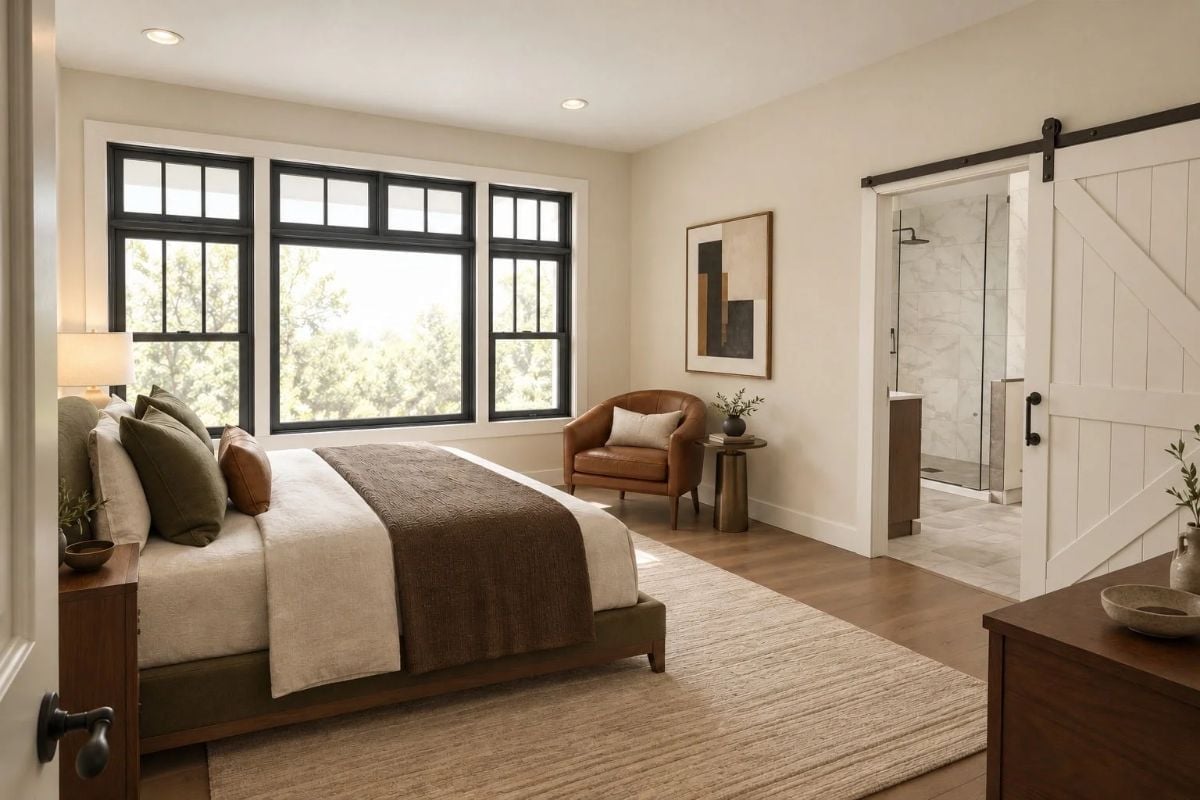
Leather chair, barn door hardware, and black-framed windows keep warm neutrals grounded without tipping into rustic territory.
Style Tip: Sliding barn doors are worth considering for practical reasons before aesthetic ones. Because they don’t swing into the room, they reclaim floor clearance near the bathroom entry — and in a primary suite, that clearance adds up. Paint or stain the door to match the existing trim rather than treating it as a statement piece, and it reads as intentional rather than trendy.
Separate Vanities and a Soaking Tub Make Sharing This Bathroom Bearable
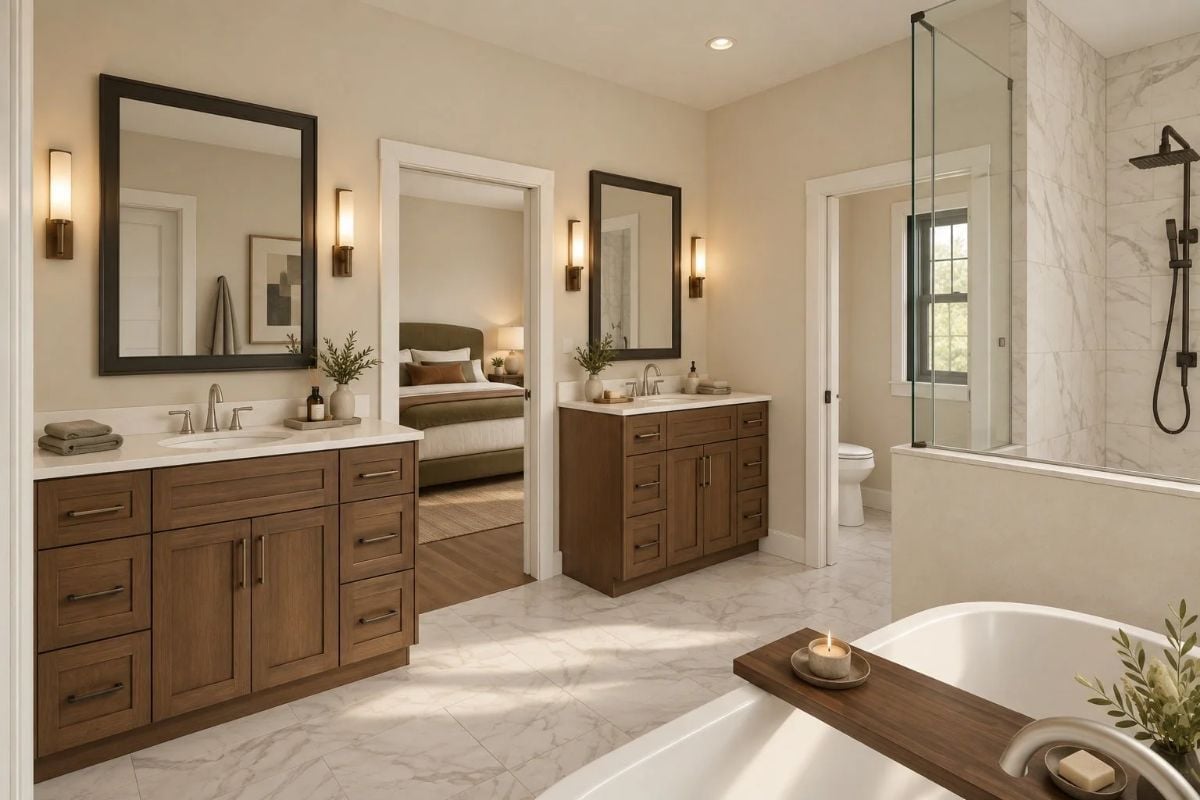
Walnut-toned cabinetry anchors both vanities, with white countertops keeping things from going dark. A wood bath caddy holds a candle above the soaking tub, and marble tile runs continuously from the floor up through the shower surround.
Why Separate Vanity Zones Are Worth the Square Footage
Splitting the vanities with a doorway between them gives two people genuinely independent sink space — no elbowing during the morning rush. It’s a layout quirk that sounds minor until you’ve lived without it. The sconces on either side of each mirror handle task lighting at face level, which most recessed-only bathrooms completely whiff on.
Tucked between the primary suite and the bedroom, the laundry room earns its square footage.
Washer and Dryer Positioned Right Where the Dirty Clothes Actually Are
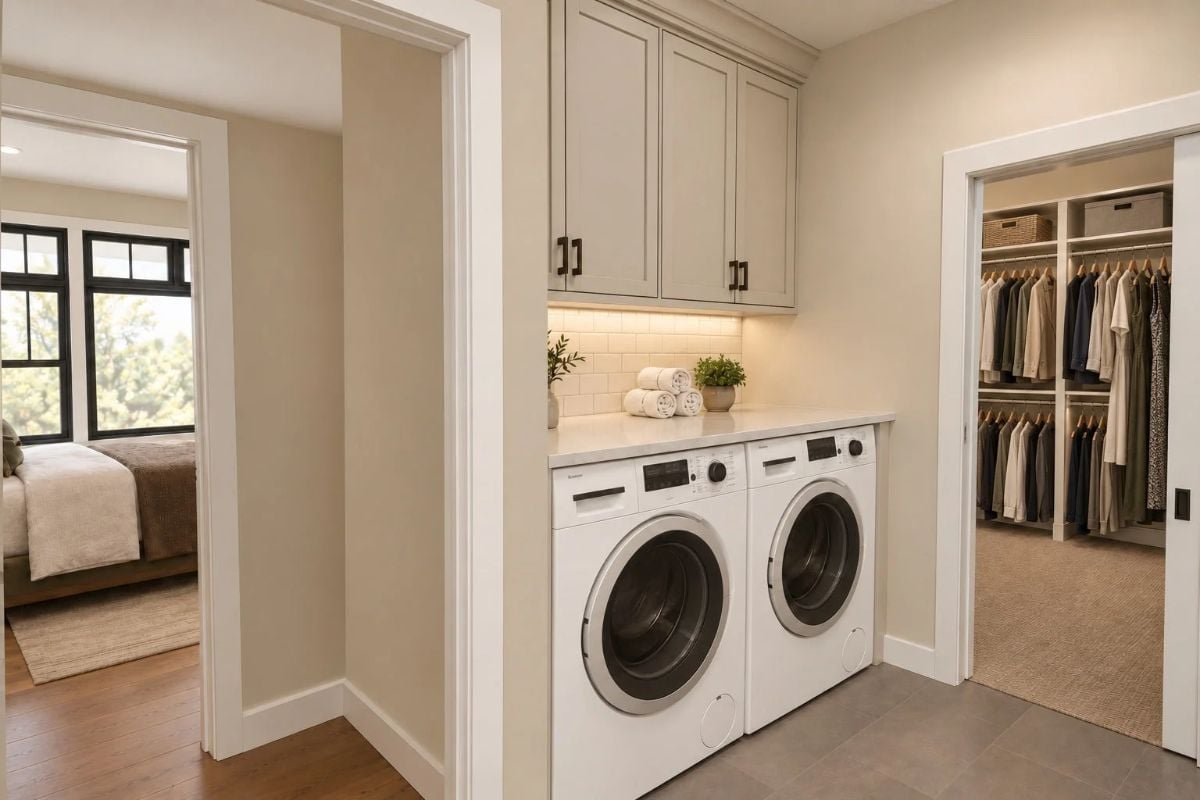
Placing laundry between the closet and the bedroom cuts out the hamper-to-basement shuffle entirely. Under-cabinet lighting bounces off the white subway tile backsplash, and the countertop above the machines gives you somewhere to fold without hunting for a flat surface.
Transition: Front-load washers use less water per cycle than top-loaders, which starts to matter when you’re running load after load through a busy week. Pair them with a built-in counter overhead and you’ve turned otherwise dead space into a folding station without adding a single piece of furniture.
Poker Table on One Side, Sectional on the Other — Basement Done Right
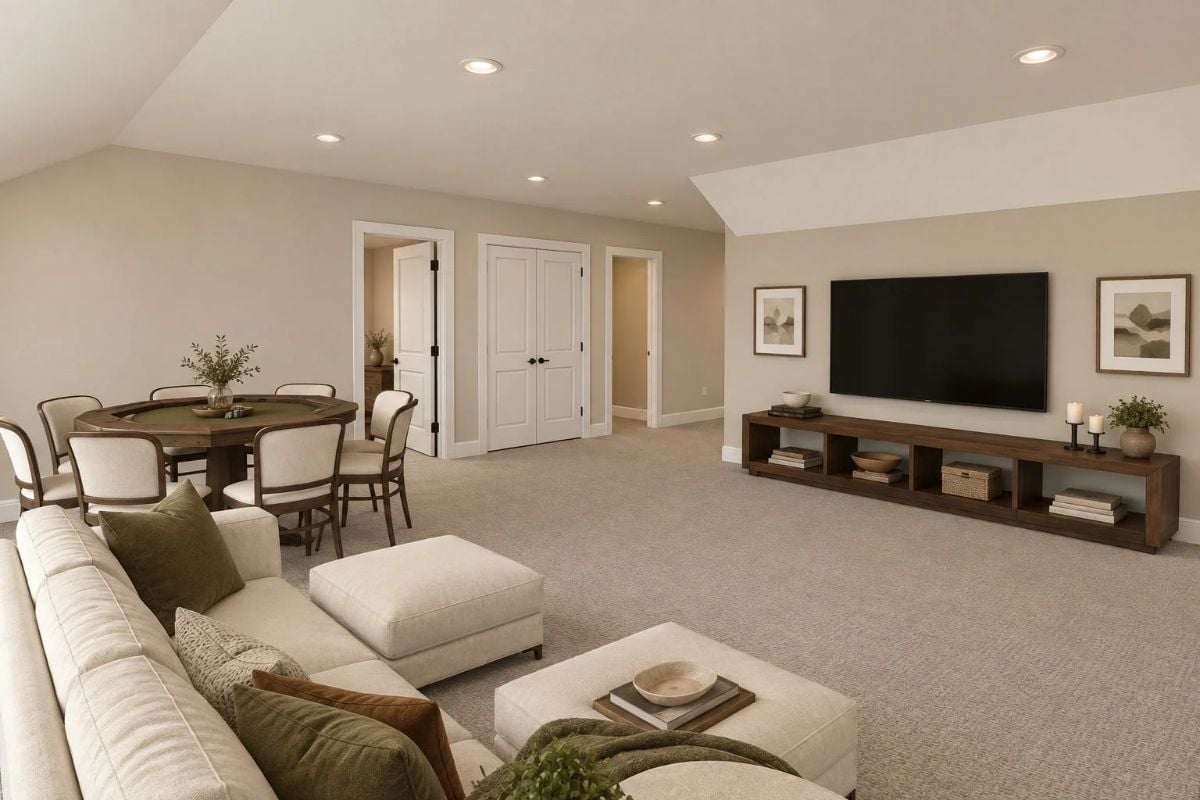
Carpet runs wall to wall, the TV is mounted low enough to actually watch from the couch, and a round poker table with upholstered chairs stakes out its own corner without crowding the seating area. Two activities, one room, no fighting over the remote.
Trend Alert: Giving the game table its own dedicated corner — far enough from the TV that both zones can run at the same time — works far better than forcing everything into one multipurpose muddle. Basements with enough ceiling height for recessed lighting handle this kind of dual-use layout better than rooms relying on a single overhead fixture to pull double duty.
Pin It
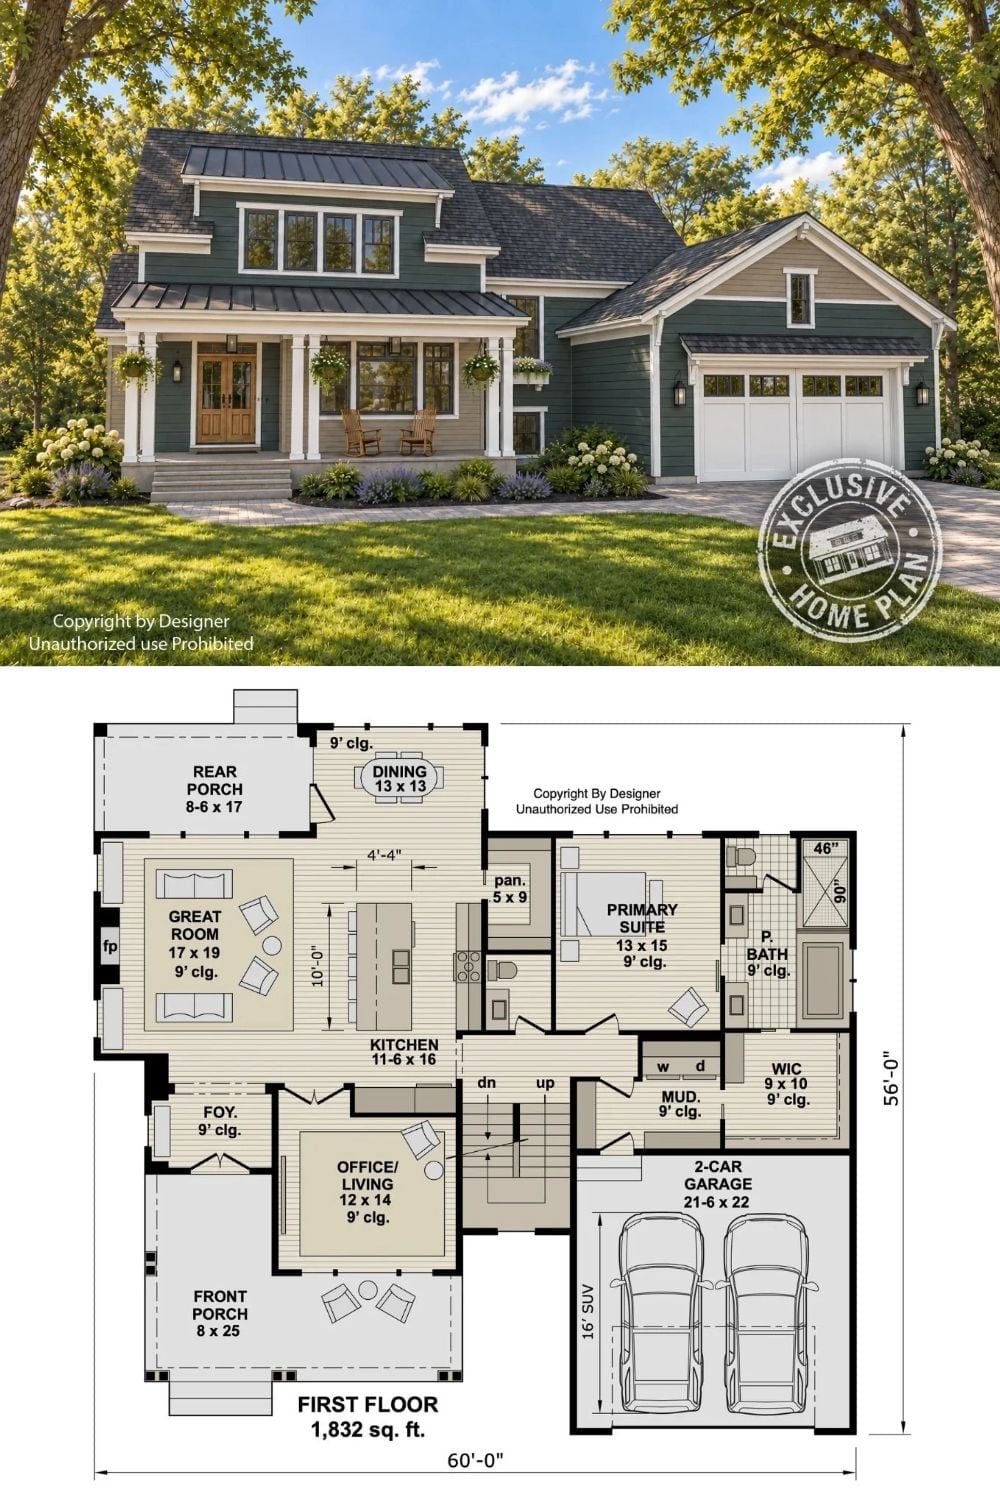
An exterior rendering shows the green Craftsman with its covered front porch and attached garage. Below, the first-floor plan lays out 1,832 square feet including the main-floor primary suite, great room, kitchen, and mudroom.
Material Matters: The walk-in closet sits directly between the primary suite and the laundry area, so clothes travel about ten feet on wash day rather than a full flight of stairs. That proximity is a layout decision, not a coincidence — and it’s worth looking for specifically when you’re evaluating any floor plan with a main-floor primary suite.
