
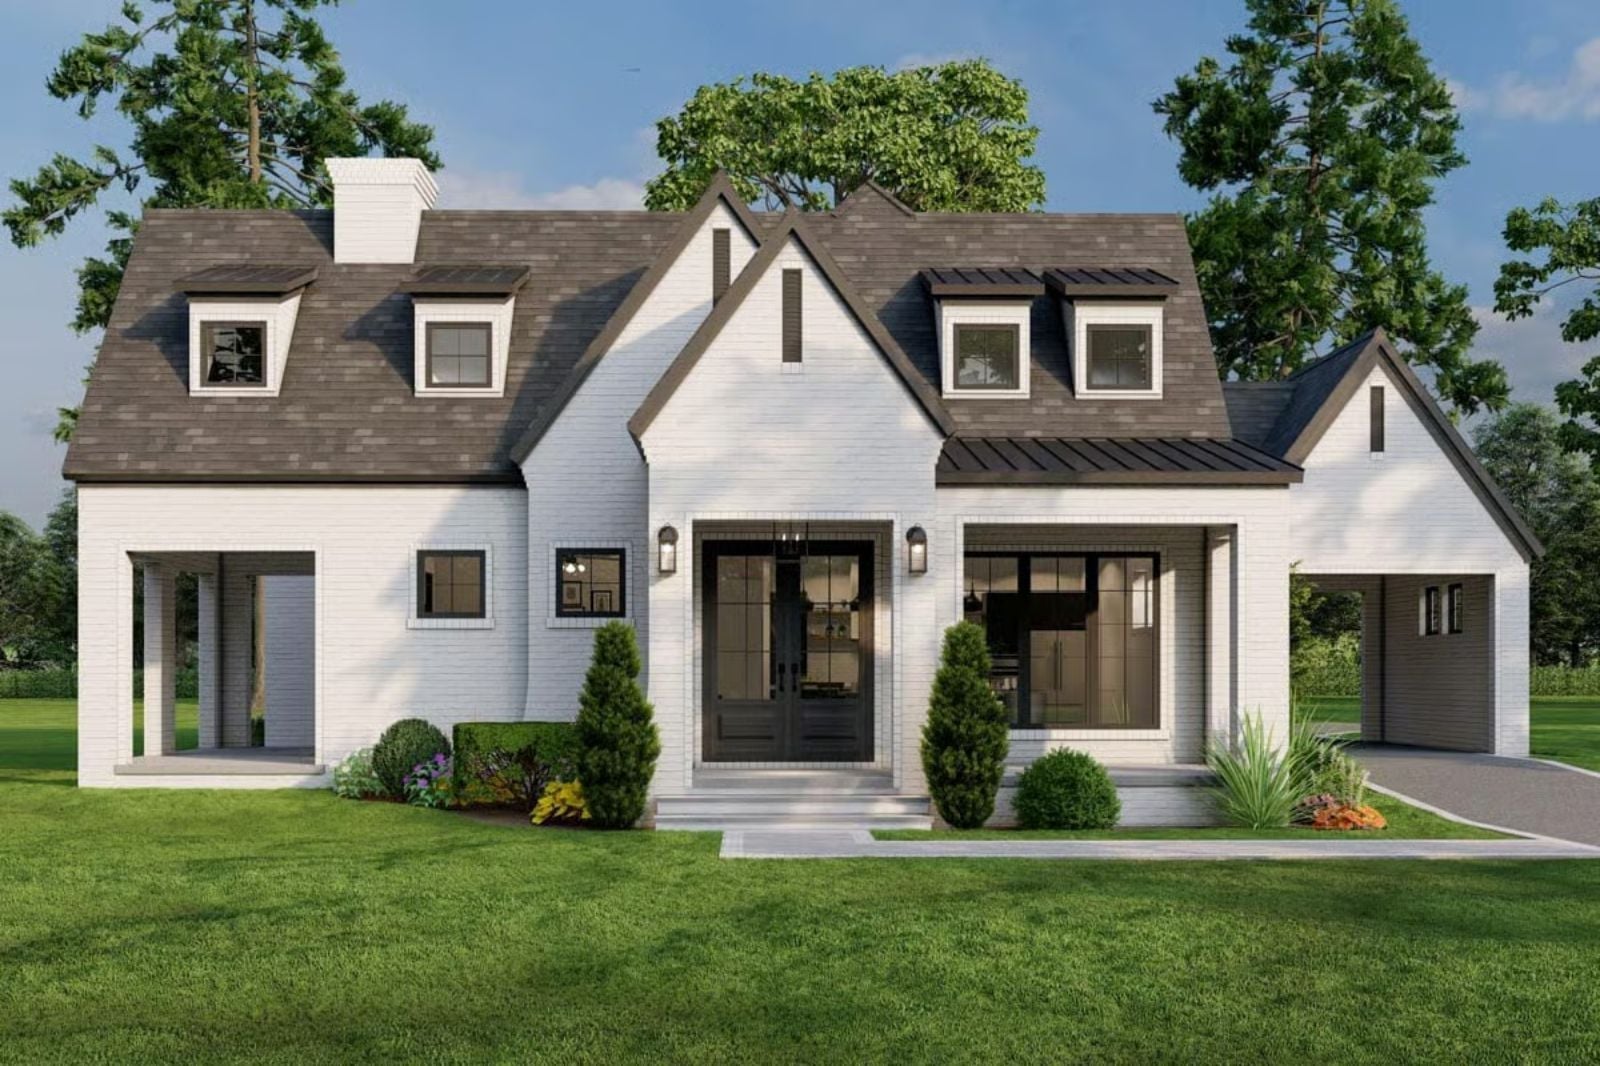
Everyone remembers a house that felt bigger than its square footage had any right to explain — the bonus room above the garage where the cousins always ended up, the kitchen wide enough for three generations to crowd around without anyone getting elbowed. The Briarfield Manor is built around exactly that feeling, with a dedicated bonus room, an open main living area, a kitchen that can actually handle third-drop-off nights when dinner still has to happen, and a Modern European exterior that looks like it has been standing there for decades.
Specifications
- Sq. Ft.: 2,782
- Bedrooms: 3
- Bathrooms: 3
Floor Plan – Main Floor
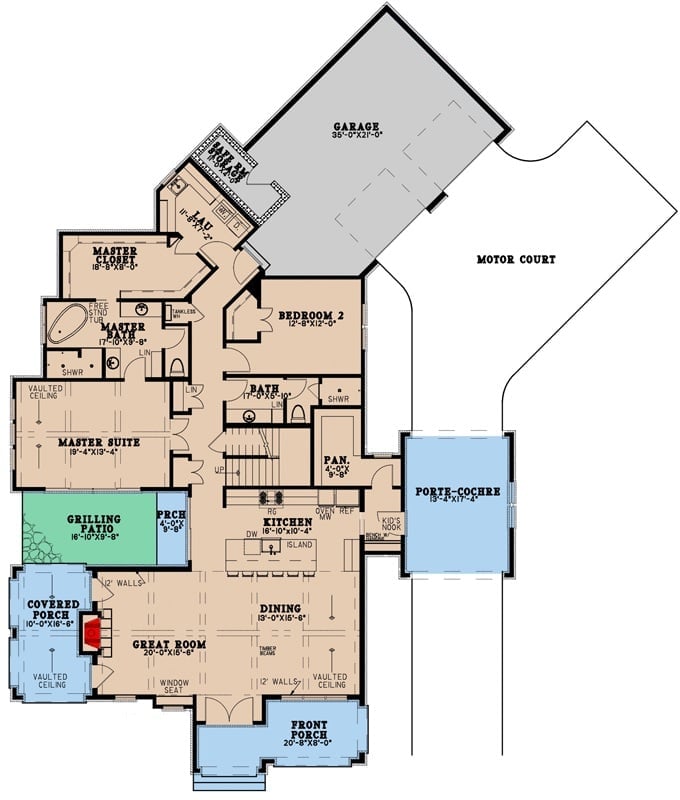
The main floor shows a master suite with a separate closet and bath, two additional bedrooms, an open kitchen with island, great room, dining, and a porte-cochère entry with motor court.
Floor Plan – Second Floor
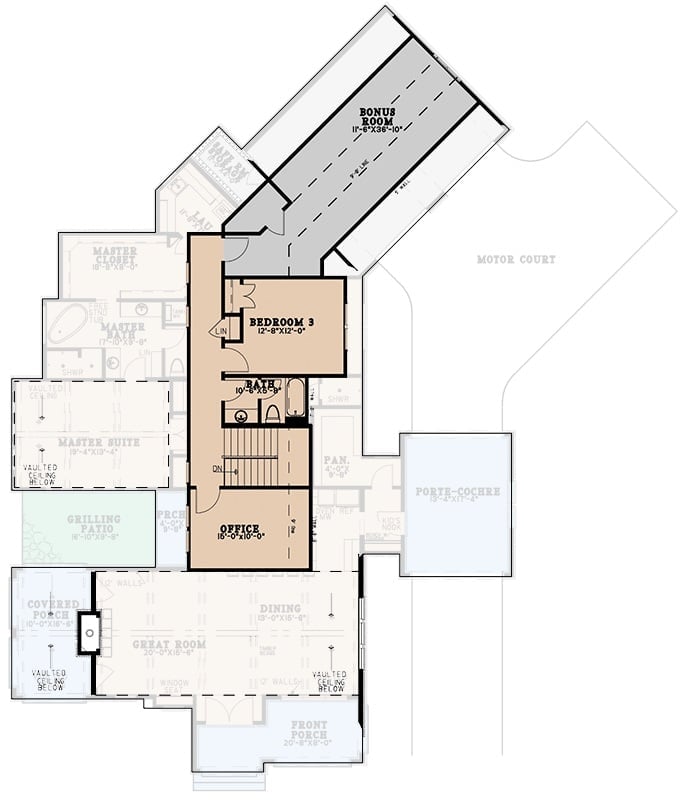
The upper level puts Bedroom 3 and an Office on either side of a shared bath, with stair access connecting both floors. A bonus room sits above the garage, angled off the main structure — the kind of space that earns its own name on the floor plan. Below, the master suite, great room, and dining area are visible in outline, with the porte-cochère and motor court anchoring the entry side.
Painted Brick and Steep Gables Give This Modern Farmhouse Its Backbone
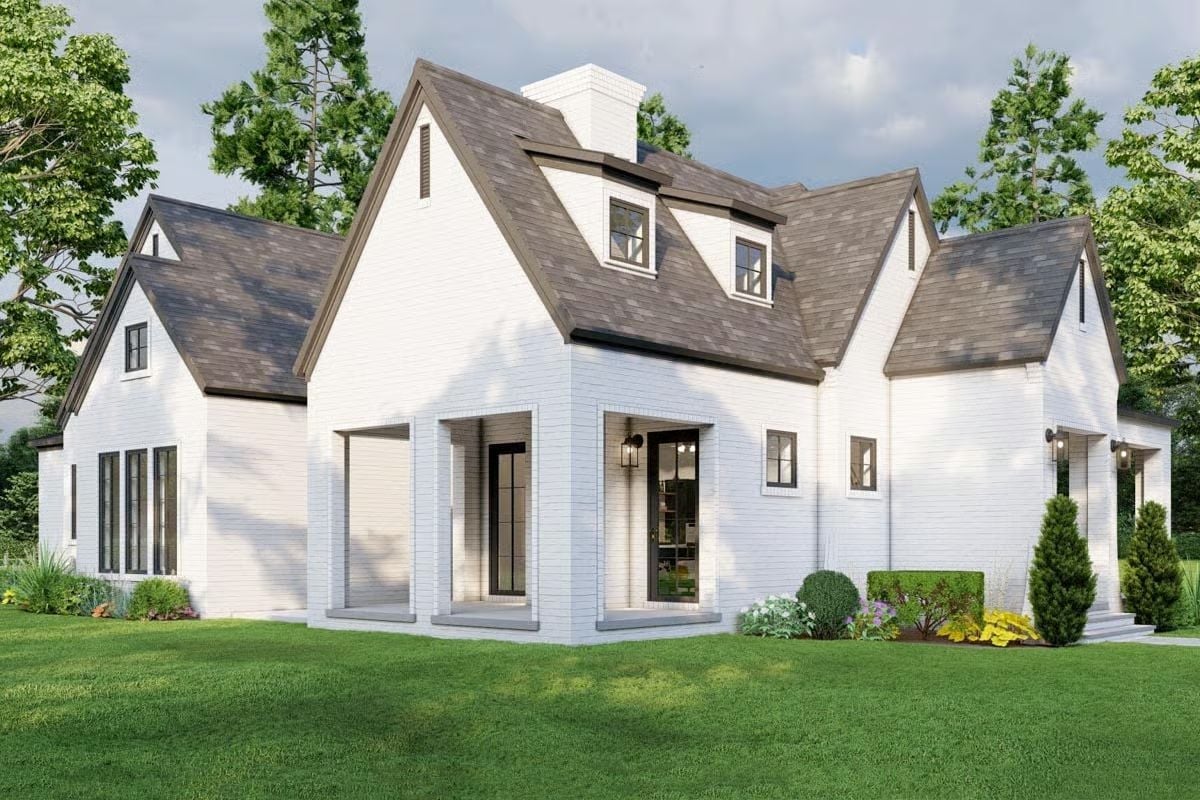
White painted brick pulls the whole exterior together without a single showy detail doing the heavy lifting.
Dormer windows punch through the dark shingle roof at the second level, and the covered entry sits low enough to feel welcoming rather than grand. Evergreen shrubs anchor the corners cleanly.
Barrel Chairs and a Linear Fireplace Make This Living Room Work Hard
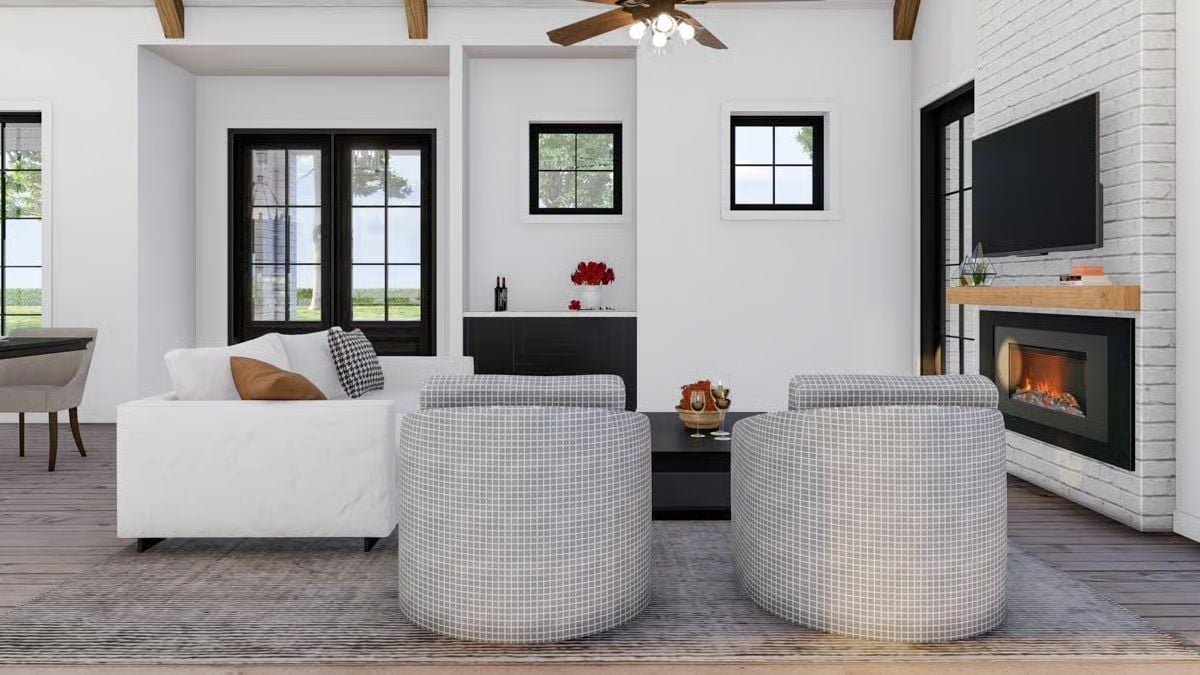
Two round barrel chairs in a grid-pattern fabric anchor the seating arrangement facing a white brick fireplace with a linear gas insert. The wood mantel shelf keeps things grounded against all that white, and the red flowers on the wet bar behind add the only real color in the room.
Try This: Swap one of the matching barrel chairs for a different silhouette — a wingback or a slipper chair in a solid fabric. Identical pairs feel safe, but an odd chair pulls the eye and gives the room a collected-over-time quality that matched sets rarely manage.
Exposed Rafters and a Dark Kitchen Island Anchor This Open-Plan Living Space
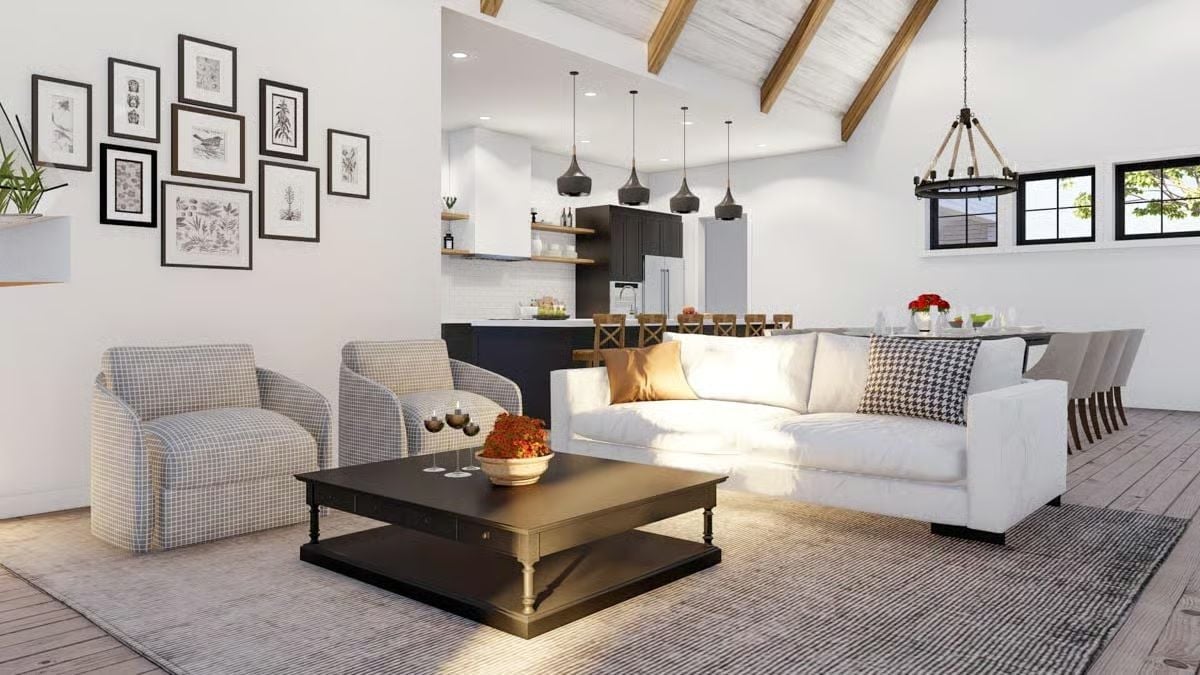
Whitewashed tongue-and-groove ceiling planks run between natural wood beams, keeping the vaulted ceiling from reading as too rustic. Three pendant lights drop over the island in graduated sizes, and the houndstooth pillow on the sofa is earning its place — small detail, right call.
- Layer two pendant styles in an open plan, one set over the island, a chandelier over the dining table.
- A dark kitchen island visually separates cooking and living zones without a wall.
- Black window frames read as intentional against white walls, not just a finish upgrade.
Mini List: The gallery wall uses botanical prints in mismatched frame sizes. It works because every frame is black. One variable, consistently applied, keeps a casual arrangement from looking like an accident.
Rope Chandelier and Cream Chairs Pull Double Duty in This Dining Room
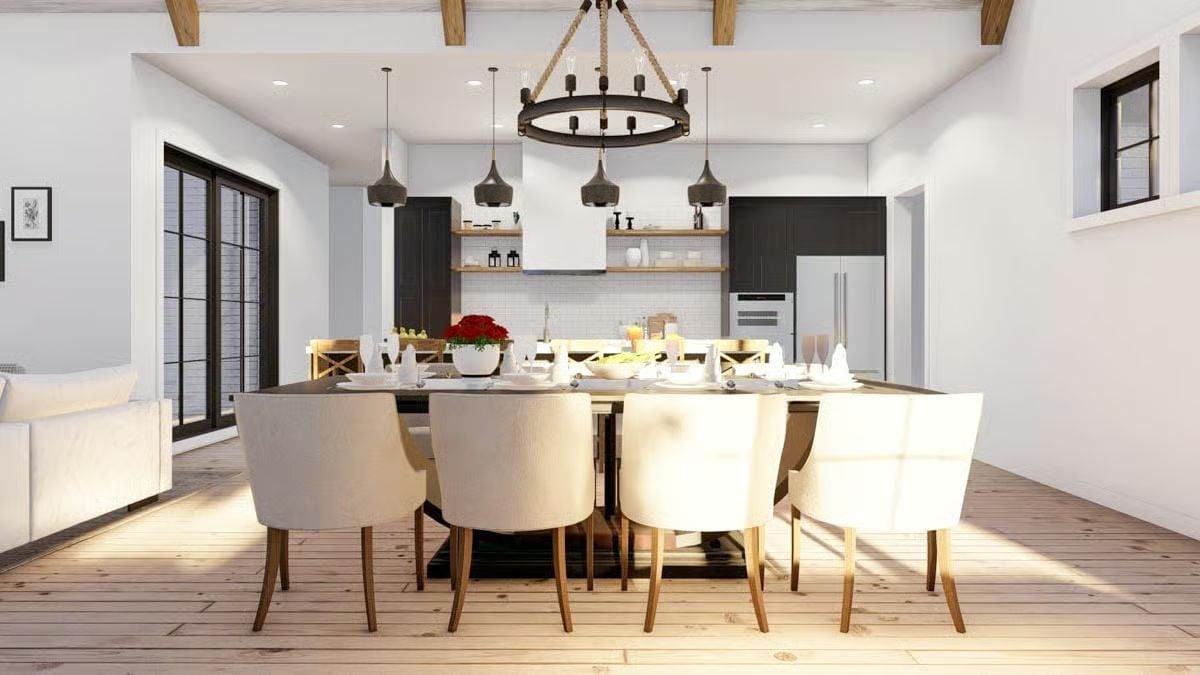
White upholstered chairs with wood legs surround a dark table set for eight. Above it all, a wagon-wheel chandelier wrapped in rope earns its place without apologizing for how much space it takes up.
Color Story: Cream and charcoal hold the room together, but the red flowers on the table are doing more work than they appear to. A single saturated accent draws the eye to the center without competing with the dark cabinetry behind it. Swap it out seasonally and the whole room shifts mood without repainting a thing.
Dark Cabinets and Six Bar Stools Signal a Kitchen Built for Actual Gatherings
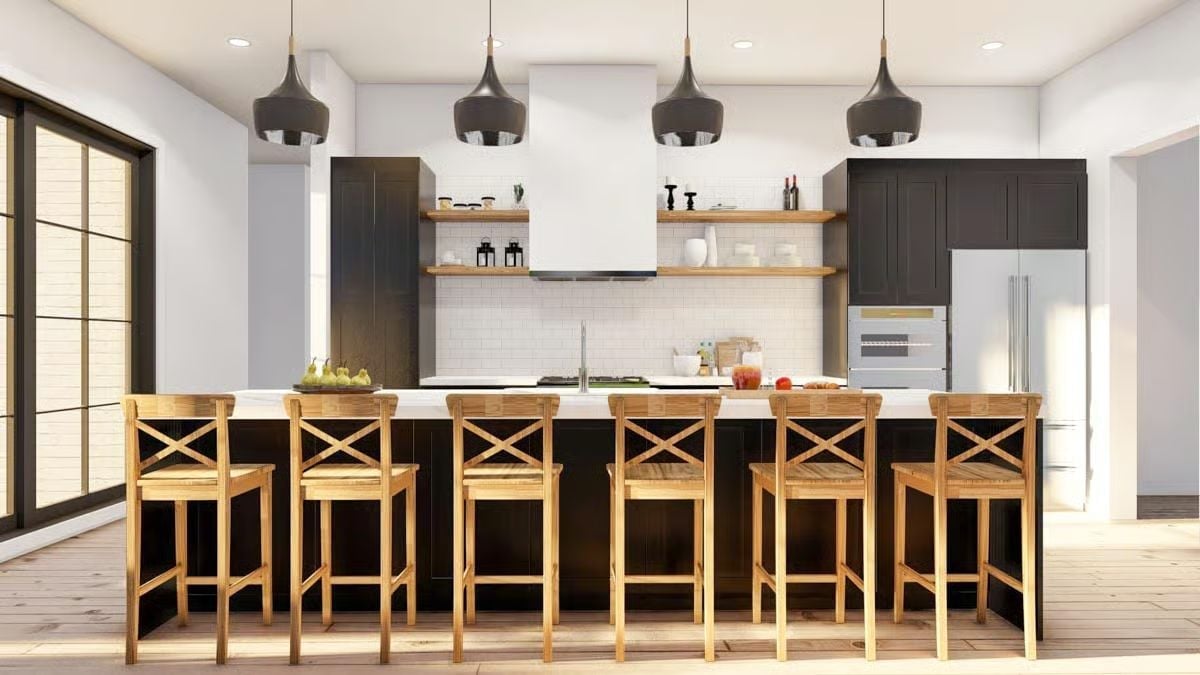
Matte black cabinetry pairs with natural wood barstools and open shelving, and four pendant lights anchor the island below. Six stools at the island is not a design choice so much as a statement about how this kitchen is supposed to be used.
Common Mistake: Homeowners routinely hang pendant lights too high above an island, and it kills the intimate feel. Position the bottom of the shade roughly 30 to 36 inches above the countertop. Lower than you’d expect always reads better in person.
Vaulted Rafters and a Black Island Earn Their Keep in This Open Living Space
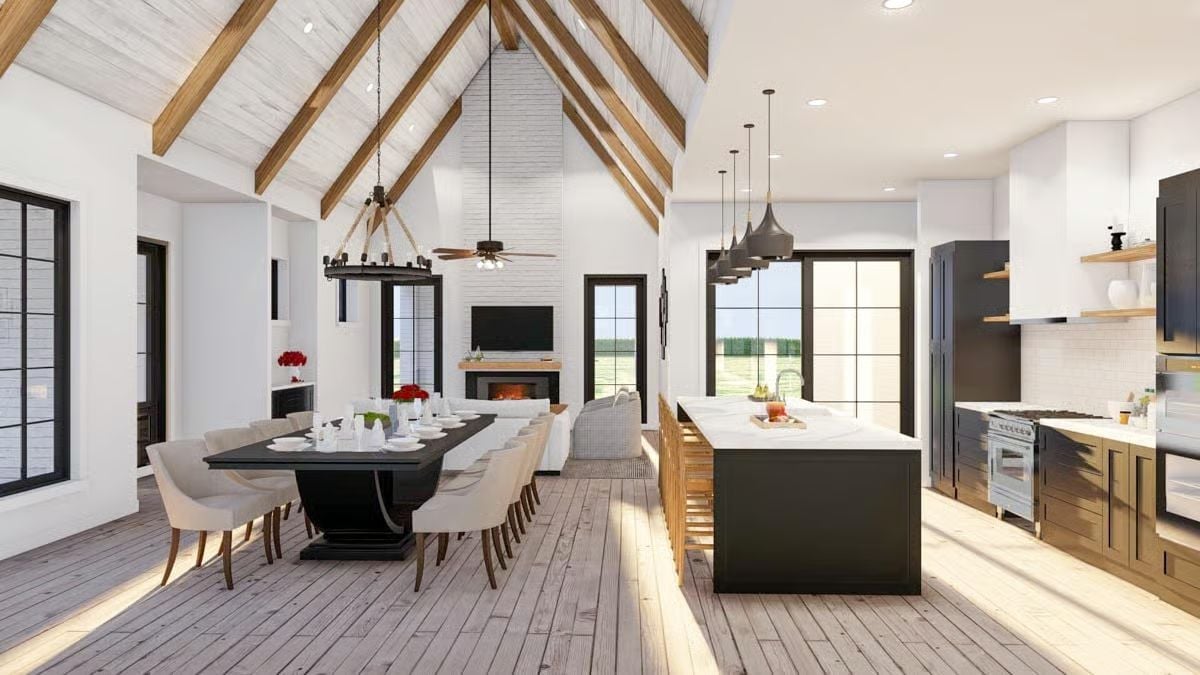
Exposed wood trusses against shiplap pull the eye upward, while the dark island grounds the kitchen with enough visual weight to hold the whole room in place.
By The Numbers: Open-plan homes live or die by how well the kitchen, dining, and living zones read as connected without blurring together. Here, consistent flooring runs wall to wall, but each zone gets its own distinct overhead fixture. That overhead variation quietly signals to your brain where one space ends and the next begins — lighting does more zoning work than most people give it credit for.
Pin It
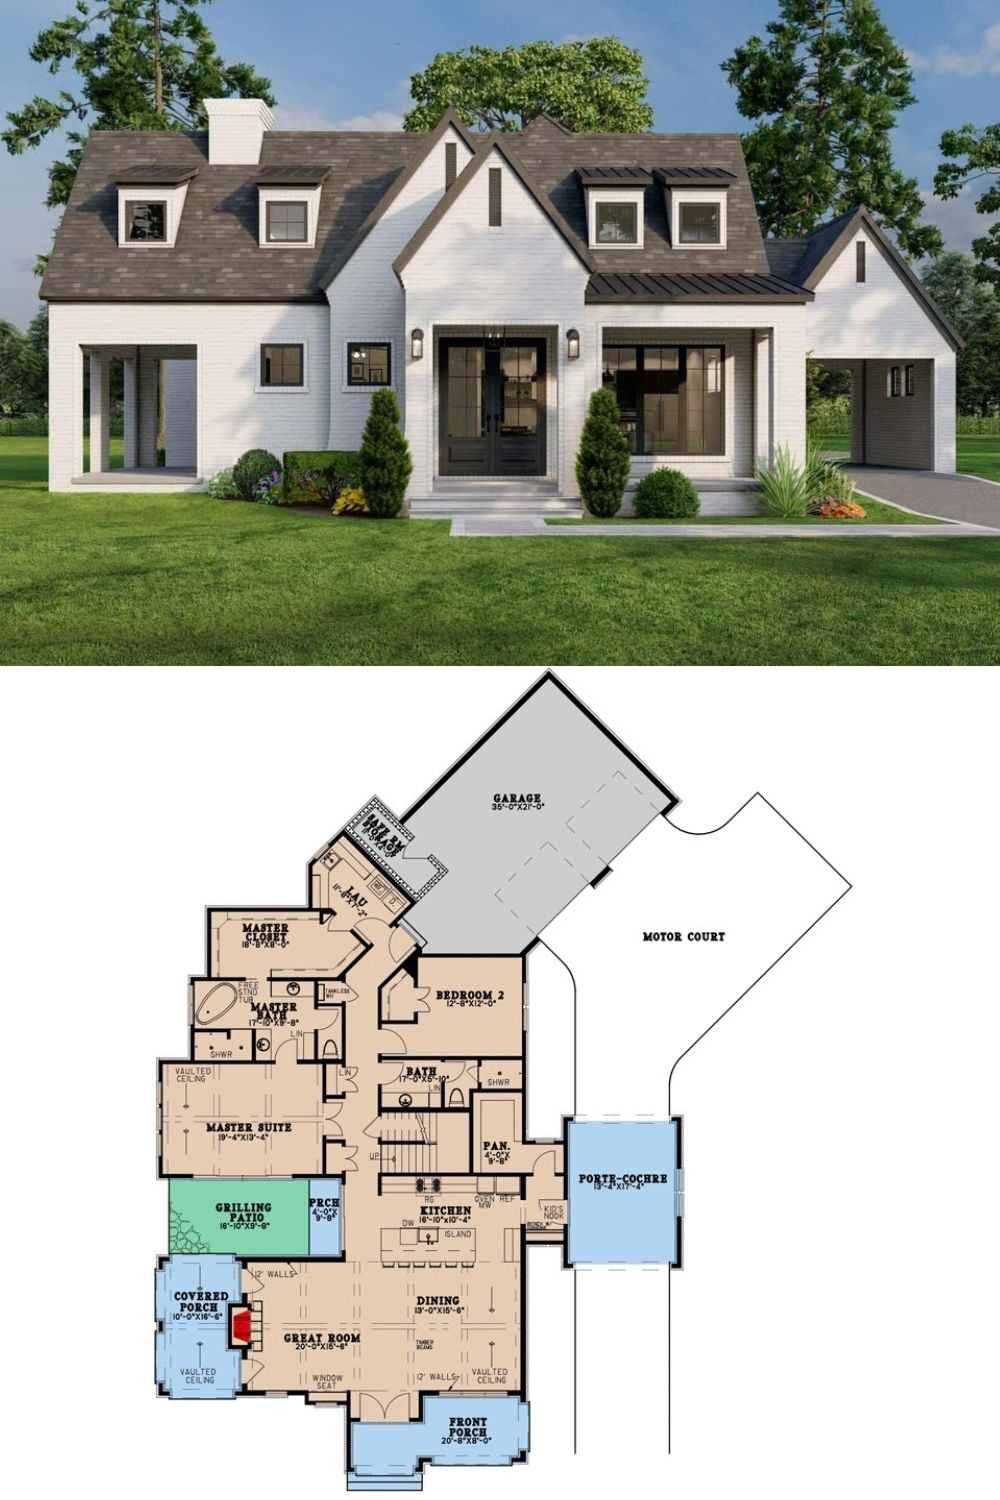
Rendered exterior shows a modern European farmhouse with painted brick, steep gables, and a porte-cochère. The floor plan below reveals a single-story layout with a master suite, two additional bedrooms, open great room, and an angled garage off a motor court.
