
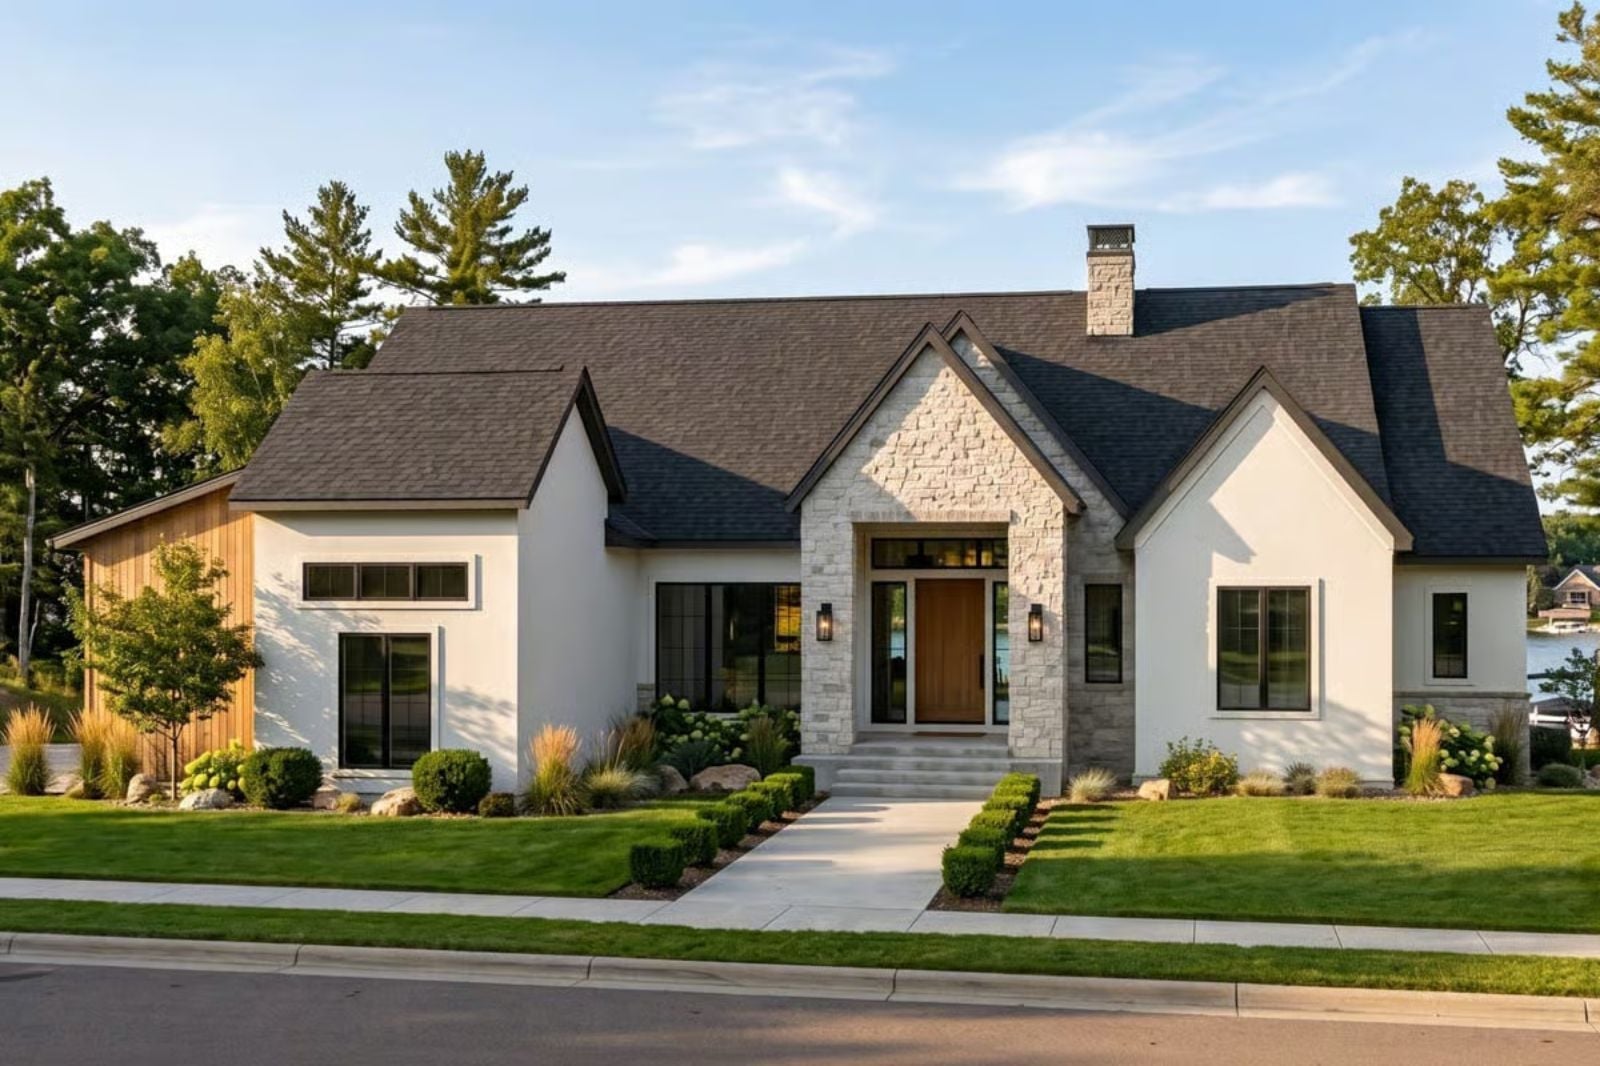
Most people have a memory of a porch that belonged to someone older — grandparents, maybe, or a great-aunt who kept a pitcher of sweet tea sweating on a side table while the whole summer afternoon just dissolved. The Brennick is built around that feeling, with a wraparound porch wide enough for two separate conversations happening at once, a walkout basement that gives in-laws a real entrance of their own, and a main-level layout open enough that grandkids can move freely between both worlds before anyone calls them in for dinner.
Specifications
- Sq. Ft.: 2,676
- Bedrooms: 2-4
- Bathrooms: 2.5
Floor Plan – Main Floor
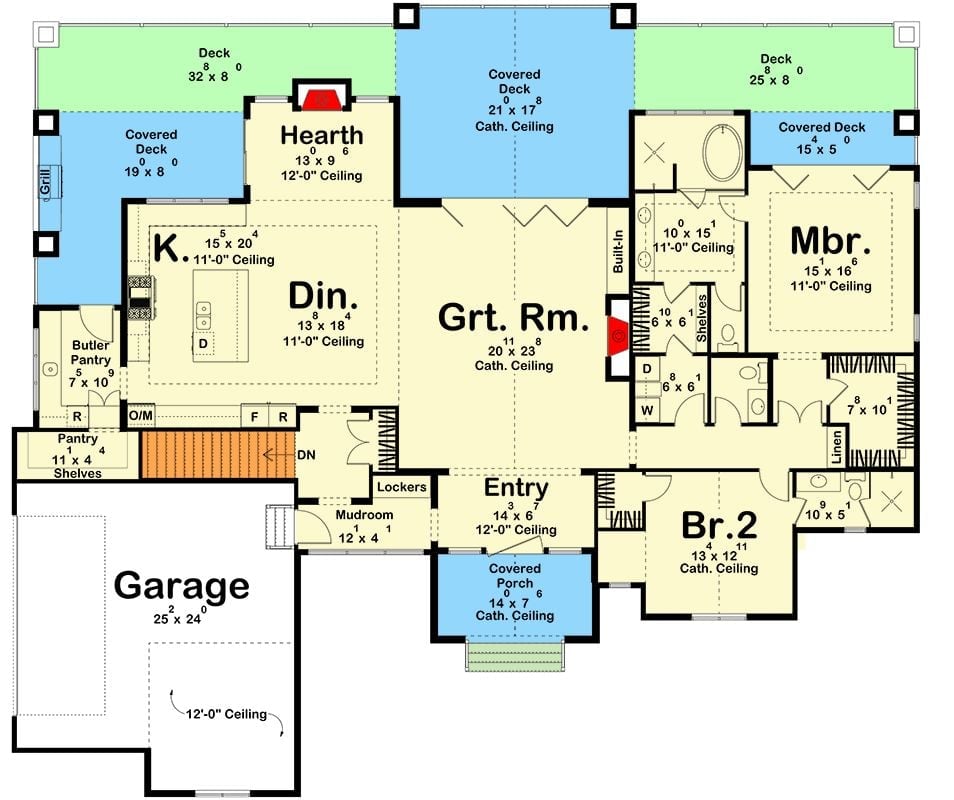
A cathedral-ceiling great room anchors the center of this single-story layout, with a hearth room, open dining, and kitchen fanning out to the left, the master suite pulling right, a second bedroom tucked in behind, and covered decks wrapping three sides of the exterior.
Floor Plan – Basement
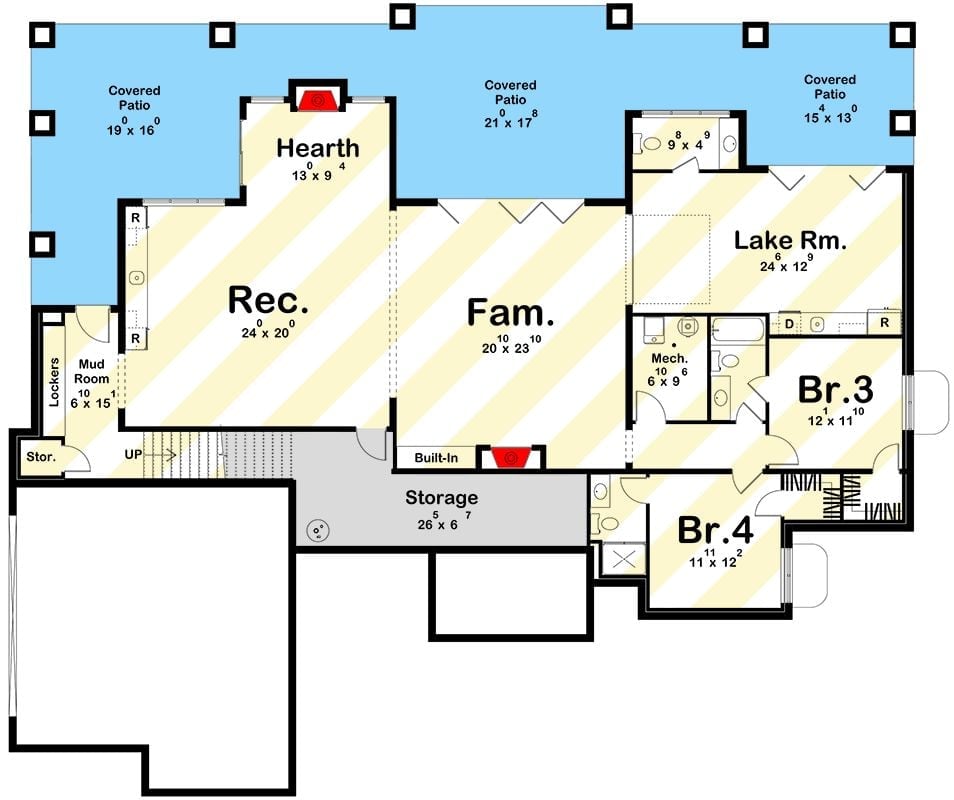
The walkout basement packs in a Rec Room, Family Room, and Lake Room alongside two bedrooms, a full bath, and a mechanical room, with the Hearth Room anchoring the upper-left corner and fireplace access built right in. Three covered patios stretch across the rear — serious outdoor reach for a lower level that’s already doing a lot of work.
Trend Alert: Dual-living floor plans have picked up steam as multigenerational households become less the exception and more just how a lot of families operate. Basement levels with dedicated social spaces like a Lake Room or Rec Room give extended family room to breathe without everyone crowding the main floor. Builders are responding by designing lower levels with full bath access and exterior entries that function almost independently from the rest of the house.
Stone Columns, Timber Gables, and a Walkout That Actually Earns Its Square Footage
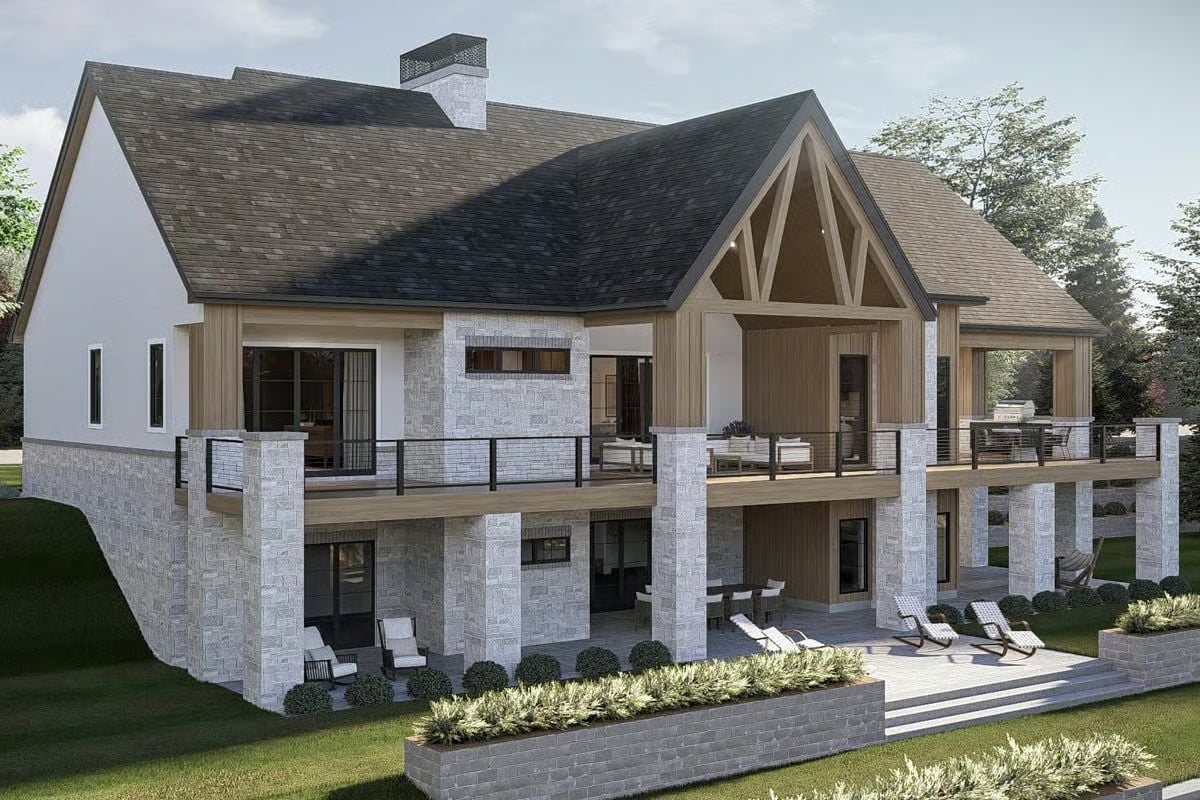
Gray stacked stone columns anchor two full levels of covered outdoor space, with cable railings keeping sight lines open across the yard. The timber gable truss does real structural work and still reads as a deliberate design move rather than an afterthought. Below, there’s plenty of room for in-laws to settle in without anyone feeling like they’re sharing a wall.
Quick Fix: Covered lower-level patios work best when they share a roof with the deck above — otherwise rain turns that bonus space into a puddle zone fast. For multigenerational layouts, placing the secondary suite on the walkout level gives everyone a private exterior entrance without adding another door to the front facade.
Pivot Doors This Wide Don’t Need Hardware to Make a Statement
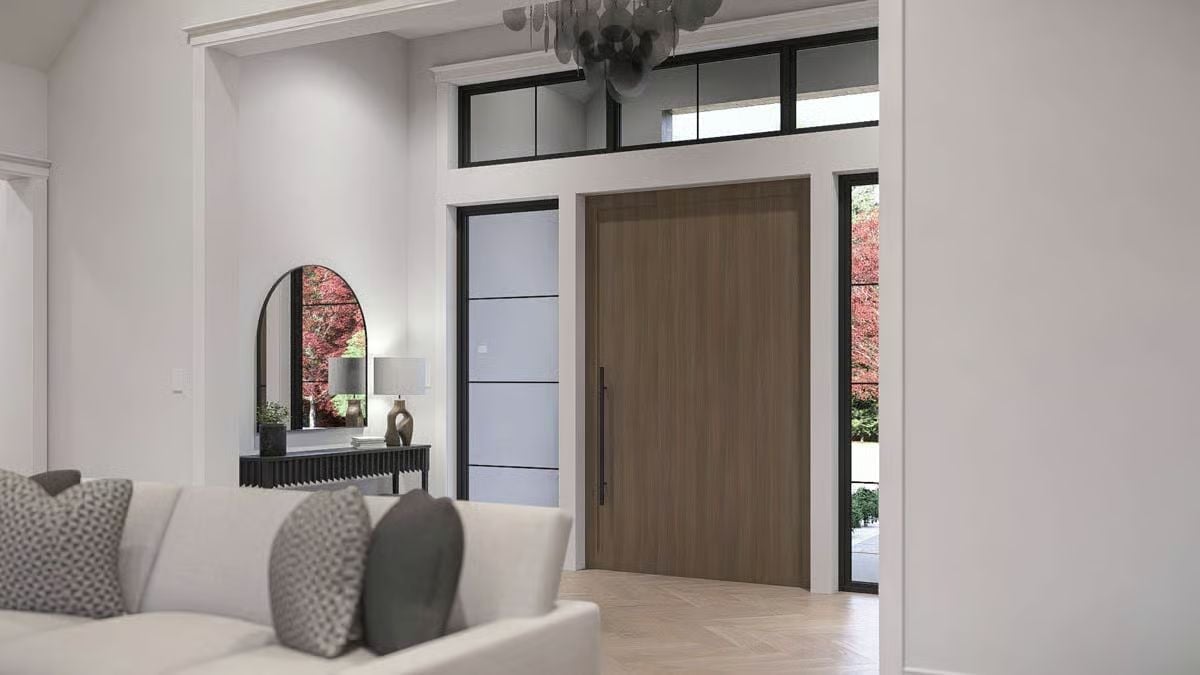
The wood-grain finish on this oversized pivot door does most of the heavy lifting. Vertical grain running floor to ceiling makes the frame read taller than it actually is, the flanking sidelights pull in enough daylight to keep the foyer from feeling like a cave, and that arched mirror on the console bounces the courtyard trees back into the room.
Why Pivot Doors Work Differently Than You’d Expect
A pivot door rotates on a point set in from the edge rather than swinging from a side hinge, which changes the weight distribution across the frame entirely. That offset pivot is what lets panels this wide stay true over time — a standard hinge on a door this size would start to sag within a few years. It also explains why the pull handle sits closer to center than it would on a conventional door. Odd at first. Makes sense once you use it.
Upholstered Dining Chairs This Chunky Belong at a Table That Can Hold Its Own
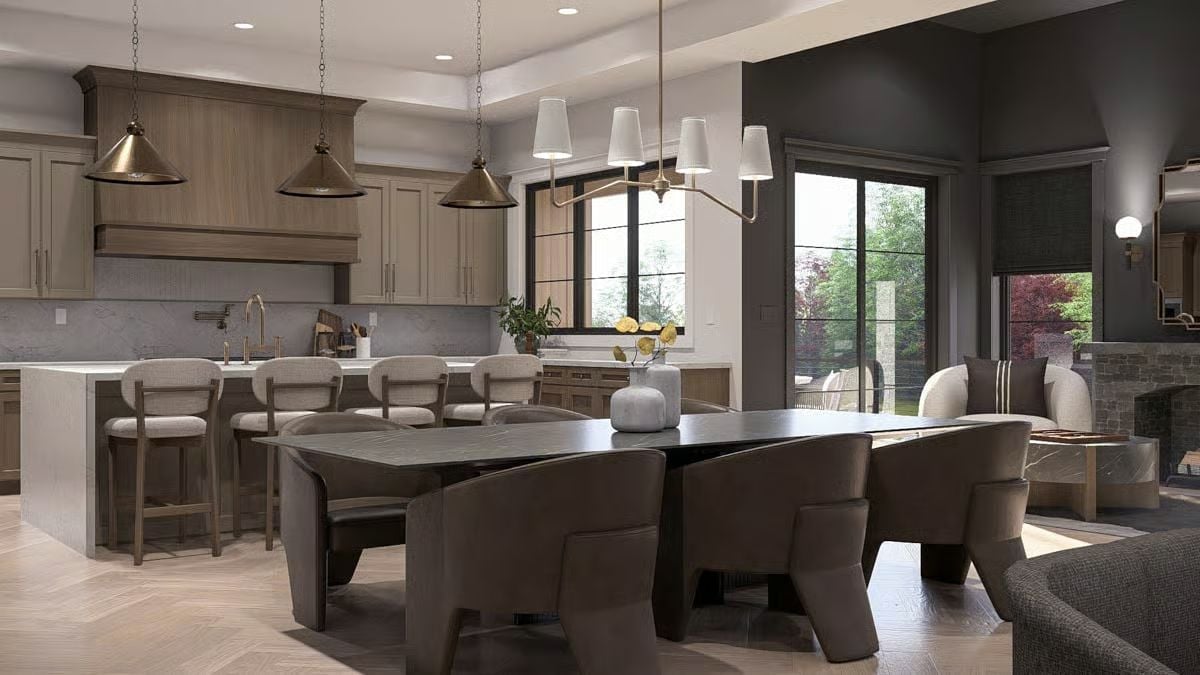
Dark oak table paired with barrel-back chairs in a warm taupe fabric anchors the dining zone without fighting for attention. Behind it, greige cabinetry and brass pendants pull the kitchen palette into the same conversation. Herringbone floor tile transitions cleanly into hardwood underfoot — the kind of material shift that looks considered rather than accidental.
Try This: Mixing floor materials between kitchen and dining is easier to pull off when both surfaces share the same undertone. Warm tile next to warm wood reads as intentional. Cool tile next to warm wood tends to look like a budget compromise even when it wasn’t.
Stone Fireplace Surround Running Floor to Ceiling Changes What the Room Is About
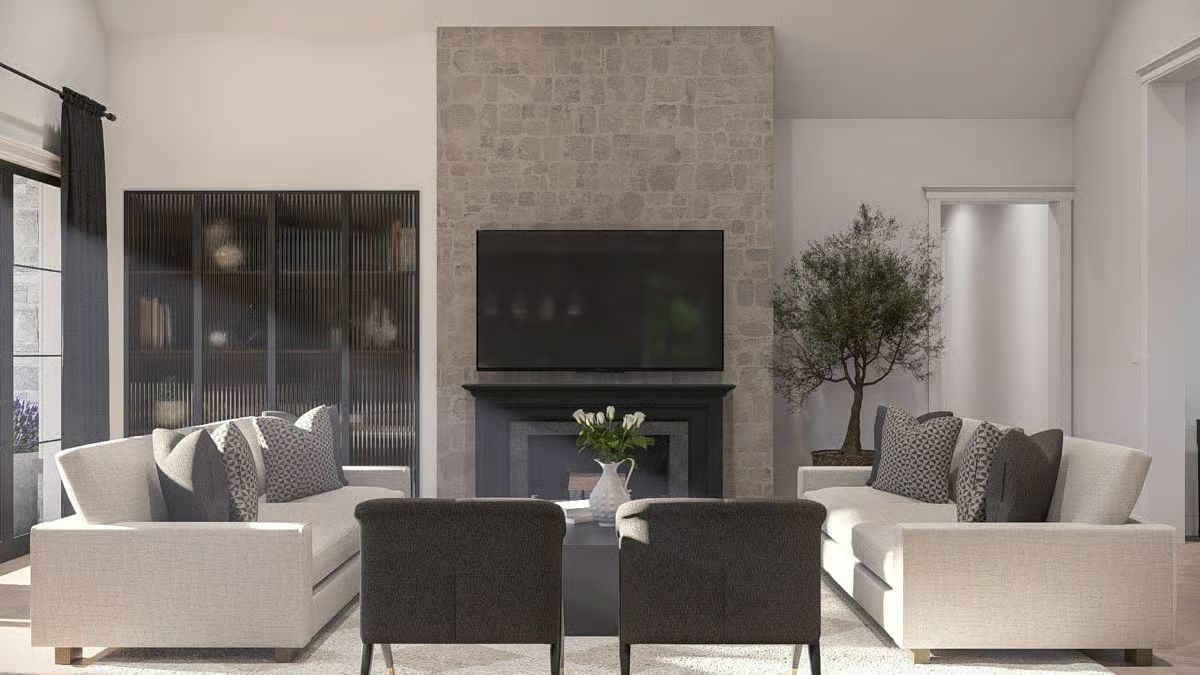
Rough-cut stone climbs past the TV to the ceiling, making the fireplace the wall rather than just part of it.
Rough-cut stone climbs past the TV to the ceiling, making the fireplace the wall rather than just part of it.
Charcoal Walls and a Fur Throw Tell You Exactly What Kind of Sleep You’re Getting Here
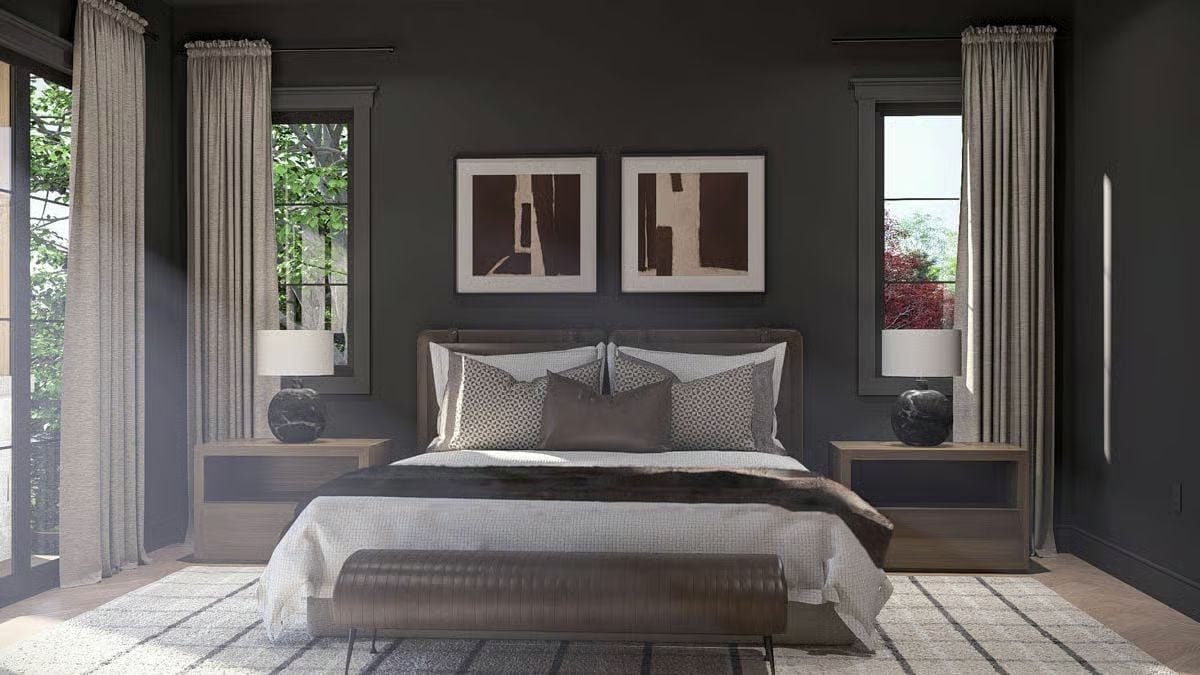
Moody charcoal paint pulls the room inward, and the symmetry of matching nightstands and framed abstract art feels composed rather than staged because of it. The fur throw draped across the foot of the bed does more work than any accent pillow ever will. Linen curtains keep the whole thing from tipping cold.
Designer’s Secret: Two identically framed pieces hung side by side tend to read more composed than a single large canvas — the gap between them gives the eye somewhere to land. It’s also a practical way to fill a wide wall without commissioning oversized art. On dark walls, the frames recede into the background and let the artwork carry the weight instead of the matting.
Fluted Wood Walls and a Soaking Tub Tucked Behind Glass Do the Heavy Lifting Here
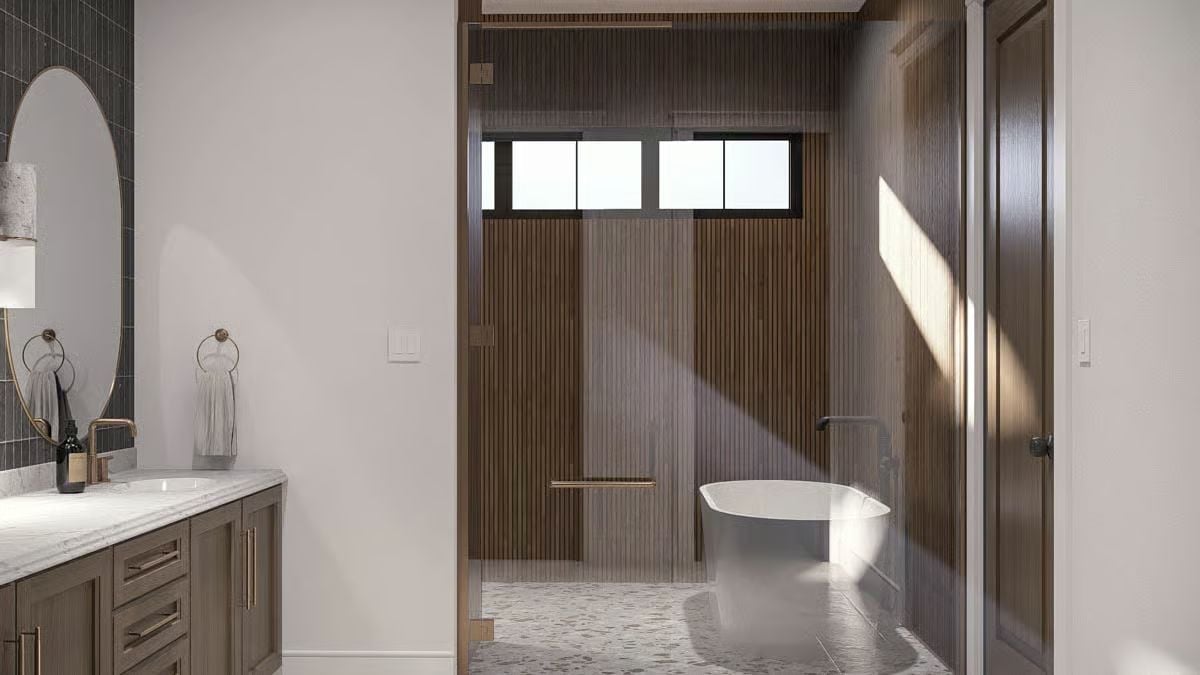
Vertical slat paneling wraps the wet room while terrazzo flooring keeps the whole thing from feeling too heavy. The freestanding tub sits exactly where afternoon light cuts across the floor — which either happened by design or by a very lucky coincidence.
Color Story: Warm wood tones in a bathroom hold up better visually when the vanity echoes the wall treatment rather than contrasting it. Here the cabinet finish matches the slat paneling closely enough that the two zones read as one space instead of two rooms that happen to share plumbing. Keeping undertones consistent across materials does more work than any single dramatic finish choice.
Covered Outdoor Kitchen With Stone Counters and a Built-In Grill Worth Taking Seriously
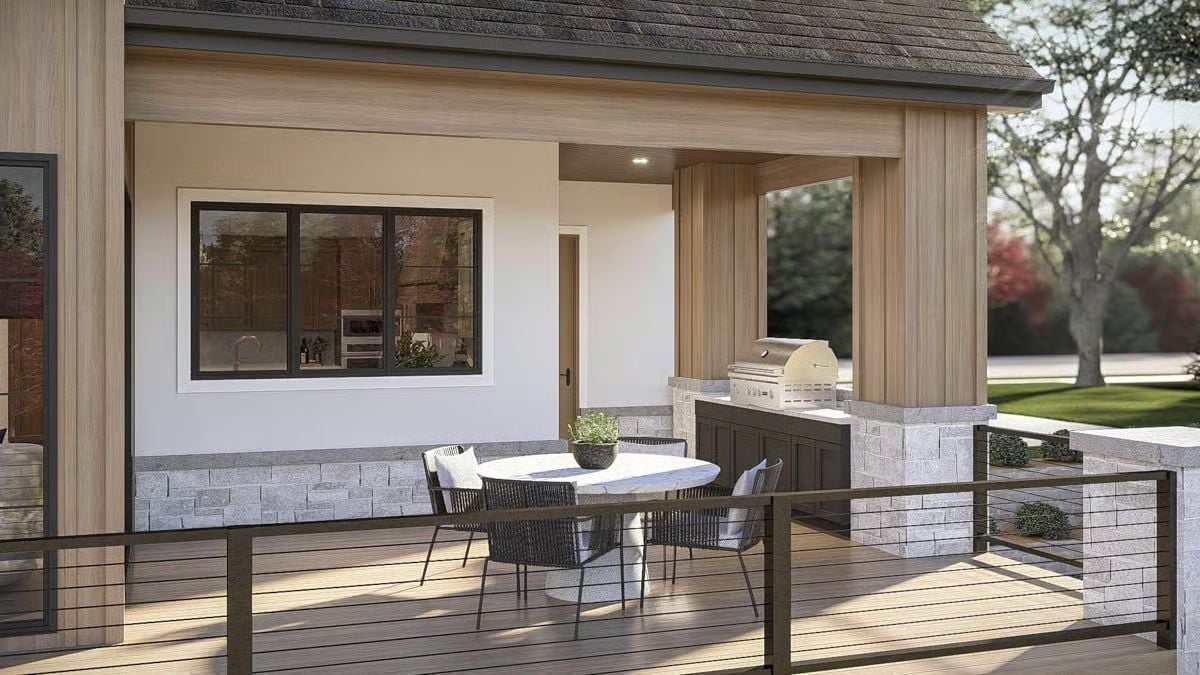
Stone-clad knee walls anchor the outdoor kitchen while cable railings keep sightlines open across the wood deck. This is the kind of setup that makes the covered porch feel less like a bonus and more like the actual reason to buy the plan.
Pin It
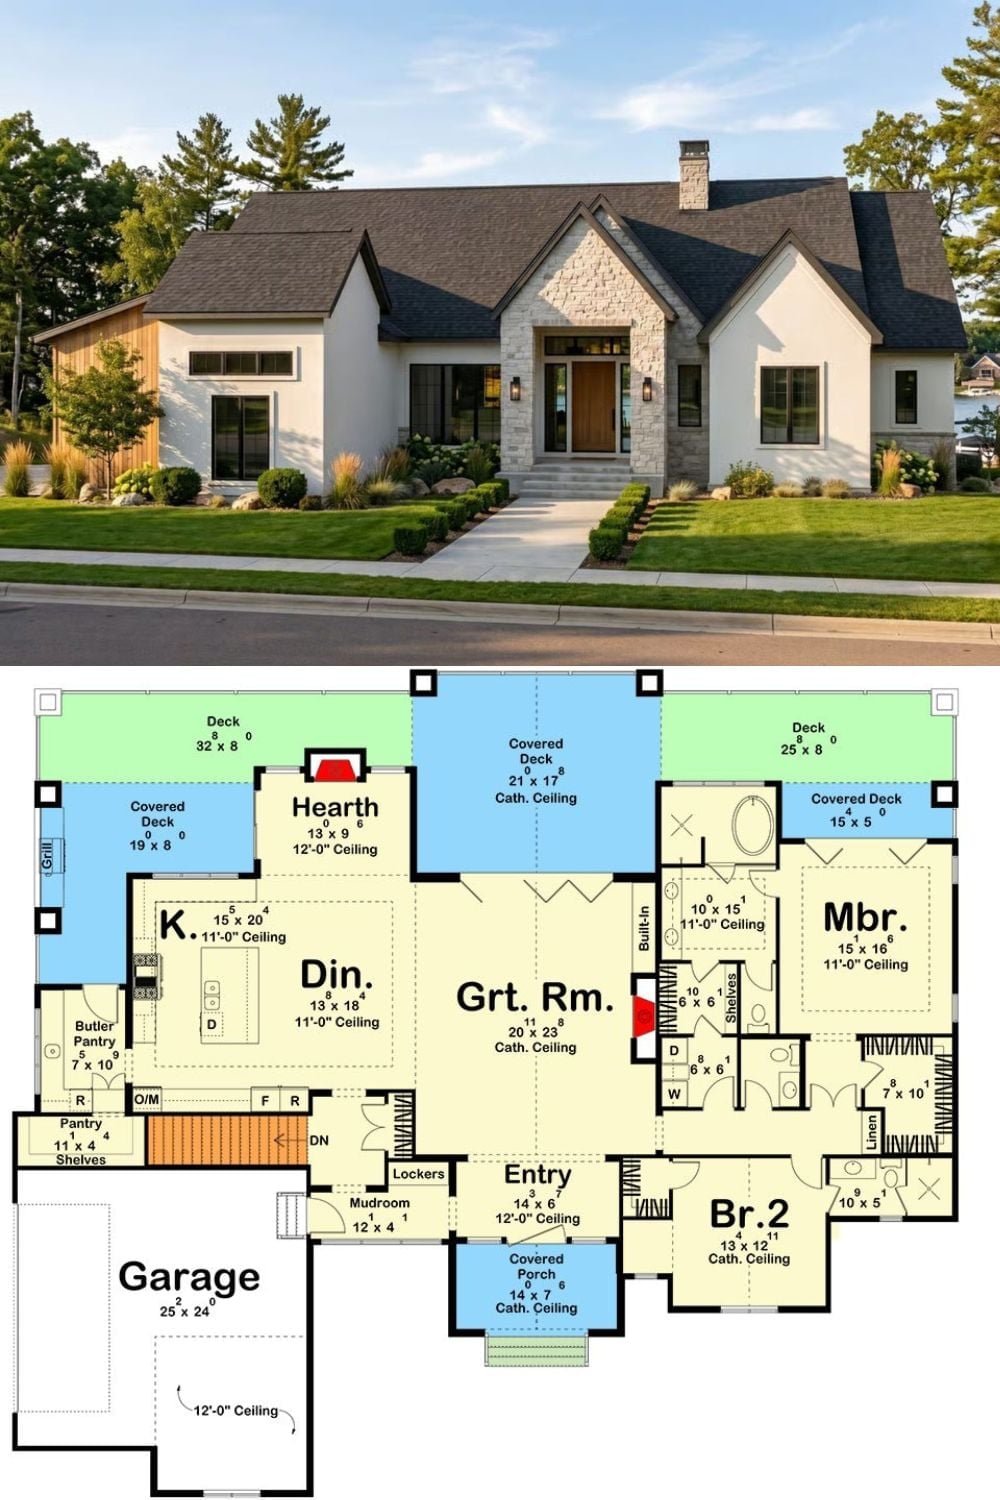
Exterior photo shows a modern European ranch with stone and stucco detailing; floor plan below reveals two bedrooms, great room, hearth, and multi-deck layout.
