
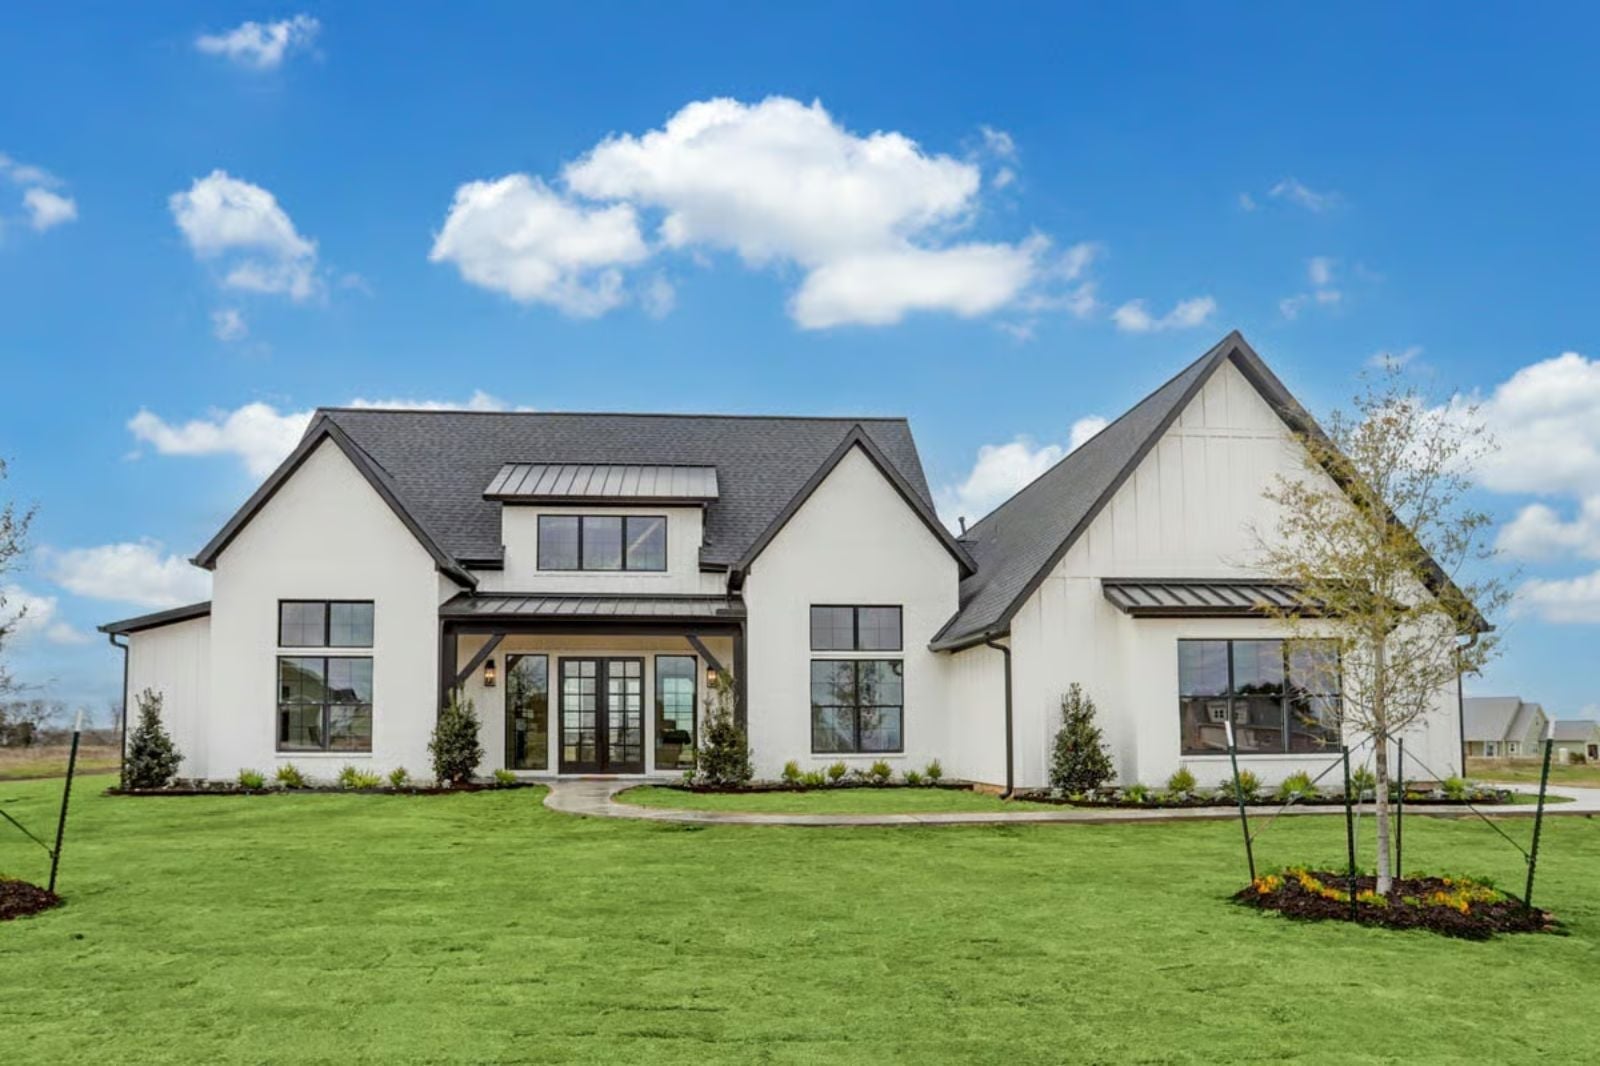
Hosting Thanksgiving doesn’t get easier with a bigger kitchen — it gets easier with a better path through one. The Bramwell is built around exactly that: a walk-in pantry deep enough to stage a full holiday spread, a Jack and Jill bath that keeps guest traffic out of the main spaces, and an open layout that lets the cook see everything without abandoning the stove.
Specifications
- Sq. Ft.: 2,854
- Bedrooms: 4
- Bathrooms: 3.5
Floor Plan – Main Floor
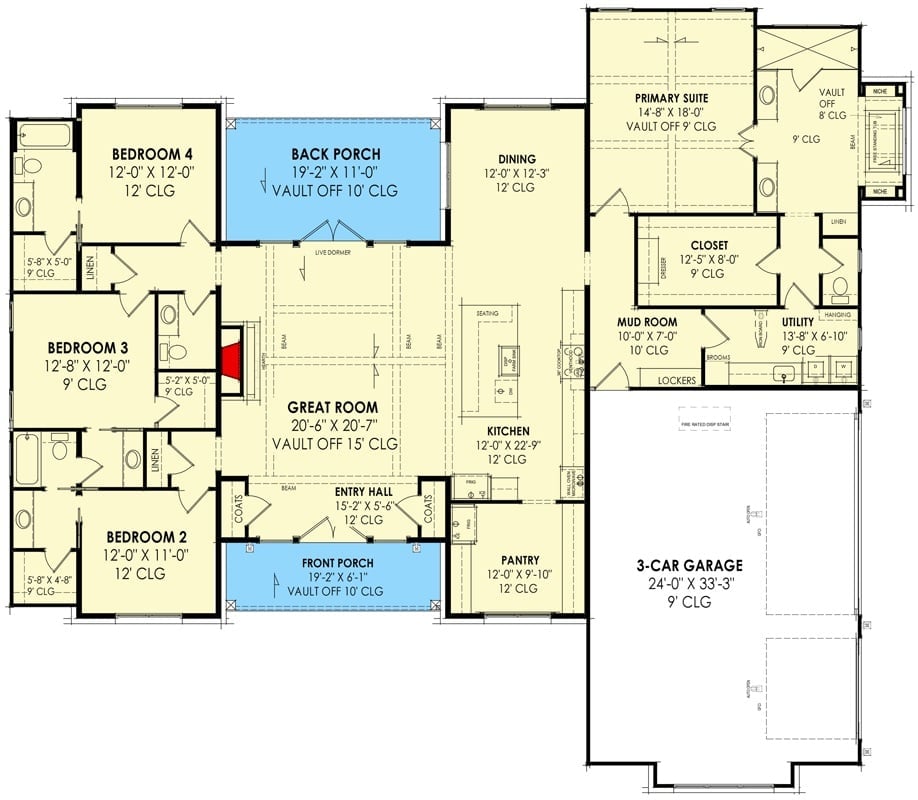
Single-story layout with four bedrooms, a vaulted great room, open kitchen with walk-in pantry, mud room with lockers, primary suite with oversized closet, and a three-car garage accessed through utility.
Shiplap to the Ceiling and Zero Apologies About It
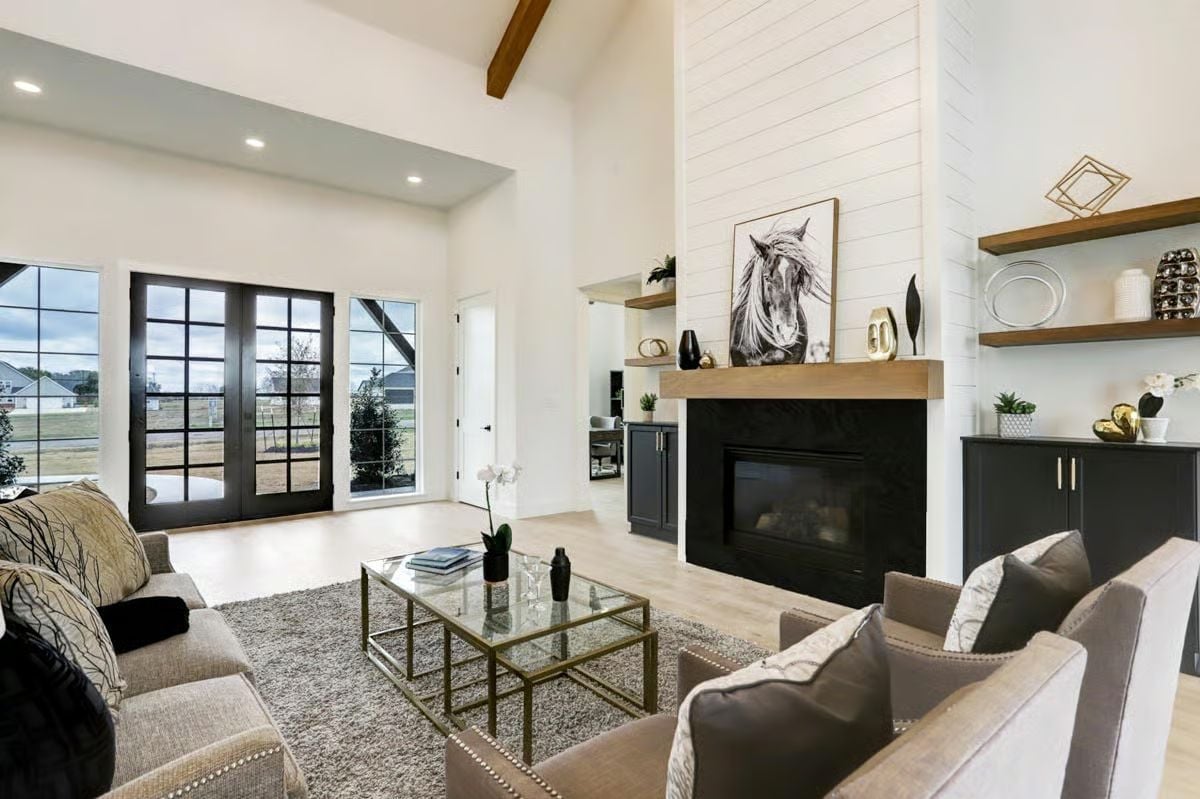
That fireplace wall doesn’t stop until it runs out of room.
Floor-to-ceiling shiplap, a wood mantel, and black surround give the fireplace an authority the rest of the room just has to work around.
Black Island, White Cabinets, and a Range Hood That Means Business
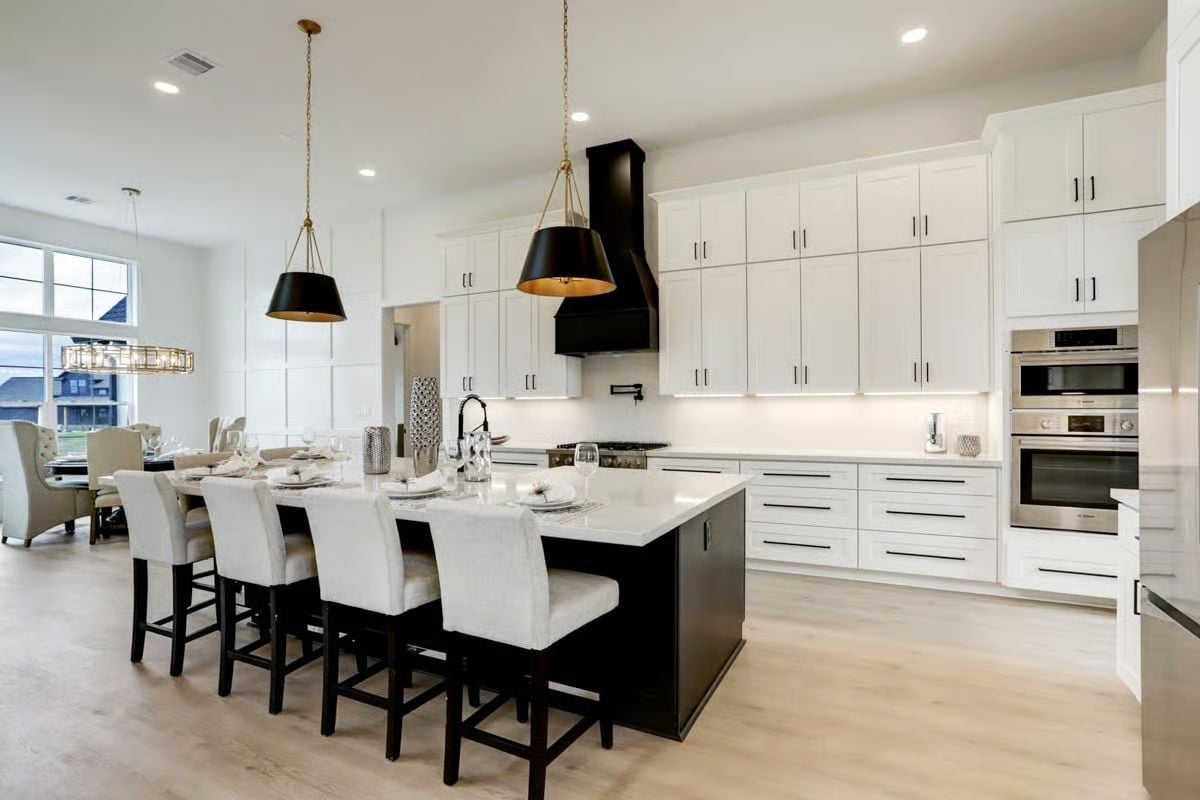
A black island base anchors the white shaker cabinetry, and the brass pendant hardware bridges both finishes without straining to do it.
Editor’s Note: That black range hood pulls the eye upward and gives the wall of white cabinetry a focal point it badly needs. The double wall ovens stacked on the right suggest whoever designed this kitchen actually expects it to be used — which is refreshing. Pairing a dark island base with light countertops is a classic move, but the brass pendant chains keep it from tipping into something too cold or too on-trend.
Dark Cabinets, Double Windows, and a Pantry Built to Handle Serious Volume
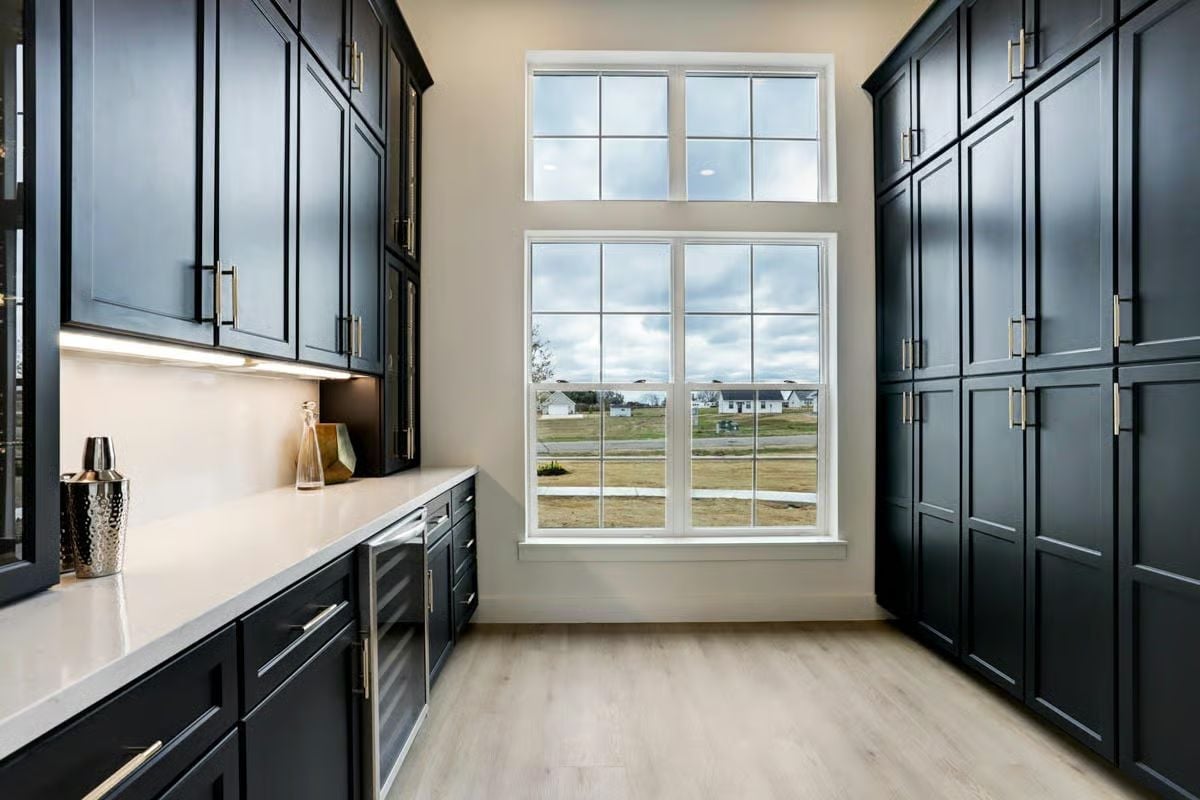
Navy shaker cabinets run floor to ceiling on both sides, turning this walk-in pantry into a proper working corridor rather than a glorified closet. Gold bar pulls stay readable against all that dark paint, and under-cabinet lighting warms the white quartz counter below. The double-stacked window at the far end pulls in real daylight without surrendering shelf space to get it.
- Tall cabinet runs on both walls maximize storage without sacrificing the corridor’s usability
- Under-cabinet lighting makes the counter functional even when natural light drops off
- A built-in beverage fridge below the counter keeps drinks cold without pulling them into the main kitchen
Vaulted Beams, Barn Door, and a Bedroom That Earns Its Square Footage
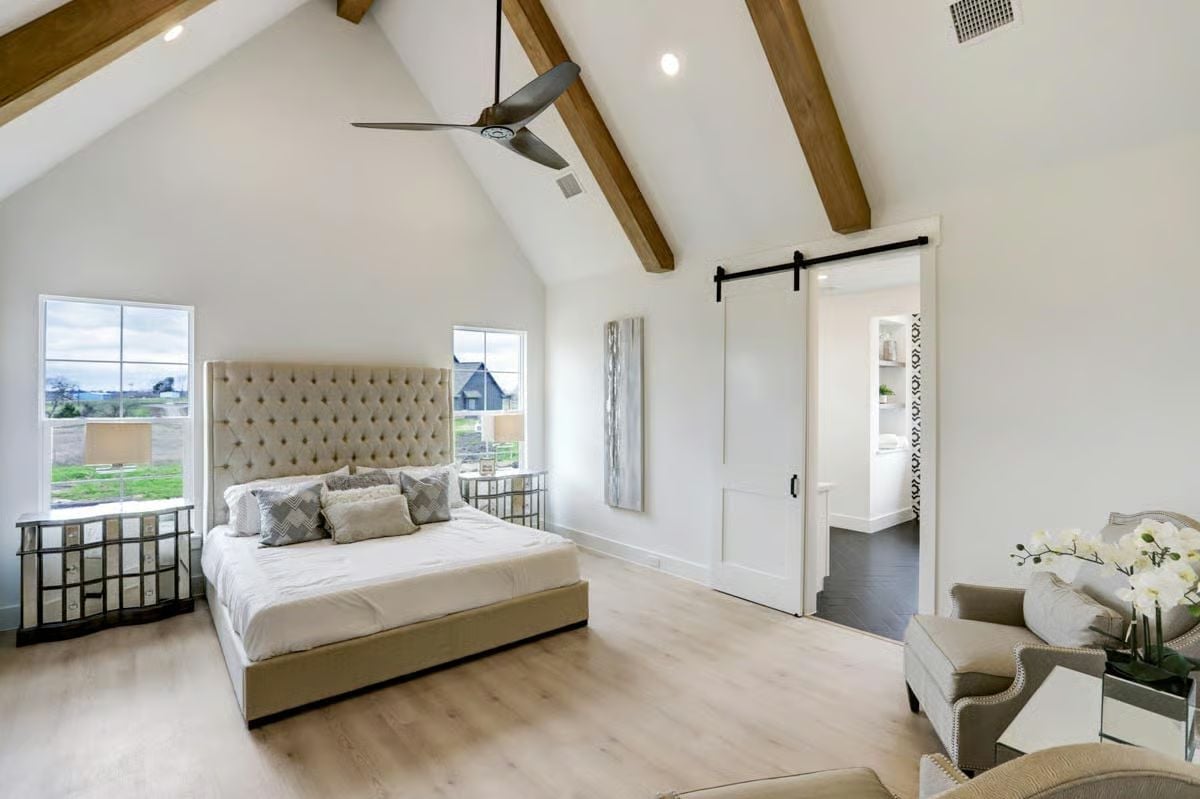
Exposed wood beams cross a cathedral ceiling above a tufted upholstered bed, with mirrored nightstands flanking it and a sliding barn door leading into what appears to be an en suite bath. The height does a lot of the heavy lifting here — the room reads larger than the footprint suggests.
Did You Know: Barn doors on interior bedroom entrances have become a popular alternative to swing doors because they don’t eat into floor space when opened. In a room where you’re already placing oversized furniture close to the walls, that recovered clearance is genuinely useful — not just a style decision.
Herringbone Floor, Freestanding Tub, and a Tile Wall That Does the Talking
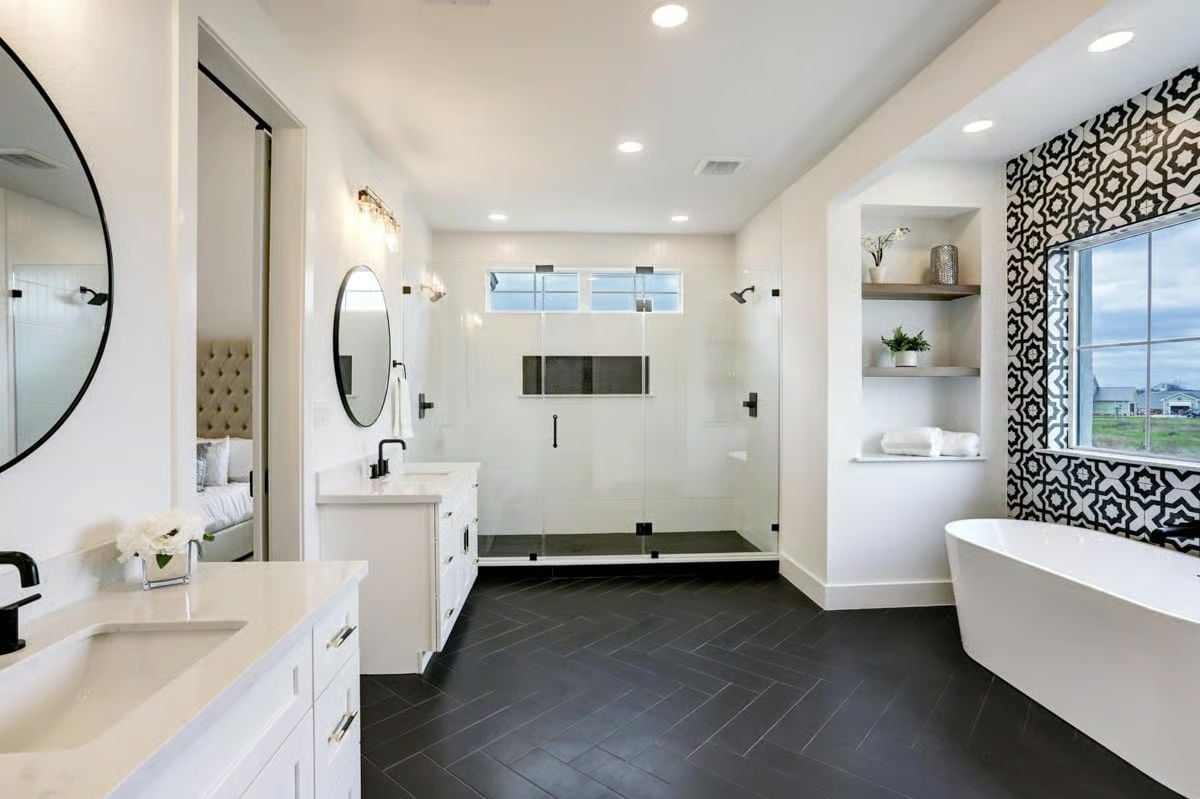
Dark herringbone floor tile anchors the whole room without competing with the white vanities or the glass shower enclosure. The black-and-white patterned tile beside the tub is the one place this bathroom lets loose, and it earns it. Two separate vanities mean nobody’s negotiating for sink space on a Tuesday morning, and the built-in shelving niche keeps the surfaces from accumulating clutter.
Try This: Freestanding tubs look best with clearance on all sides — placement matters more than most people expect. Pushing one against a wall saves space but limits cleaning access underneath. With a statement floor like this herringbone, letting the tub float in open space allows the pattern to read fully around it rather than disappearing under a wall.
Matte Black Hardware, White Quartz, and a Laundry Room That Actually Works
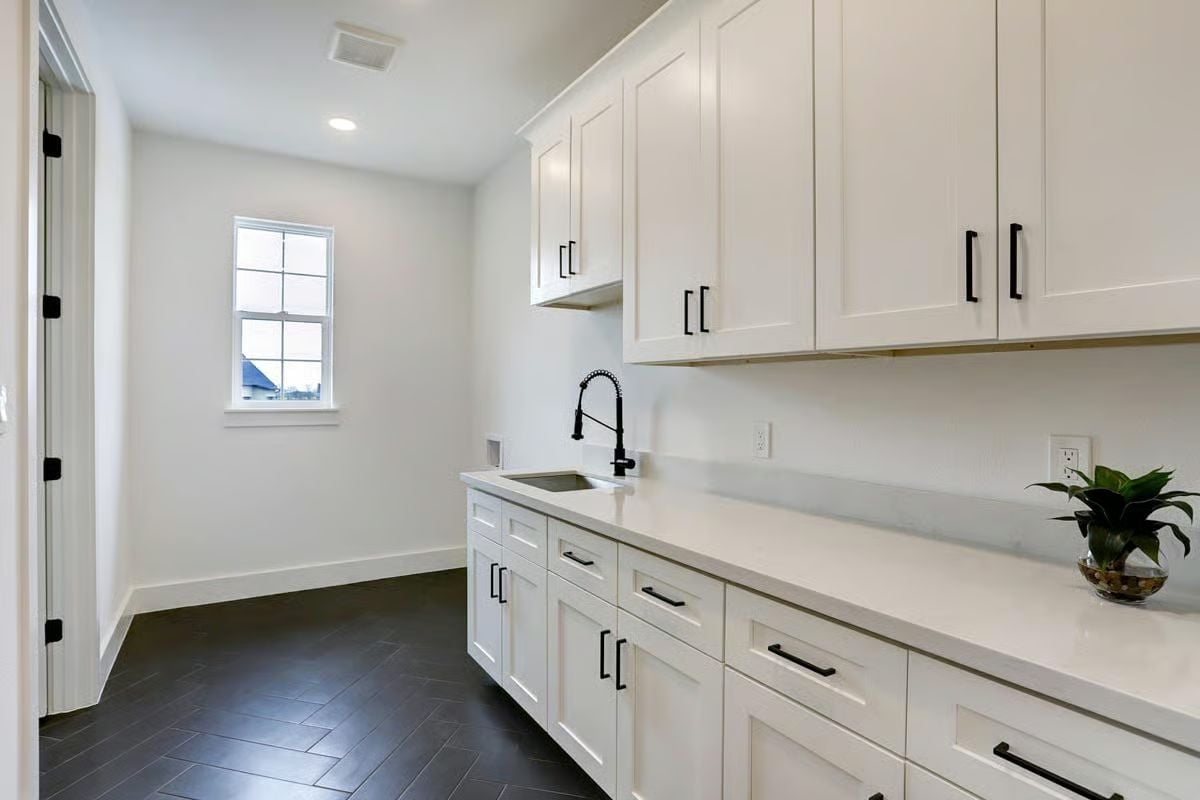
Herringbone tile underfoot and a matte black pull-down faucet give this utility room more character than most laundry spaces ever see. Upper and lower cabinets run the full length of the wall, with enough actual counter space to fold a fitted sheet without losing your mind.
Pin It
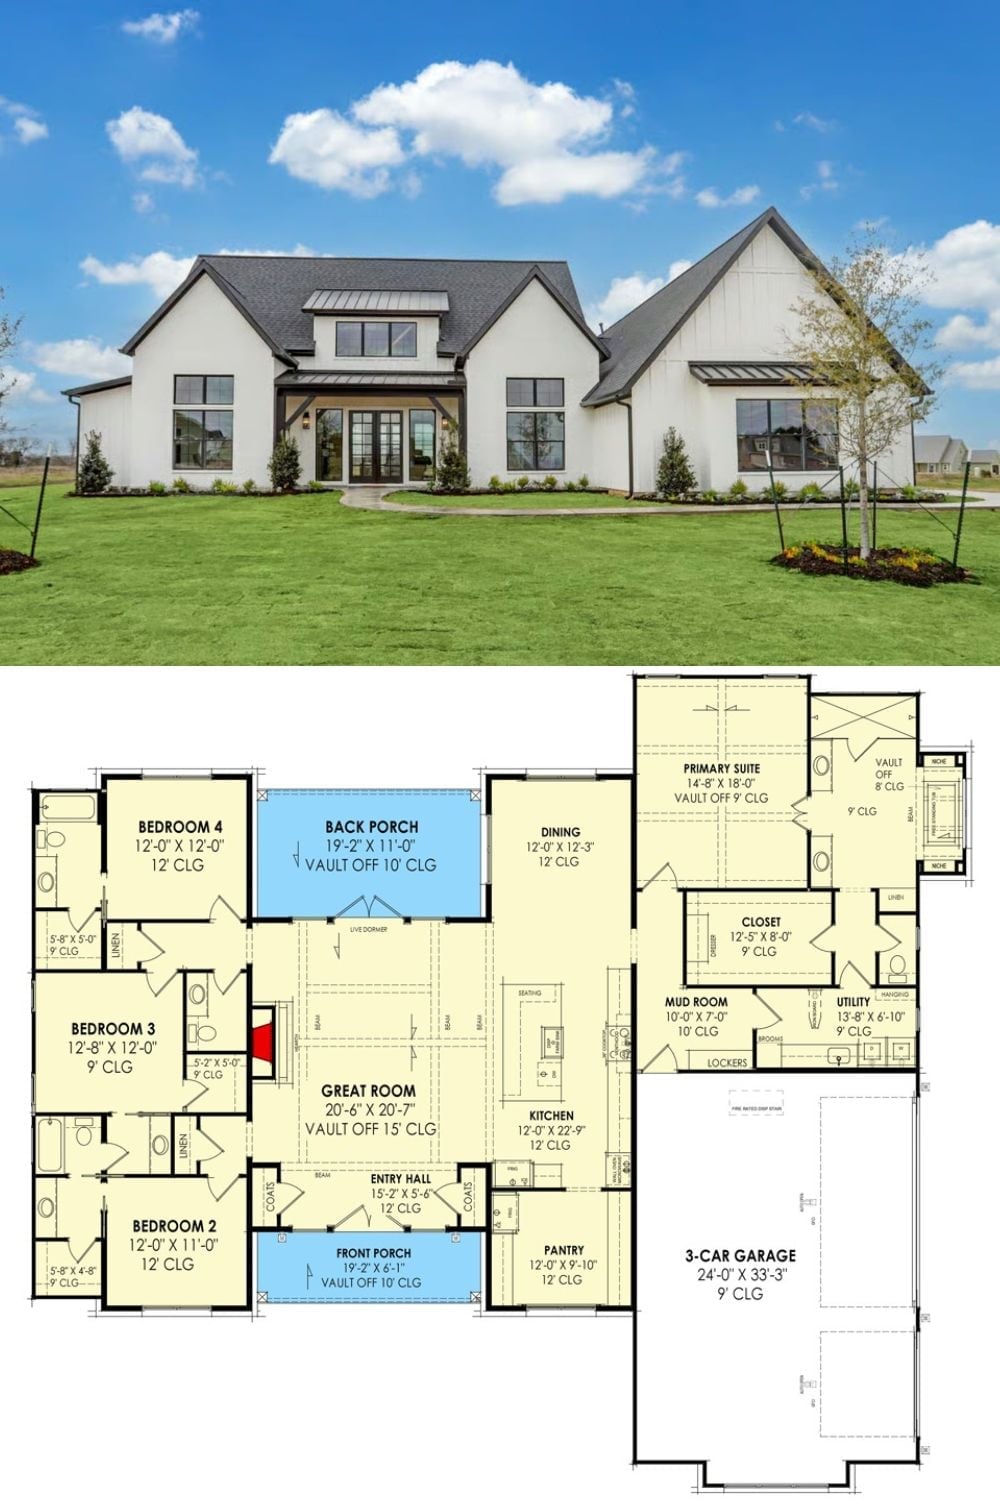
Exterior photo shows a white modern farmhouse with black-trimmed windows and a standing seam metal roof. The floor plan below reveals four bedrooms, a vaulted great room, walk-in pantry, and a three-car garage.
