
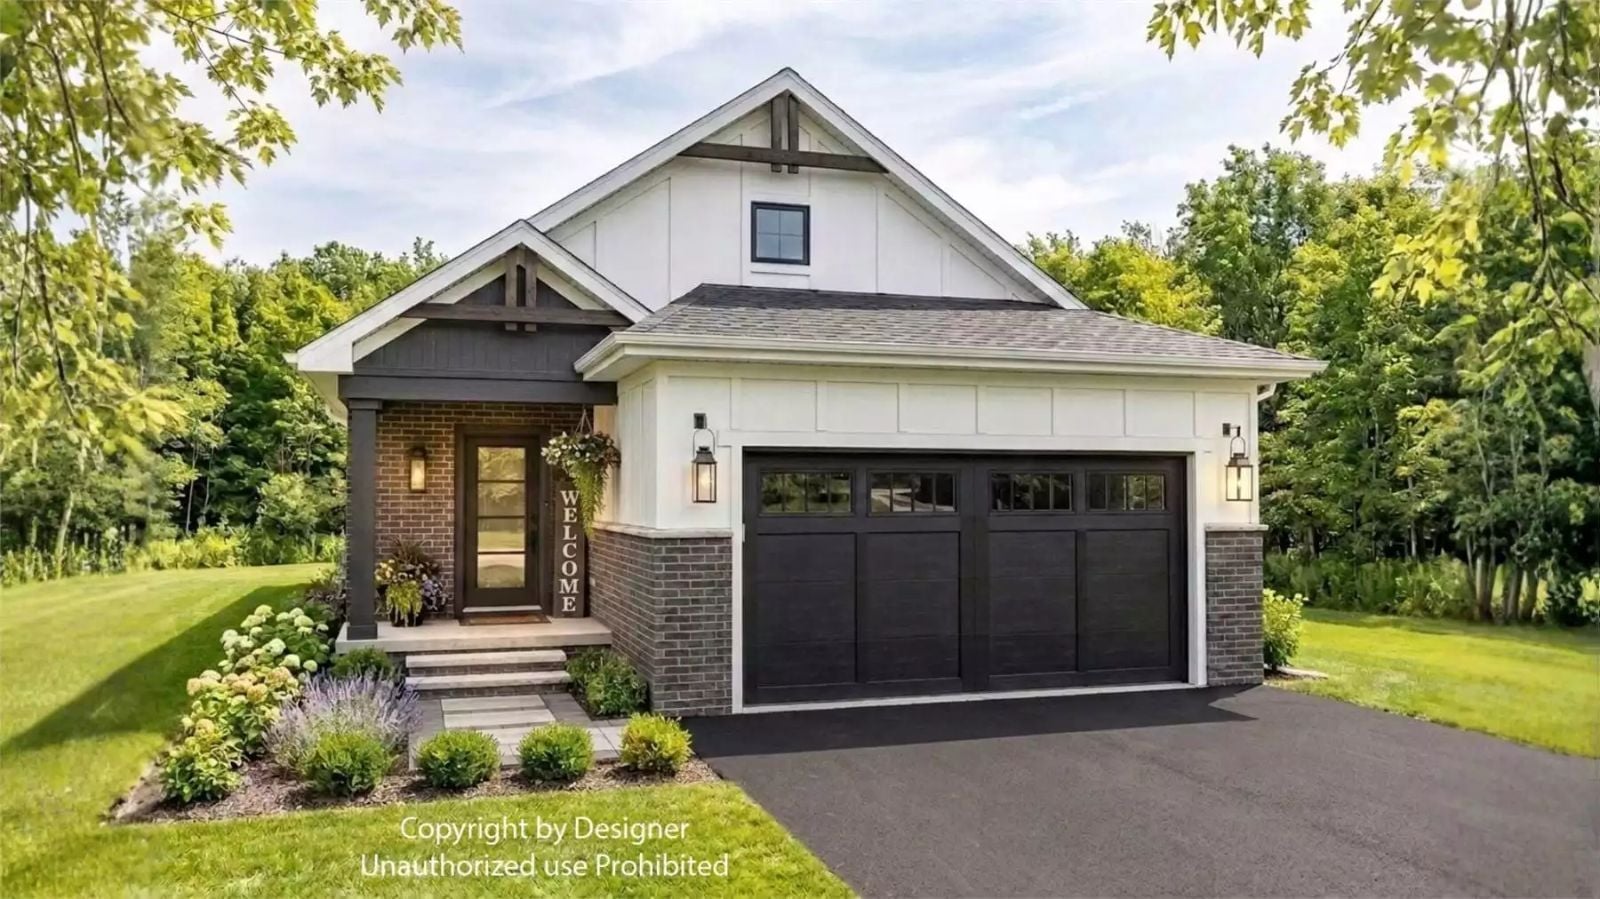
Couples who downsize into a two-bedroom plan almost always say the same thing afterward: they wish they’d done it sooner, and the only square footage they regret is the square footage they kept. The Bramcote Drive is built around what comes next — a main-floor primary that makes the stairs entirely optional, an open living area that actually earns its keep at breakfast, and a double garage with enough room left over to finally get organized.
Have your next home on your mind? See today’s mortgage rates while you explore the possibilities.
Specifications
- Sq. Ft.: 1,296
- Bedrooms: 2
- Bathrooms: 2
Floor Plan – Main Floor
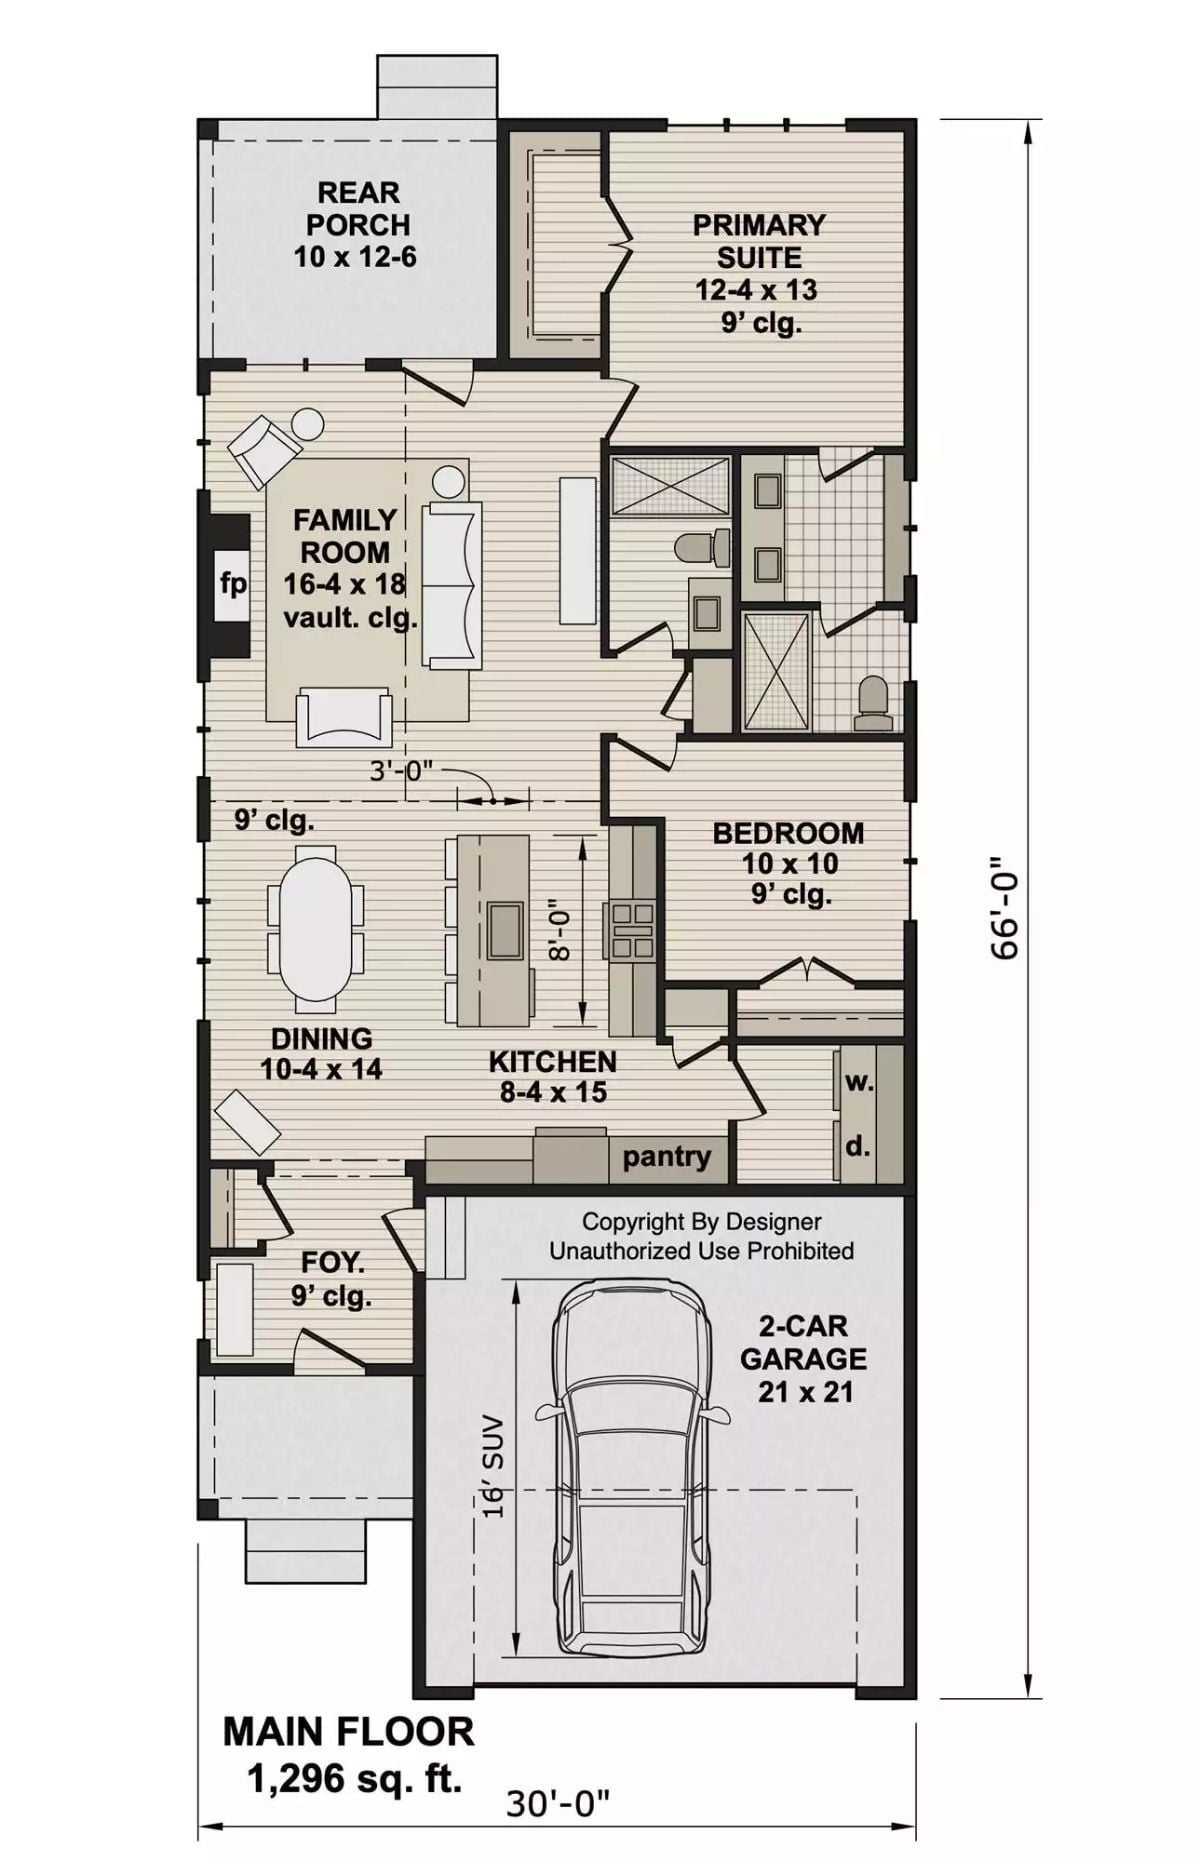
Two-bedroom layout with a primary suite, open family room with vault ceiling, kitchen with pantry, and a 2-car garage tucked at front.
White Lap Siding, Black Windows, and Hydrangeas That Actually Earn Their Keep
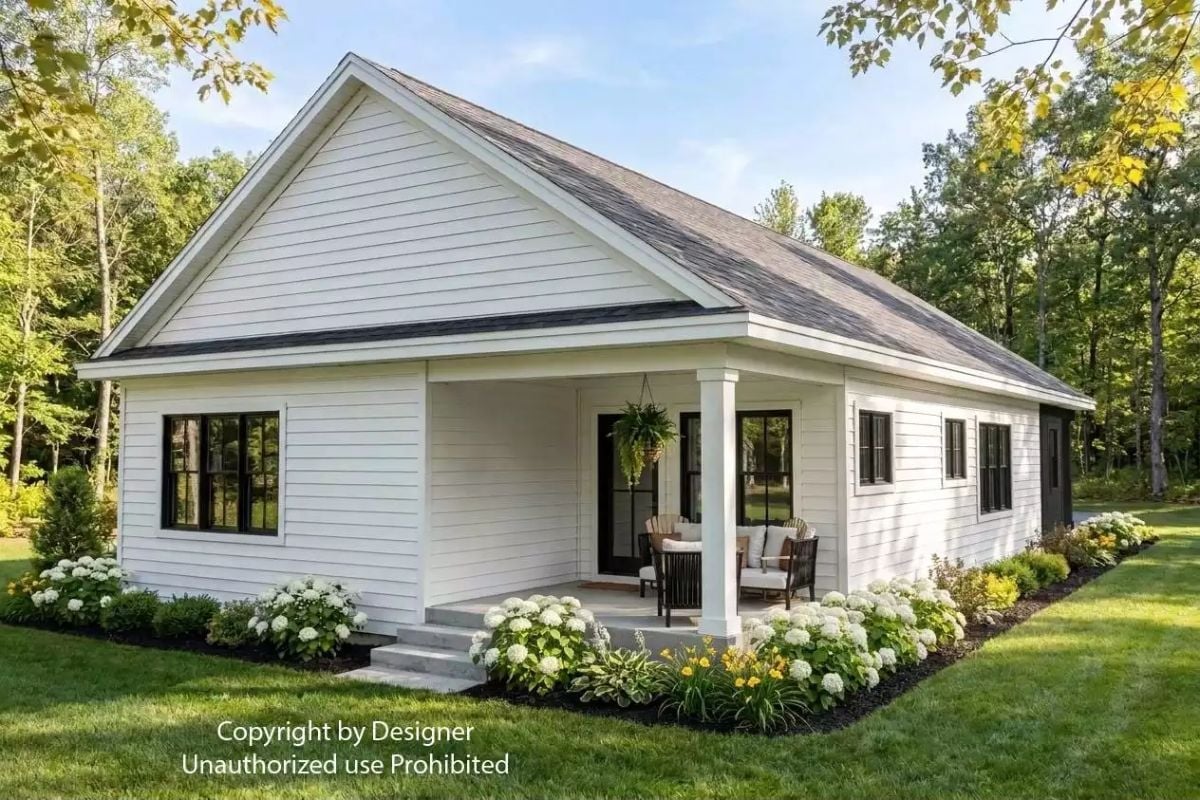
Covered porch with column, hanging basket, and wicker seating tucked behind blooming white hydrangeas.
Geometric Chandelier, Black Steel Door, and Fall Color You Don’t Have to Go Outside to Enjoy
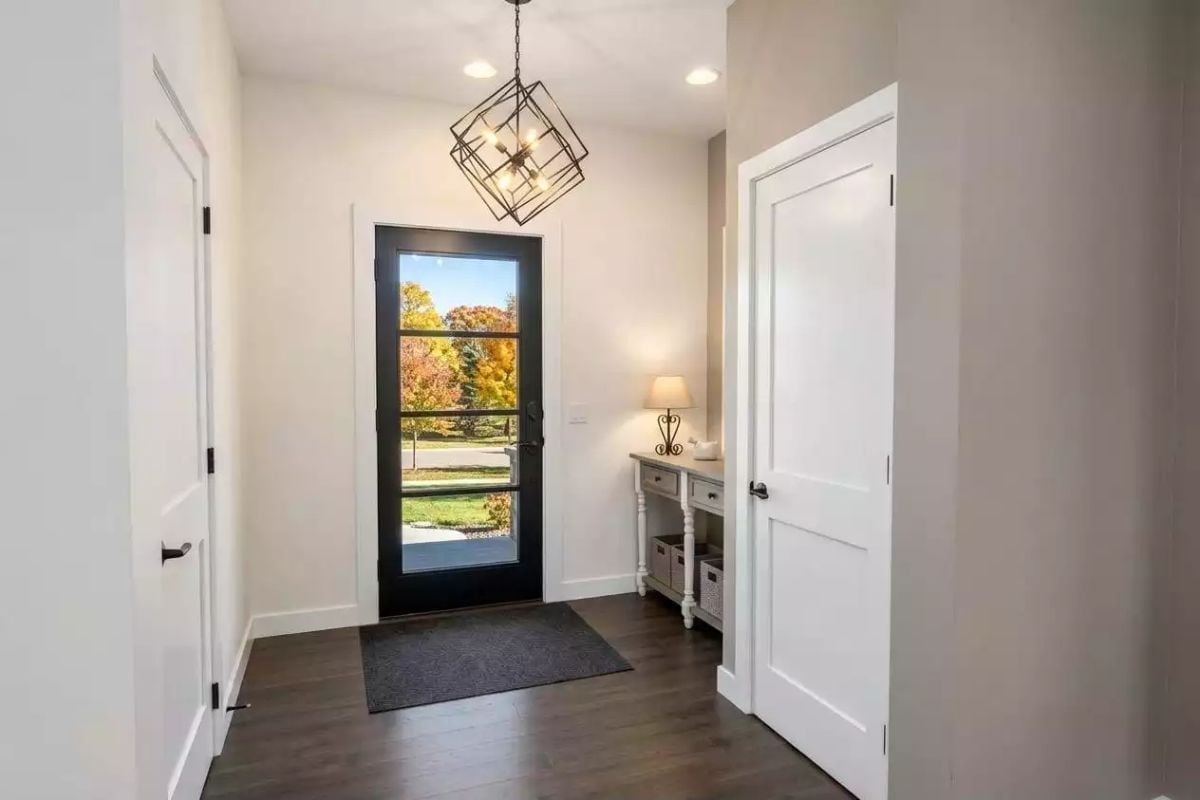
Dark hardwood floors anchor an entry that could easily feel cold but doesn’t. The black steel-framed door pulls full views of autumn foliage straight into the foyer, and a geometric cage chandelier overhead adds structure without adding weight. Off to the right, a console table with turned legs and woven baskets underneath keeps arrivals organized without feeling precious about it.
The Case for a Full-Glass Front Door
Full-lite steel doors do something a solid door simply can’t: they borrow light from outside and push it deep into the entry. Here, the black frame ties directly to the door hardware and chandelier finish, so the whole thing reads as deliberate rather than pulled from a different decade. Bold choice for a main entry. The payoff is a foyer that never needs a daytime light switched on.
Stone Fireplace, Wood Mantel, and Gray Sofas Built for a Long Saturday
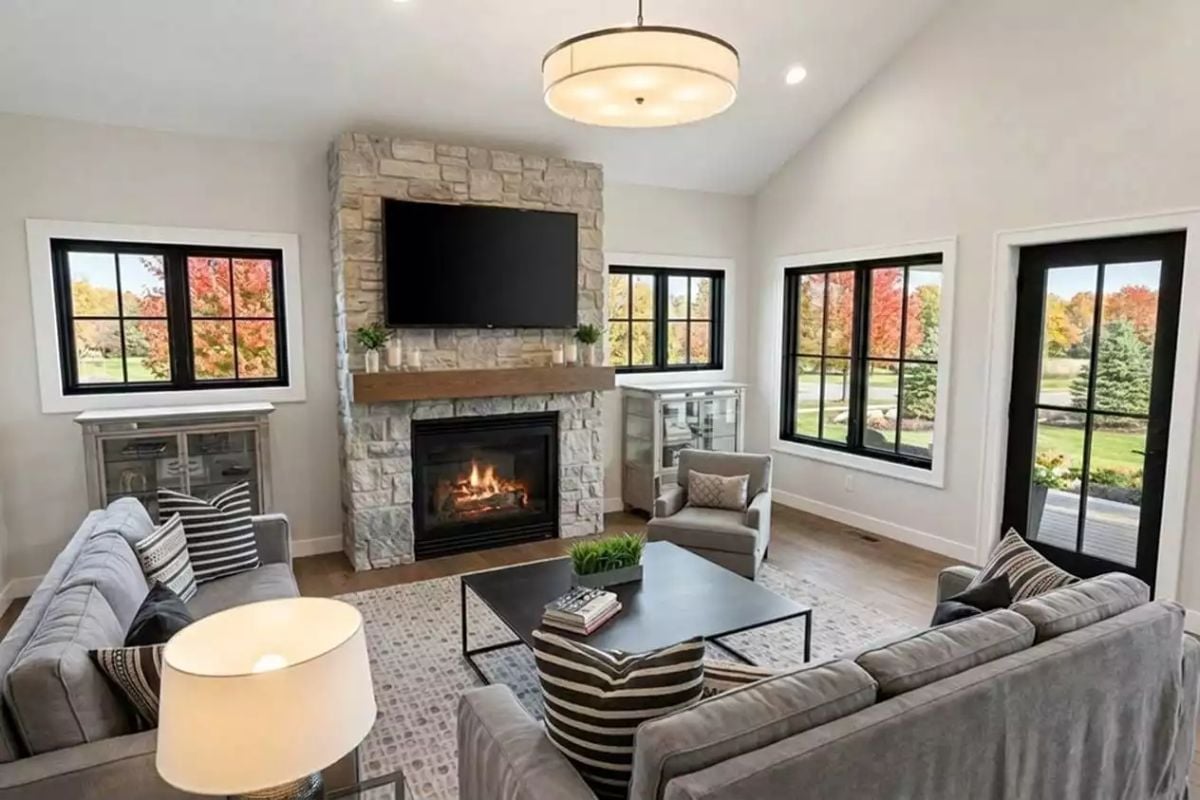
Stacked stone surround, a wood beam mantel, and gray velvet seating anchor a room that earns its warmth.
Color Story: Gray reads cool in photos but pulls warm here, because the honey tones in the hardwood floor and the stone’s natural buff-and-cream variation do a lot of quiet heavy lifting. The black window frames keep everything grounded. Without them, all that soft gray and white would drift into something forgettable.
Open-Plan Kitchen and Dining Where the Island Does Half the Work
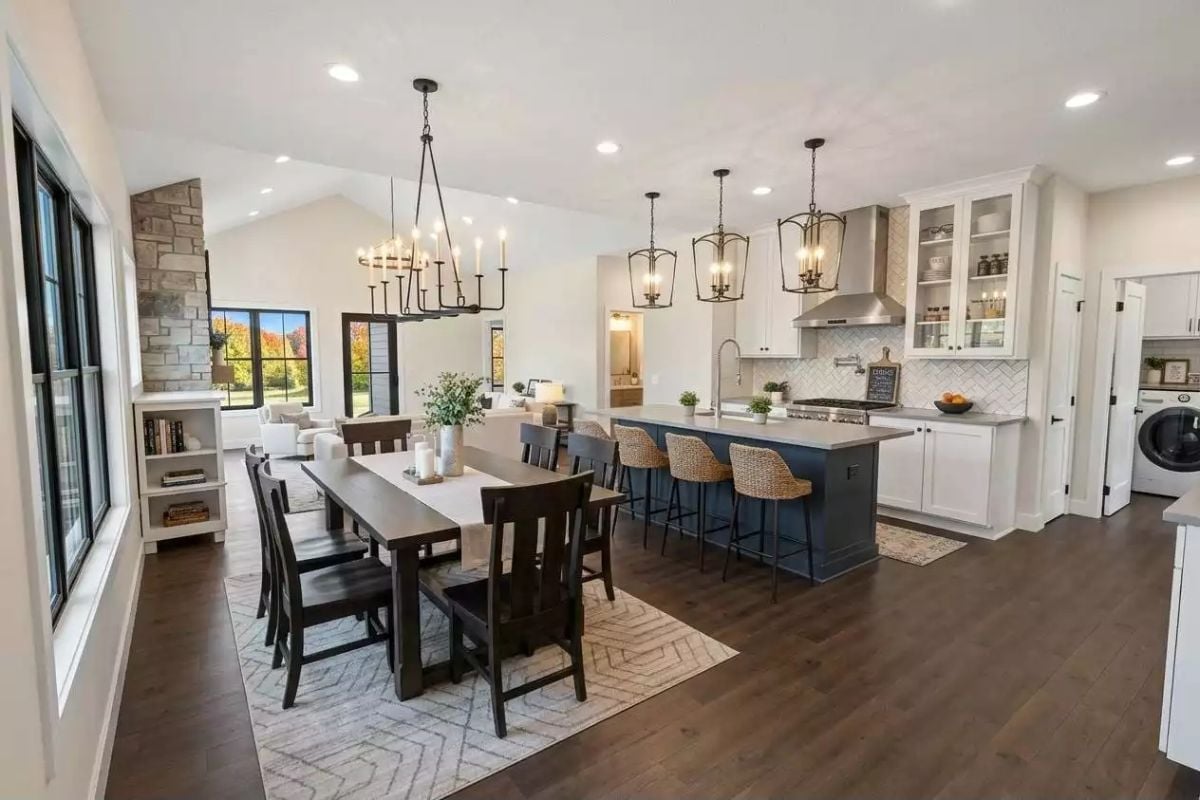
Woven barstools and a navy island base keep the white kitchen from feeling too cold or clinical.
Trend Alert: Mixing pendant styles above a kitchen island is having a real moment. Pairing a candelabra-style fixture over the dining table with lantern pendants over the island pulls the two zones together without forcing them to match — it reads collected rather than catalog-bought, which is a harder thing to pull off than it looks.
Charcoal Upholstered Bed, Matching Lamps, and a Window That Makes Fall Do the Decorating
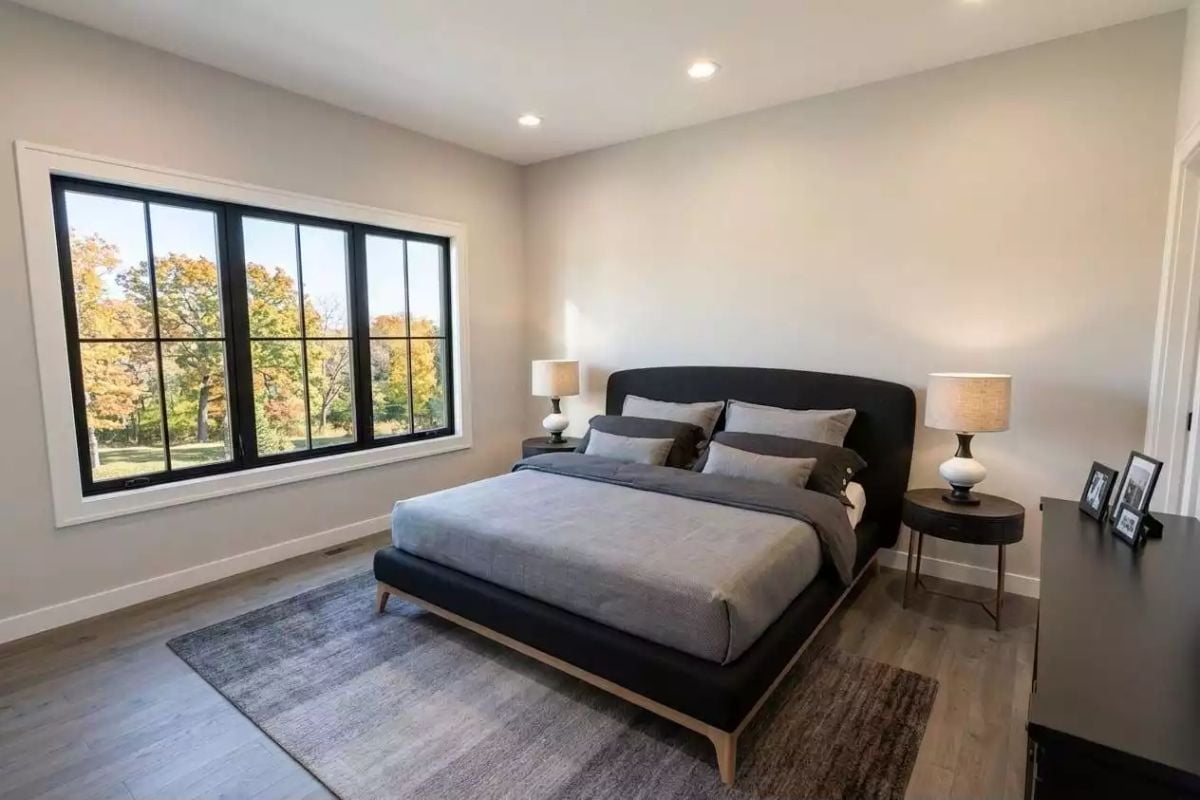
Black-framed casement windows frame autumn foliage so well they barely need curtains. The upholstered platform bed keeps the palette grounded while recessed lighting stays out of the way entirely, leaving the pair of ceramic-base lamps to handle the warmth — which is exactly the right call.
Fun Fact: Platform beds sit lower than traditional frames, which makes a room feel taller without touching a single wall. Works especially well in bedrooms with standard eight-foot ceilings like this one — the proportions just shift in your favor.
Pull back from the bedroom and the primary bath shows just how seriously the couple side of this design was taken.
Double Sinks, Marble Counters, and Sconces That Make 6 A.M. Feel Less Offensive
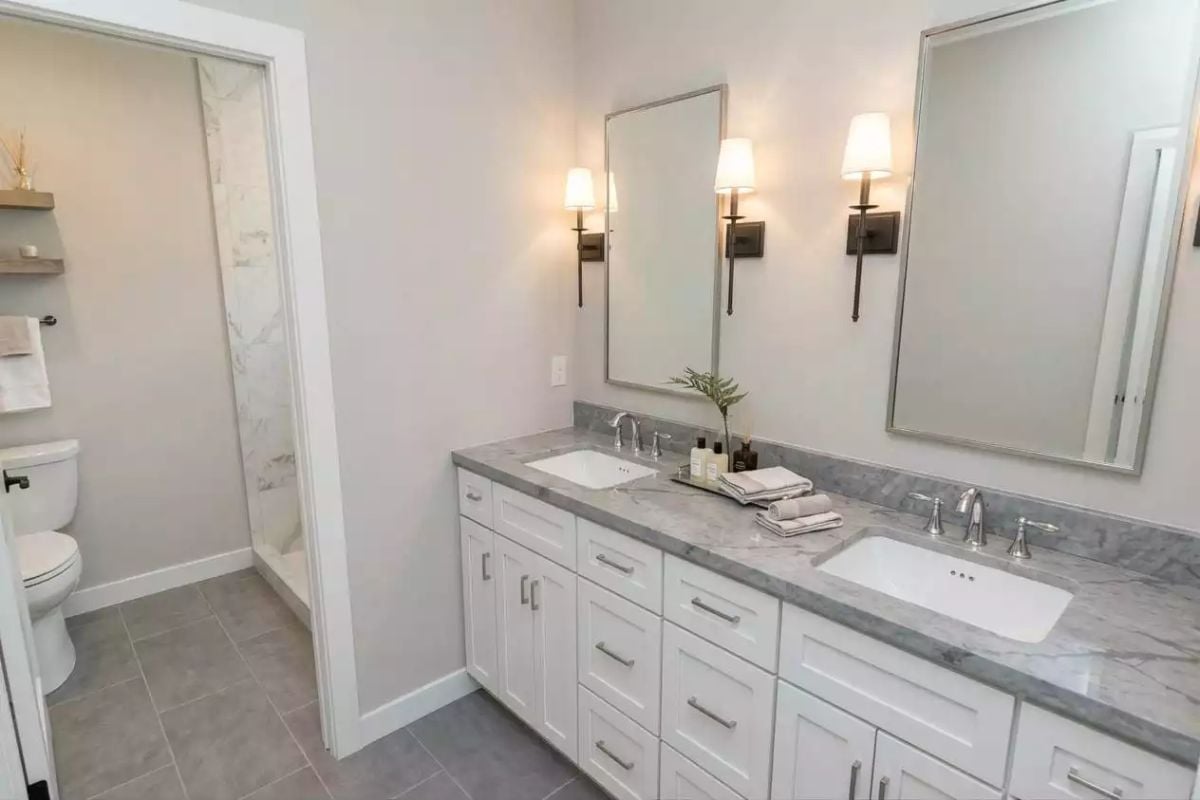
Undermount sinks set into gray marble give each person actual counter space rather than a shared strip — a small thing that matters a lot at seven in the morning. Wall sconces flanking each mirror keep lighting personal. White shaker cabinets with bar pulls stay practical without trying too hard, and the small potted fern on the tray is doing real work softening all that stone.
Marble Countertop, Subway Tile, and a “Wash & Dry” Sign That Earns Its Place
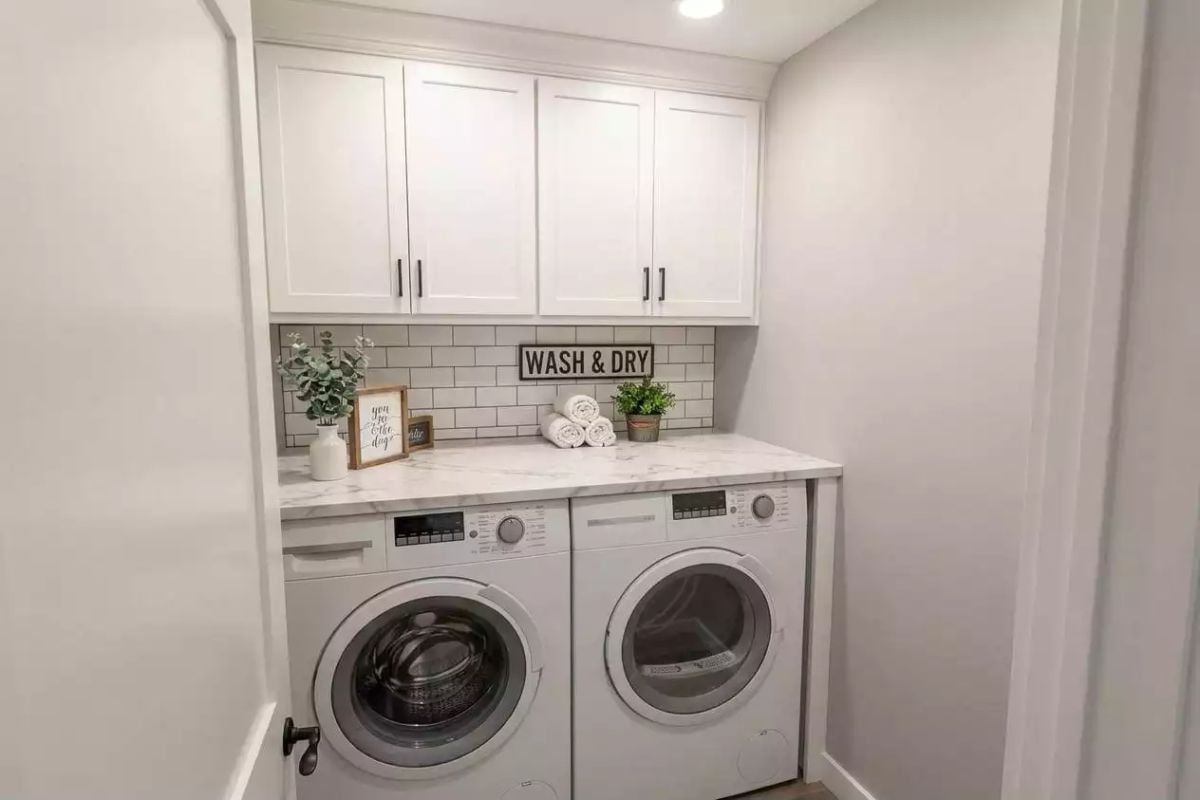
Rolled towels, a potted plant, and a small framed sign keep the counter from feeling sterile. White shaker cabinets with black pulls tie back to the machines below, and the marble surface gives the whole room somewhere to land between loads.
Ask Yourself: Front-load washers and dryers sit lower than top-loaders, which is what makes a built-in countertop like this one practical rather than just pretty. If you’re planning a laundry room from scratch, rough in the plumbing with that counter height in mind before the cabinets go up — it’s the kind of detail that’s nearly free to get right and expensive to fix later.
Pin It
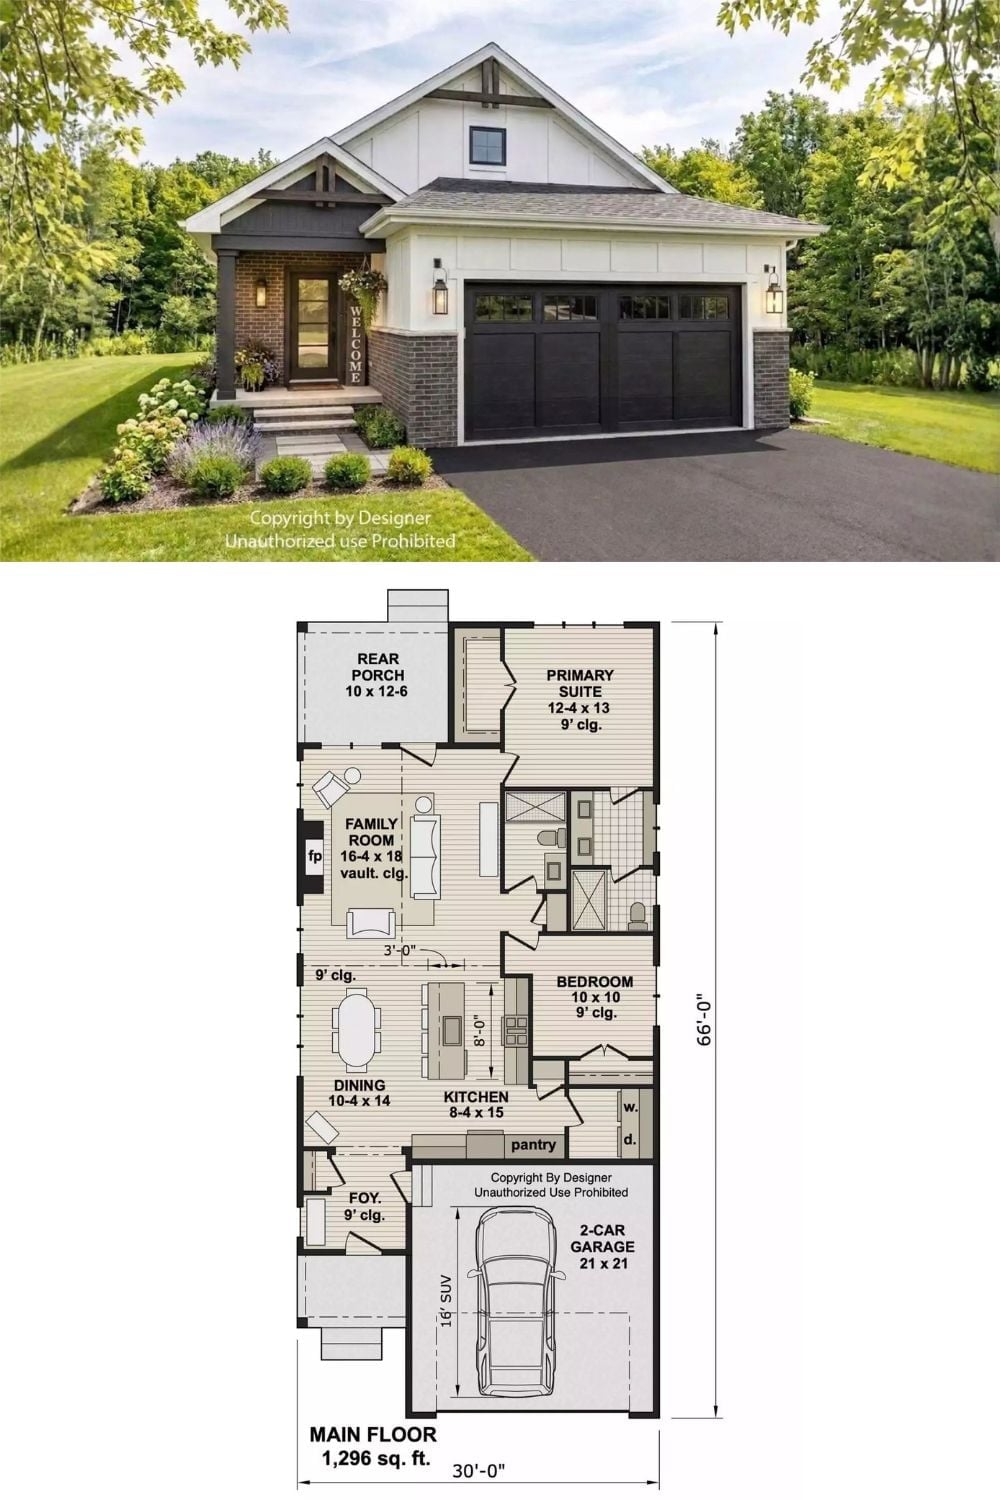
Exterior rendering pairs with a 1,296-square-foot main-floor plan showing a vaulted family room, primary suite, second bedroom, open kitchen with pantry, and an attached two-car garage.
