
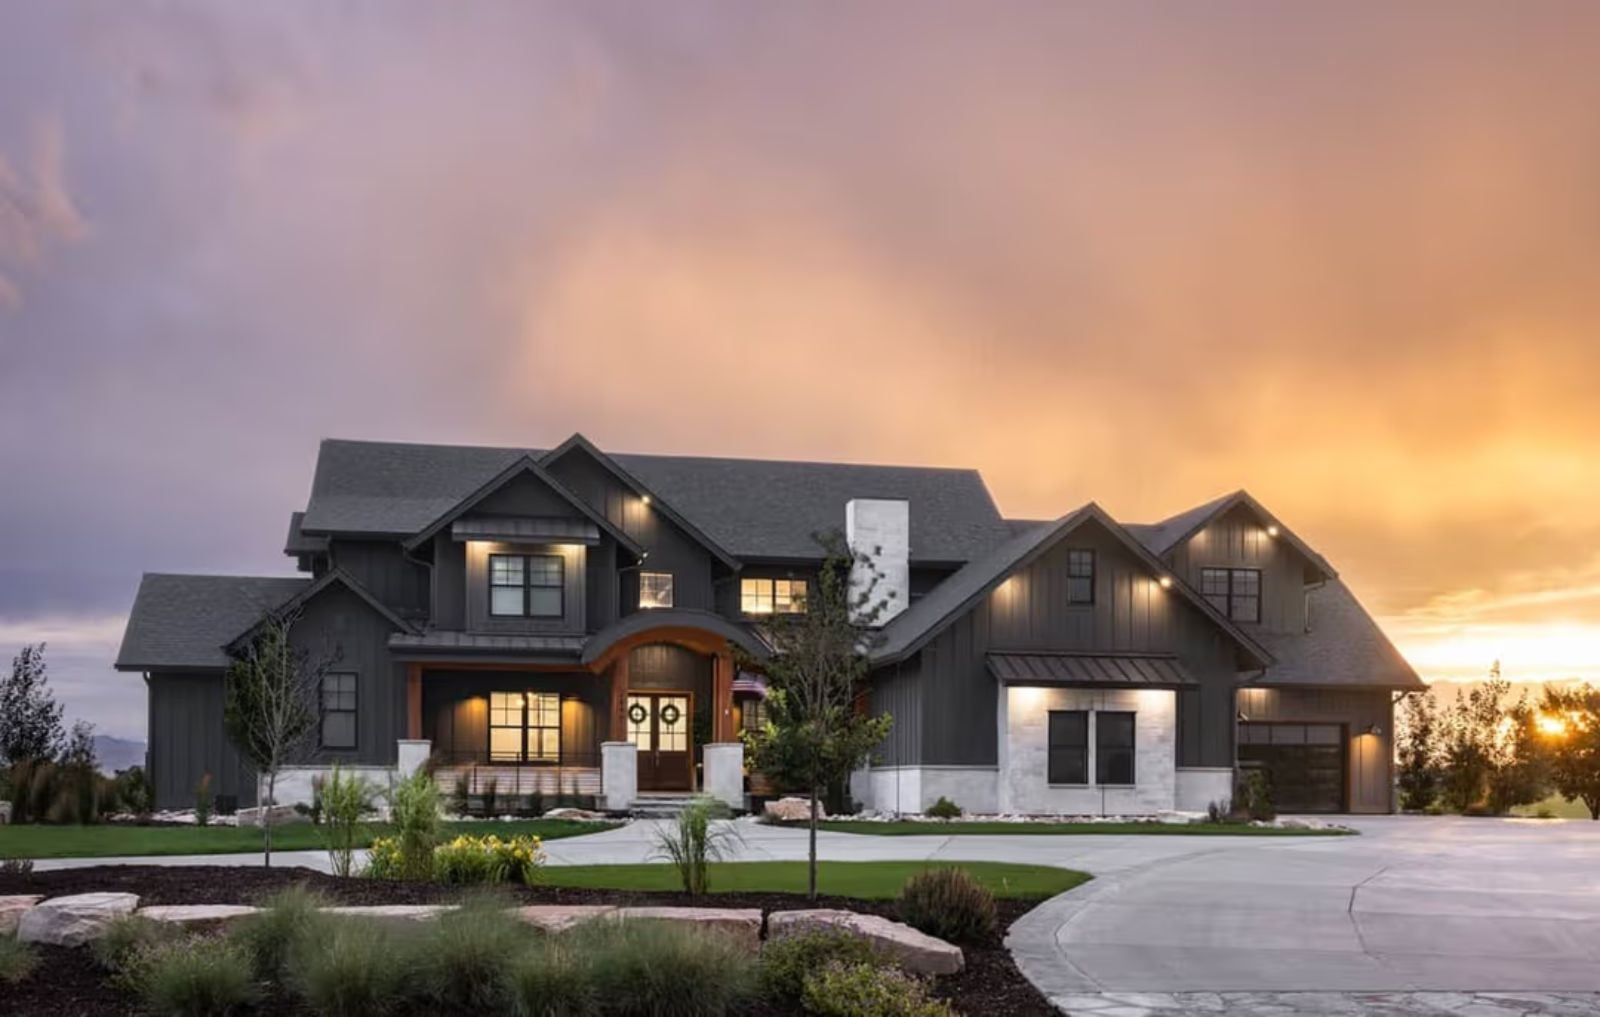
There’s a specific kind of homeowner building right now — someone who spent twenty years in a trade, a sales territory, or their own business, and is finally pulling the permit on the house they’ve been sketching in their head the whole time. The Bramblefield was designed for exactly that person: a Saturday afternoon with the basketball court full and the loft loud, the grill going out back while the kitchen island holds three conversations at once, a mudroom that absorbs the whole crew coming in from outside.
Specifications
- Sq. Ft.: 4,493
- Bedrooms: 5-7
- Bathrooms: 4.5
Floor Plan – Main Floor
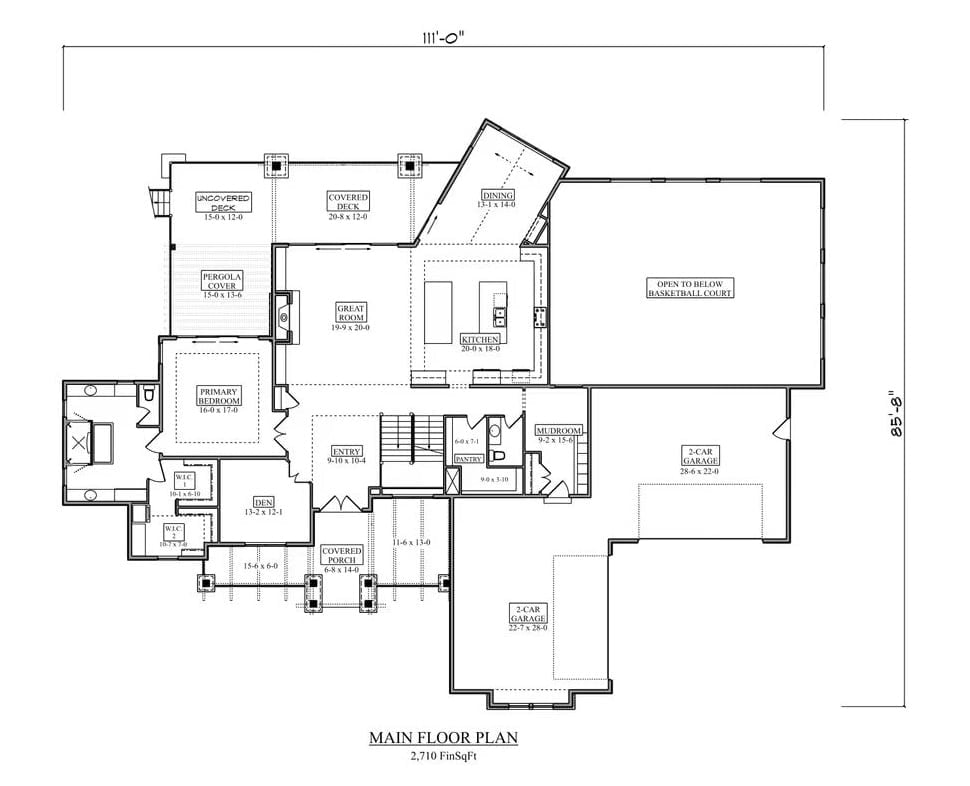
The main floor puts the primary bedroom hard to the left with two walk-in closets, opening into a great room and kitchen. Entry lands at center, a mudroom connects to the two-car garages, and one section of the floor steps back to expose the basketball court below.
Floor Plan – Second Floor
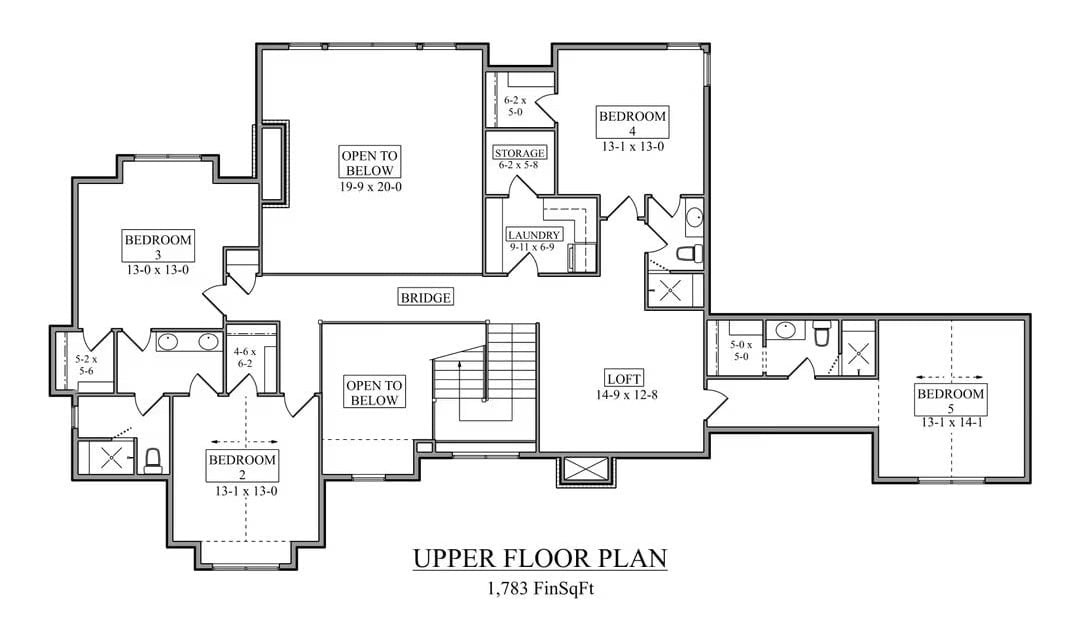
Upstairs: four bedrooms, a loft, laundry, storage, and two open-to-below voids connected by a bridge walkway.
Floor Plan – Basement
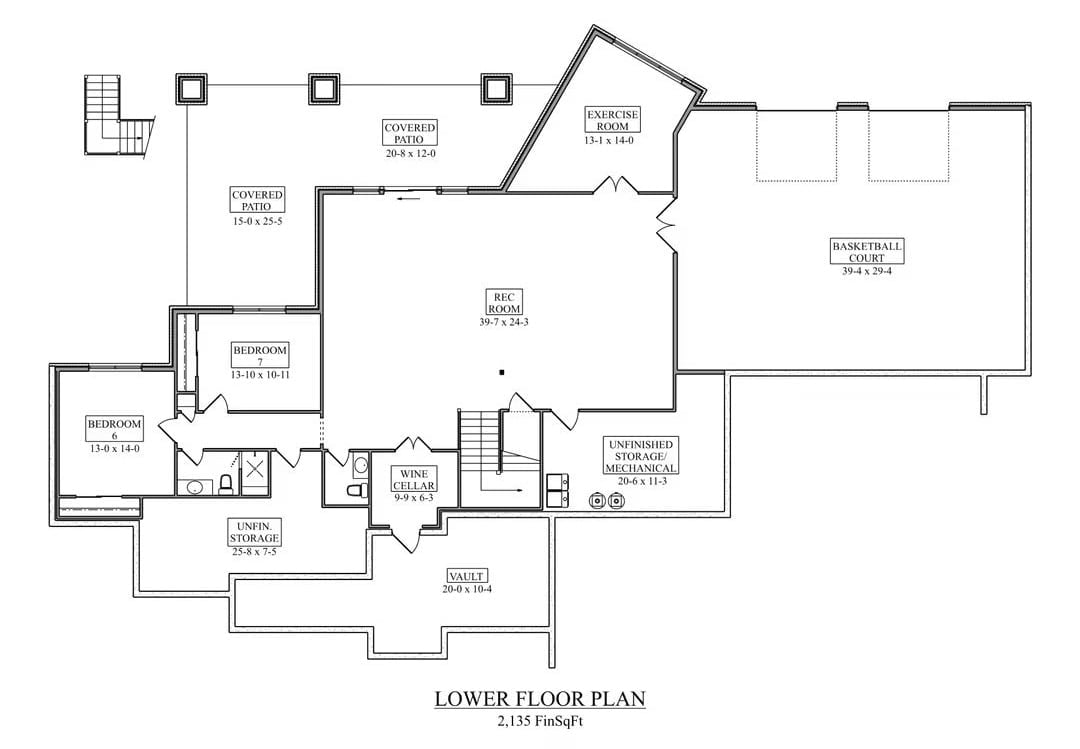
The lower level fits two bedrooms, a rec room, wine cellar, vault, exercise room, and a full basketball court into 2,135 finished square feet — which is a lot to pull off in a basement footprint.
Dusk Hits Differently When Your House Is Built Like This
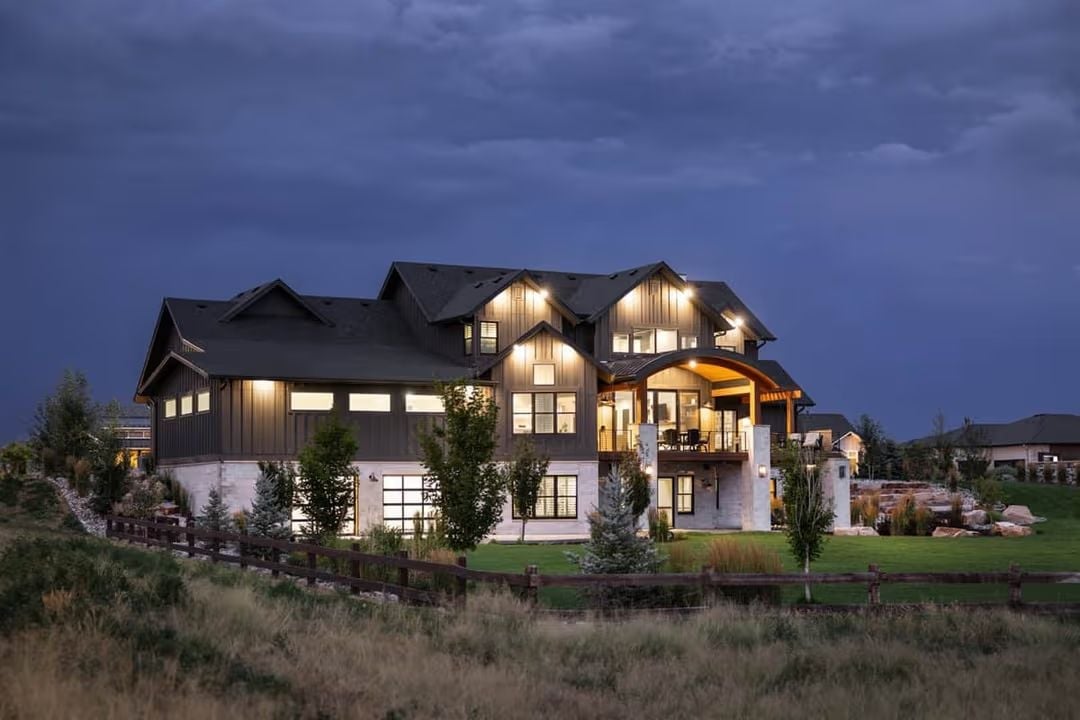
Dark board-and-batten siding against a stormy sky is doing a lot of work here.
Warm light spills from nearly every window, turning what could feel imposing into something genuinely inviting. Stone columns anchor the covered balcony above, and a wood-split fence traces the property line below. It’s the kind of exterior that looks like it was earned, not assembled.
Stacked Stone to the Ceiling and a Family Name on the Shelf
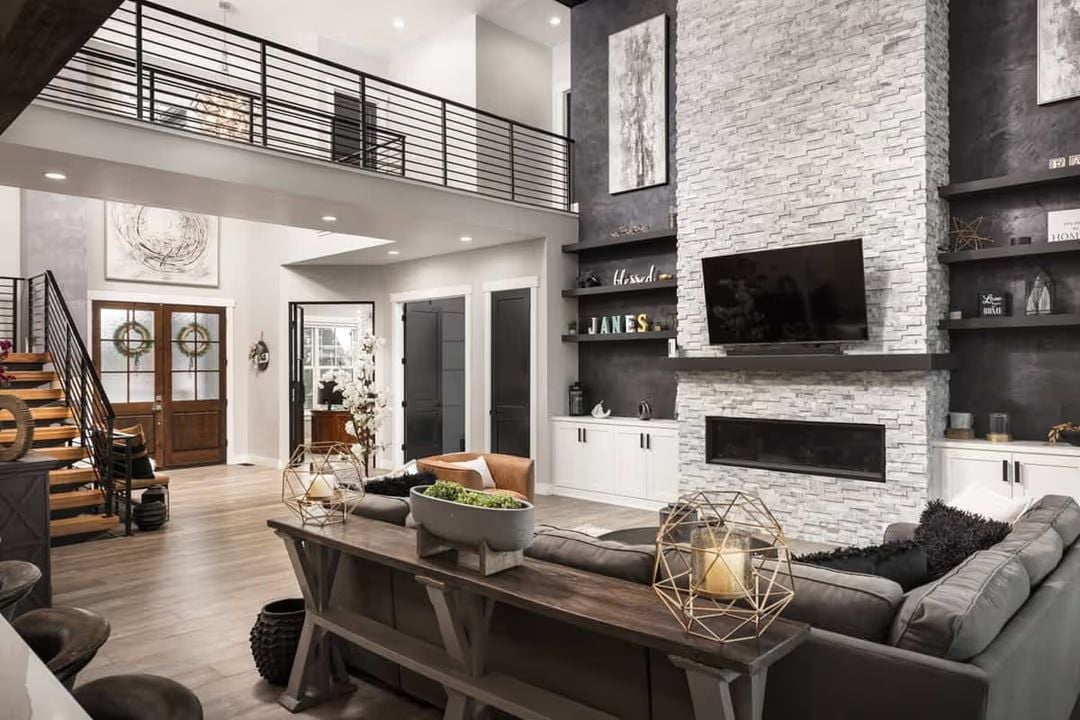
Ledgestone climbs two full stories beside a linear fireplace and a dark sectional with a wood coffee table anchors the open-plan below a lofted walkway.
By The Numbers: Stone veneer fireplaces like this typically run floor-to-ceiling at 18 to 20 feet in double-height great rooms, and installation requires accounting for heat distribution at upper elevations — something not every mason has done before. Built-in cabinetry flanking the firebox adds storage without eating into floor space, which matters in open-concept homes where walls are genuinely scarce. The black metal railing on the upper loft echoes the fireplace surround, pulling both levels into a single visual language without anyone having to try very hard.
Navy Island, White Stone, and a Faucet That Means Business
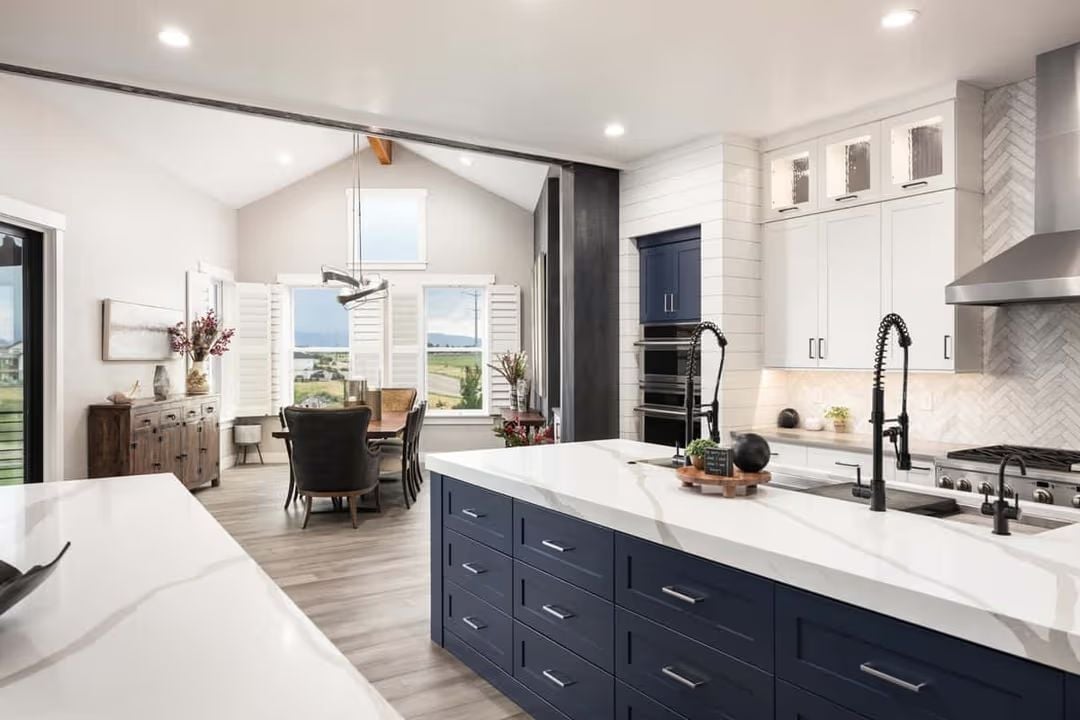
Two oversized islands anchor this kitchen, both topped in veined white quartz with navy cabinet bases and matte black hardware throughout. The spring-neck faucet sits noticeably off-center — positioned for a working sink, not symmetry.
That spring-neck faucet sits noticeably off-center, positioned for a working sink, not just a pretty one.
Coffered Ceiling, Pendant Lights, and a Bed That Takes Up Space Unapologetically
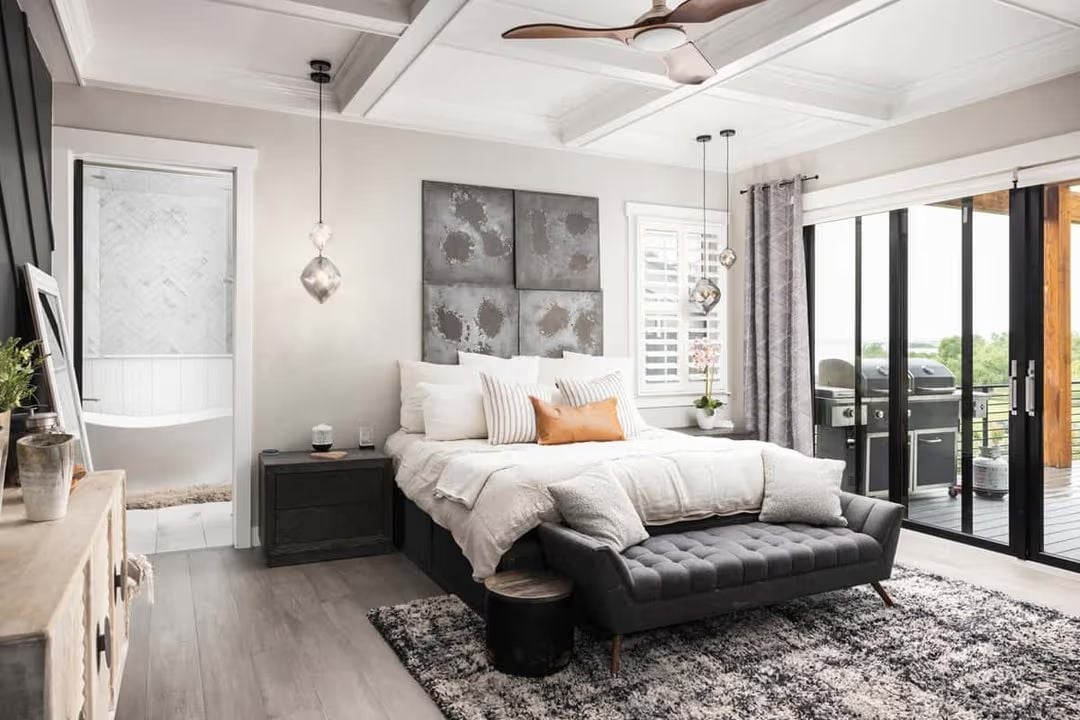
Geometric pendants flank an upholstered headboard while a tufted bench anchors the foot of the bed. The coffered ceiling ties it together without overpowering a room that’s already making a statement on its own.
In The Details: Coffered ceilings add visual depth without requiring extra ceiling height, which makes them one of the more cost-effective architectural upgrades in a primary suite. Each recessed panel is typically framed with crown molding, so the same craftsman handling your trim can usually knock out both. It photographs well, but honestly it earns its place more in person.
Navy Cabinetry, Penny Tile, and a Soaking Tub That Earns Its Square Footage
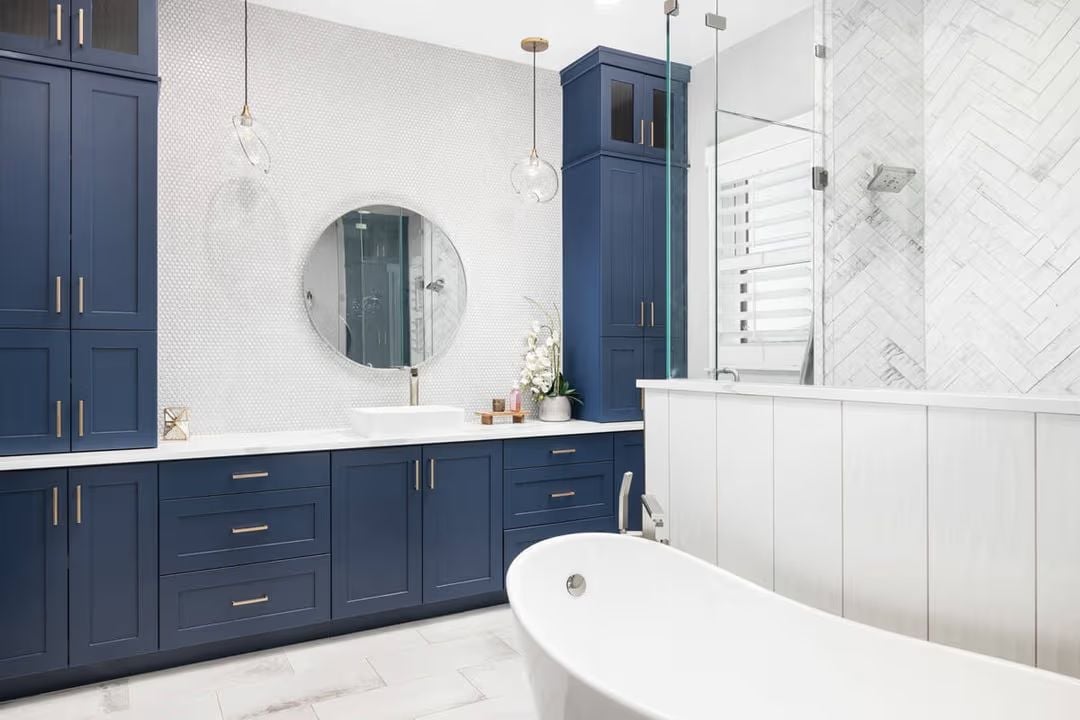
A vessel sink sits off-center on a white countertop, flanked by gold hardware that reads warm without overselling it. Penny tile covers the wall behind the vanity in quiet texture, globe pendants hang low, and the freestanding soaking tub pulls the room into its own corner of calm — the glass-enclosed shower visible just beyond.
Try This: Vessel sinks sit several inches higher than undermount options, so factor that into your counter height before ordering cabinetry. If you’re tall, it’s actually a comfort upgrade worth planning around rather than treating as an afterthought.
Head downstairs and the entertainment setup down here is doing serious work.
Polished Concrete, a Purple Ping-Pong Table, and a Projector Screen Worth the Square Footage
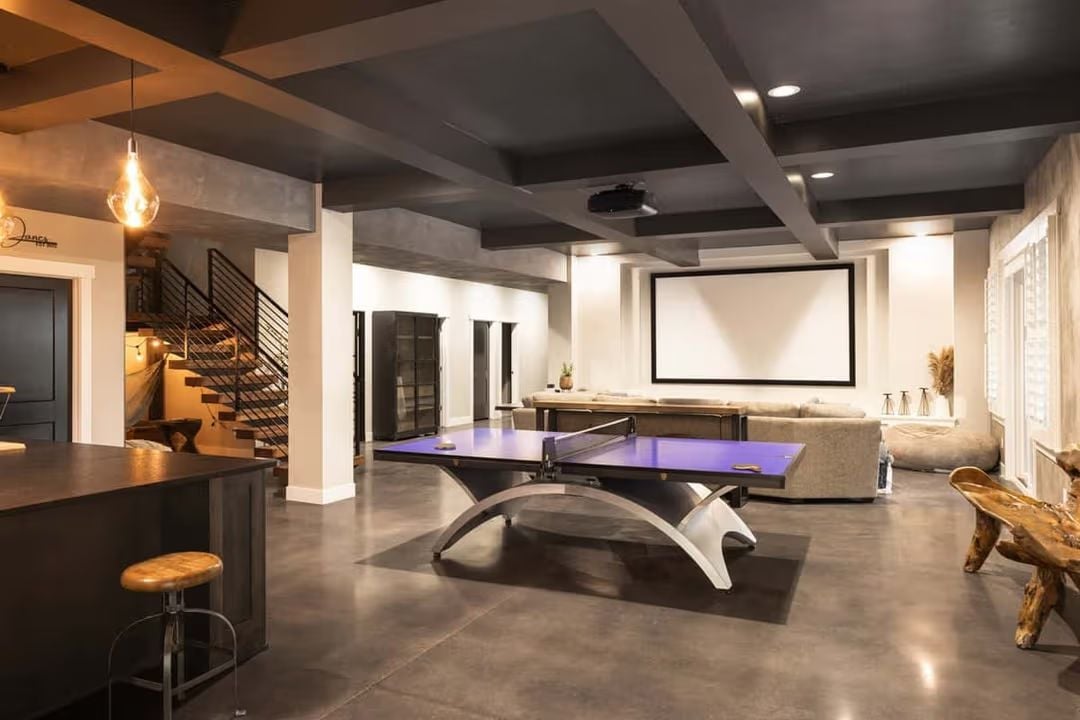
Exposed ceiling joists painted dark keep the industrial feel grounded rather than precious. That ping-pong table’s sculptural base earns its floor space. A projector and screen anchor the far wall, and the whole room feels like it was designed to actually be used — not staged.
Glass Garage Doors, a Lion at Half Court, and Bleachers Built Into the Wall
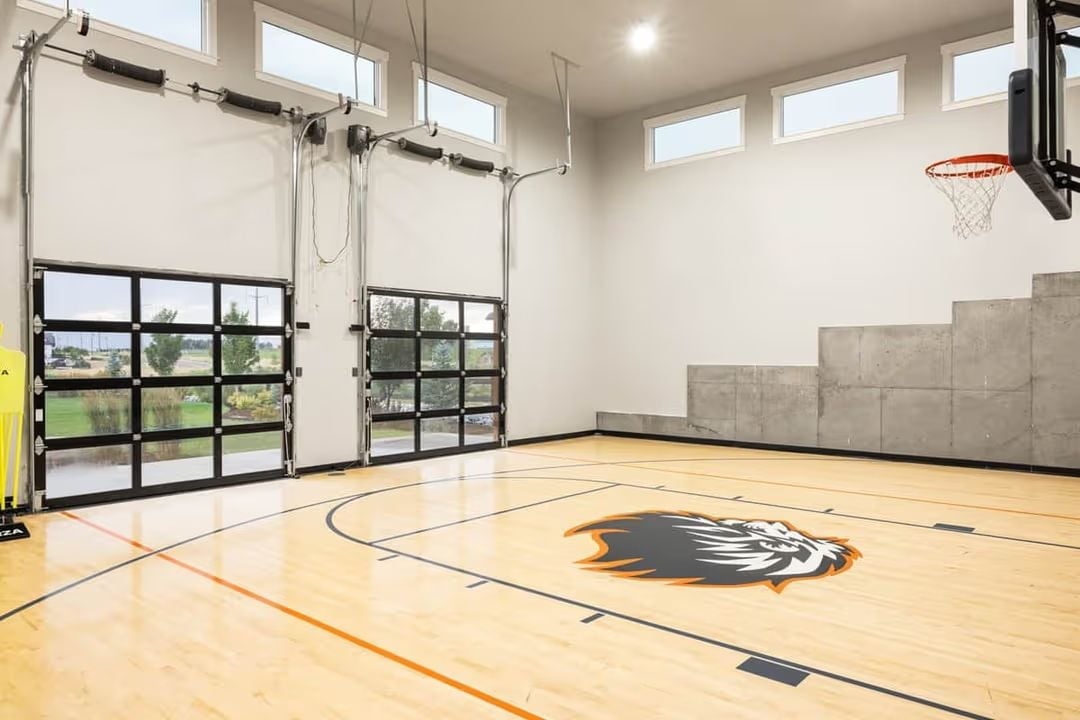
Maple hardwood, orange and gray court lines, and a custom lion logo at center make this private gym feel built rather than bought. Glass garage doors flood the space with natural light and open the court to the outside when the weather cooperates. Concrete block bleachers are set directly into the wall — no folding chairs, no afterthought seating.
Common Mistake: Homeowners building indoor courts often forget to account for ceiling clearance above the backboard. A standard hoop mounts at ten feet, but you need several additional feet above that for real arc on a shot. Skimping on ceiling height is the most common reason private courts feel cramped the moment someone actually plays on them.
Pin It
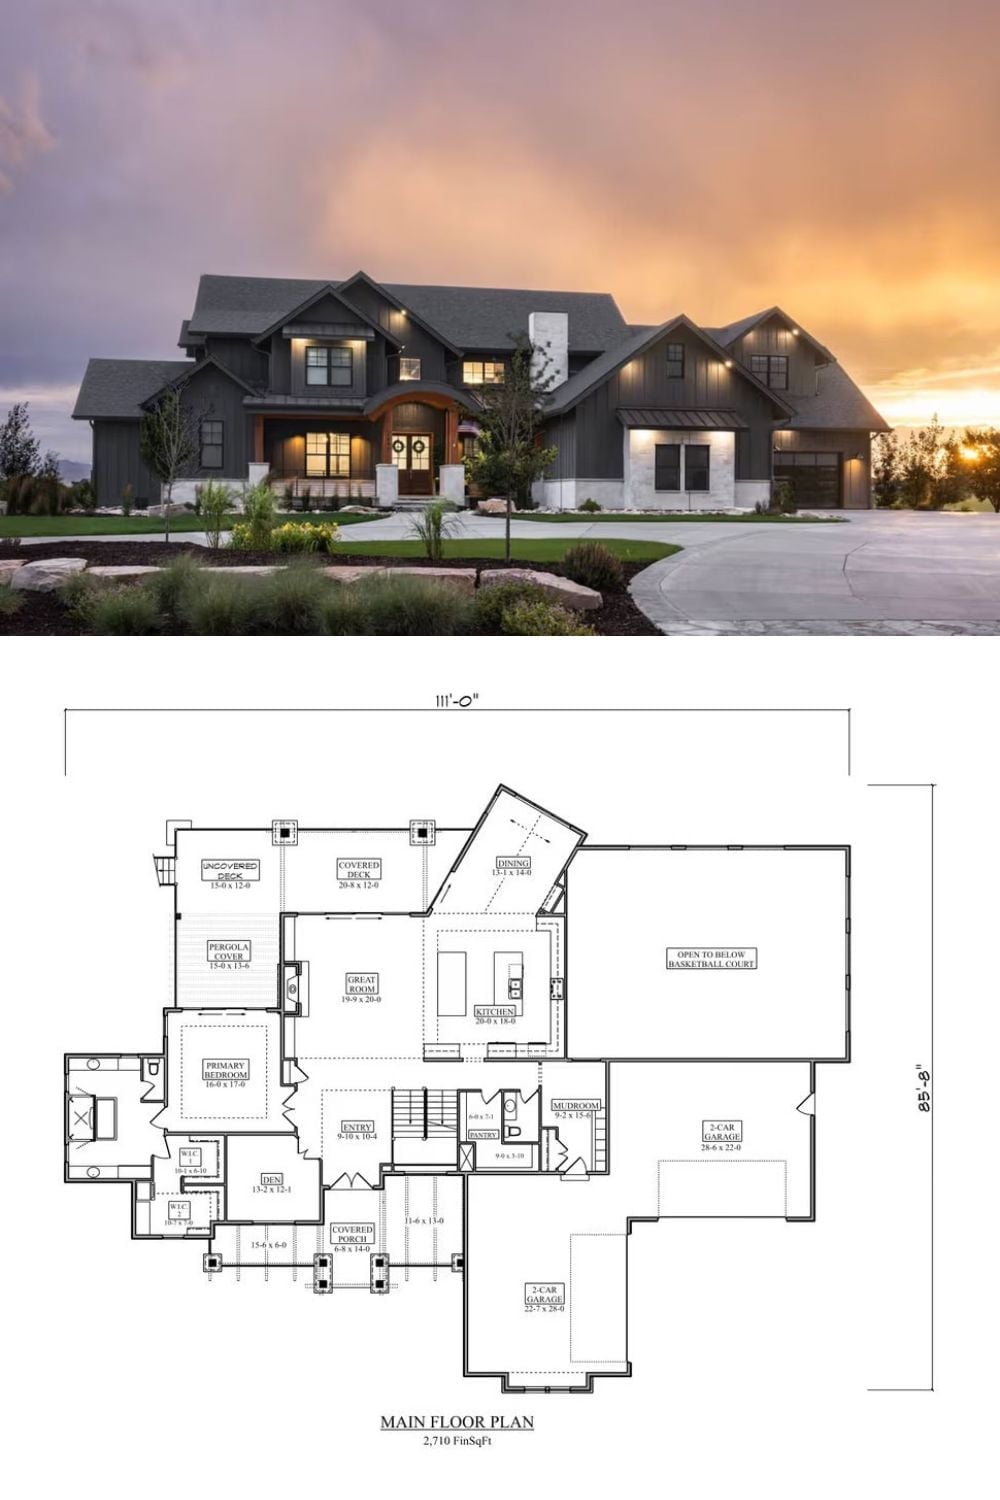
Exterior photo shows the dark board-and-batten modern farmhouse at dusk. Below it, the main floor plan lays out 2,710 finished square feet including the primary bedroom, great room, kitchen, and basketball court open to below.
The Psychology Behind This: People who build houses like this often waited decades before pulling the permit. When you’ve earned it yourself, the floor plan gets personal fast — and rooms like an indoor basketball court stop feeling like excess and start feeling like the whole point.
