
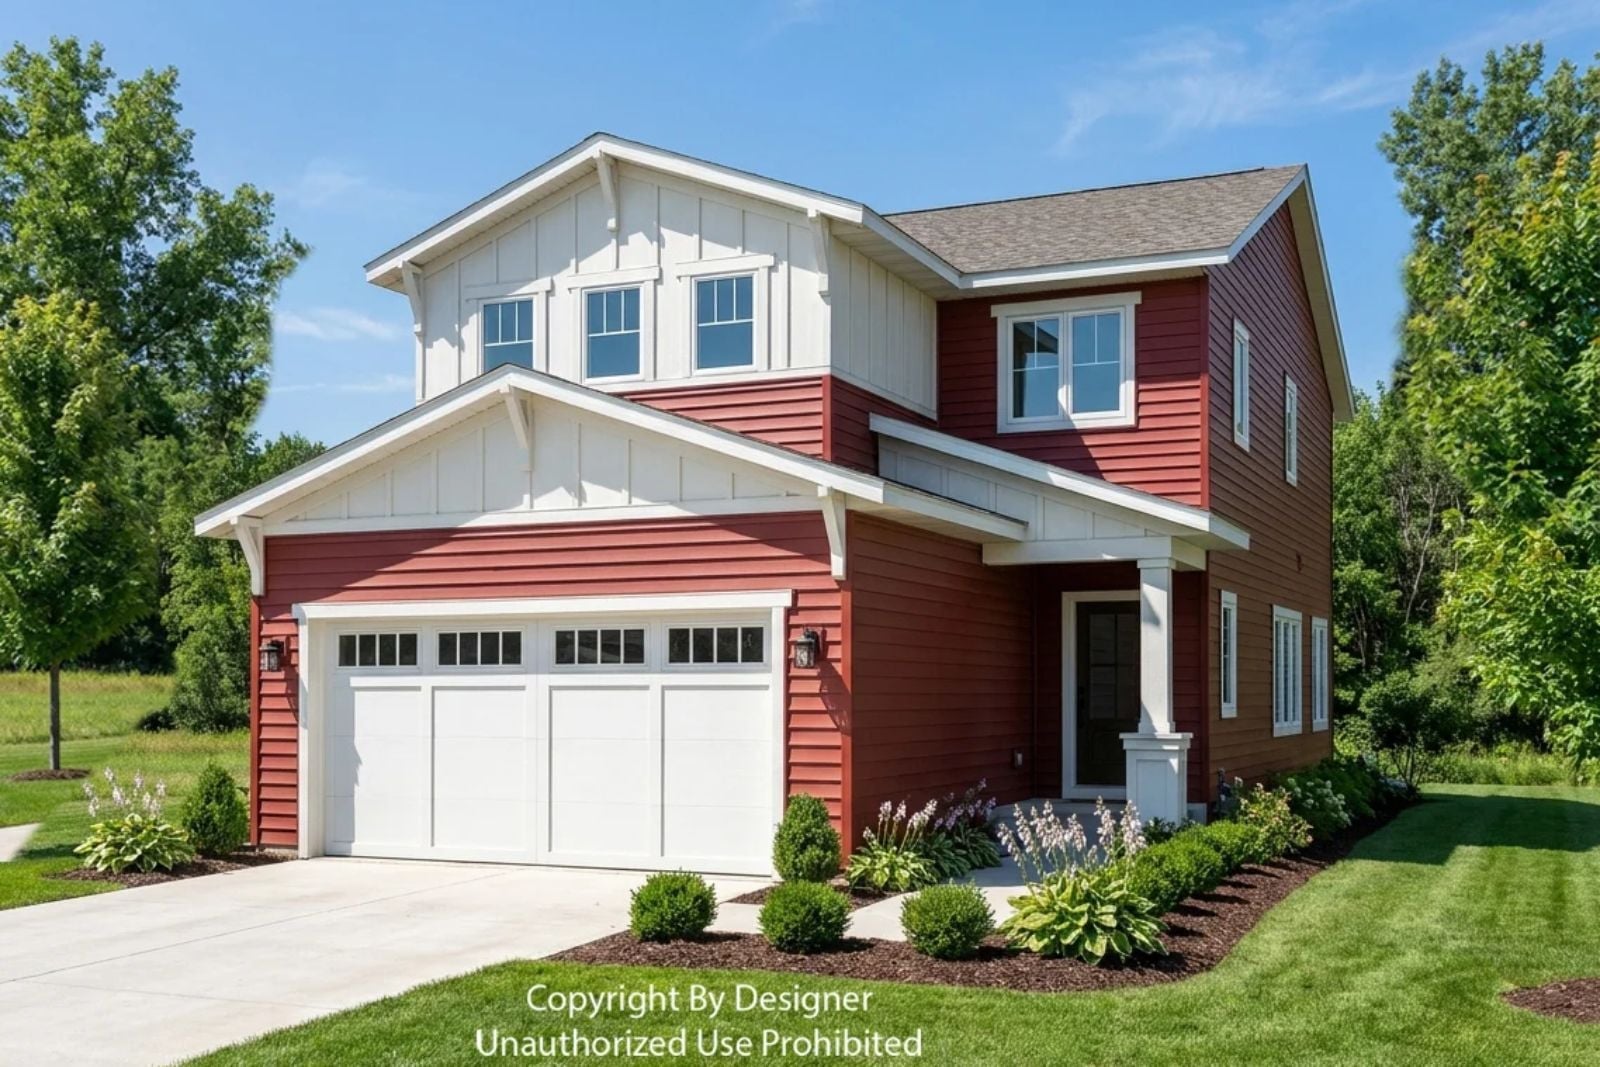
The backpacks pile up at the front door, homework colonizes the kitchen table, and somehow there is never a quiet corner when anyone actually needs one — the Braeburn was designed for exactly that moment, with an open main floor built to absorb daily chaos, a loft that gives teenagers somewhere to go that isn’t the living room, and a farmhouse exterior that looks less like a starter home and more like a deliberate choice.
Watching home prices in your area? Check current mortgage rates too as you work through potential costs.
Specifications
- Sq. Ft.: 1,885
- Bedrooms: 3
- Bathrooms: 2.5
Floor Plan – Main Floor
Planning to replace your kitchen cabinets? Review today’s home equity rates if you’re considering borrowing for the work.
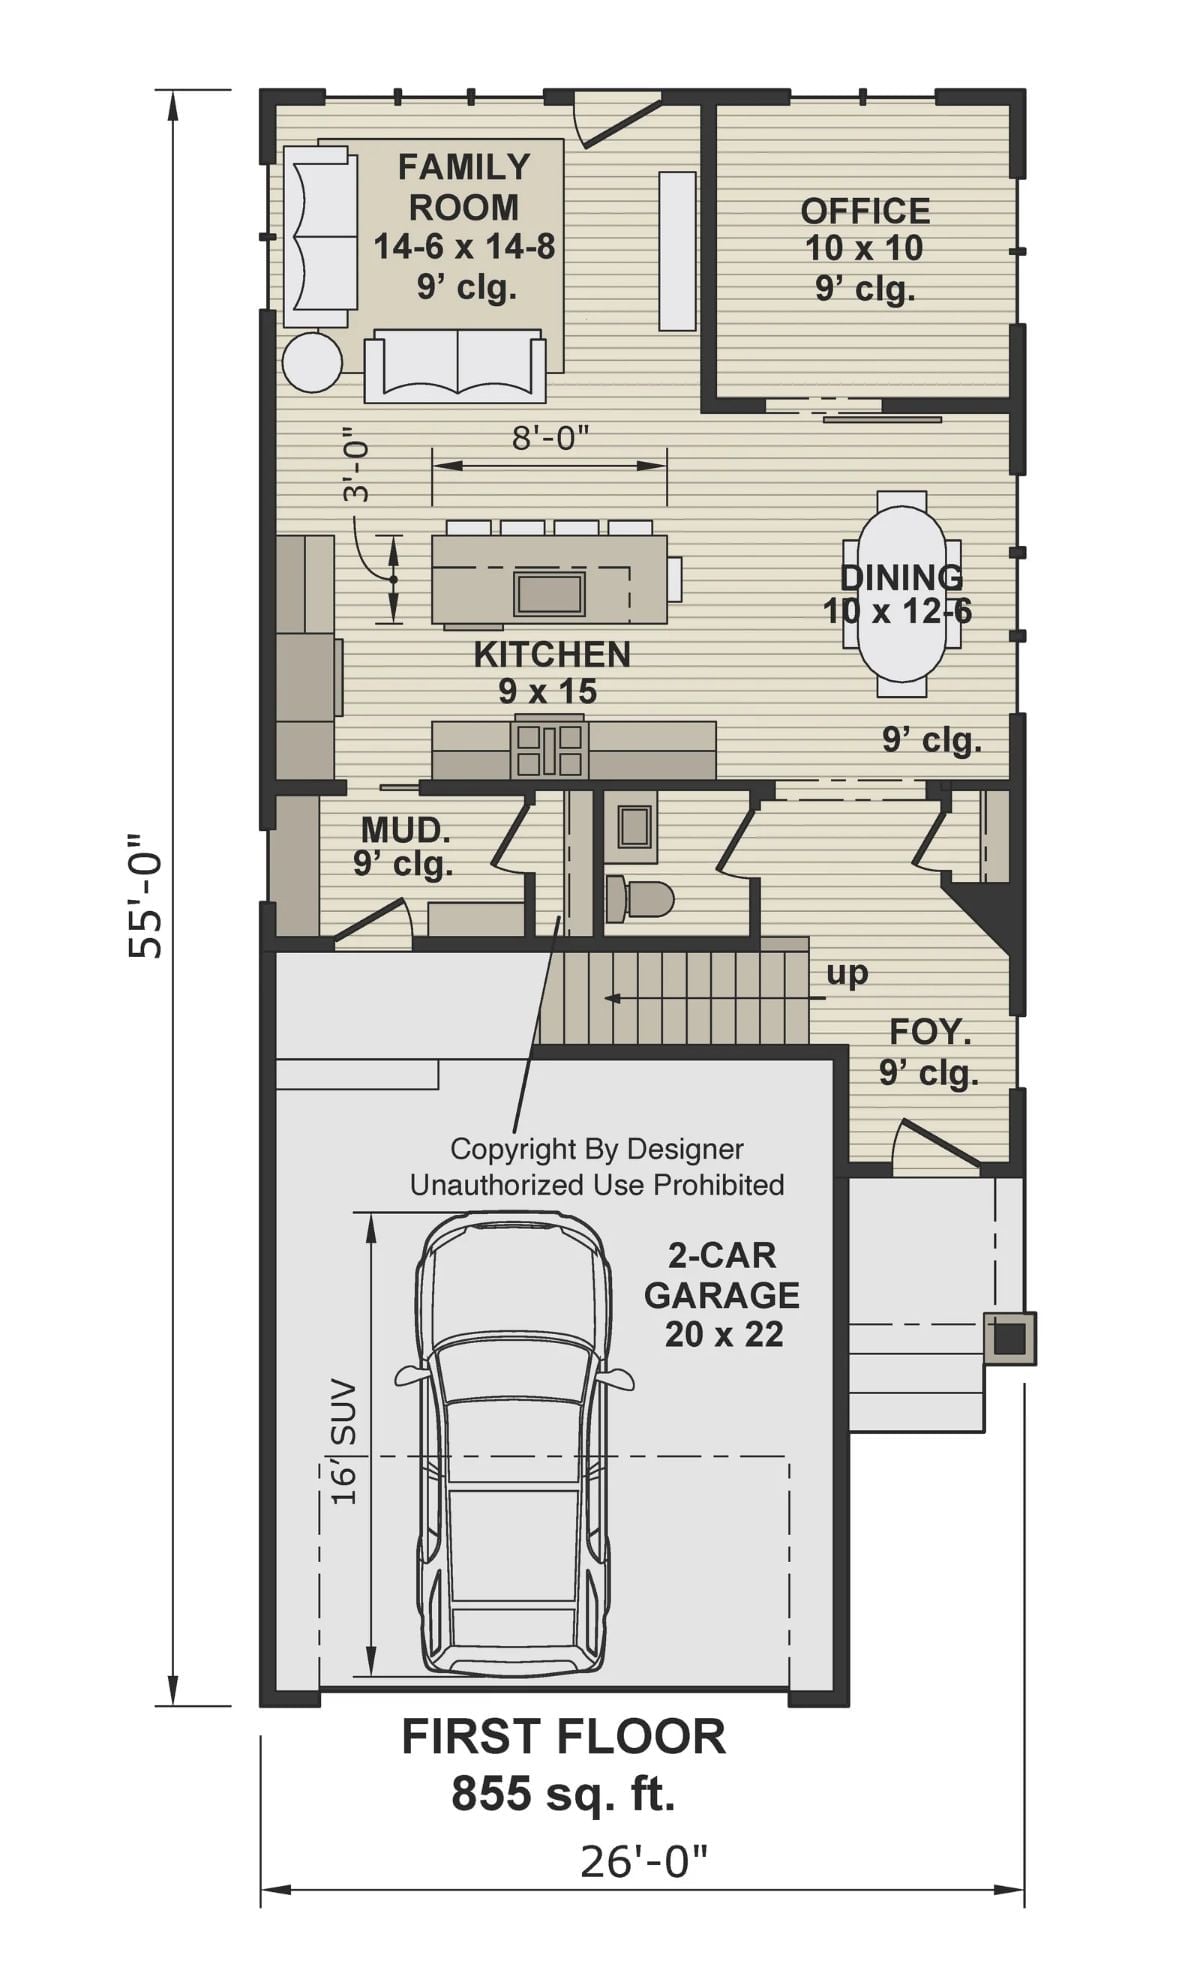
First floor shows open kitchen, family room, dining, office, mudroom, foyer, and attached two-car garage.
Floor Plan – Second Floor
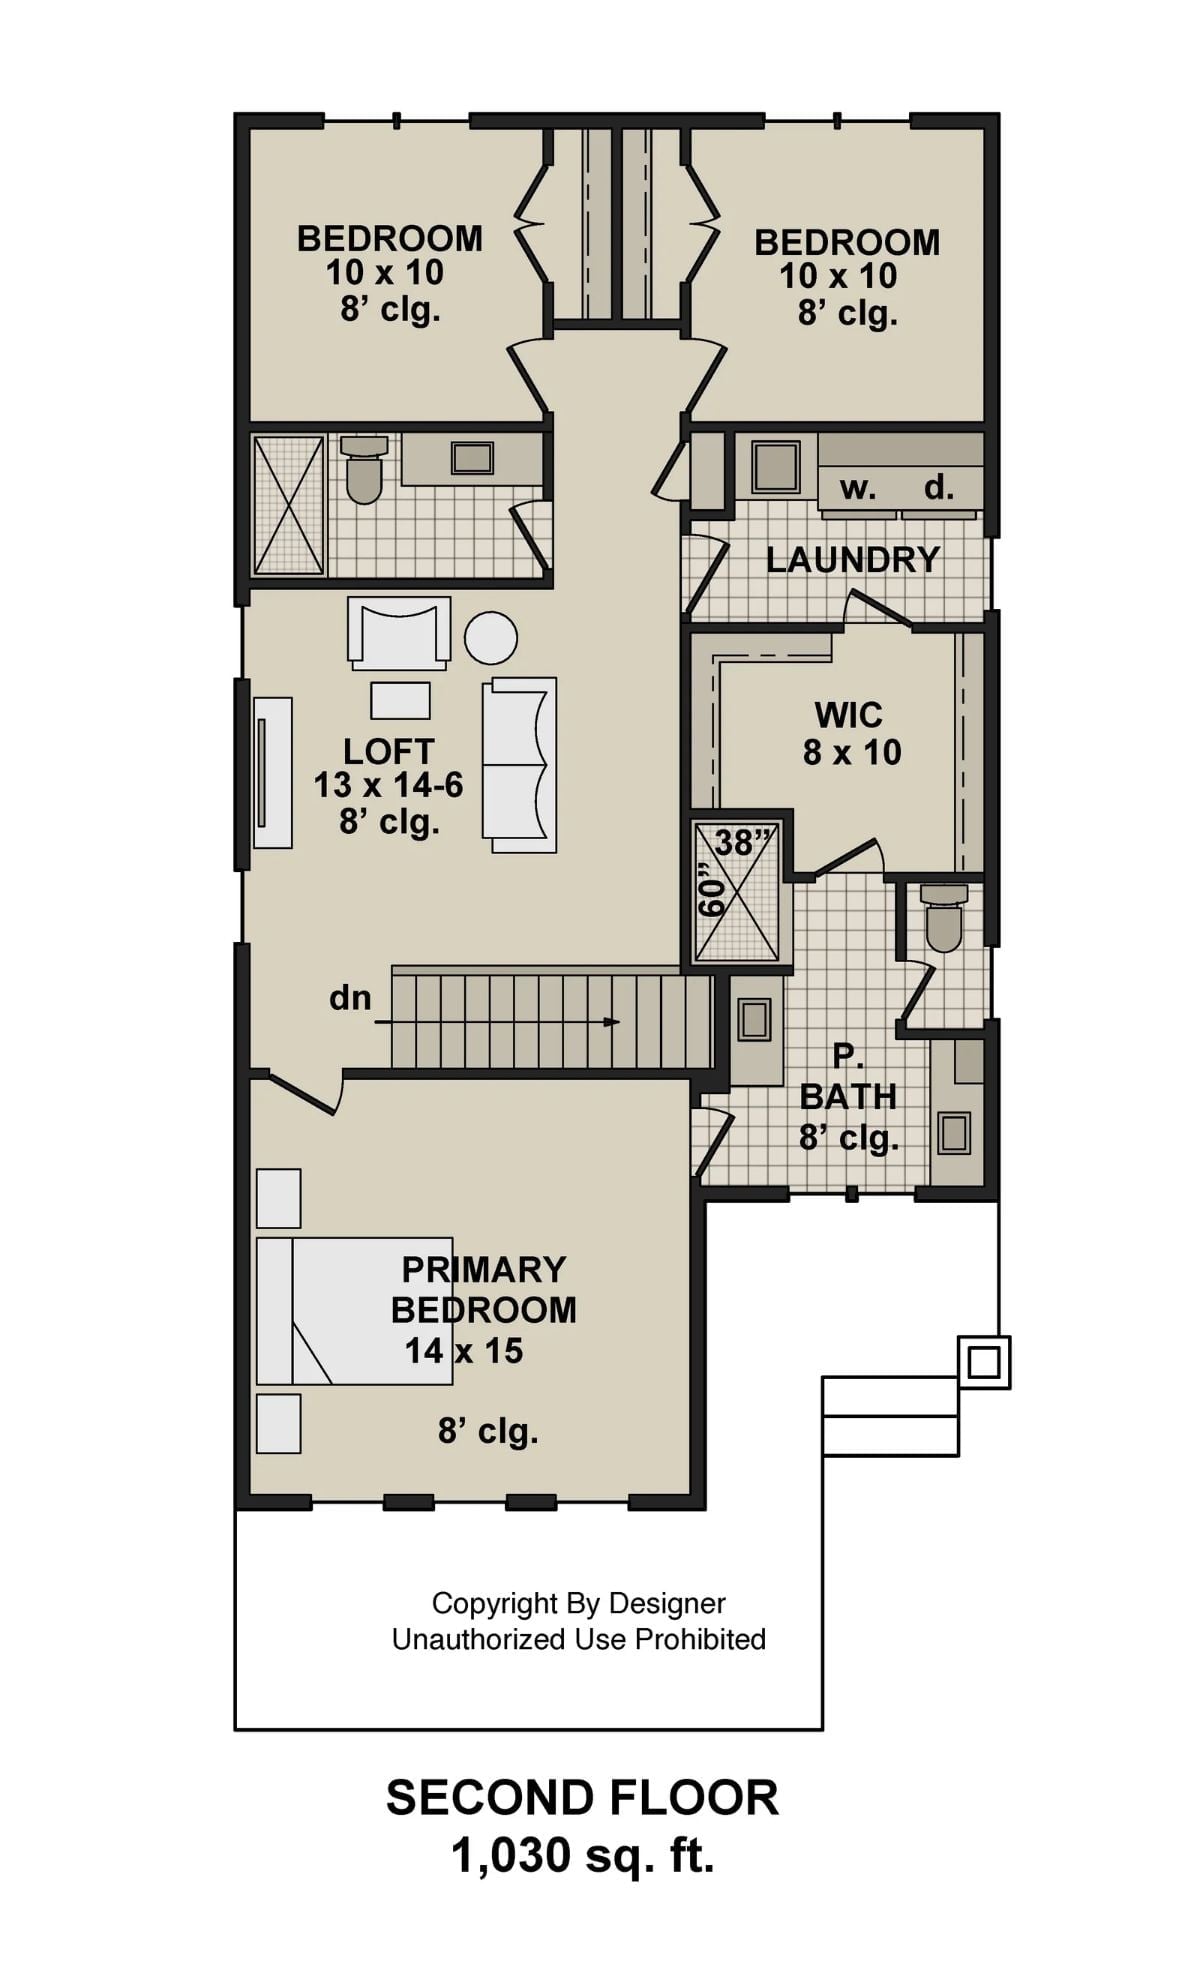
Three bedrooms, a loft, laundry, and a primary suite with walk-in closet and private bath all land on the second floor. The two secondary bedrooms share a full bath near the staircase, and at 1,030 square feet, the layout moves traffic through without burning footage on hallway you’ll never actually use.
History Corner: The loft as a dedicated second-floor living zone took hold during the post-WWII suburban expansion, when families started expecting flexible space beyond the bedroom. Modern farmhouse plans revived the concept by treating lofts as real rooms rather than leftover square footage at the top of the stairs. Moving laundry to the bedroom floor — as this plan does — reflects a shift that gained traction in the early 2000s, when builders finally started listening to homeowners complain about hauling baskets up and down two flights.
Barn-Red Siding and White Trim That Age Better Than Trends
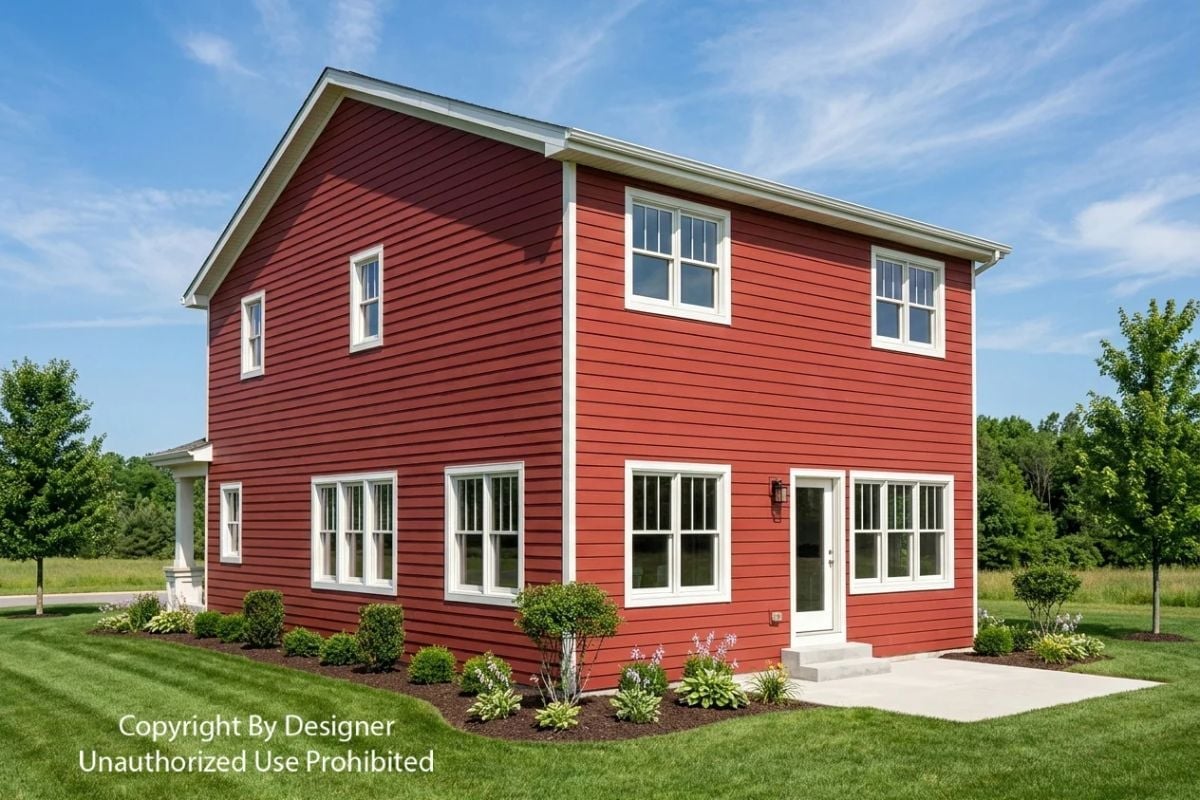
Horizontal lap siding in deep barn red gets a clean contrast from white window casings, and mature shrubs anchor the foundation without crowding the entry steps.
By The Numbers: On a two-story home, lap siding covers more ground on the side and rear elevations than the front — which makes the color decision more consequential than it first looks. Red pigments in fiber cement and vinyl formulations tend to fade faster than neutrals, so many manufacturers offer extended fade warranties specifically for saturated colors. Going darker on trim at the rear elevations can soften the visual impact of that fade between repaints.
Candlelight Chandelier Over Dark Wood That Makes Fall Views Feel Intentional
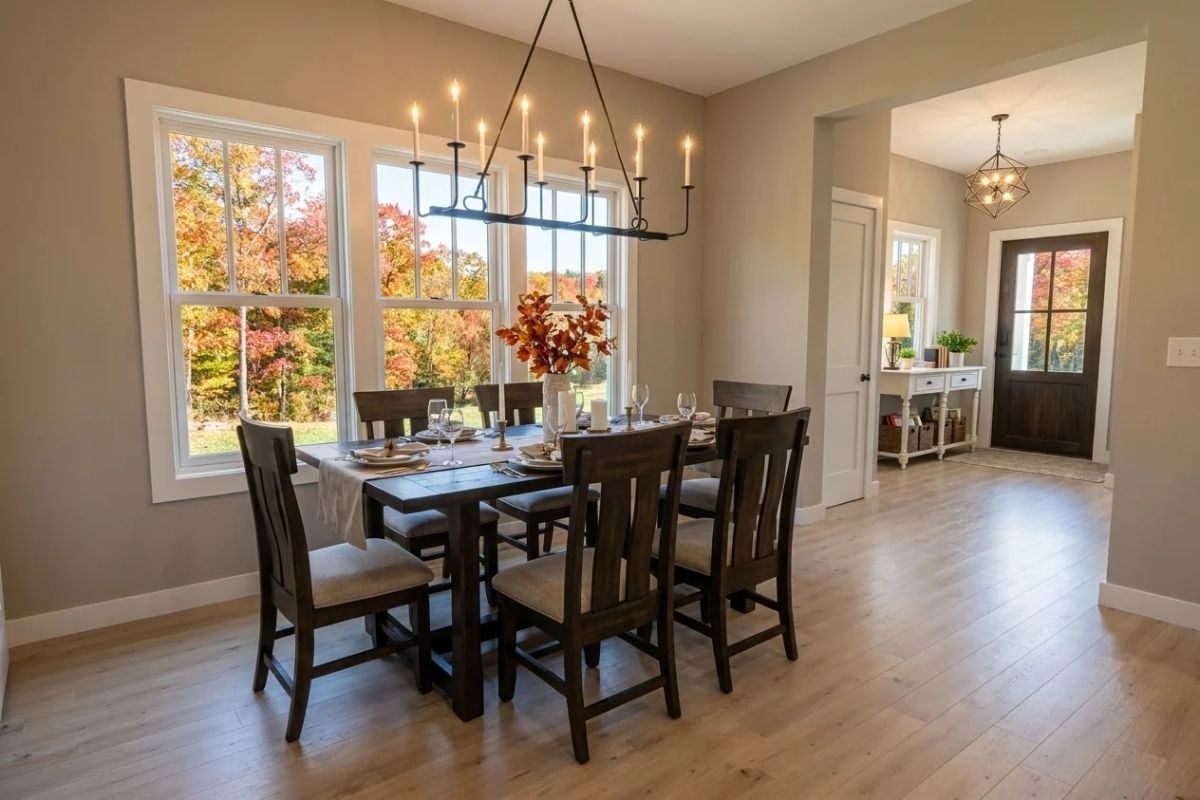
An iron candelabra chandelier anchors the dining set while autumn foliage outside does half the decorating work.
- Rectangular chandeliers work better over long tables than round pendants, which can feel off-center from multiple seats
- Dark-stained wood furniture reads warmer against taupe walls than black-painted pieces would
- Placing a floral centerpiece at table height rather than eye level keeps sightlines open across the table
Herringbone Backsplash and Dark Island Base That Pull in Opposite Directions
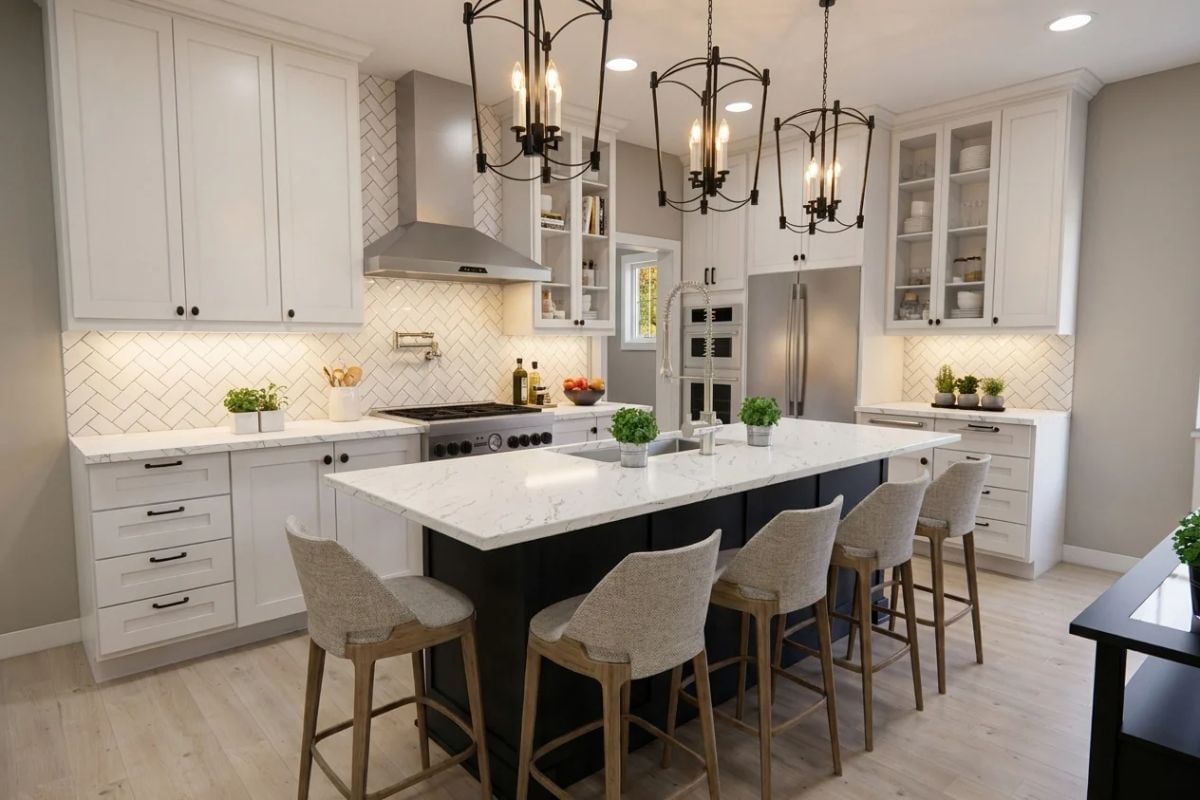
White quartz island with visible veining anchors the space, and the matte black base reads almost navy under the candlelight chandeliers above.
Editor’s Note: Quartz became the go-to alternative to marble largely because it doesn’t require sealing and shrugs off cooking oils and wine. The dark island base is a genuinely practical call for families with kids — scuffs and fingerprints vanish against a deep matte finish in a way they simply don’t on white cabinetry. Under-cabinet lighting along the perimeter makes the herringbone tile pop without any overhead fixture doing extra work.
Open-Plan Living Where the Kitchen Doesn’t Try to Hide
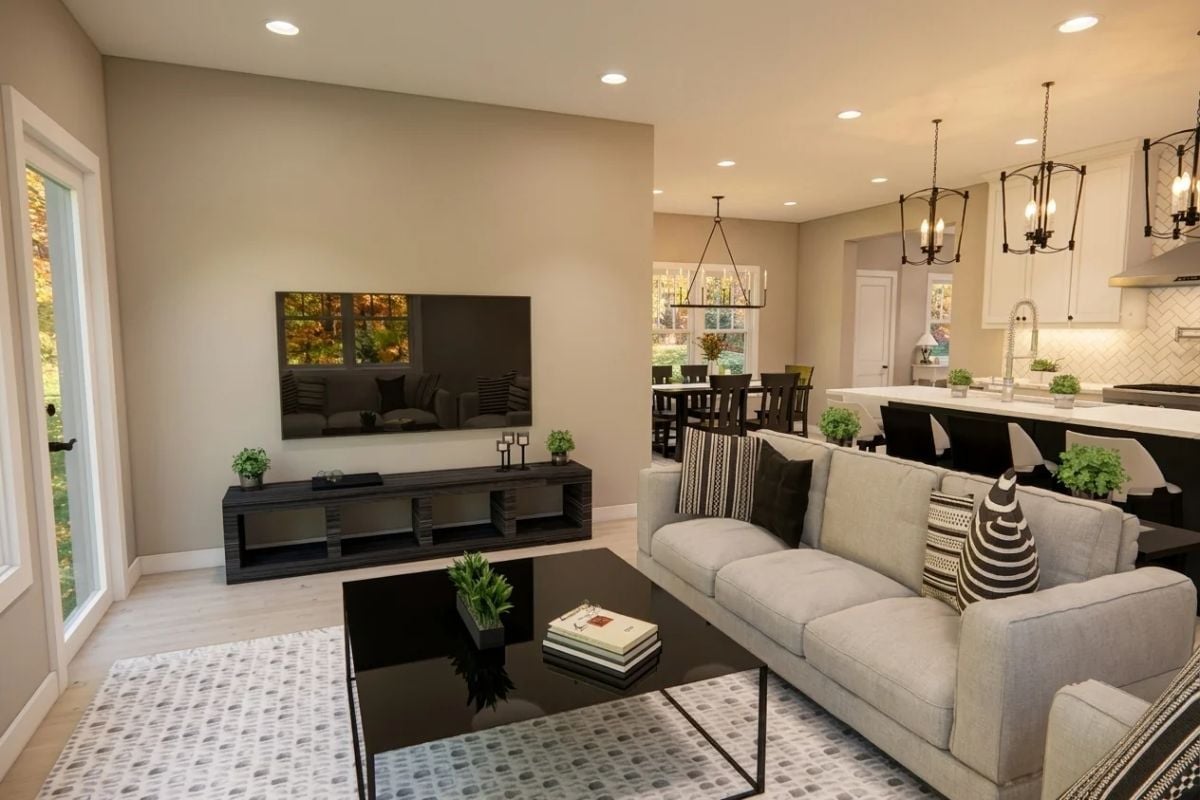
A gray sofa, black coffee table, and wall-mounted TV anchor the living zone, but the kitchen pulls equal weight just steps away. Two pendant lanterns mark the dining area below a clean recessed ceiling, and small potted plants scattered across both spaces do the quiet work of tying everything together without a designer making a big deal of it.
Why That Black TV Console Works Harder Than It Looks
Open shelving on a media console collects visual clutter fast. The dark finish here absorbs the mess rather than putting it on display, and against a warm greige wall, the contrast reads as deliberate rather than heavy. A floating shelf above the TV would have fought for attention; this doesn’t.
Loft Seating That Gives Teenagers Somewhere to Disappear
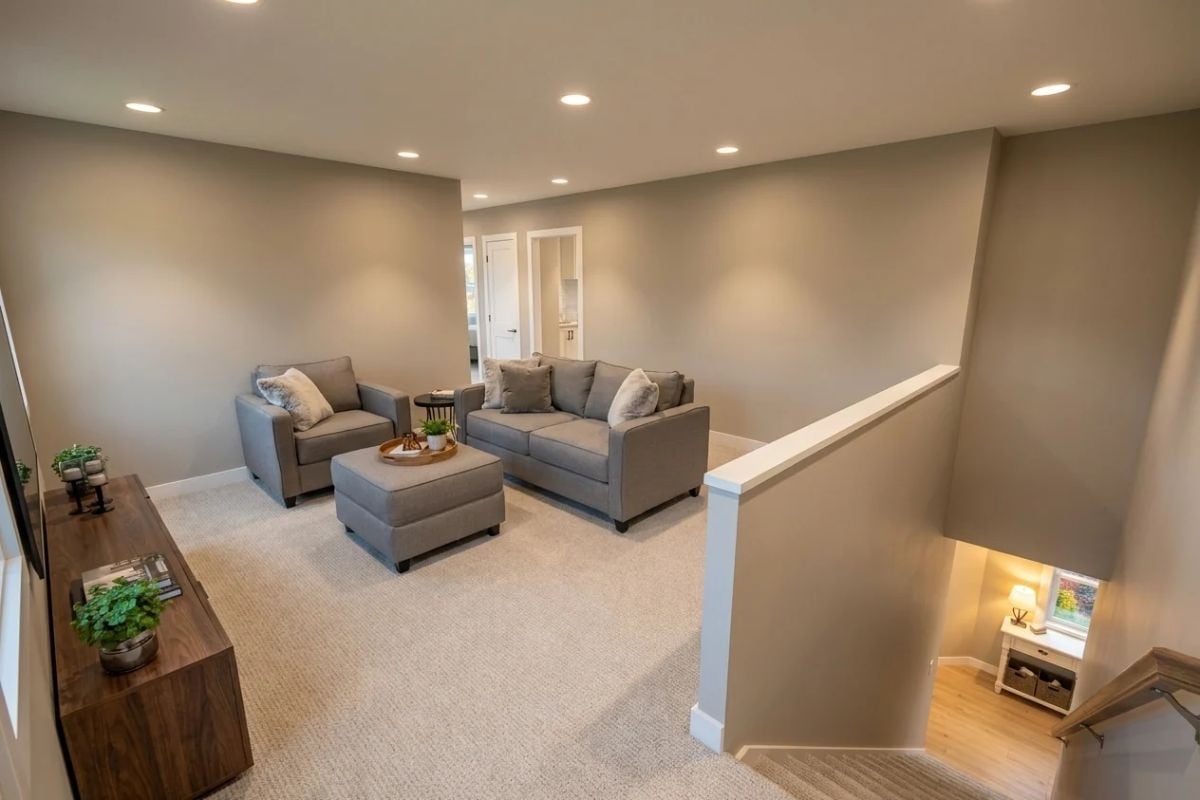
Carpet runs through the loft while hardwood takes over at the staircase landing — a practical transition that keeps foot traffic noise from traveling into the bedrooms below. Two club chairs face a loveseat across a round ottoman, and recessed lighting handles the whole room without any overhead fixture getting in the way.
Budget Tip: Carpet in a loft or bonus room costs significantly less per square foot than hardwood, and it absorbs sound from TVs and gaming setups that would otherwise carry into adjacent bedrooms. If budget is tight, keeping hard flooring to the staircase and hallway only is a smart place to draw the line.
Bedroom Windows Framing Fall Color That No Wallpaper Could Replicate
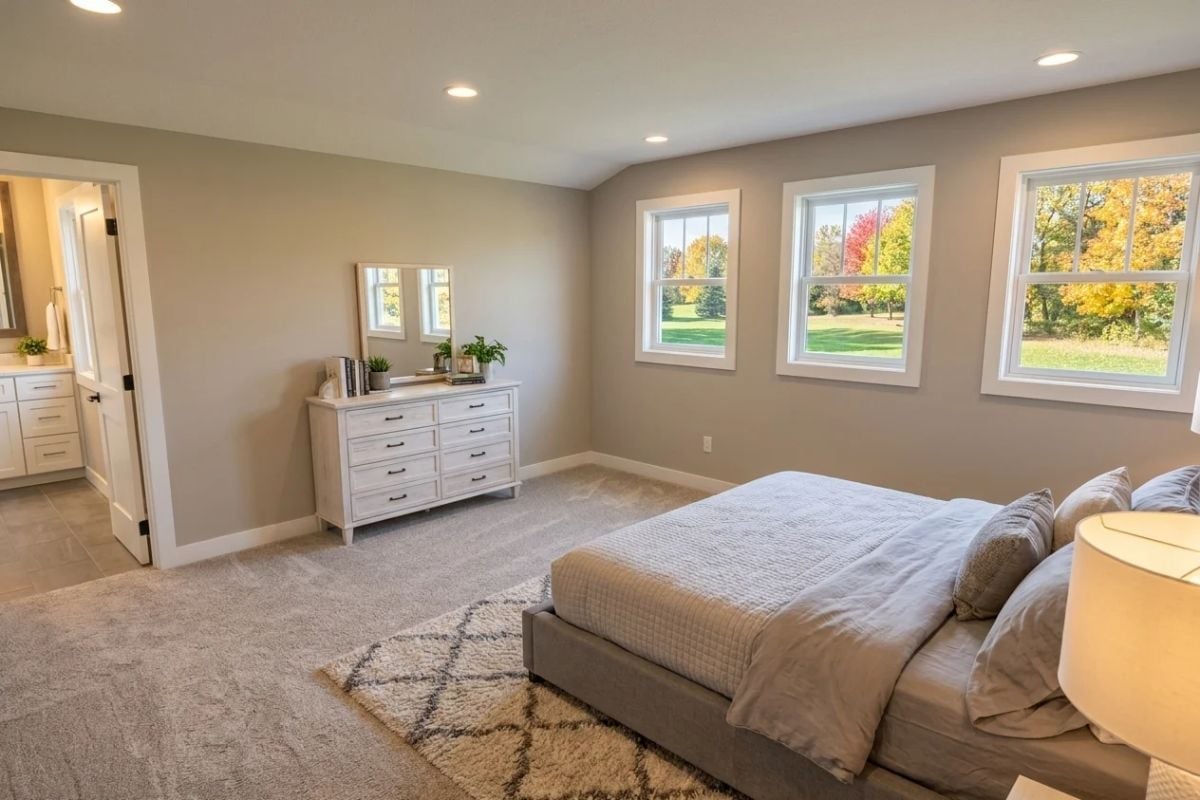
Three double-hung windows line the wall behind the bed and pull in a full sweep of autumn foliage and open lawn. The dresser’s six-drawer configuration keeps the room from feeling sparse without crowding it, and neutral carpet against warm greige walls leaves the view as the only thing competing for your attention. The en-suite door stays visible but doesn’t try to be a design moment.
Did You Know: Bedroom carpet in neutral tones tends to photograph warmer than it looks in person because recessed lighting pushes the apparent color toward beige. Always check paint swatches against the carpet under natural light from the actual windows in the room — showroom fluorescents will steer you wrong almost every time.
Bathroom-to-Laundry Hallway Layout That Actually Makes Monday Mornings Easier
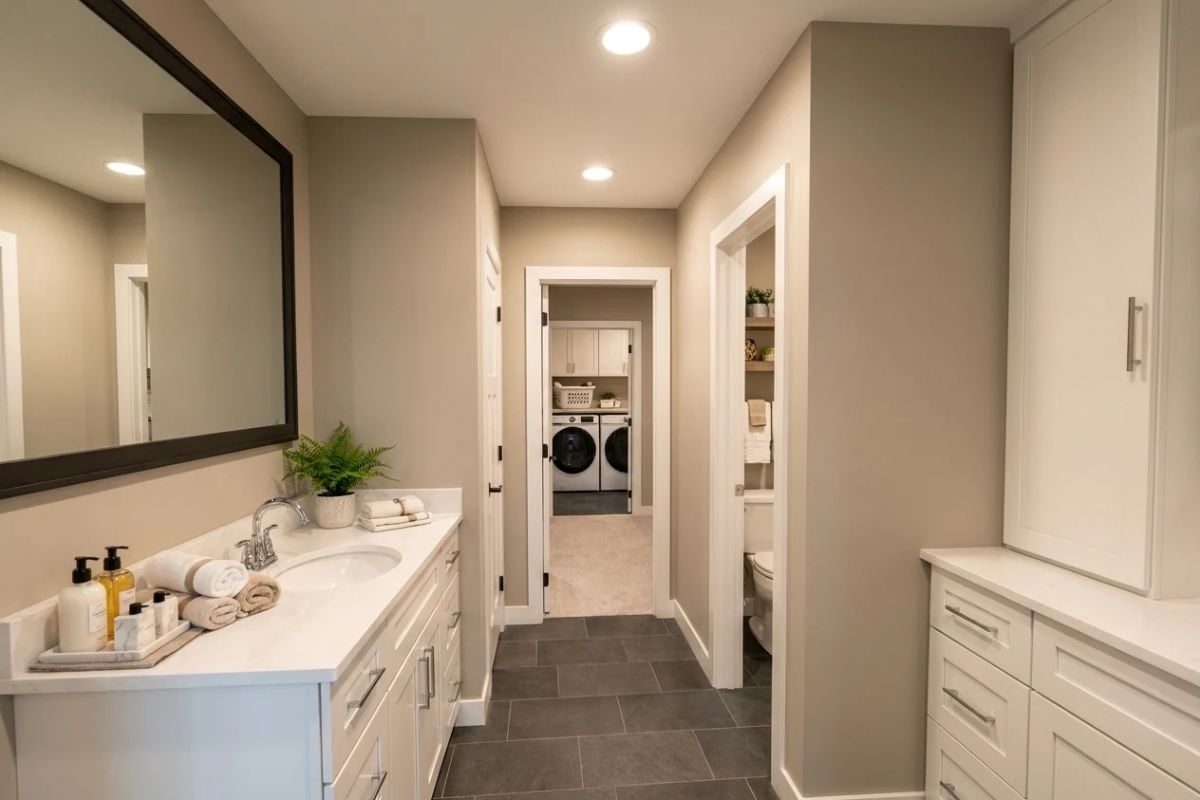
Dark tile runs straight from the vanity toward a laundry room visible at the end of the hall, and folded towels alongside a small fern keep the countertop from reading as purely functional. It’s a short corridor that earns its square footage.
Pin It
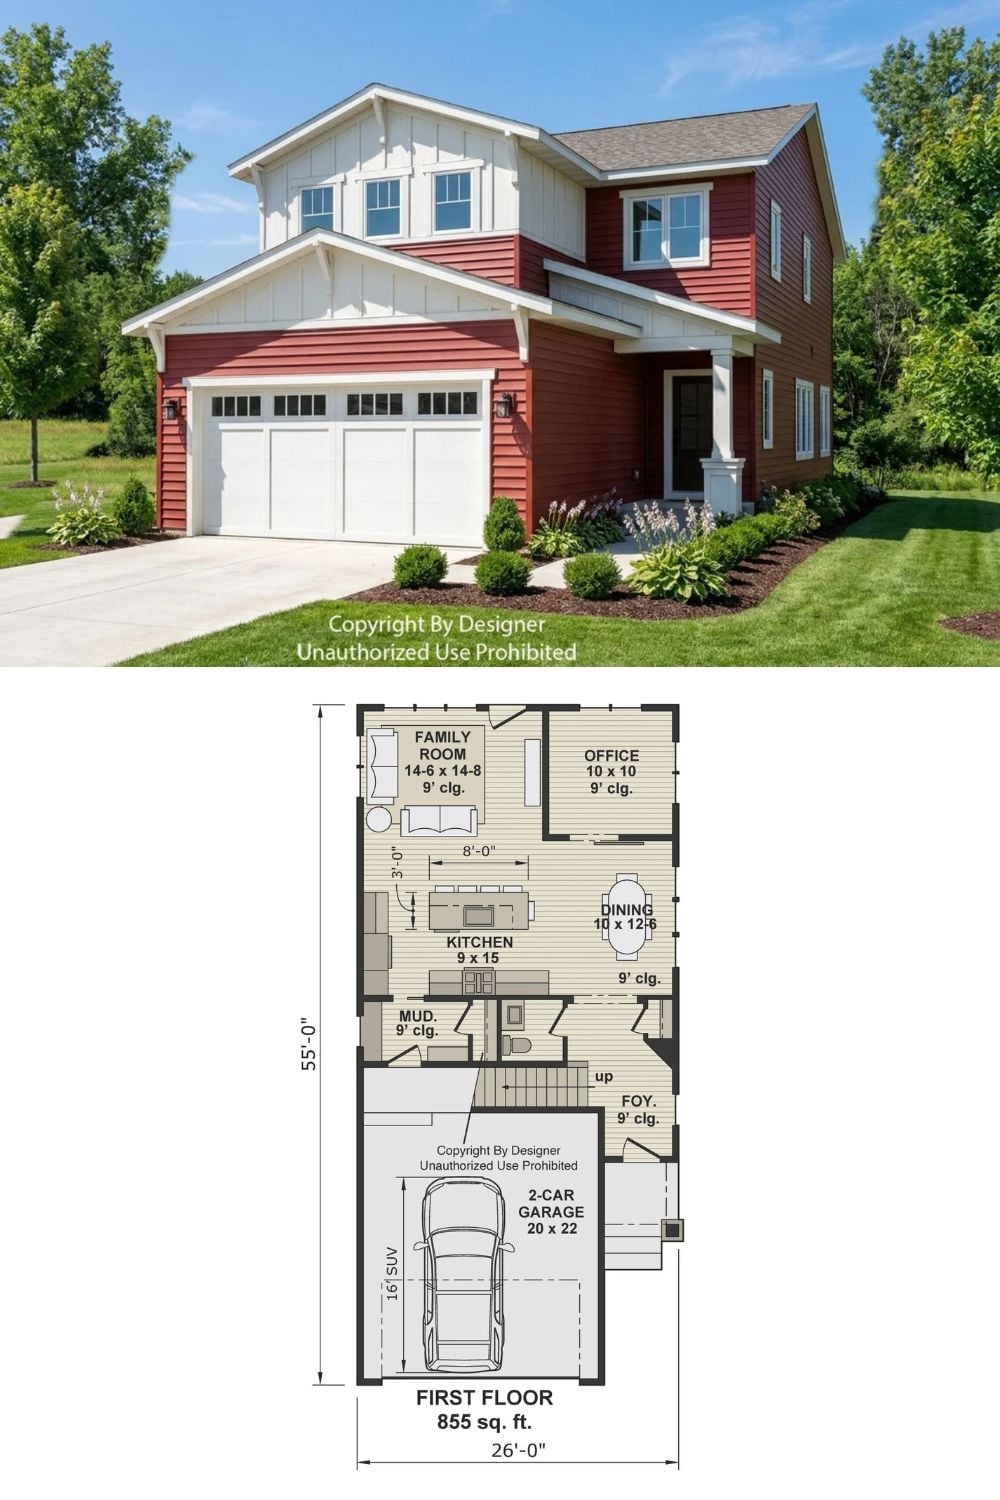
Exterior photo shows a two-story modern farmhouse with barn-red lap siding, a two-car garage, and covered entry. Below, the first-floor plan reveals 855 square feet of living space including a family room, kitchen, dining area, office, mud room, and foyer with stair access.
