
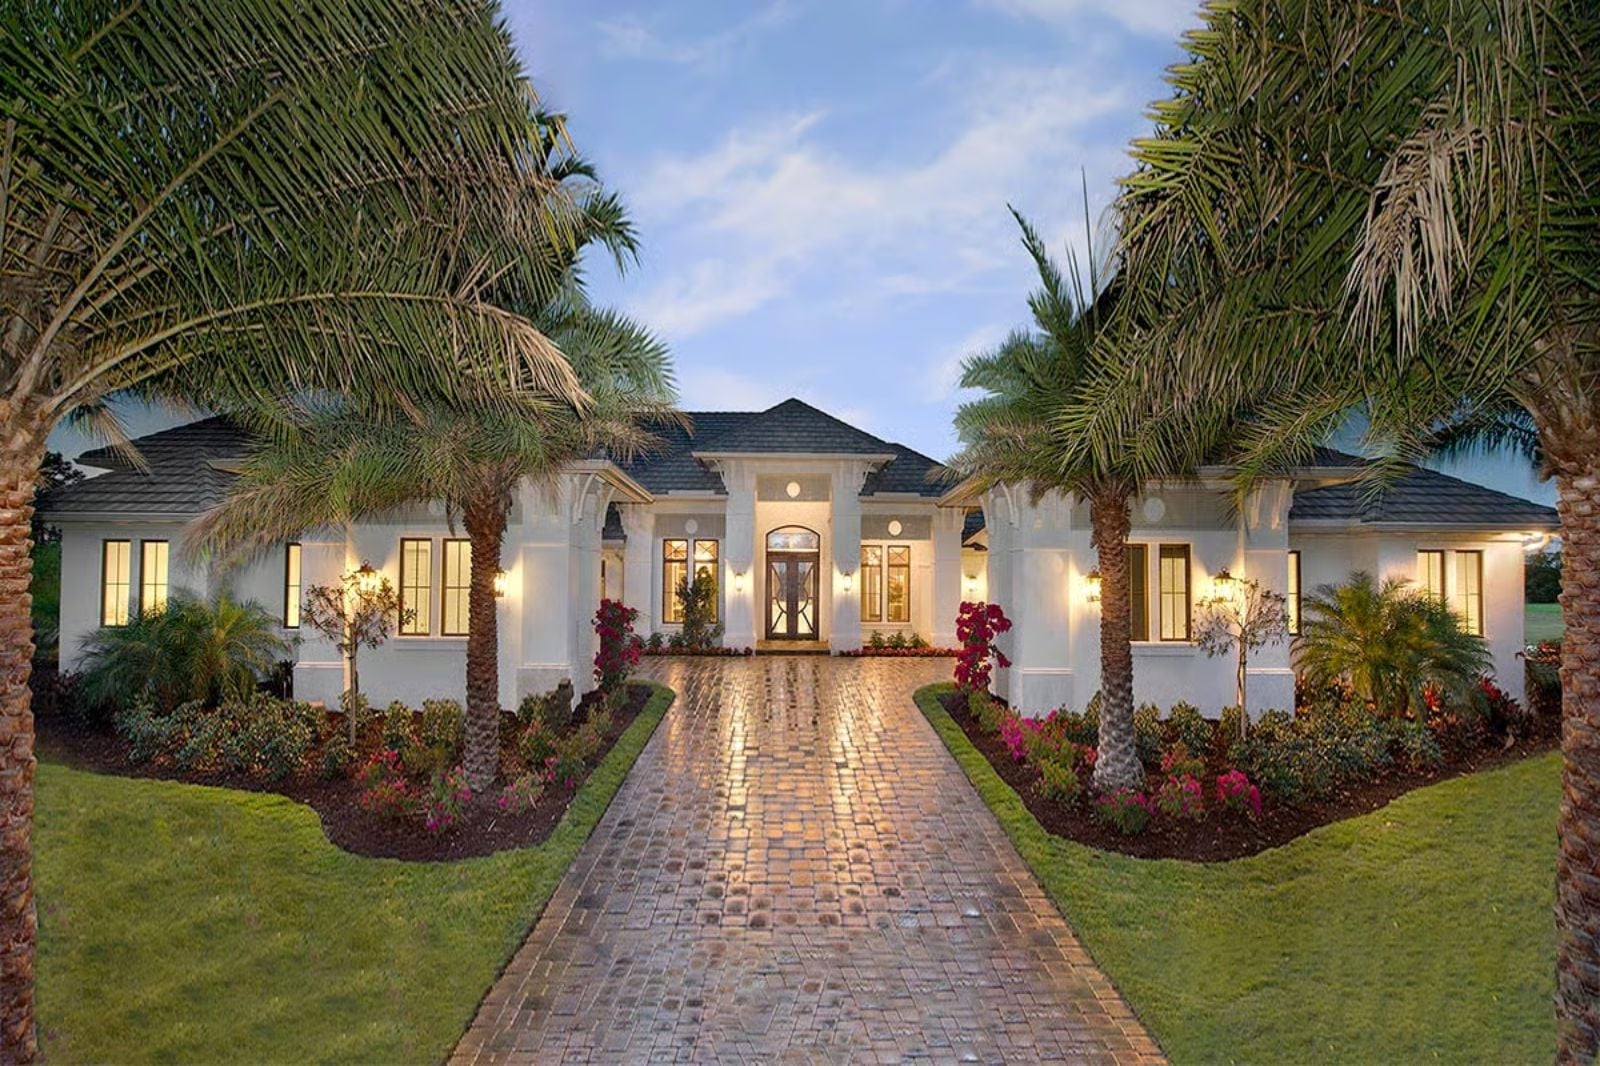
People who spent twenty years building a career do not settle on the house. The Bougainvillea is built around that reality: a four-car garage for the collection they finally finished assembling, a sun-washed courtyard for the Saturday morning they no longer have to rush through, and a Mediterranean roofline that announces the arrival before the door ever opens.
Specifications
- Sq. Ft.: 4,817
- Bedrooms: 4
- Bathrooms: 4.5
Floor Plan – Main Level
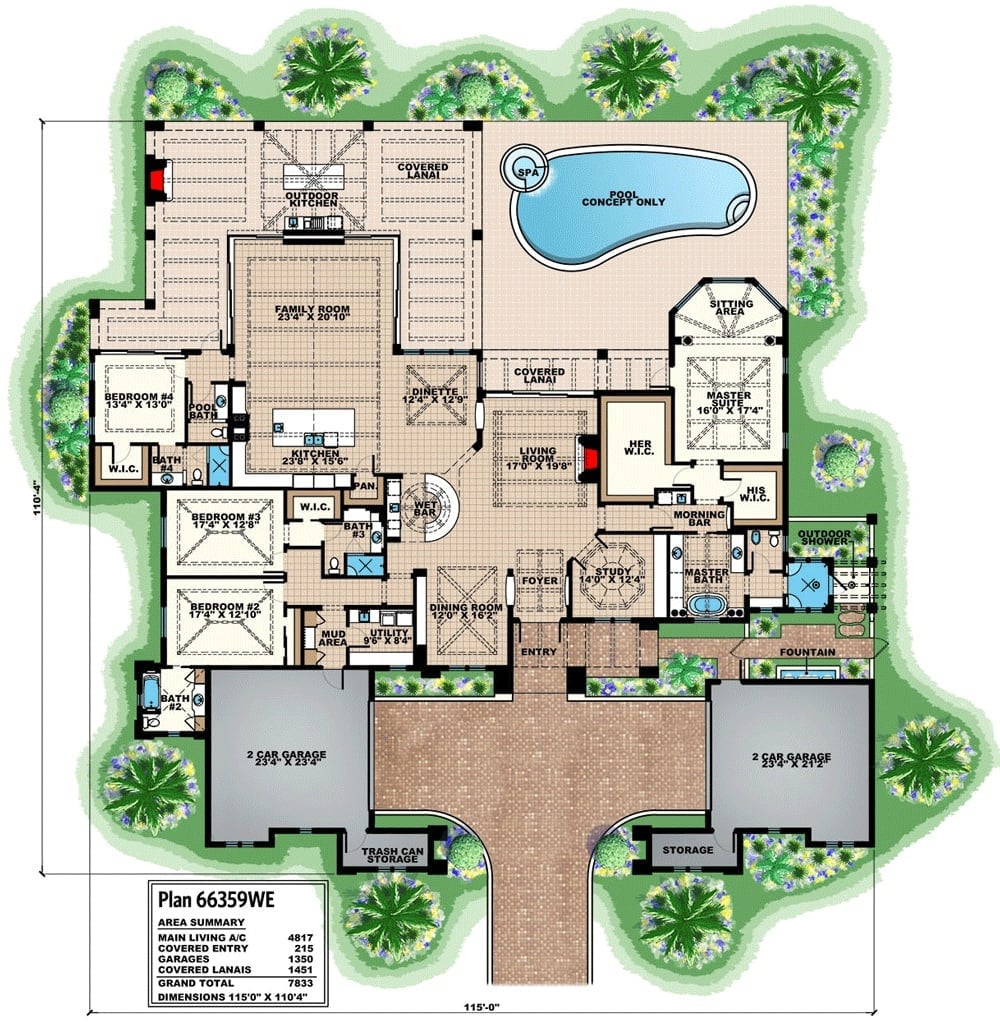
Open living and family rooms anchor the core, with the master suite privately tucked right and three secondary bedrooms clustered left near dual garages.
Freeform Pool With a Fire Bowl at Its Center Earns Every Square Foot of Patio
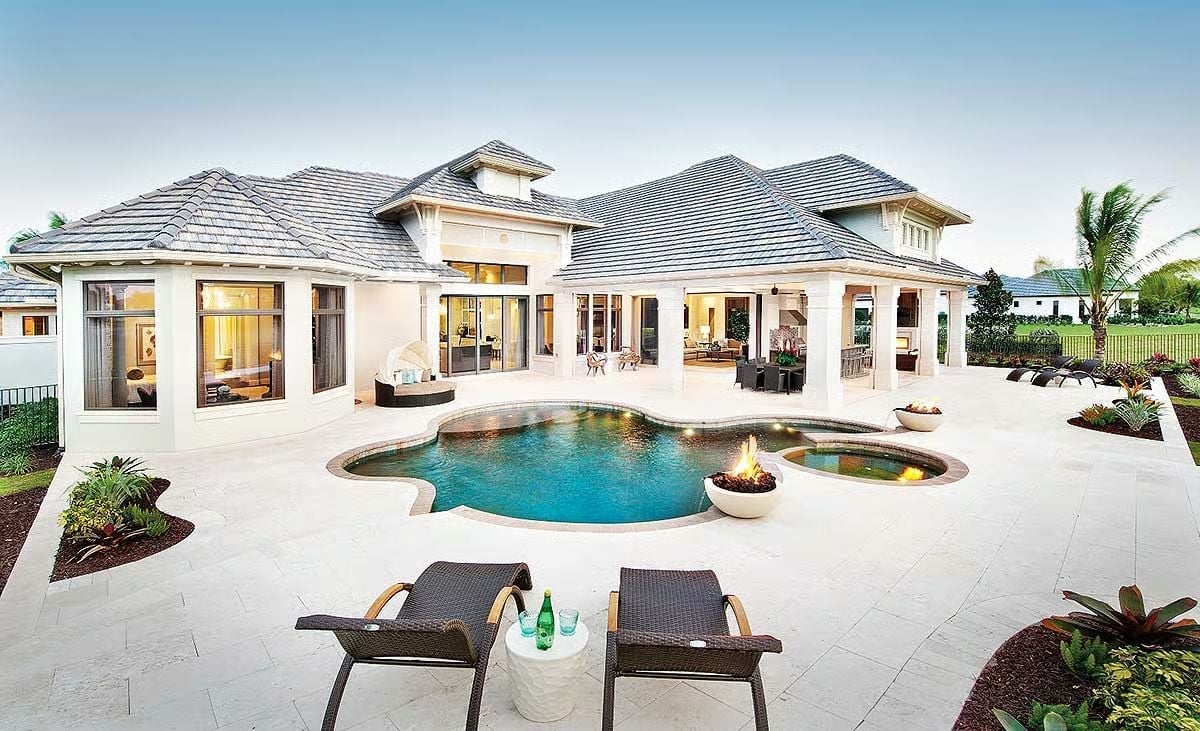
Travertine pavers wrap a freeform pool where a fire bowl sits between the main pool and a circular spa, pulling the whole outdoor space into focus.
Material Matters: Natural stone holds less heat than concrete under direct sun — which matters a lot when barefoot traffic runs between house and pool all afternoon. The travertine deck handles that quietly, and pairing it with white stucco exterior walls keeps the palette pulled together without anyone having to make a big decorating decision.
Dark Cabinetry and a Stone Hood Anchor a Kitchen Built for Real Cooking
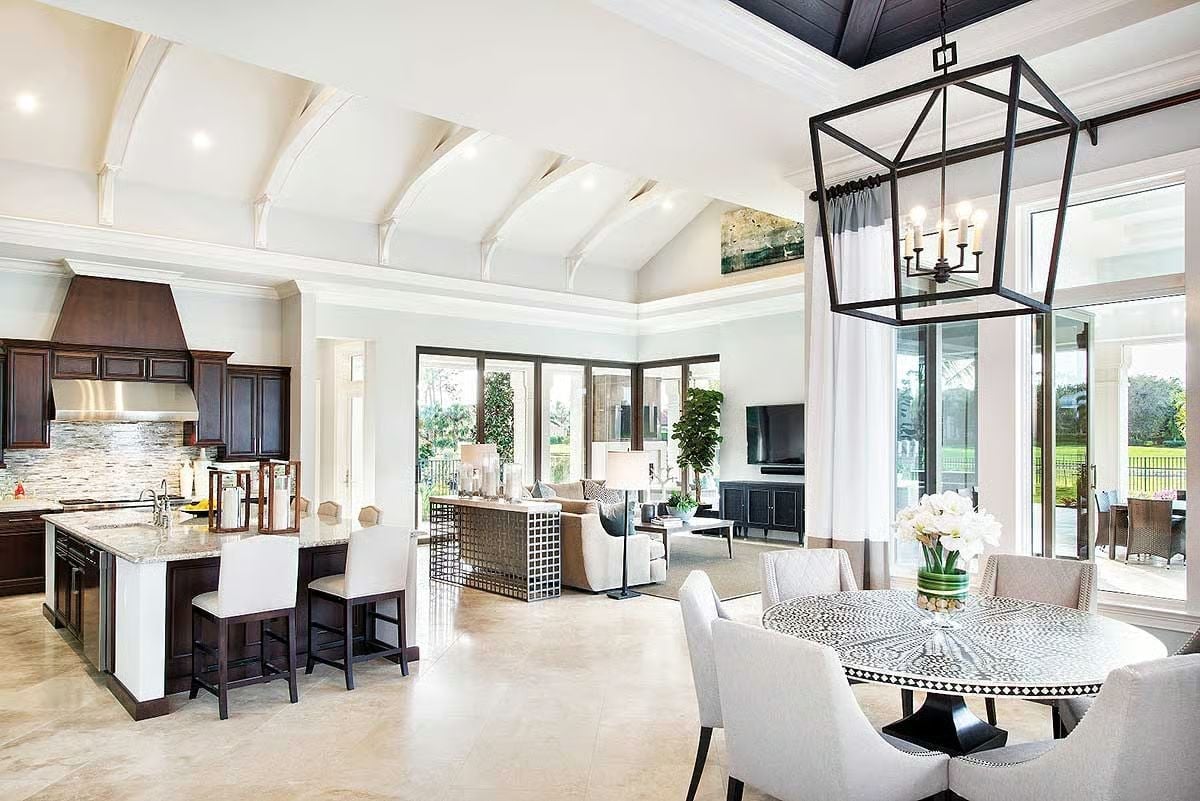
The custom wood range hood over a stainless insert signals this kitchen wasn’t spec’d for show.
The custom wood range hood over a stainless insert signals this kitchen wasn’t spec’d for show.
Disappearing Walls Turn Indoor Living Into Something Closer to a Pavilion
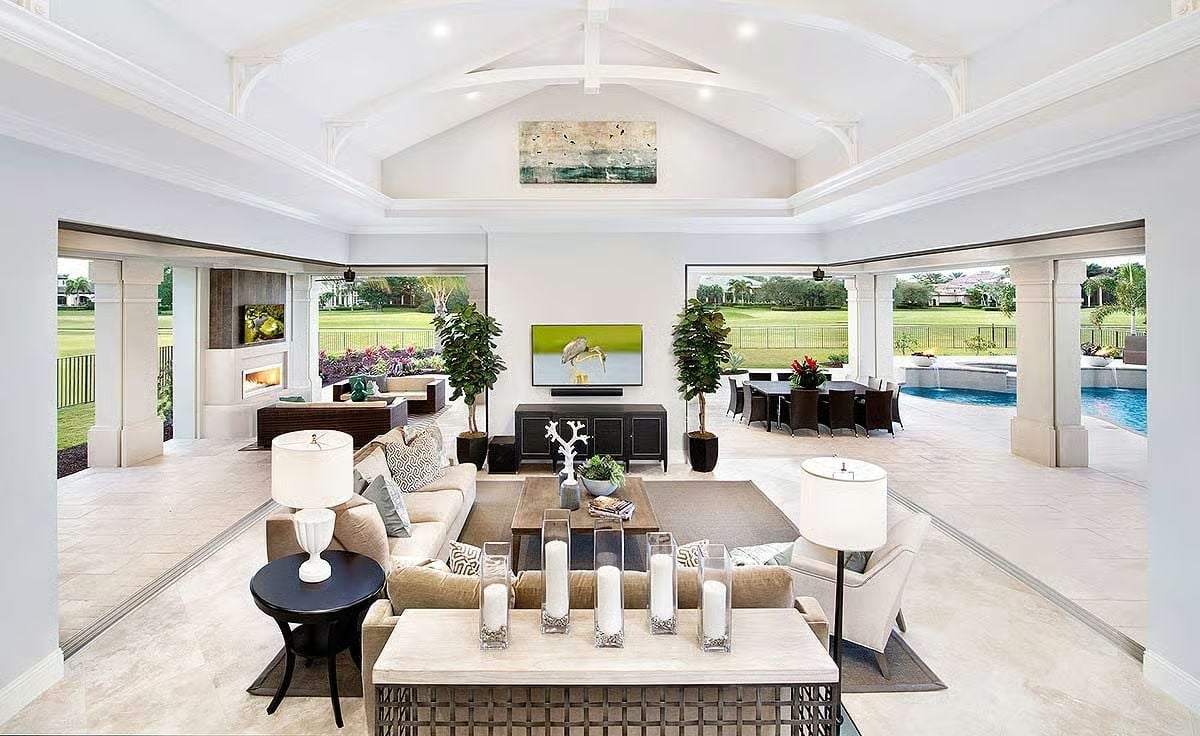
Pocket doors retract fully on both sides, pulling the golf course and pool into the room without a frame in the way.
Why It Works: Vaulted ceilings paired with open pocket walls earn their keep in warm climates. Stack height pulls rising heat up and out while cross-ventilation does the rest, so you get the grandeur of a formal room with the airflow of a covered patio. Not a bad trade.
Candle-Style Chandelier and a Cathedral Ceiling Make This Bedroom Feel Like It Has No Ceiling At All
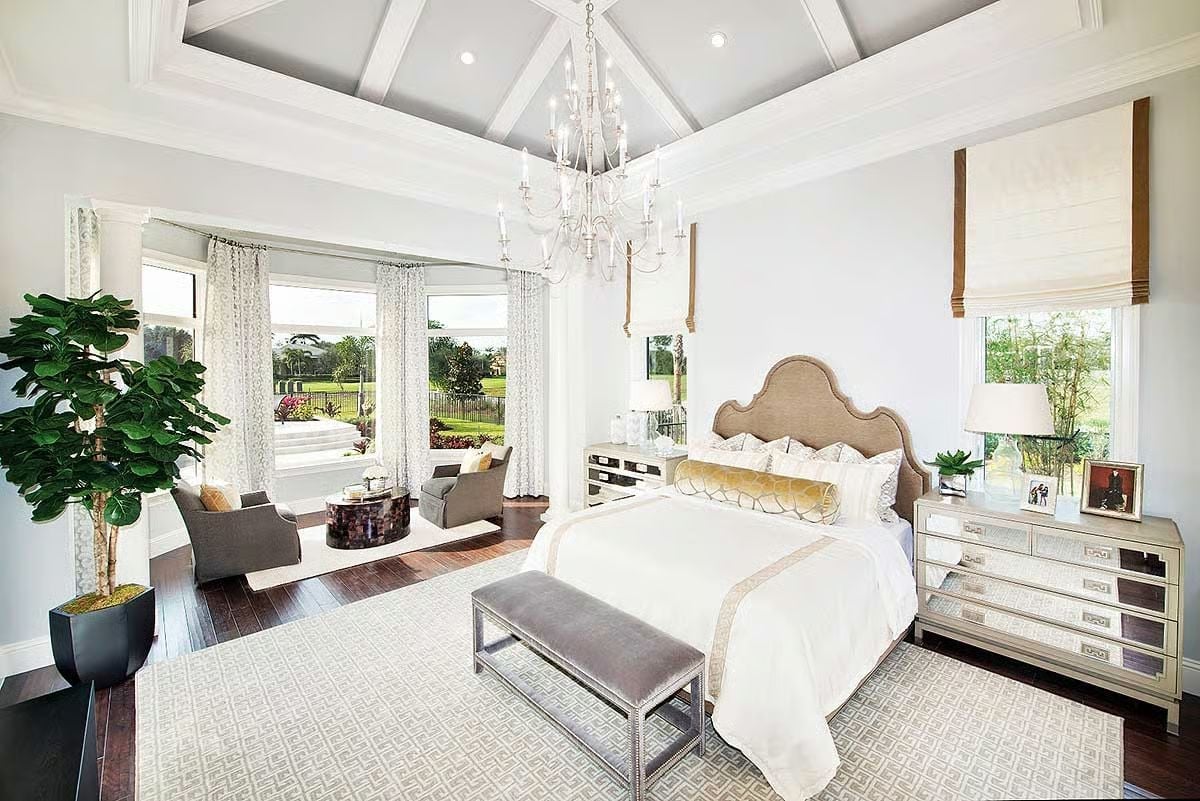
Gray-painted coffers rise into a vaulted peak, giving the chandelier somewhere worth hanging. Below it, an upholstered headboard with a shaped crown and mirrored nightstands keep things grounded without going cold, while Roman shades in warm tan pull the palette toward something actually livable. That velvet bench at the foot of the bed earns its place.
Designer’s Secret: Mirrored furniture works in rooms with high ceilings because vertical scale needs something reflective to bounce light back down into the space. Keep it to one or two pieces — the dresser and nightstands here do it without tipping over into showroom territory — and let the softer upholstered elements do the rest of the heavy lifting.
Columns, a Soaking Tub, and a Vaulted Ceiling Walk Into a Master Bath
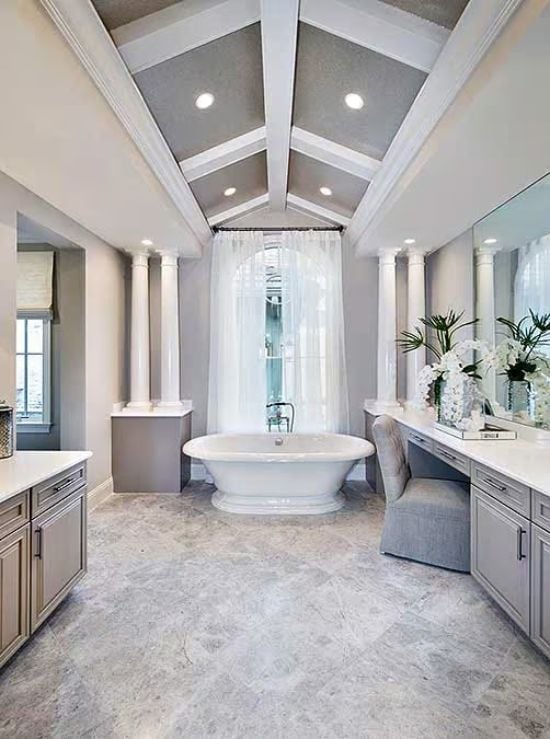
A barrel-vaulted ceiling with coffered panels gives this bathroom a scale most homes reserve for living rooms. Four columns frame the freestanding tub without crowding it, sheer curtains soften the window light without blocking it, and gray cabinetry running both walls keeps the palette grounded while white countertops hold the brightness up where it belongs.
Budget Tip: Freestanding tubs look right in large bathrooms, and they’re also easier to install than built-in surrounds because they don’t require wall framing or tile work on three sides. If you’re building new, rough-in the drain early so placement stays flexible longer into the design process.
Sputnik Chandelier and Glass-Top Desk Make a Home Office Feel Worth Sitting In
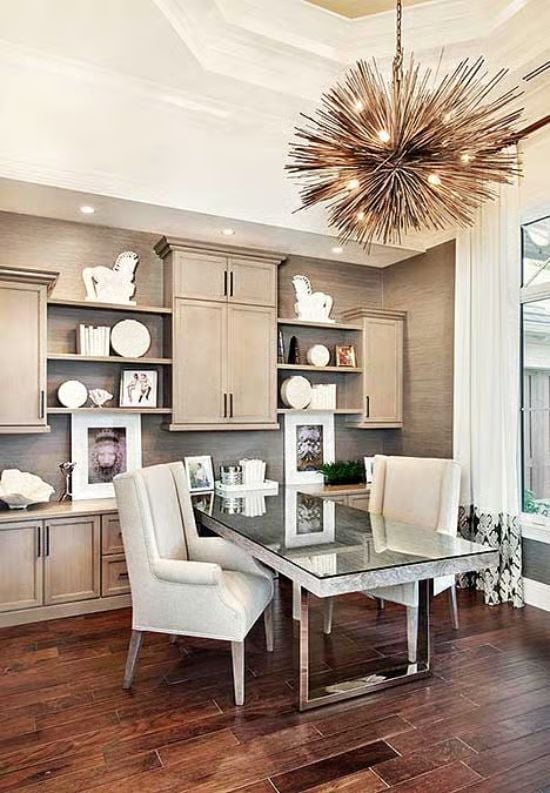
Warm greige cabinetry wraps two walls floor to ceiling, giving the built-ins a furniture quality rather than a contractor finish. Grasscloth wallcovering absorbs sound without making a fuss about it. That sputnik-style chandelier is doing real work, too — bouncing light across a glass desk surface that would otherwise sit dark under recessed lighting alone.
- Glass desk surfaces reflect overhead light downward, reducing the need for task lamps
- Grasscloth wallcovering reduces echo in hard-surfaced rooms without requiring acoustic panels
- Built-in shelving on two walls distributes visual weight so no single side of the room feels heavier than the other
Vaulted Beams and an Outdoor Kitchen That Takes Its Square Footage Seriously
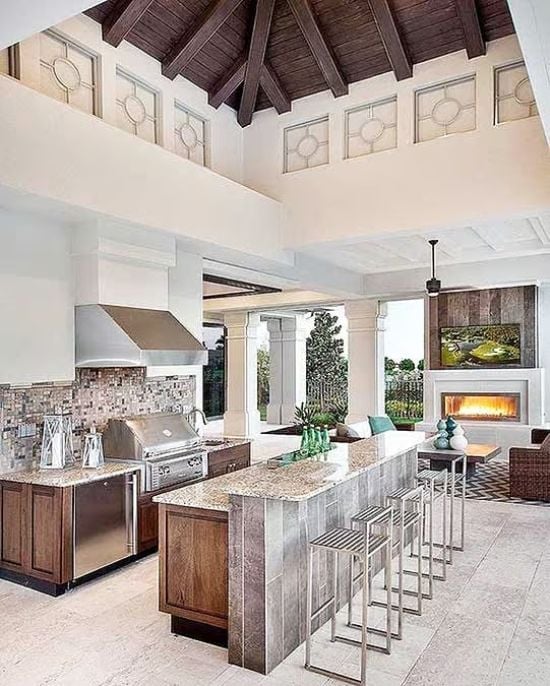
Exposed wood rafters pull the eye up while a granite island and gas grill below make clear this space gets used, not just photographed.
Pin It
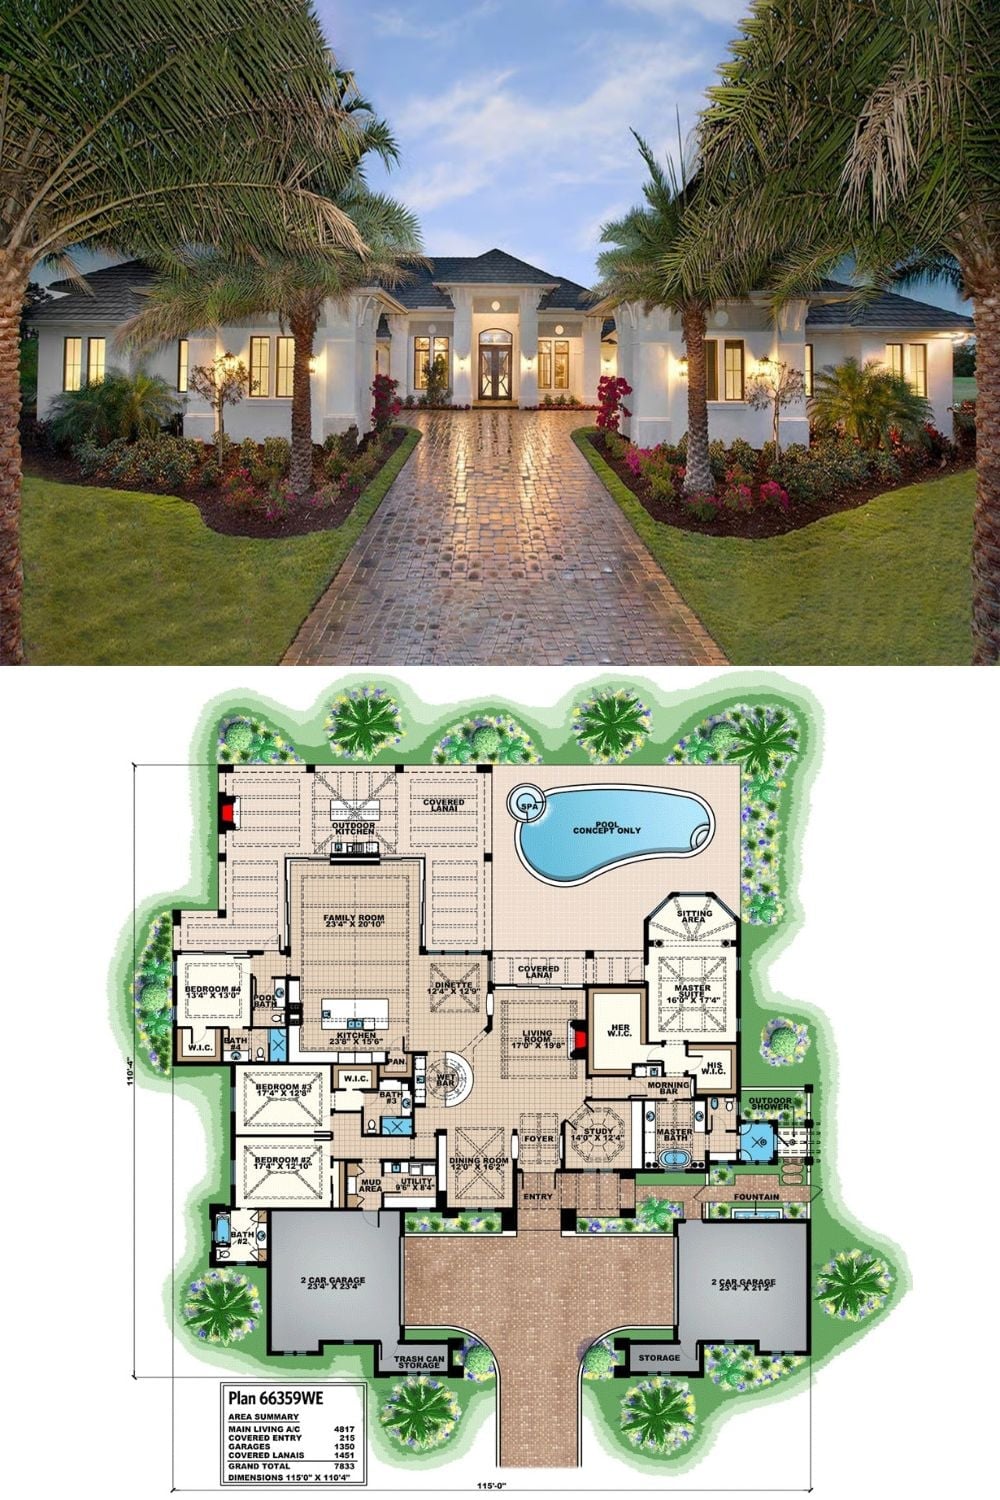
The exterior shot shows a single-story Mediterranean with a cobblestone motor court, palm-lined entry, and warm uplighting across a white stucco facade. Below it, the floor plan lays out 4,817 square feet of main living anchored by a family room, a four-car garage split between two wings, and a pool lanai running the full length of the rear.
