
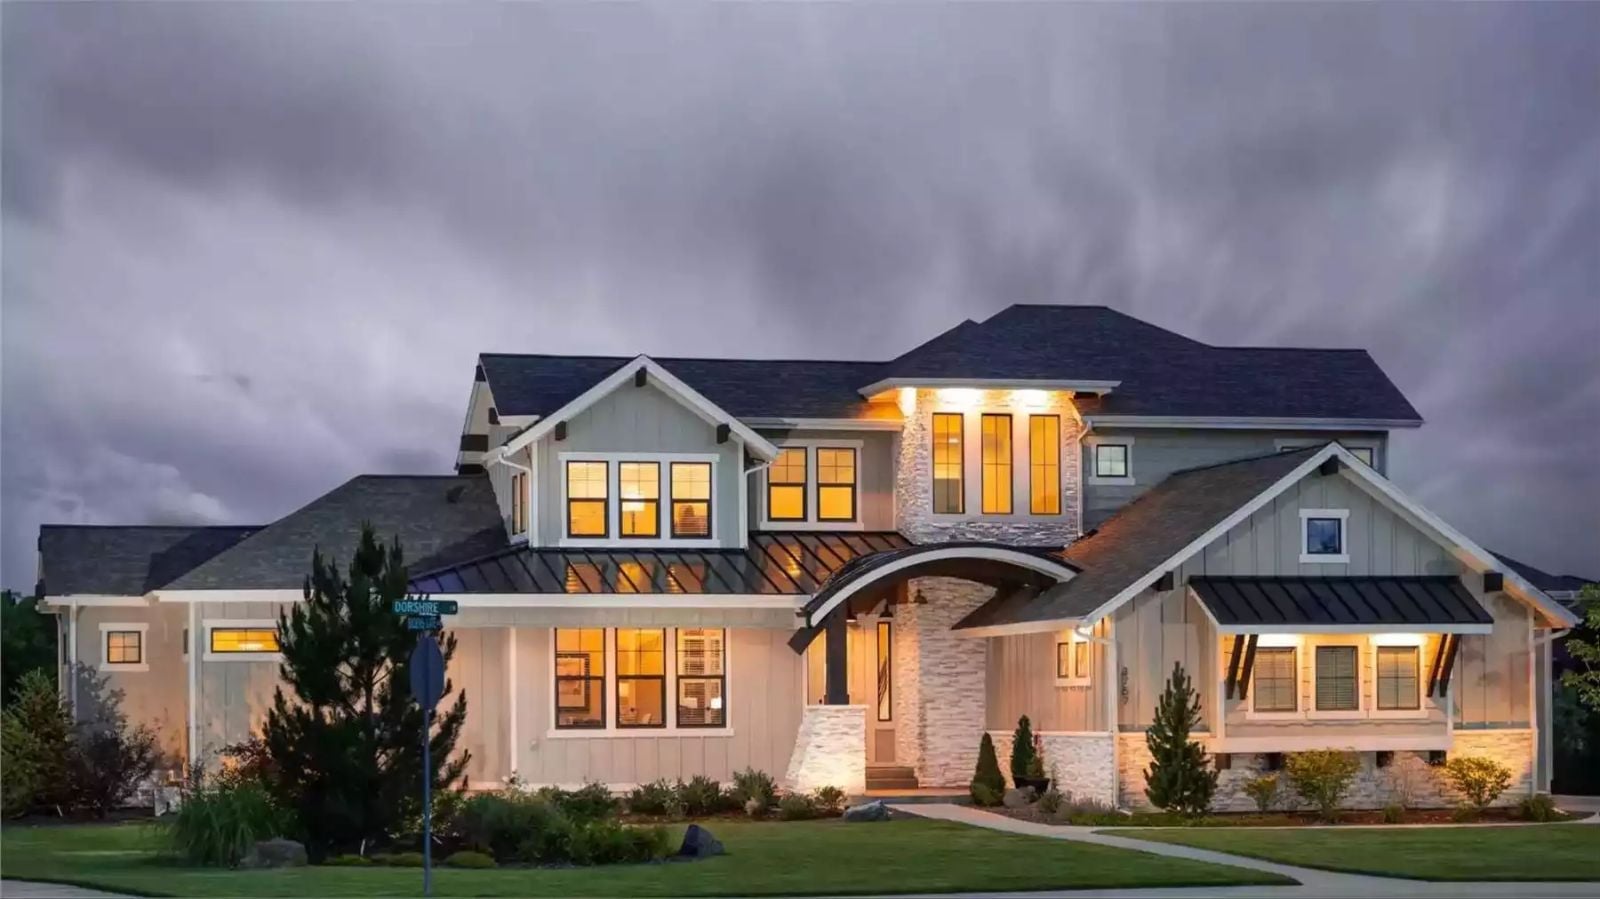
Everyone remembers the upstairs of a grandparent’s farmhouse: the low ceiling, the creak of the floor above the kitchen, the feeling that someone else’s life was happening just one level away. The Bothwell Road is built around that layered living, with a main-floor primary suite for whoever needs the stairs to stop, a loft where the grandkids disappear after dinner, and a layout that lets two coffeemakers run in the morning without anyone getting in anyone’s way.
Specifications
- Sq. Ft.: 3,338
- Bedrooms: 3-5
- Bathrooms: 3.5
Floor Plan – Main Floor
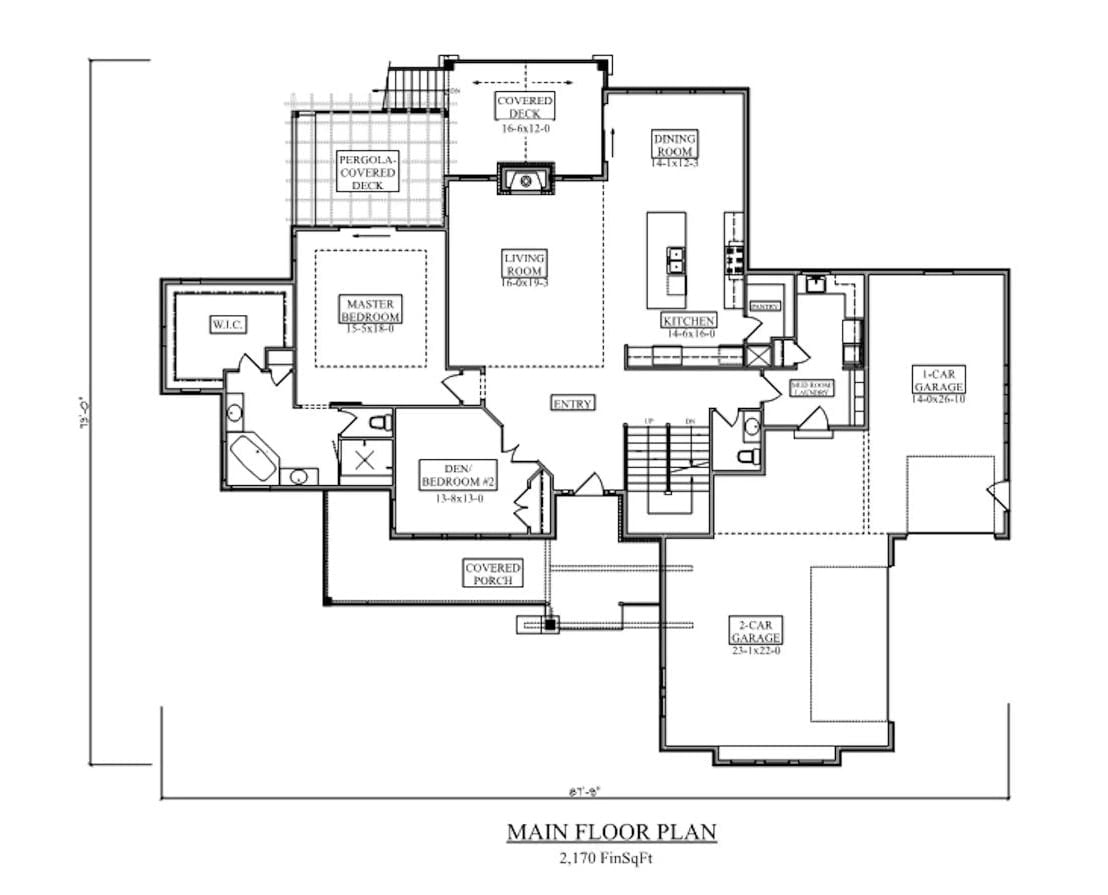
The primary suite occupies the back-left corner of the main floor, tucked well away from the entry with its own walk-in closet and private bath. Up front, a den or second bedroom sits close enough to the door to work naturally as an in-law or guest room. The living room opens toward the kitchen and dining area, and a covered deck extends off the back.
Floor Plan – Second Floor
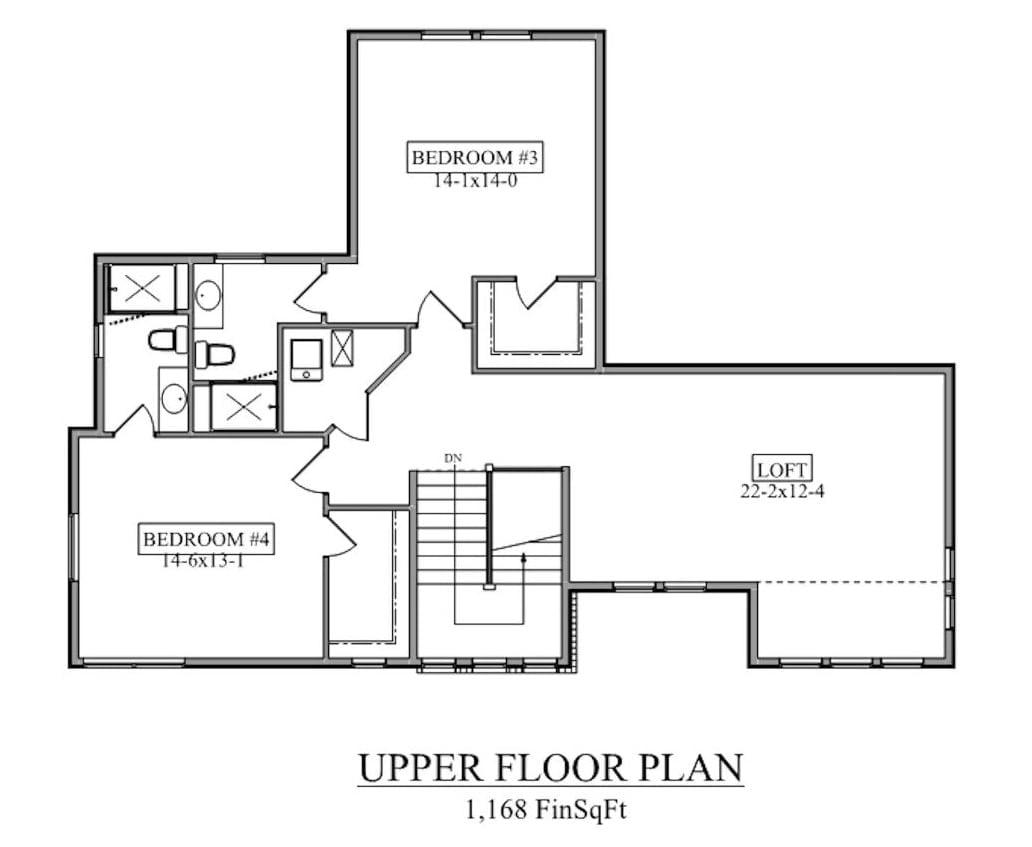
The upper floor holds two bedrooms, a loft, two full bathrooms, and staircase access from below — enough room for the kids to have their own wing and largely stay in it.
Floor Plan – Basement
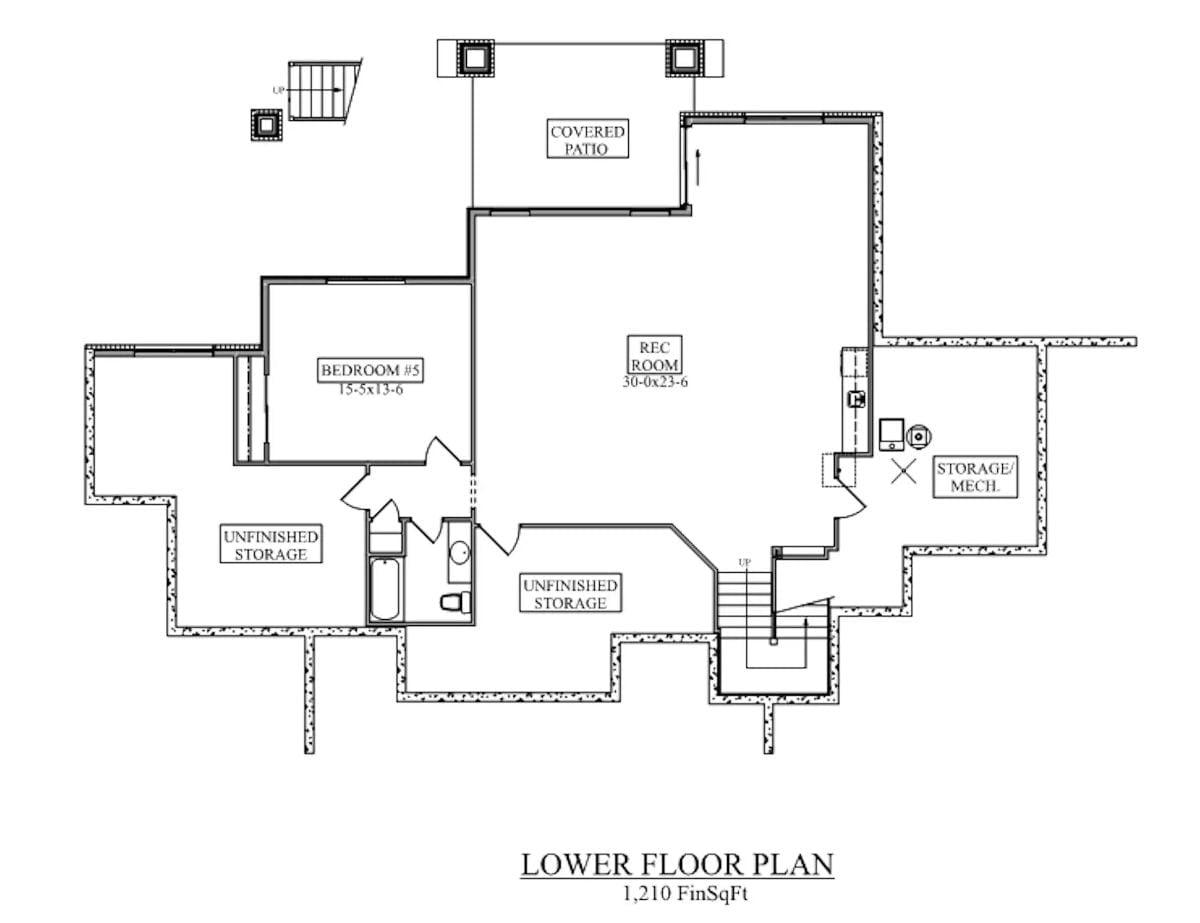
The lower level finishes out at 1,210 square feet and fits a rec room, a fifth bedroom with its own bath, covered patio access, a storage and mechanical room, and two additional unfinished storage areas.
Covered Deck, Stone Columns, and a Backyard Built for Two Generations
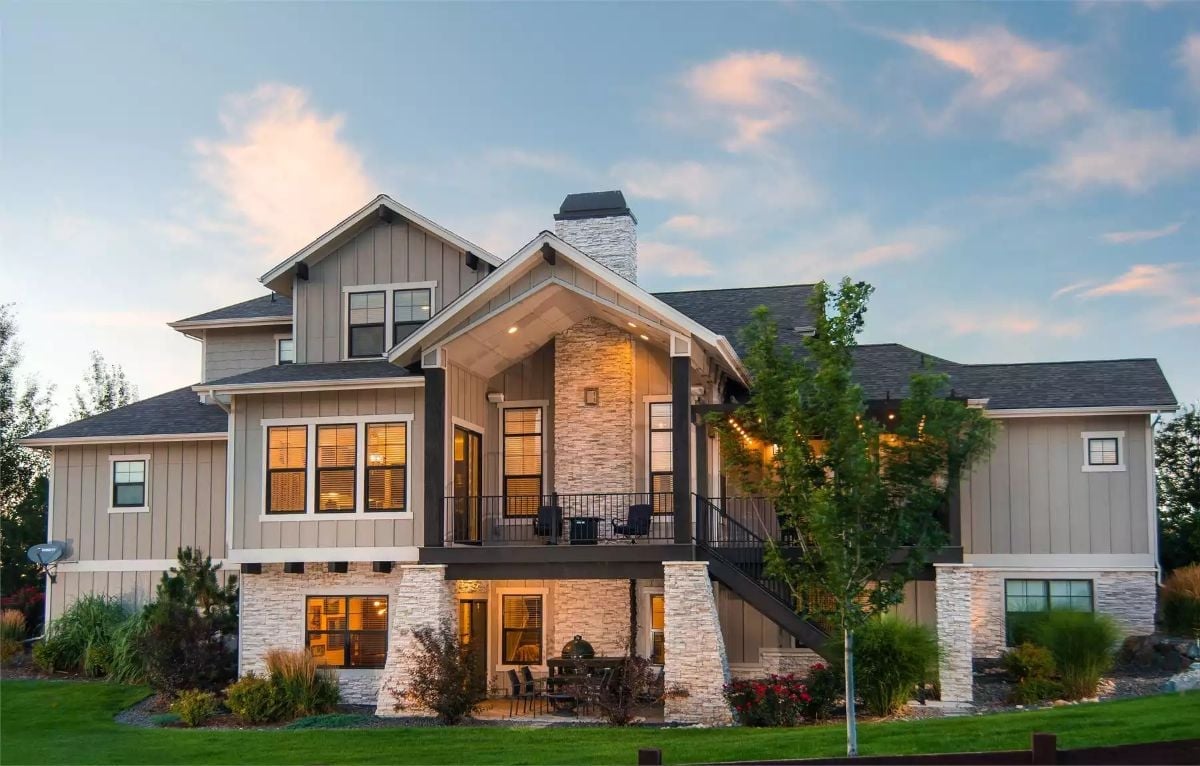
Stacked stone columns anchor the upper covered deck, and the string lights strung between them suggest evenings that don’t wrap up before nine. Warm interior light pushes through large windows on both levels, so the house reads as occupied and alive even from the yard. Below, a lower patio tucks under the deck with its own seating and a kamado grill — a separate outdoor zone that means the upstairs crowd and the downstairs crowd can both be outside without negotiating territory. Board-and-batten siding ties the whole facade together without trying too hard.
Below the deck, a lower patio tucks under with its own seating and a kamado grill.
Black Steel Railings and a White Brick Stair Wall That Actually Works
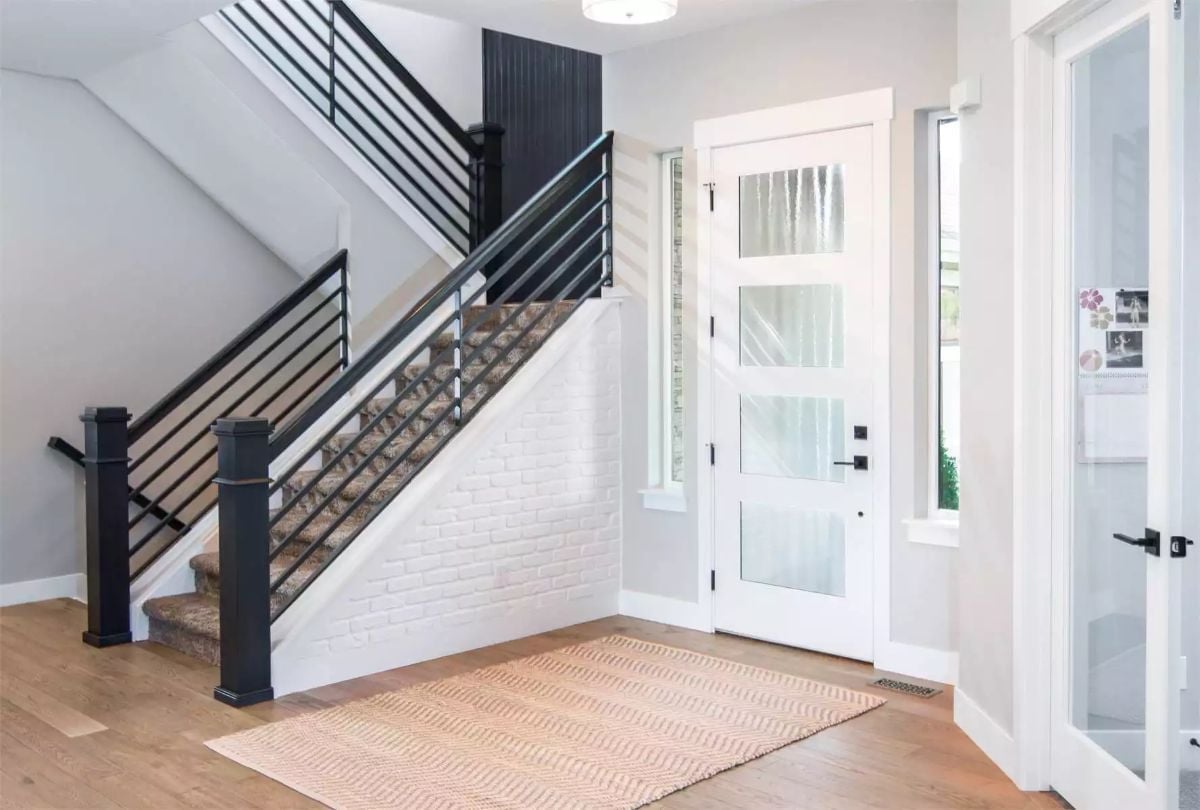
Horizontal matte-black steel balusters run the full length of the staircase, and the white-painted brick on the stringer wall below keeps that industrial edge from reading as cold. Carpet treads help too. Near the entry, a full-lite front door with textured glass panels pulls in daylight without turning the foyer into a fishbowl, and a jute rug grounds the space without asking for any attention.
The Psychology Behind This: An entryway that immediately shows both the staircase and the front door gives visitors an instant read on scale and circulation. That spatial transparency tends to make guests feel oriented rather than boxed in — a subtle signal that the house is easy to move through, even before they’ve taken a step.
Cage Pendants, Black Beams, and a Fireplace Wall That Earns Its Square Footage
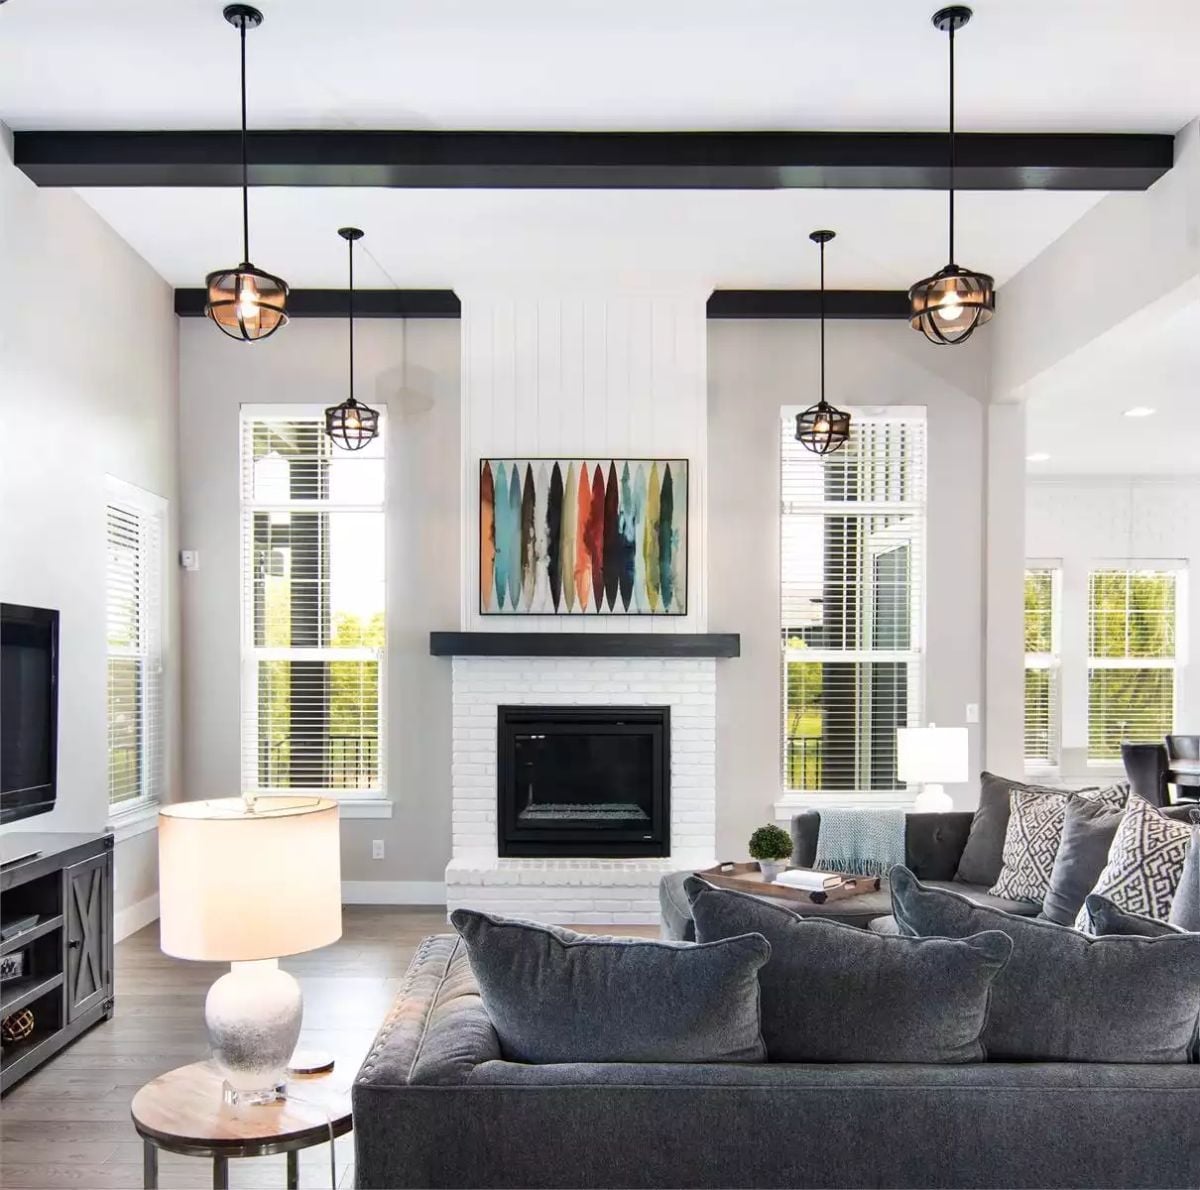
White-painted brick grounds the fireplace without reading as trendy, and the dark mantel shelf adds just enough edge to keep it from feeling safe. Four cage-style pendants draw the eye up toward the black ceiling beams. A gray velvet sectional keeps the seating casual, and the colorful abstract above the mantel is doing most of the personality work here — which is exactly the right assignment for it.
Color Story: Warm gray walls, white brick, and black steel read as neutral without feeling flat because each material has a different texture. The sectional’s fabric absorbs light while the pendant cages reflect it, so the palette stays cohesive without being matchy. If you’re weighing paint colors for a similar room, lean toward greige tones with green undertones rather than pink-based grays, which tend to fight with warm wood floors.
Dark Cabinetry and a White Quartz Island Long Enough to Seat Four Comfortably
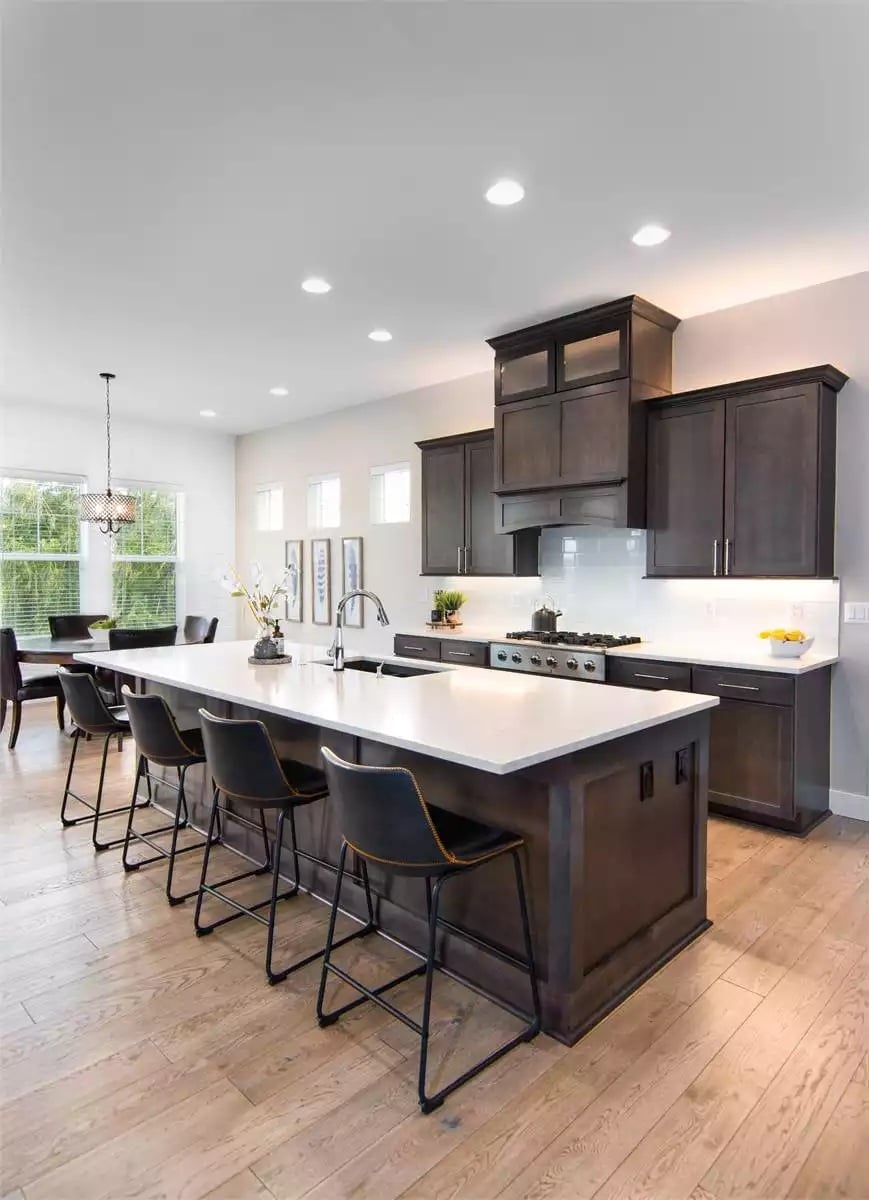
Espresso-stained lower cabinets against white quartz counters keep the contrast sharp without tipping into cold. Bar-height leather stools with nailhead trim anchor the oversized island visually while pulling double duty as everyday seating.
Try This: Dark lower cabinets show grease splatter near the range faster than lighter finishes do — wipe them down weekly with a damp microfiber cloth rather than a spray cleaner, which can dull the stain over time. Keeping the backsplash bright white offsets that maintenance trade-off by making the kitchen feel open even on overcast days.
Drum Chandelier Over a Pedestal Table That Doesn’t Fight for Attention
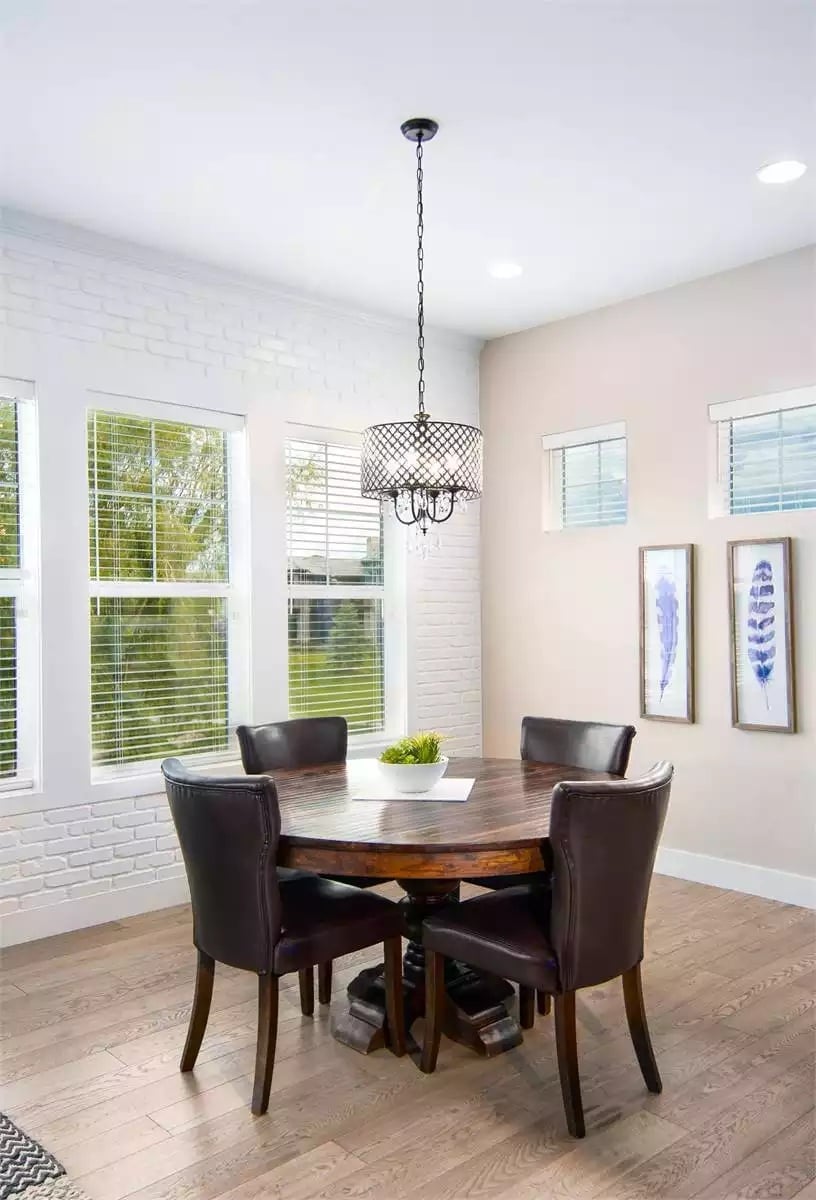
White-painted brick wraps the corner and bounces natural light around without needing any help from the chandelier. Dark leather chairs pull warmth out of the walnut pedestal table rather than competing with it, and two framed feather prints on the right wall keep things settled. Simple centerpiece. Clean floor. Nothing overcrowded, which takes more restraint than it looks.
Why That Chandelier Works at This Scale
A drum-style shade with an open lattice pattern lets light scatter rather than pool directly below the fixture, which matters over a round table where no single seat sits centered underneath it. Solid drum shades can produce a harsh downlight effect in smaller dining rooms. The open metalwork here keeps the chandelier present without making it feel oppressive over a pedestal base that already carries visual weight on its own.
Freestanding Tub, Globe Chandelier, and a Bath Caddy That Actually Gets Used
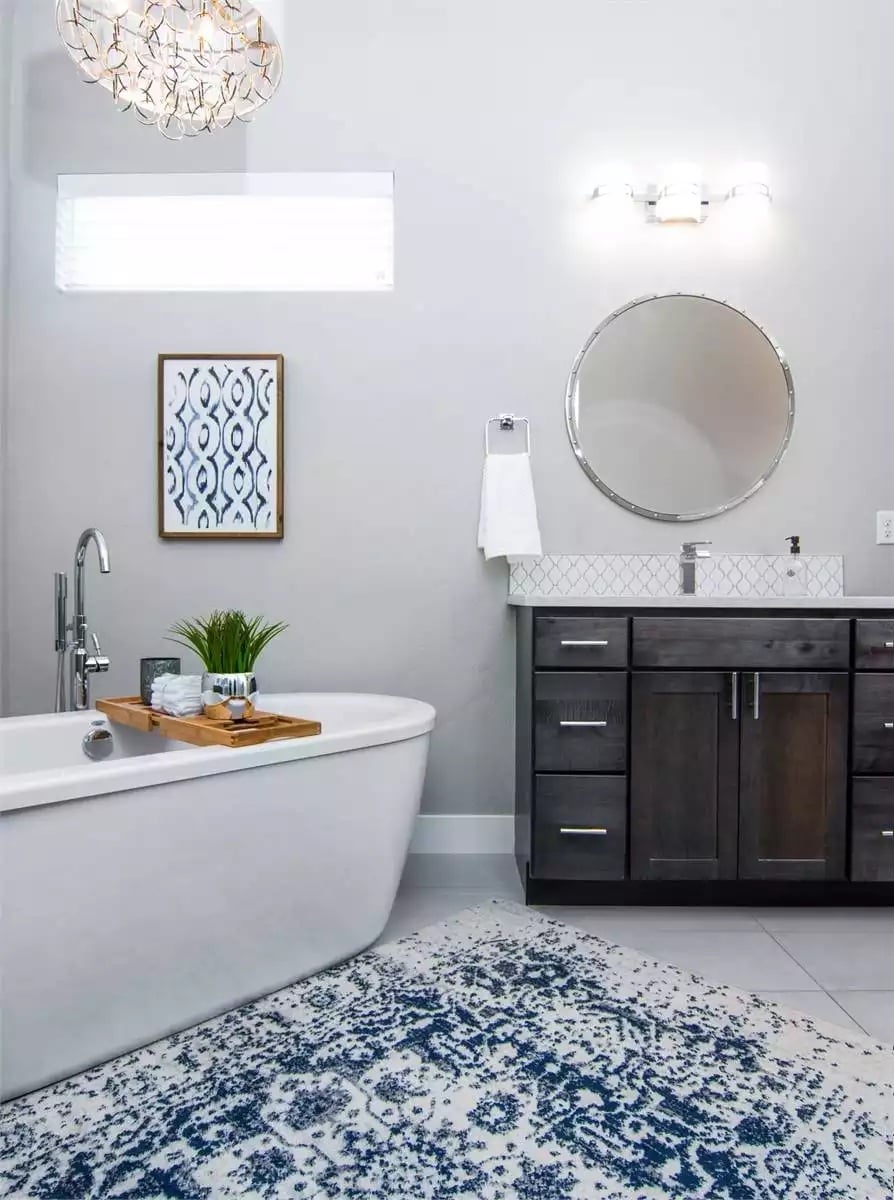
Chrome fixtures, a dark wood vanity, and a blue medallion rug pull the room together — each one distinct enough to register, none of them loud enough to take over.
Ask Yourself: Freestanding tubs look great but take longer to fill than drop-in models, so think honestly about your habits before committing to one. If you draw a bath twice a week, the trade-off is worth it. If you shower daily and bathe maybe four times a year, the same footprint would probably serve you better as a large walk-in shower.
Billiards, a Bar Counter, and Enough Wall Space to Actually Mean Something
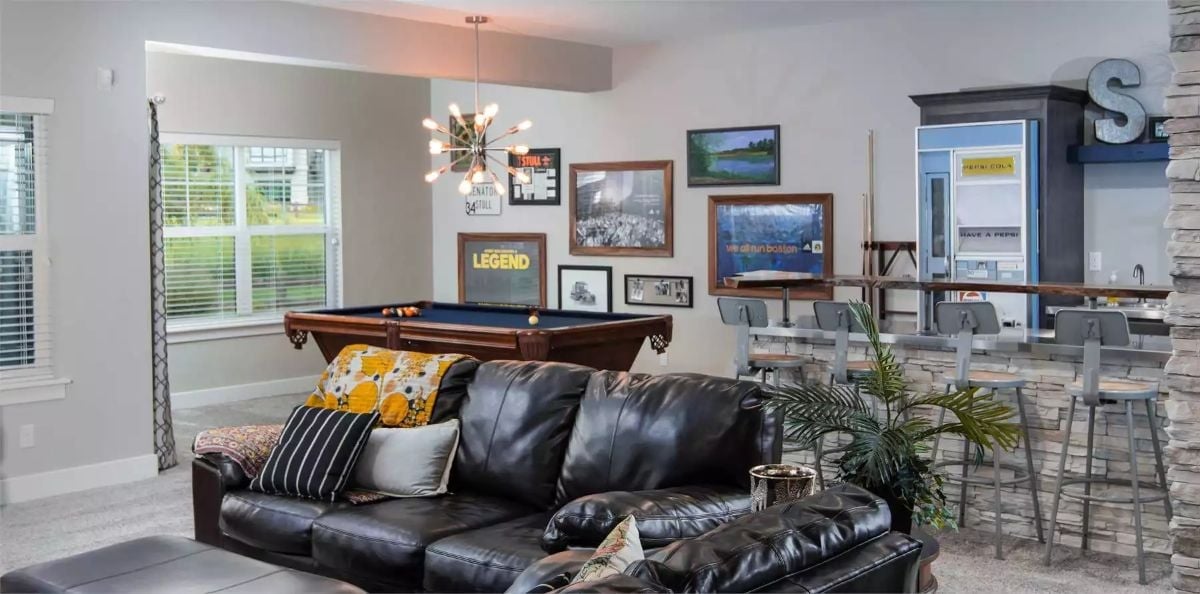
Pool tables demand real square footage, and this room delivers it without crowding the leather sectional up front. Framed memorabilia covers the back wall with enough variety to feel collected rather than staged. Bar stools along the counter pull double duty once the game shifts from billiards to conversation — which, in a basement rec room, happens faster than you’d think.
Fun Fact: Pool tables look heavy because they are. A standard slate-bed table can weigh anywhere from 700 to over 1,000 pounds, which means once it’s in the room, it’s probably staying there. Plan your layout before delivery, not after.
Pin It
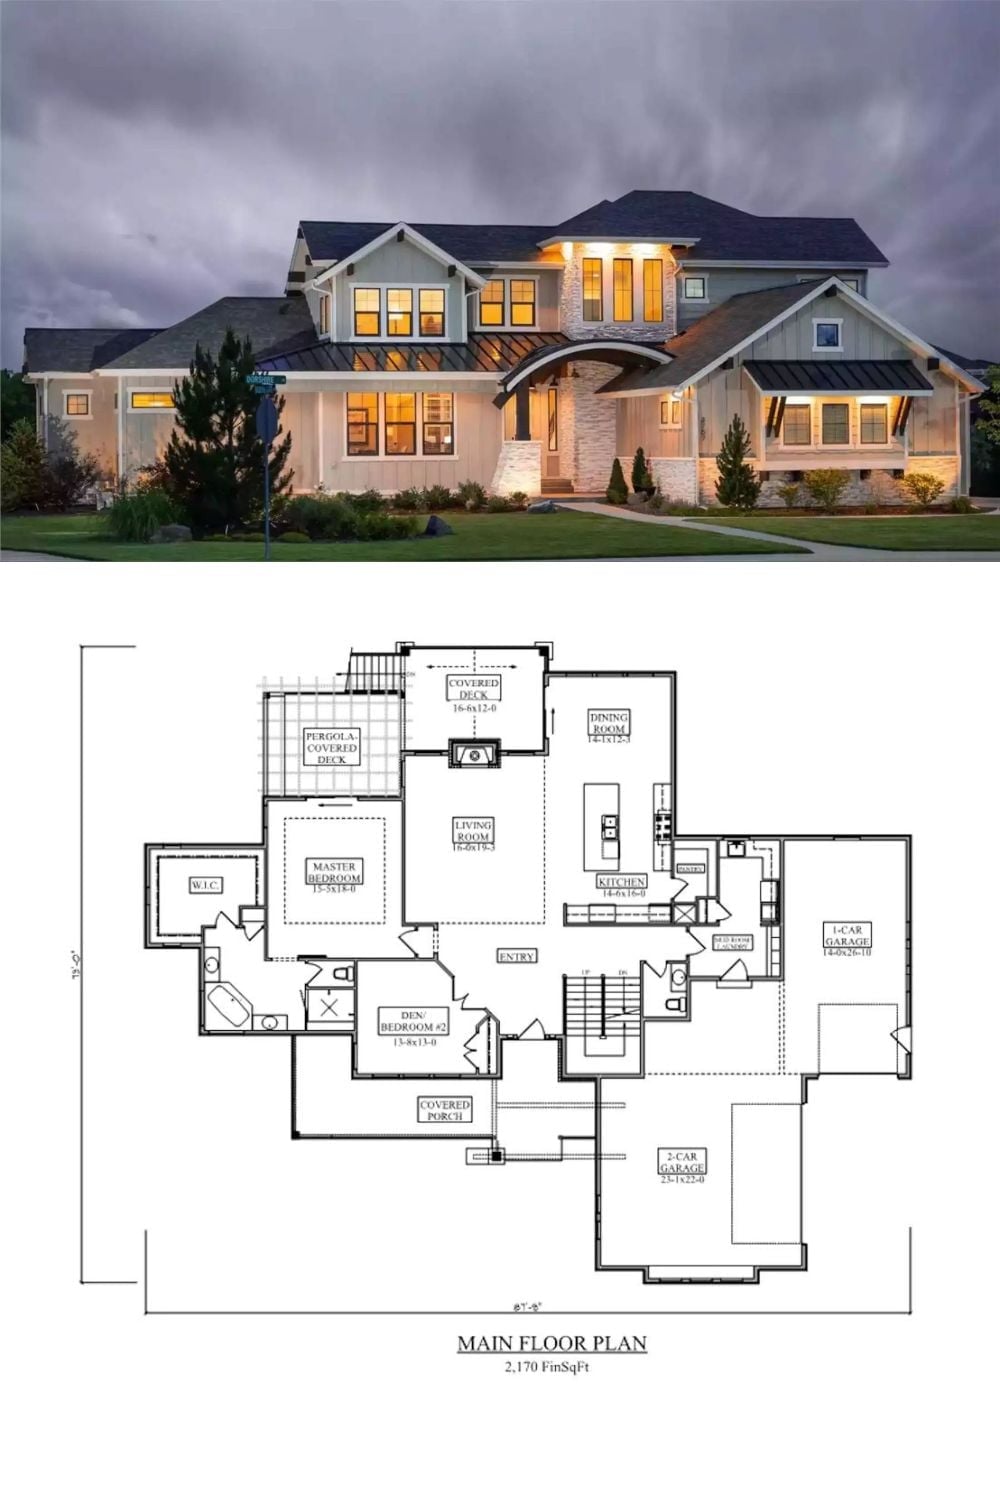
The exterior photo shows the Bothwell Road lit at dusk — stone columns, board-and-batten siding, warm light in every window. Paired with it, the main floor plan shows the full 2,170-square-foot layout: primary suite, den, open living area, and a three-car garage split across two bays.
