
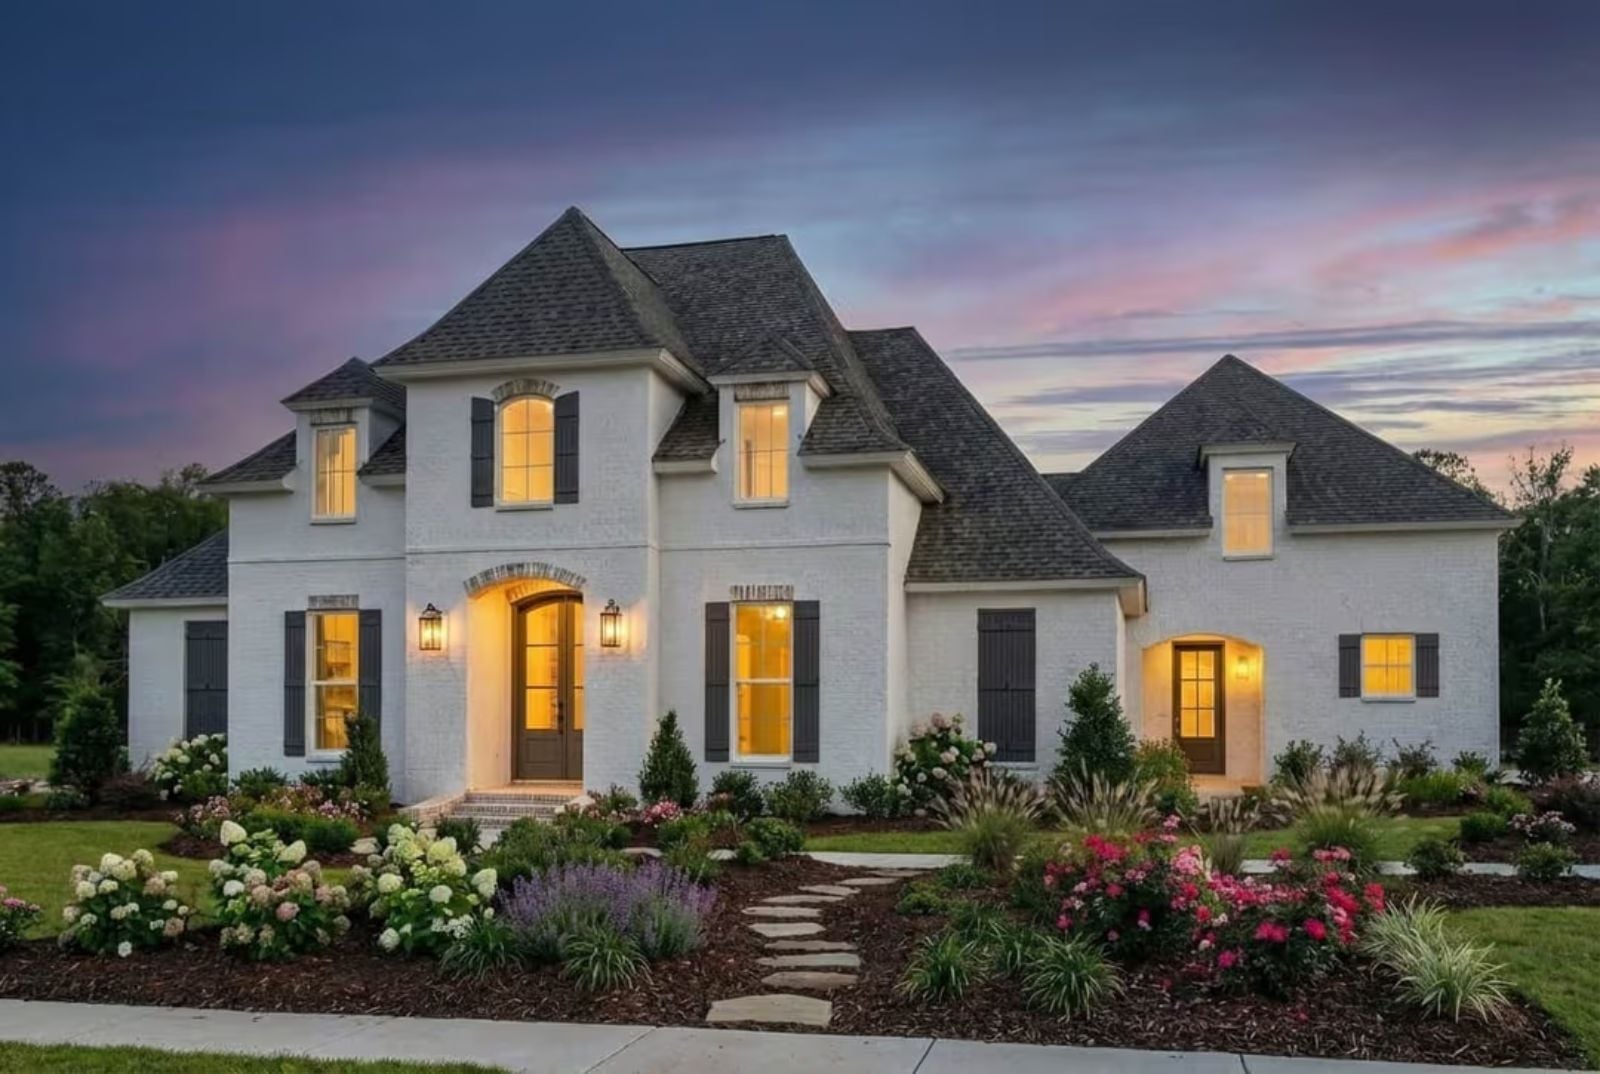
Families who make their house the gathering place don’t do it by accident — they pick the Friday-night dinner spot, fire up the outdoor kitchen before guests even pull in the driveway, and make sure the kids have somewhere to land that isn’t underfoot. The Bordeaux is built around exactly that: a bonus room that absorbs the noise, an outdoor kitchen that keeps the host in the conversation, and a European French exterior that makes the whole block know where the party is.
Specifications
- Sq. Ft.: 2,851
- Bedrooms: 4
- Bathrooms: 3
Floor Plan – Main Floor
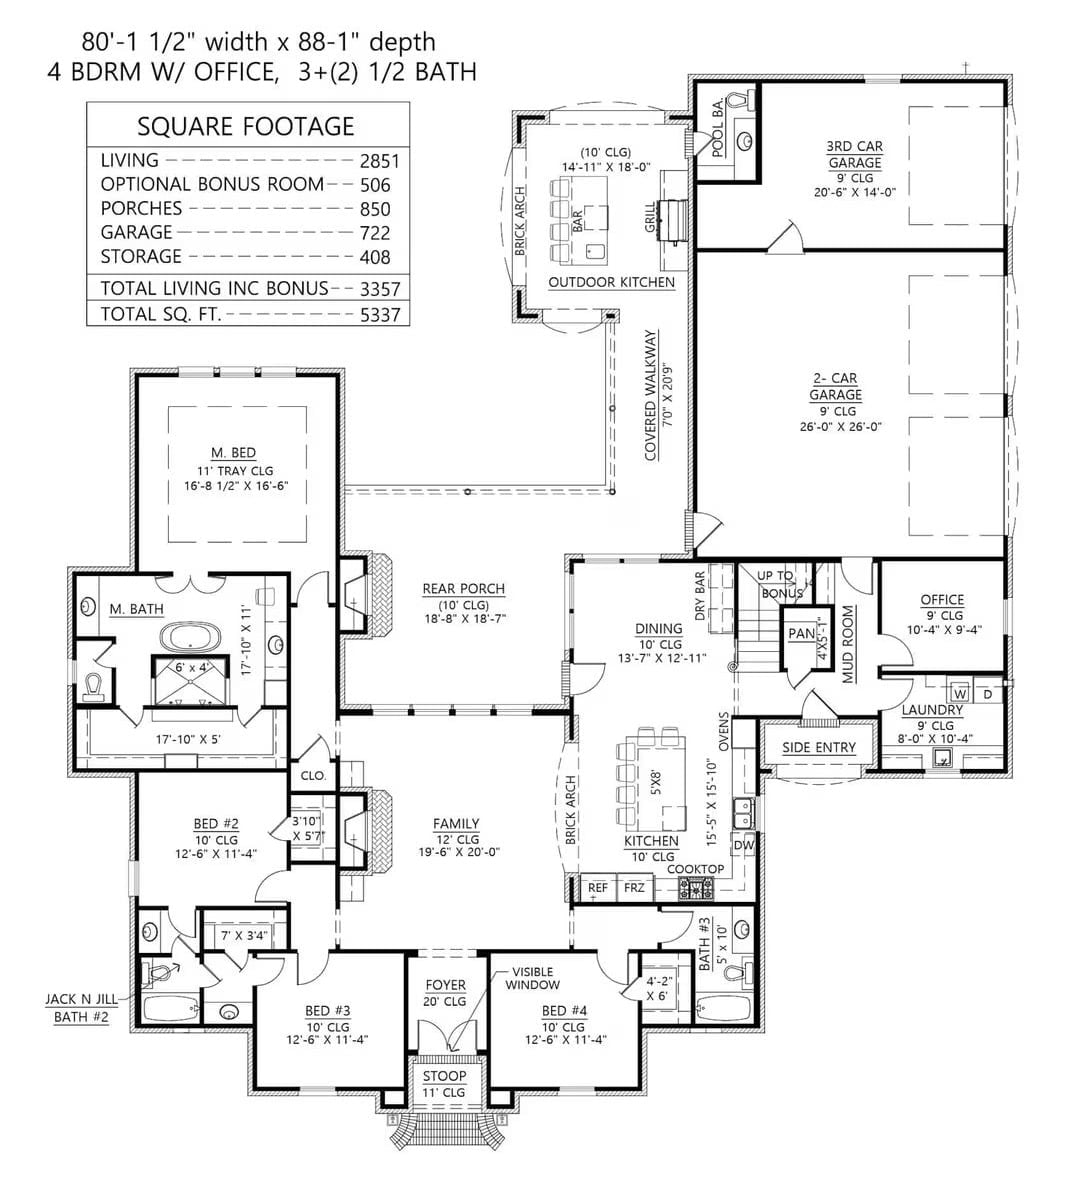
Single-story layout with master suite wing, three additional bedrooms, family room open to kitchen, rear porch, covered walkway, outdoor kitchen, and a three-car garage with office.
Floor Plan – Bonus Room
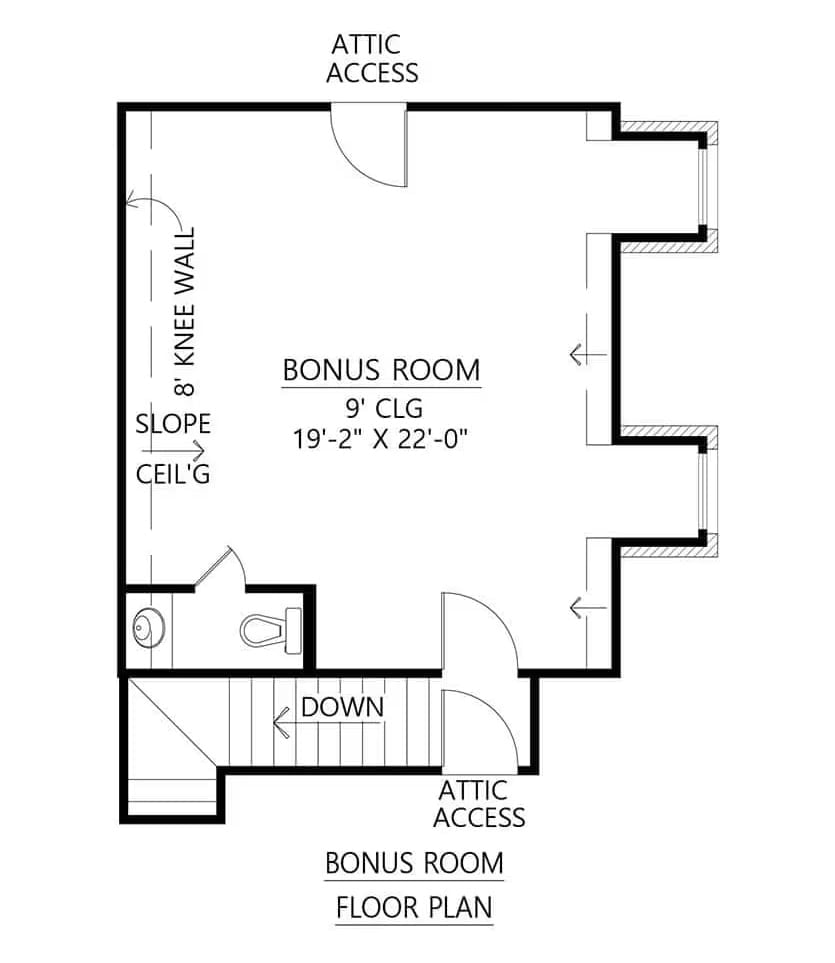
Upper-level bonus room with a half bath, attic access points, sloped ceiling on one side, and a staircase leading down to the main floor.
Style Tip: Convert the sloped ceiling side into built-in storage or a reading nook with low cushioned seating — the 8-foot knee wall gives you enough clearance to make that awkward zone genuinely useful. Bonus rooms with attic access on two sides are rare, so sketch your furniture layout before assuming where the “dead” space actually ends.
Brick Fireplace Wall With Built-Ins That Actually Earn Their Keep
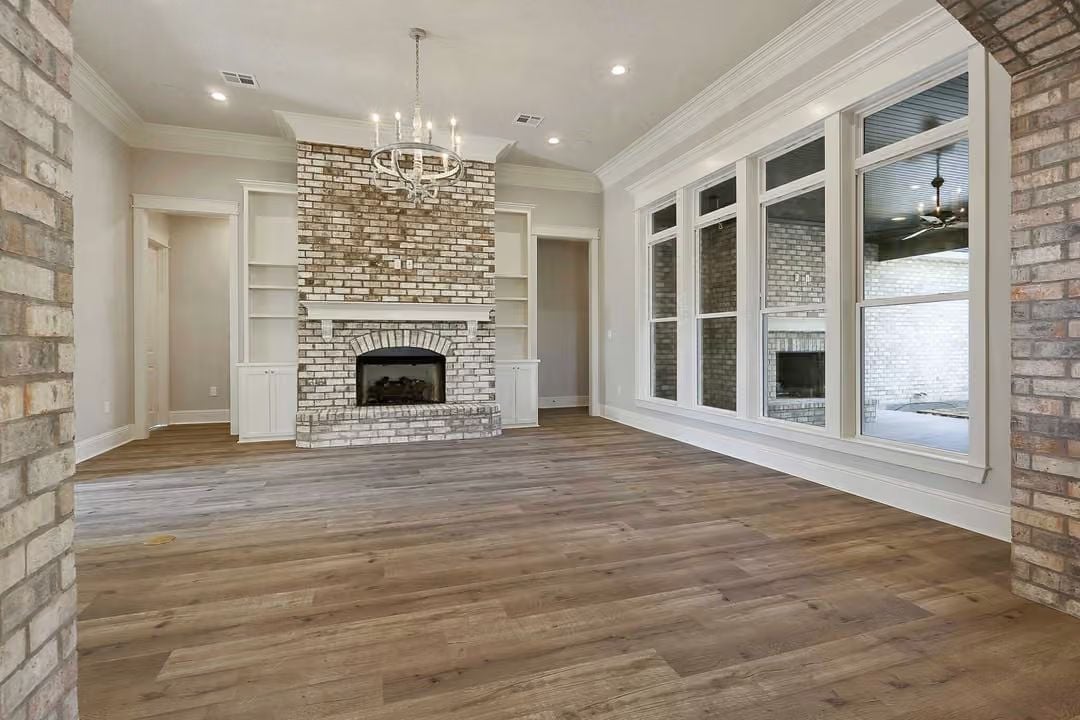
Whitewashed brick runs floor to ceiling here, flanked by white built-in shelving with cabinet storage below. The hardwood floor reads warm against all that pale masonry, which keeps the room from feeling cold despite the scale. Through the multi-pane windows, a covered patio with its own fireplace sits in the sightline — two fireplaces visible from the same seat is not something you stumble into with most plans.
- Face the built-in shelves toward the seating area so books and objects don’t get swallowed behind tall furniture.
- Use the cabinet doors below for game storage so the room stays clear when guests arrive.
- Align patio furniture with the interior fireplace axis so both spaces feel connected when the windows are open.
Brick Arch Entry Into a Kitchen That Knows How to Make an Entrance
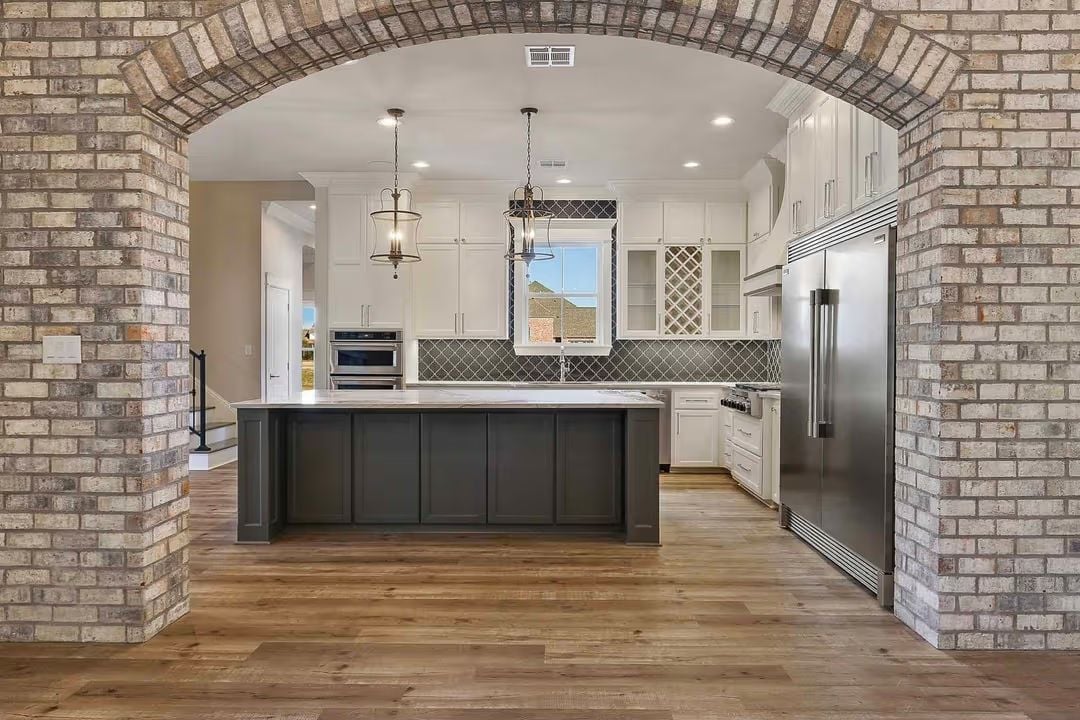
Limewashed brick piers frame the arched opening like they’ve always been there — no staging, no forced rustic. Inside, the dark gray island holds its ground against white cabinetry and a Moroccan-pattern tile backsplash that earns a second look. Two lantern pendants hang at slightly different heights, which works better than it sounds.
The dark gray island anchors the space against white cabinetry and a Moroccan-pattern tile backsplash.
Beaded Chandelier and Wide-Plank Floors Set the Tone Before Furniture Arrives
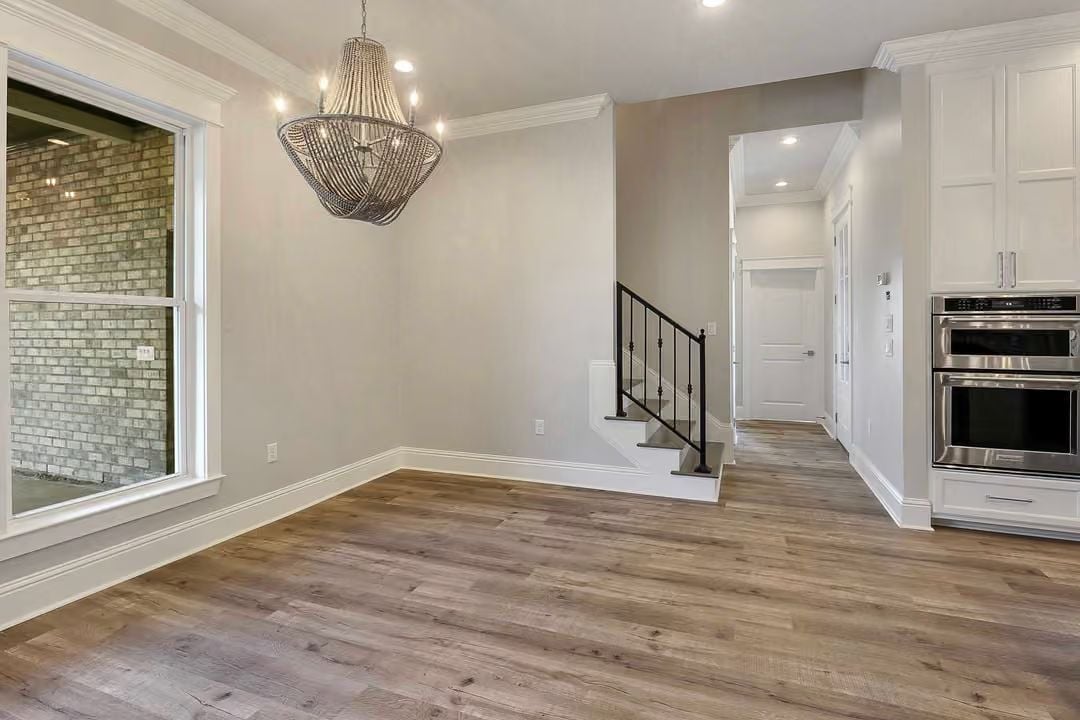
Gray-washed wide-plank floors run the full length of the space, and a rope-beaded chandelier drops over the dining area with enough presence that you don’t need much else.
Material Matters: Wide-plank floors in wire-brushed or hand-scraped finishes hide everyday scuffs far better than smooth surfaces. The open grain also lets the wood move more gracefully with humidity shifts, which matters in a house where the back door gets regular use. If you’re choosing between sheens, matte or satin won’t broadcast every footprint the way a high-gloss coat will.
Chrome Filler Faucet and Freestanding Tub Positioned Against Shiplap That Actually Works
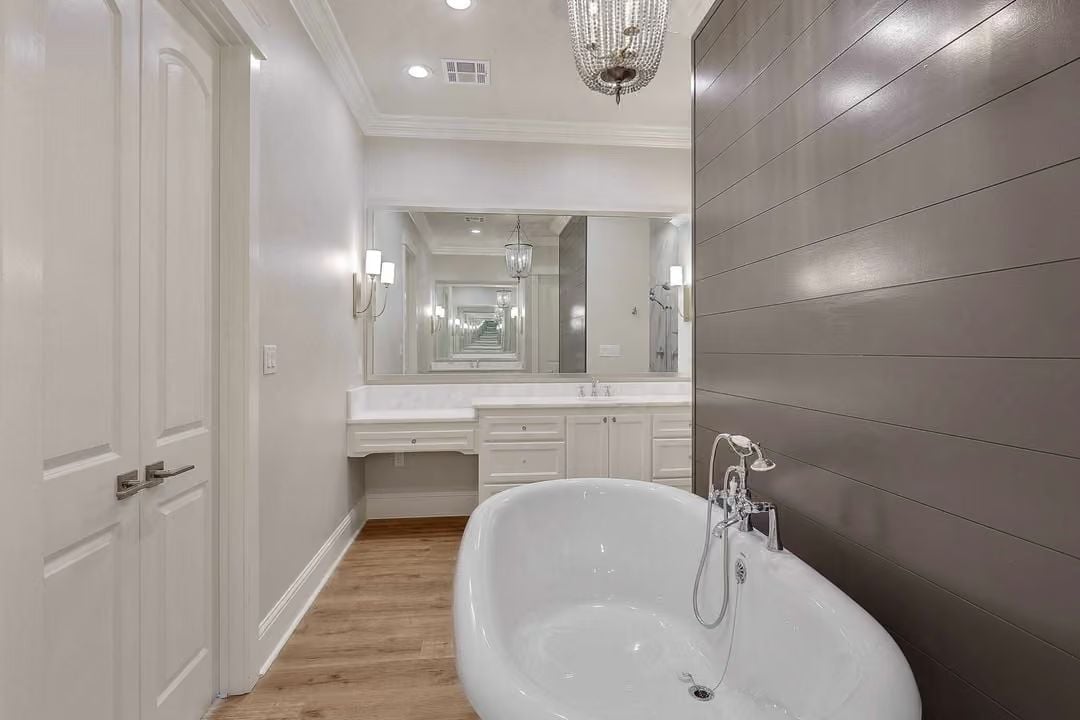
Painted gray shiplap anchors the soaking tub end of the room, pulling the weight so the vanity side — white cabinetry, crystal chandelier — can stay airy without the whole space floating away.
Pro Tip: Freestanding tub fillers mount directly to the floor rather than the tub deck, so you can reposition the tub later without tearing into the wall. Worth knowing before you commit. Chrome finishes on exposed floor-mount faucets do show water spots faster than brushed nickel, so factor that honestly into your maintenance expectations.
Covered Outdoor Kitchen With Brick Surround Built to Handle Real Cooking
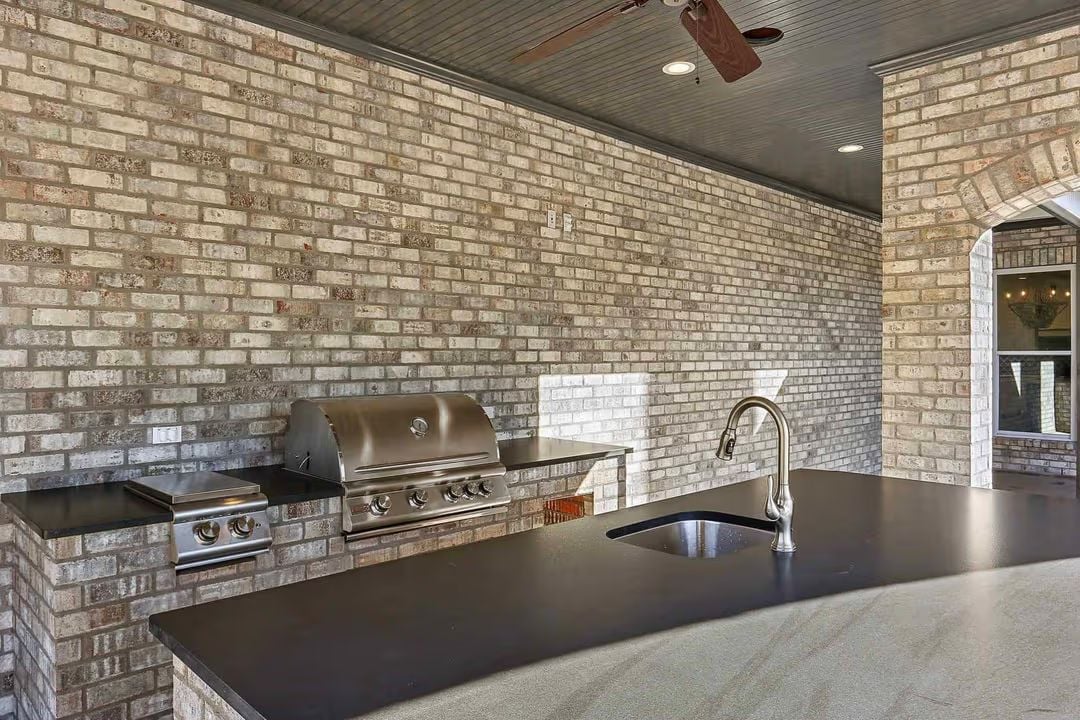
A stainless built-in grill with four burners sits beside a side burner unit, both set into dark countertops with an undermount sink and pull-down faucet close by. Beadboard overhead keeps the covered space feeling finished rather than like an afterthought someone bolted onto the back of the house.
Pin It
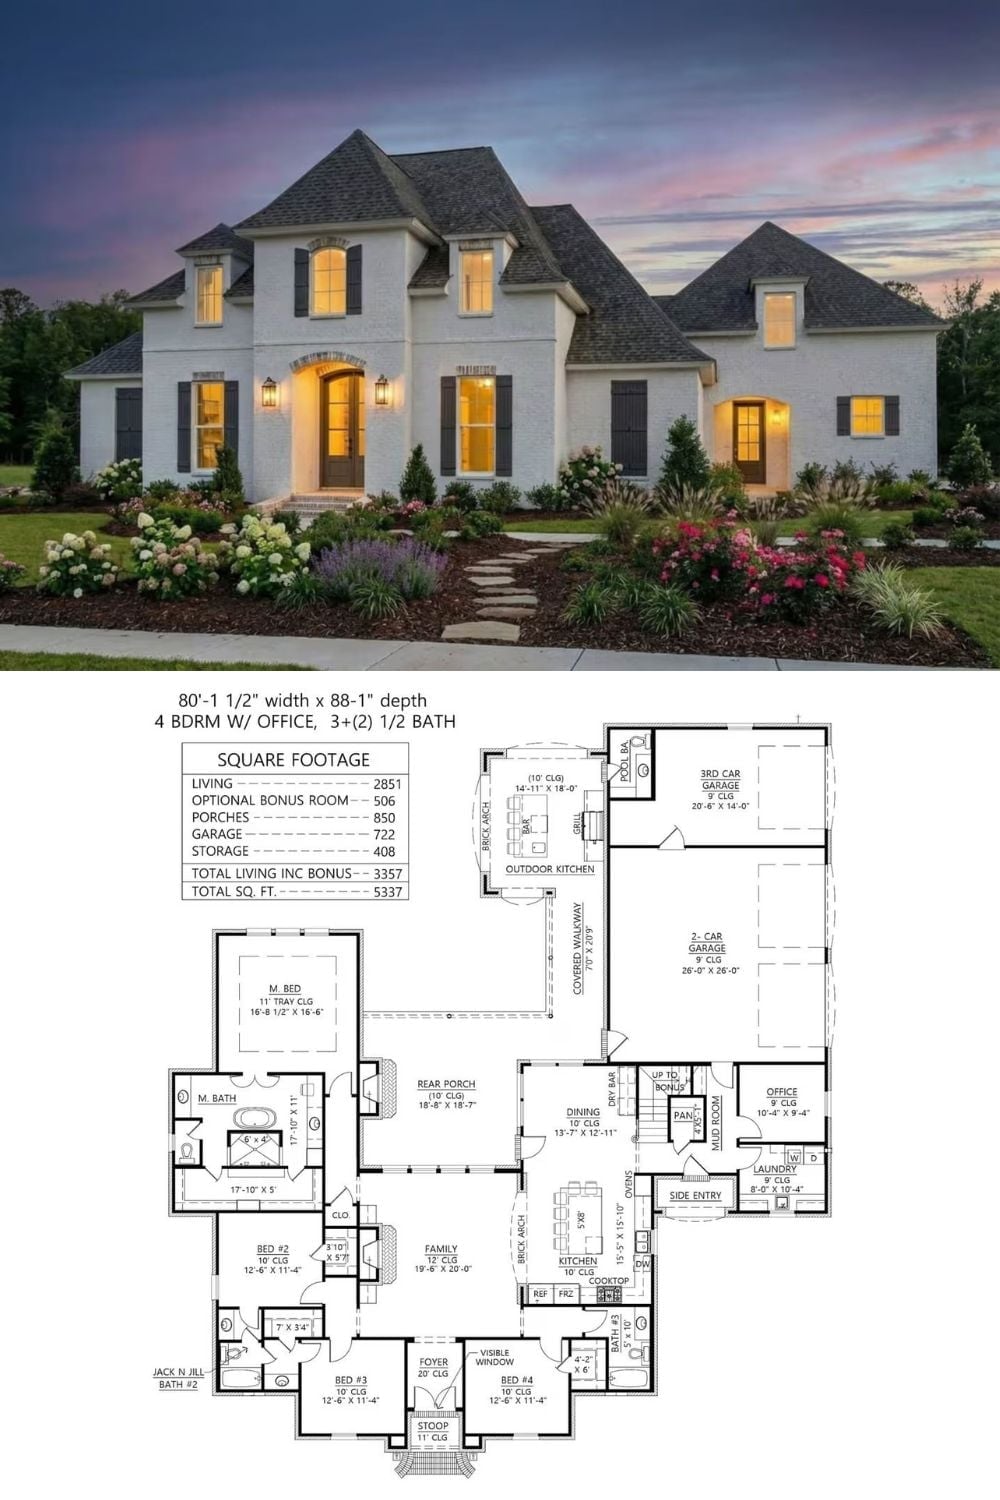
Exterior shot at dusk shows a French Country home with dark shutters, an arched entry, and cone-roof turrets. The floor plan below lays out the full 2,851-square-foot single-level design: four bedrooms, outdoor kitchen, three-car garage.
