
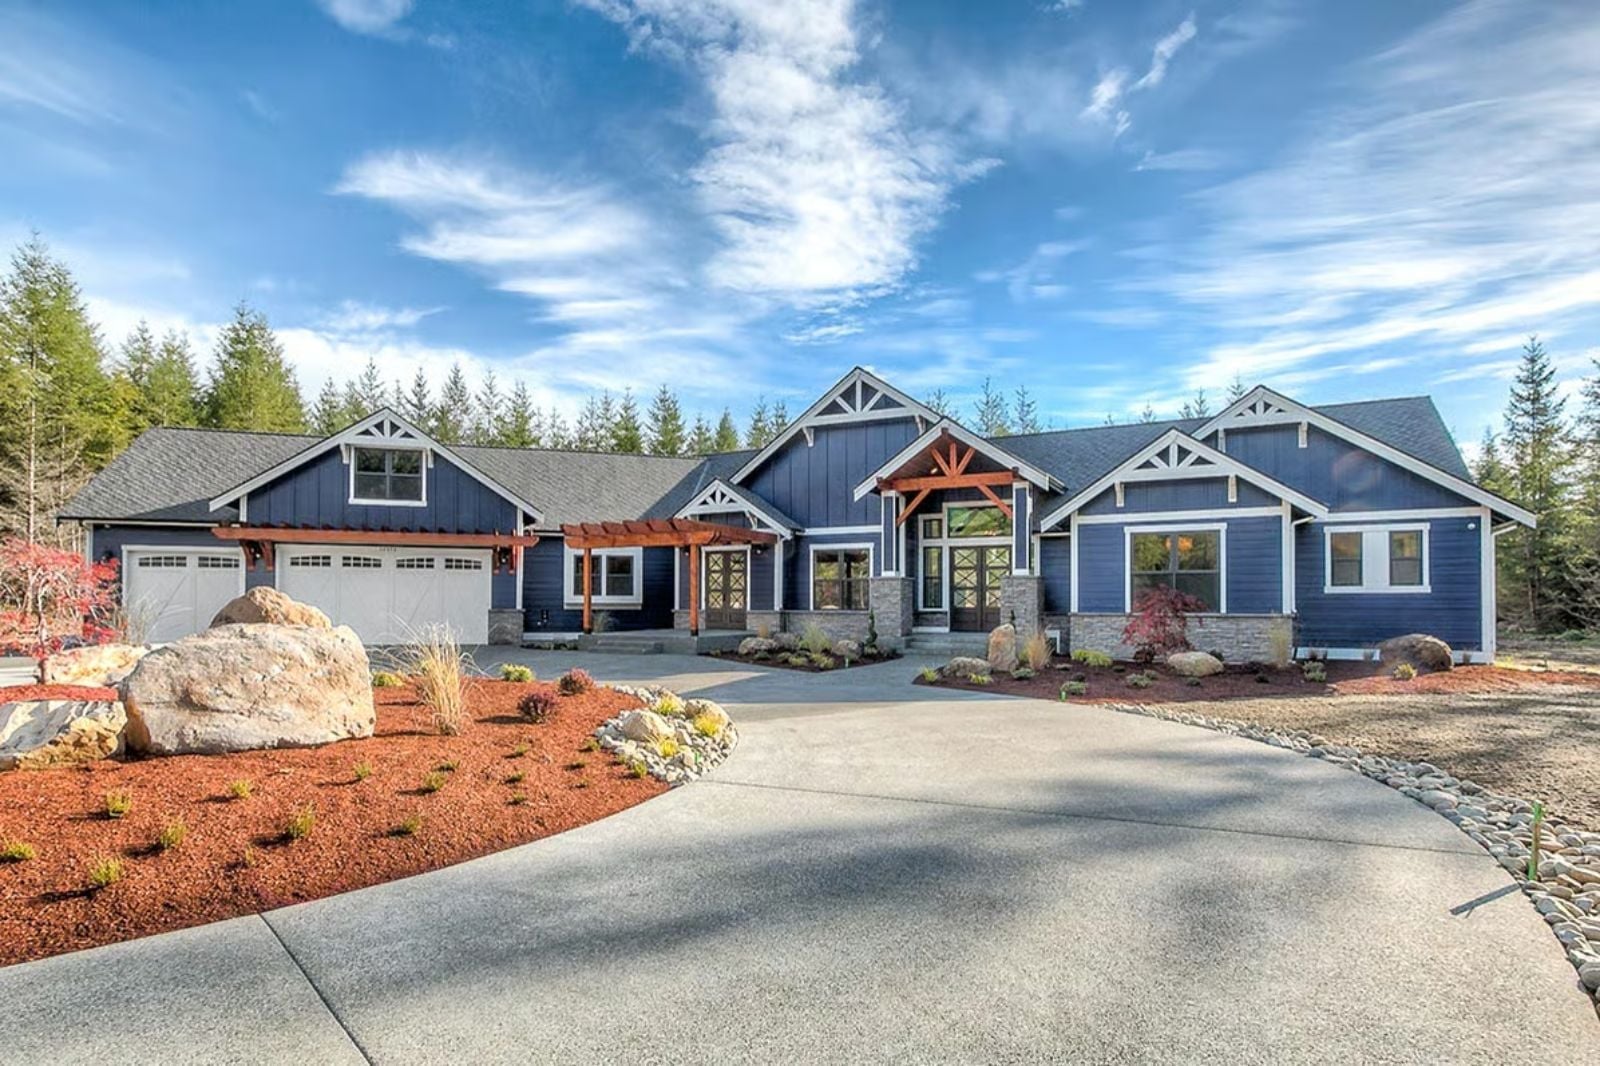
What if every weekend felt like the first night of a trip you didn’t want to end — coffee on the deck while the pines still hold the morning cold, a fire going before the sun clears the ridge, the kind of quiet that actually sticks. The Bluepine is built around that rhythm: a vaulted great room that pulls the mountains inside, an open kitchen made for slow dinners, a primary suite that earns the word retreat, and a bonus room that stays useful without crowding the rest of the house.
Specifications
- Sq. Ft.: 4,550
- Bedrooms: 4
- Bathrooms: 2.5-3.5
Floor Plan – Main Floor
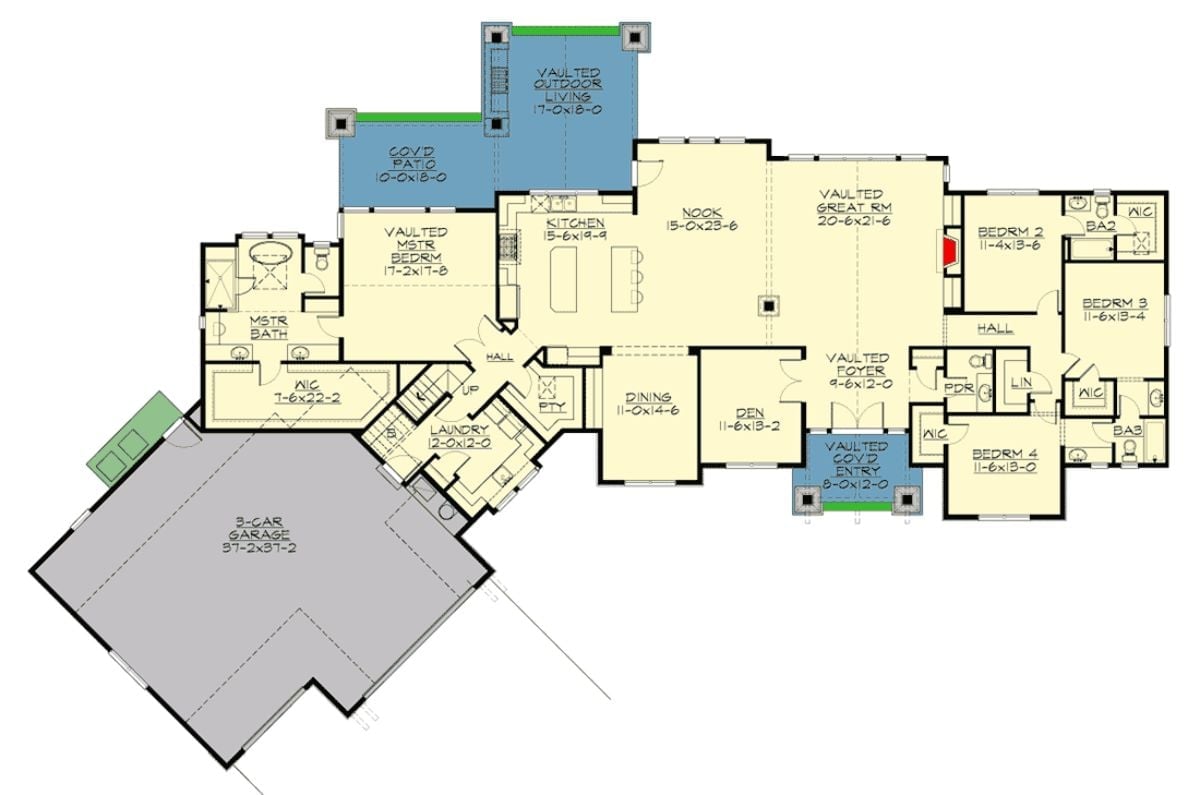
A single-level layout stretches across four bedrooms, a vaulted great room, and an open kitchen-nook zone. The master suite sits privately off the left wing, well separated from the other three bedrooms. Covered outdoor living connects directly to the main living area, and a 3-car garage anchors the lower left at an angle.
Floor Plan – Bonus Room
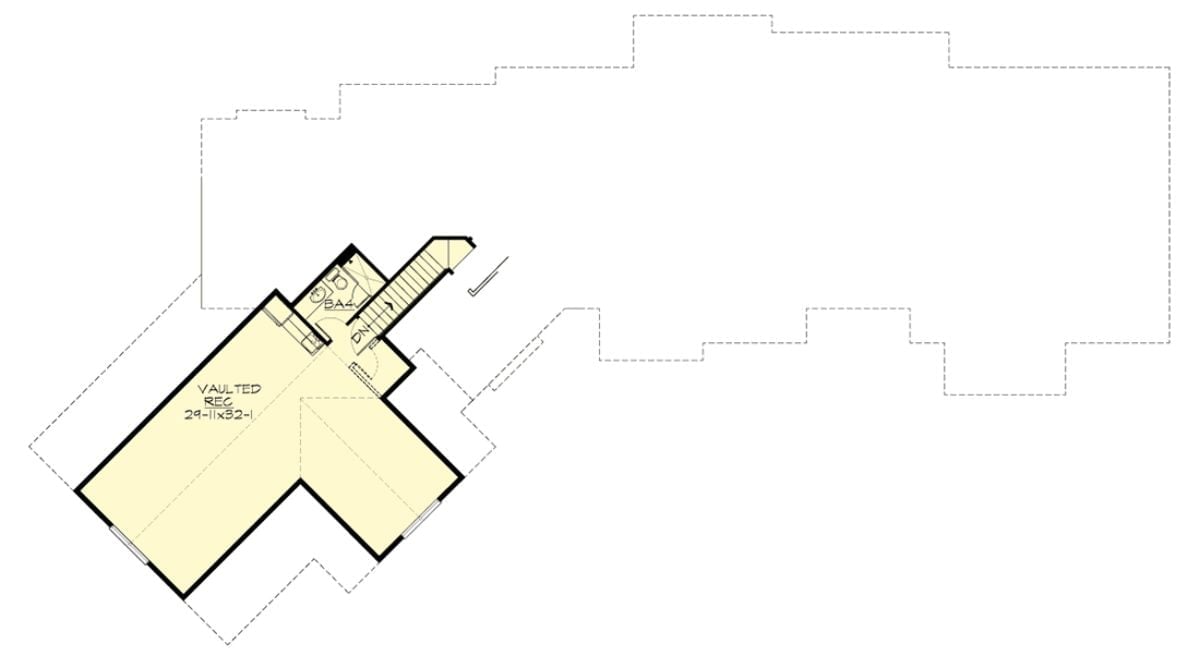
The second floor is essentially one big room — a vaulted rec space running roughly 29 by 32 feet, with a bathroom and staircase tucked into one corner. No complicated partitioning, just a lot of open square footage to use however you want.
Vaulted Foyer with Dark Wood Beams and Craftsman Double Doors
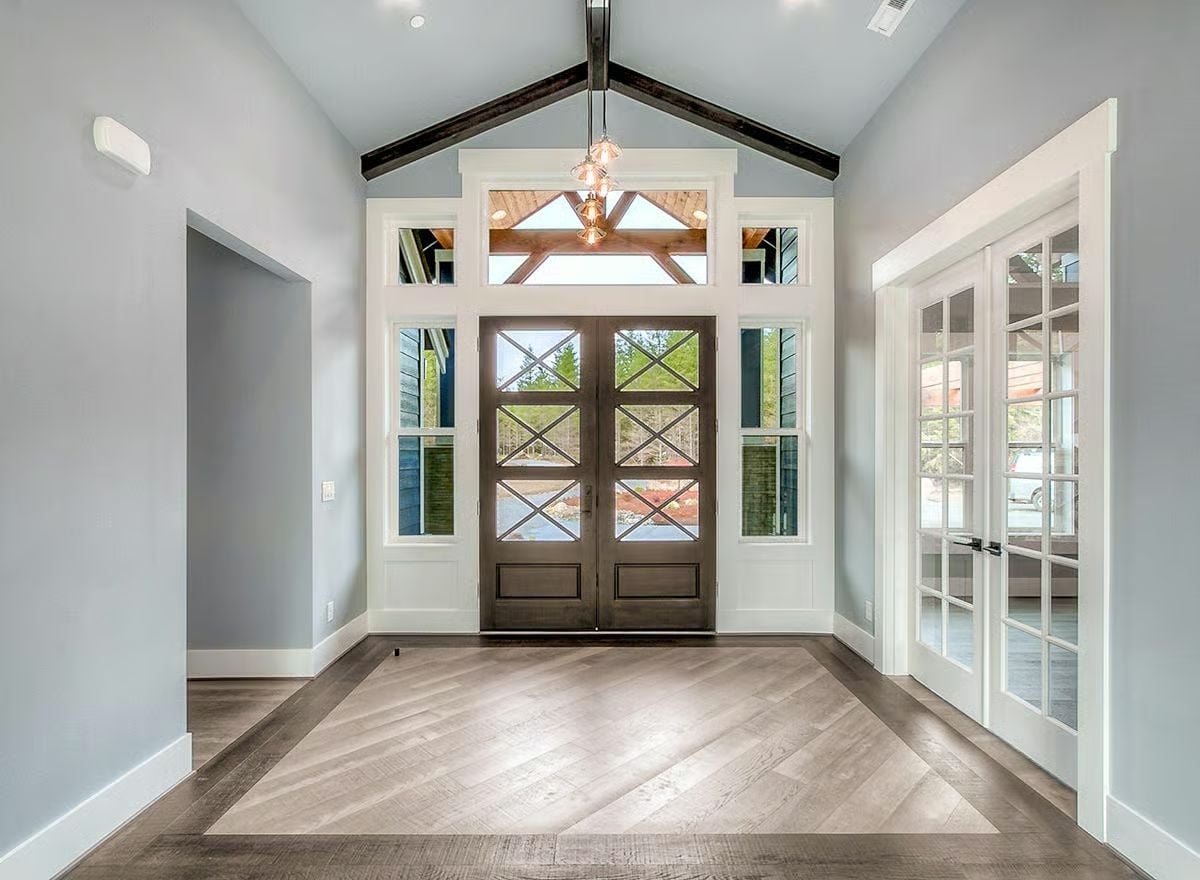
Before you bring in a single piece of furniture, the exposed beams are already drawing the eye straight up to the cathedral ceiling and doing the heavy lifting. The double doors carry X-pattern glazing that frames tree views from the outside, and herringbone-inset hardwood flooring marks the entry zone underfoot. It’s an entrance that doesn’t need decorating to make a point.
Stone Fireplace Wall and Beam Trusses Anchor an Unfurnished Great Room
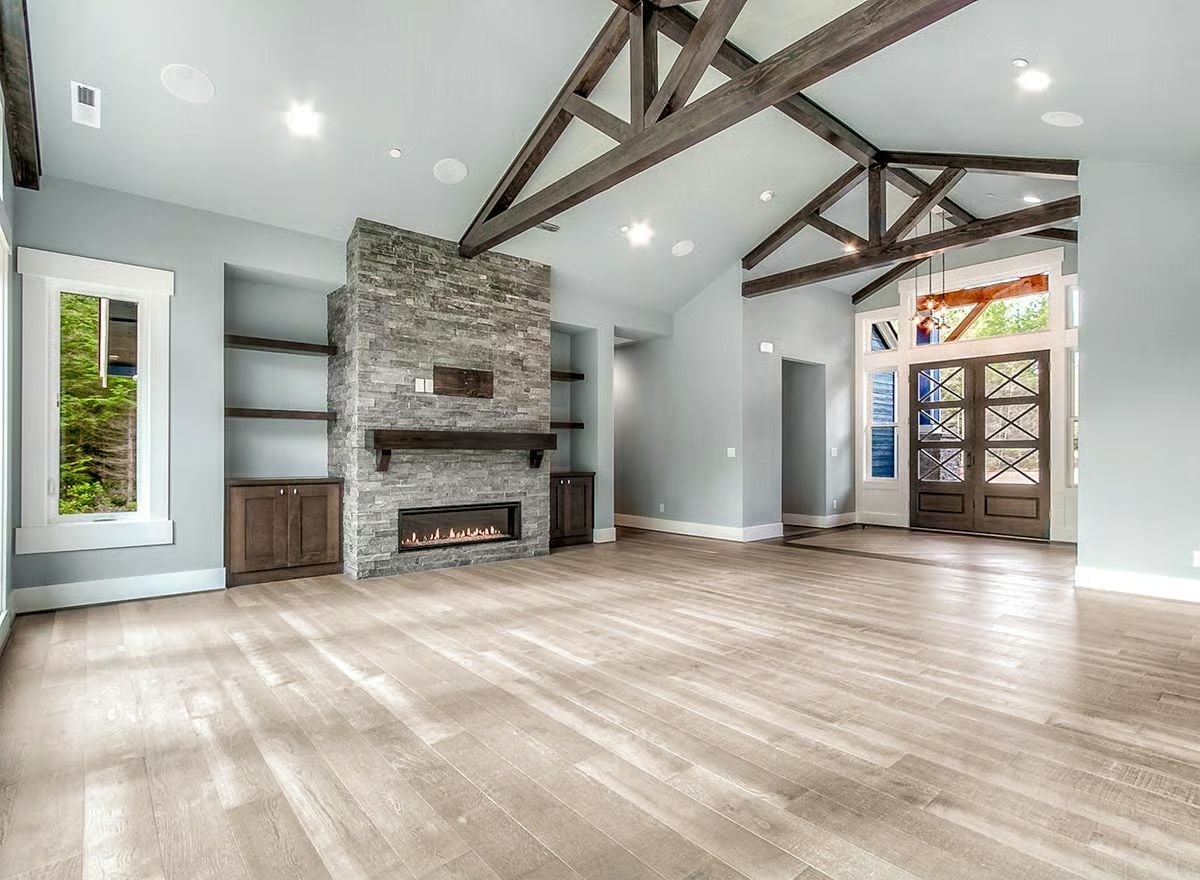
Gray stacked stone runs floor to ceiling beside a linear gas fireplace with a dark wood mantel, flanked on both sides by built-in shelving. Weathered beam trusses overhead give the vaulted ceiling genuine structural character rather than the decorative-only kind you see glued to flat ceilings in spec homes.
In The Details: The linear fireplace sits low and wide in the stone surround, keeping sightlines open across the full width of the room. That proportioning is harder to pull off than it looks — it works here because the stone column is tall enough to balance the vaulted ceiling without dominating the space. If you’re speccing a fireplace for a great room with serious ceiling height, study this layout before you finalize dimensions.
Dual Islands and Globe Pendants Make This Kitchen Worth the Square Footage
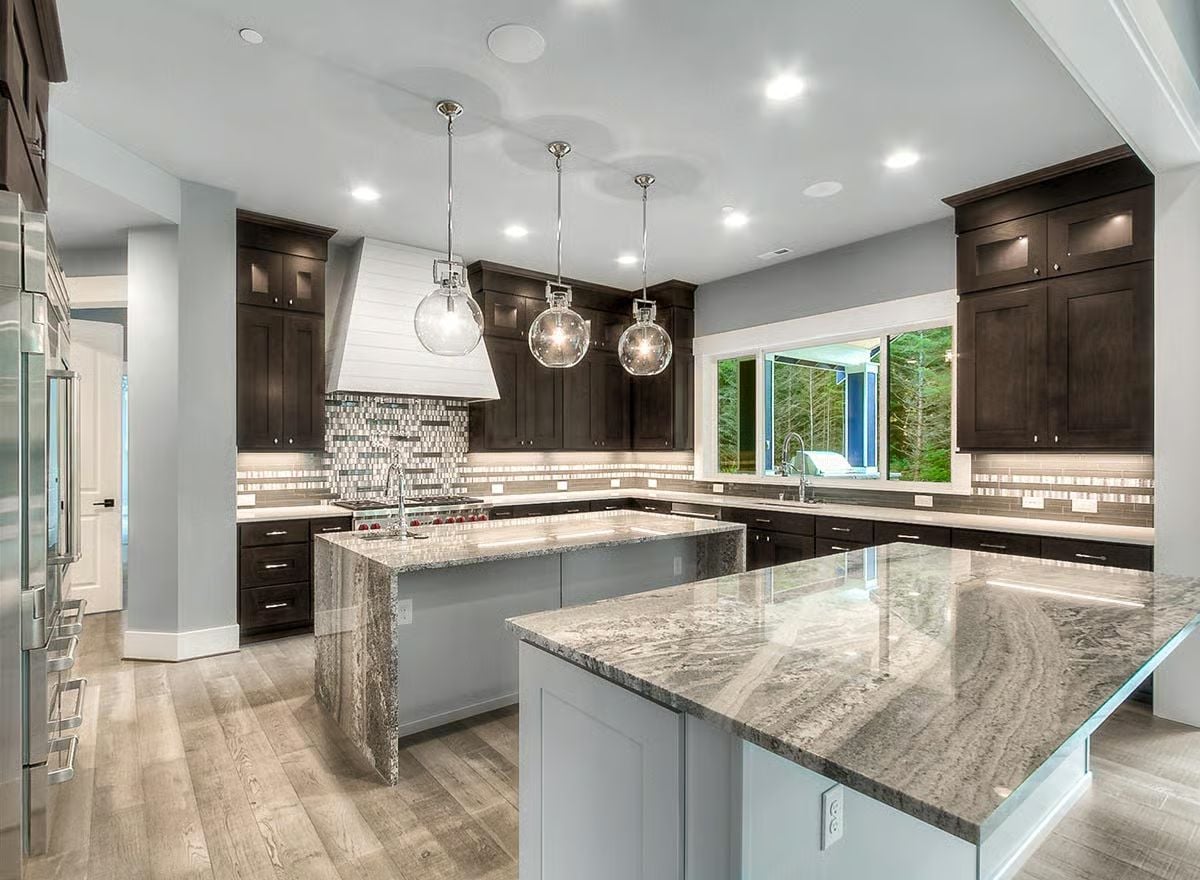
Dark espresso cabinets run floor to ceiling along the perimeter while two light gray islands carry matching granite slabs with dramatic veining. Three clear globe pendants drop at staggered heights above. The contrast between the deep cabinet color and the lighter countertop surfaces does most of the visual work without any additional decoration.
Style Math: Pairing dark perimeter cabinets with lighter island bases is a practical move — it keeps the surrounding cabinetry from feeling heavy while giving the islands clear visual separation from the rest of the room. Granite with bold movement also reads completely differently at island scale than it would on a narrow countertop, which is why the veining earns its place here rather than competing with everything around it.
Glass-Enclosed Wine Cellar Doubles as Foyer Art
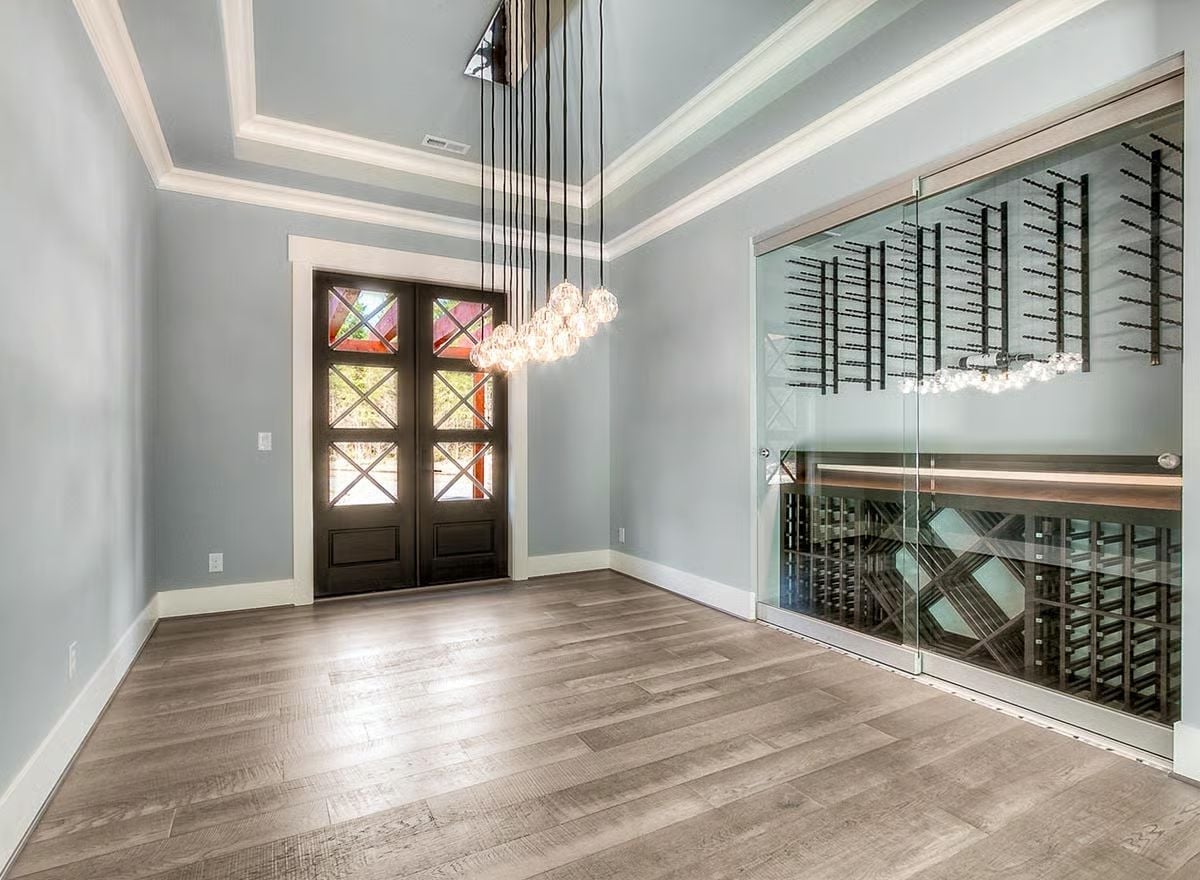
Floor-to-ceiling glass turns the wine storage into the first thing you see when you walk in. Globe pendants cascade from a tray ceiling above hardwood floors, and the whole setup skips the console table entirely in favor of something with more conviction.
How the Glass Enclosure Earns Its Placement
Putting the wine cellar on the entry wall isn’t just a flex. Glass panels let light pass through, so the space reads as open rather than divided, and the pendant cluster reflected in the glass effectively doubles the visual impact of the lighting without a single additional fixture on the ceiling.
Pebble Floor Inlay and Ceiling Rain Head Turn This Shower Into a Spa Moment
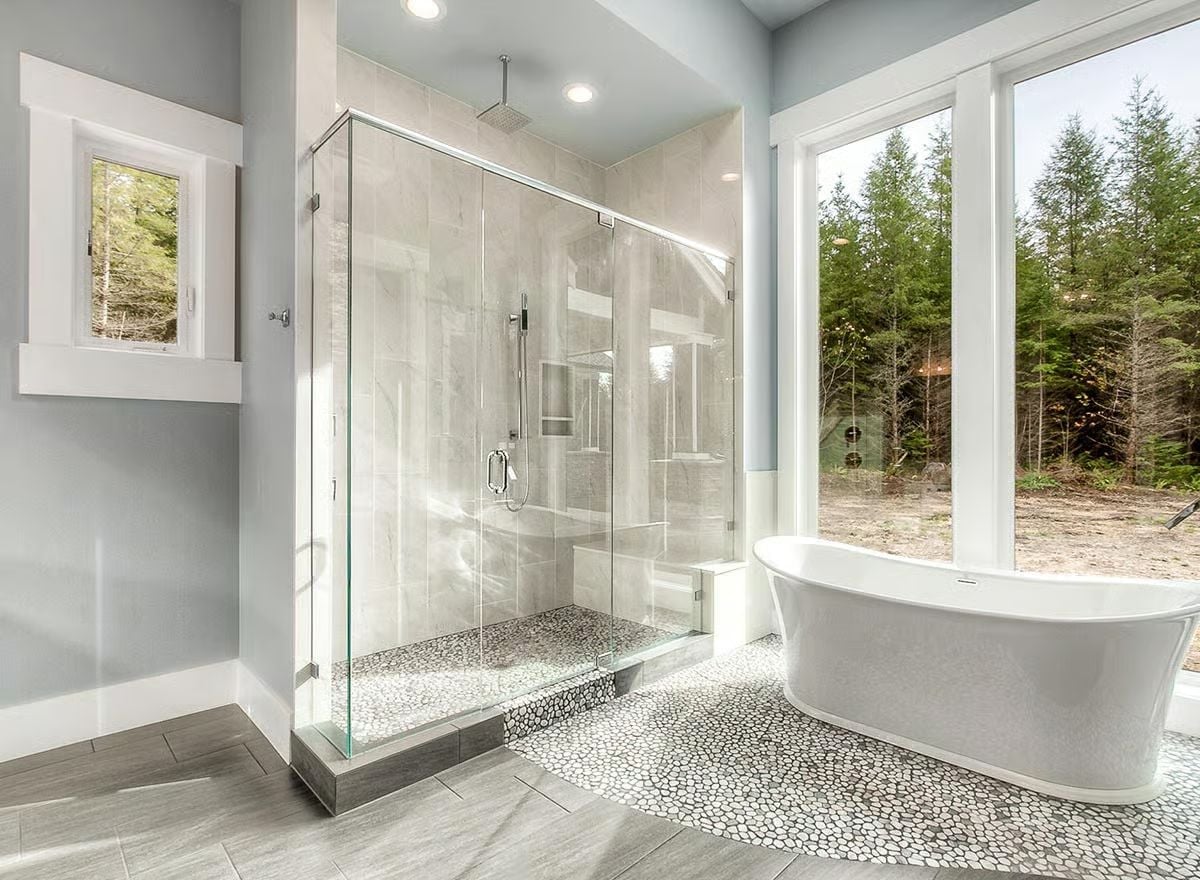
Marble-look tile wraps the shower walls floor to ceiling, and the pebble mosaic underfoot extends past the glass enclosure to frame the freestanding soaking tub — that continuity of material ties both fixtures together without any visual break. Rain falls from a ceiling-mounted head. The forest view through those oversized windows does the rest.
- Ceiling-mount rain heads require rough-in plumbing planned well before drywall, so they’re a framing-stage decision, not an afterthought
- Pebble mosaic flooring drains well and adds grip underfoot, making it a practical choice beyond its looks
- Frameless glass enclosures read as open space, which keeps a large shower from visually dominating the room around it
Built-In Vanity and Lighted Mirror Give This Walk-In Closet a Dressing Room Feel
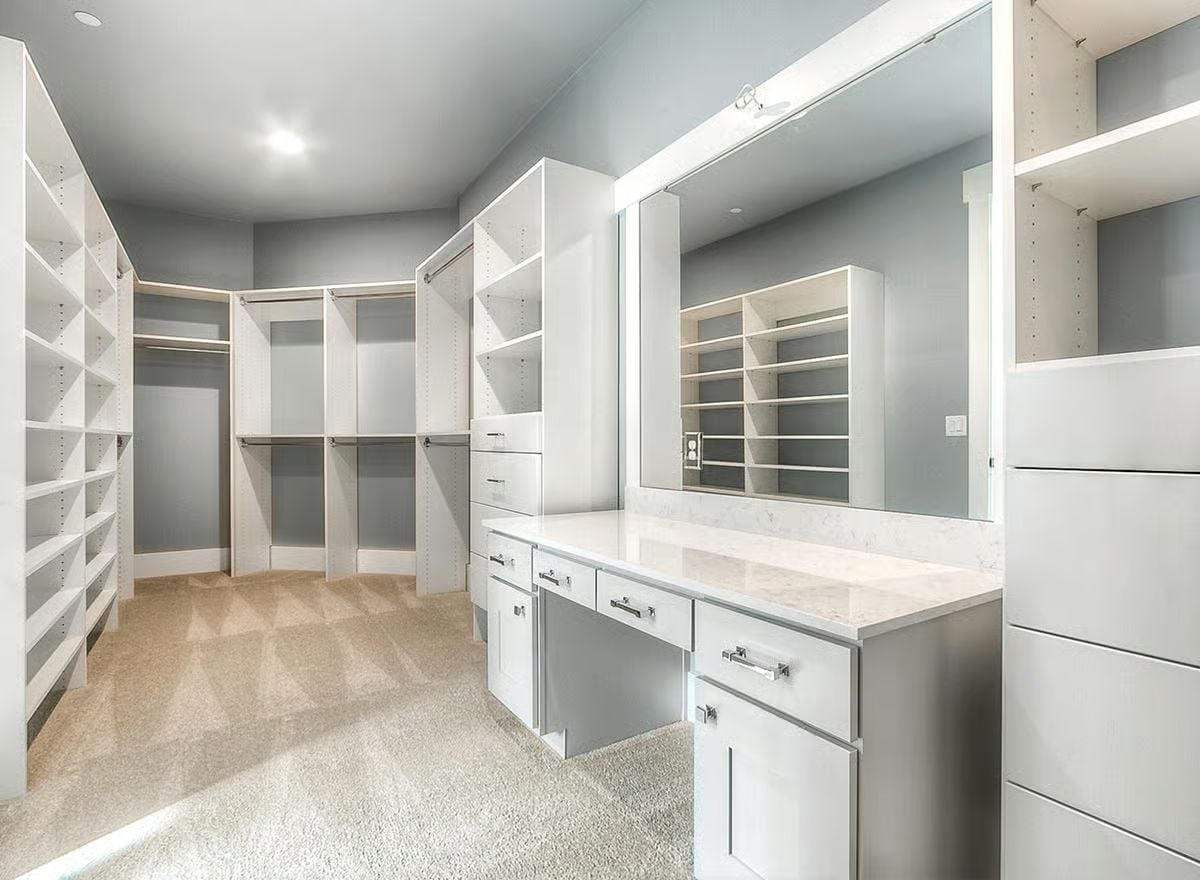
A quartz countertop, chrome pulls, and a lit vanity mirror carry a lot of weight in a space that could easily read as just storage. Open shelving wraps the perimeter for hanging, carpet keeps it quiet underfoot, and the overall effect is closer to a proper dressing room than a closet with ambitions.
Common Mistake: Skipping a dedicated light source above the vanity mirror is one of the most common closet planning oversights. Recessed cans alone cast shadows on your face, which makes getting dressed in dim or uneven light genuinely frustrating. A lighted mirror or dedicated vanity strip solves this without requiring an electrician to rework the ceiling layout.
Covered Outdoor Kitchen with Stone Base and a Chandelier That Means Business
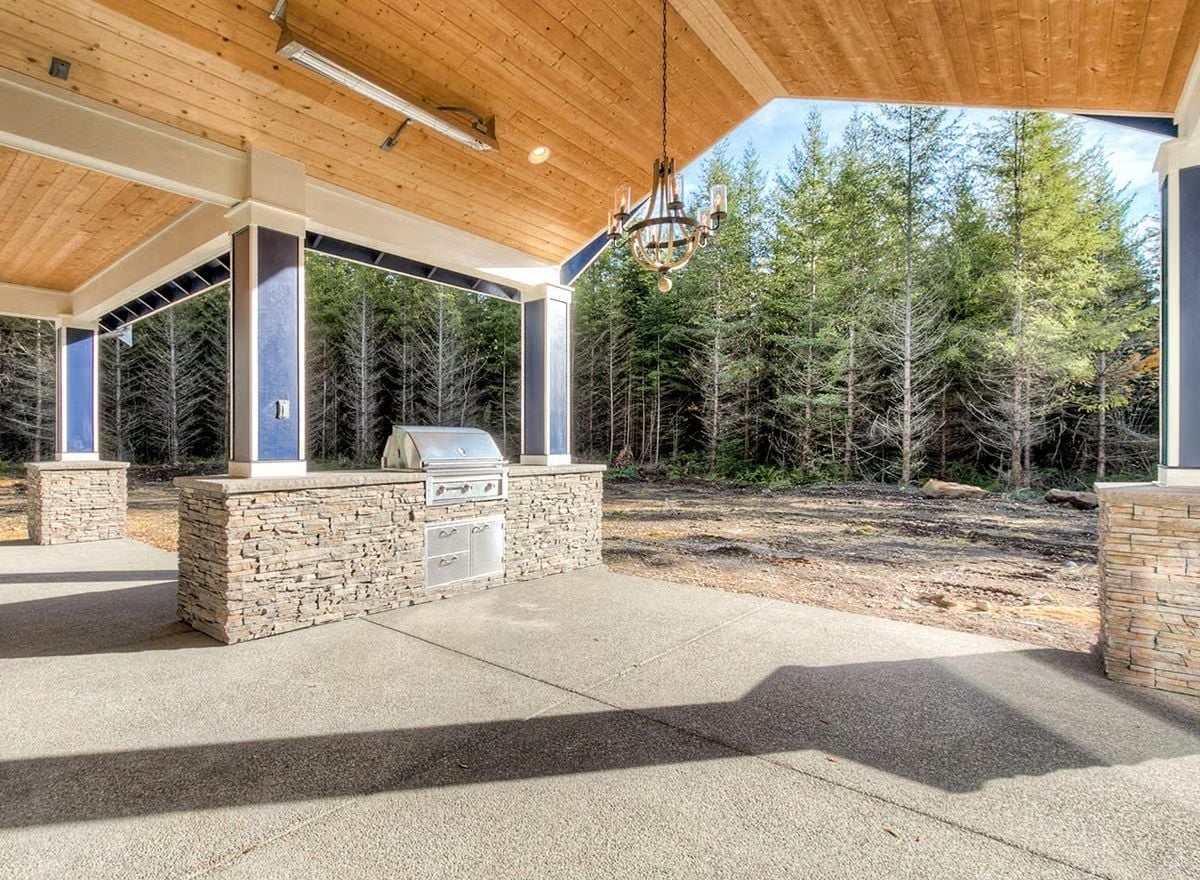
Stacked stone wraps the built-in grill station on three sides, giving it the visual weight of furniture rather than equipment. A wood-planked ceiling and pendant chandelier overhead make this patio feel finished year-round — the kind of outdoor space that doesn’t get abandoned in October.
Budget Tip: Budgeting for an outdoor kitchen? Prioritize the grill station enclosure before the appliances. A stone or concrete base protects whatever equipment you install from shifting soil and moisture intrusion, extending the life of the whole setup considerably — and it’s much cheaper to build right the first time than to rebuild after a few winters.
Pin It
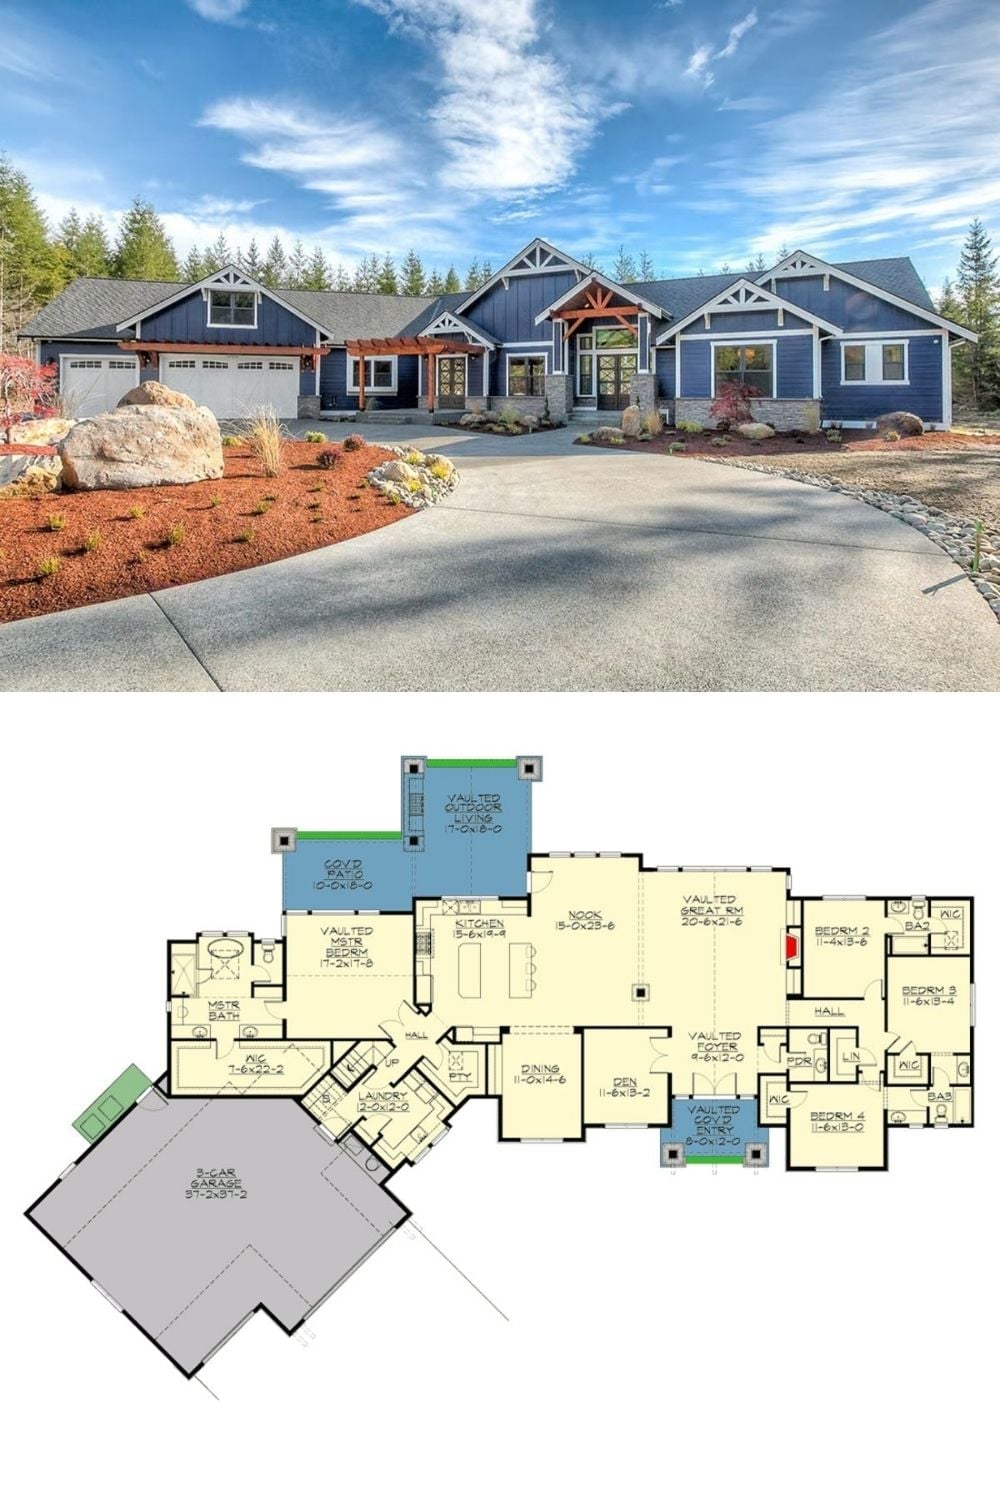
Exterior photo shows a blue Craftsman ranch; floor plan below reveals four bedrooms, vaulted great room, and three-car garage.
Ask Yourself: The master bedroom sits on the opposite end of the house from the other three bedrooms. If you share a home with teenagers, light sleepers, or regular overnight guests, that separation is worth more than almost any finish upgrade — and unlike a tile choice or a cabinet color, it’s nearly impossible to retrofit once the walls are up.
