
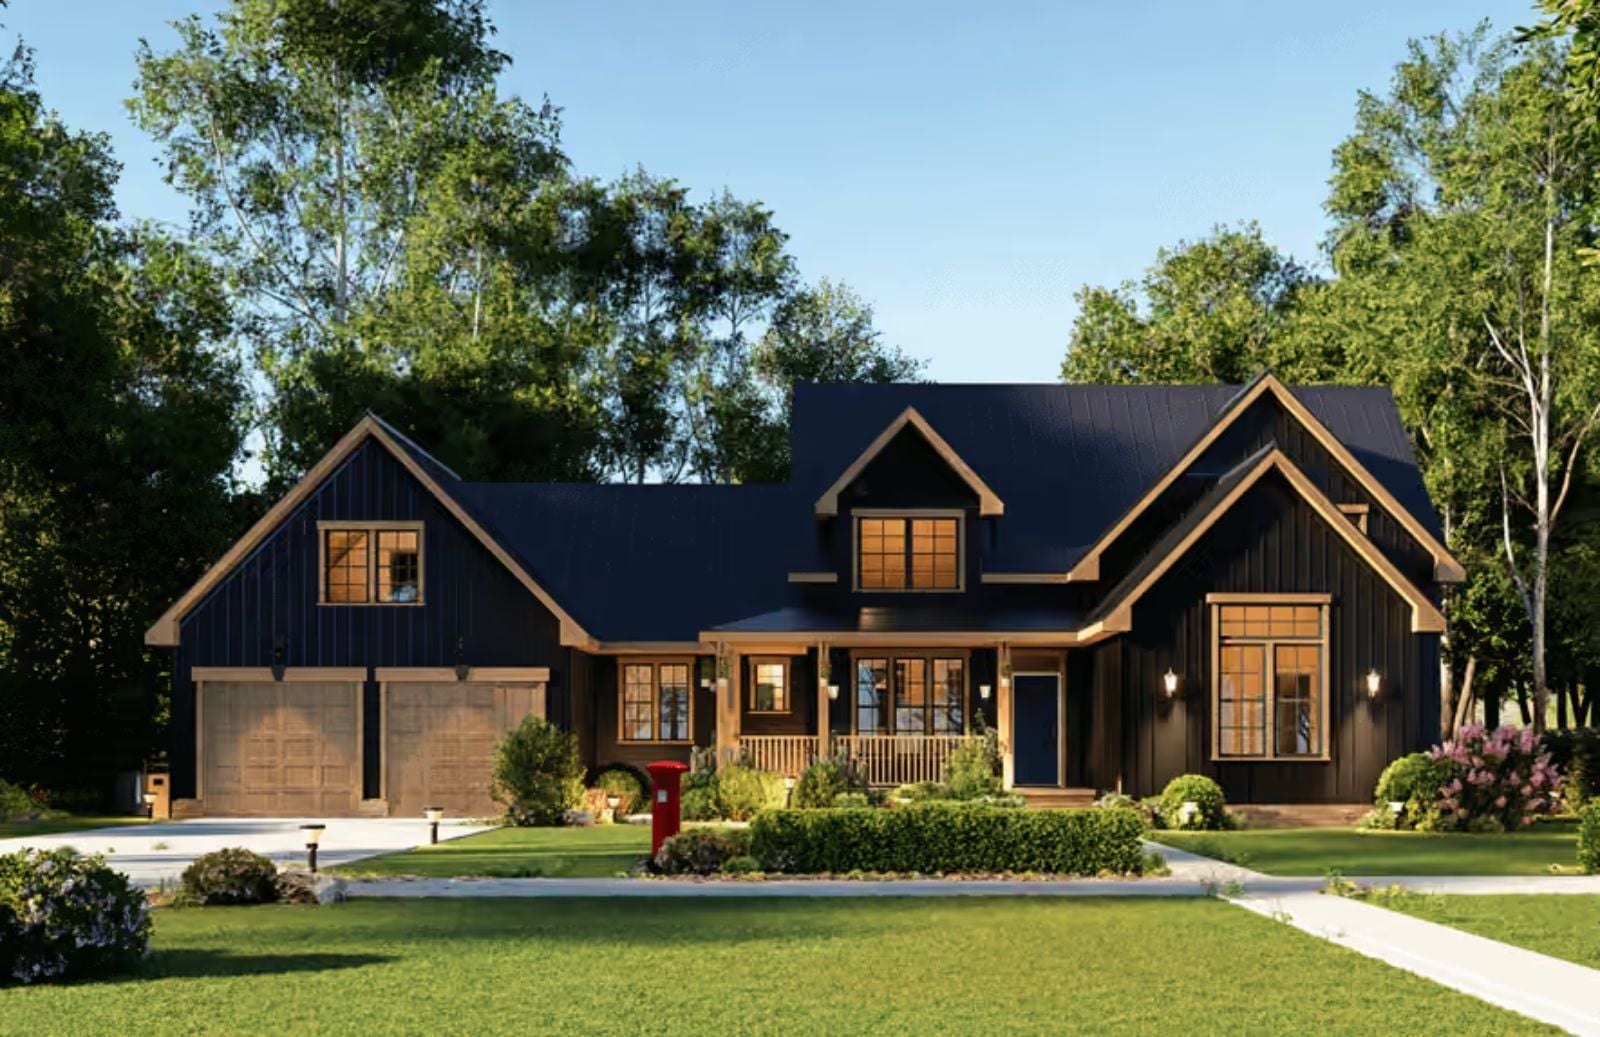
The rec room is the room that saves the marriage when in-laws move in — grandkids burning energy upstairs, parents claiming the living room, two coffeemakers running by seven, and somehow dinner still lands on the table. The Bluejay is built around exactly that: a dedicated rec room that pulls the chaos somewhere useful, a farmhouse layout that keeps generations close without stacking them on top of each other, a main-floor suite for whoever just sold their condo, and a kitchen that can handle four people cooking at once.
Specifications
- Sq. Ft.: 2,689
- Bedrooms: 5
- Bathrooms: 3
Floor Plan – Main Floor
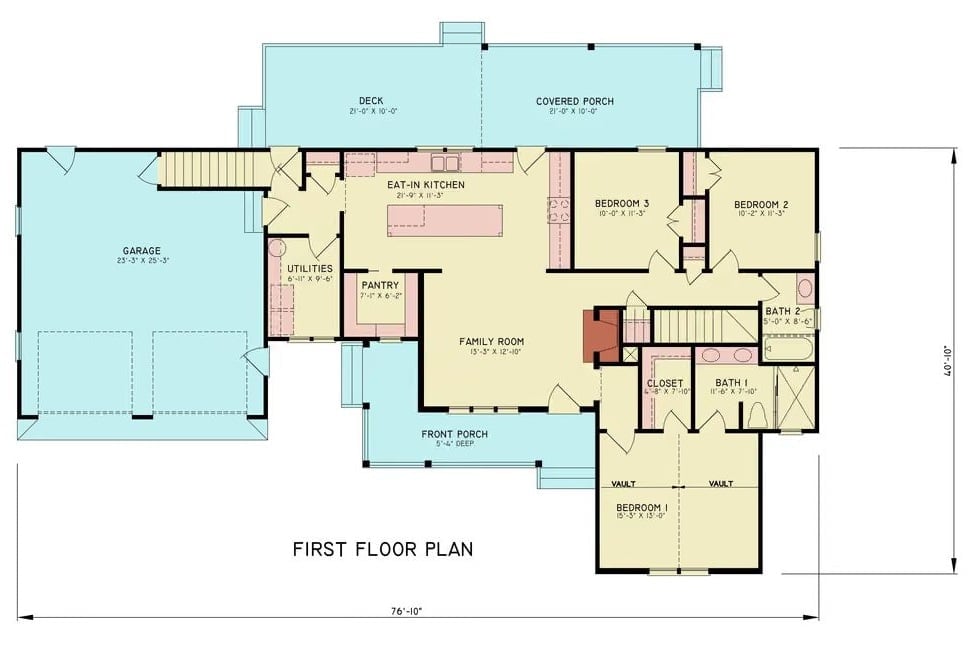
The first floor runs an eat-in kitchen into a family room, with a pantry, utilities, and three bedrooms — including a primary suite with vaulted ceilings — sharing two full bathrooms. A garage and covered porch round things out on either end.
Floor Plan – Second Floor
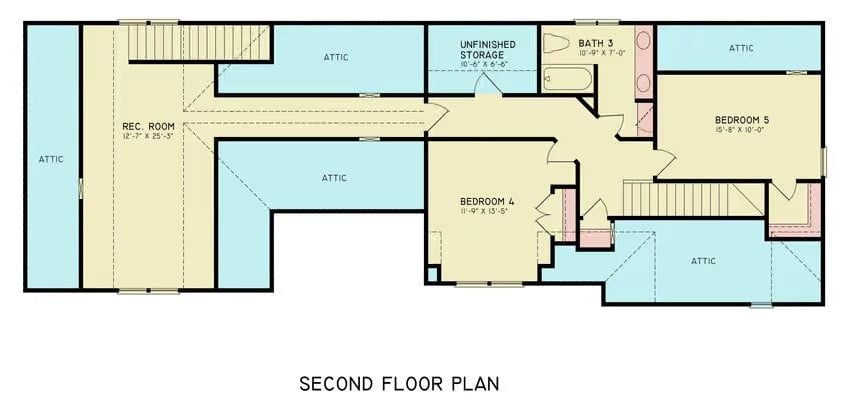
Upstairs, the rec room stretches over 25 feet long and sits dead center, with one bedroom on each end and Bath 3 tucked between them. Attic space wraps most of the perimeter. Unfinished storage sits near the staircase — useful in a way that finished square footage rarely is. The whole arrangement puts meaningful distance between kids’ rooms and guest space, which is the whole point.
Warm Neutrals and Steel-Framed Windows That Actually Pull Their Weight
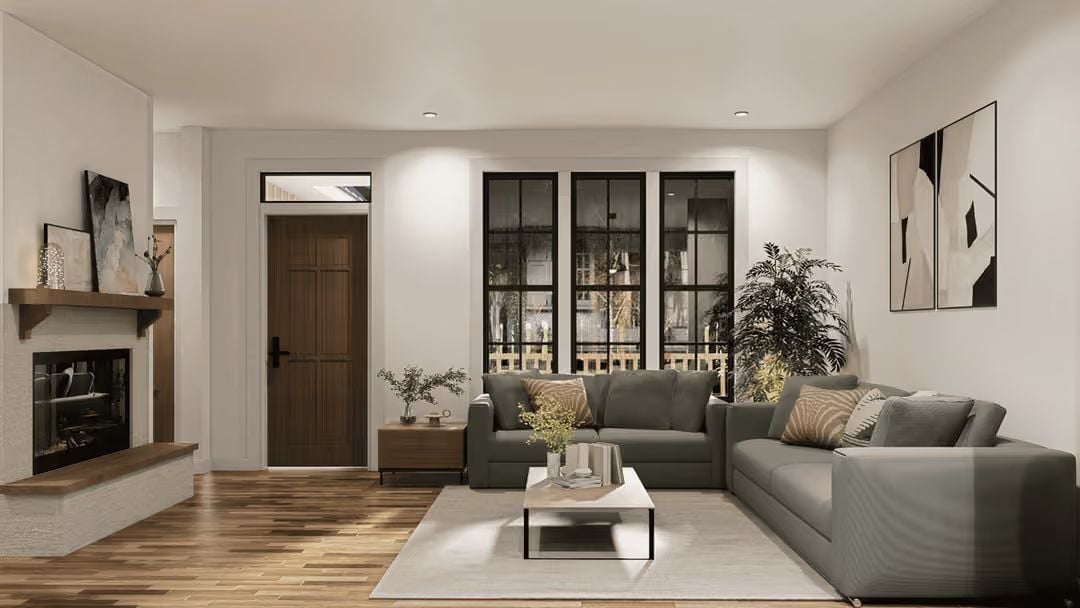
Gray sectional sofas anchor the space without competing with the wood-toned fireplace mantel across the room. Black steel window frames cut against white walls, natural light pools on the area rug, and a few small potted plants keep things grounded without tipping into overdone.
Fun Fact: Farmhouse living rooms have been pairing light walls with dark-framed windows for years — it’s a trick borrowed from industrial design that creates visual depth without adding a drop of color. In open layouts with no walls to separate zones, that contrast does real spatial work.
Olive-Toned Sofas and an Open Kitchen That Knows Its Place
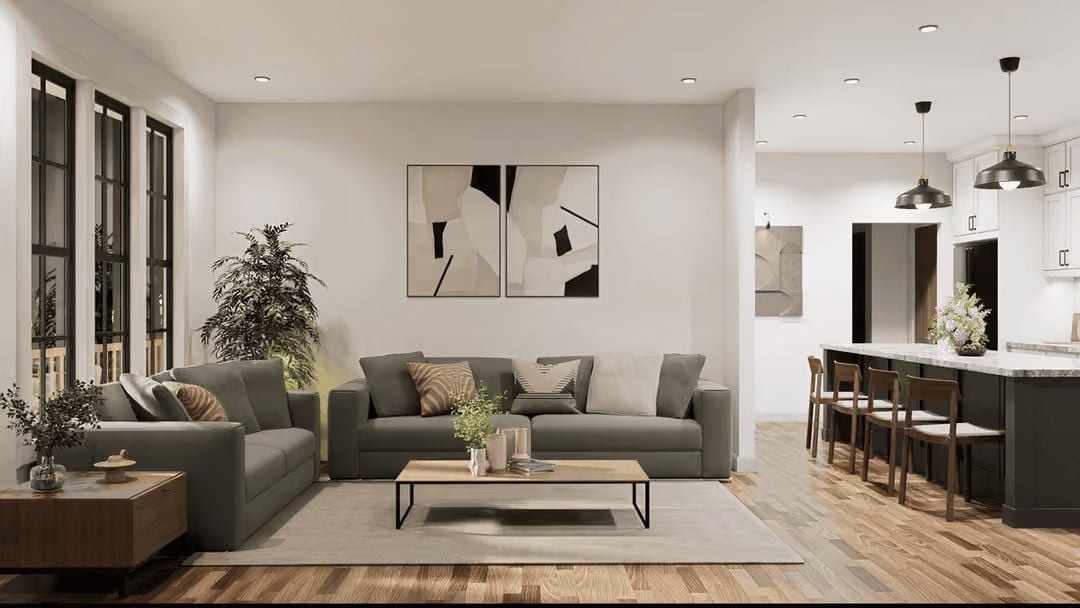
Two charcoal-green sofas claim the living area while the kitchen island sits just far enough back to feel like its own zone. That coffee table keeps things honest.
By The Numbers: Open-plan layouts where the kitchen is visible but slightly recessed tend to feel larger than fully merged great rooms. Pendant lighting over an island carries a lot of the spatial weight that walls used to handle.
Black Island Base, Marble Counters, and Pendant Lights That Mean Business
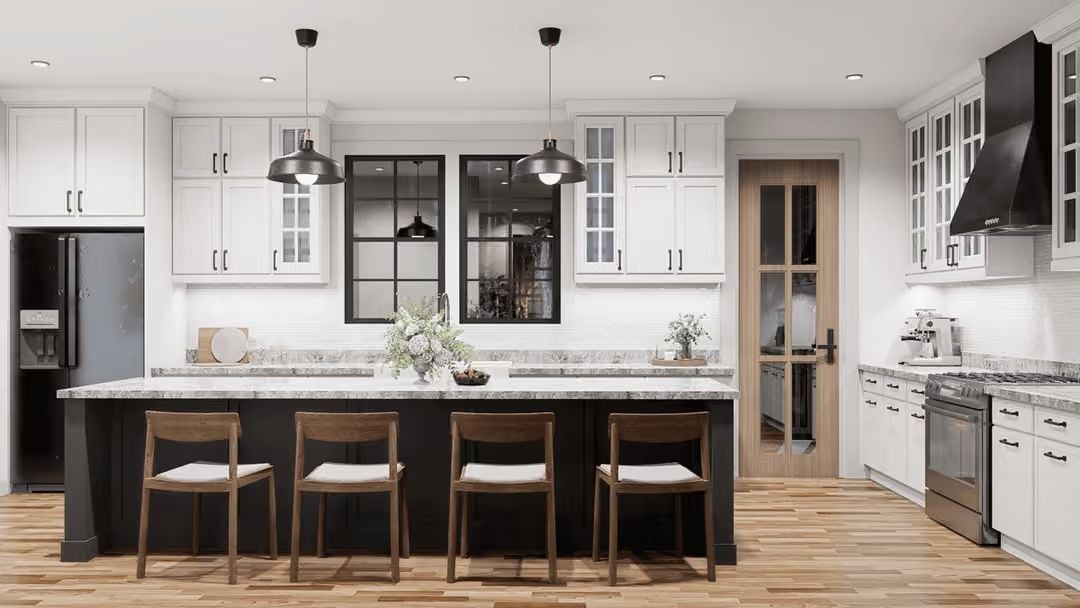
Four bar-height wood chairs line a dark island base topped with veined marble, and the pendants hang low enough to actually light the surface rather than just look like they might. Black hardware on the upper cabinets ties back to the range hood without repeating itself anywhere else in the room. Clean logic.
The pendant lights hang low enough to actually light the surface.
Dusty Rose Shiplap and Green Pillows That Somehow Make Perfect Sense
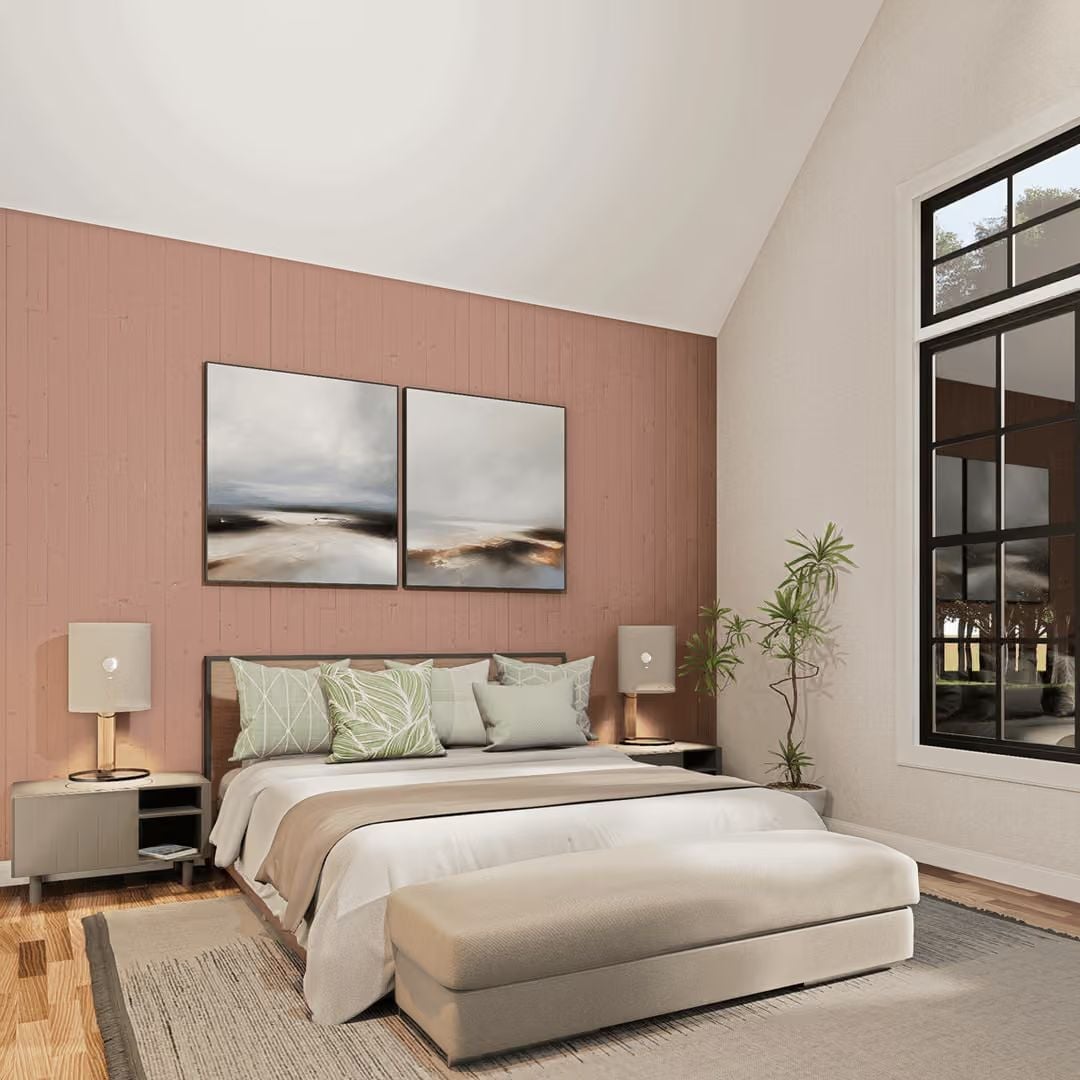
Painted shiplap in a muted terracotta-pink gives the accent wall real texture without any wallpaper fuss. Green leaf-print pillows pull the eye forward and ground what is otherwise a very soft palette. A low bed makes the vaulted ceiling feel even taller, and the steel-framed windows handle the drama from there.
History Corner: Shiplap has been part of American farmhouse construction since the 19th century, originally used as structural wall sheathing. Builders ran boards horizontally with a small rabbet cut along each edge so they’d overlap slightly, sealing out wind and moisture. It stayed purely functional for well over a hundred years. The mid-2010s happened, someone painted it white, and here we are.
Matte Black Shower Fixtures and Patterned Floor Tile That Steal the Room
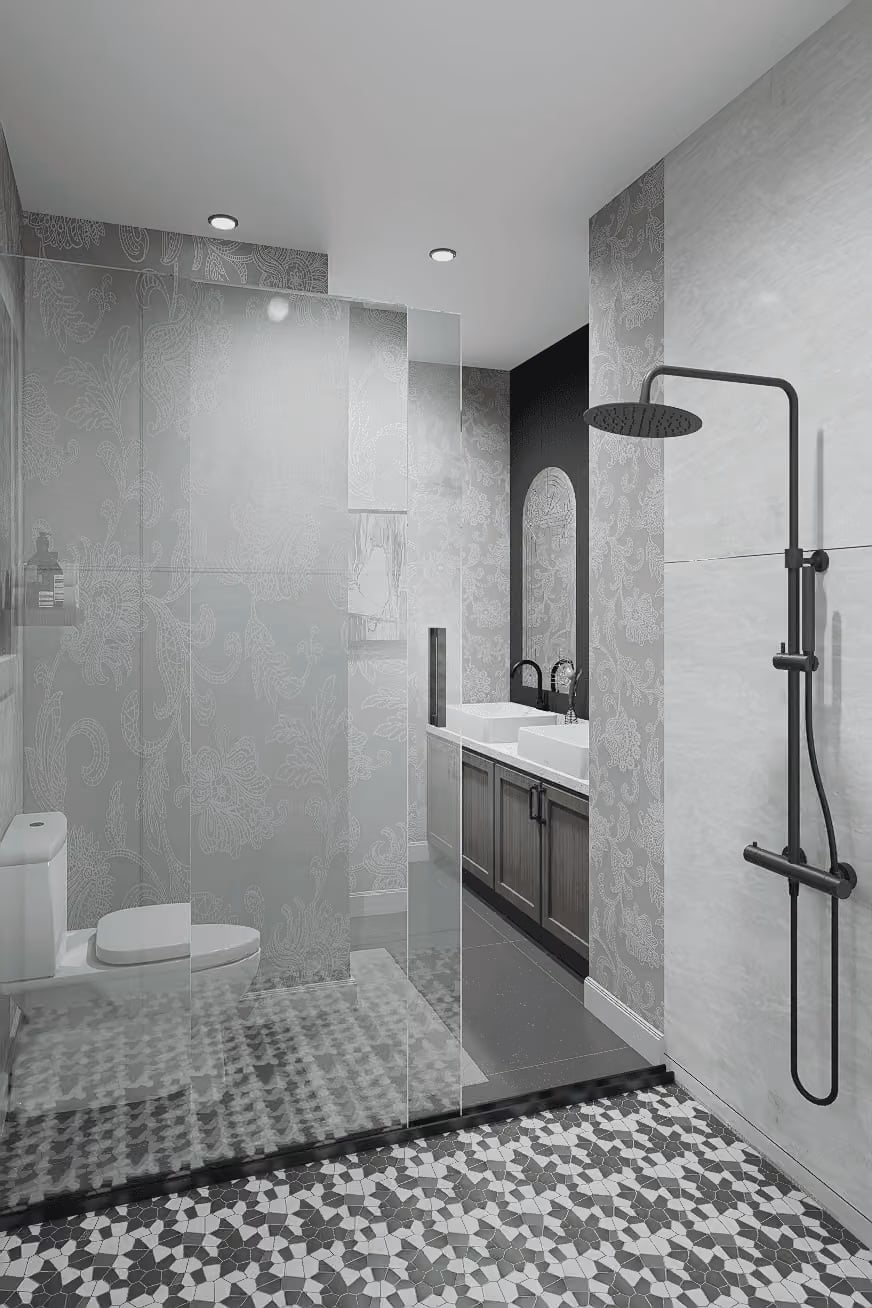
Paisley-embossed wall tile runs floor to ceiling in the wet zone, giving the shower real presence without leaning on color. The matte black rain shower column holds its own against all that pattern, and the geometric mosaic floor tile shifts the texture once more below. A lot of visual movement happening in a small space — but nothing fights.
Pin It
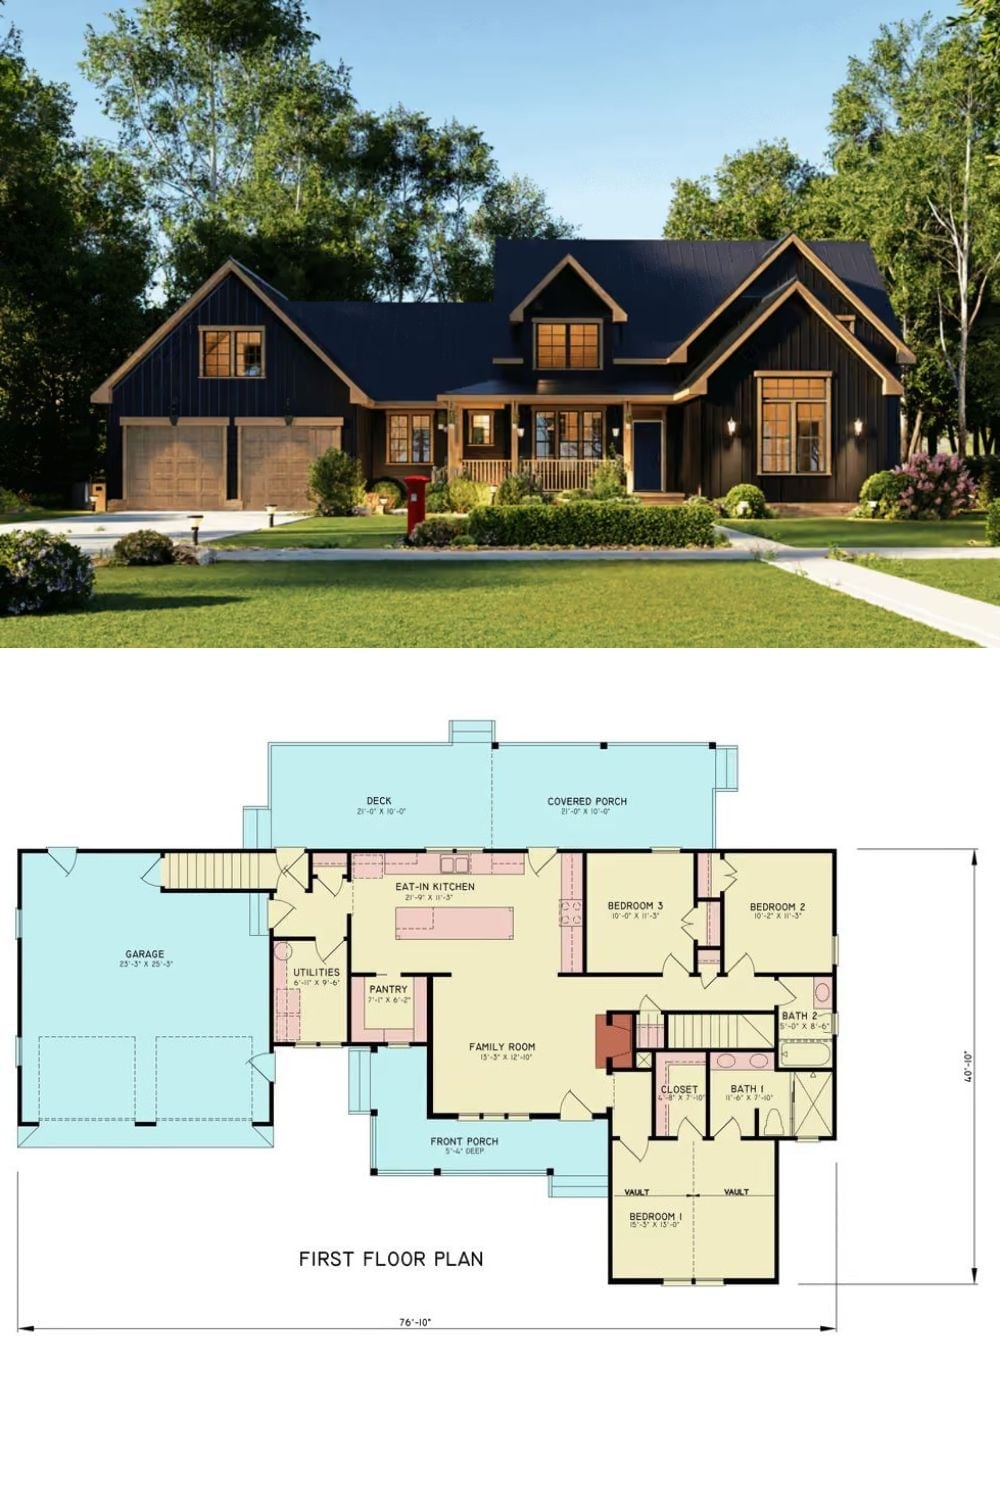
An exterior rendering shows a dark board-and-batten farmhouse with a two-car garage and covered front porch. Below it, the first-floor plan lays out three bedrooms, two baths, a family room, eat-in kitchen, pantry, utilities, and both an outdoor deck and covered porch across 76 feet of width.
