
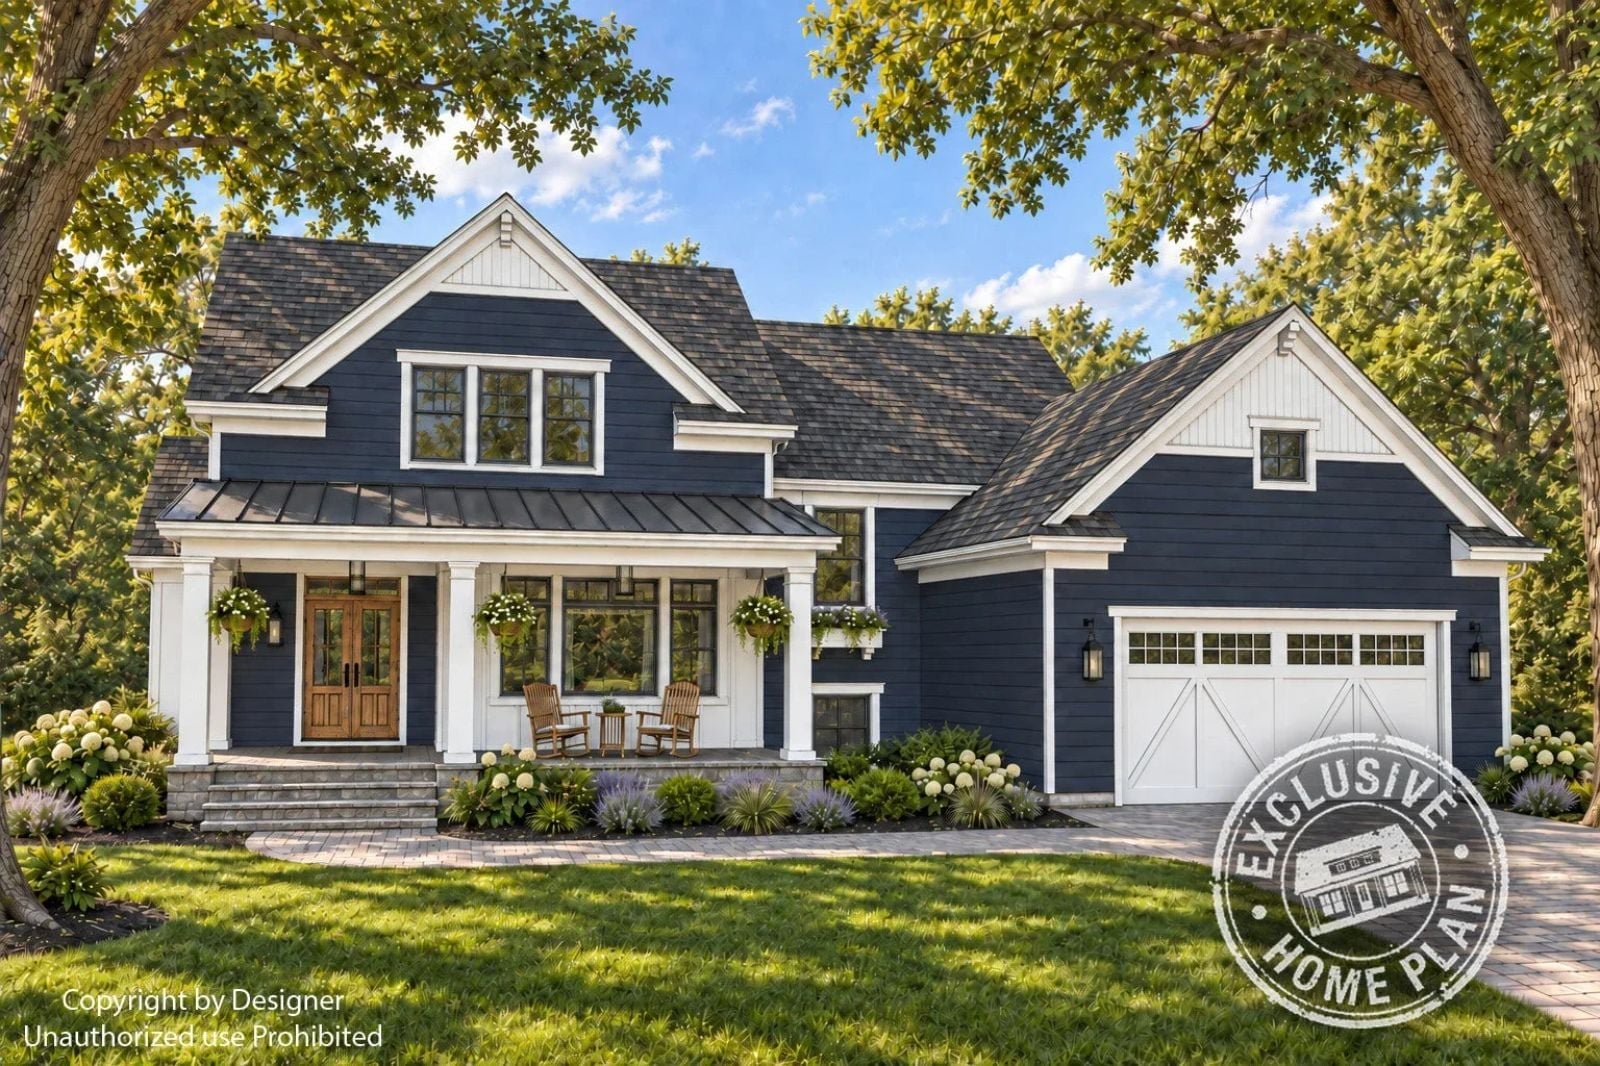
Friday night, and the kids have already claimed the loft before the bags are unpacked — dinner smells drifting upstairs, homework migrating to the kitchen island, someone already asking what time everyone else is getting here. The Bluehaven is built around exactly that kind of house: a main-floor primary that keeps the parents sane, an open kitchen where conversations outlast the meal, and a loft that gives the kids somewhere to be without being gone.
Specifications
- Sq. Ft.: 3,022
- Bedrooms: 4
- Bathrooms: 3.5
Floor Plan – Main Floor
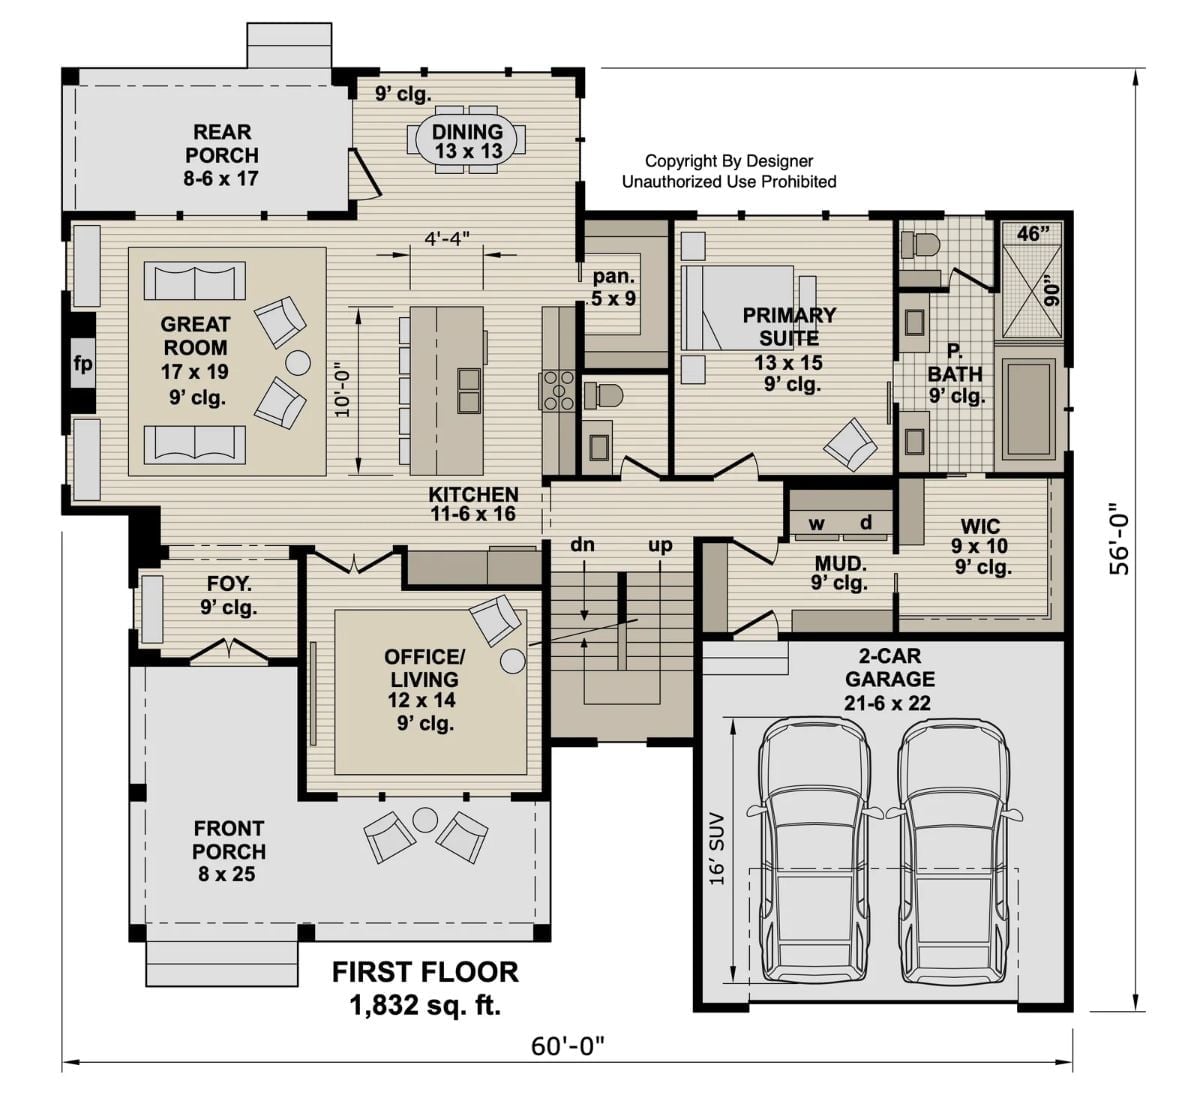
The primary suite sits at the back right of the first floor, tucked well away from the foyer and the office near the entry. On the left side, a great room with a fireplace opens into the kitchen and dining area in one continuous run. What makes the layout quietly smart is the mudroom, laundry, and walk-in closet clustered together near the garage — daily traffic stays contained rather than cutting through the main living spaces.
Floor Plan – Second Floor
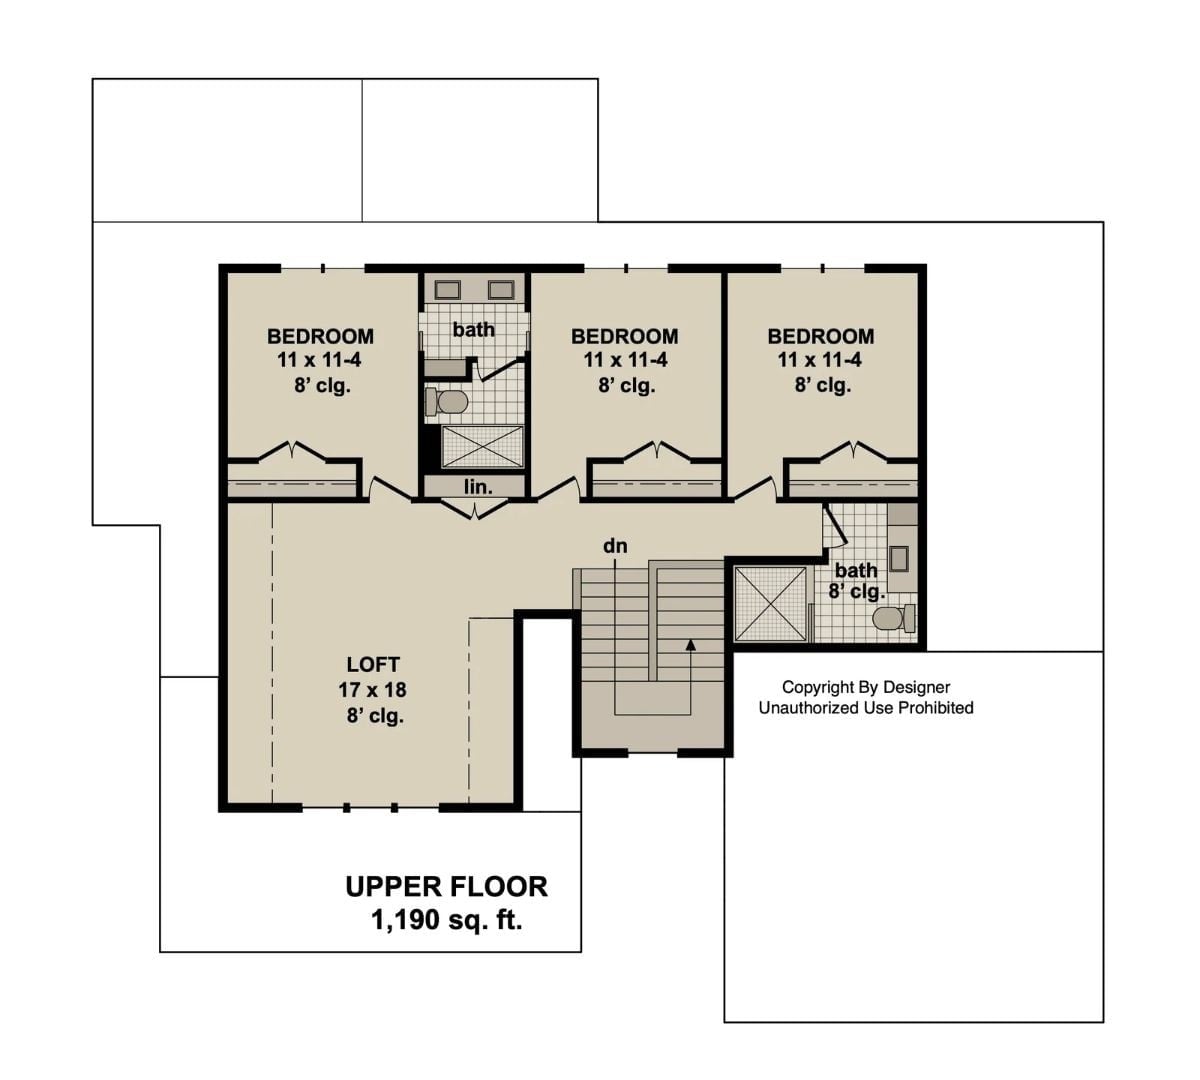
The upper floor holds three equal bedrooms, two baths, a linen closet, and an open loft off the staircase — simple, and plenty.
Step outside the floor plan and see how that navy siding reads in full sunlight.
Navy Lap Siding and a Front Porch Built for Slow Mornings
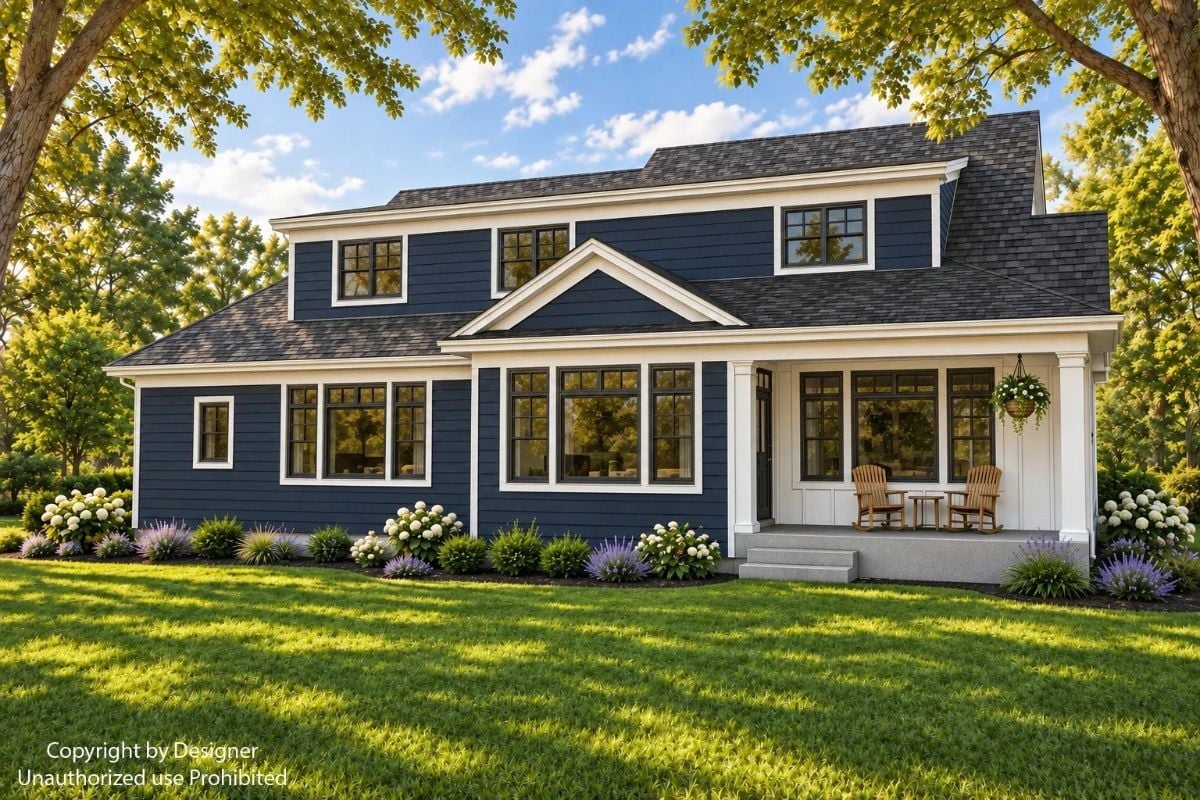
Navy lap siding with white trim gives this two-story farmhouse a sharp, grounded look without feeling cold. The Adirondack chairs on the covered porch aren’t decorative — they signal that sitting outside is an actual priority. White hydrangeas and lavender along the foundation bed do real work here, softening the contrast between the dark siding and the lawn without turning the exterior into something fussy.
Stone Fireplace, Green Velvet, and a Room That Earns Every Hour Spent in It
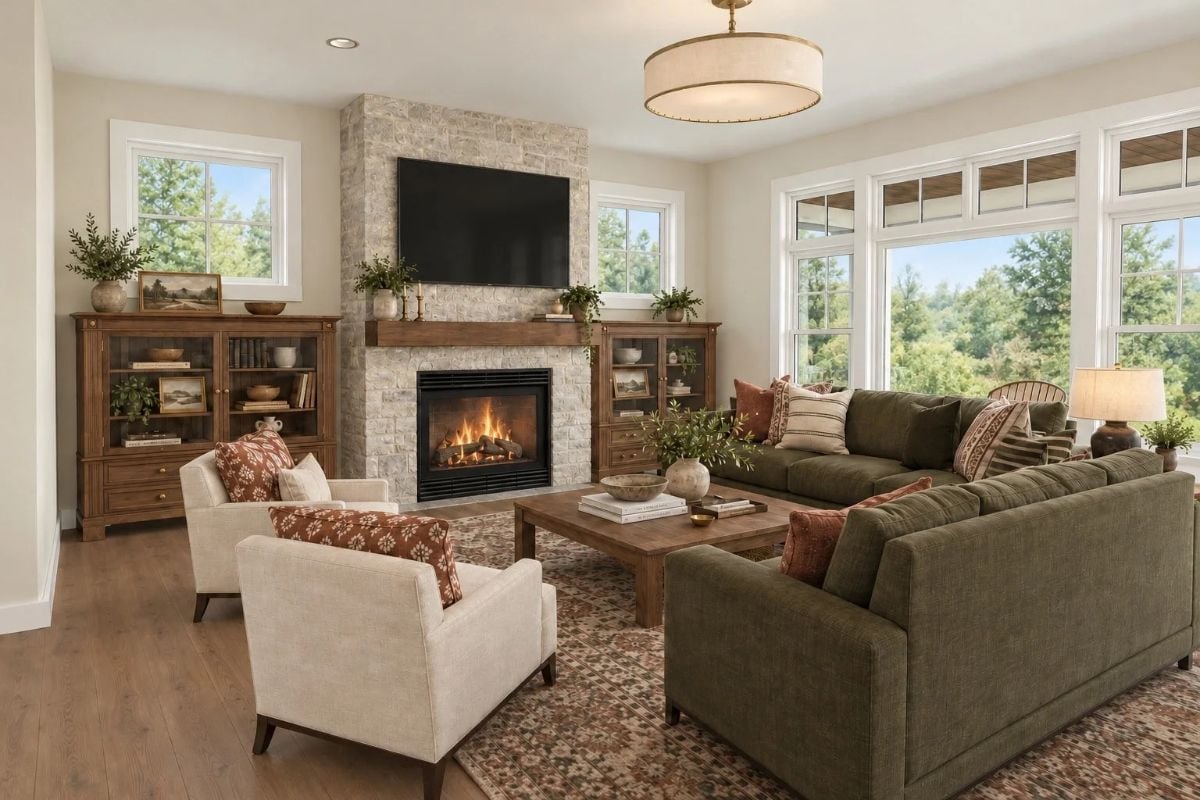
The olive chenille sectional anchors the seating group without crowding the two cream armchairs facing the fire. Stone runs floor to ceiling on the fireplace surround — it grounds the whole room in a way that paint simply can’t. Flanking bookcases hold plants, pottery, and art without feeling staged. And those corner windows pull the tree line straight into the conversation.
Stone runs floor to ceiling on the fireplace surround, grounding the room.
Gold Lanterns, Green Cabinets, and an Island That Seats the Whole Crew
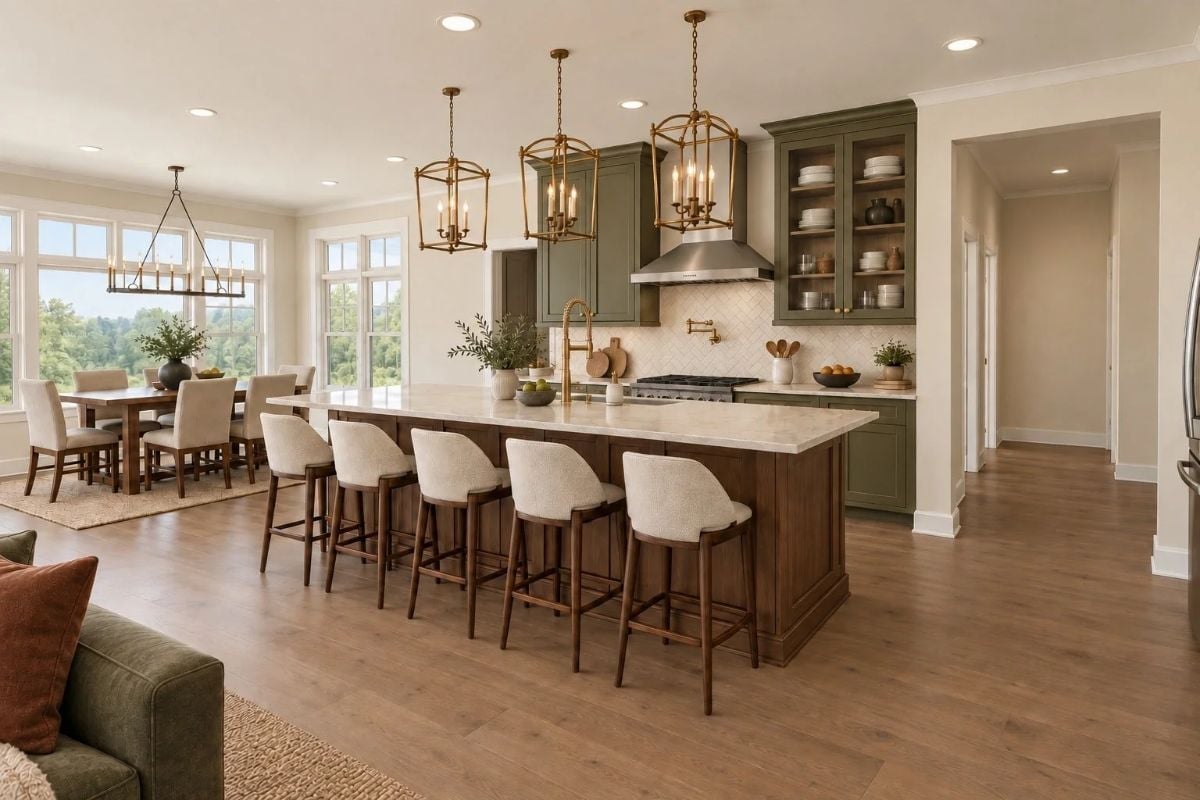
Sage green cabinetry, a walnut island base, and a cream quartzite countertop long enough for five bar stools. Brass pot filler and lantern pendants keep warmth in a kitchen that could easily have tipped sterile. It earns its welcome.
- Herringbone tile backsplash adds texture without competing with the cabinetry color
- Open glass-front upper cabinets break up what would otherwise be a solid wall of green
- Brass hardware bridges the warm wood tones and cooler sage paint
Gold Lanterns, Sage Green, and a Dining Room That Pulls the Whole Floor Together
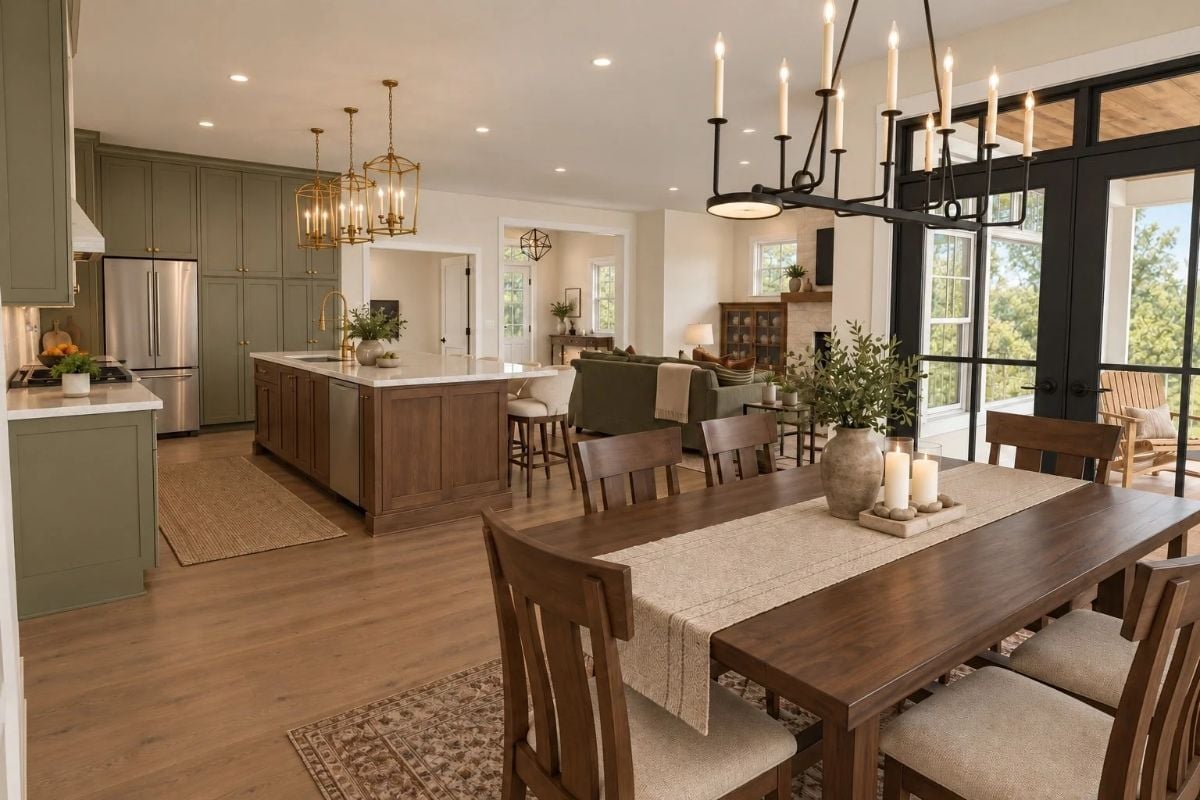
A matte black candle-style chandelier anchors the dining area while the sage green cabinetry and walnut-toned island carry the eye back through the kitchen.
Material Matters: Hardwood flooring runs continuously from the dining area through the kitchen, which does a lot of visual work in an open-concept layout. The walnut-toned island base contrasts with white quartz countertops above it — grounded without feeling heavy. Brass fixtures and hardware throughout add warmth without picking a fight with the iron chandelier overhead.
Barn Door, Bay Window, and a Primary Bedroom That Knows What It’s Doing
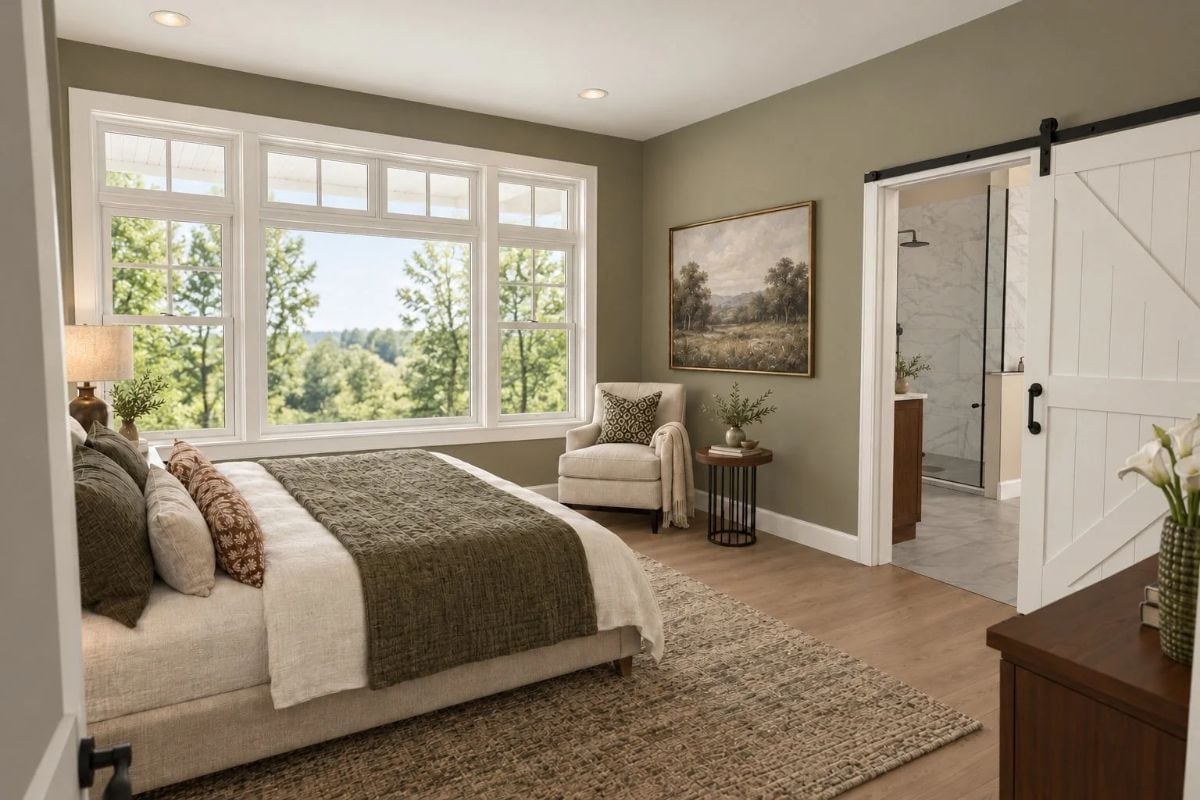
Sage walls, an olive throw, a bay window, and a sliding barn door that opens directly into the ensuite. Quiet and right.
Style Math: The barn door works here because the hardware is black and so are the window muntins. That kind of repeated finish is how a room holds together without feeling decorated. Repeating one metal tone across three or four elements does more than any accent wall.
Separate Vanities, a Soaking Tub, and Marble Tile That Does the Heavy Lifting
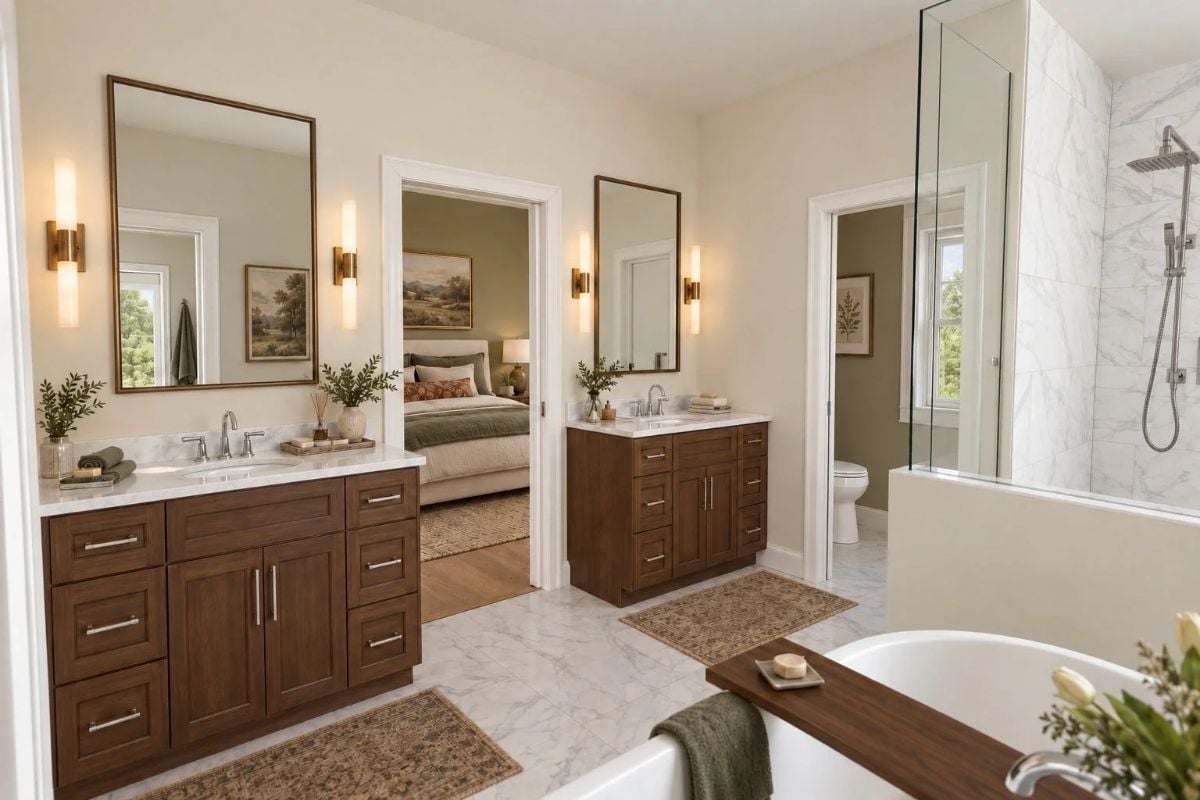
Warm walnut cabinetry, marble floors, separate vanities flanking the bedroom entry. Gold sconces and chrome pulls share the space without fighting over it — which, in a primary bath, is about the best outcome you can ask for.
Quick Fix: Sconce placement matters more than most people realize. Mounting them at eye level beside the mirror rather than above it cuts the shadowing that makes getting ready harder than it needs to be. If you’re renovating, build that height into the electrical plan before drywall goes up — moving it later is the kind of thing that haunts you.
Wash & Dry Sign, Marble Countertop, and a Laundry Room Worth Walking Through
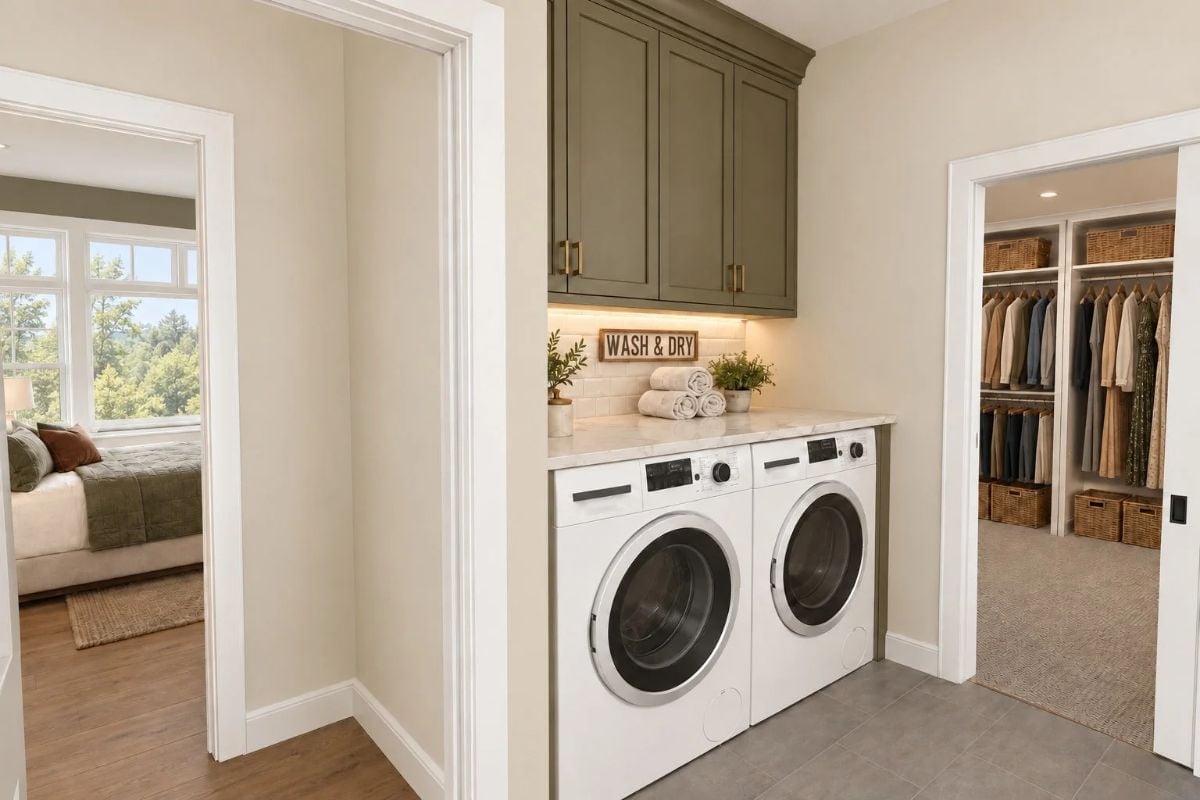
Front-load washer and dryer sit beneath a marble countertop with enough surface to actually fold laundry. Green shaker cabinets with brass pulls tie directly to the closet visible through the doorway on the right — the finishes don’t reset between rooms, which is a small thing that reads as intentional.
Style Tip: Positioning the laundry room between the primary bedroom and walk-in closet is one of those layout decisions that sounds minor until you’ve lived with it. Clean clothes move from machine to hanger without crossing half the house. If you’re planning a primary suite, that adjacency is worth building in early — it’s much harder to retrofit than it looks on paper.
Poker Table, Wall-Mounted TV, and a Bonus Room That Actually Gets Used
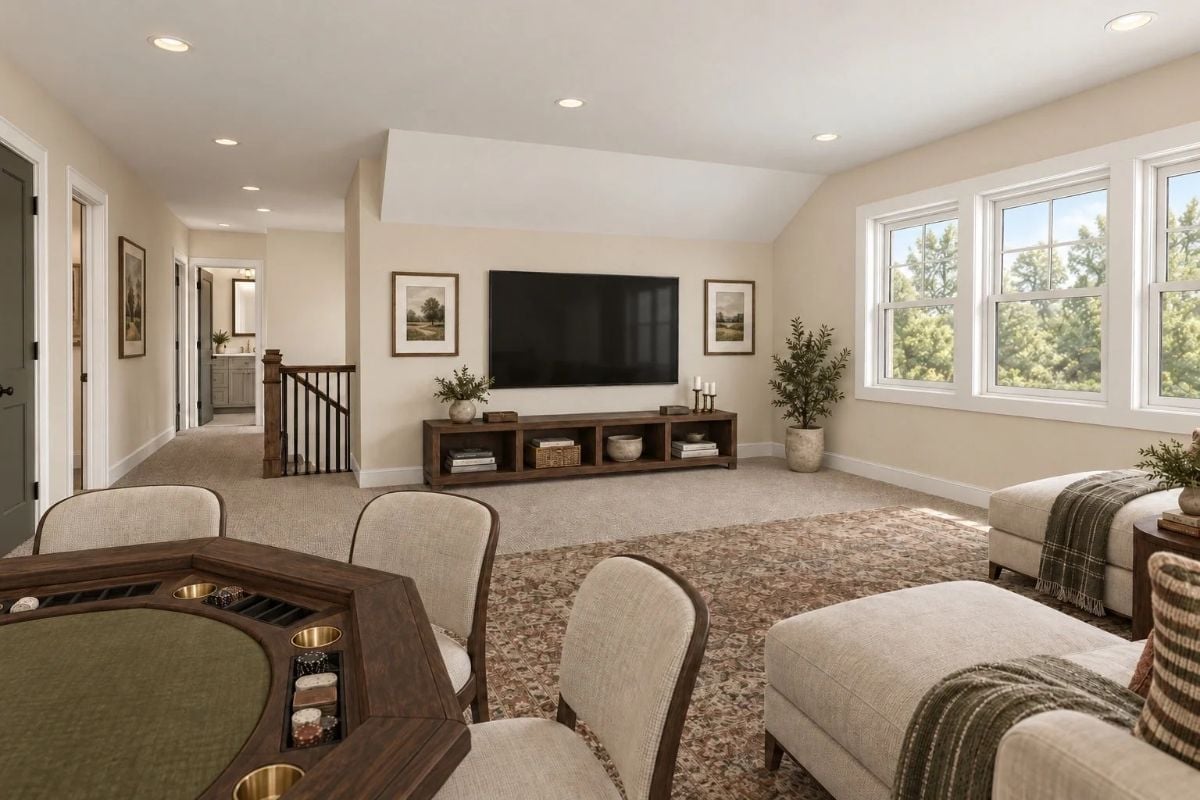
Carpet, a patterned area rug, recessed lighting, and a poker table that pulls the room toward game night without muscling out the media setup across from it. Relaxed is the right word for this space.
Trend Alert: Dedicated game tables are turning up in bonus rooms and loft spaces more often as families look for something to do that isn’t just staring at a screen. A poker or card table doesn’t need its own room — just enough floor space to breathe, which open loft layouts tend to offer without much rearranging.
Pin It
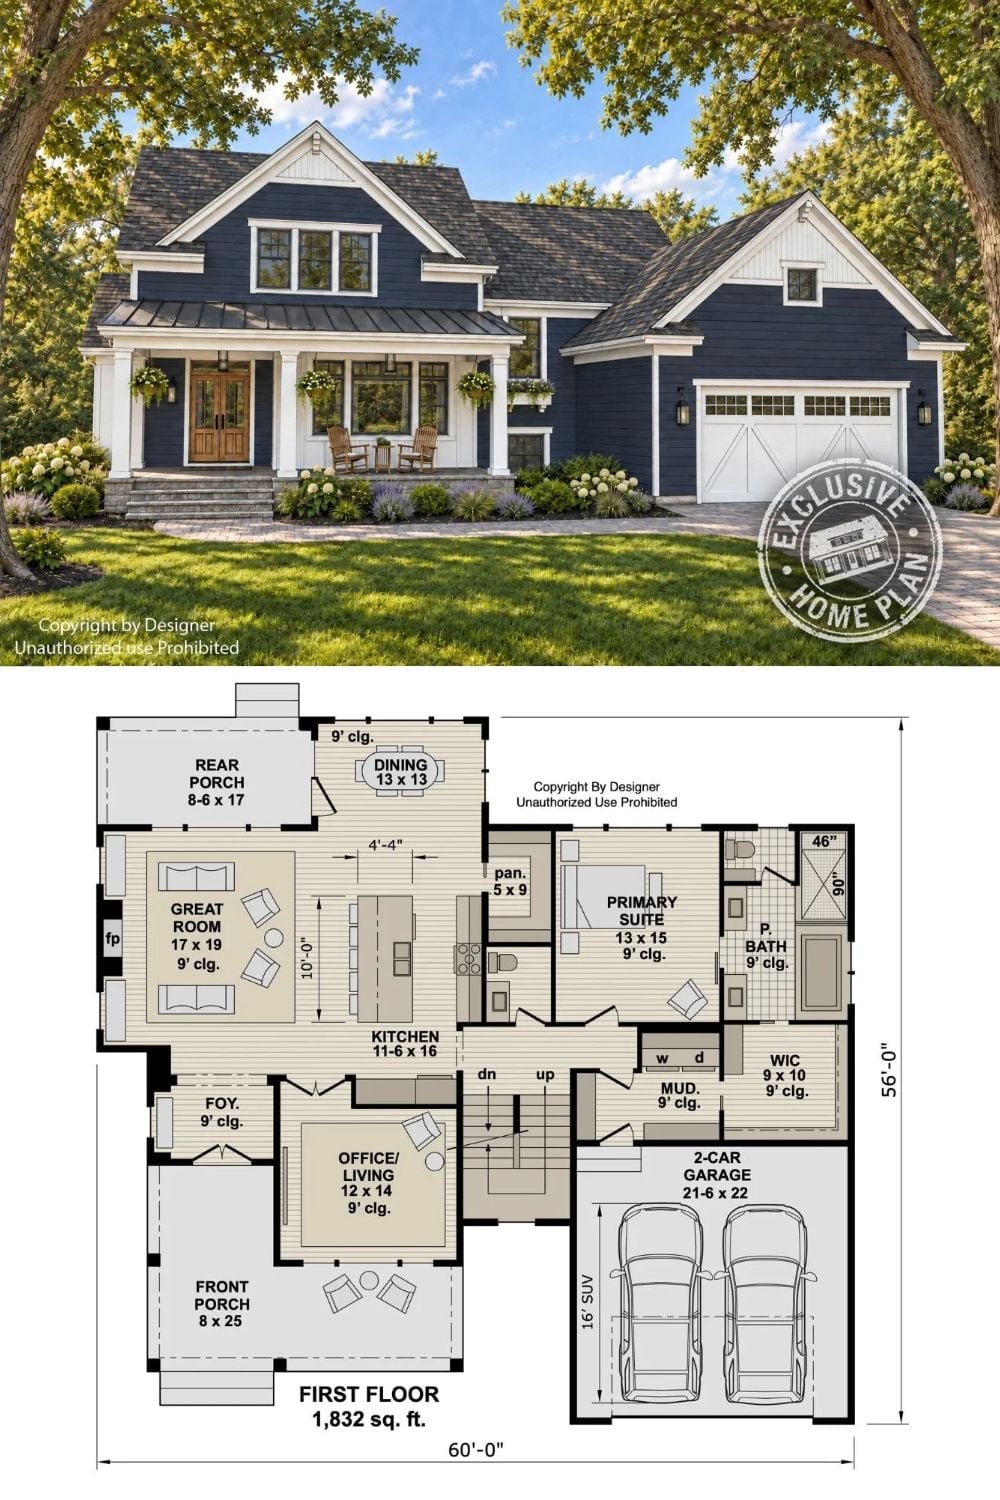
Exterior rendering of the navy farmhouse paired with the first-floor plan showing the main-level primary suite and open living spaces.
