
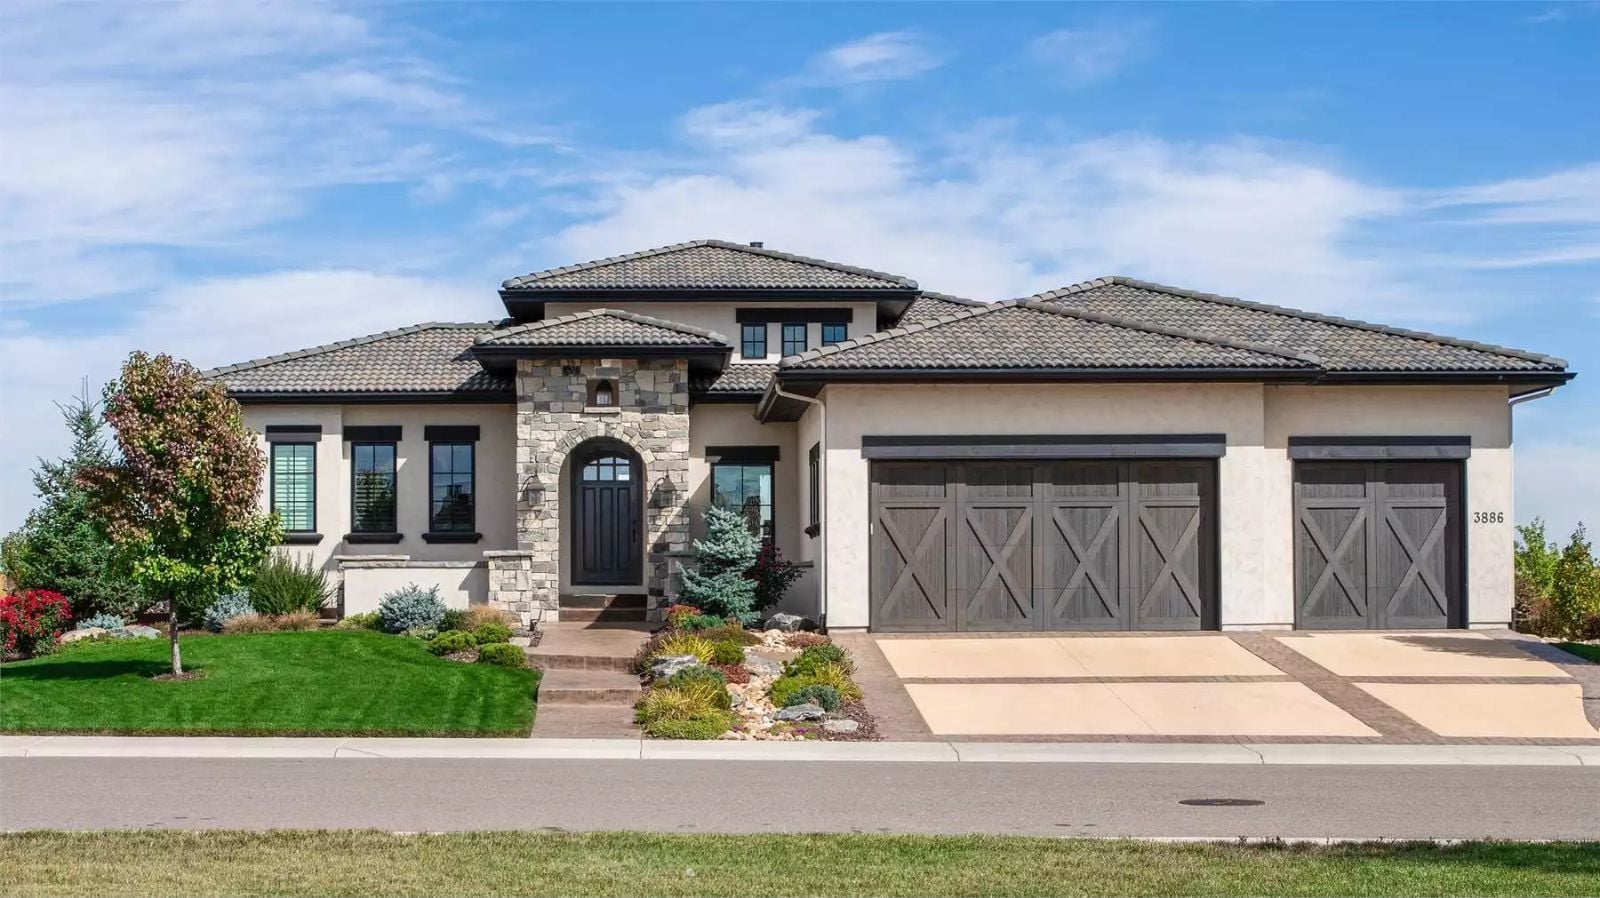
Empty nesters keep one extra bedroom made up even when no one is coming. The Bluefern Path leans into that instinct, with a private courtyard for slow Saturday mornings, a main-floor primary that stops the stair-climbing for good, an open common area where the grandkids can take over, and guest wings that stay ready without advertising it.
Specifications
- Sq. Ft.: 2,263
- Bedrooms: 2-4
- Bathrooms: 2.5
Floor Plan – Main Floor
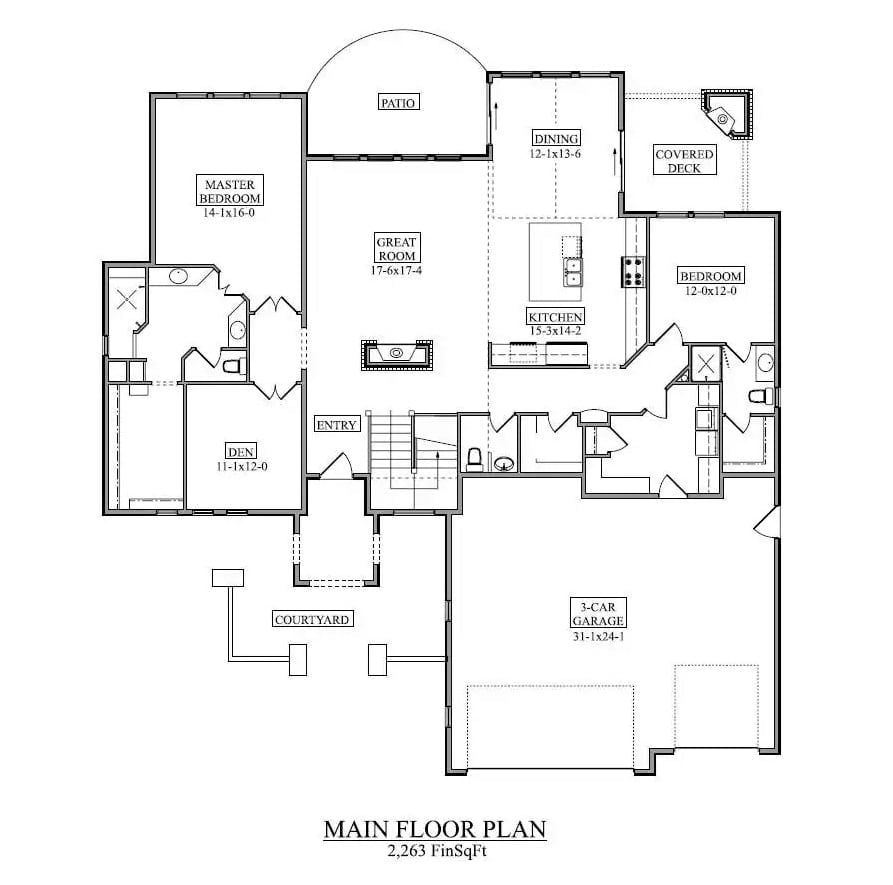
The main floor puts the primary suite and den on the left, the great room at center, and the kitchen and dining flowing right toward a covered deck, with a second bedroom and three-car garage anchoring the lower right.
Floor Plan – Basement
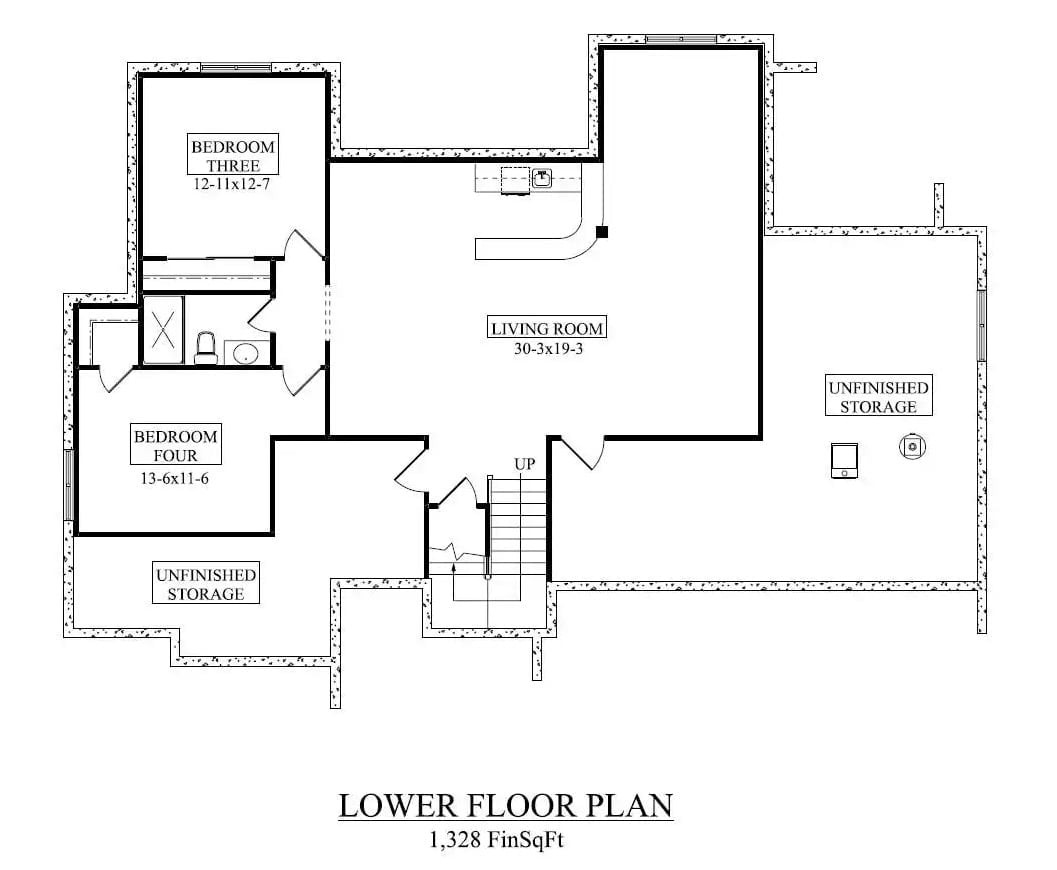
Four bedrooms spread across the lower level, two of them tucked near unfinished storage and sharing a full bath. The living room runs a generous 30 by 19 feet — plenty of room — and stairs lead up to the main floor where the primary suite lives.
Pergola Deck, Mowed Stripes, and Evergreens That Mean Business
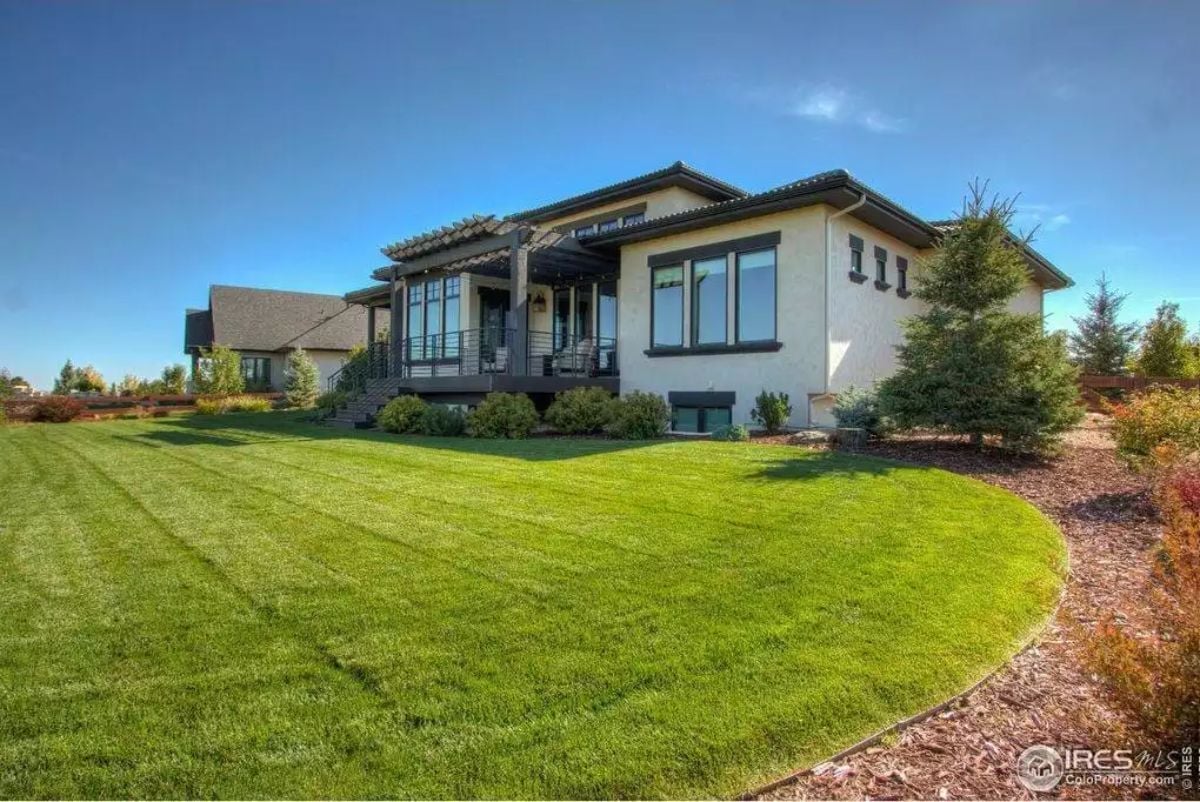
The stucco exterior with dark-trimmed windows holds the rear elevation together, and the pergola-covered deck adds outdoor living without boxing it in. Those mowed lawn stripes and the curved mulch border out front? Somebody cares about this yard.
Style Tip: Curved lawn edges where grass meets mulch beds read sharper than straight lines on irregularly shaped lots. A half-moon spade cuts a clean bevel without needing a string line, and dark-dyed mulch does the rest — it makes those evergreens punch hard against the stucco.
Double Ovens, an Island Microwave, and Enough Counter Space to Mean It
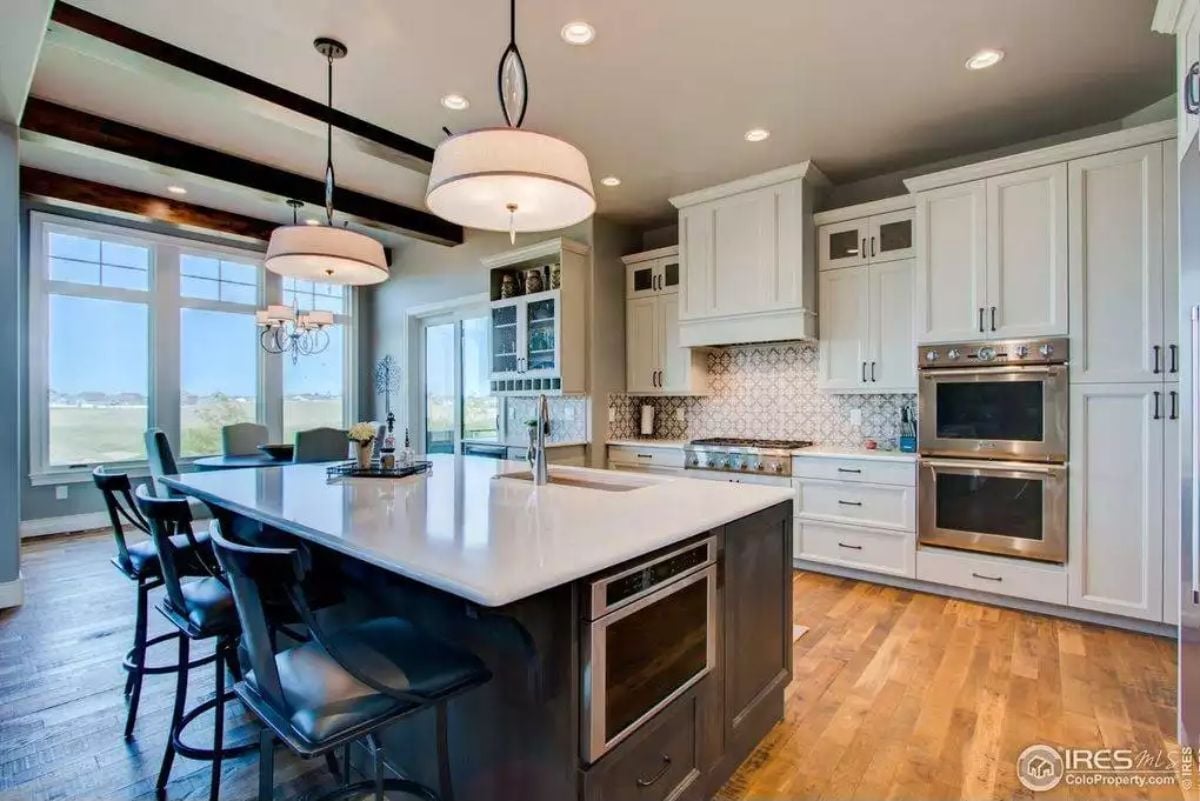
White shaker cabinets, a patterned tile backsplash, and a dark island base with two pendant drums overhead. Clean, classic, and genuinely functional — the double ovens and island microwave suggest this kitchen gets used.
The dark island base anchors two pendant drums overhead.
Stone Fireplace Tower, Exposed Beams, and a TV Wall That Actually Keeps Up
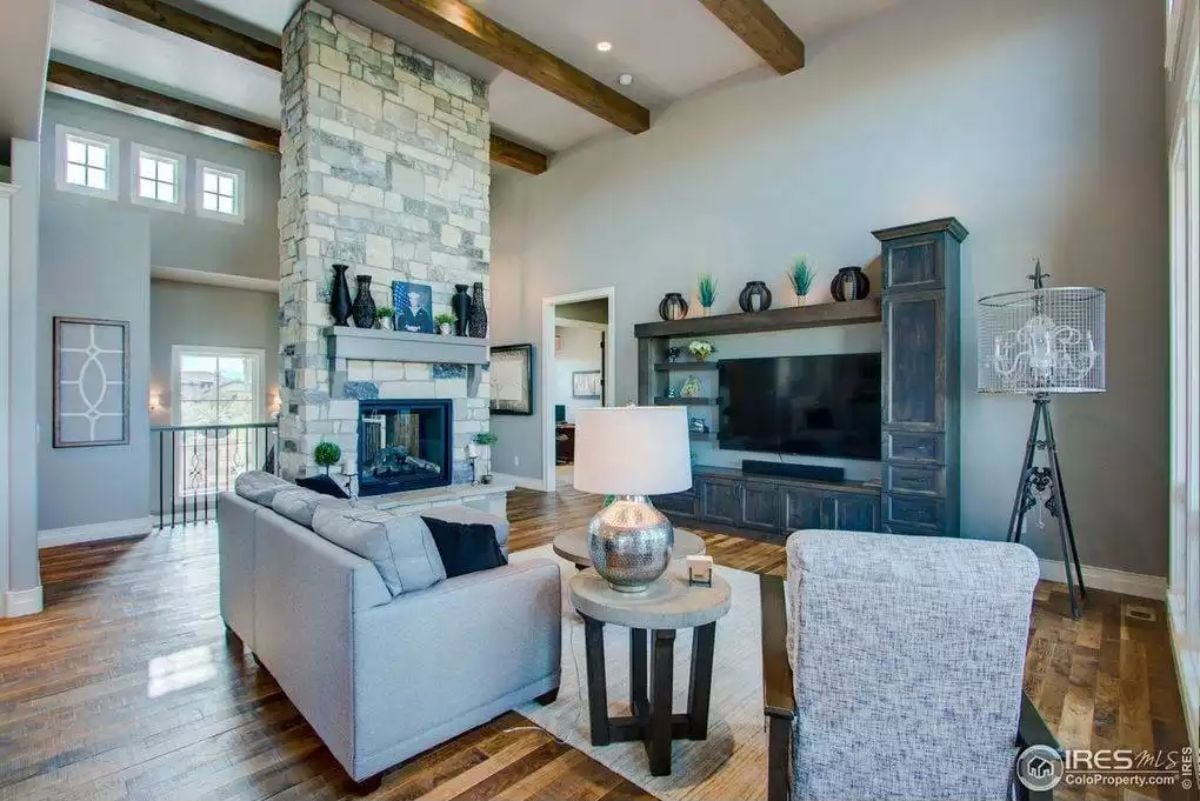
Stacked stone climbs nearly to the ceiling, and the wood beams overhead keep that two-story volume from feeling like an airport terminal. It’s a lot of room — the beams earn their place by giving the eye somewhere to land.
Quick Fix: Wood beams in a tall room draw the eye up, but they can also make a ceiling read lower than it actually is. Staining them a shade or two darker than the surrounding ceiling sharpens the contrast and helps the detail read as deliberate rather than leftover. Just don’t match them too closely to the floor — you’ll lose the vertical drama that makes the room worth looking at.
Exposed Ceiling Beams, Nailhead Trim, and a Bench That Earns Its Spot
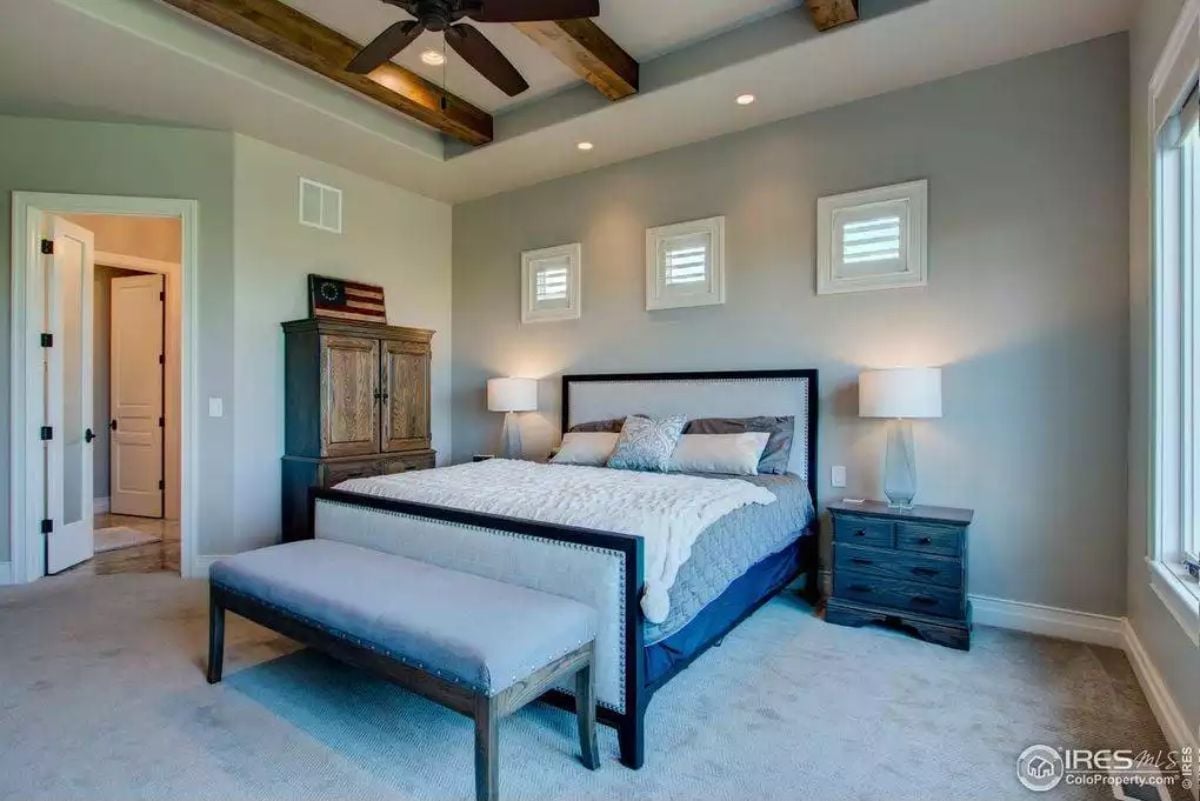
Reclaimed wood beams run across a tray ceiling above a bed frame with nailhead detailing on both the headboard and footboard bench. The nightstands pick up that weathered wood tone without matching it exactly — which is the right call. Small transom windows above the headboard let light in without eating up wall space.
Worth Knowing: A bench at the foot of the bed gives you a practical surface for tomorrow’s clothes or a folded blanket — things that would otherwise end up on the floor. It also visually anchors a large bed frame so the mattress doesn’t look like it’s floating in the middle of the room. And if the kids do move back, it doubles as extra seating fast.
Iron Balusters, a Knotty Wood Door, and Clerestory Windows That Pull Their Weight
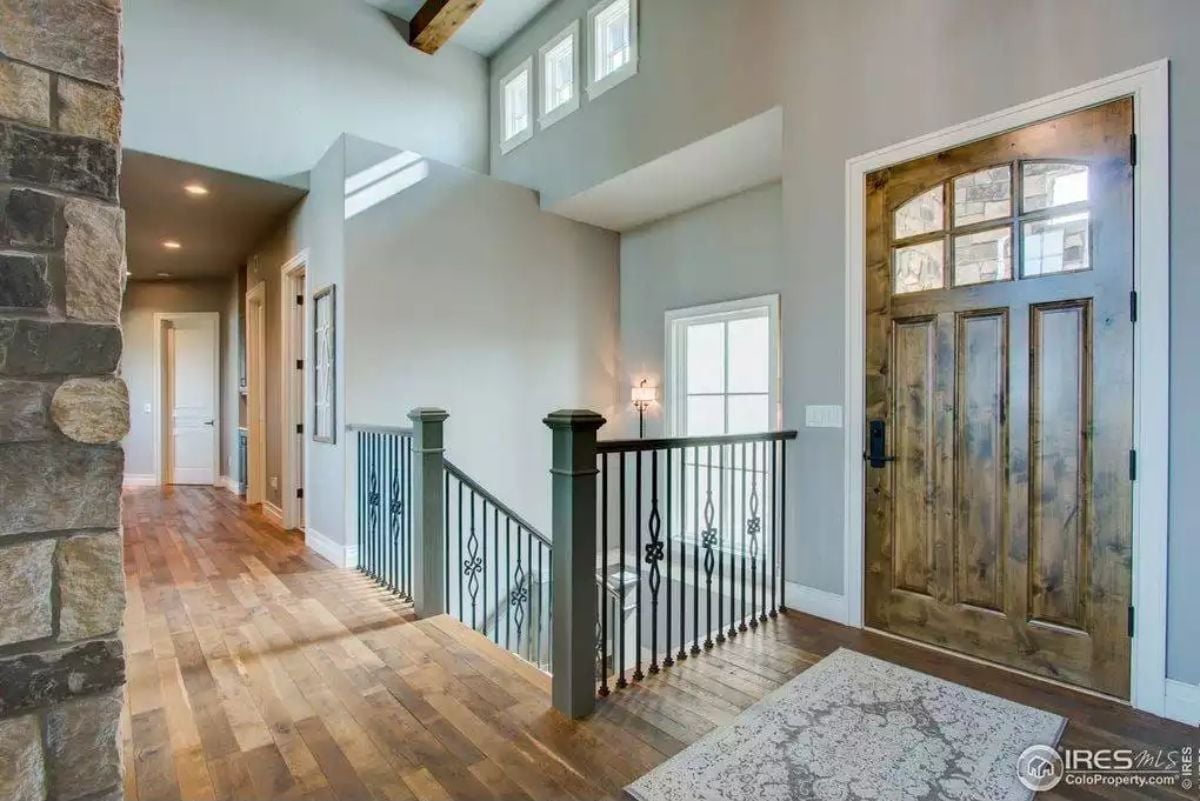
Decorative iron balusters with twisted scroll detail give the stair railing far more character than a standard builder finish. The front door’s knotty alder grain does a lot of work in this entry — warm, textured, and impossible to replicate with a painted slab. Clerestory windows overhead keep the space bright without sacrificing wall space below.
Did You Know: Knotty alder is a popular choice for interior doors in ranch-style homes because its natural grain variation hides minor dents and scratches far better than smooth-painted doors. It’s also easier to refinish than stained oak, which matters in a high-traffic entryway where door handles and rolling luggage take a toll over the years.
Head downstairs and the finished basement makes a strong case for never leaving the house.
Live-Edge Bar Top, Pendant Chains, and a Brick Backsplash Worth Keeping
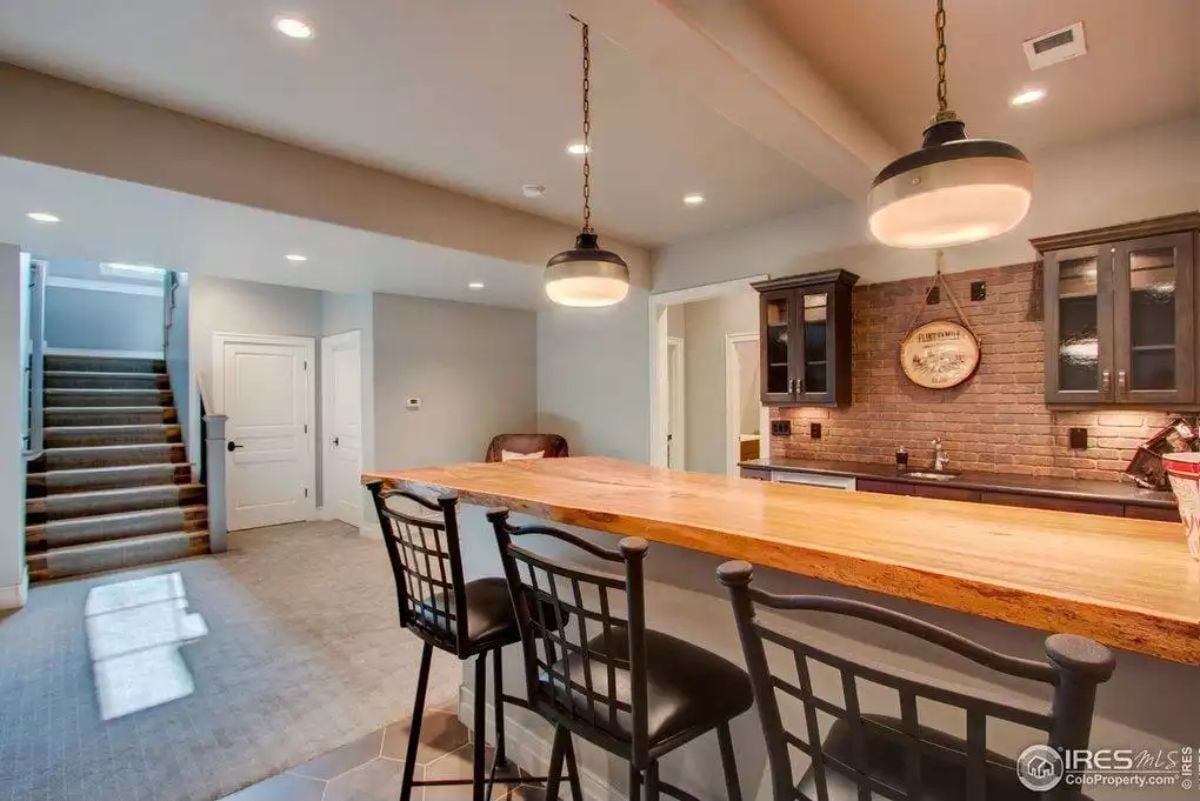
That live-edge wood slab doing bar duty is the right call. Paired with pendant lights on chain drops and a full brick backsplash, the basement bar feels genuinely built-in rather than knocked together on a weekend. Bar stools keep it functional rather than decorative.
String Lights, a Fire Table, and Golf Course Views That Don’t Ask Permission
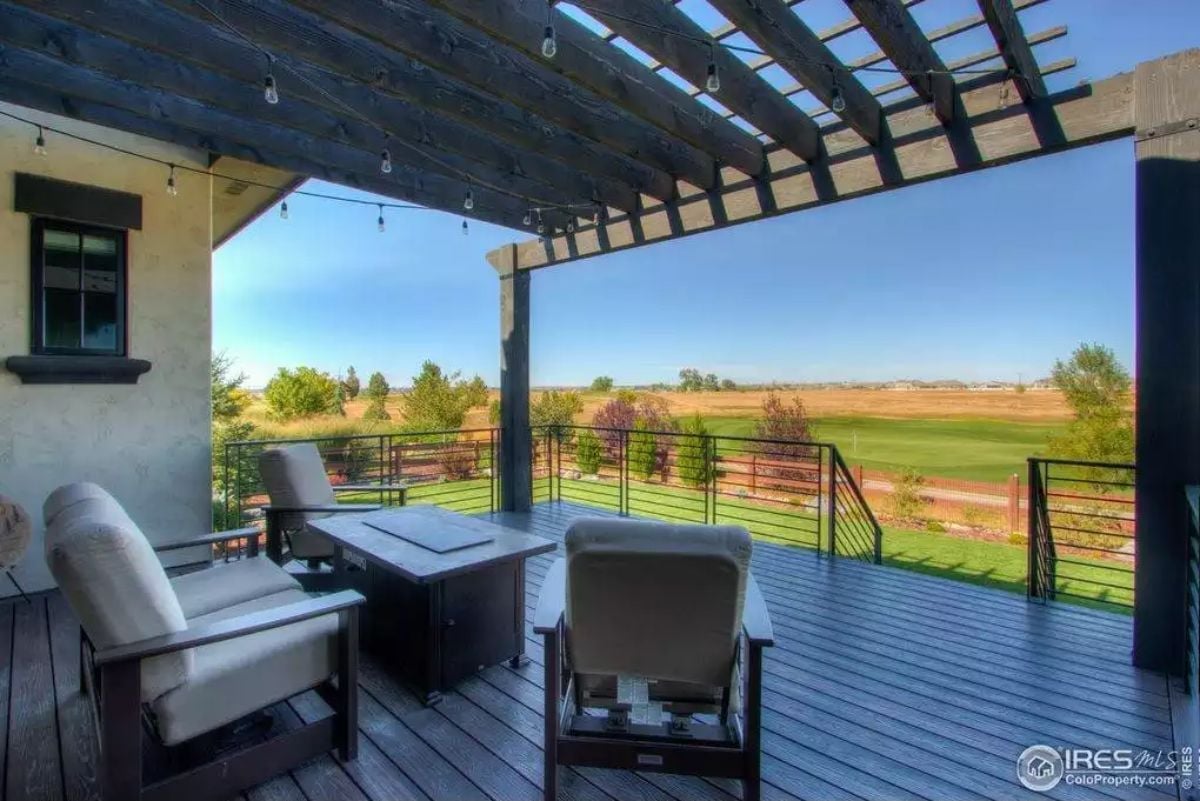
Cushioned chairs ring a square fire table on composite decking under a pergola strung with globe lights. The golf course view in the background doesn’t hurt.
Fun Fact: Composite decking caught on largely because it skips the annual sealing and staining that wood demands. Most boards are made with recycled content, which is a reasonable bonus if low maintenance is the priority. The honest tradeoff: composite gets noticeably hotter underfoot in direct sun than pressure-treated wood, so plan your pergola coverage accordingly.
Pin It

Exterior photo shows a ranch with stone entry, tile roof, and three-car garage. The floor plan below lays out 2,263 square feet with a primary suite, den, great room, kitchen, dining area, second bedroom, covered deck, and patio.
