
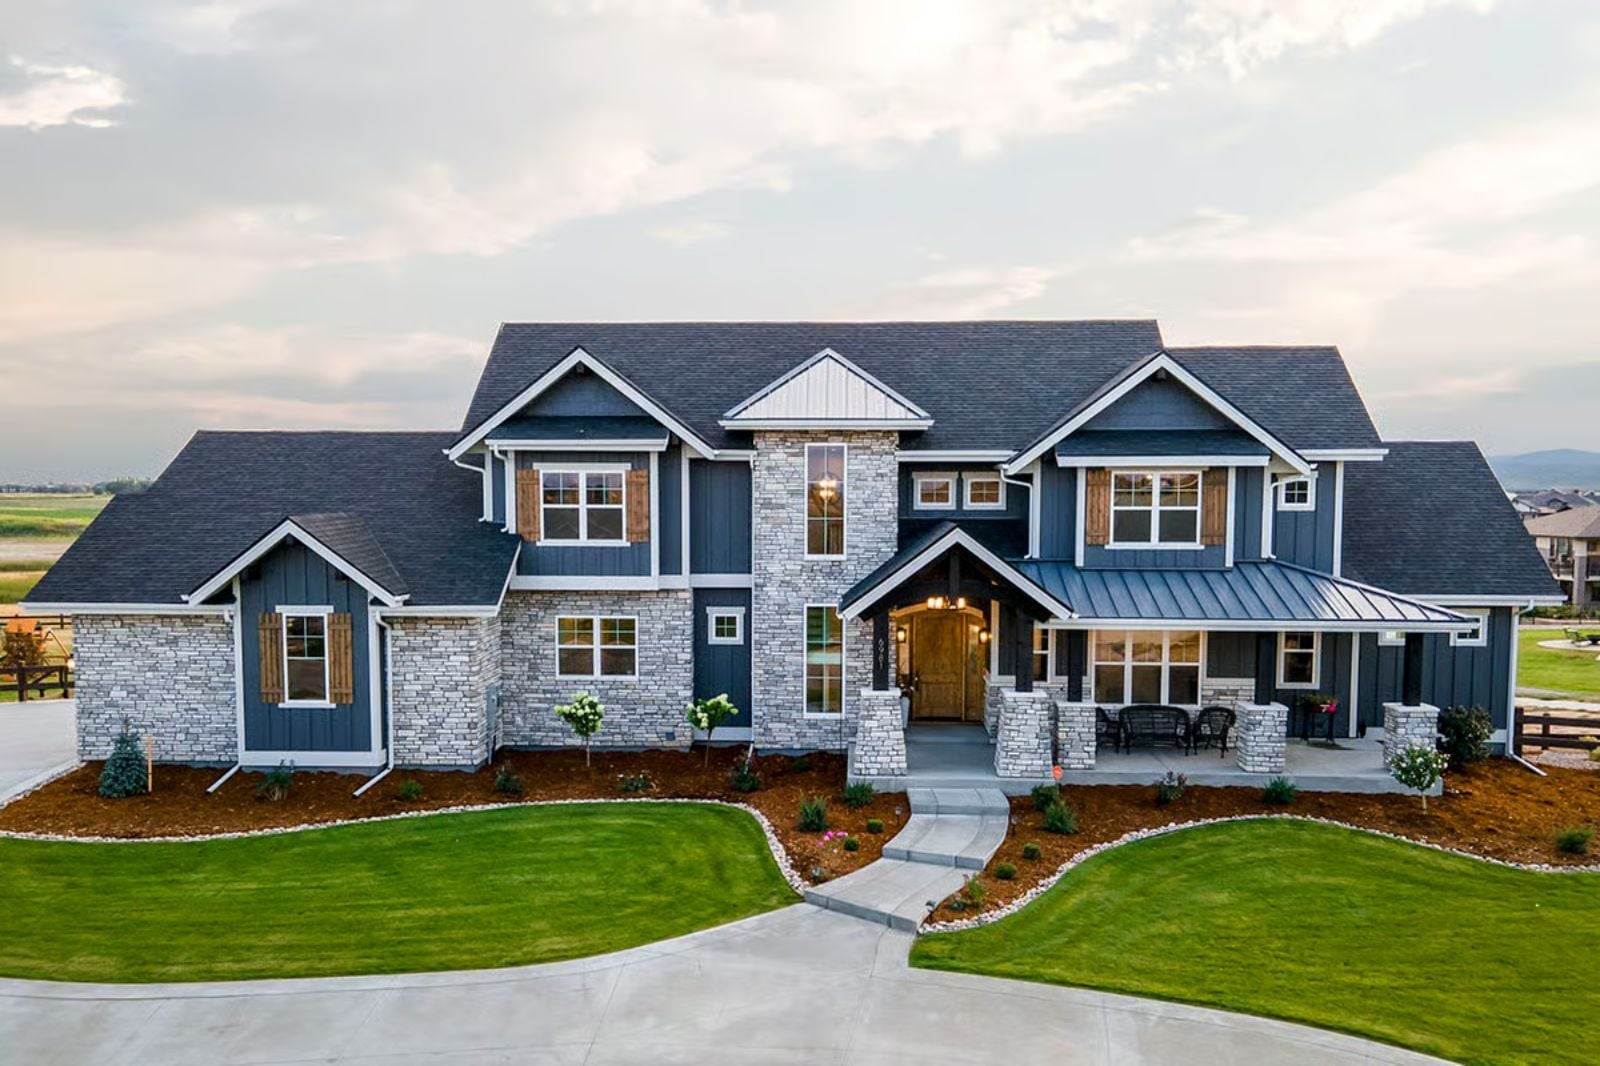
Late Saturday in November, and the loft is already claimed by teenagers running a movie while the adults finally have a real conversation at the kitchen island below. That’s the life the Bluecrest Manor is built around: a main-floor primary you can actually close the door on, an open great room that pulls everyone together before dinner, and a two-story mountain frame that makes the whole thing feel like it was worth the wait.
Specifications
- Sq. Ft.: 3,907
- Bedrooms: 4
- Bathrooms: 4.5
Floor Plan – Main Floor
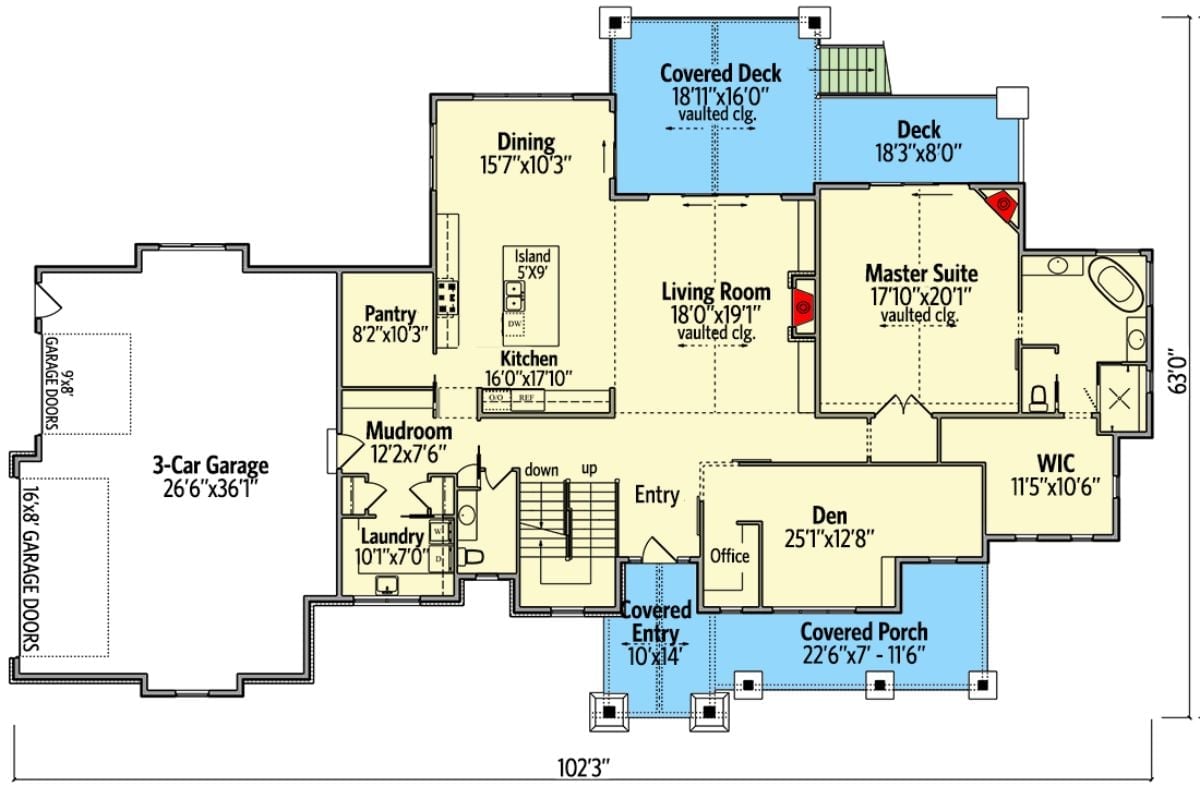
Main floor shows primary suite, open living-dining-kitchen core, den, mudroom, three-car garage, and two covered outdoor areas.
Floor Plan – Second Floor
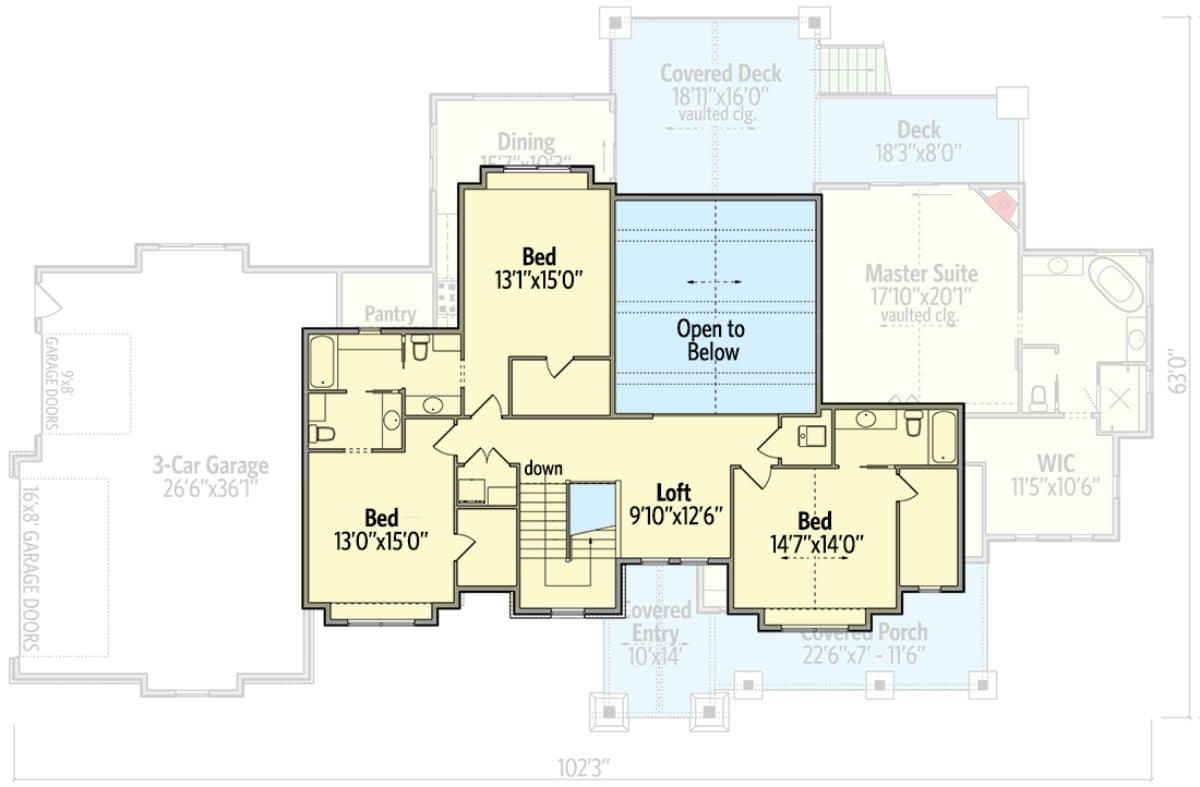
The upper level holds three bedrooms and a loft, with the open-to-below section keeping sight lines connected to the main floor. Two bedrooms share a bath on the left wing; the third sits near the staircase. A covered deck with a vaulted ceiling extends off the center bedroom, and the loft fills in the flex space between the sleeping areas — homework one year, gaming setup the next.
Floor Plan – Basement
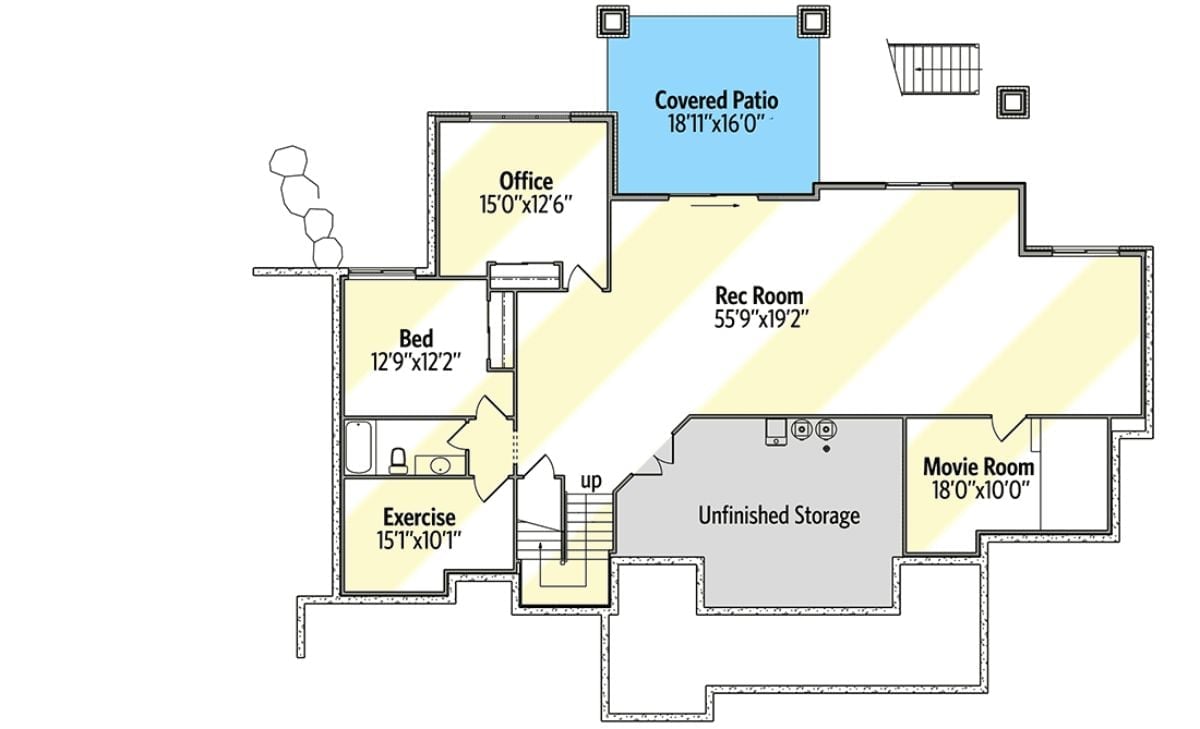
Lower level holds a bedroom, office, exercise room, and a sprawling rec room connecting to a covered patio. The movie room and unfinished storage anchor the far end.
Quick Fix: The unfinished storage area is worth thinking about before you close the walls. Framing for a future bathroom or wet bar during construction costs a fraction of what a retrofit runs later, and it’s the kind of decision that’s invisible until the day you’re glad you made it.
Knotty Alder Entry Door Sets the Tone Before You Step Inside
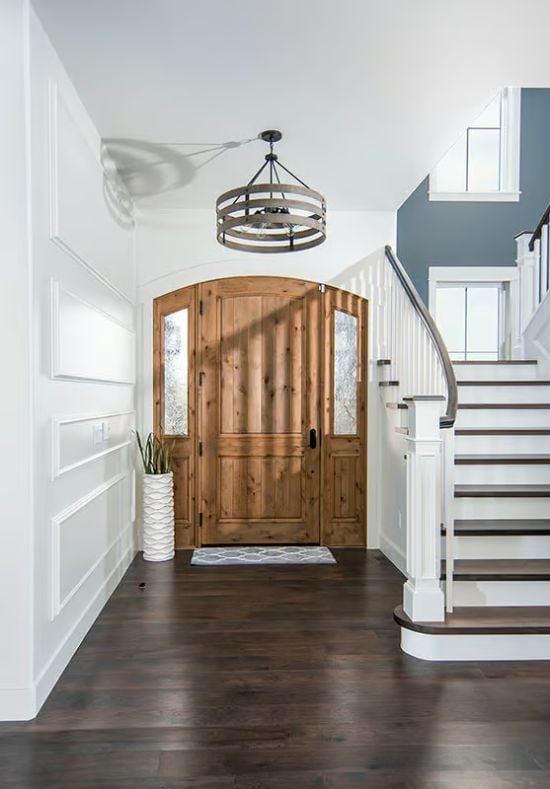
Natural knotty alder grain on the arched front door does the heavy lifting here. Paired with dark hardwood floors and white board-and-batten wainscoting, the entry feels grounded without trying too hard. That drum chandelier closes the deal.
Common Mistake: Homeowners often rush to paint or stain a new wood entry door before the wood has fully acclimated to indoor humidity. Give it at least a few weeks first. Finishing too soon can trap moisture and cause the finish to peel prematurely.
Windmill Ceiling Fan Above Stone Fireplace Is a Lot, and It Works
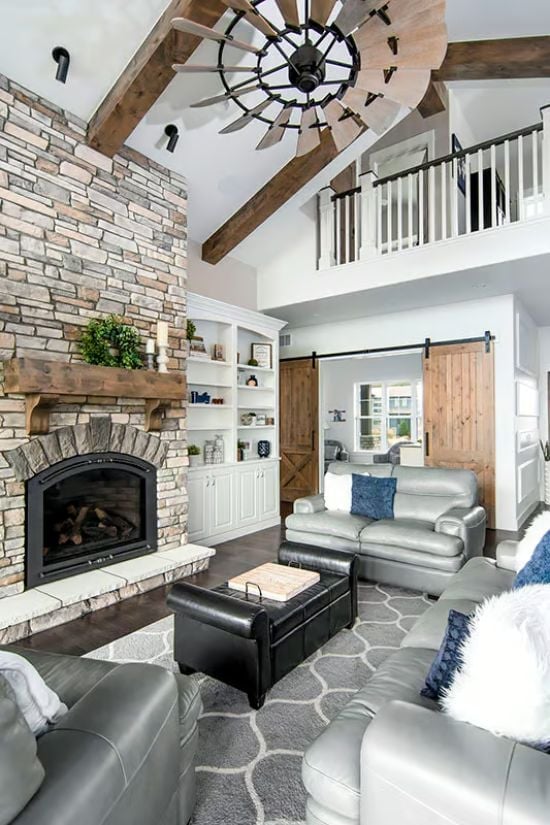
Gray leather sofas, a black leather ottoman, and a geometric area rug anchor the seating area. But the ceiling is what earns the attention: exposed wood beams frame a windmill-style fan with full conviction, and the stacked stone fireplace running floor to ceiling gives it the scale it needs to not look ridiculous. Barn door hardware visible in the background repeats the farmhouse vocabulary without belaboring it.
- Three reasons the windmill fan reads intentional rather than quirky:
- Exposed wood beams give it structural company, so it doesn’t hang alone.
- The stone fireplace’s rustic scale matches the fan’s bold footprint.
- Barn door hardware in the background repeats the farmhouse vocabulary a third time.
Step inside and the dining room makes an immediate case for the view doing most of the work.
Polished Nickel Lantern Over Cane-Back Chairs Frames the Farm View
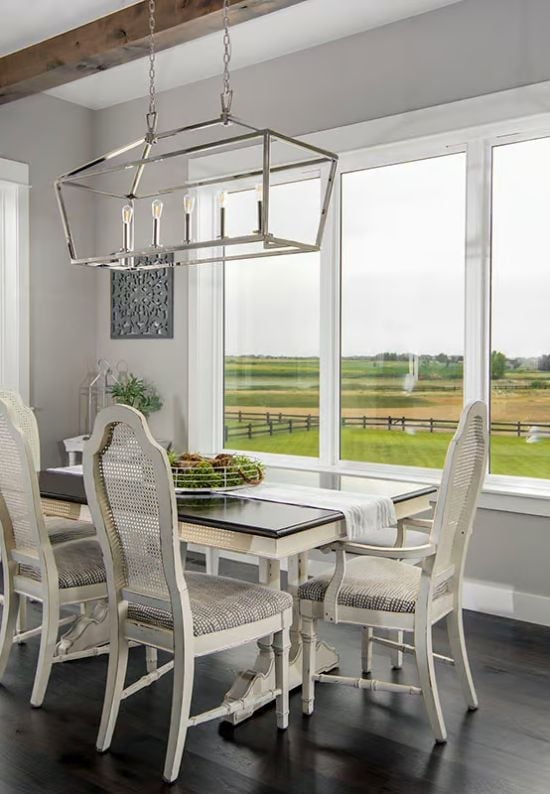
A chrome-finish lantern pendant pulls focus upward while the cane-back chairs keep the room from floating off. Dark hardwood floors contrast against white-painted furniture without feeling forced, and outside, a fenced pasture stretches wide. That window placement wasn’t accidental.
Polished Nickel Lanterns Hang Over a Gray Island Built for Real Cooking
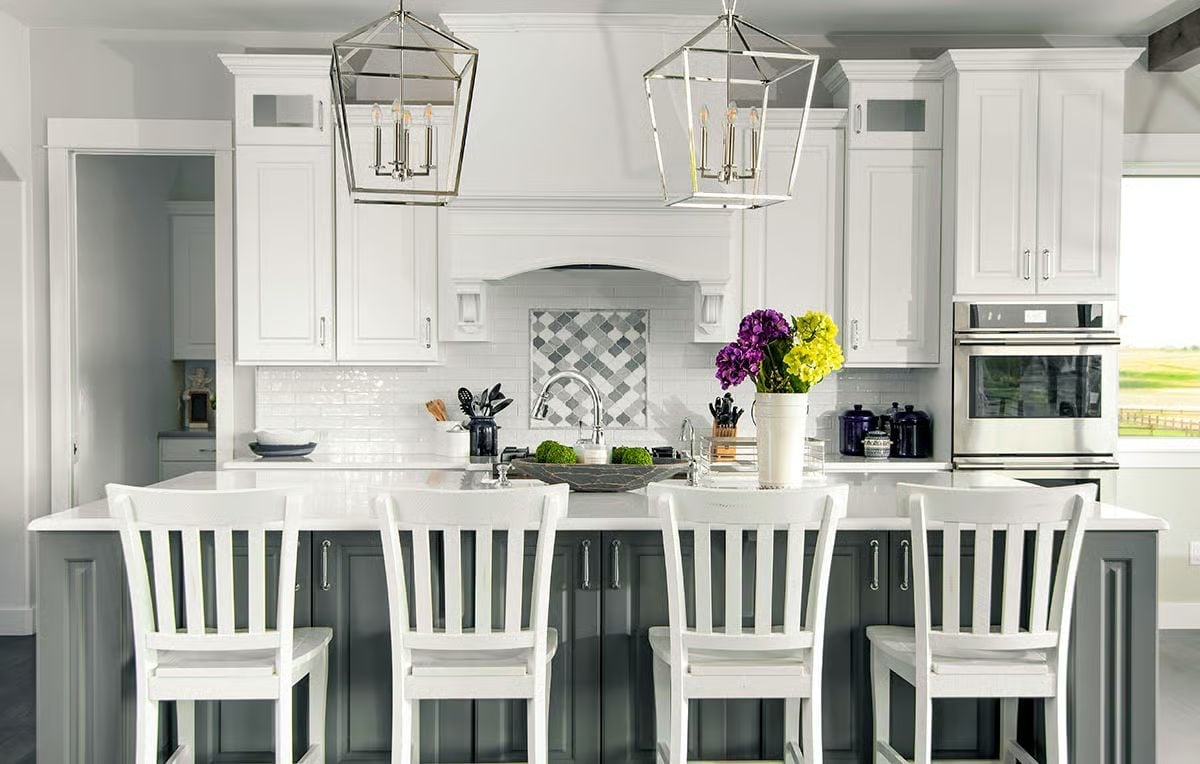
White bar stools line a gray island topped with quartz, polished nickel lanterns overhead. Behind the range hood, a diamond-pattern backsplash tile is doing quiet, confident work — the kind of detail that reads as expensive without announcing itself.
The diamond-pattern backsplash tile behind the range hood is doing quiet, confident work.
Vaulted Primary Bedroom Built Around the View Out Back
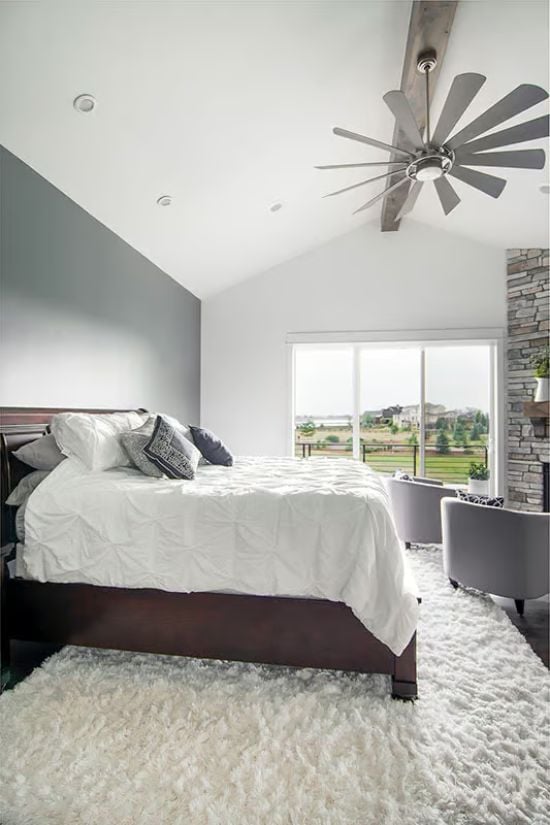
Pinch-pleated white bedding, a shag rug underfoot, a windmill fan overhead. The palette stays calm without tipping into cold, which is harder to pull off in a vaulted room than it looks.
Trend Alert: Windmill-style ceiling fans have moved well beyond barn conversions and farmhouse builds. Designers are now pairing them with vaulted ceilings in primary suites exactly like this one, where the blade span is sized to match the volume of the room. If your ceiling peaks above ten feet, a standard 52-inch fan will look undersized fast.
Freestanding Soaker Tub Centered Under Three Windows Is the Whole Point of This Room
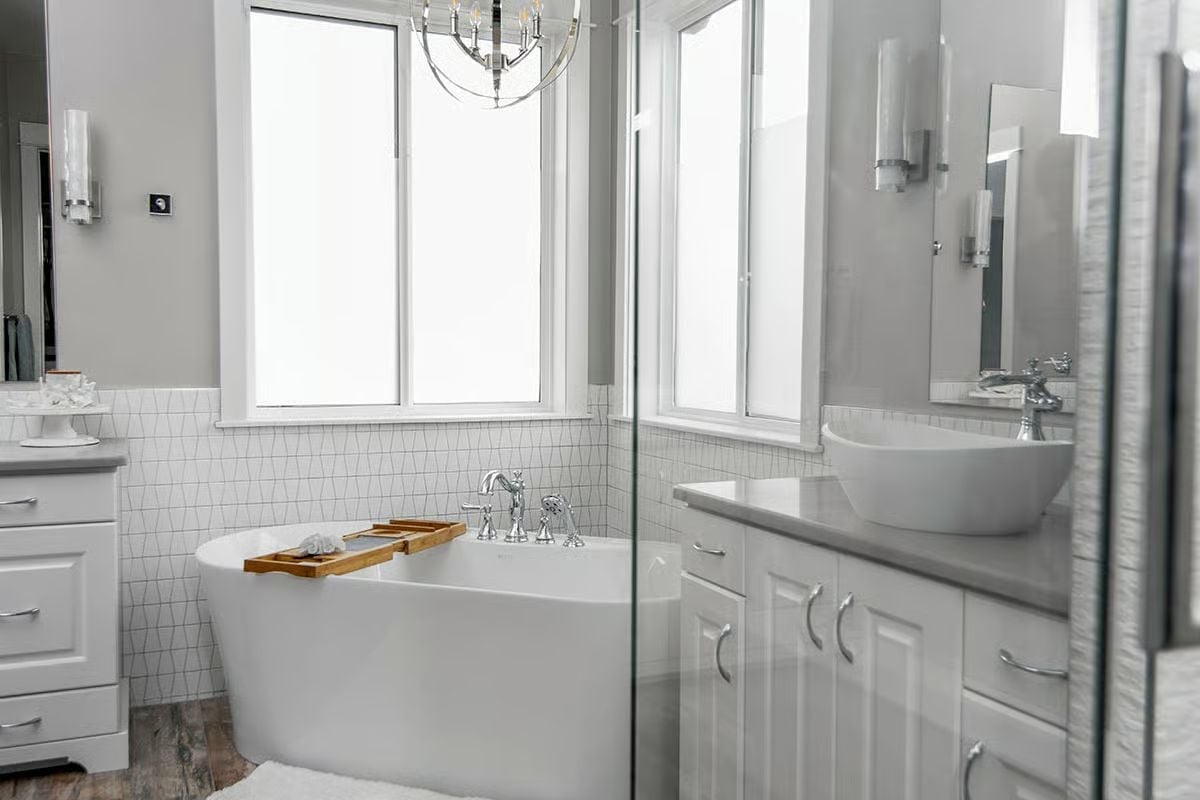
Polished chrome fixtures on a freestanding tub that earns its floor space. Geometric tile wainscoting, a vessel sink on a gray countertop, and a warm wood bath tray keep the room grounded without competing with the tub placement, which is clearly the whole conversation.
Designer’s Secret: Vessel sinks look sharp but create a common plumbing problem: spec a standard-height faucet and it often won’t clear the basin rim. Confirm the faucet’s spout height against your specific vessel sink depth before ordering. A wall-mount faucet sidesteps the issue entirely.
Stone Base and Dark Siding Make the Backyard Elevation Do Real Work
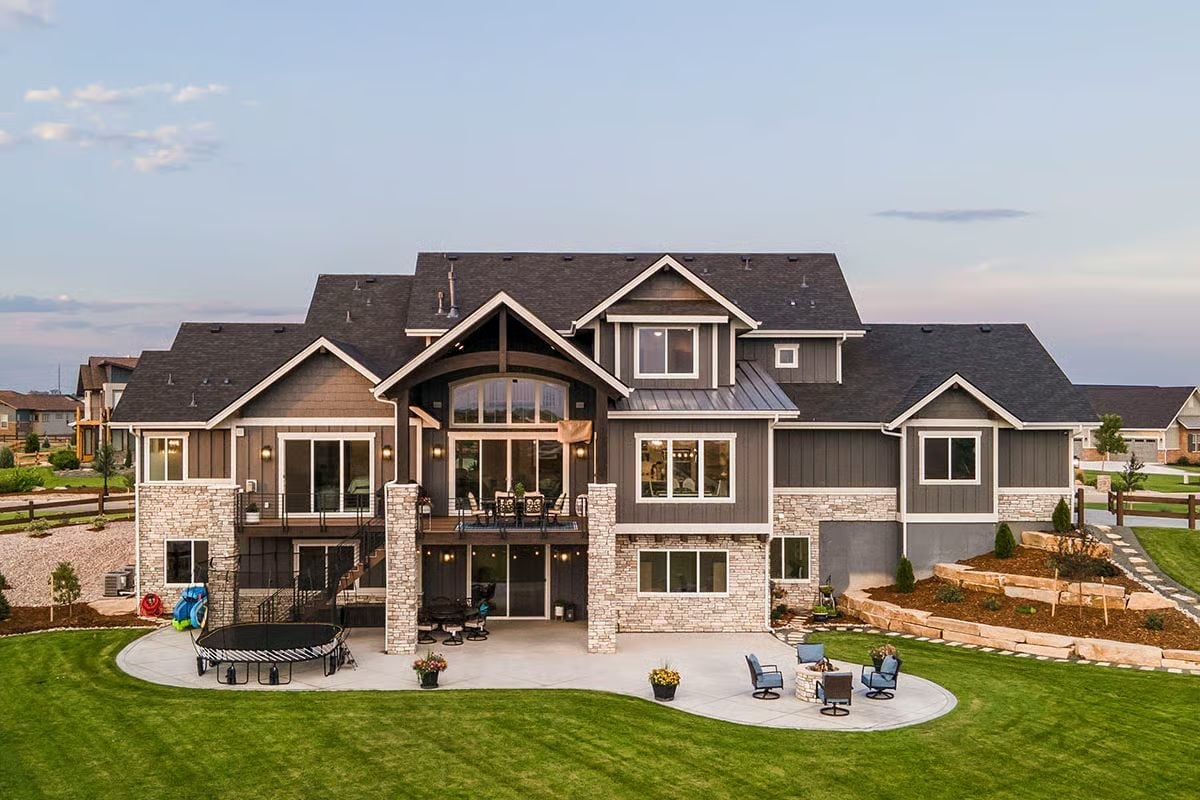
Covered deck with arched timber gable anchors the rear facade above a concrete patio with fire pit seating.
Color Story: Dark board-and-batten siding paired with a stacked stone base holds up well over time because both materials age without fading at the same rate. If you’re choosing exterior paint to match, lean toward a warm charcoal rather than blue-gray — the latter can read cold once the stone’s tan undertones come forward in afternoon light. And don’t finalize your trim color until you’ve seen it against your actual stone sample. Trim does more balancing work here than most people expect.
Pin It
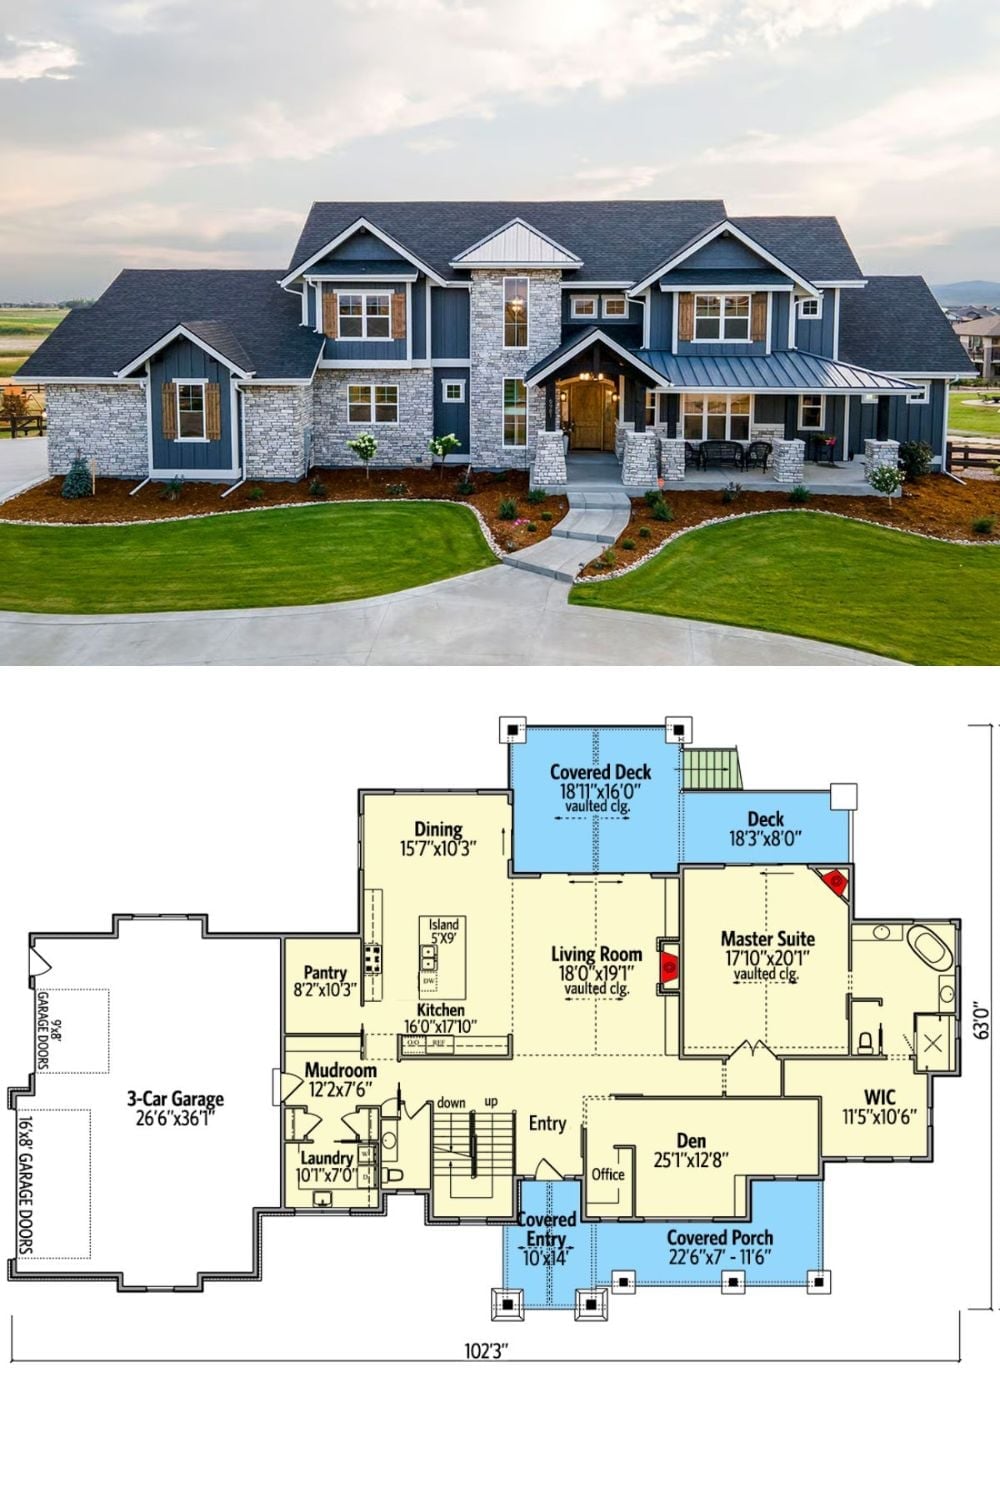
Exterior photo shows a two-story New American build with blue board-and-batten siding and stacked stone. Below it, the main-floor plan lays out the primary suite, vaulted living room, covered deck, and three-car garage.
