
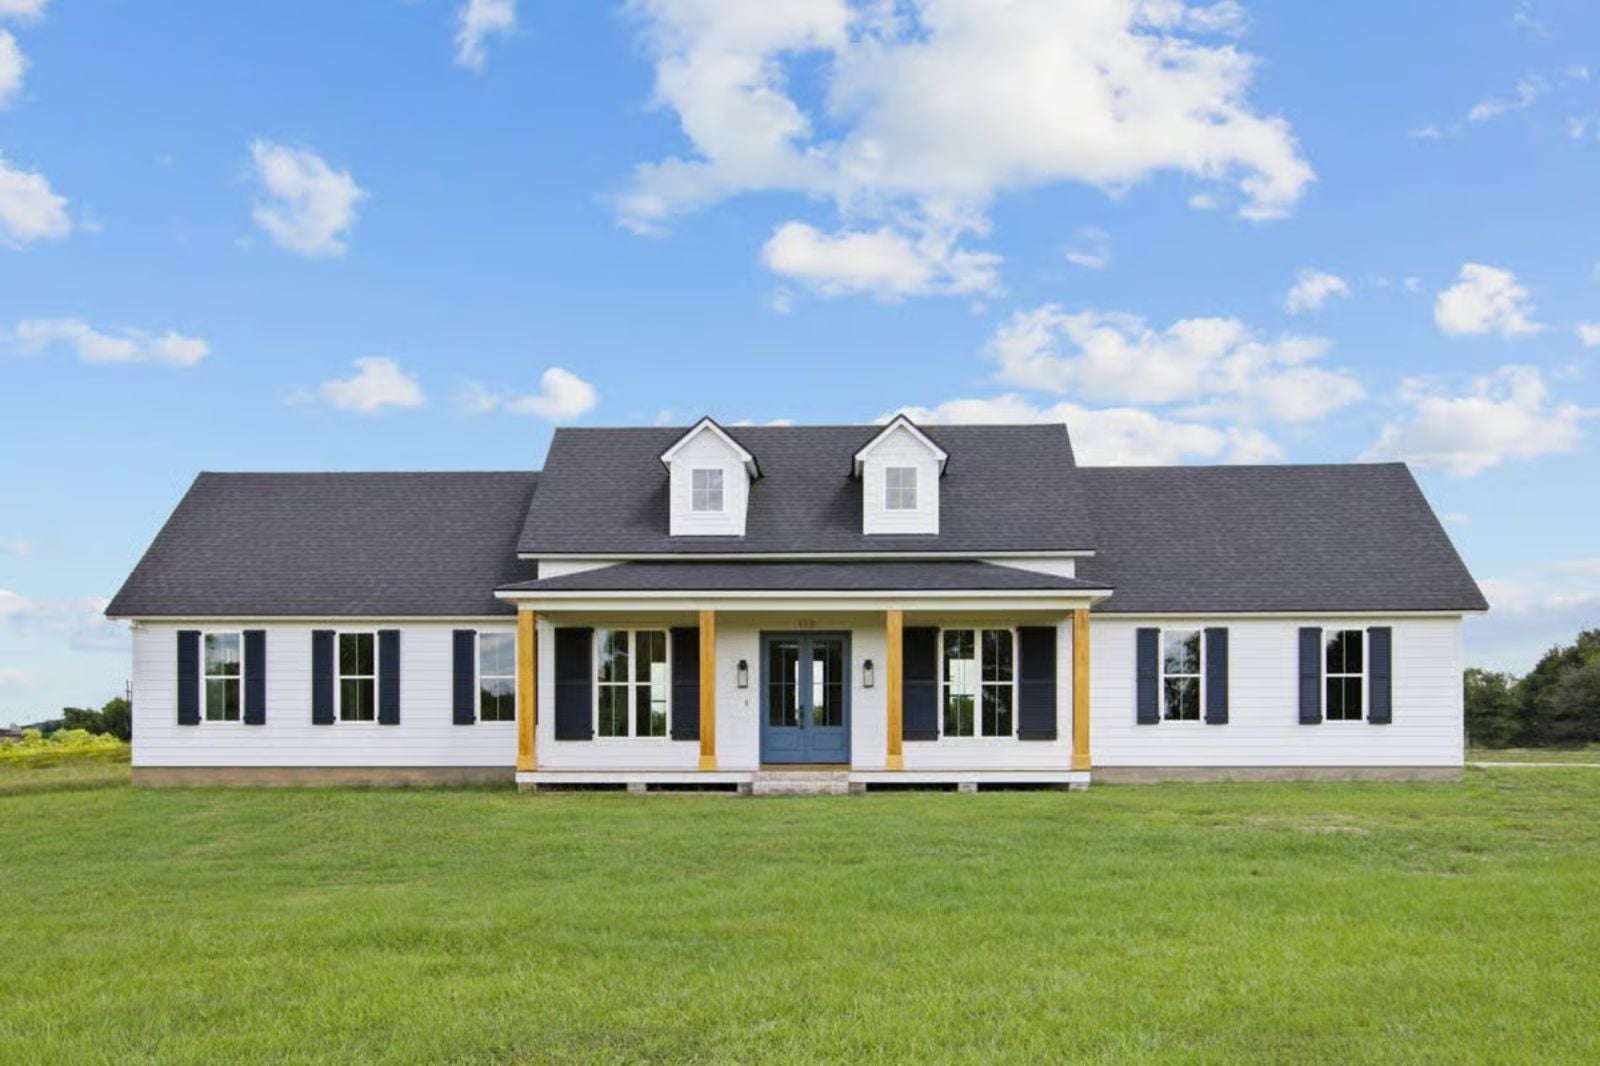
Anyone who has spent three years watching their kids eat breakfast in shifts because the kitchen can’t hold everyone at once knows exactly what is missing from their current house. The Bluebonnet is built around fixing that: an open-concept layout where dinner prep, homework at the island, and the third retelling of whatever happened at school today all happen in the same room, at the same time, without anyone getting stepped on.
Specifications
- Sq. Ft.: 2,095
- Bedrooms: 3
- Bathrooms: 2.5
Floor Plan – Main Floor
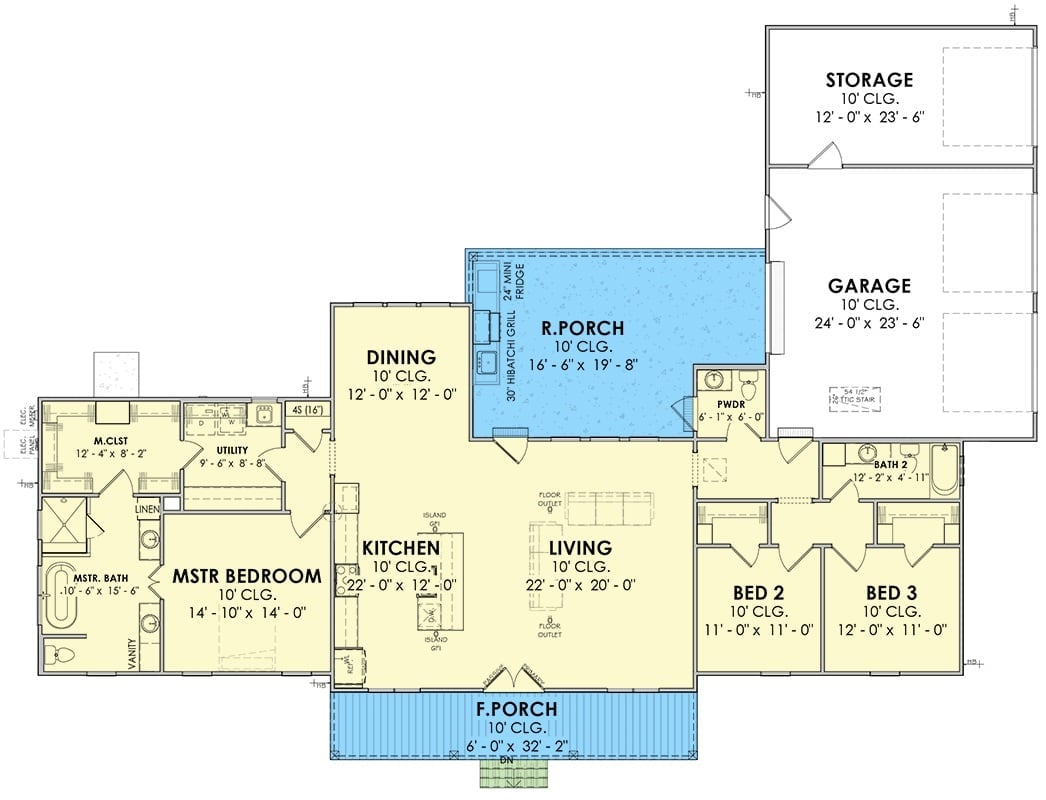
The kitchen sits at the center of a single-story layout, with dining on one side and living on the other. Over in the left wing, the master suite gets a private bath and walk-in closet. The two remaining bedrooms share Bath 2 on the right, a rear covered porch connects directly off the dining area, and the garage includes separate storage.
Navy Blue Island Anchors an Open Living Space Built for Real Life
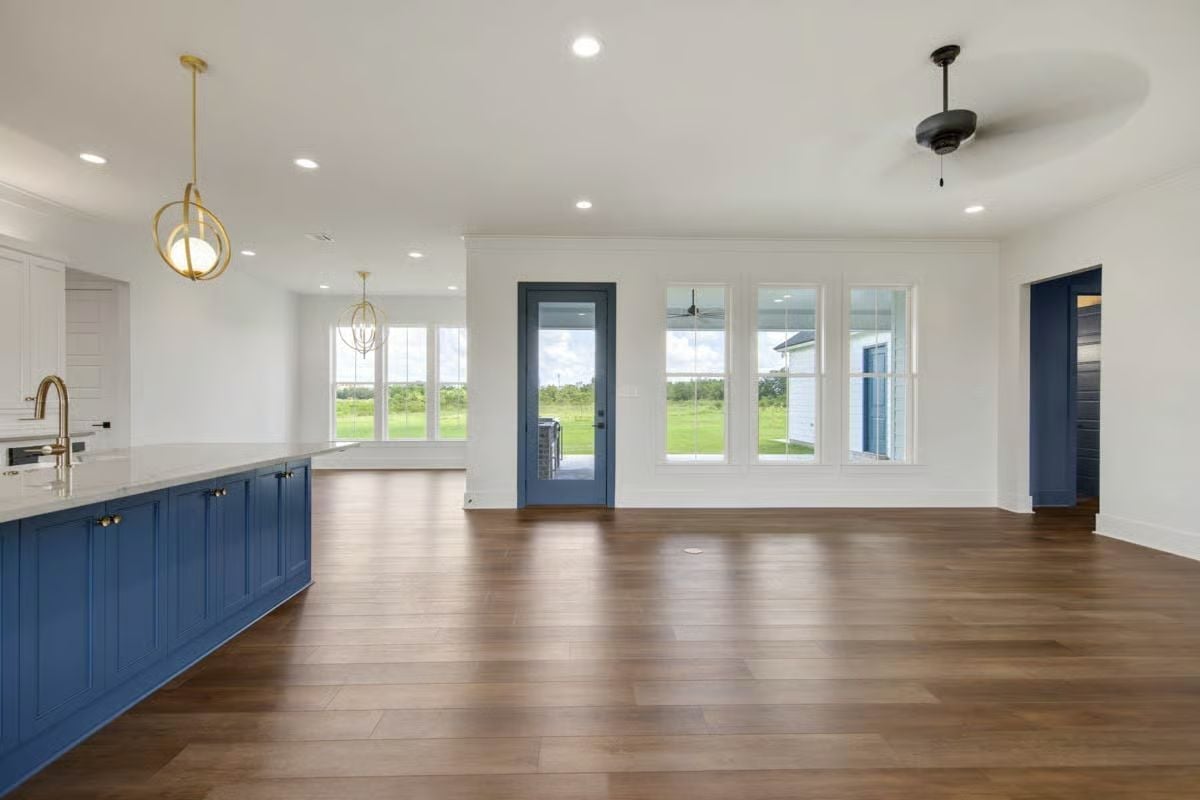
Bold navy cabinetry with brass hardware runs the full length of the island, and the back door is painted to match it exactly. Gold globe pendants hang overhead — the whole thing reads as intentional rather than assembled.
Gold Pendants and a Blue Island That Actually Earns the Attention
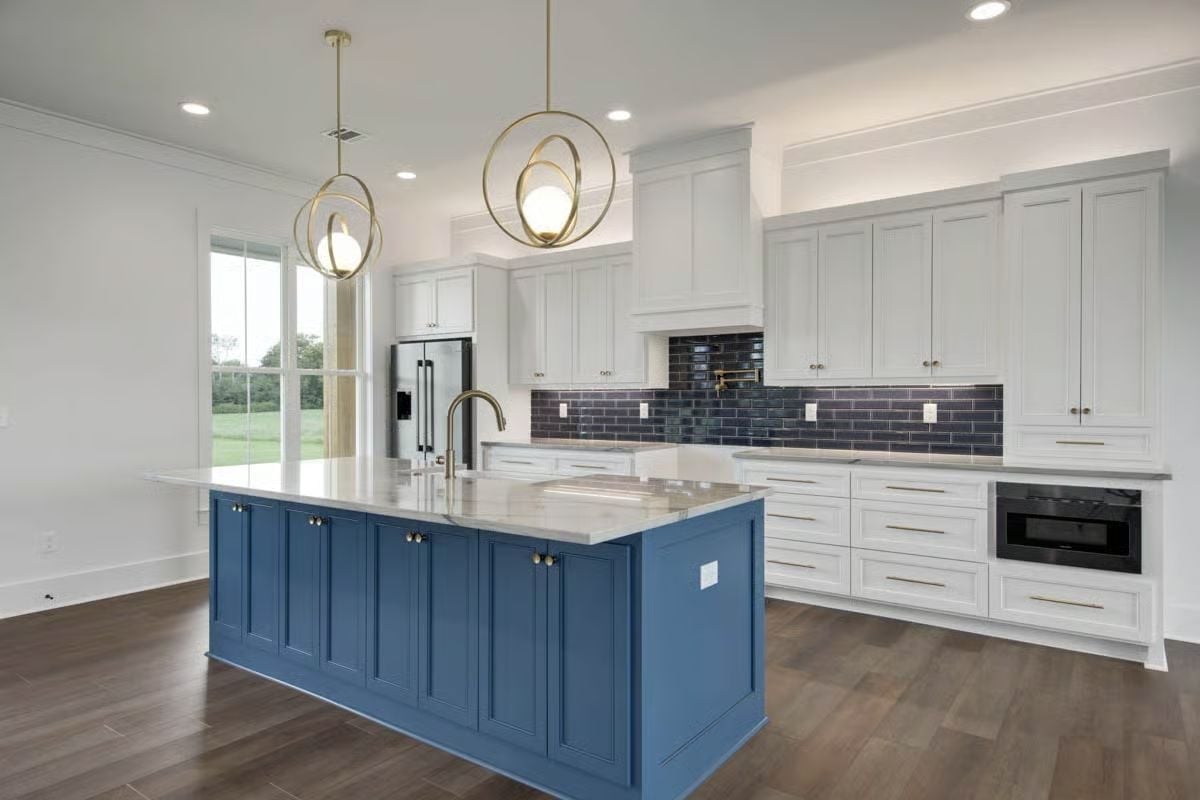
Paired brass ring pendants hang over a wide island painted deep navy, its cabinet fronts detailed with raised panel molding. White perimeter cabinets step back and let the island do the talking. Dark subway tile runs the full backsplash length, a pot filler sits centered above the range position, and dark hardwood floors tie it all down without competing with anything above them.
Worth Knowing: A contrasting island color is one of the more reversible calls you can make in a kitchen — it’s paint, not a structural change. That said, navy reads very differently under warm versus cool light, so test your chosen shade under the actual pendants you plan to install before you commit to a full coat.
French Doors Painted Navy Turn a Plain White Room Into Something Worth Remembering
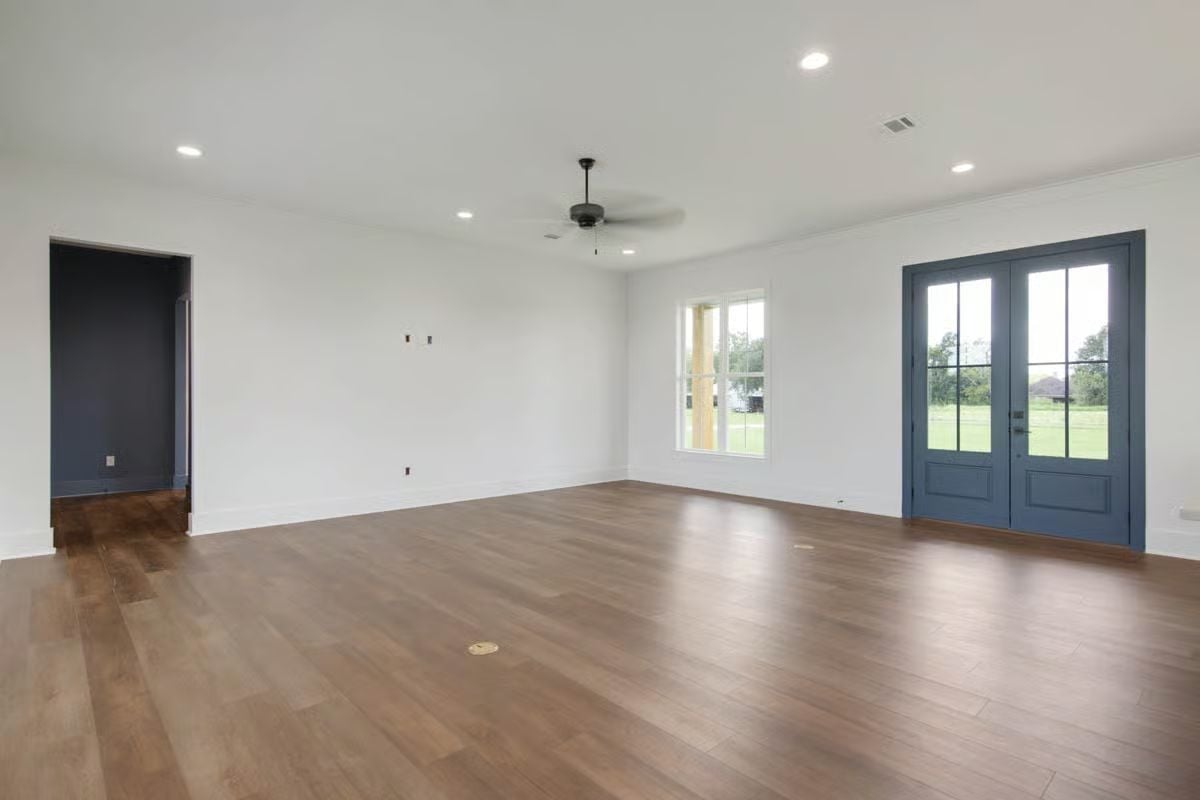
Warm honey hardwood floors anchor an otherwise all-white room, and the navy French doors pull the eye the moment you walk in. A flush-mount ceiling fan and recessed lighting keep things simple overhead without the space feeling unfinished.
Did You Know: French doors come pre-hung as a single unit, which makes swapping them in a more involved project than replacing a standard hinged door. The frame, rough opening, and threshold all need adjustment. It’s the kind of upgrade worth handing off to a carpenter — the difference in fit and long-term performance tends to justify it.
Moving into the primary bedroom, the space is bare but the bones tell the story clearly.
Matte Black Ceiling Fan, Freestanding Tub Visible Through the Door
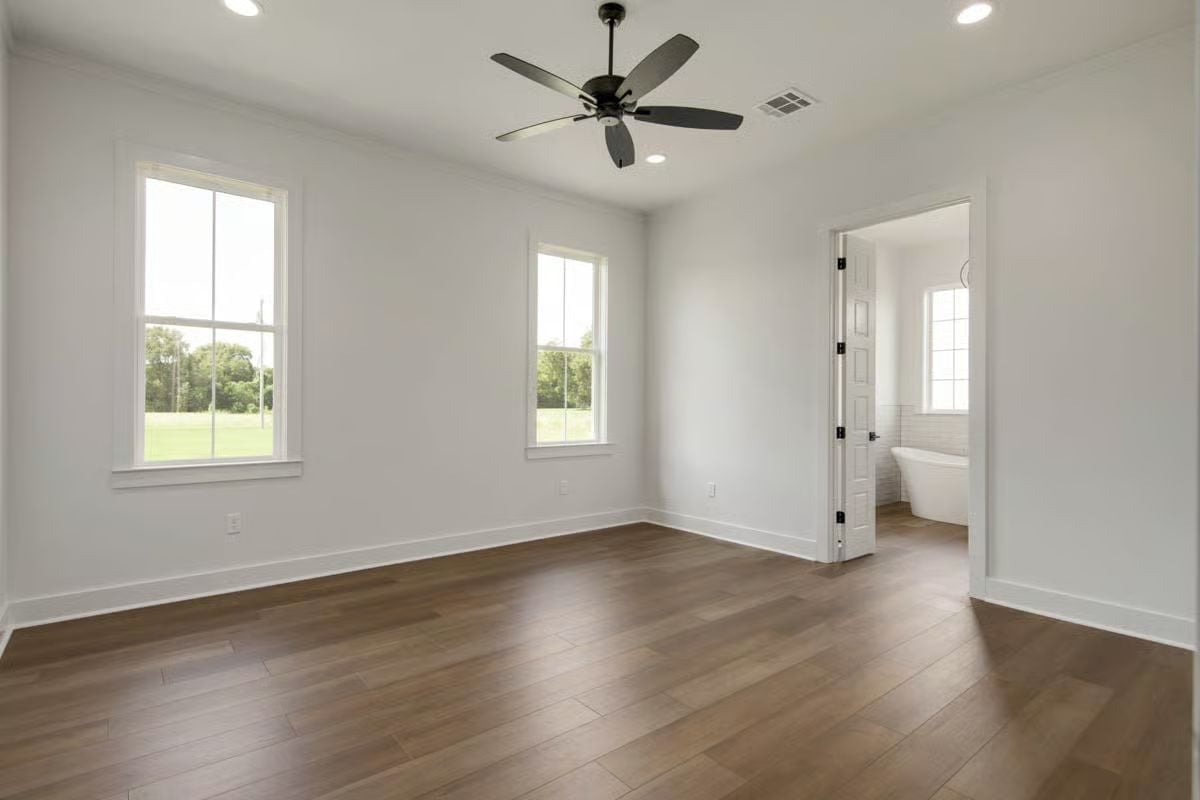
Empty rooms show what finished ones tend to hide. Wide-plank floors run wall to wall, and through the open doorway, a freestanding soaking tub sits against tiled walls — the kind of detail you notice on a floor plan but don’t fully appreciate until you’re standing in the room.
Matte Black Fixtures Pull a Freestanding Tub and Glass Shower Into One Conversation
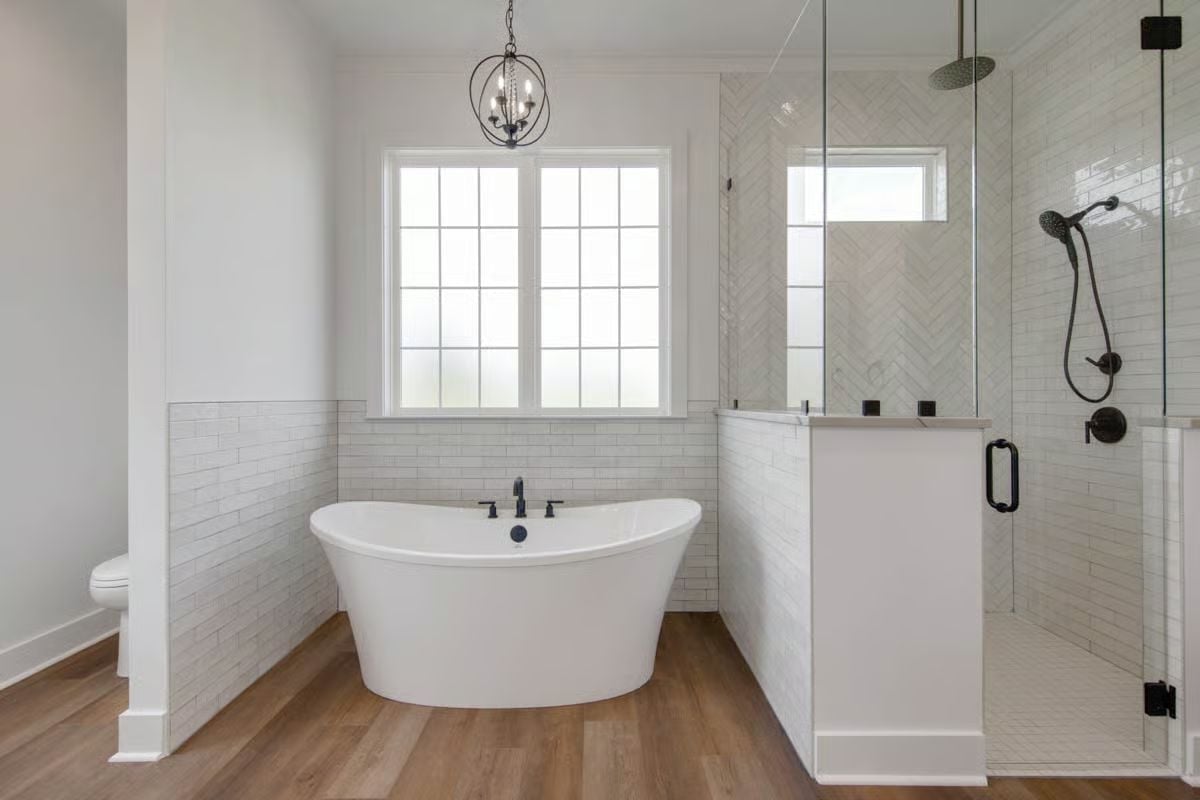
Herringbone tile inside the shower contrasts the subway wainscoting outside it. Cohesive without being matchy.
Herringbone tile inside the shower contrasts the subway wainscoting outside it.
Blue Cabinetry, a Utility Sink, and a Closet Door That Makes This Room Work Harder
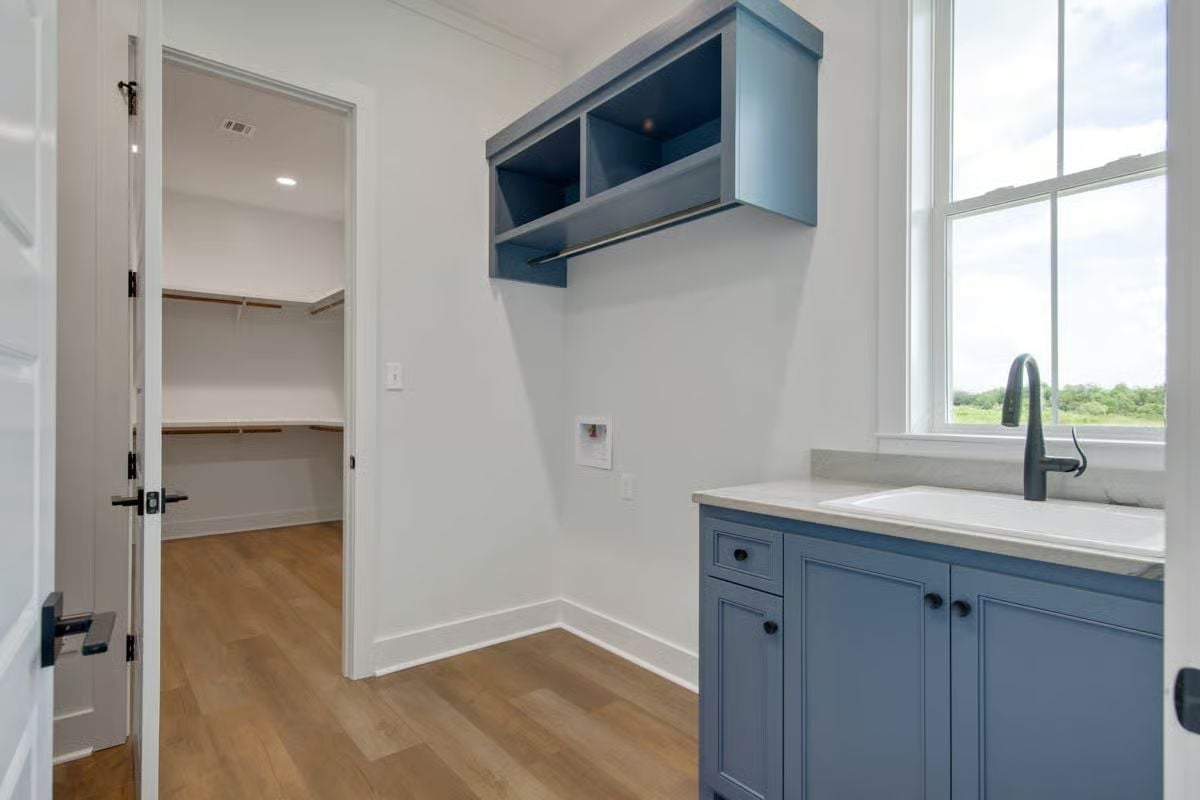
Slate blue cabinetry connects the base cabinet to the wall-mounted shelving above, giving the laundry room a put-together look that doesn’t tip into overdone. The faucet sits noticeably off-center, pulled toward the window to catch natural light. But the real find is that open doorway into a walk-in closet — proximity to storage makes the whole laundry routine faster in a way that no amount of nice fixtures actually does.
Style Tip: Wall-mounted shelving in a laundry room frees up floor space that a tall linen cabinet would otherwise eat up. If you’re adding open shelves, position the hanging rod directly below them so folded items and hanging clothes share the same wall without competing for reach.
Crisp White Lap Siding and a Dark Roof That Keep a Big Footprint From Feeling Heavy
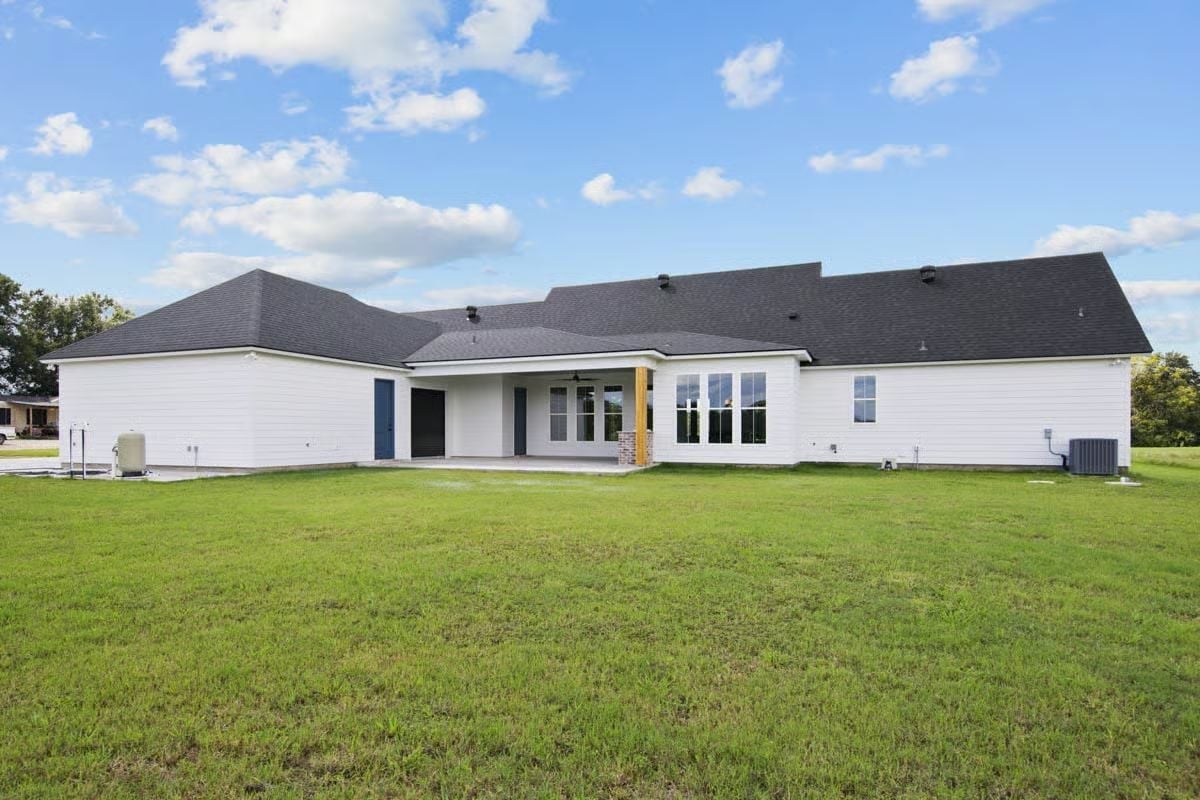
White lap siding wraps a wide one-story exterior, with a covered rear patio centered between French doors and a large multi-pane window. The dark charcoal roof does real visual work — it grounds the whole facade without fighting anything below it. For a house with this much horizontal mass, that contrast matters more than it might seem on paper.
Material Matters: Lap siding is installed horizontally with each board overlapping the one below, which sheds water efficiently and holds paint well over time. For a home with this much exterior wall surface, it’s one of the more practical cladding choices you can make.
Pin It
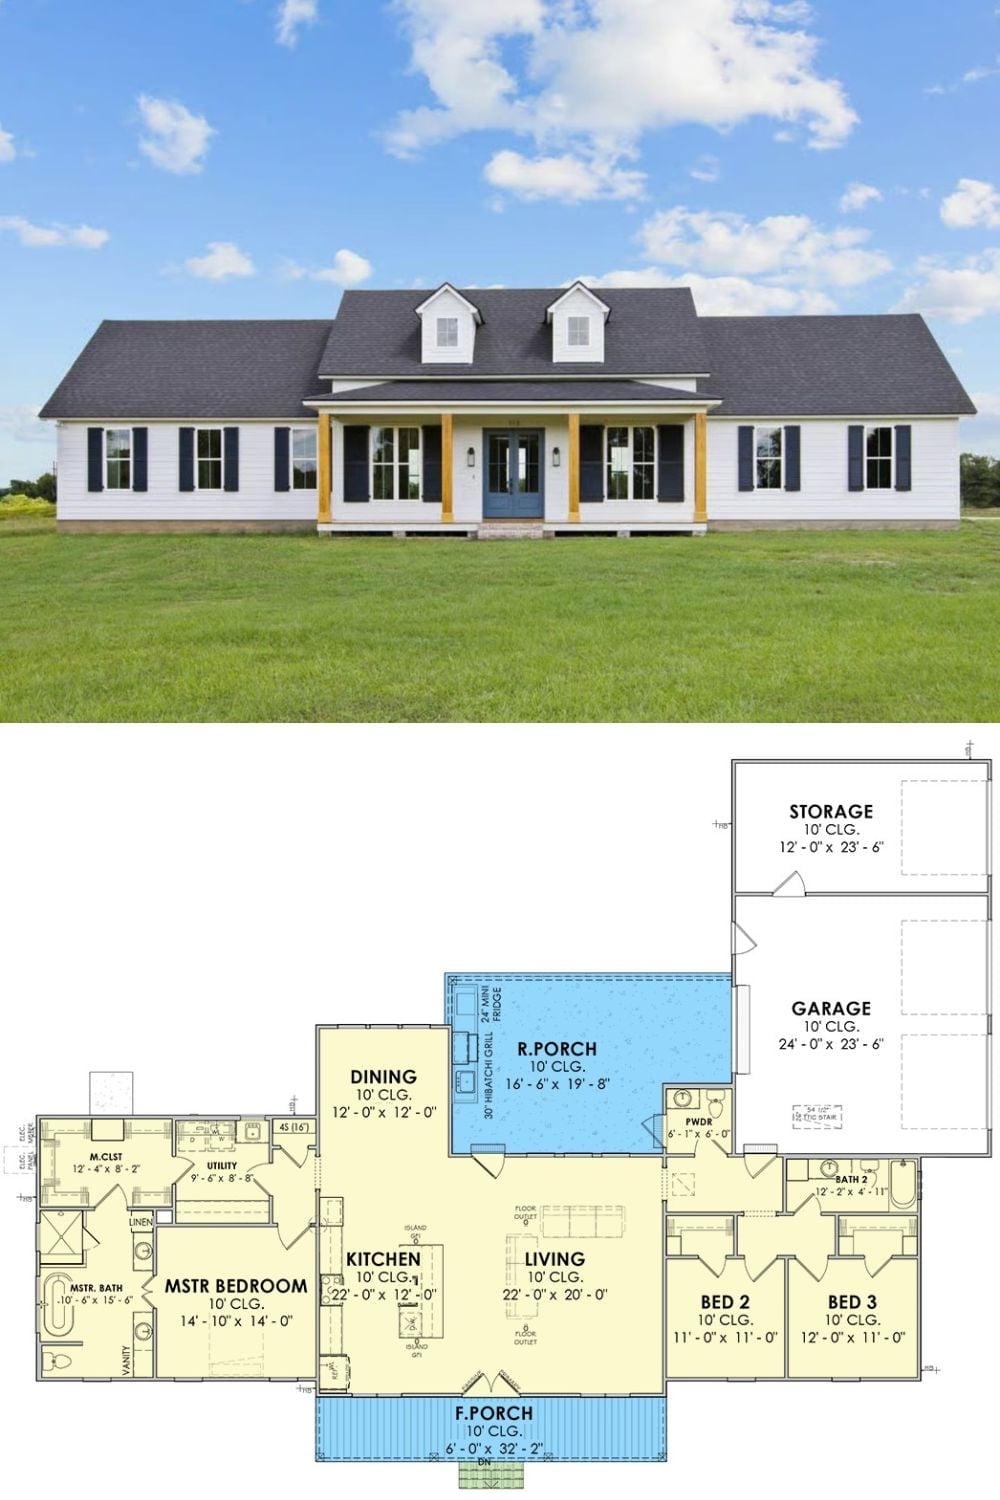
Exterior photo of a white farmhouse with front porch sits above a floor plan showing three bedrooms, open living spaces, and an attached garage.
