
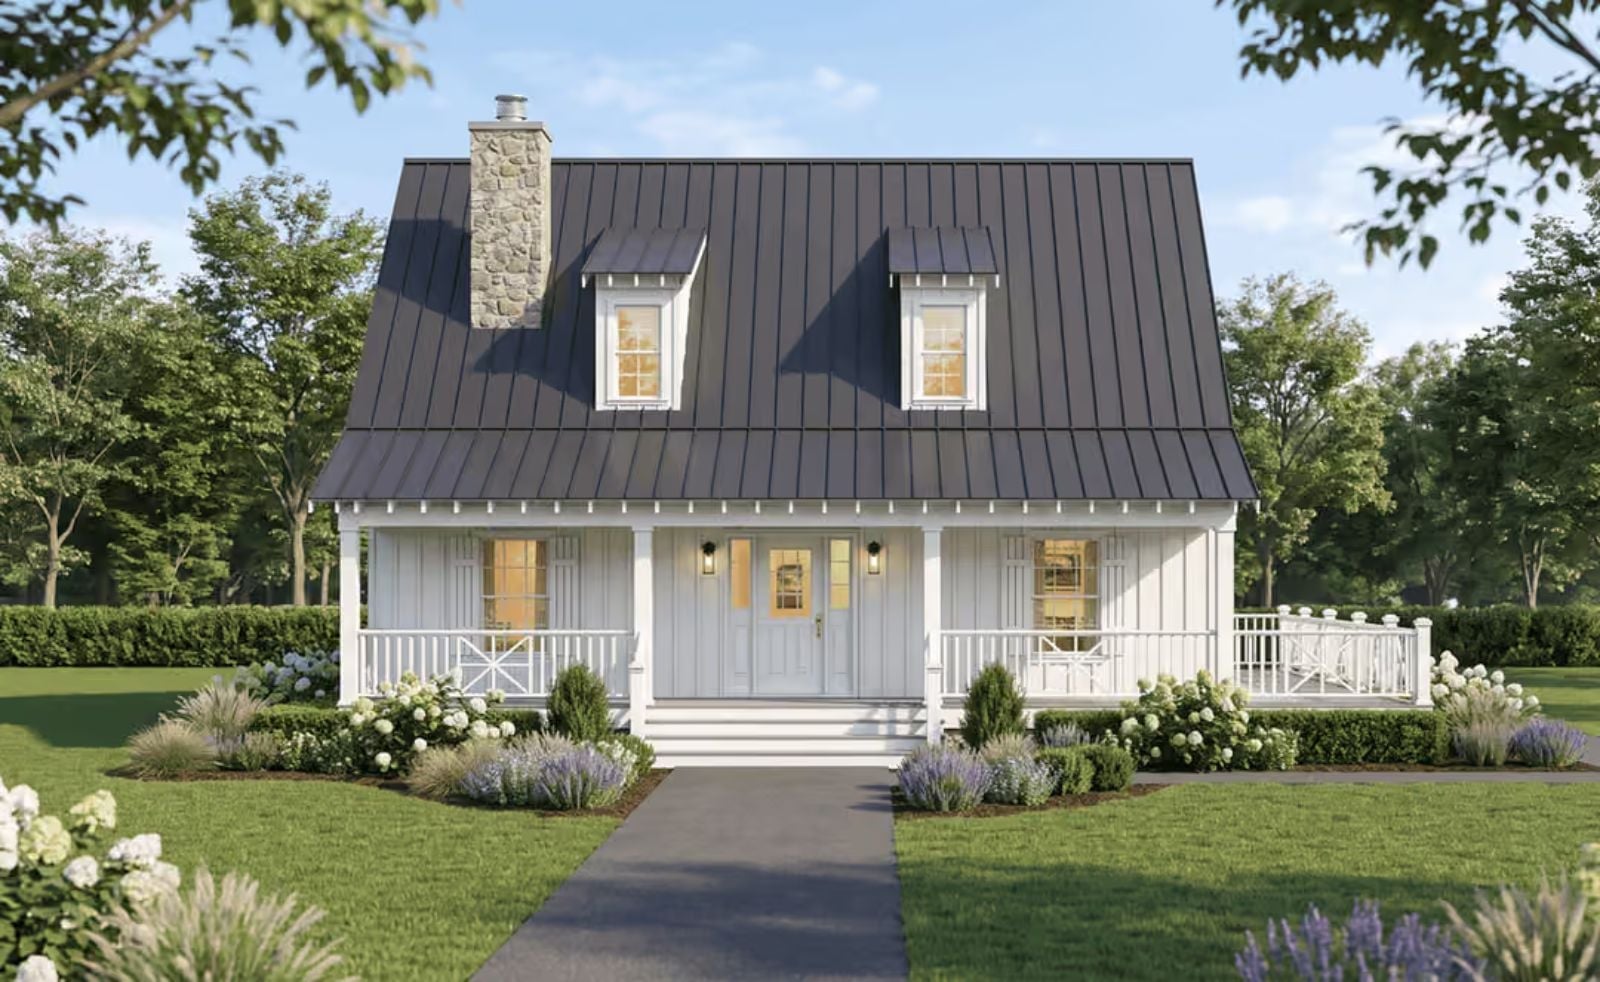
Two cups set out before sunrise, the creak of a rocker, birdsong before a single notification — the wraparound porch isn’t an amenity here, it’s the whole point. The Bluebell is organized around that priority: covered outdoor space on two sides, an open living area that flows straight toward it, a kitchen sized for two, and a layout that gives the morning nowhere to rush.
Specifications
- Sq. Ft.: 1,884
- Bedrooms: 2
- Bathrooms: 2
Floor Plan – Main Floor
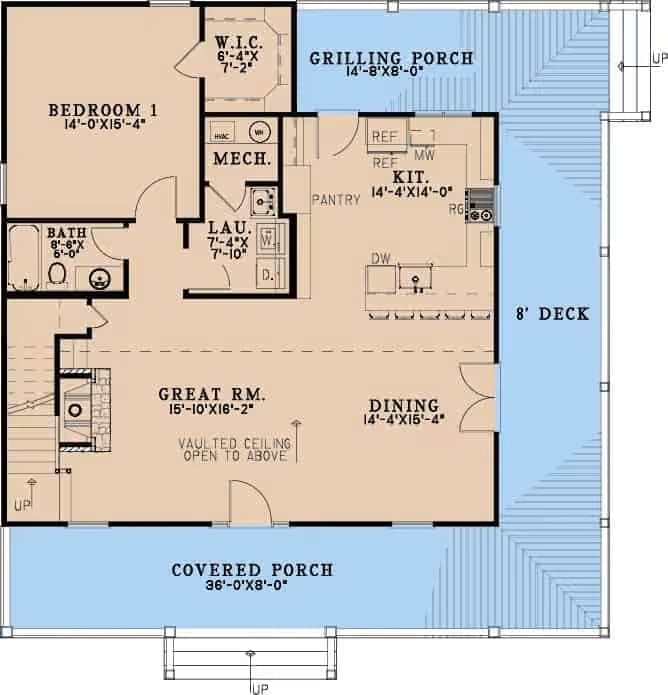
Main floor holds a bedroom, great room, kitchen, dining, laundry, and two covered outdoor spaces.
Floor Plan – Second Floor
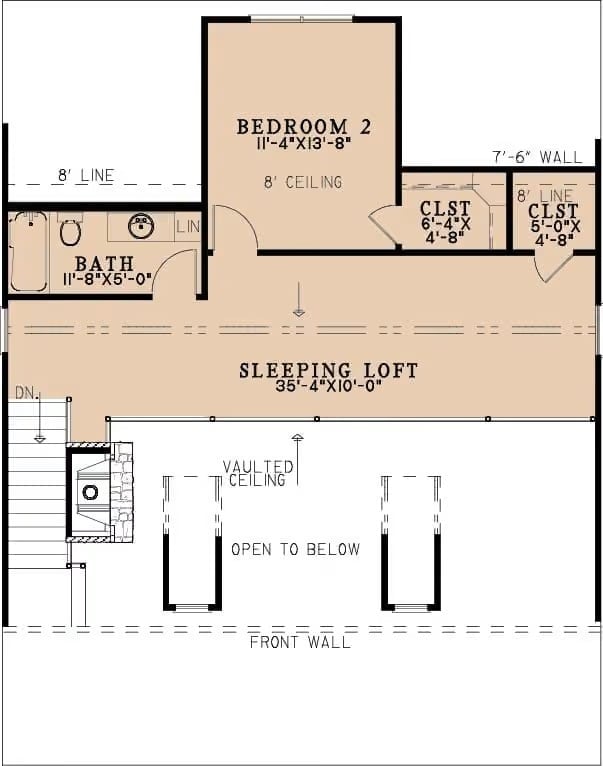
The upper level holds a sleeping loft, one bedroom with dual closets, and a shared bath. Stairs connect down, and open-to-below windows run along the front wall.
Dark Metal Roof, White Board-and-Batten, and a Porch Built for Two
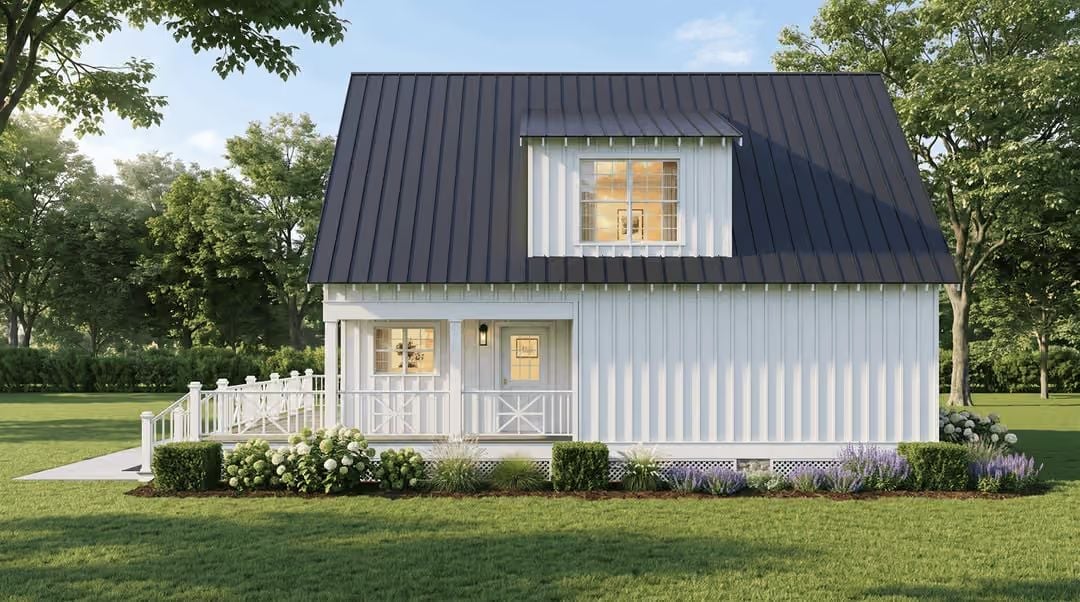
A standing-seam navy roof against white vertical siding gives the exterior its clean contrast. Up top, the shed dormer window signals a real bedroom rather than glorified attic storage.
Common Mistake: White board-and-batten looks sharp on day one, but the foundation line near garden beds tells a different story within a season or two. Painting the lower 12 to 18 inches in a slightly deeper tone — or installing a darker kickboard — saves a surprising amount of touch-up work over the years.
Floor-to-Ceiling Stone and a Fireplace That Actually Does the Work
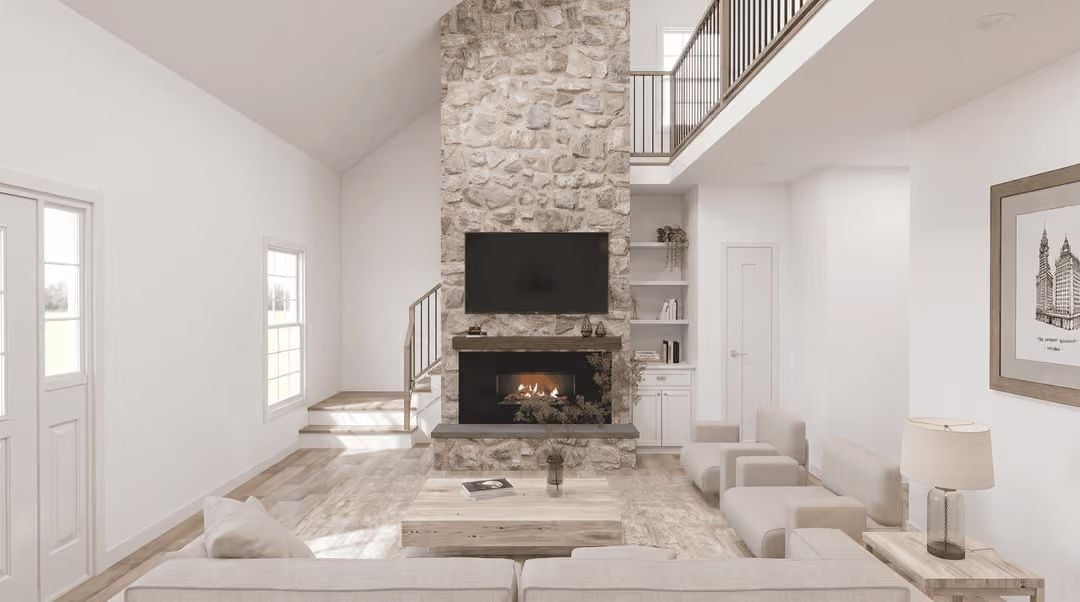
Rough-cut stone climbs from hearth to roofline, anchoring a living room kept pale and quiet with linen furniture and light wood floors.
Why the Stone Goes All the Way Up
Carrying the surround straight to the ceiling isn’t just visual drama — it solves a real problem. In a double-height room, stopping the stone at a conventional height leaves a large expanse of wall with no resolution, and the eye doesn’t know what to do with it. Running it the full distance gives the wall a sense of purpose. The TV above the mantel gets away with it here because the stone provides enough visual weight that the screen reads as secondary rather than dominant.
Double-Height Ceilings and an Open Plan That Earns Its Square Footage
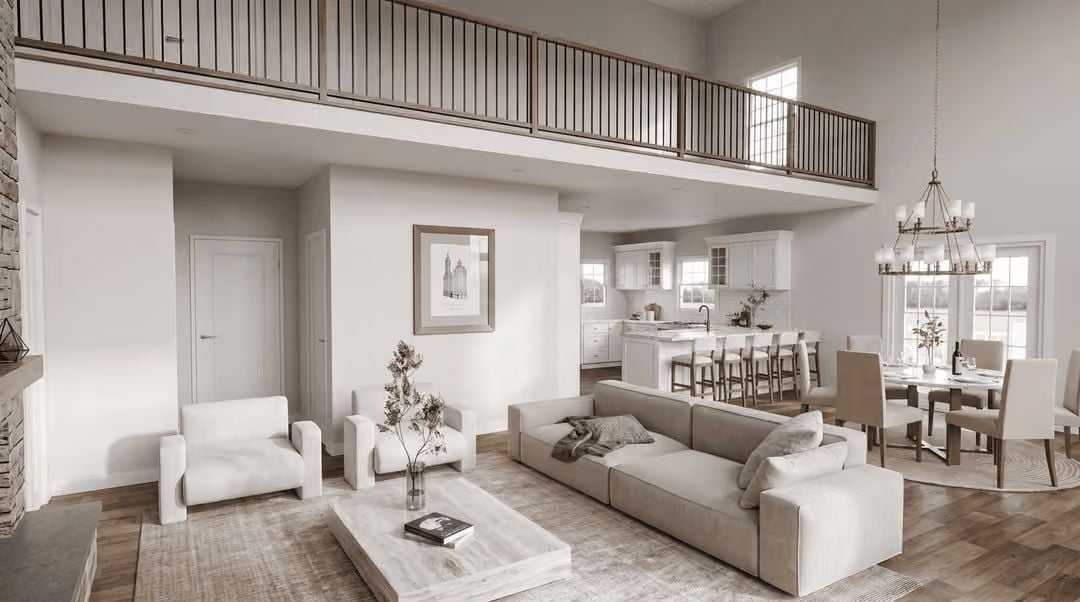
Warm hardwood floors run through living, dining, and kitchen without a seam in sight. The sectional sits low and wide — good for keeping sightlines open to the upper balcony railing — and the chandelier over the dining table does actual visual work rather than just hanging there.
Style Math: This open plan holds together because the furniture palette pulls from the same warm neutral range as the flooring. When wood tones and upholstery fight each other, the eye never settles — especially in a double-height space where there’s a lot of room to feel chaotic. Pick one dominant warm and let everything else support it.
Stainless, Subway Tile, and a Farmhouse Sink That Pulls It All Together
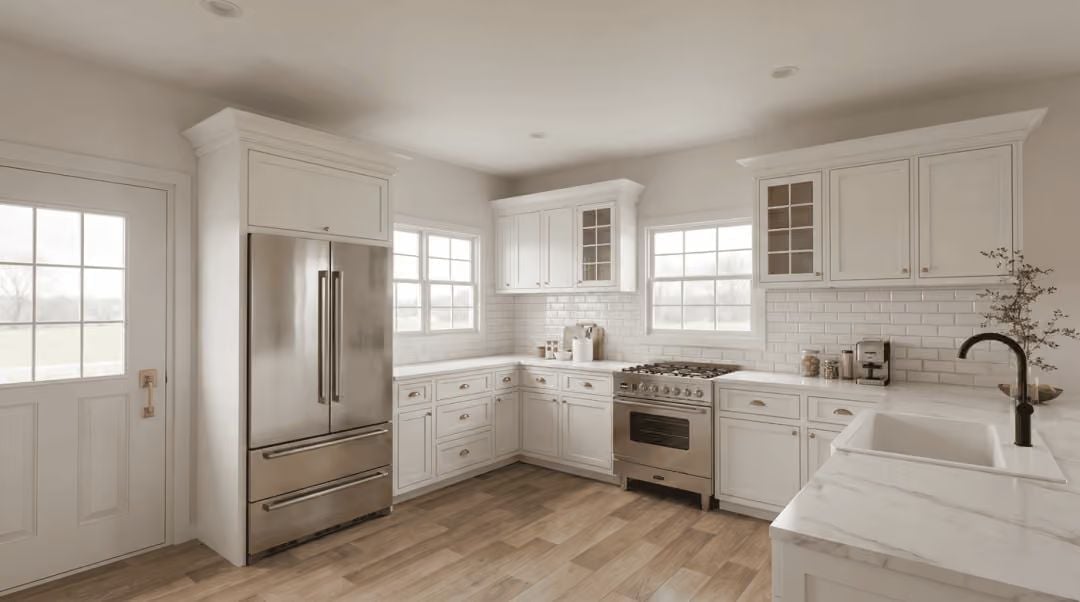
White shaker cabinets with brushed hardware, a pro-style gas range, and a French door refrigerator built flush into the cabinetry. The apron sink and matte black faucet are the quiet contrast the room earns.
Fun Fact: French door refrigerators with a bottom freezer drawer work well in farmhouse kitchens because the drawer keeps frozen items accessible without breaking the clean sightline across the upper fridge. If you’re building new, plan the cabinet surround before you order the unit. Dimensions vary more than most people expect, and a gap on either side can look unfinished for years.
Round Marble, a Stone Fireplace, and Sightlines That Do the Decorating
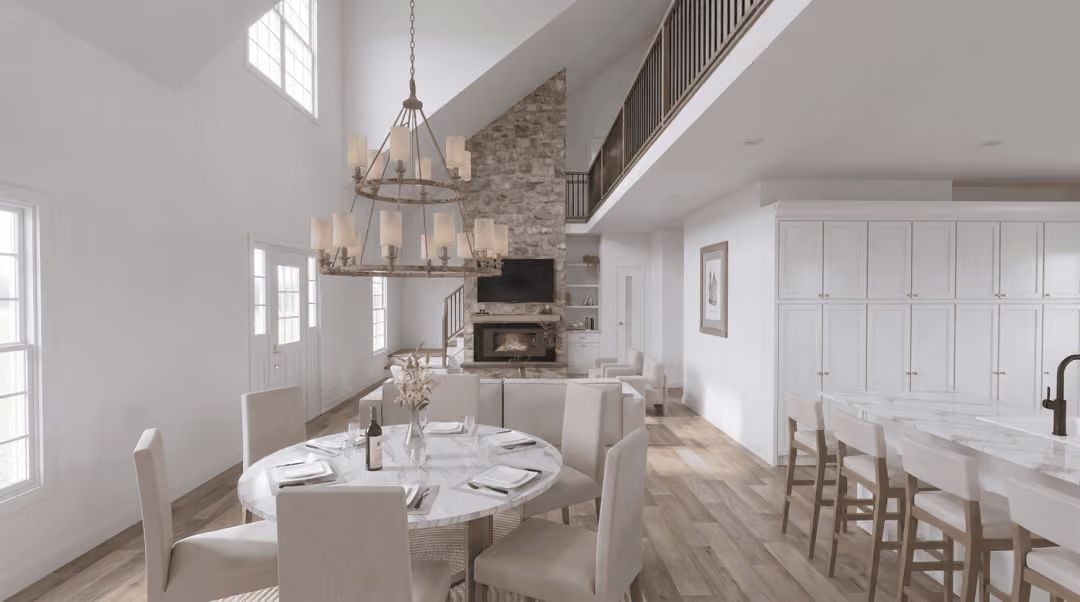
A lofted upper railing and the two-story stone fireplace anchor the room while a wagon-wheel chandelier holds its scale without competing for attention.
- Circular dining tables work well in open-plan rooms because they don’t create hard visual corners that interrupt sightlines.
- A stone surround running floor to ceiling reads as architecture rather than decoration, which means everything around it can stay calm.
- A wagon-wheel chandelier sized correctly to the round table below it tends to feel grounded rather than theatrical.
Cantilevered Balcony, Stone Chimney, and a Dining Area That Holds Its Own
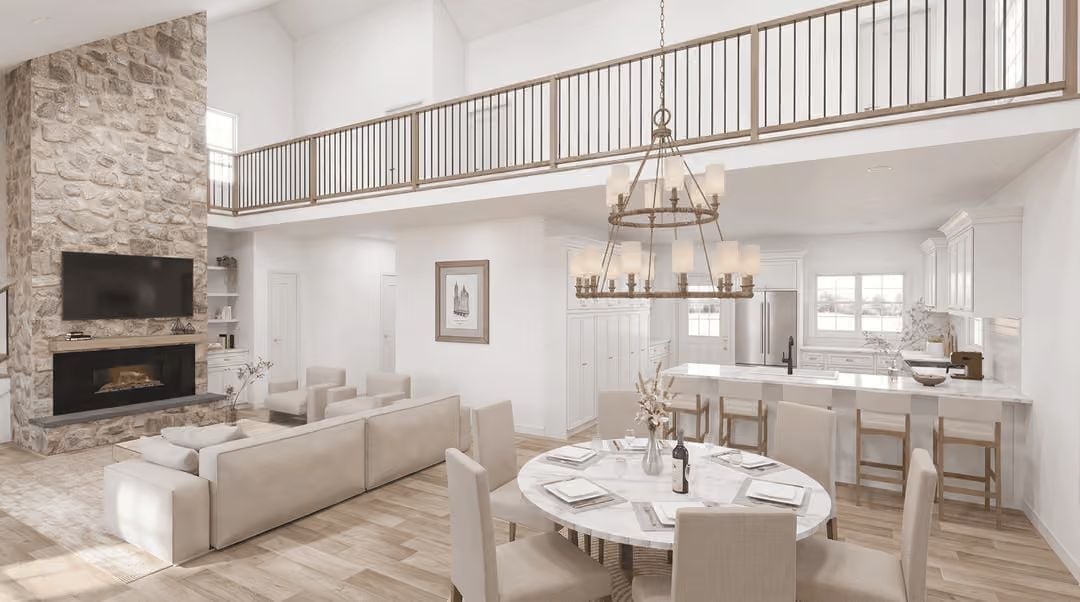
The oval marble table reads as the room’s anchor, not an afterthought. The round chandelier above mirrors its shape, and the stone climbing two full stories beside the fireplace pulls the eye straight up where it belongs.
By The Numbers: Double-height living rooms tend to pool heat near the upper balcony while the floor level stays cool — ceiling fans or zoned HVAC can fix it, but budget for that before construction rather than after move-in, when your options get expensive fast.
Pin It
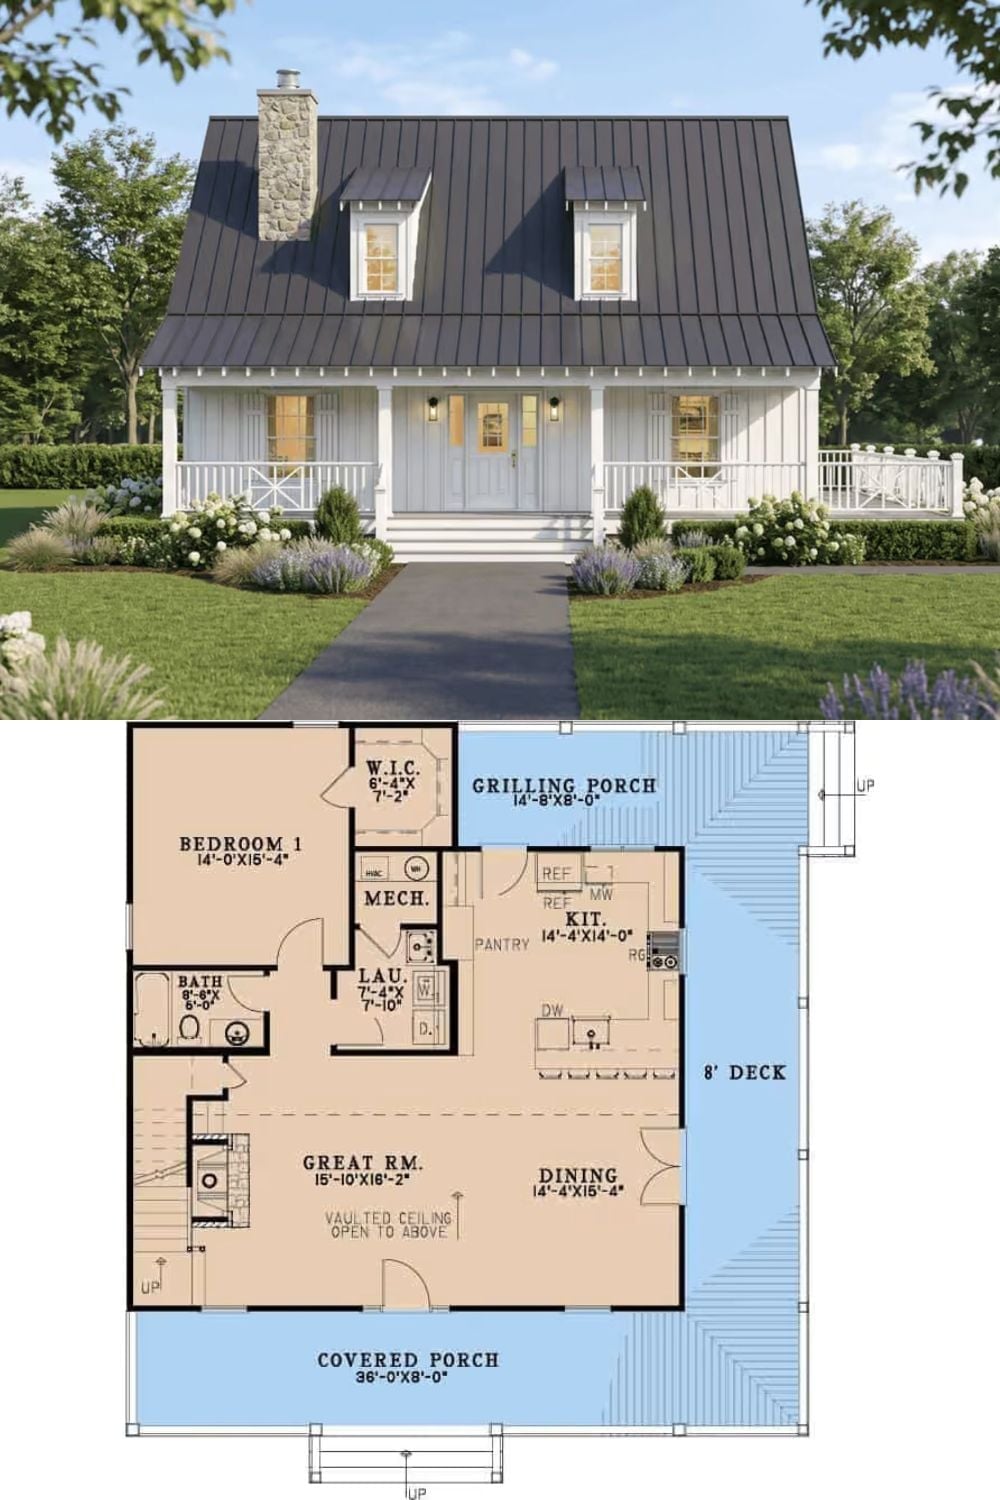
Exterior rendering of a white farmhouse with dormers paired with the first-floor plan showing one bedroom, great room, kitchen, and wraparound porch.
