
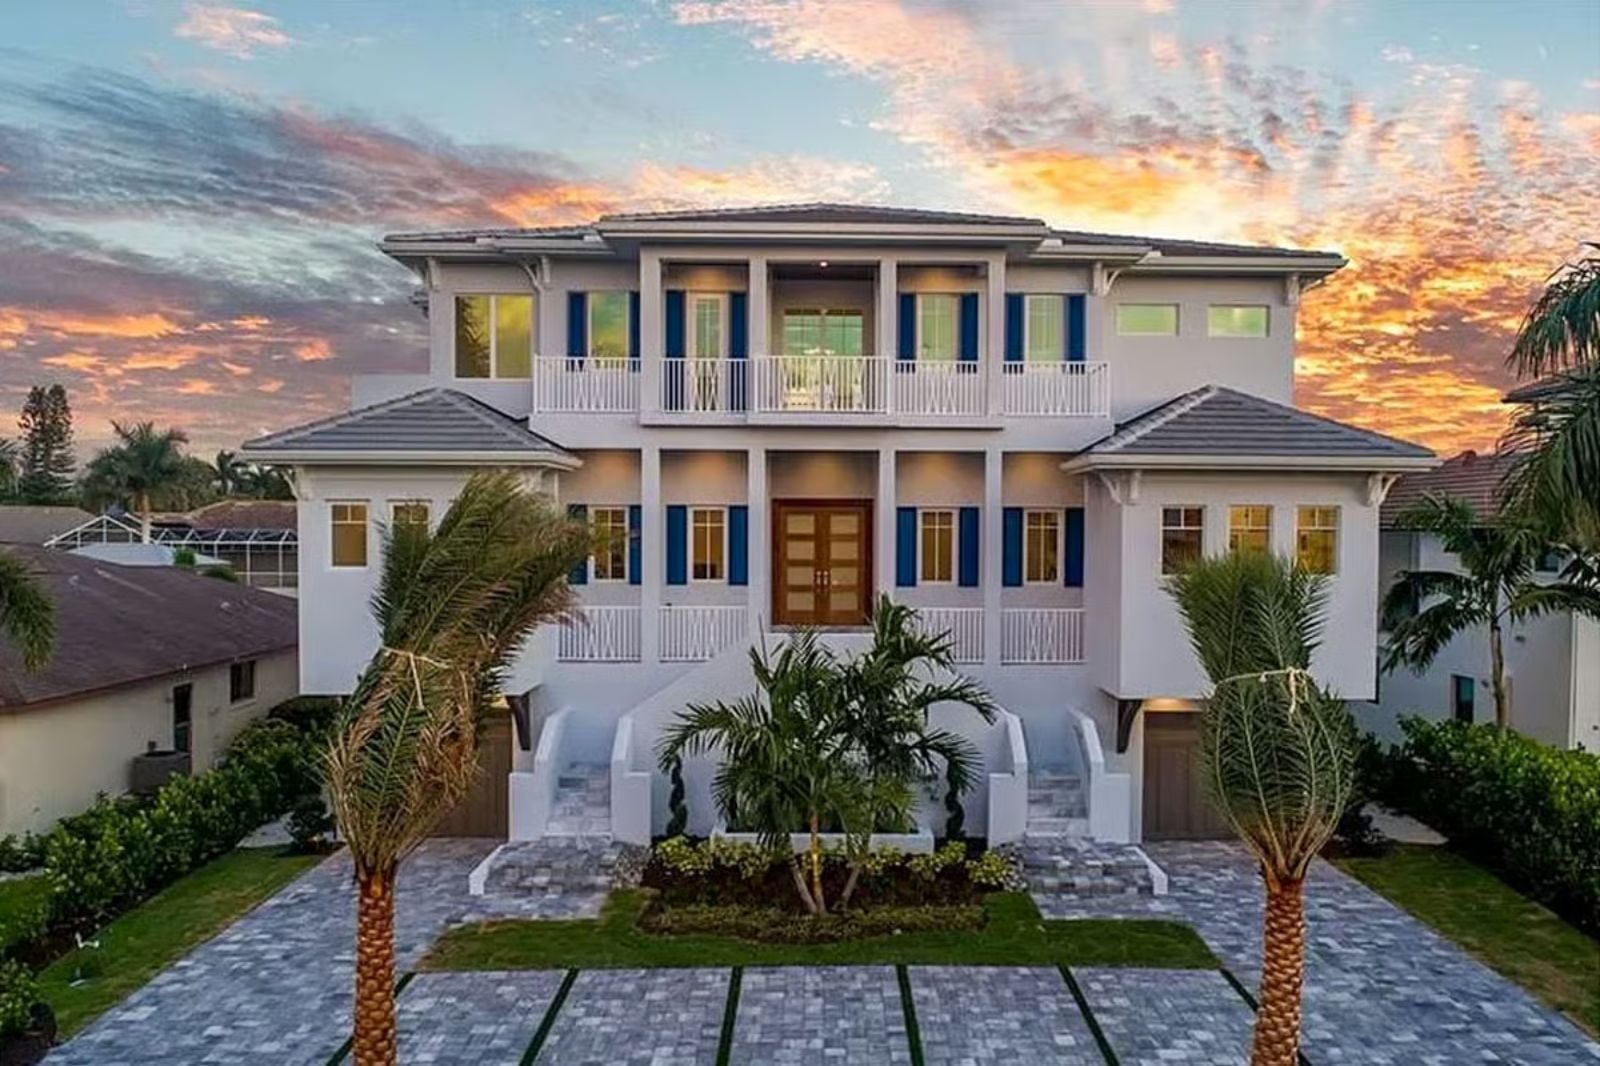
Salt air through open windows, a cold drink sweating on the railing, the tide coming in while dinner holds on the stove — and somewhere in all of that, a private elevator so nobody has to negotiate the stairs. The Bluebahama is built around that whole picture, with a coastal open plan, covered outdoor living, and a layout that keeps every generation comfortable without anyone feeling managed.
Ground floor splits a three-car garage across two bays, with a wide storage area, covered lanai, elevator closet, pool access, and a separate entry with stair access.
A home’s price is only part of the picture. Compare current mortgage rates while you estimate your monthly payment.
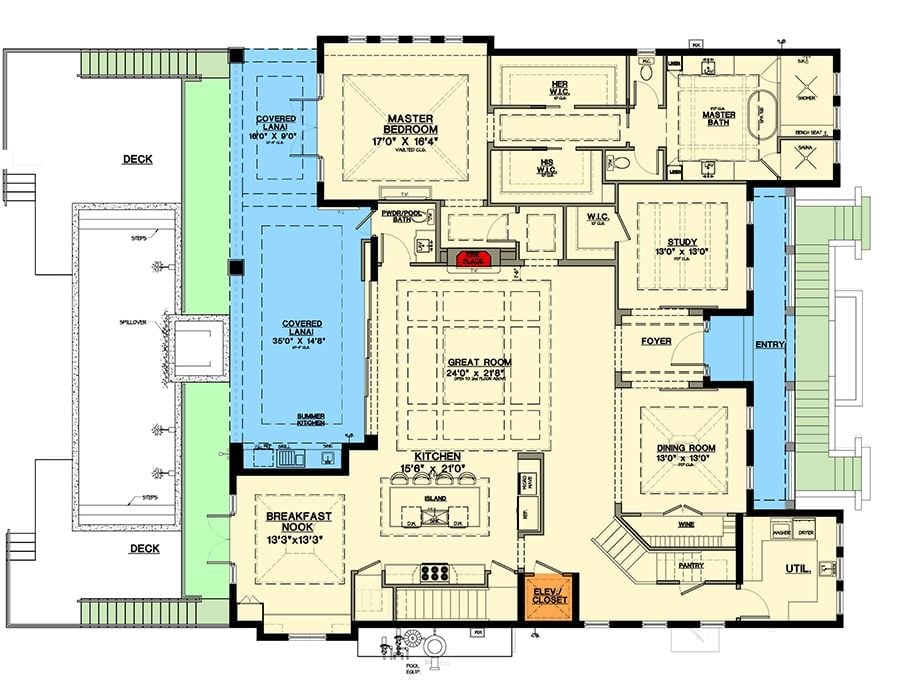
Floor Plan – Main Floor
You’ve picked the improvements. Now compare today’s home equity rates as you consider how to finance them.
The main level revolves around a sprawling great room that pulls the kitchen, breakfast nook, and covered lanai into one fluid sweep. One corner belongs entirely to the master suite, with dual walk-in closets and a sauna. A study, dining room, and wine area fill out the rest.
Floor Plan – Second Floor
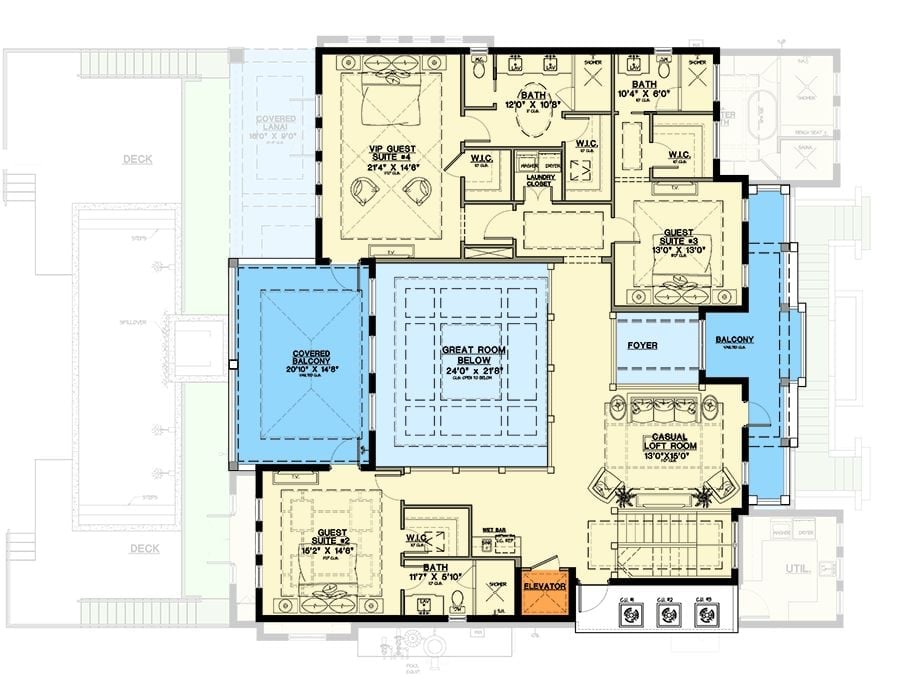
Upstairs, four guest suites wrap around a casual loft room and a great room open to the floor below. A covered balcony and foyer anchor the layout, with laundry and elevator tucked centrally so neither eats into living space.
History Corner: Open-to-below great rooms became a signature of luxury residential design in the late 20th century, borrowing from the atrium traditions of Roman domus architecture. The concept earns its keep by letting natural light and air reach interior spaces that would otherwise feel cut off from the rest of the home.
Floor Plan – Alternate Ground Floor
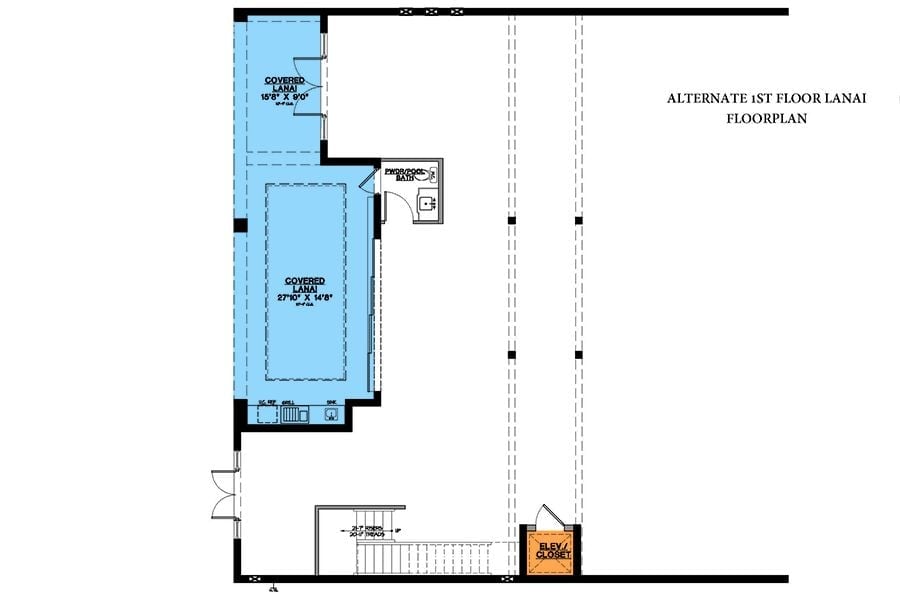
Two covered lanais dominate the left wing, connected to a pool bath, while the elevator and stair core anchor the far right.
Double-Height Drama With a Coastal Blue Palette That Pulls It Together
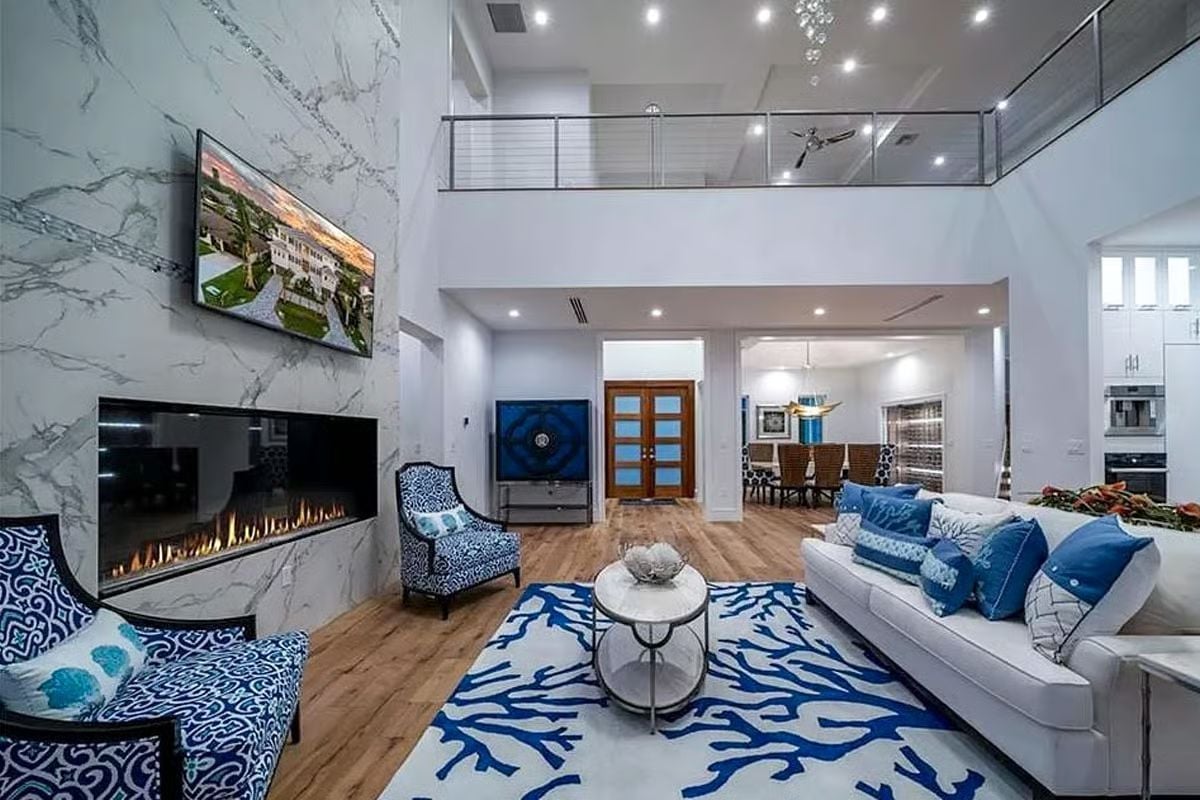
Marble cladding runs floor to ceiling beside a linear fireplace, anchoring a room that reads big without feeling cold. The coral-patterned rug does real work here — blue and white keep every surface honest, but that rug is what stops the space from tipping into showroom territory.
- Cable railings on the mezzanine preserve sightlines to the double-height ceiling without interrupting the light
- A linear gas fireplace set into the marble surround offers a cleaner profile than a traditional hearth box
- Wood-look flooring runs continuously from the living area toward the entry, which helps the open plan feel connected rather than chopped up
Hexagon Tile Backsplash Steals the Show in This Modern White Kitchen
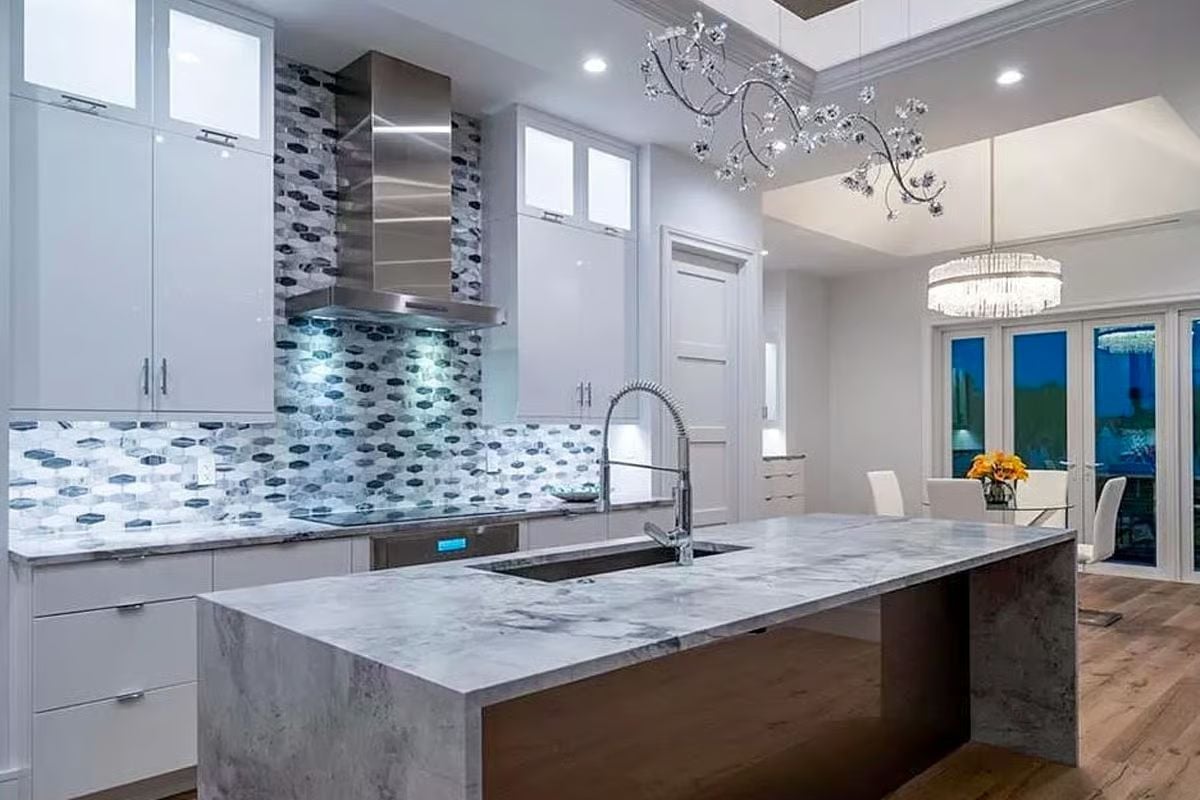
Metallic hexagon tiles climb the full hood wall, giving the cooktop zone a focal point that earns its drama. Everything else — white cabinetry, clean hardware, pale counters — steps back and lets it happen.
Material Matters: Quartzite countertops are often mistaken for marble, but they’re harder and more resistant to etching from acidic foods like lemon juice or vinegar. If you’re drawn to the veined, gray-toned slabs seen here, ask your supplier specifically whether the stone has been acid-tested. That one question can save a costly reseal down the road.
Floating Staircase and a Gold Pendant Make a Strong Case for Restraint
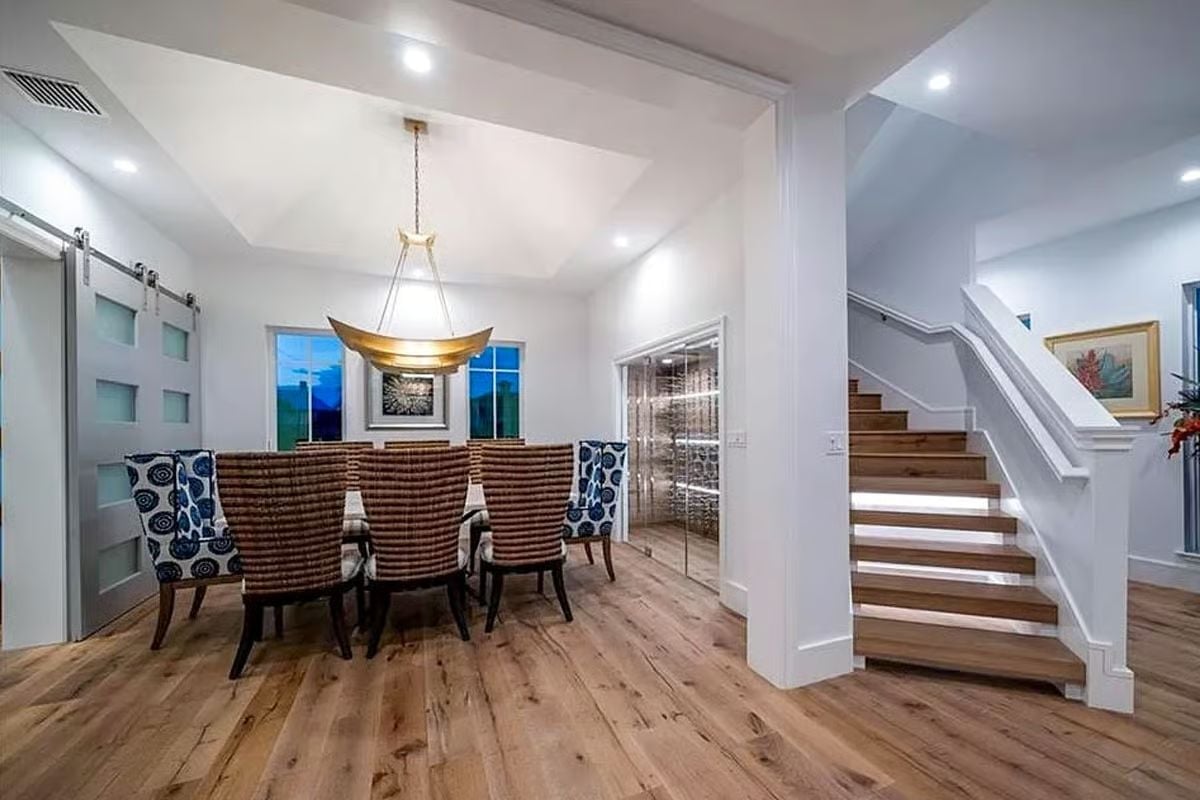
Rattan dining chairs mix with blue-and-white upholstered armchairs around a table anchored by a boat-shaped brass pendant. Behind the column, a glass-enclosed wine cellar catches the light.
Why Floating Stair Treads Work Harder Than You’d Think
Those cantilevered wood treads with open risers aren’t just a style choice. Dropping the riser panel keeps sightlines open and lets light pass through the staircase — which matters a lot when the stair sits right beside the main living area. LED strip lighting tucked under each tread adds depth after dark without any additional fixtures competing for ceiling space.
Indoor-Outdoor Kitchen Setup With a Mosaic Backsplash Worth Staring At
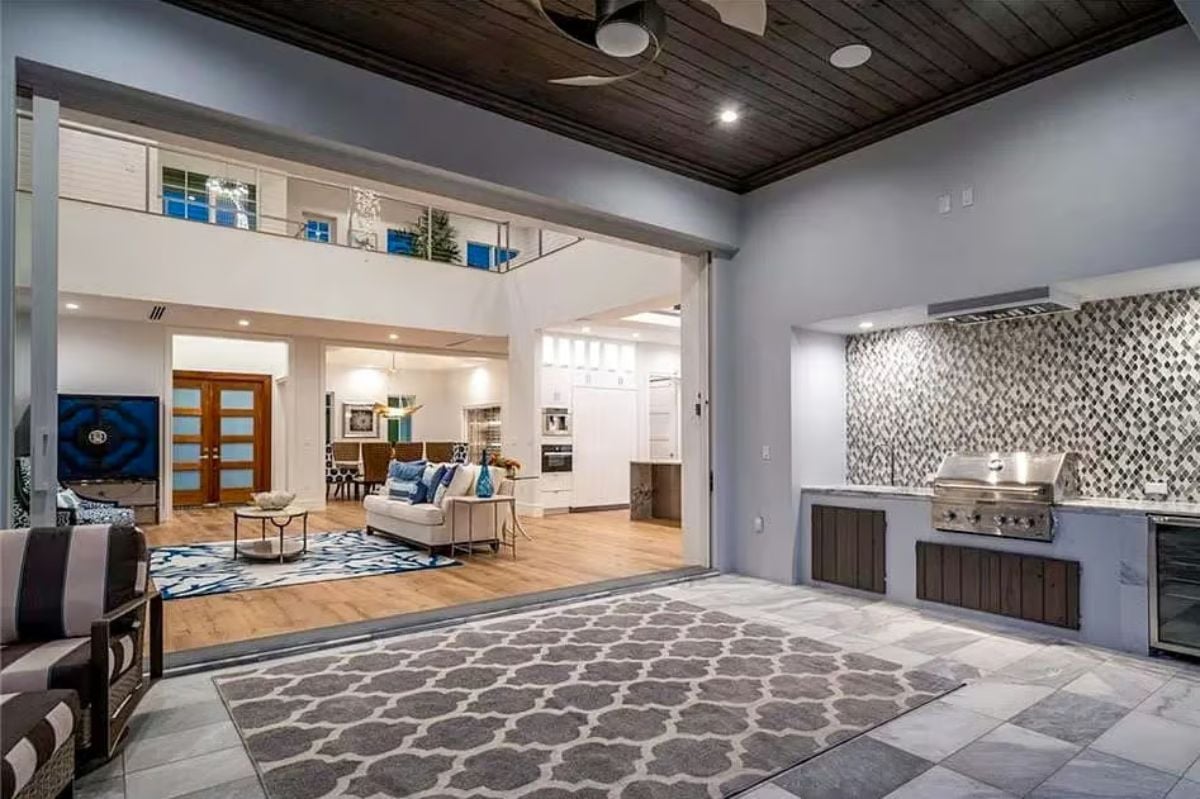
Pocket doors disappear entirely to connect a covered outdoor kitchen with the living room beyond. The mosaic tile backsplash behind the built-in grill shifts between silver and charcoal depending on where you’re standing, and a wine fridge tucks neatly below the counter. The wood-planked ceiling overhead is doing quiet but important work — without it, this reads as a patio.
Style Tip: Outdoor kitchens with built-in grills hold up better when the backsplash tile is rated for temperature fluctuation. Glass or metal mosaic tiles, like the ones shown here, handle heat cycles without cracking the way some natural stone options can. Before you commit, check that your tile is rated for both exterior and high-heat installation.
Chrome Four-Poster Beds Prove Metal Frames Belong in the Bedroom
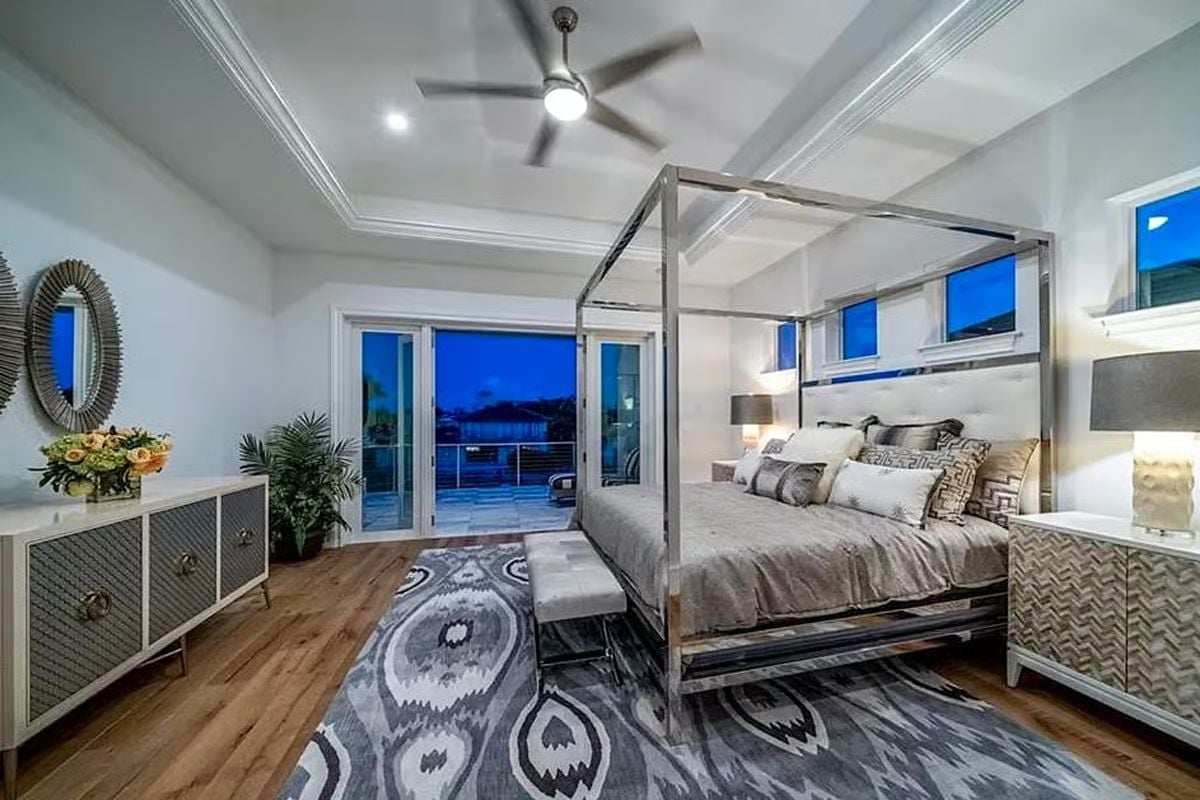
Polished chrome posts catch the recessed lighting in a way that the warm wood floors underneath make even sharper. The ikat rug anchors the room without competing with the tufted headboard — a pairing that works better than it has any right to.
Why It Works: Four-poster beds with open metal frames are having a moment because they give you the visual weight of a canopy without blocking light or making the room feel enclosed. Chrome reflects its surroundings, so it shifts with the light rather than sitting flat like a painted finish. Low ceiling? A frameless top rail keeps the verticality without stacking bulk overhead.
Freestanding Soaking Tub Anchors a Bathroom Built Around Natural Stone
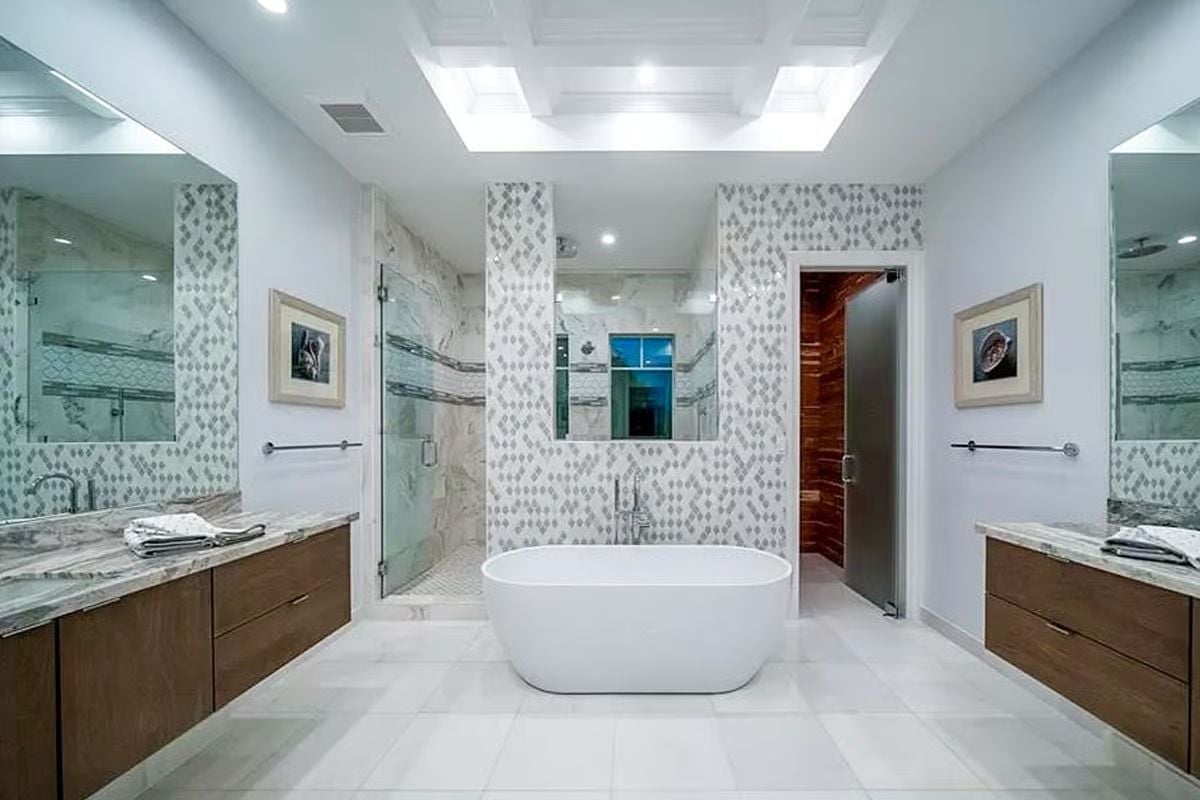
Dual floating vanities face each other across wide open floor space, keeping the room from feeling crowded despite all the pattern going on at eye level. Diamond-cut mosaic tiles run floor to ceiling around the shower and tub wall. The woodgrain cabinet fronts add warmth that white stone alone can’t deliver — and that contrast is exactly what holds the whole room together.
Ask Yourself: Skylights in bathrooms aren’t just about natural light. They reduce the need for ventilation fans by allowing warm, humid air to rise and escape, which helps prevent mold in rooms with heavy shower use. If you’re building or renovating, position them directly above wet zones.
Gold accents carry through from the bedroom into this home office without missing a beat.
Sunburst Wall Decor and a Coffered Skylight Give This Home Office Real Presence
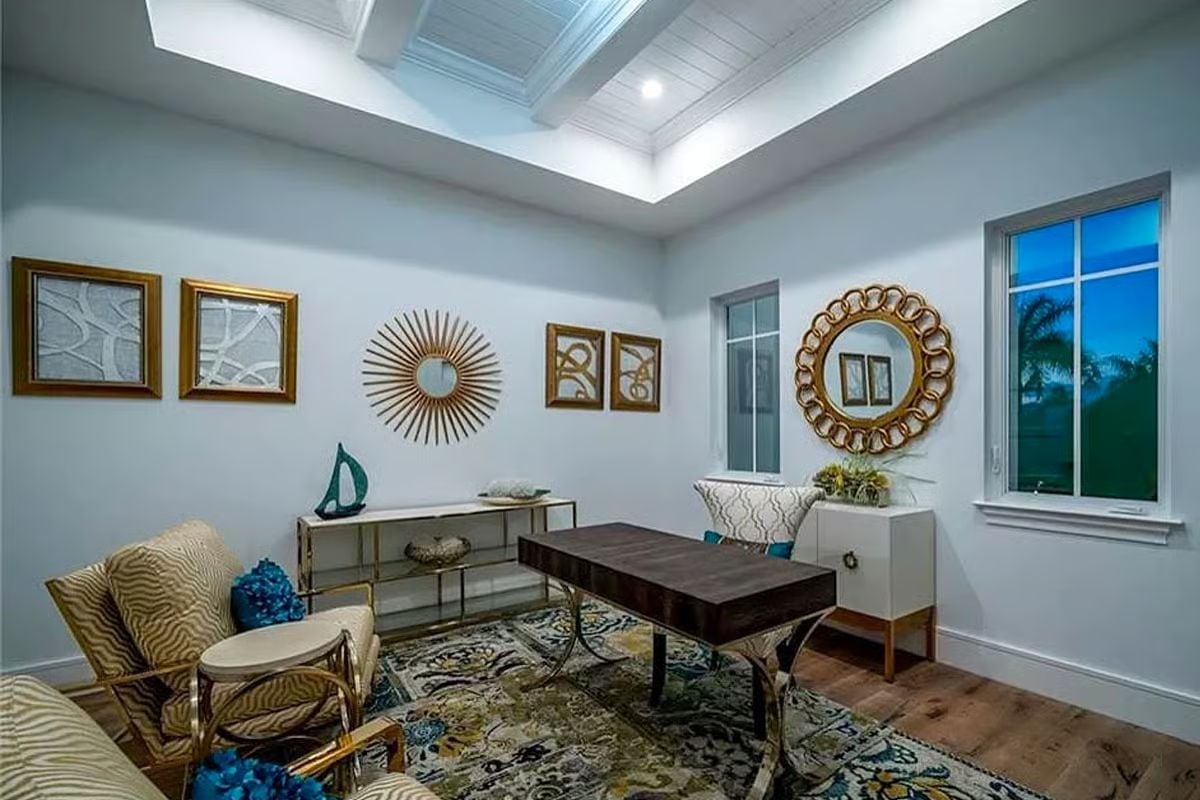
The recessed skylight pulls your eye up before you even notice the dark wood desk. Gold frames and a chain-link mirror tie the room together without trying too hard.
transition: Skylights in home offices do something people don’t always anticipate: the light shifts throughout the day, so the quality at your desk changes naturally rather than staying locked under artificial overhead fixtures. Less eye fatigue during long working hours is a real benefit. The coffered design here also adds depth to what would otherwise be a flat ceiling plane, giving the room a sense of scale that a standard eight-foot ceiling simply can’t provide.
Swivel Chairs and a Live-Edge Coffee Table Turn an Upstairs Loft Into a Lounge
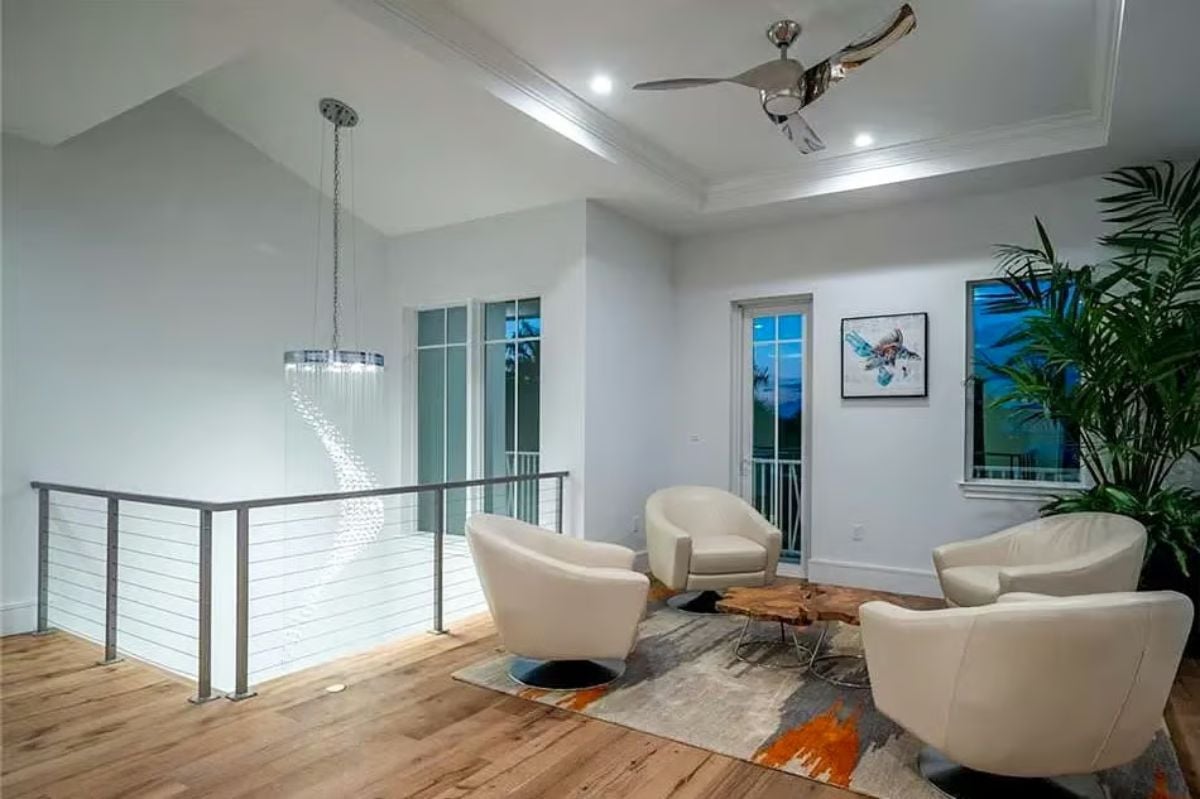
Four cream swivel chairs orbit a live-edge wood table on an abstract area rug. It’s a relaxed setup that punches above what most loft spaces ever become.
CALLOUT: Interior stair landings fitted with cable railings are a detail that often gets skipped in favor of traditional balusters, but they’re worth the investment. The horizontal cables carry low visual weight, letting you see through to adjacent spaces without physically opening up the floor plan — a quiet way to keep a lofted area from feeling sealed off from the floors below.
Pin It
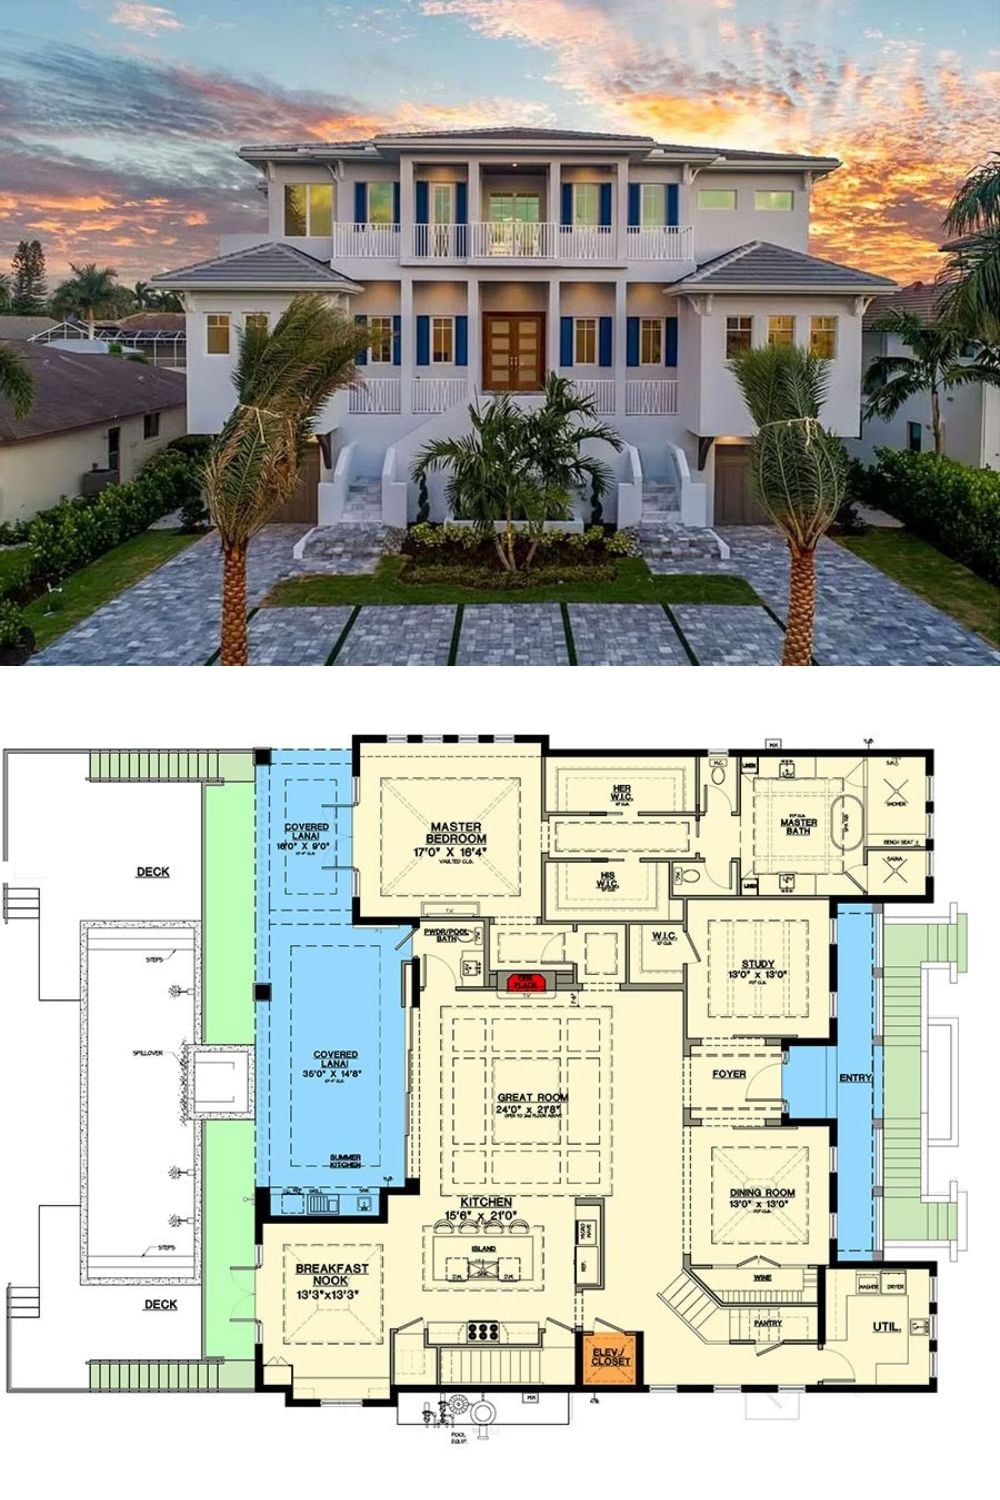
Exterior photo shows a two-story coastal home with a symmetrical facade, blue shutters, and palm trees flanking a paver driveway. Below, the first-floor plan lays out the master bedroom, great room, kitchen with island, covered lanai spaces, and a study near the entry foyer.
