
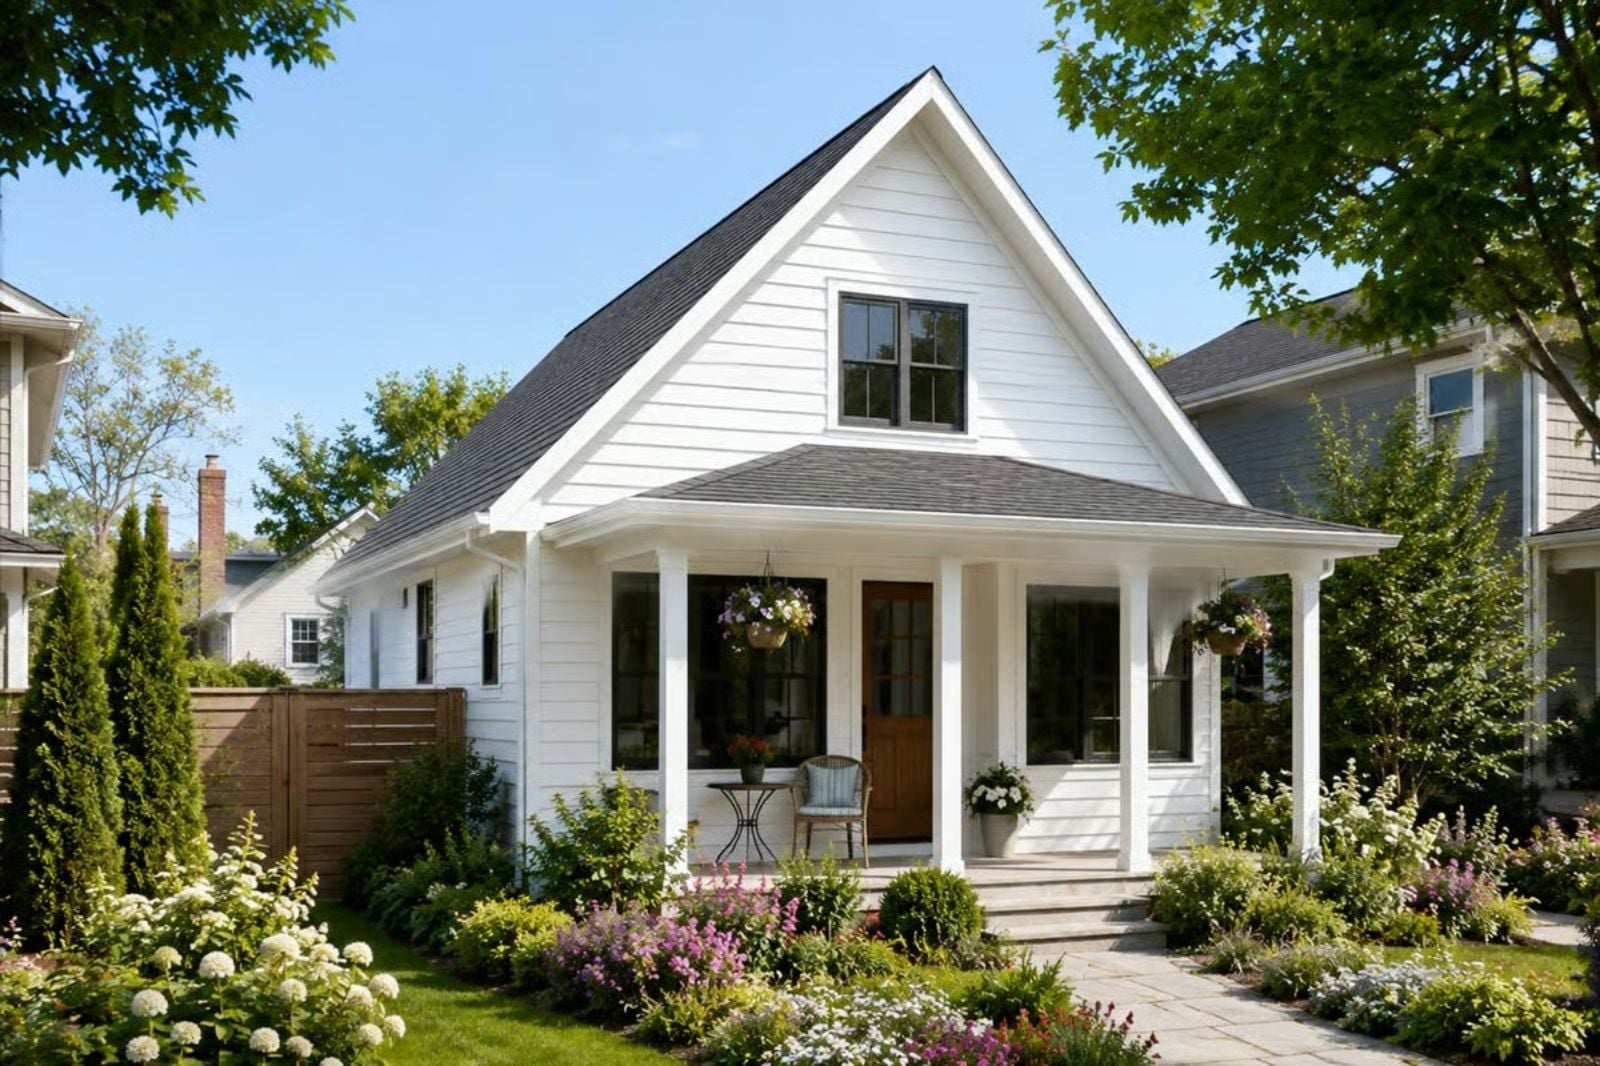
Front porches are the one feature experienced buyers say they wish they had prioritized — and the one feature builders say new owners never regret. The Bloomfield is built for the family that pulls out every leaf in the table on Sundays, with a deep front porch for summer evenings, an open main living area that holds a full crowd, a kitchen sized for real cooking, and a staircase that puts the bedrooms one floor above the noise where they belong.
Specifications
- Sq. Ft.: 1,591
- Bedrooms: 4
- Bathrooms: 3
Floor Plan – Main Floor
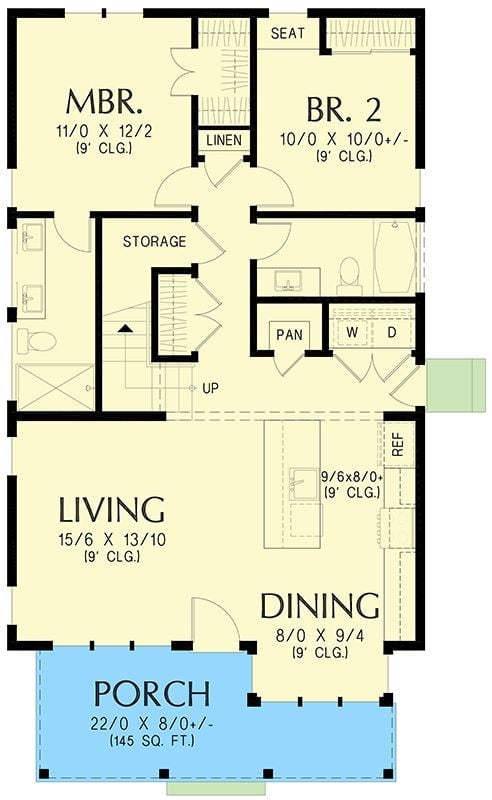
Two bedrooms sit upstairs alongside a laundry closet with stacked washer and dryer. The master runs 11×12 with its own bath. Downstairs, living and dining open off the wide front porch in one connected run, with storage tucked under the stairs and the kitchen feeding directly into the dining area.
Floor Plan – Second Floor
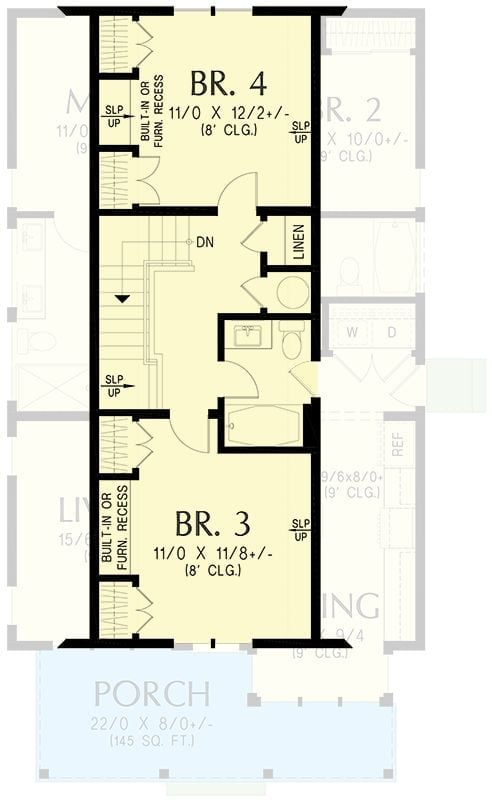
Bedroom 3 and Bedroom 4 anchor opposite ends of the upper level, each with built-in or furniture recess alcoves under 8-foot ceilings. A shared full bath sits between them with linen storage close by, and the staircase lands centrally so the traffic flow actually makes sense. Out front, the porch stretches 22 feet wide at 145 square feet — generous enough to be useful, not just decorative.
Lantern Light and Linen Sofas Where the Family Actually Gathers
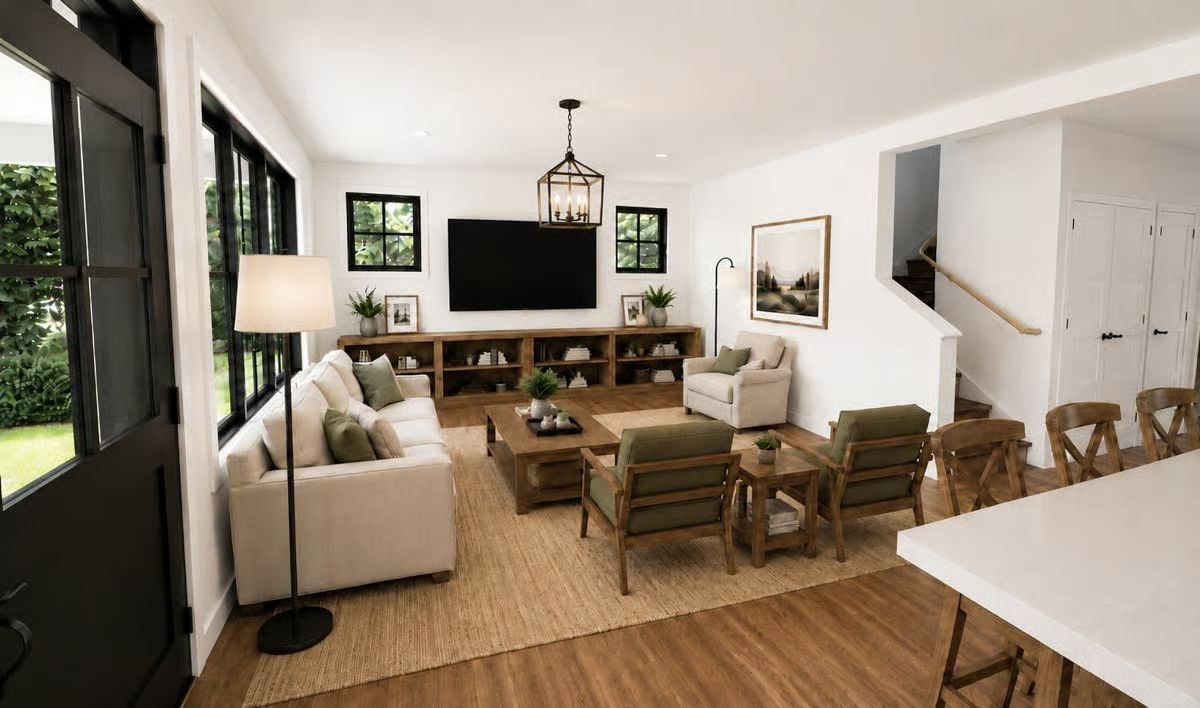
Warm oak floors, a jute rug, and green-cushioned wood chairs anchor a living room that’s arranged around how people actually use it — TV console included, no apologies.
Cross-Back Stools, Glass Pendants, and a Kitchen Built for Staying a While
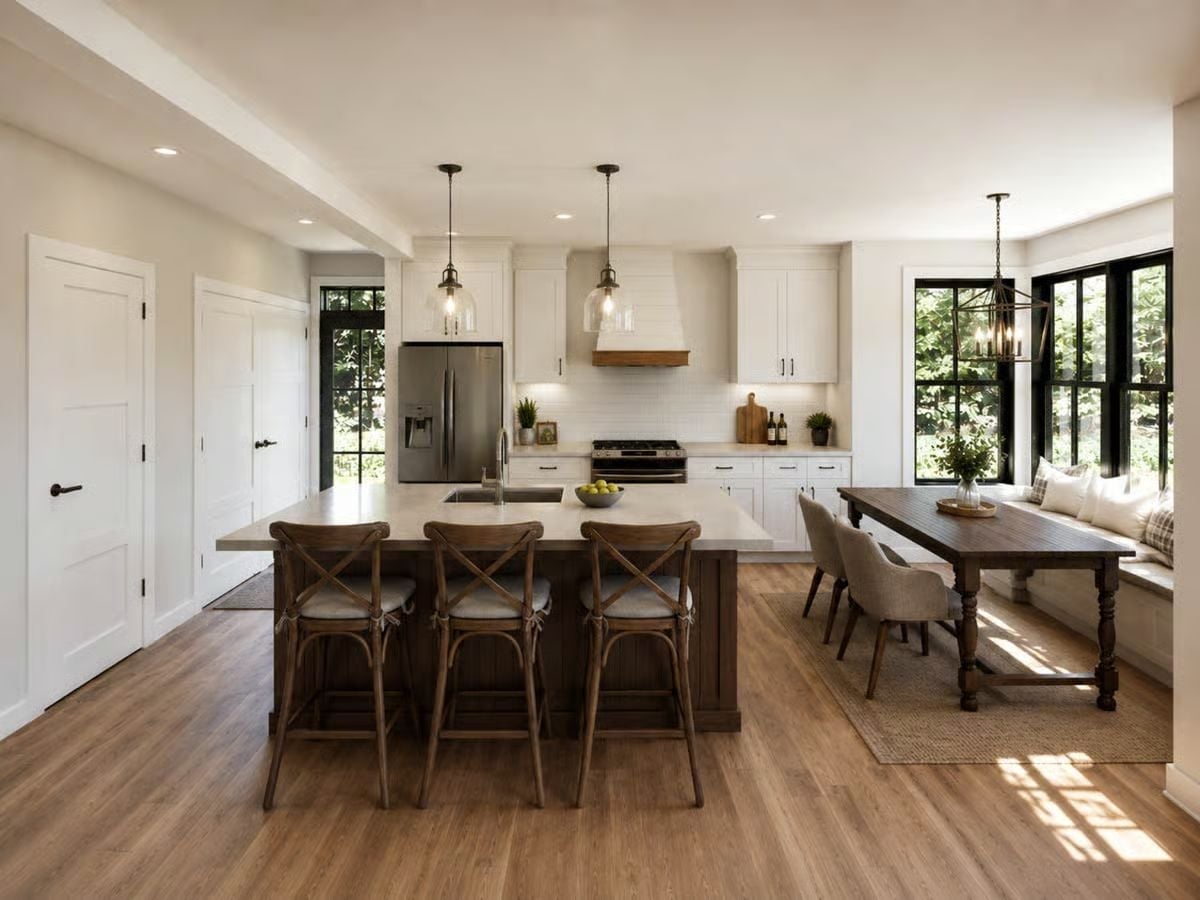
A dark walnut island base holds its own against white shaker perimeter cabinets without making a scene about it. Cross-back bar stools pull up to a generous overhang, glass pendants hang low enough to feel considered rather than generic, and the dining nook’s built-in bench with its farmhouse table handles whatever’s left.
Why It Works: Pairing a dark island base against white perimeter cabinets is one of the more practical ways to introduce contrast without committing to two-tone cabinetry throughout. The wood accent on the range hood ties the island color back into the cooking zone, so nothing reads as an accident. Simple move, but it makes the whole kitchen feel like someone thought it through.
Jute Rugs, Black Window Frames, and an Office That Earns Quiet
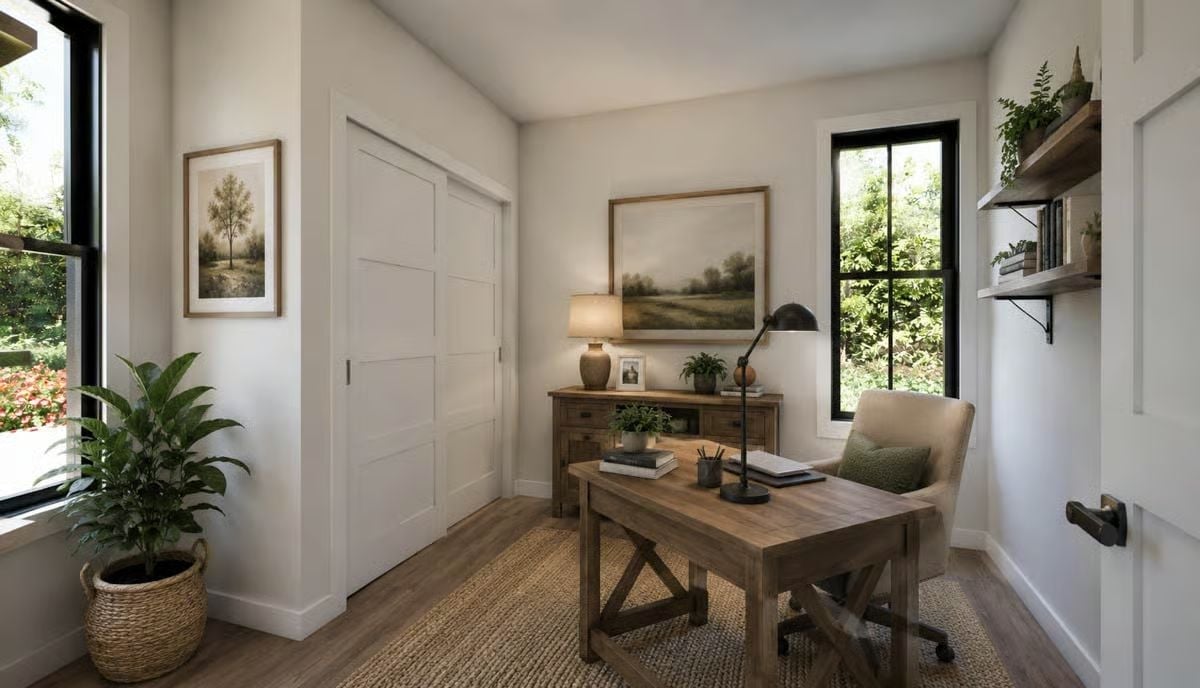
Black-framed windows pull greenery indoors without a single plant on the sill, which is either clever or lazy depending on your tolerance for maintenance. Either way, it works. The reclaimed-style desk anchors the room without crowding it, floating shelves keep books and small plants off the floor, and the woven basket planter settles the corner. Functional without feeling sparse.
Worth Knowing: Jute rugs hold up well underfoot and don’t trap pet hair the way cut-pile carpet does — both legitimate reasons to choose them for a home office. They do absorb spills more readily than synthetic options, so a rug pad underneath is worth it if the floor is hardwood.
Built-In Window Seat, Sliding Closet Doors, and a Bedroom That Knows What It’s Doing
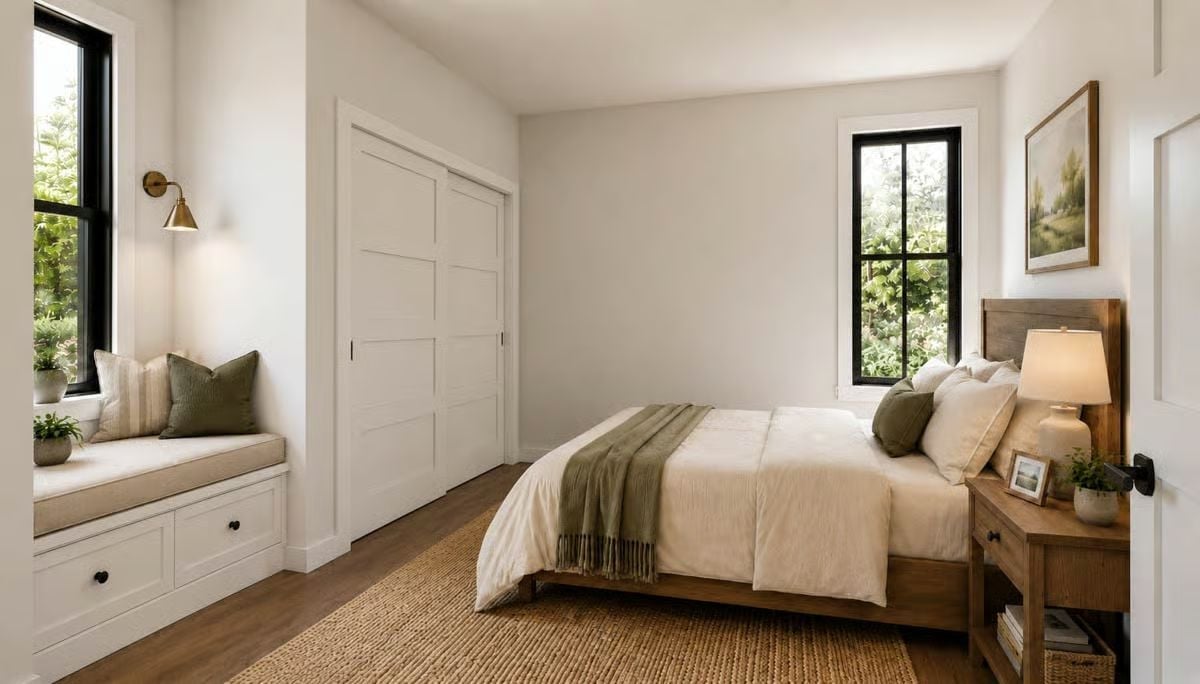
A sage green throw and matching pillow introduce color without taking over the room. The built-in window seat earns its spot twice over — storage under the cushion, reading perch beside a light-filtering black-framed window — and the wood tones on the bed frame and nightstand stay consistent enough that nothing jars. It’s finished without being fussy, which is harder to pull off than it looks.
Try This: Built-in window seats with drawer storage underneath are one of the better ways to reclaim square footage in a smaller bedroom. If you’re planning one from scratch, aim for a seat depth of at least 18 inches so it’s actually comfortable to sit on rather than just something to look at.
Black Frames, Linen Bedding, and Windows That Do the Heavy Lifting
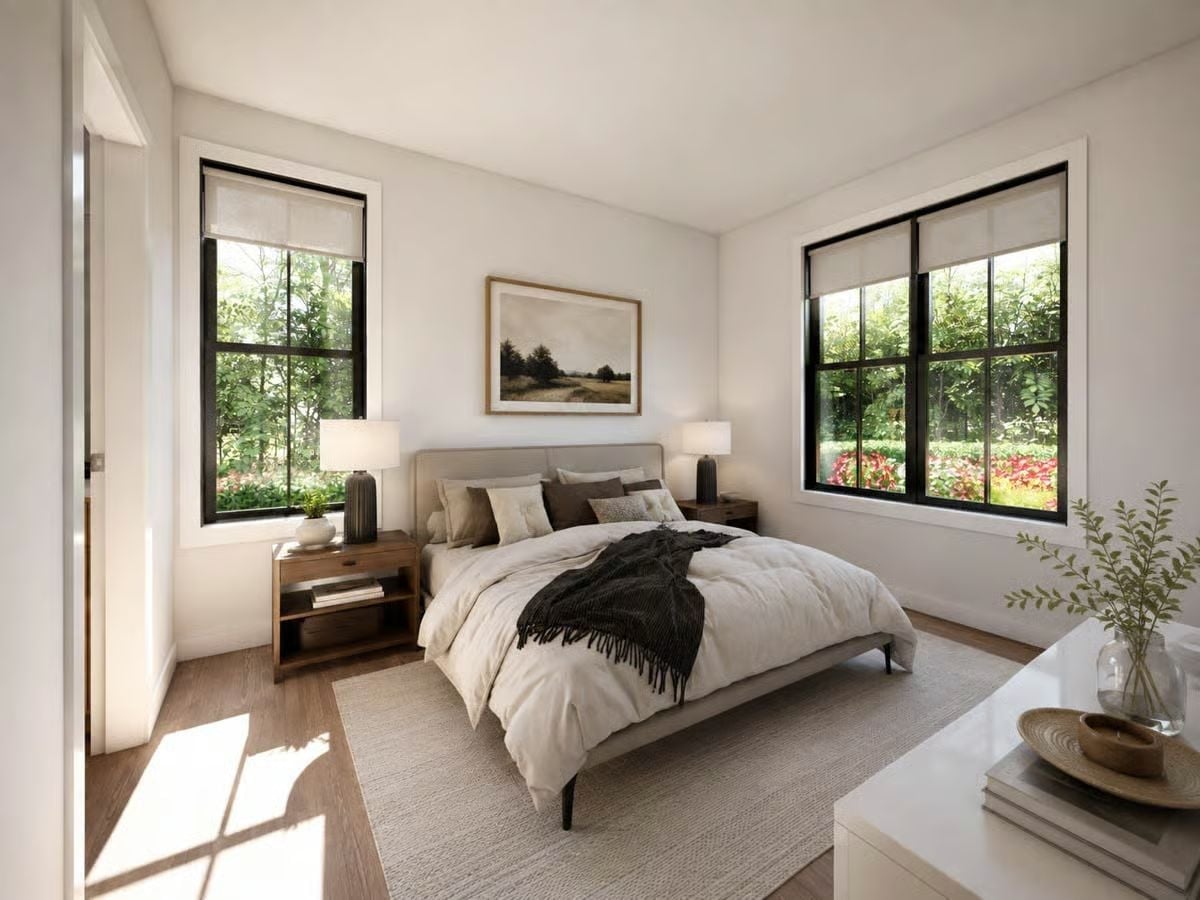
Roller shades pulled halfway let the greenery outside compete with the landscape painting above the bed, and somehow the competition doesn’t bother anyone. Wood nightstands with open shelving keep the look grounded, the upholstered headboard in a quiet gray-beige sits low enough that the wall above it has room to breathe, and a dark throw across the foot of the bed is the only real contrast pulling its weight in here.
Common Mistake: Curtains in a room with strong window frames like these would fight the architecture rather than support it. Roller shades sidestep that problem entirely. If privacy matters, layer a blackout roller behind a sheer so you’re not locked into one or the other depending on the time of day.
White Lap Siding, Black Frames, and a Roofline That Earns Its Keep
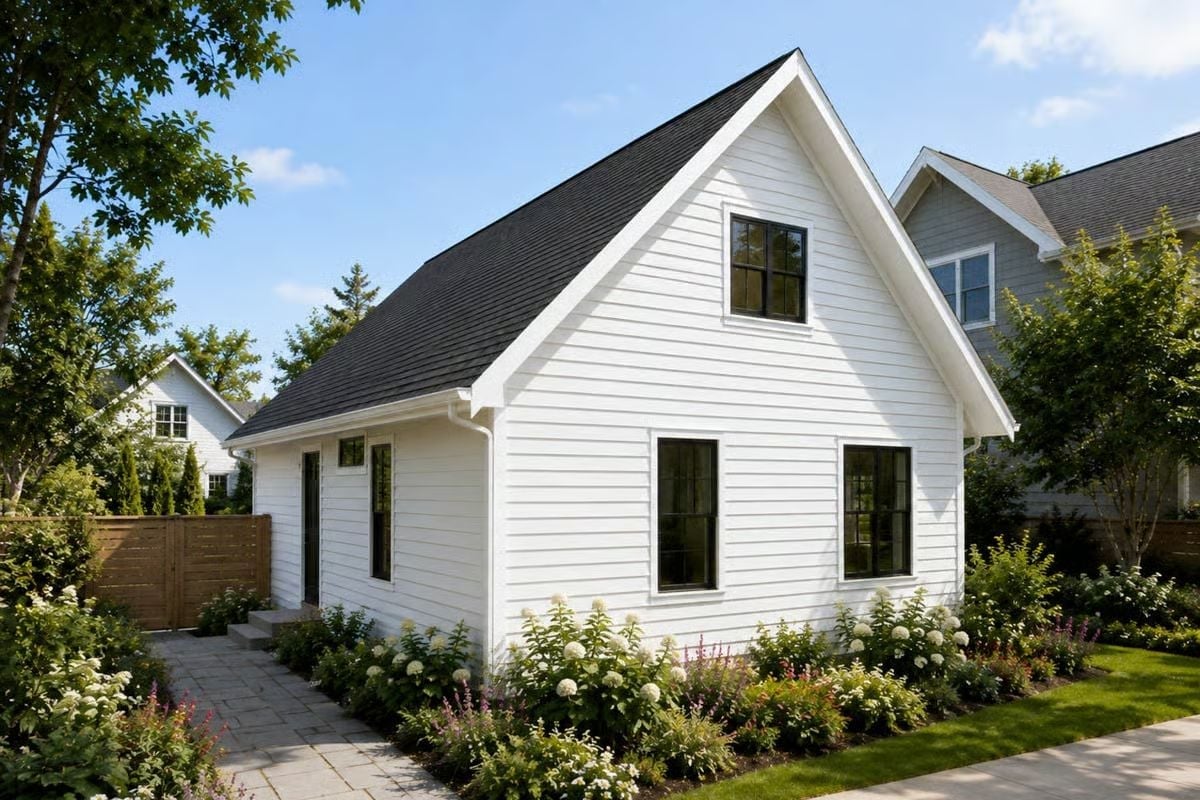
Horizontal lap siding in white keeps the exterior clean without reading as cold, largely because the landscaping carries a lot of the warmth at ground level. Hydrangeas and loose perennials soften the foundation edge considerably. Black window frames give the facade something to hold onto visually, and the dark roof pulls everything together without crowding out the siding below it.
Why Black Frames Work on a White Exterior
Black window frames on white siding create contrast that reads clearly from the street without needing any additional ornamentation to back it up. It looks deliberate without being precious about it. The combination works best when trim and fascia stay bright white — which is exactly what’s happening here along the gable edge and roofline.
Pin It
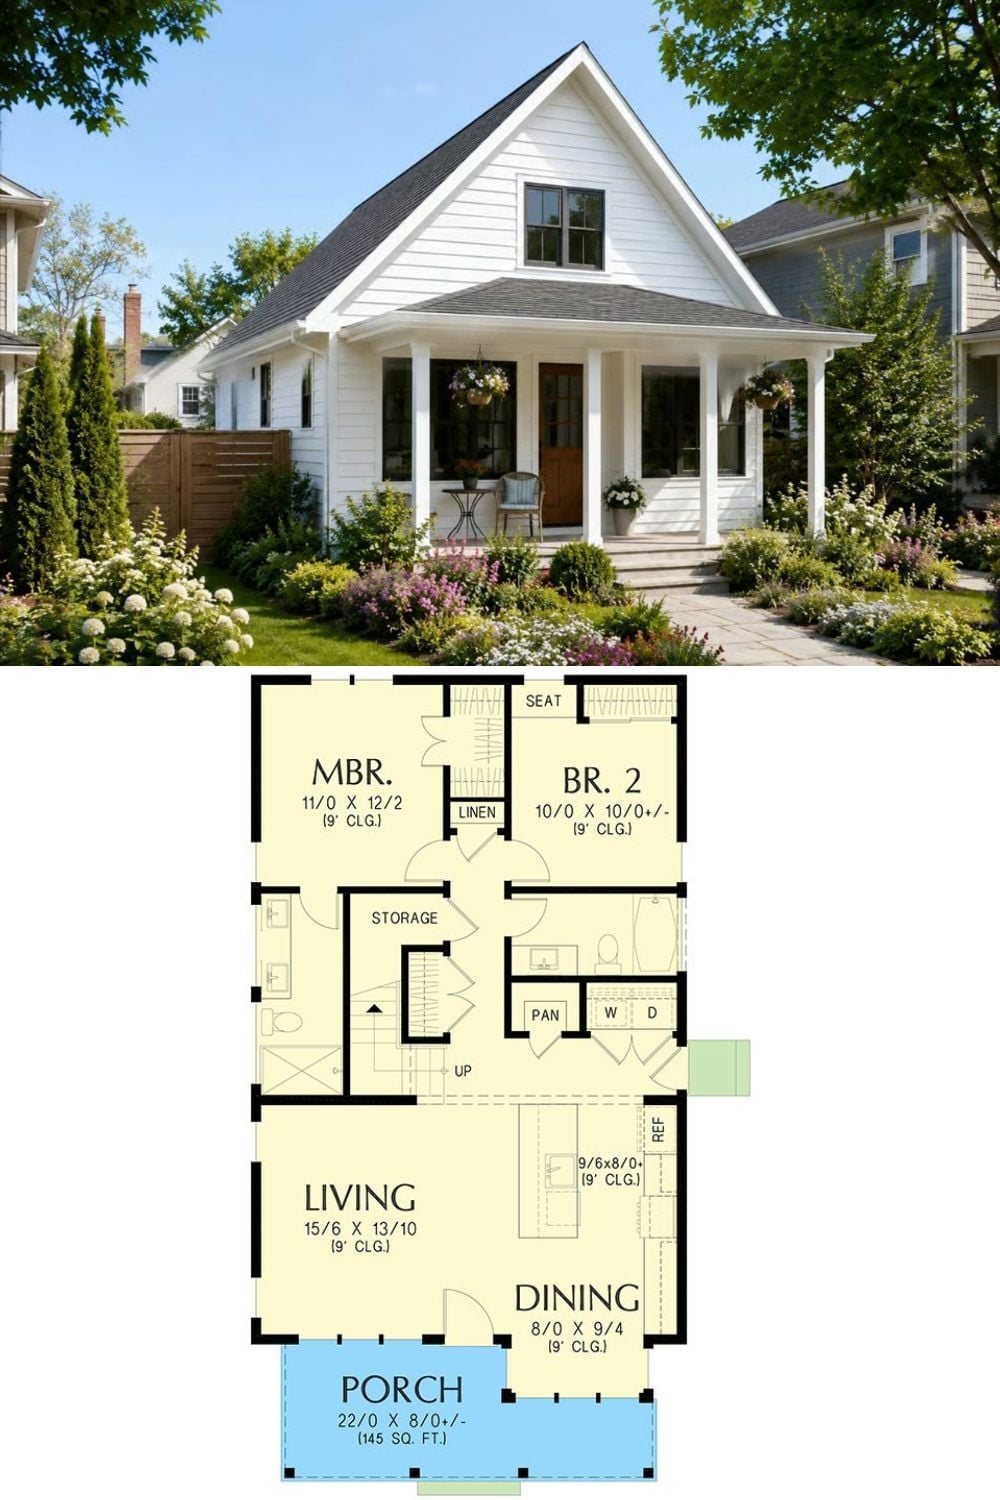
The exterior photo shows a white lap-sided farmhouse with a covered porch, black window frames, and a dormer tucked into the roofline. The floor plan below it lays out two bedrooms upstairs with a linen closet between them and the washer and dryer positioned near the second bath, while the main living spaces open toward the front porch.
