
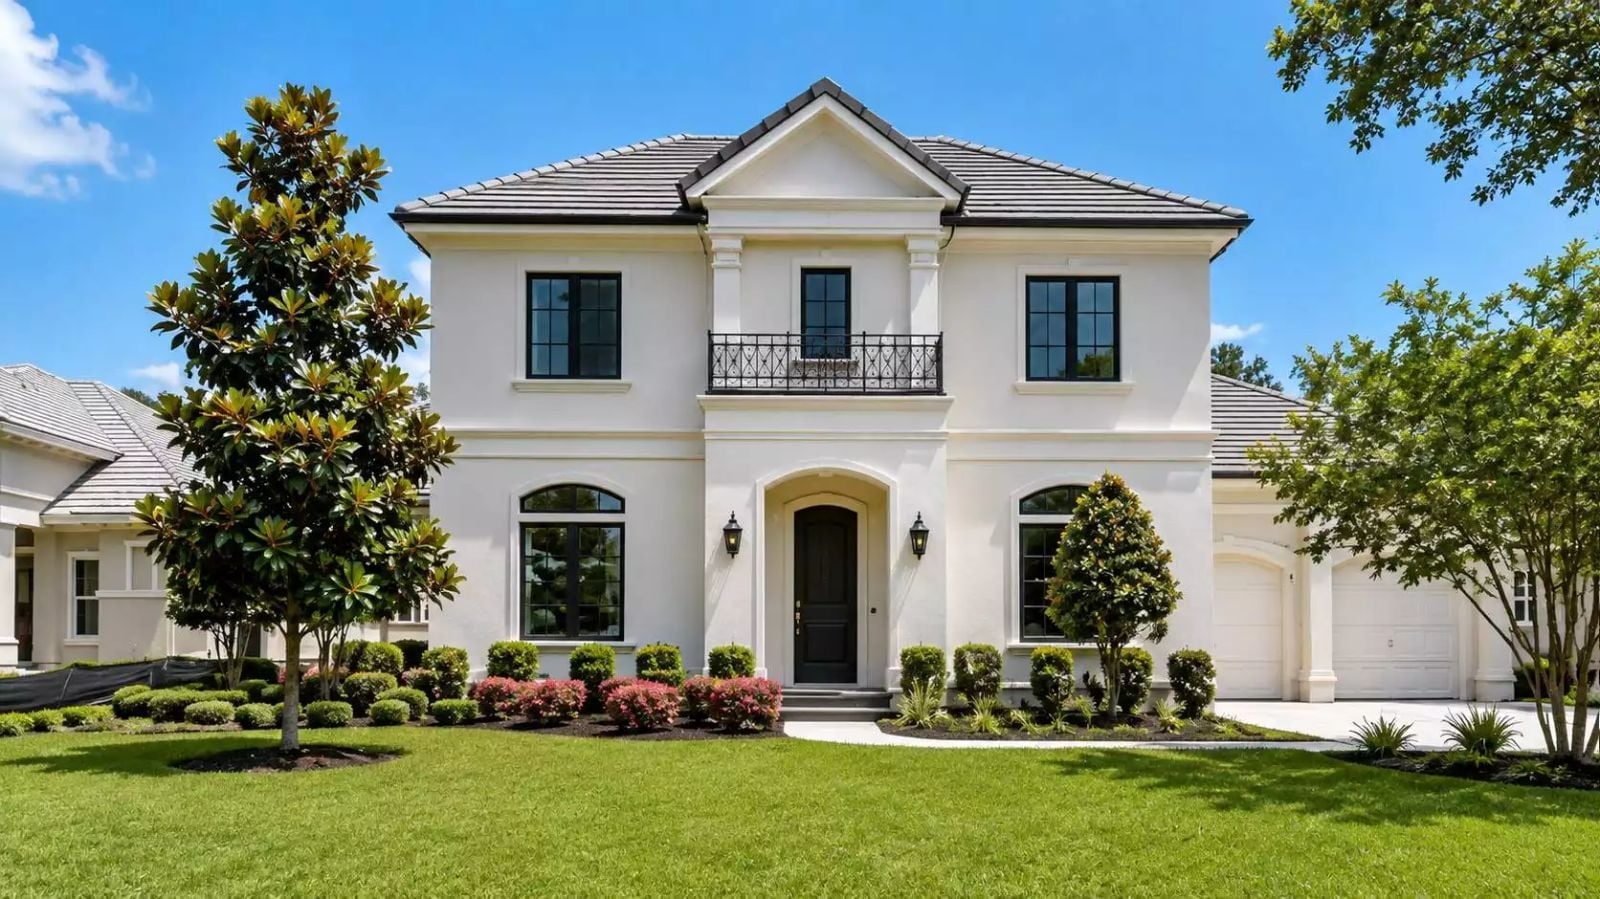
Everyone has been inside a house with a balcony that nobody used, glass doors sealed against the weather, a view wasted on an empty chair. The Blenheim Park is built around the opposite: a primary suite that stays on the main floor so school-morning chaos lives upstairs where it belongs, a European facade that earns its curb appeal, and a layout that keeps families in the same room without crowding them into it.
Specifications
- Sq. Ft.: 3,228
- Bedrooms: 4
- Bathrooms: 4.5
Floor Plan – Main Floor
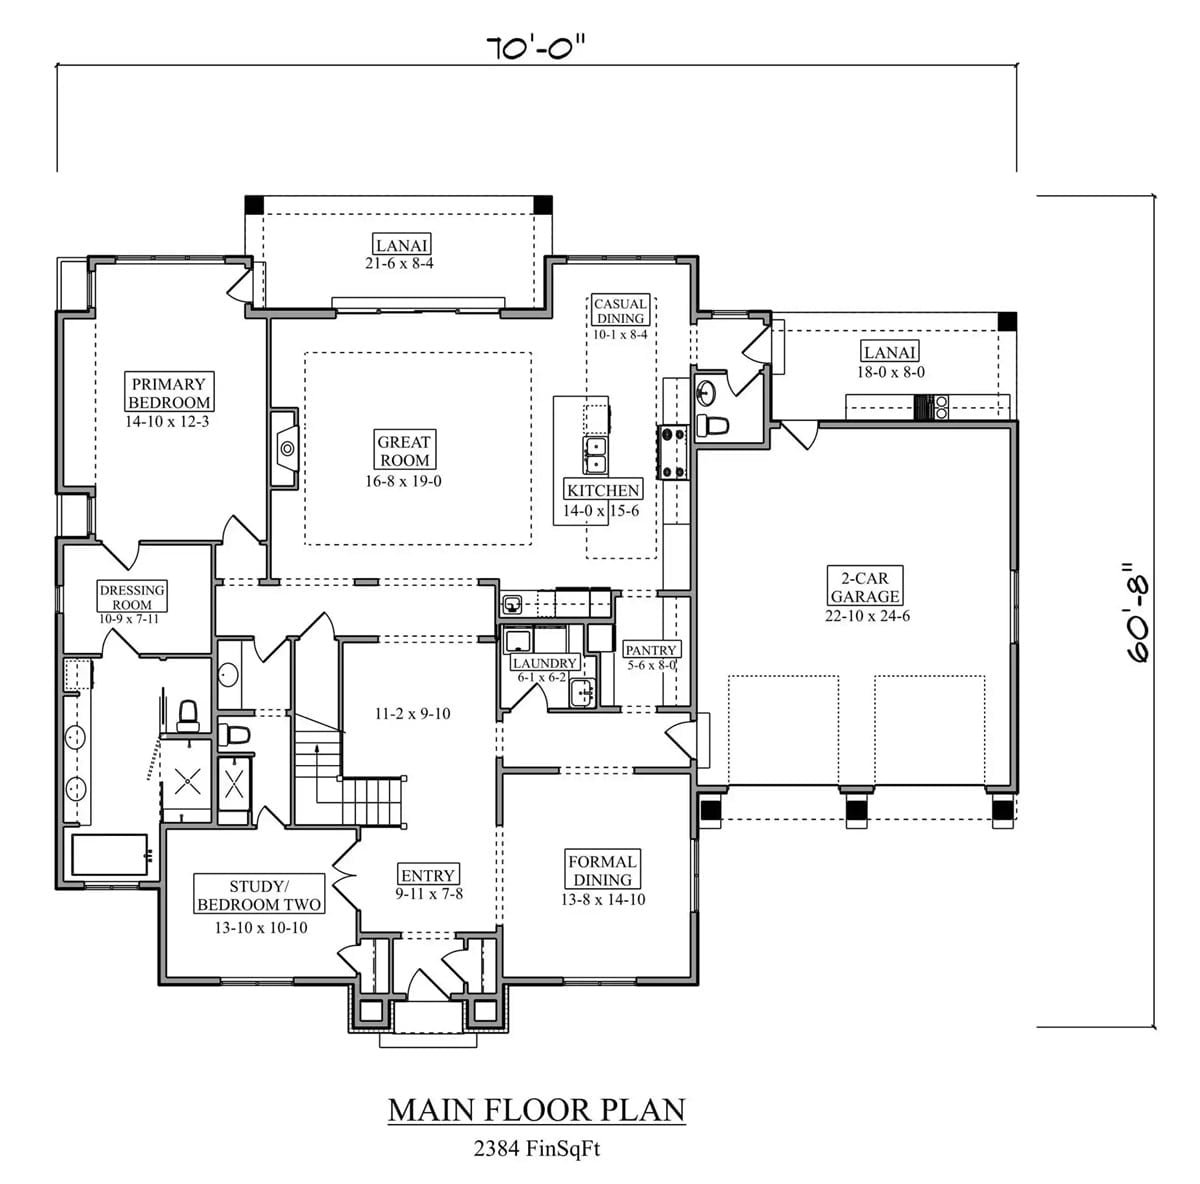
The main floor tucks the primary suite left with a dressing room attached, while the great room anchors the center. Two lanais, a formal dining room, and a 2-car garage fill out the rest.
Floor Plan – Second Floor
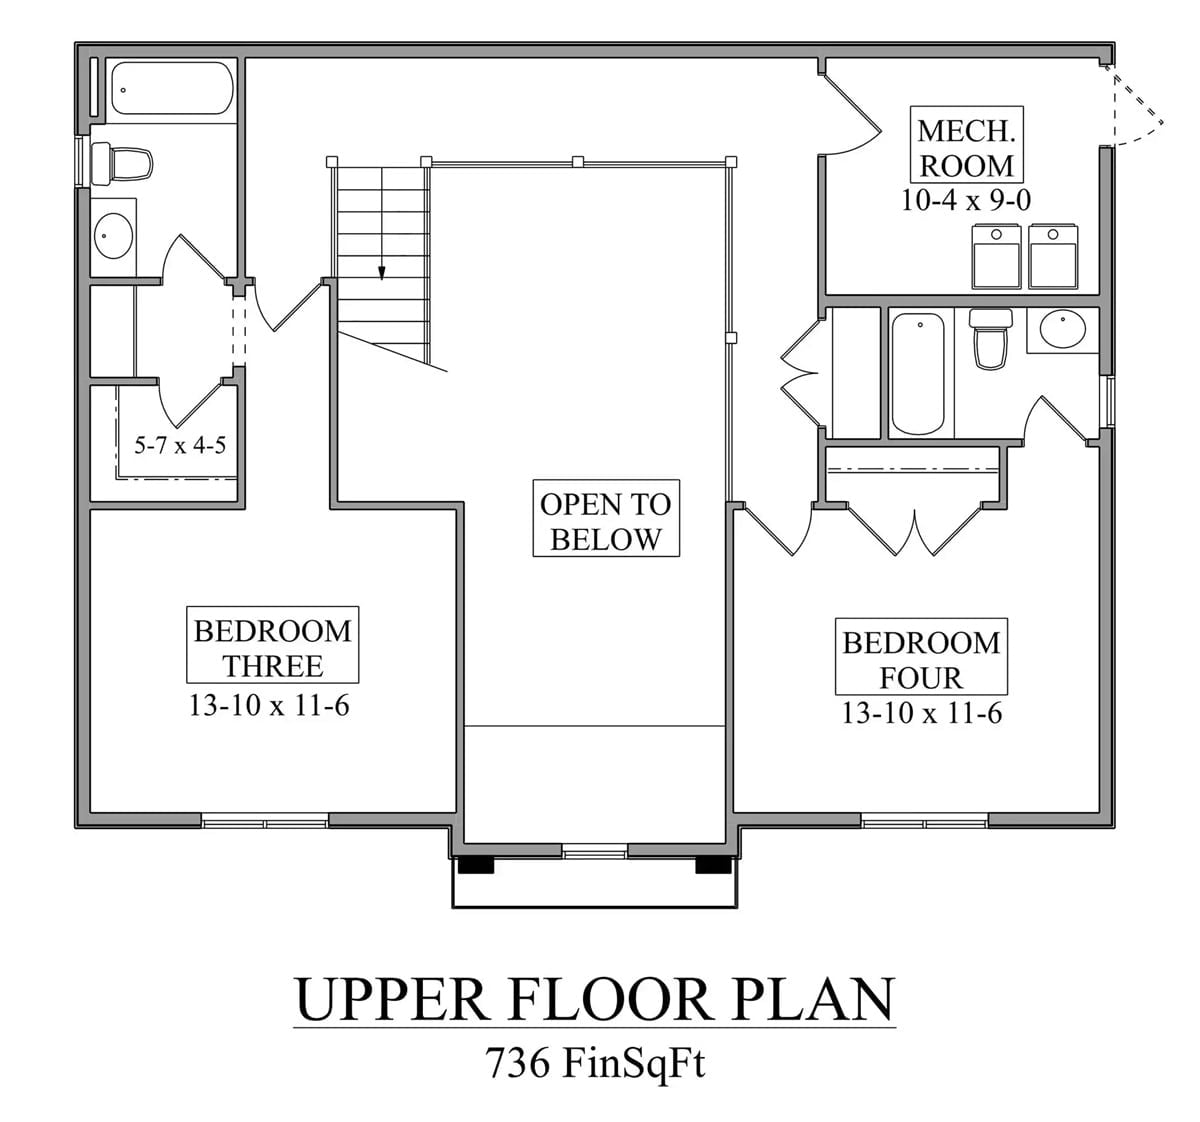
Upstairs: two equal-sized bedrooms, a shared bath, mechanical room, and a stairwell open to the floor below.
Double-Height Foyer Where Dark Hardwood and White Millwork Do the Heavy Lifting
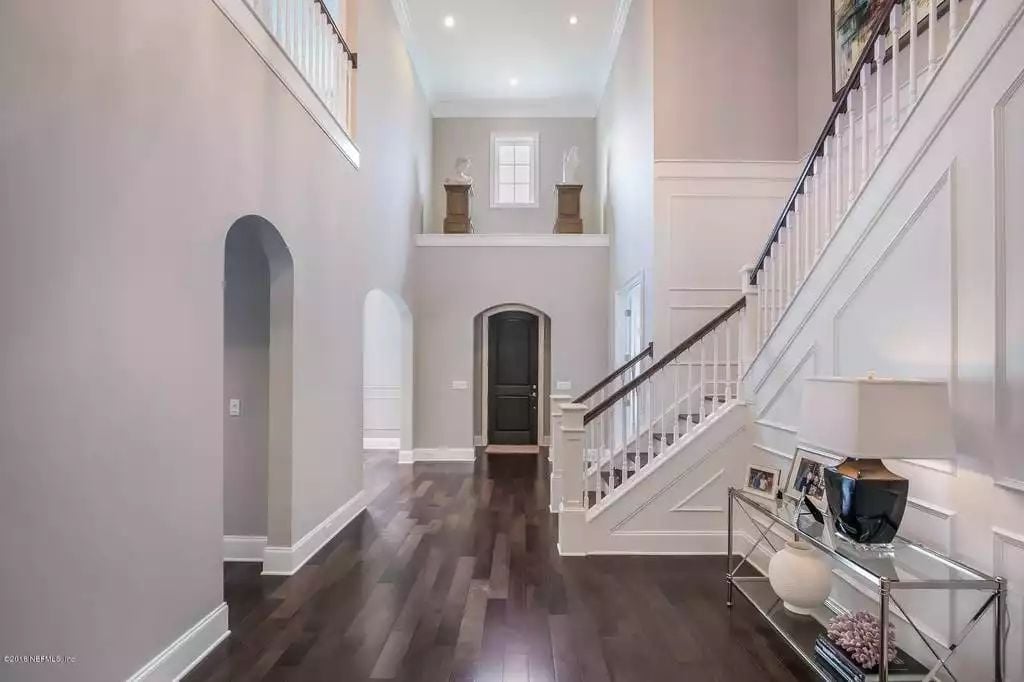
Dark hardwood floors run the length of the foyer and contrast sharply with the white wainscoting climbing the staircase wall. Arched niches flank the entry and add depth without needing furniture to do it.
- Two-story ceiling height makes the space feel genuinely grand, not just tall
- Wainscoting panels on the stair wall unify the climb visually
- Glass console table keeps the landing open rather than blocked
Tray Ceiling, Tufted Leather, and a Fireplace That Actually Gets Used
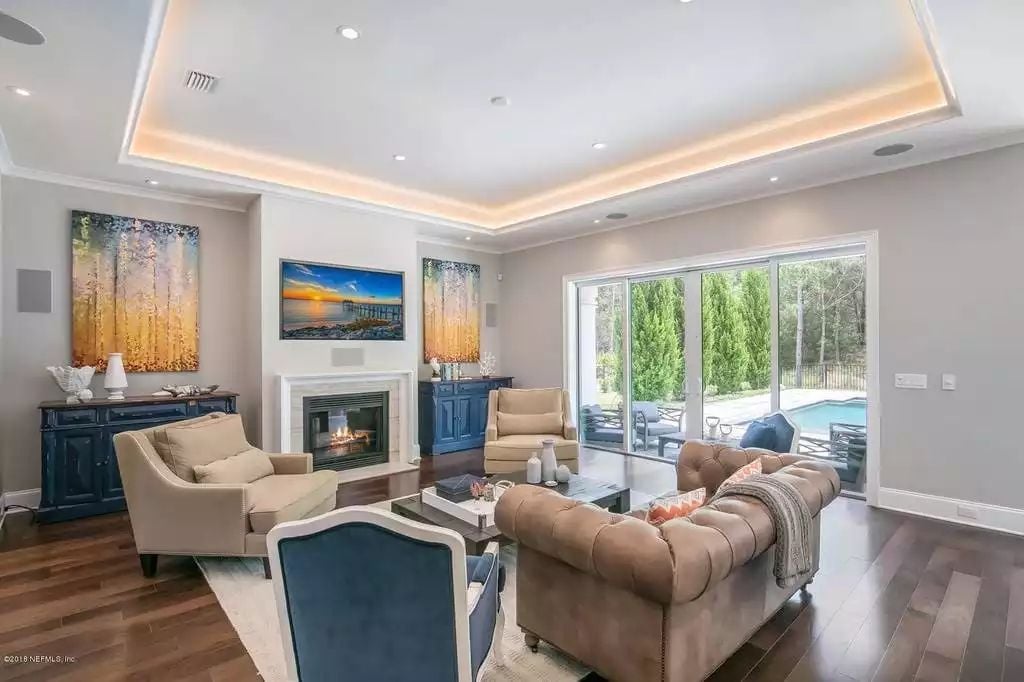
Warm LED cove lighting outlines the tray ceiling and does more for the room’s mood than any lamp at eye level could. The Chesterfield sofa anchors the seating without crowding it, a blue accent chair faces the fireplace as a quiet focal point, and sliding glass doors pull the pool area into the frame. It’s the kind of room that earns the word “livable” without trying to.
Style Tip: Cove lighting inside a tray ceiling is one of the easiest ways to add warmth without hanging anything at eye level. Go with a warm white strip light — daylight temperature tends to look clinical against painted drywall. And dimmer control matters far more than wattage.
Crystal Chandelier, Wainscoting Panels, and a Table Built for Eight
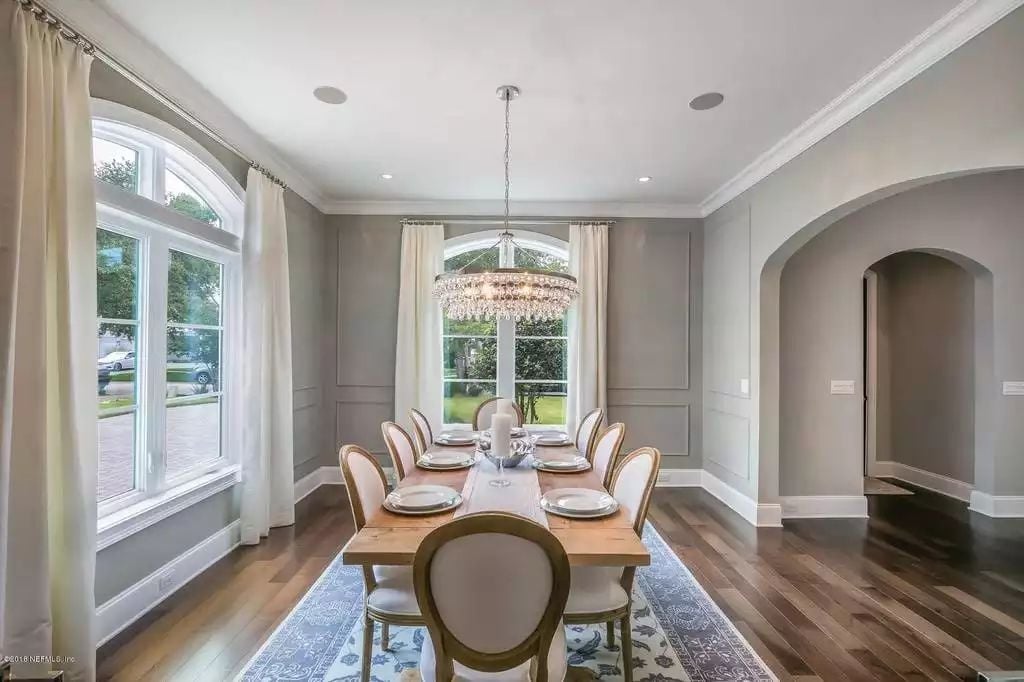
French-style oval-back chairs in natural oak surround a wood dining table that reads lighter than the floors beneath it. The crystal chandelier earns its place — layered rings landing right above the table without competing with the arched windows behind it. Gray wainscoting panels give the walls structure without closing the room in.
Trend Alert: Tiered crystal ring pendants are showing up in dining rooms that want formality without committing to full traditional. Natural wood furniture pairs well with them because the warmth of the grain softens what could otherwise feel cold and glassy. If your ceiling height allows it, sizing up on fixture diameter reads more confident than playing it safe.
Pot Filler, Panel-Ready Appliances, and Four Bar Stools That Mean Business
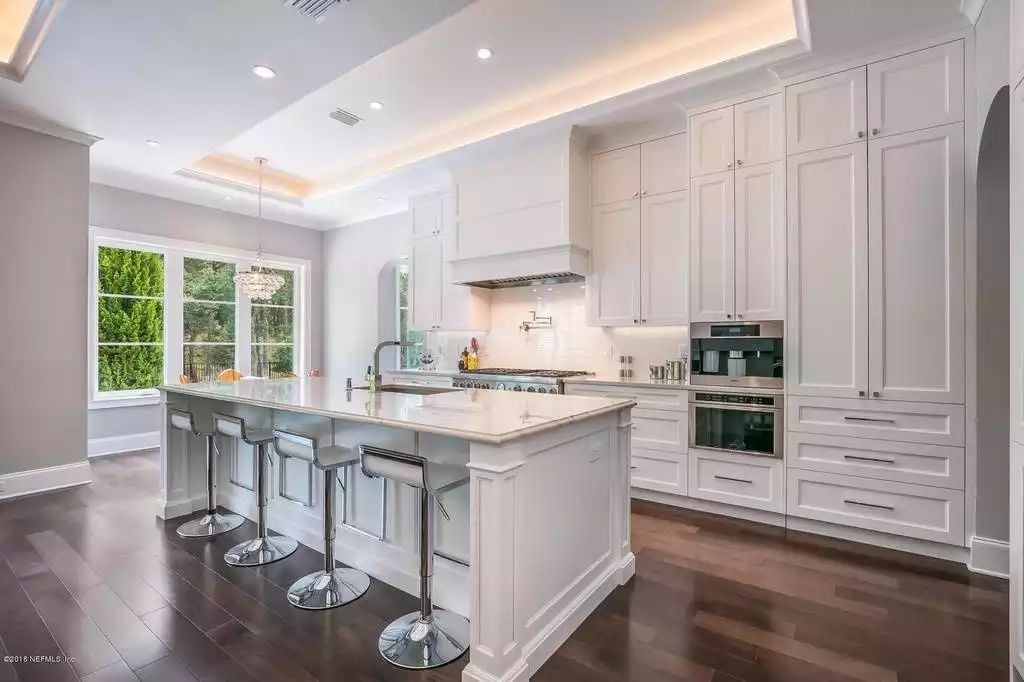
White shaker cabinetry runs floor to ceiling on the perimeter, but the island pulls focus — gray base, waterfall-edge countertop, chrome pedestal stools lined up along the seating side. The contrast keeps the kitchen from reading as a blank white box without introducing a second color family.
Why It Works: A lighter countertop over a darker island base is a subtle move that photographs well and holds up just as well in person. If you’re picking island paint, pull the tone from the floor rather than the wall — it grounds the whole room instead of floating the island in the middle of it.
Translucent Orange Chairs Against a White Tulip Table Pull Off Something Rare
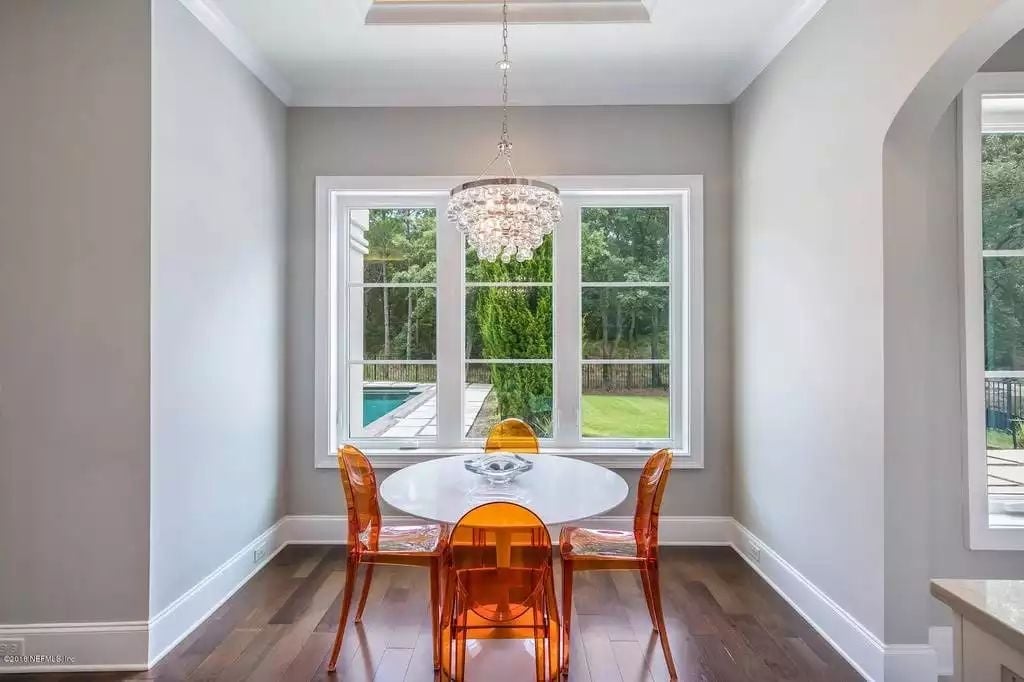
Ghost-style acrylic chairs in amber catch light differently than solid furniture — they shift with the hour rather than sitting flat. Paired with a round pedestal table, they stop the breakfast nook from feeling heavy, which is most of the battle in a small-format dining space.
Editor’s Note: Acrylic seating works in smaller nooks because it doesn’t visually block the space the way solid wood does. Just don’t stack too many opaque pieces nearby — the transparency stops doing its job the moment you surround it with bulk.
Mirrored Dresser, Wall-Mounted TV, and a Window That Frames the Pool
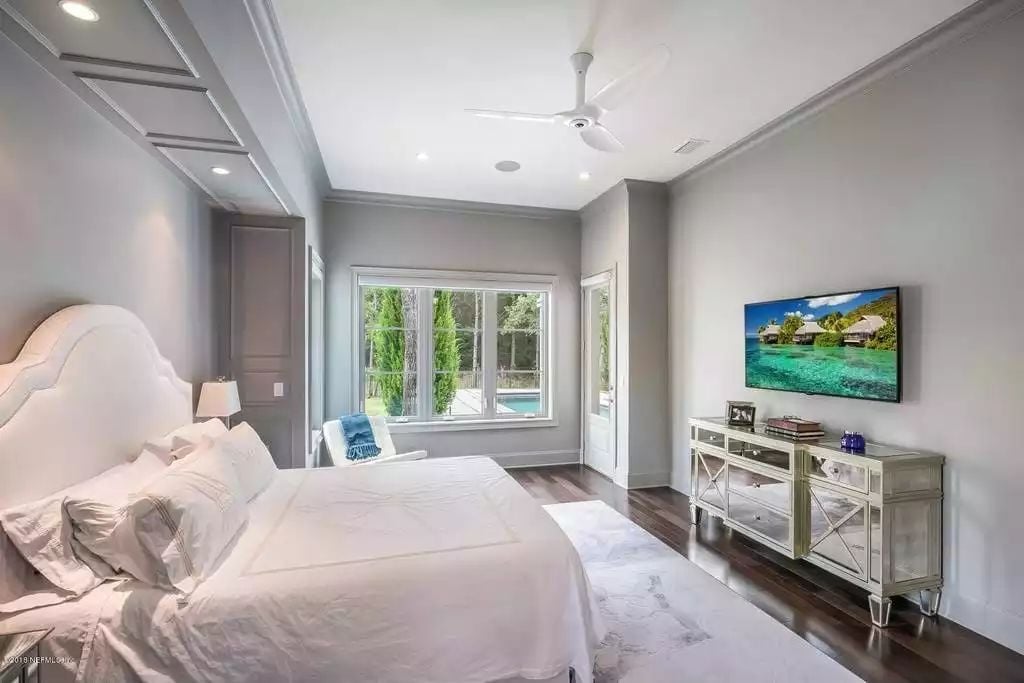
That mirrored console does quiet work here, bouncing light around a room that might otherwise feel heavy with dark hardwood underfoot. The upholstered headboard is oversized by design, anchoring the bed against a long wall, and the window beyond frames a pool view that the room earns without making a fuss about it.
Ask Yourself: If your bedroom TV sits above a dresser or console, check that the screen height doesn’t force you to crane your neck from a reclined position. A wall-mounted screen at the wrong height is one of those things you notice every single night but only fix once it becomes genuinely annoying.
Coffee Machine in the Bathroom Sounds Odd Until You See the Execution
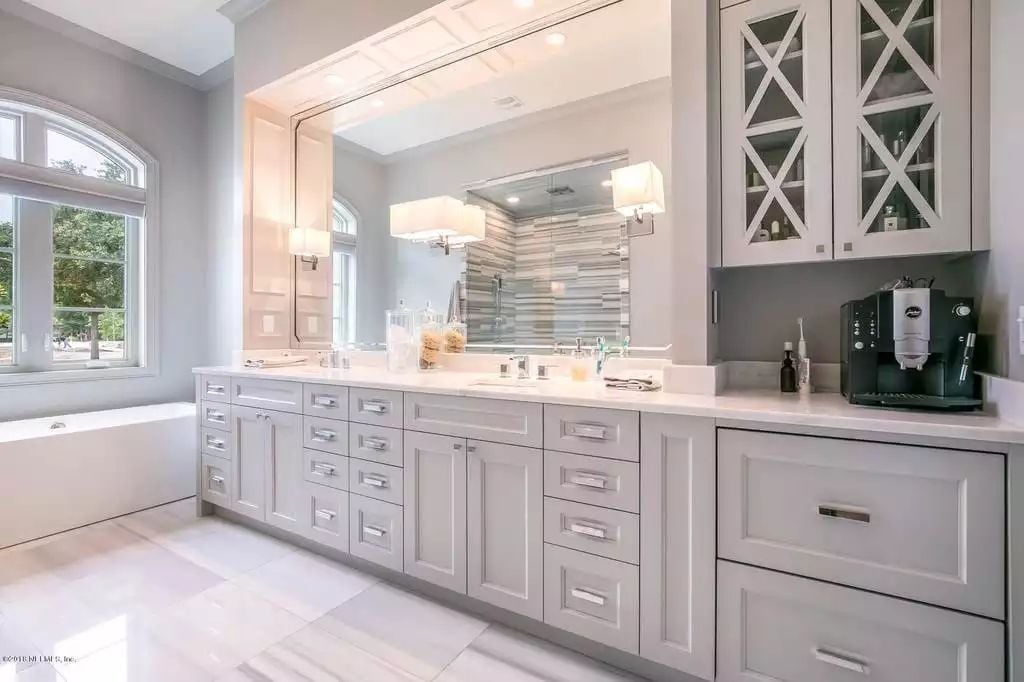
Gray shaker cabinetry runs the full wall length, topped with quartz, and a Jura espresso machine sits countertop-ready beside glass-front upper cabinets. It shouldn’t work as well as it does.
The Psychology Behind This: A coffee station inside the primary bath removes one of the main reasons people lie in bed scrolling before they get up. It pulls the morning ritual into a space already built for quiet and routine — and small shifts in room function have a way of quietly reshaping how a whole day starts.
Horizontal Stone Tile and a Freestanding Tub That Earns Every Square Foot
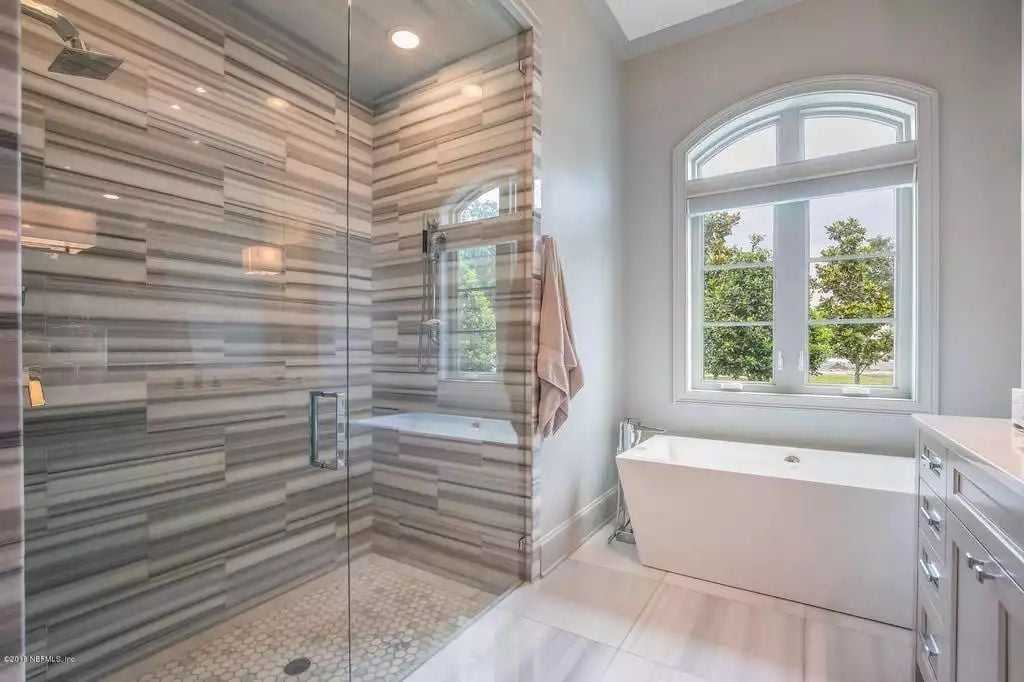
Oversized walk-in showers with bench seating rarely look this considered.
Horizontal banding on the tile pulls your eye across the shower walls rather than up, making the space read wider than it is. The frameless glass panel keeps sightlines open to the arched window and the freestanding soaking tub beyond, and penny-round mosaic tile on the shower floor adds grip without disturbing the neutral palette. The whole room feels like someone made actual decisions rather than just ordering from a catalog.
Oversized Pavers, a Rectangular Pool, and Enough Seating to Actually Use the Yard
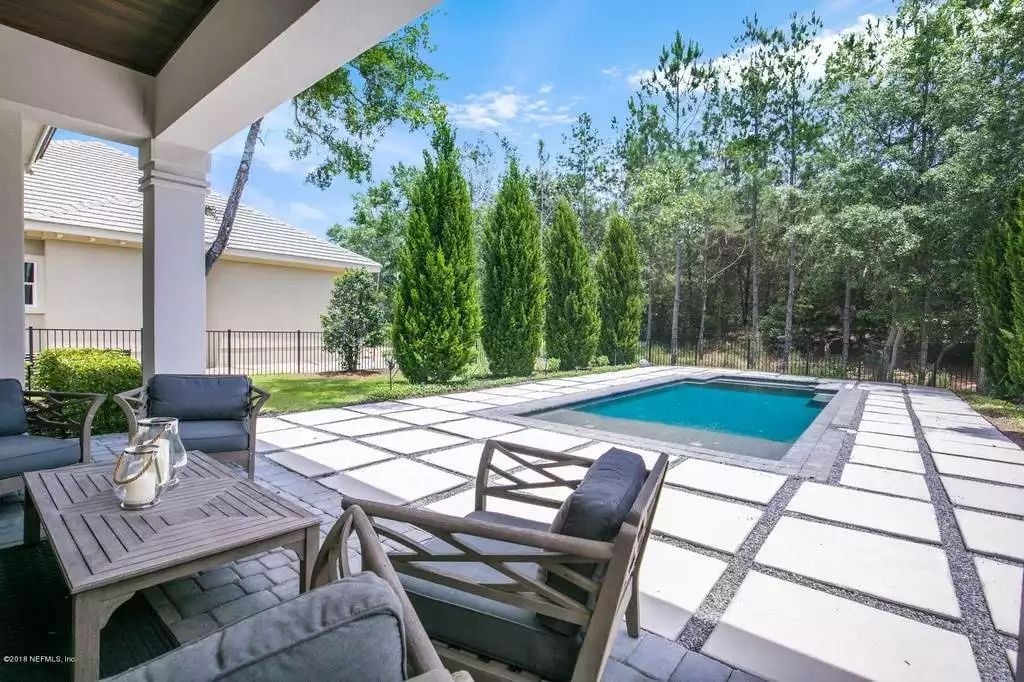
Gravel joints between large-format concrete pavers keep the patio from reading as a plain slab. Columnar evergreens along the fence line block sightlines without needing a solid wall to do it — privacy without the bunker feel.
Pin It
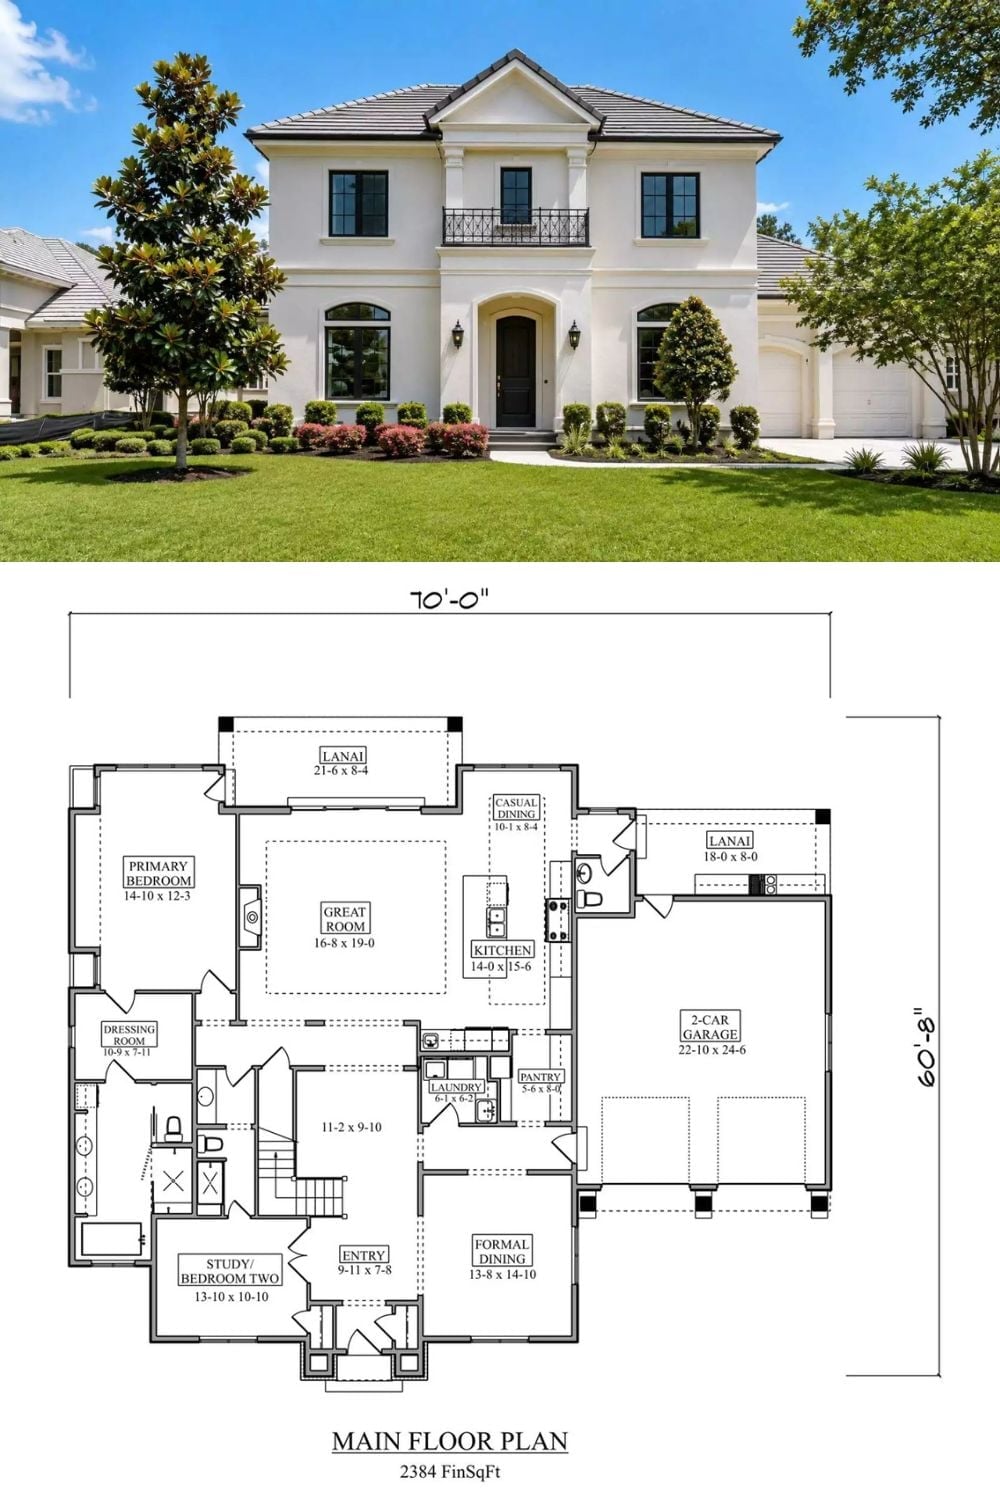
The exterior photo shows a two-story European-style home with stucco cladding, a center balcony, and arched entry. Below it, the main floor plan lays out 2,384 finished square feet across a great room, primary suite, study, formal dining, kitchen with casual dining, pantry, laundry, and a two-car garage.
