
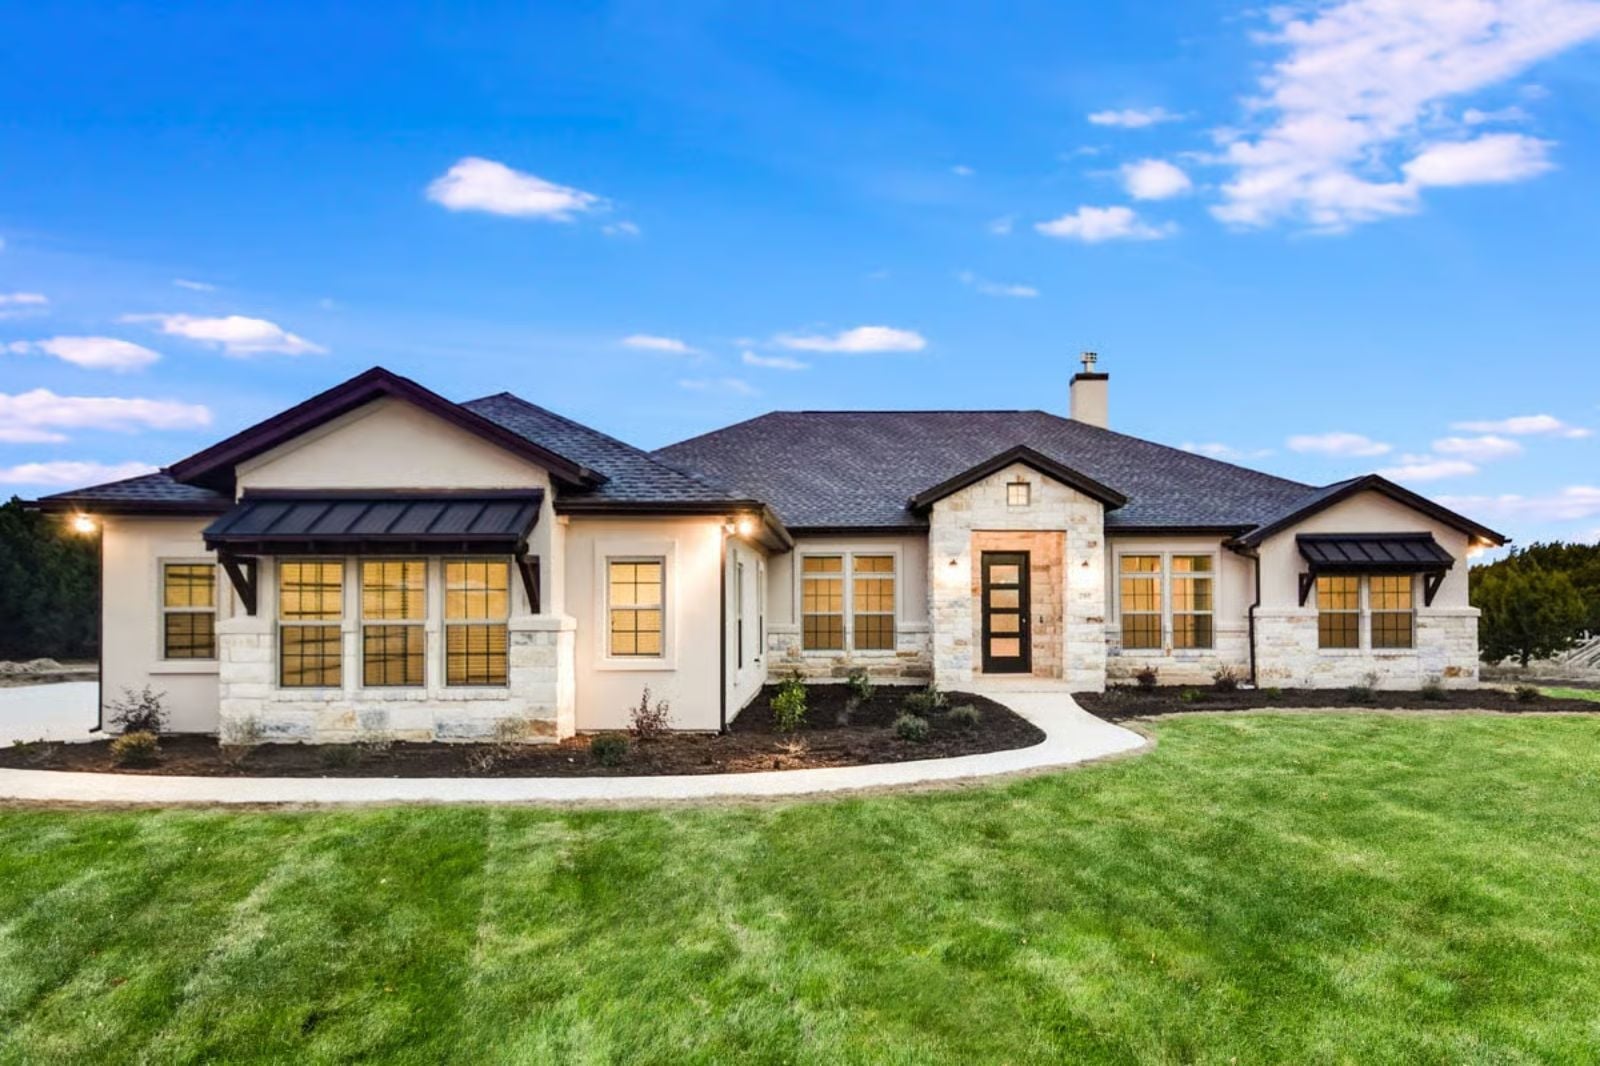
Families who refuse to buy a subdivision house usually have a garage problem before they have anything else — the third car sits in the driveway, the bikes live on the porch, and the gear nobody uses anymore takes up two walls of a two-car. The Blairewood fixes that first: three-car garage, a vaulted great room big enough to hold the whole family after the third drop-off of the day, a ranch footprint that keeps every room on one floor, and an open layout where dinner conversations stretch past the dishes.
Specifications
- Sq. Ft.: 3,044
- Bedrooms: 4
- Bathrooms: 3.5
Floor Plan – Main Floor
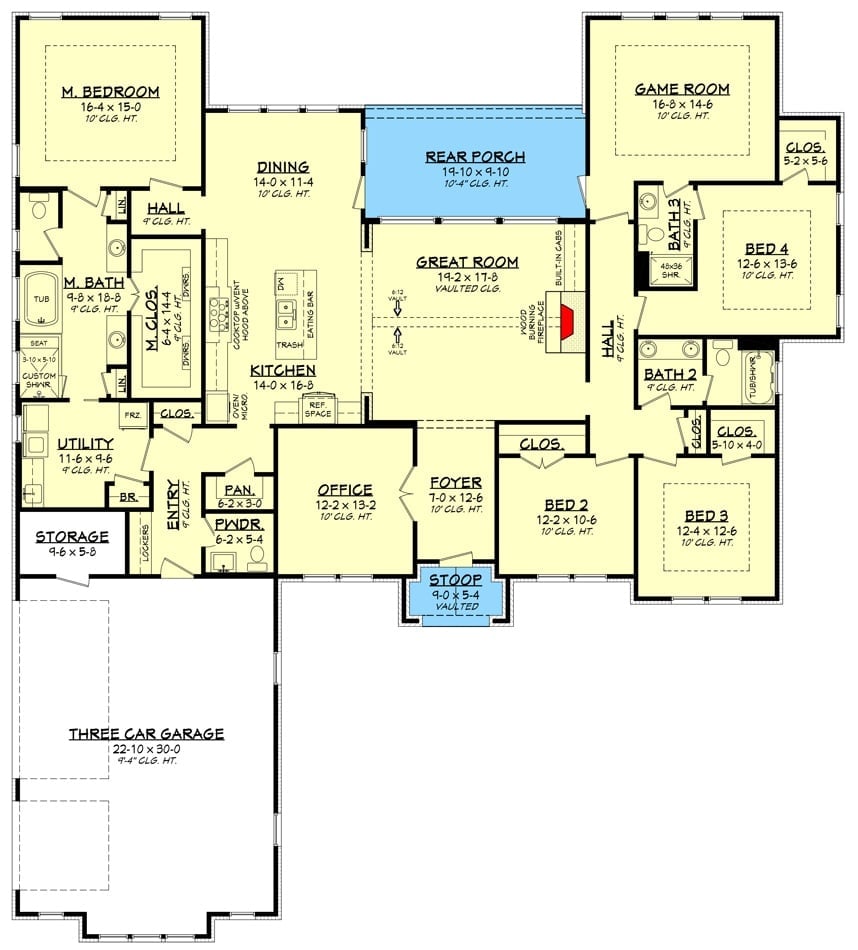
The vaulted great room sits dead center, with a dining area and rear porch on one side and the foyer on the other. The master suite tucks privately off the left wing, well away from the activity. Three secondary bedrooms, a game room, and two full baths cluster to the right, and a three-car garage anchors the front left corner where you want it.
Vaulted Great Room Built Around a Floor-to-Ceiling Stone Fireplace
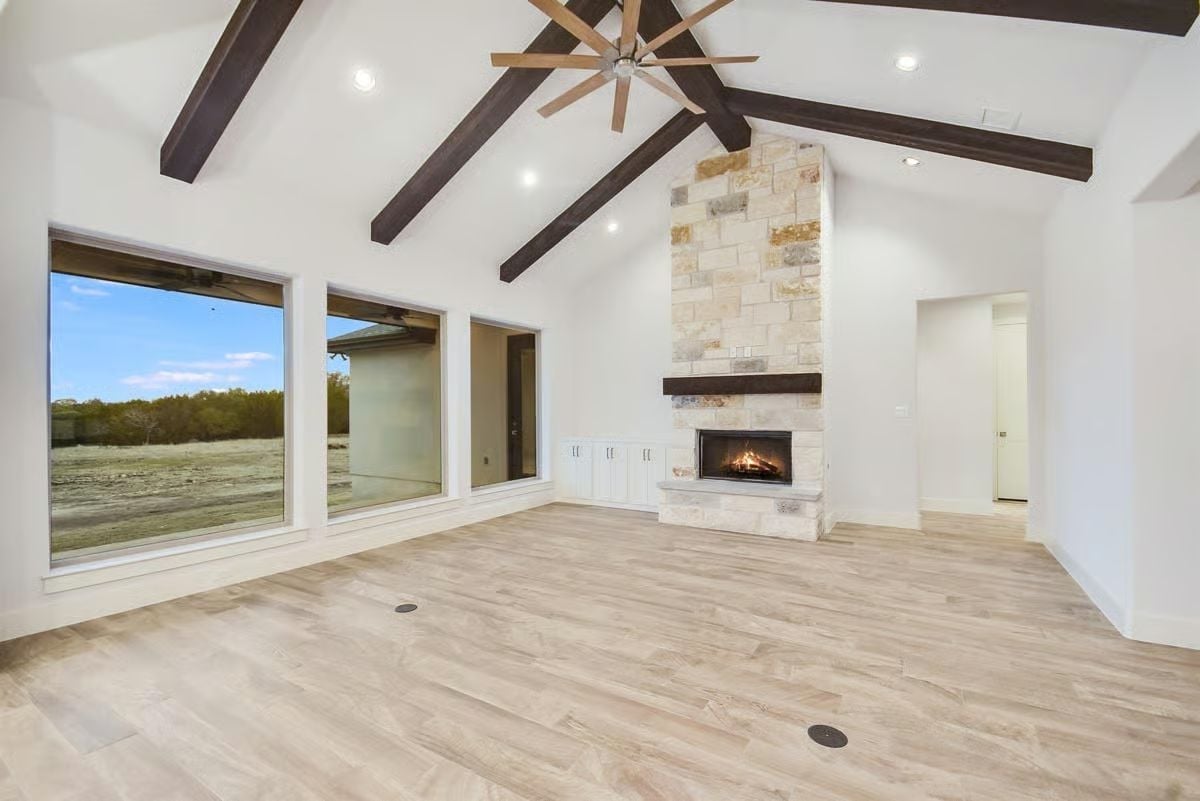
Exposed dark wood beams radiate outward from a central ceiling fan across a soaring vault, and the limestone fireplace surround runs nearly to the peak. Light wood-look floors and white walls keep the whole room from going heavy. Built-in cabinetry flanks the hearth at a low, practical height — useful storage that doesn’t fight the fireplace for attention.
Pro Tip: Floor outlets are visible in the open floor plan — a smart call in a room this large, where furniture placement shouldn’t be held hostage by where the wall outlets happen to land. Running conduit during the build costs a fraction of what cutting into finished flooring does later, so plan them before the concrete is poured.
Stone-Clad Island Base Earns Its Place in a Kitchen Full of White
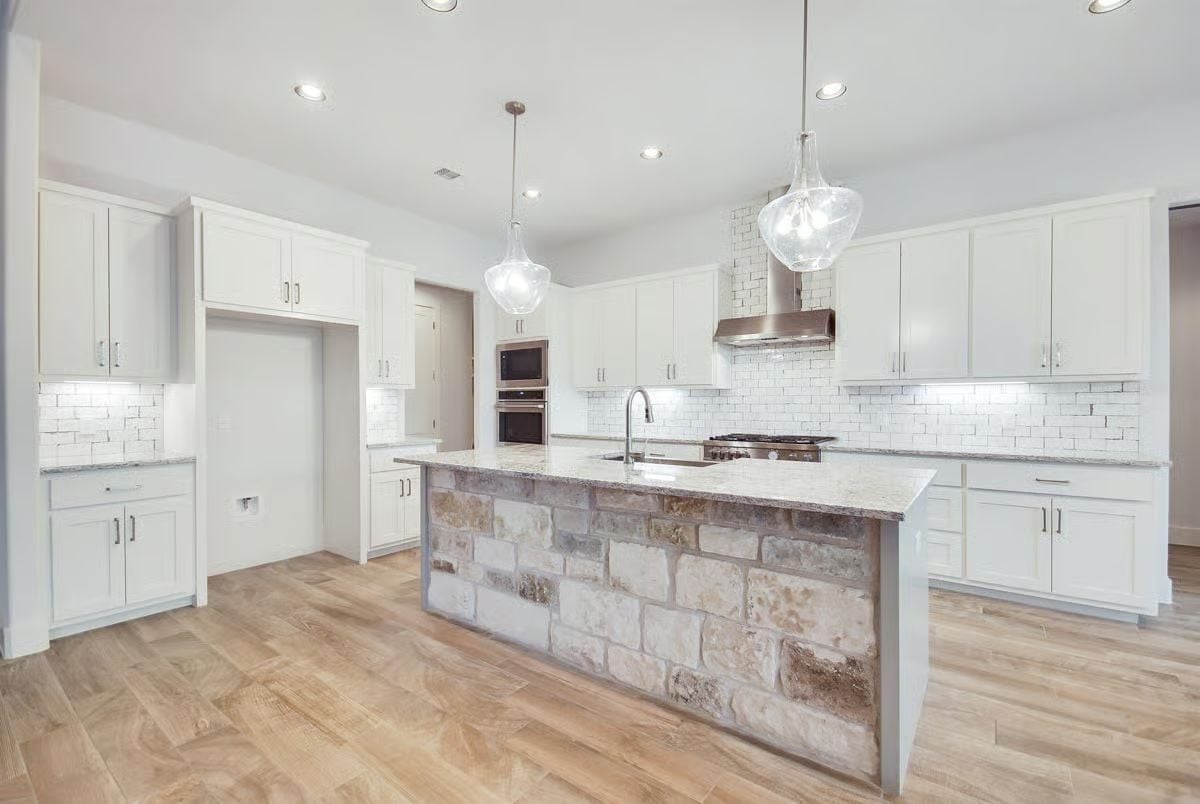
Rough-cut limestone wraps the island base while the countertop above stays smooth and light. Two glass pendant lights hang at slightly different heights, which reads as intentional rather than a measuring error. The stainless range hood anchors the back wall without competing with any of it.
The Psychology Behind This: Natural stone in a kitchen does something that painted surfaces can’t quite replicate — it reads as permanent, sheltering, grounded. Humans have built with stone for millennia, and that instinct doesn’t just evaporate because you’re standing in front of a mood board.
Mudroom Built for Real Life Sits Steps From a Half Bath That Pulls Its Weight
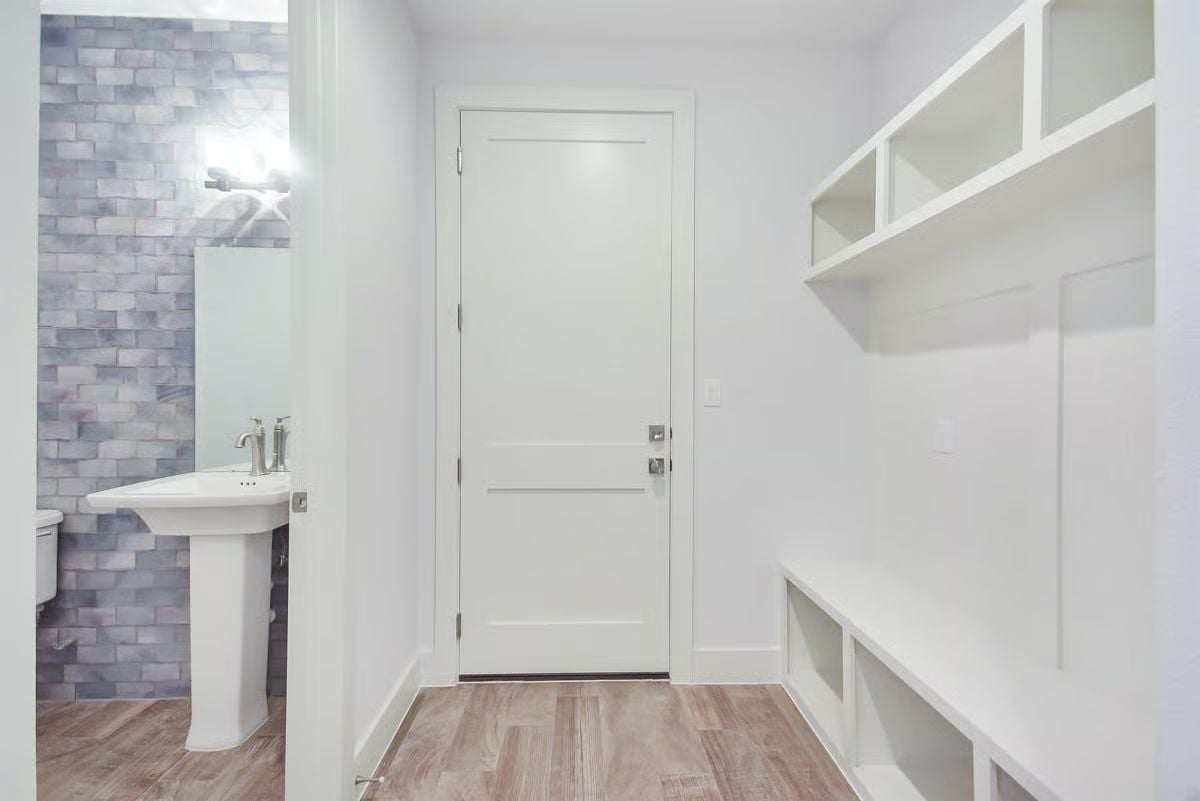
Built-in cubbies and a bench along the right wall give this mudroom actual bones instead of just hooks on drywall. The real move, though, is the adjacency: a pedestal sink and tile-clad half bath sit right around the corner, no door required, so mud, wet boots, and dirty hands get handled before anyone reaches the main living areas.
Why the Pedestal Sink Makes Sense Here
A pedestal sink keeps the footprint small in a space already doing multiple jobs. There’s no vanity cabinet to bump into when you’re carrying groceries or wrestling off a jacket, and the fixture reads as practical rather than stylish. In a mudroom, that’s exactly the right read — function has to come first, full stop.
Eight-Blade Ceiling Fan Centers a Tray Ceiling Built for a Room This Size
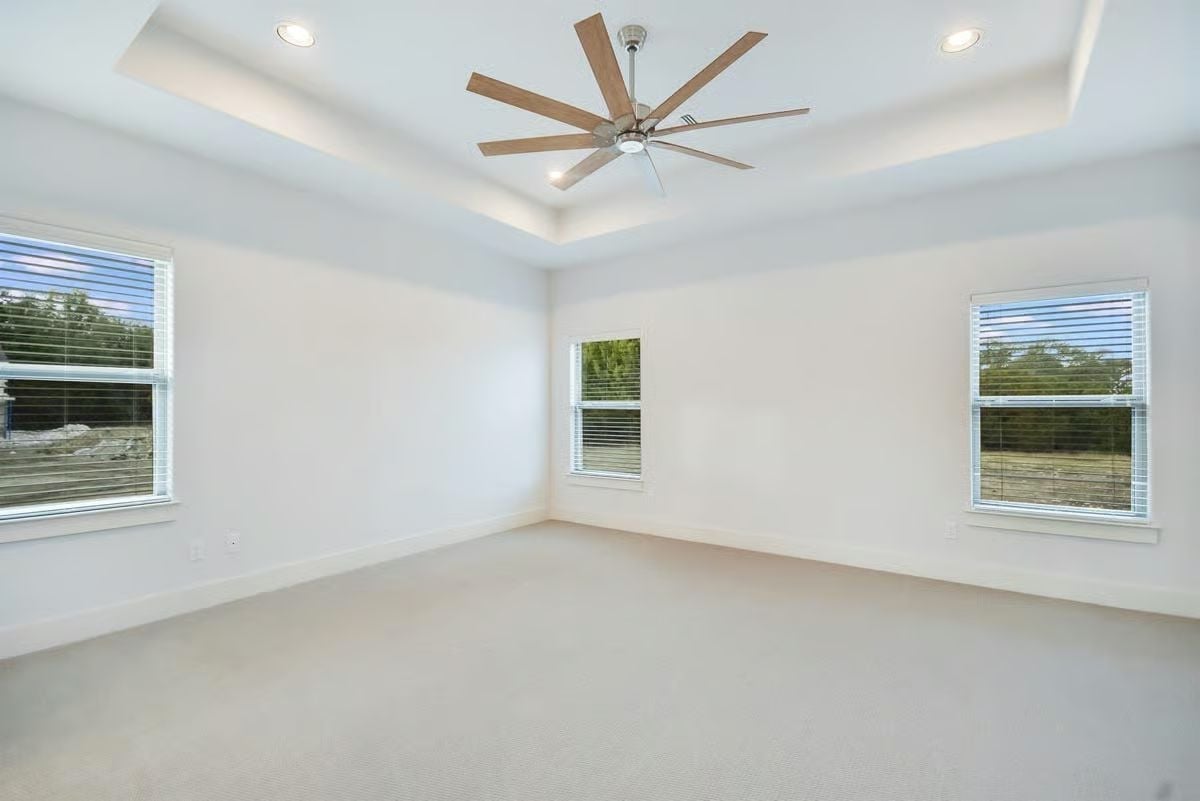
Carpet runs wall to wall, recessed lighting rings the tray ceiling above, and three windows pull daylight in from two directions. The room feels larger than its square footage suggests.
In The Details: Tray ceilings get credited mostly for aesthetics, but raising the center while keeping the perimeter lower creates a natural acoustic pocket that dampens sound. In a bedroom, that matters considerably more than how the ceiling photographs.
From the mudroom’s hardworking utility, the primary bath shifts the tone entirely toward calm.
Granite Countertops and a Clawfoot Tub Share Space Without Competing
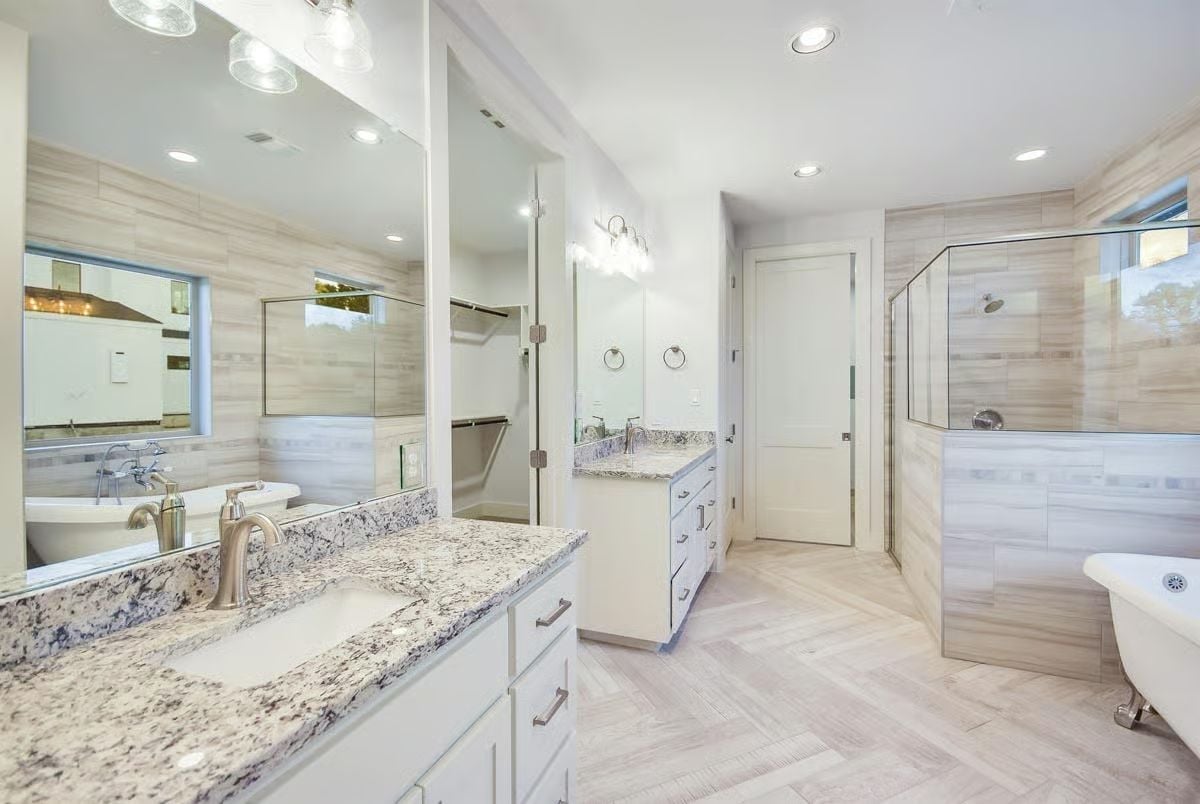
Herringbone tile floors and granite with natural grey veining anchor the room without forcing a theme. The freestanding clawfoot tub near the glass shower enclosure is a deliberate contrast — old form, new context — and it actually works.
transition: Clawfoot tubs sit higher off the floor than built-in soaking tubs, which makes getting in and out considerably easier for most adults. People tend to choose them for how they look and then quietly appreciate that detail later.
Covered Patio With Ceiling Fans Does What a Backyard Umbrella Never Could
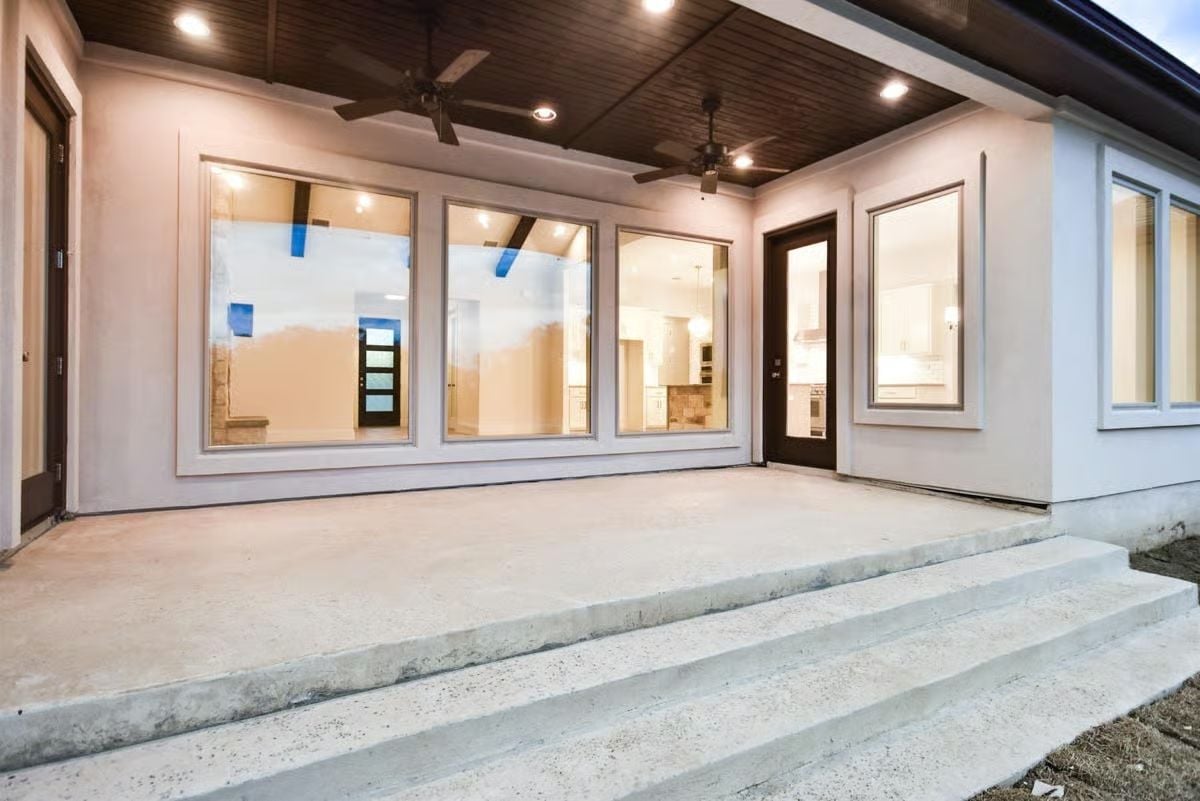
Two ceiling fans, recessed lighting, and a wood-planked ceiling overhead. Outdoor entertaining stays viable well past sundown, which in Texas is the whole point.
Pin It
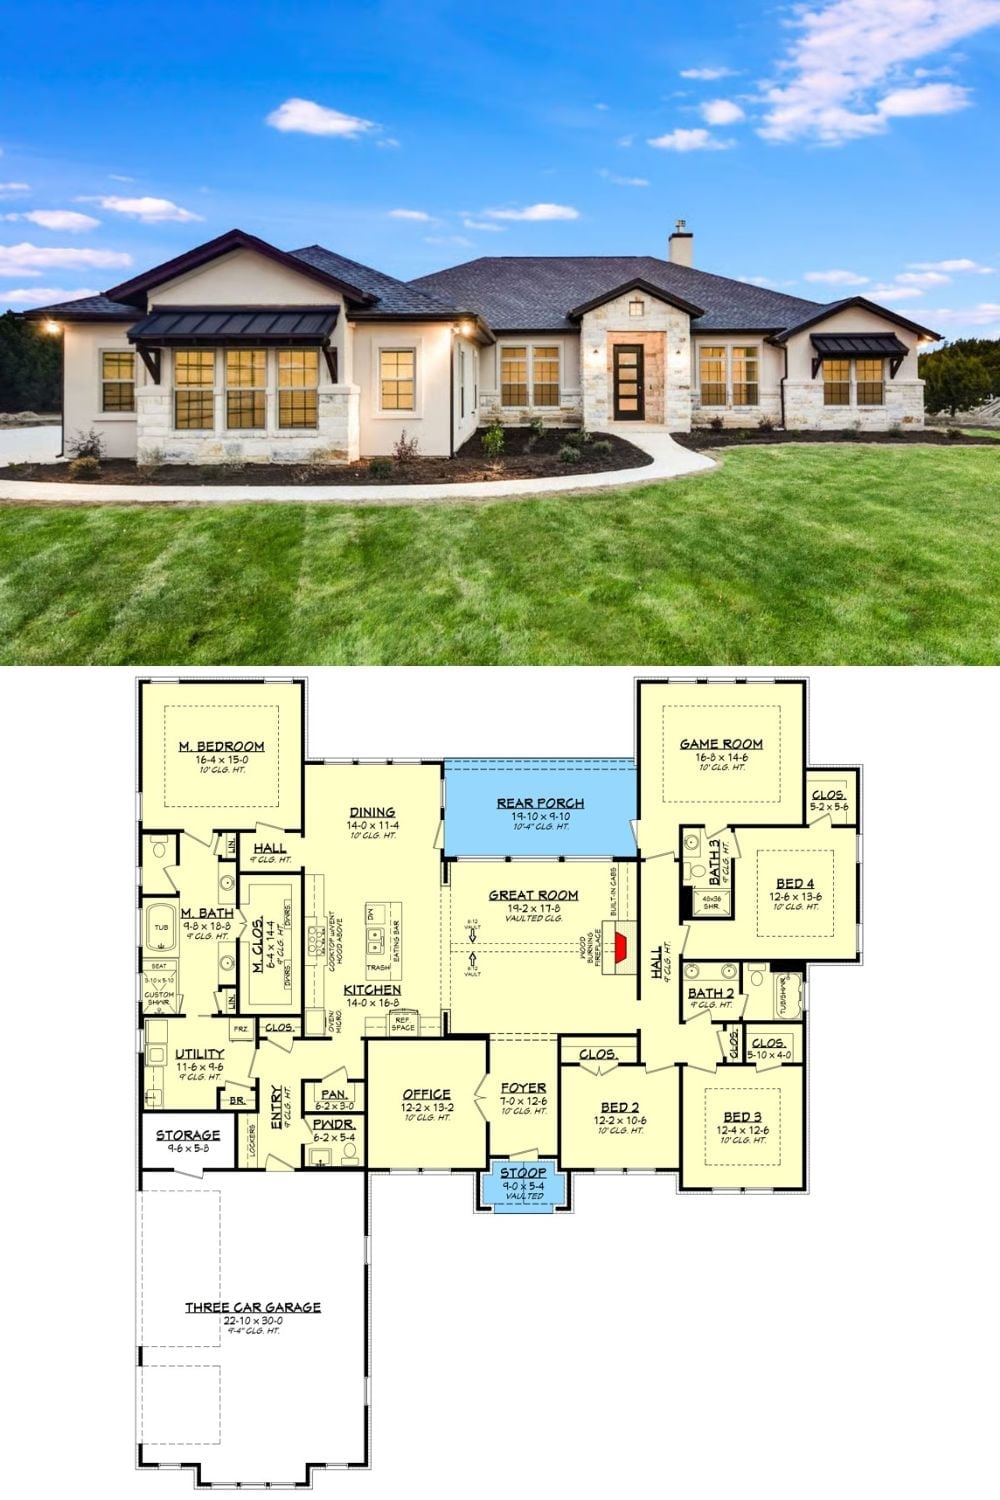
The exterior shows a Texas-style ranch with stone cladding and metal roof accents. The floor plan below lays out all four bedrooms, the vaulted great room, and the three-car garage.
