
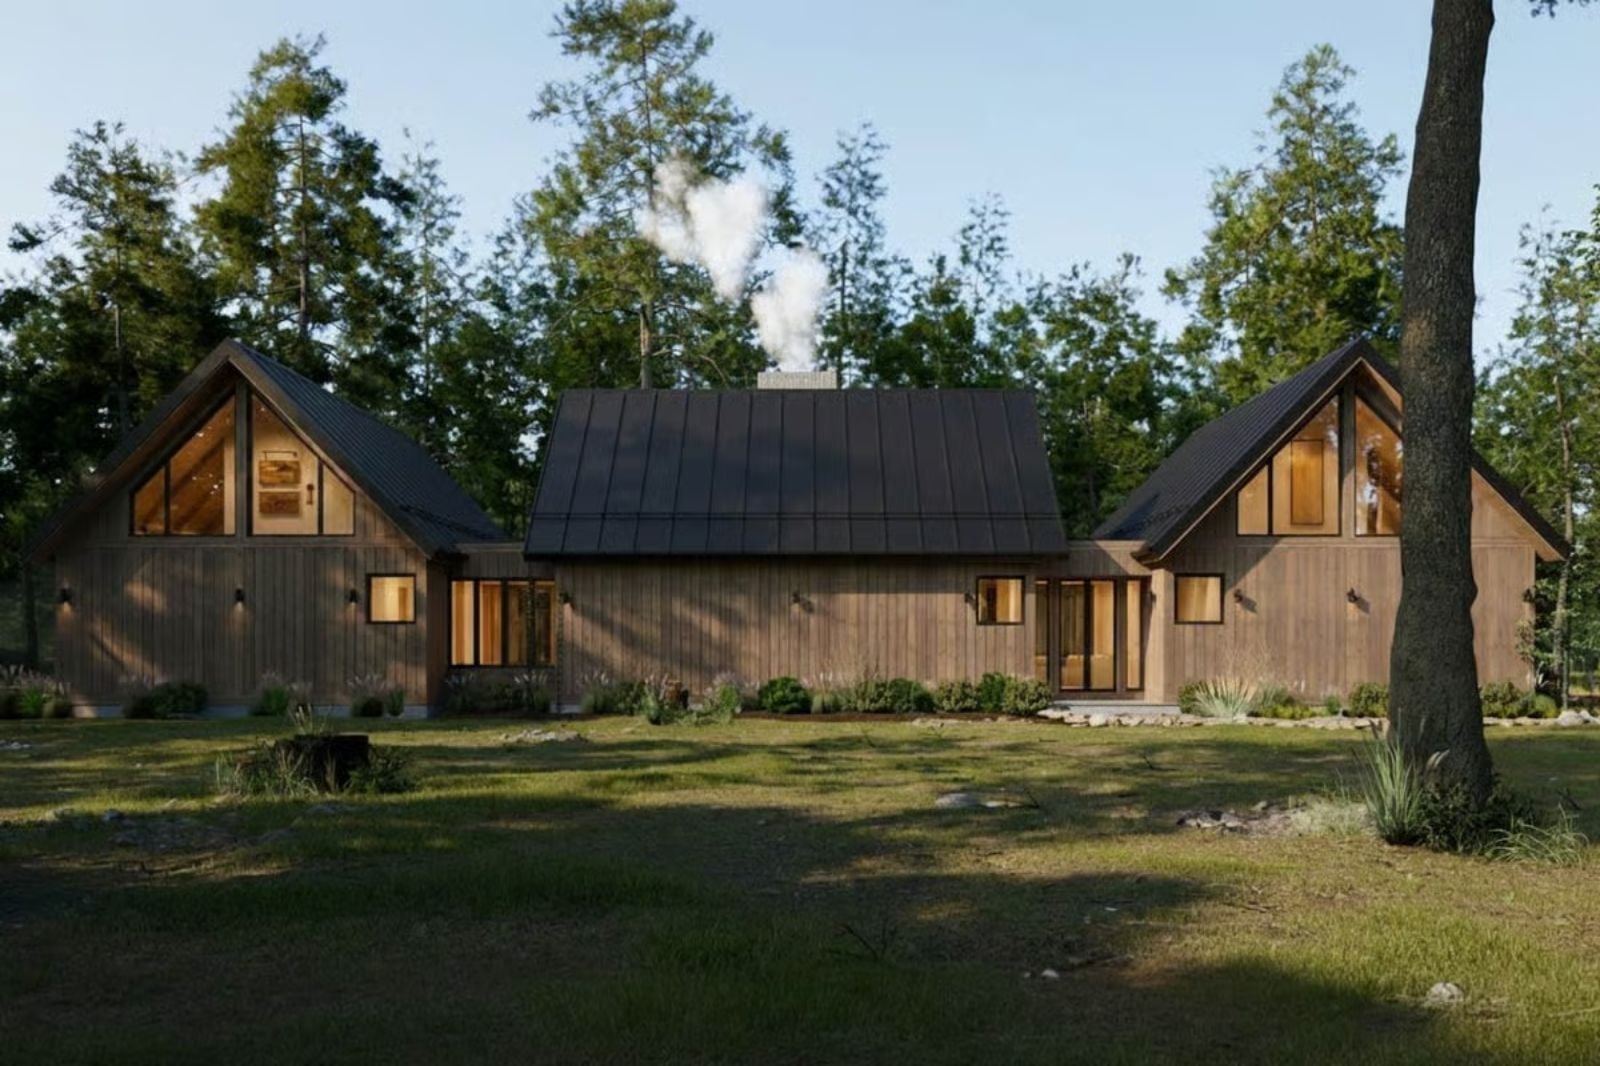
Everyone remembers a mountain cabin from someone else’s life — a place a friend’s family owned where the ceiling went up forever and the wood smell hit you at the door. The Blackwood Retreat is built around that feeling, with a vaulted great room that opens the whole house upward, stone and timber finishes that earn their keep on a cold Friday night, a main-floor primary suite for the two of you, and a layout that makes every weekend feel like you drove somewhere to get there.
Specifications
- Sq. Ft.: 3,092
- Bedrooms: 4
- Bathrooms: 4.5
Floor Plan – Main Floor
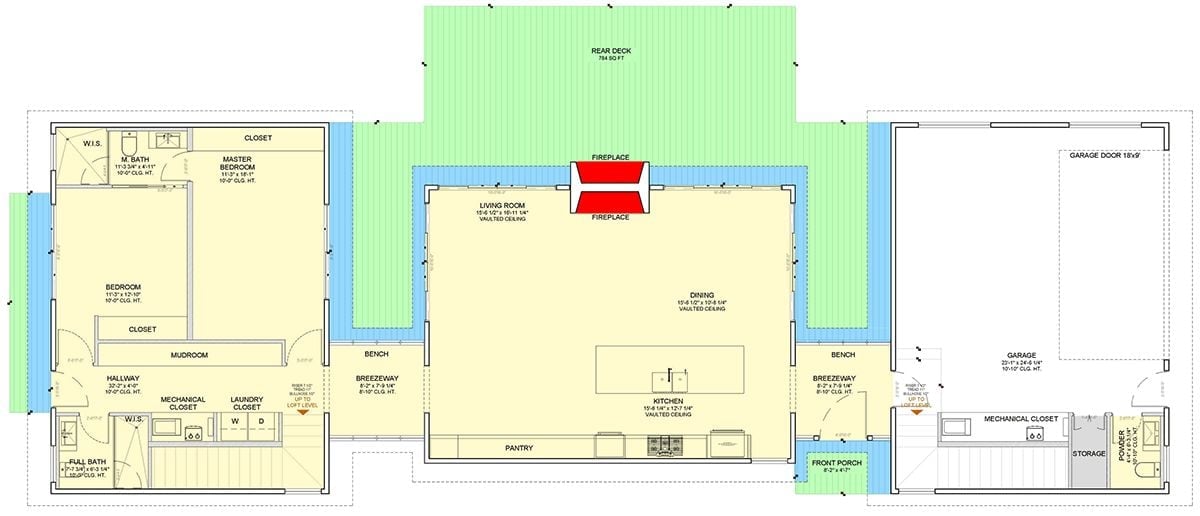
The open great room anchors the plan, living, dining, and kitchen all sharing those vaulted ceilings under one roof. Two breezeways connect to a rear deck and front porch, while the left wing holds the master suite, a second bedroom, mudroom, and full bath.
Floor Plan – Second Floor
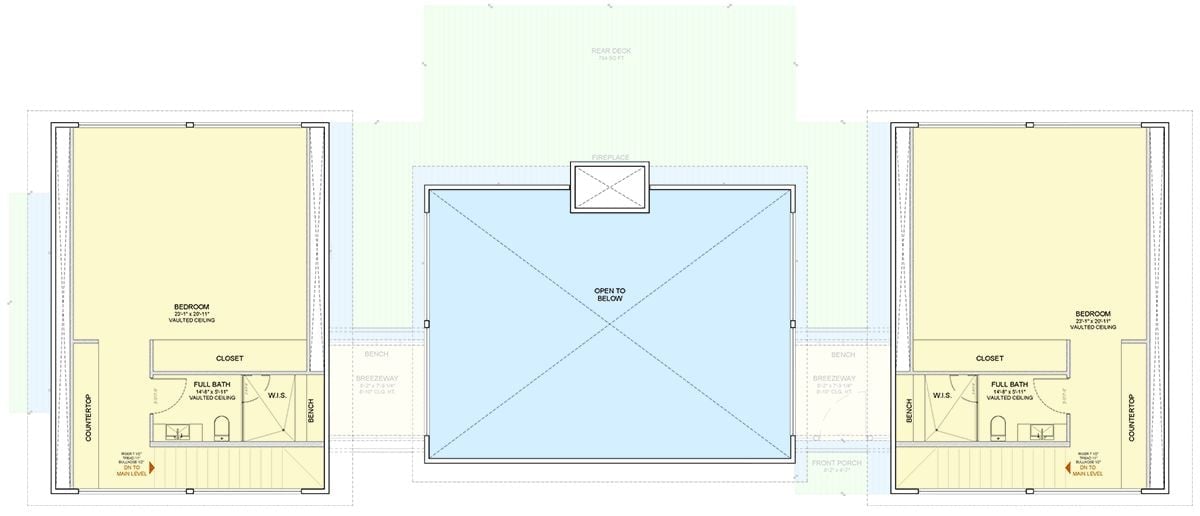
Upstairs, two mirrored bedroom suites each get a full bath, walk-in shower, and closet. A central loft looks down into the great room below, with breezeways connecting both wings.
Smoke Rising, Fire Lit, Forest All Around
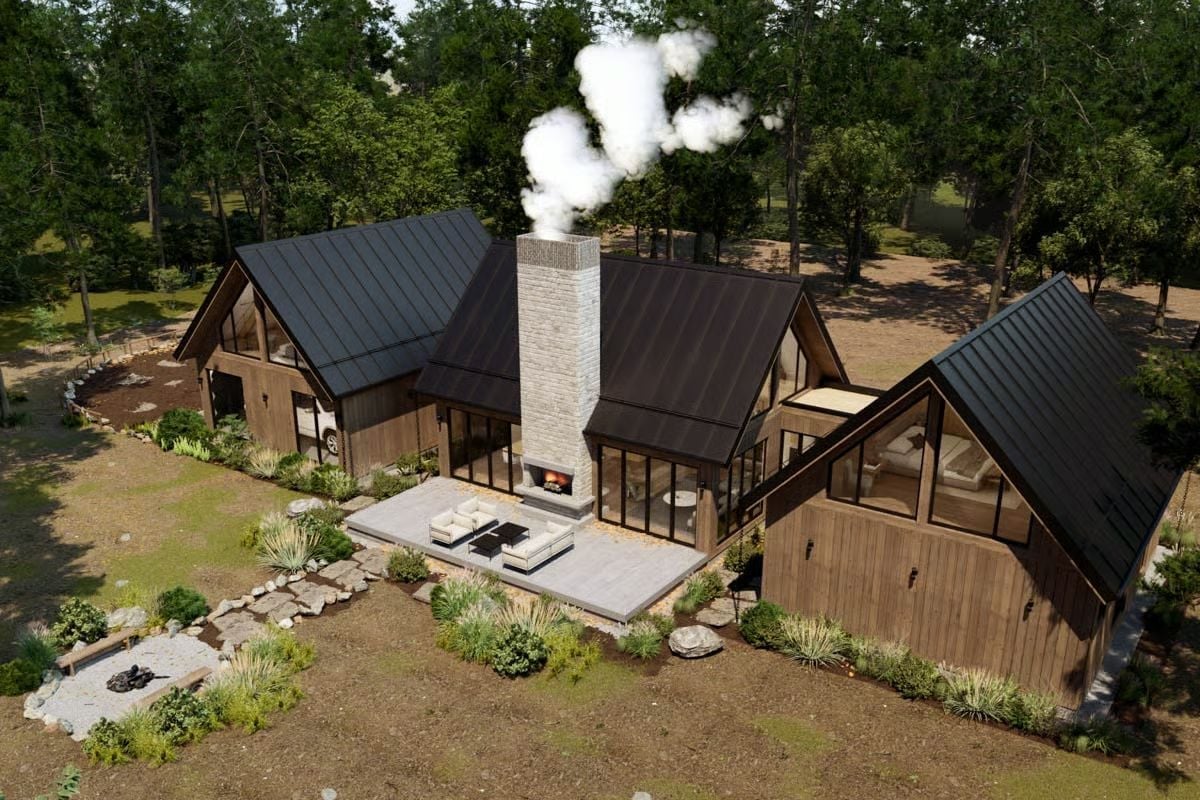
Dark metal roofing holds together two connected gabled volumes clad in wood siding that’s already weathering toward charcoal. Between them, a stone chimney pulls serious visual weight — actual smoke rising from it. White outdoor furniture faces the fireplace on a concrete patio, and native grasses frame the edges without making a production of it.
Color Story: Blackwood Retreat runs on a two-tone palette that punches above its weight. Dark metal roofing against warm wood siding reads as contrast without competition, and the chimney smoke does the rest. No accent colors required.
Pendants Over a Sectional, Forest Just Beyond the Glass
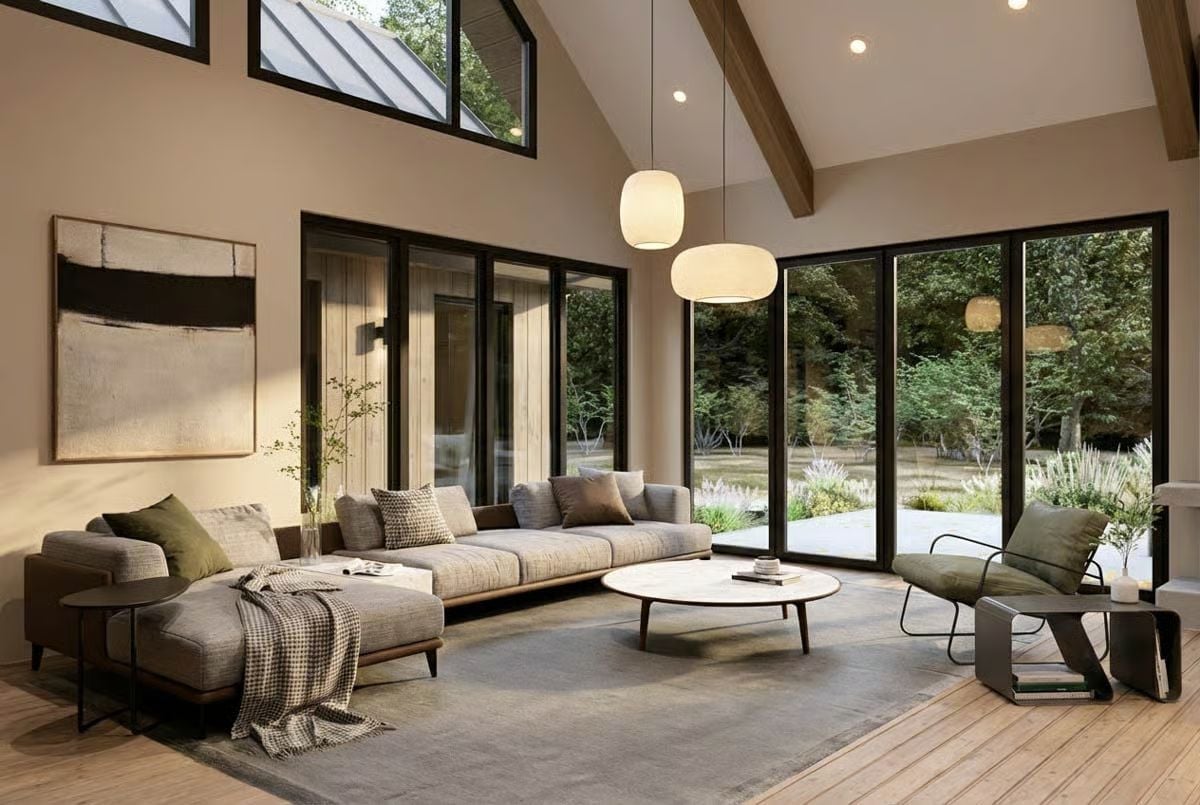
Exposed wood beams run the length of the vaulted ceiling, with two globe pendants hanging above a low-profile sectional. Floor-to-ceiling black-framed glass pulls the tree line directly into the room — no curtains, no competition.
Style Tip: Low-profile furniture works harder than it looks in a vaulted room. A sofa that sits close to the floor keeps sightlines open and lets the architecture carry the visual weight, so save height for one or two pendant fixtures and let everything else stay grounded.
Marble Island, Stone Fireplace, One Great Room Doing All the Work
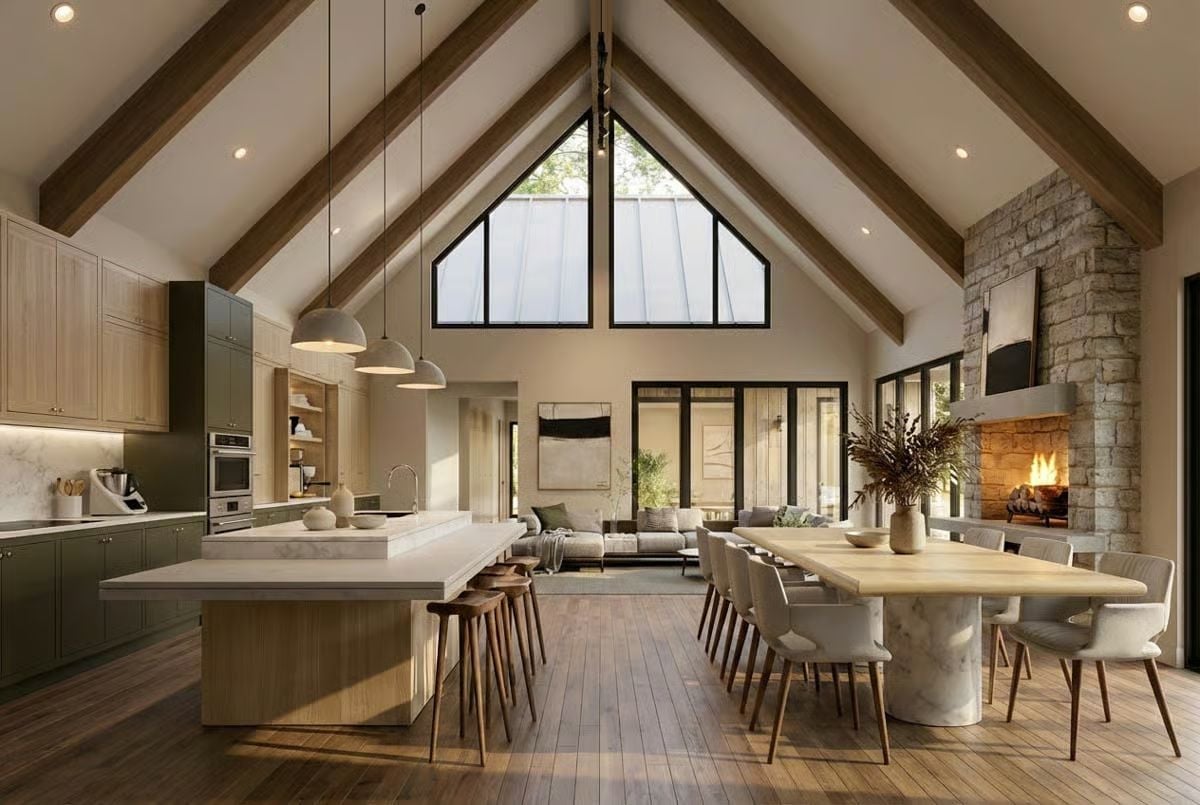
Olive green cabinetry pairs with a waterfall marble island, and exposed wood beams draw the eye up toward a gabled clerestory window that floods the space with light. The stone fireplace surround runs floor to near-ceiling, anchoring the room without needing built-ins to back it up.
By The Numbers: Open-concept great rooms that fold kitchen, dining, and living into a single volume have become standard in mountain retreat design — the logic being social flow without burning square footage on hallways. Pendant fixtures hung at varying heights over the island help carve out zones in a space that doesn’t use walls to do that job.
Warm Wood, Soft Light, and a Forest View That Earns Its Keep
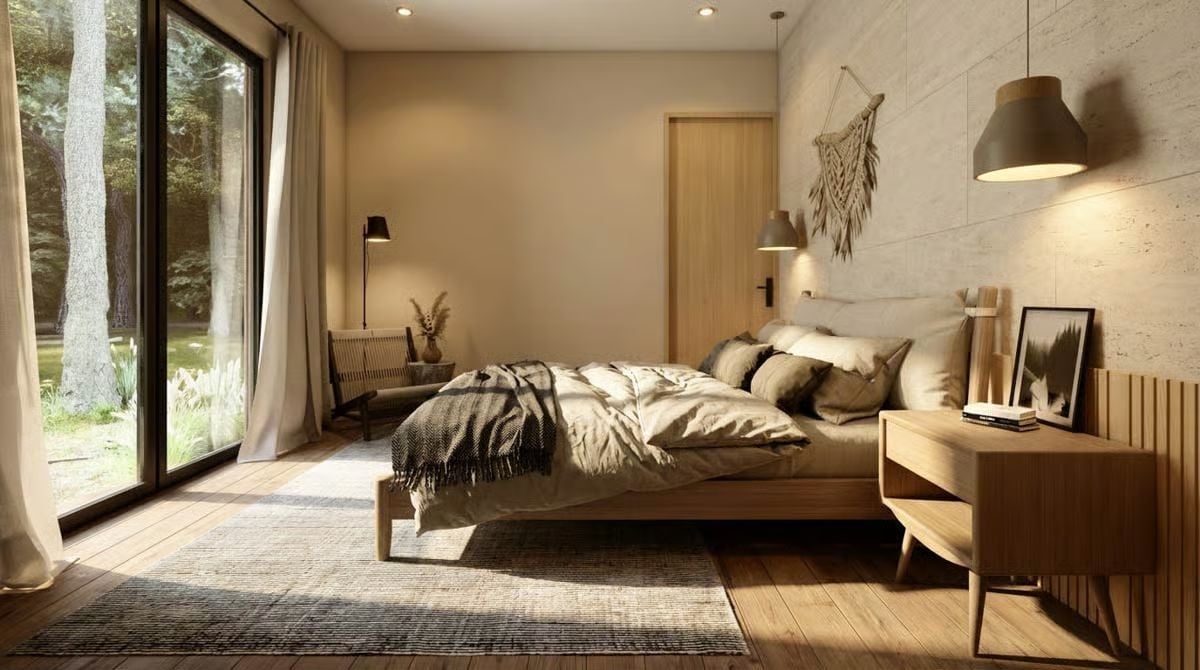
Natural light does more decorating here than any piece of furniture could.
Slatted wood panels frame the bed without crowding it, the macramé wall piece adds texture without taking up real estate, and floor-to-ceiling glass brings the tree line right to the edge of the room. Simple. It works.
Step inside and the bathroom makes clear this retreat doesn’t cut corners on comfort.
Rain Shower, Warm Wood, and a Marble Vanity That Means Business
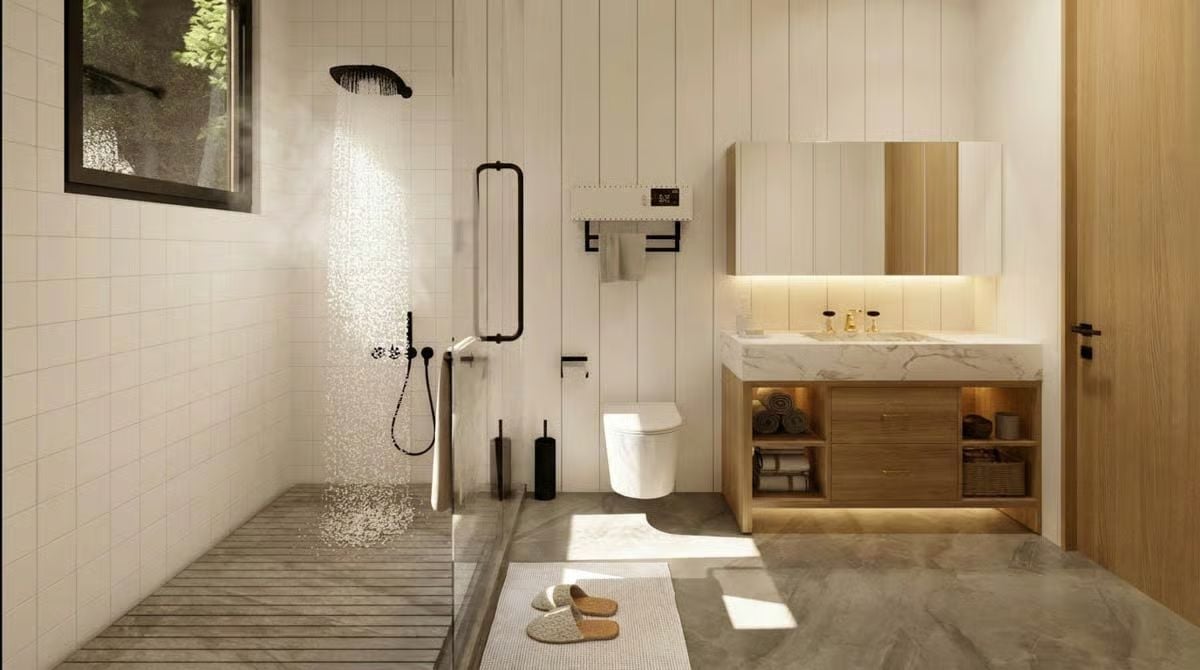
Black fixtures set the tone throughout. An open rain shower with wood-slat flooring anchors the wet zone, while a floating walnut vanity with marble countertop and under-cabinet lighting keeps the dry side feeling calm and grounded — spa logic, no fluff.
Integrated Laundry, Open Wardrobe, and Marble Counter in One Long Run
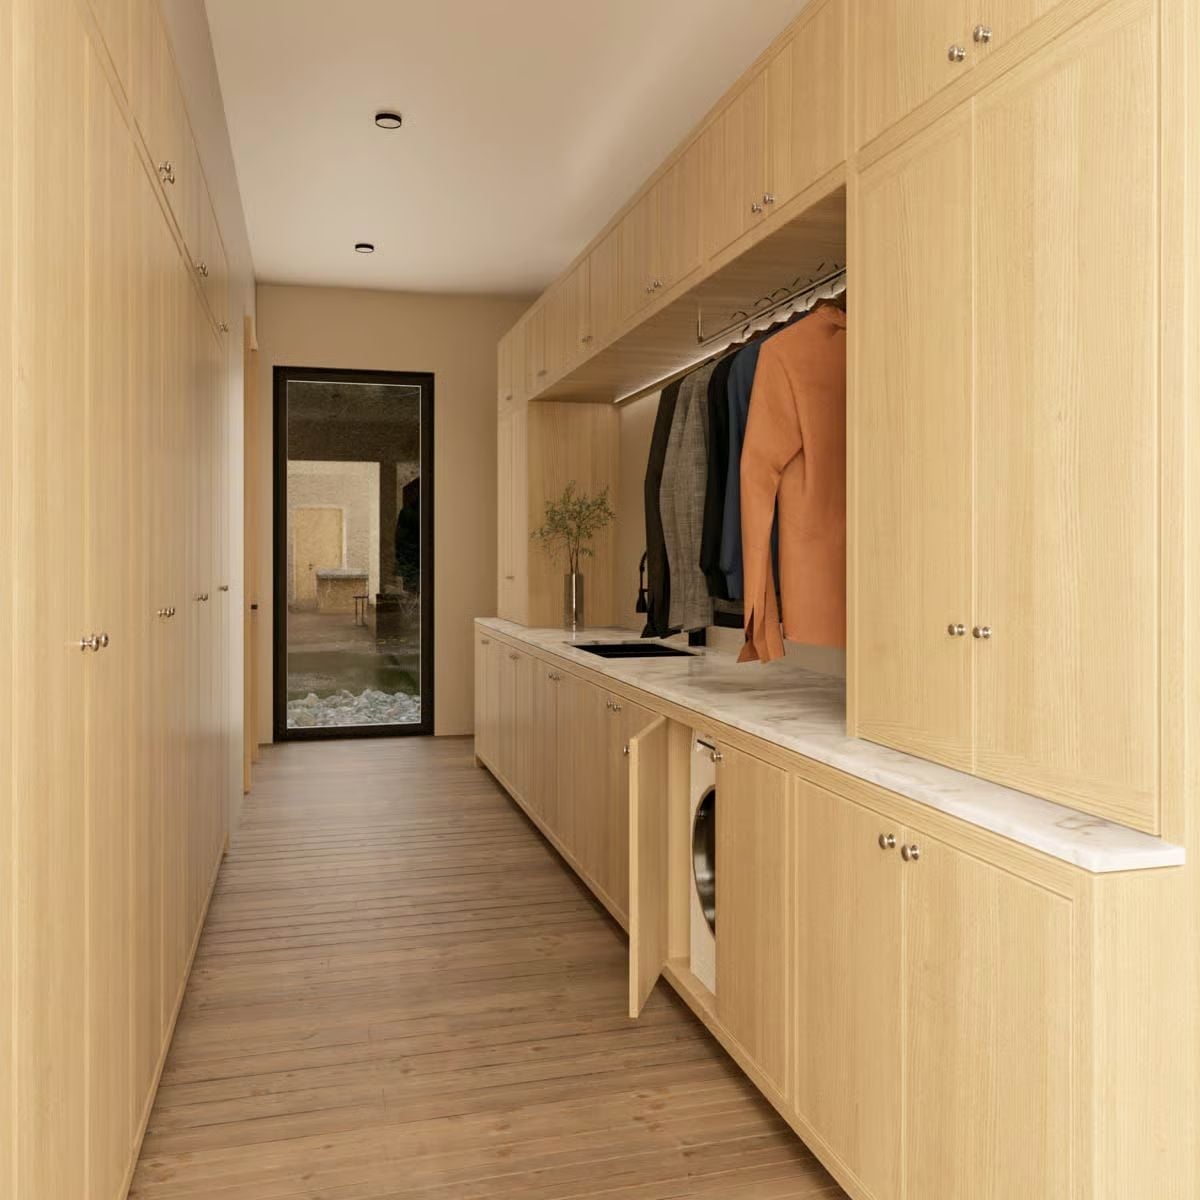
Flat-front light oak cabinetry runs floor to ceiling on both sides of this mudroom-laundry hybrid. An integrated washer tucks behind a panel below a marble countertop, open hanging space with a lit rod keeps jackets accessible without a separate closet, and a small potted olive anchors the counter without crowding it.
Fun Fact: Folding laundry and wardrobe into a single corridor is a space-planning move borrowed from European apartment design, where every square foot has to justify itself. Panel-front appliances that match surrounding cabinetry make the utilitarian parts disappear — a smart call for a retreat home where nobody wants to feel like they’re cutting through a utility room on the way to bed.
Pin It
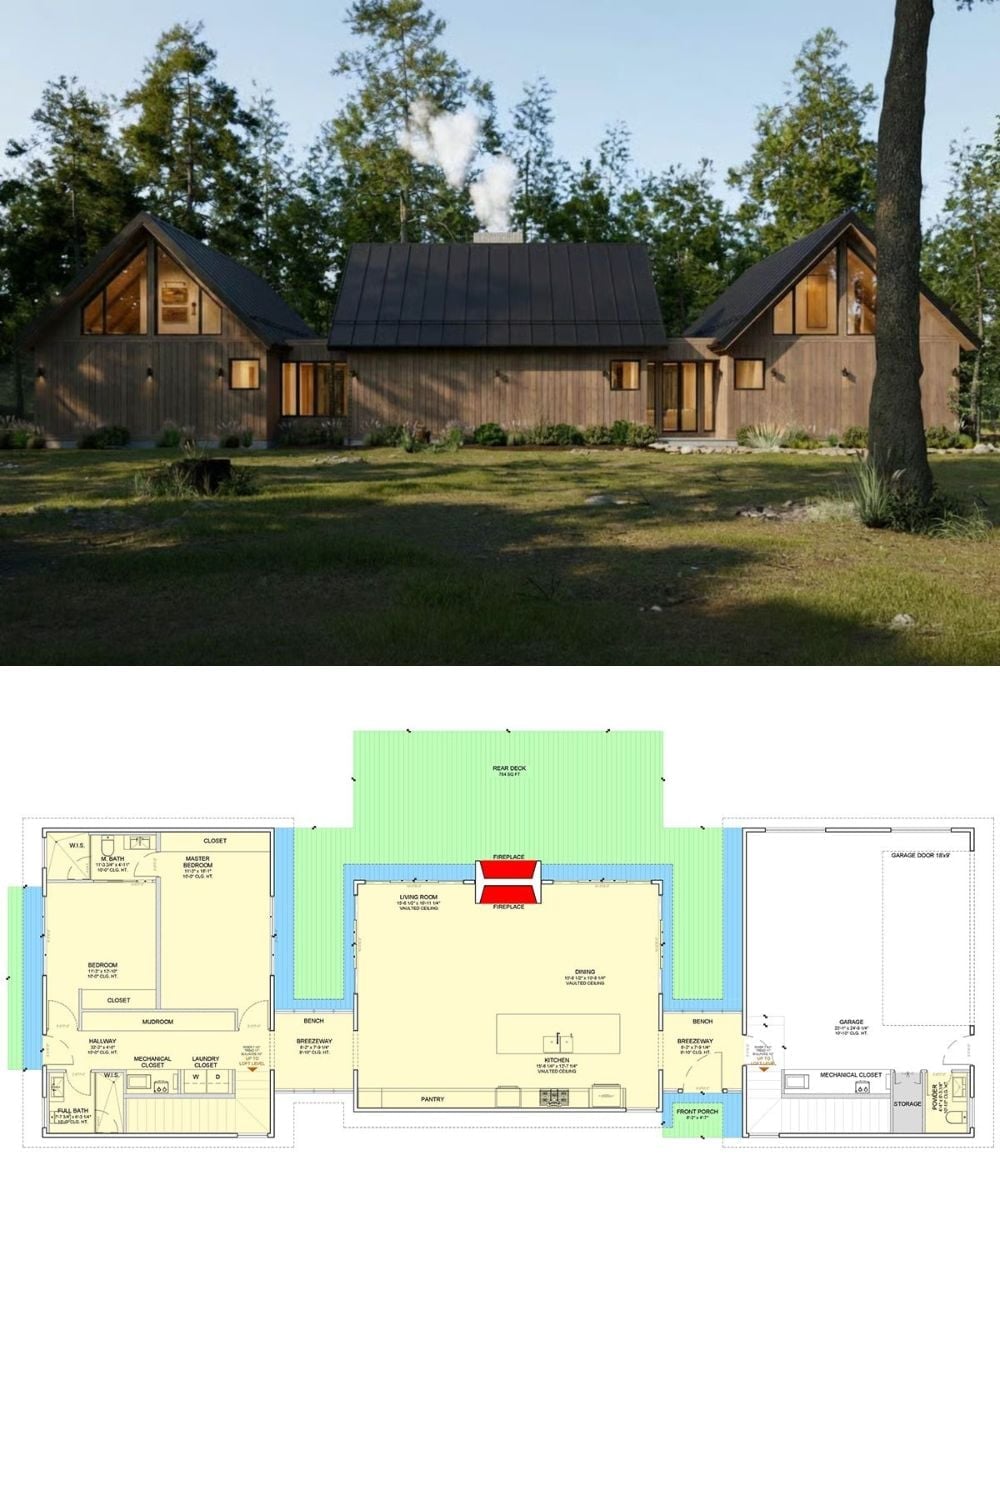
The exterior rendering shows a wood-clad modern retreat with twin gabled wings and a metal roof. Below it, the floor plan lays out the breezeway-connected layout: vaulted great room at center, two bedrooms off the main wing, attached garage on the end.
