
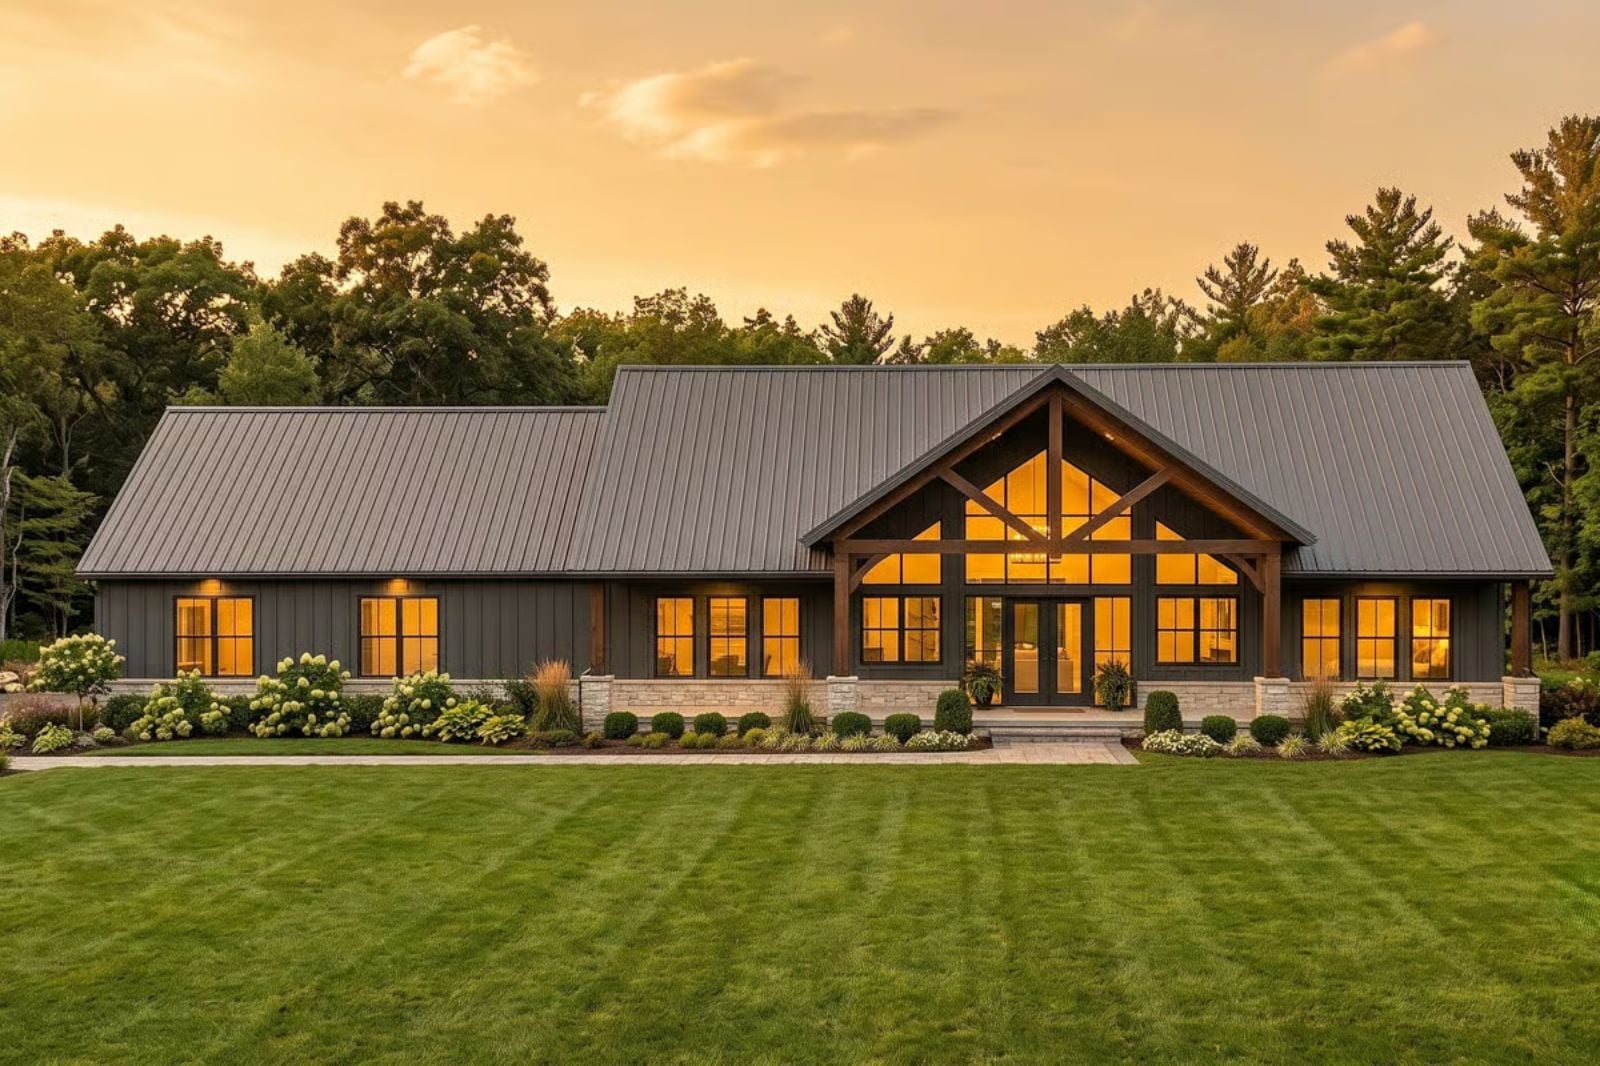
More families are trading the subdivision lot for acreage, and when they do, the floor plan has to carry a much bigger life — boots at the door, a truck that actually fits in the garage, a kitchen island that handles homework at four and drinks at seven. Blackwood Hall was designed around exactly that: a vaulted great room generous enough to hold the whole dinner table and still feel open after the dishes clear, a three-car garage with room for the riding mower and whatever weekend project is currently half-finished, and a mudroom that takes the mess without complaint.
Specifications
- Sq. Ft.: 2,515
- Bedrooms: 3
- Bathrooms: 3.5
Floor Plan – Main Floor
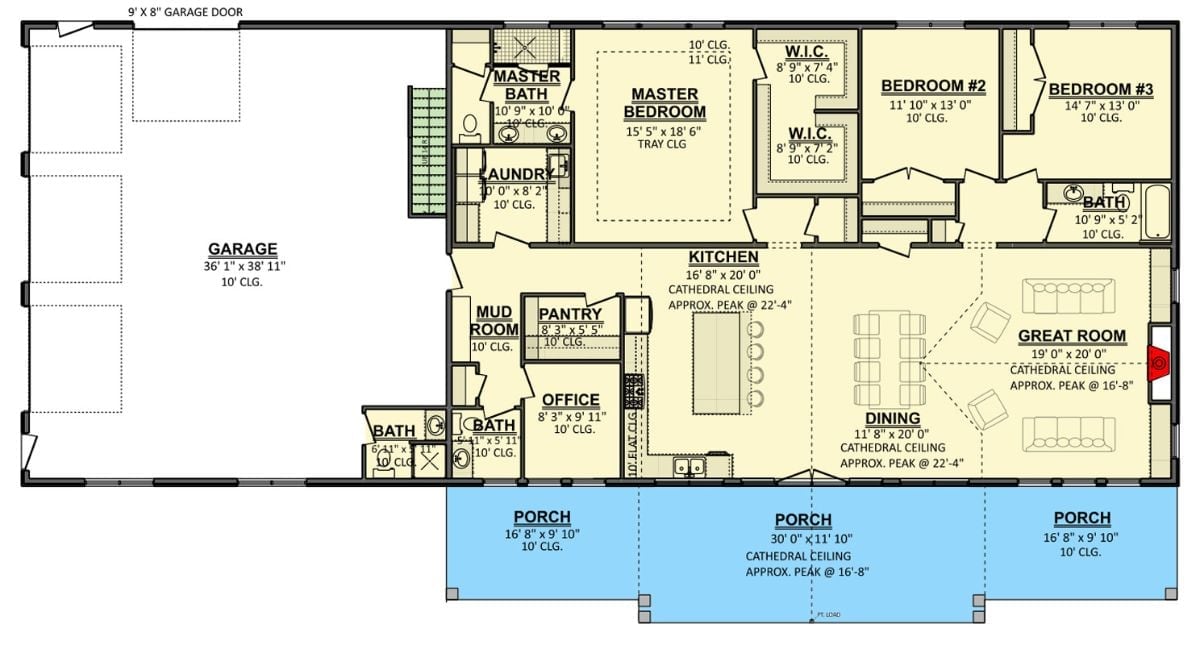
Everything is single-story, built around a cathedral-ceiling kitchen, dining, and great room that open together along the back of the house. The master suite sits at the far end with two walk-in closets between it and the rest of the world. The two additional bedrooms share a bath closer to the garage — which, at over 36 feet wide, is less a garage and more a small kingdom.
Dark Board-and-Batten Meets Timber Frame Where the Covered Porch Steals the Show
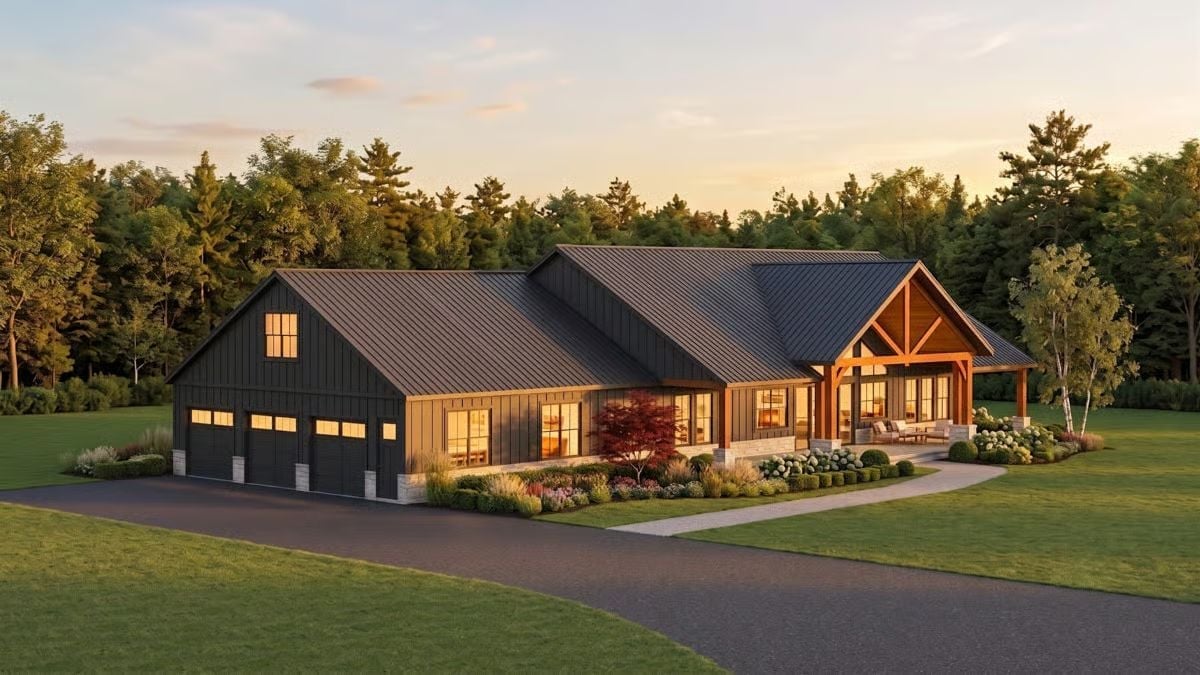
At dusk, warm light bleeding through the oversized windows softens the dark board-and-batten exterior considerably — it reads harsher in daytime photos than it does in person. The real move is the timber-frame gable over the covered porch: raw, structural, not there to be pretty. Two garage bays anchor the left wing, and whoever planted that red Japanese maple out front made a good call.
Vaulted Beams and a Stone Fireplace Wall That Earns Every Inch of Attention
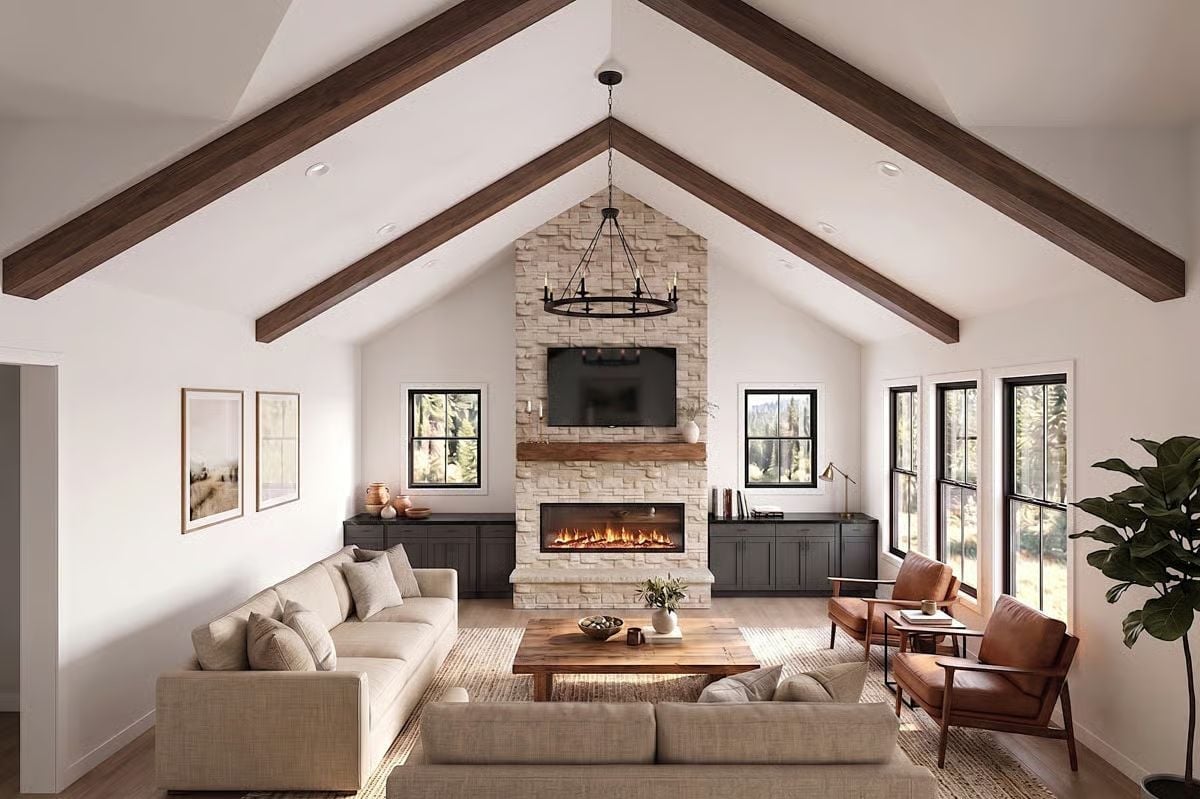
Exposed dark wood beams pull your eye up the cathedral ceiling and deposit it directly on the floor-to-ceiling stacked stone surround. The linear fireplace anchors the wall without competing with it — a harder balance to strike than it looks. Tan linen sofas and leather chairs keep the seating human-scale beneath all that height, which is the right instinct: too much visual weight up top and the room starts to feel like a lobby.
Ask Yourself: Could you live without the TV mounted above the fireplace? Many designers argue it forces an awkward viewing angle and competes with the stonework. Decide before the wall goes up — retrofitting is a much more expensive conversation.
Cathedral Glass and a Kitchen That Pulls Its Weight Without Shouting
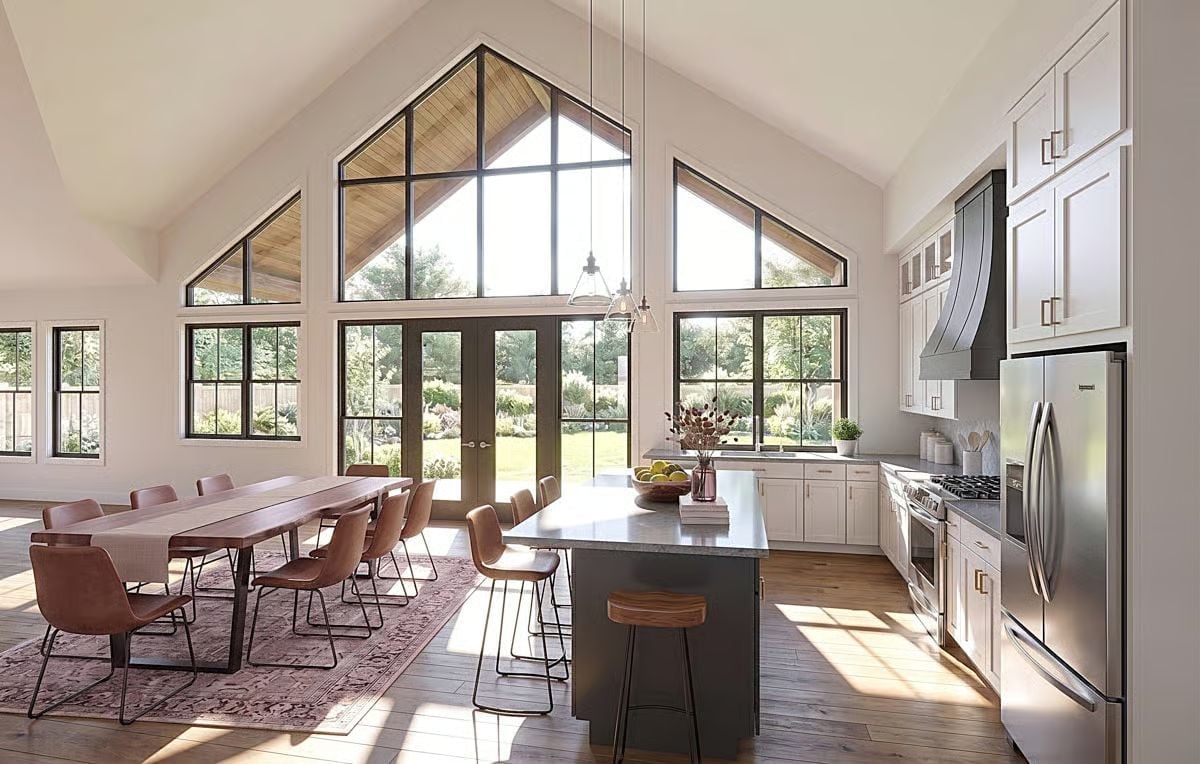
Vaulted ceilings this tall don’t just add volume, they change how you breathe in a room.
Black-framed clerestory windows follow the roofline all the way to the peak, and the open plan below gets the benefit of it all day. Leather dining chairs and a dark island keep things grounded — present enough to register, restrained enough not to fight the architecture above them.
Cage Pendants and a Concrete Island That Don’t Apologize for Standing Out
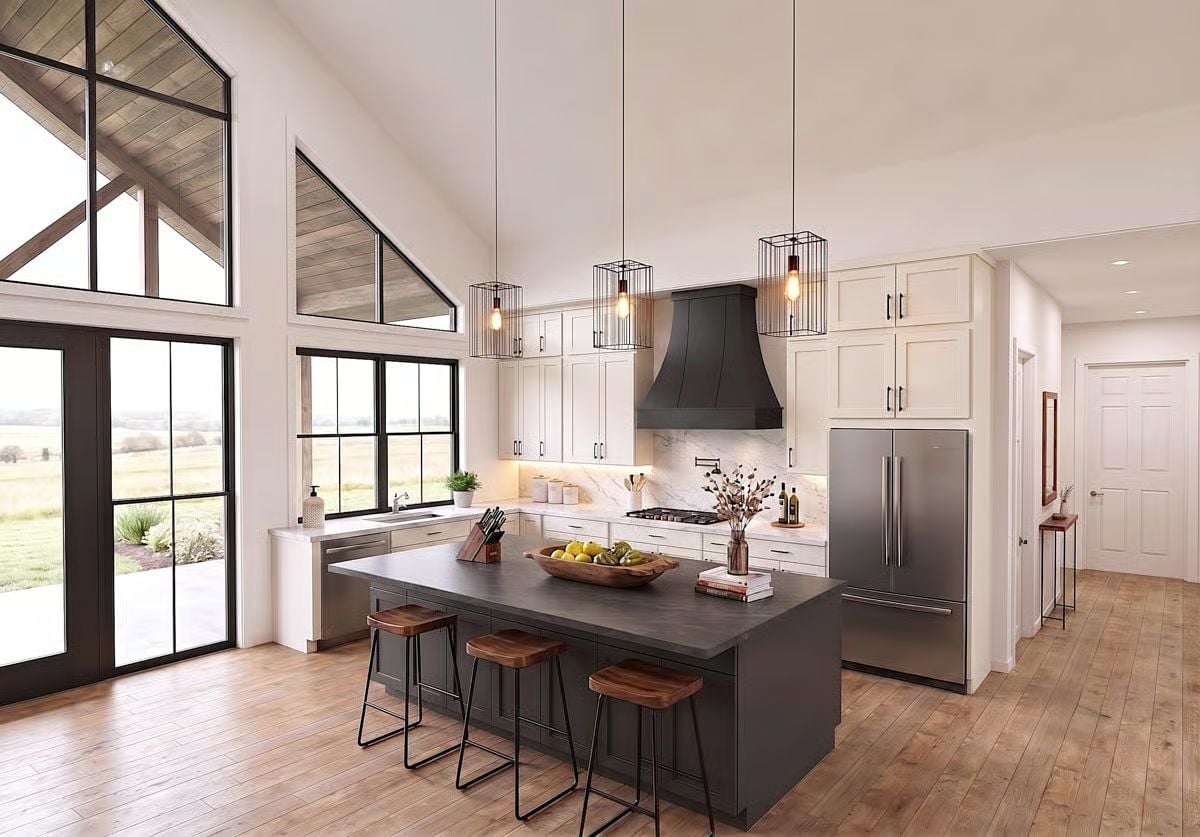
The dark island countertop anchors cream shaker cabinets, and cage-style pendants drop warm pools of light over the wood barstools beneath them. Simple combination. Works.
Designer’s Secret: Concrete island countertops require sealing every year or two — skip that and oils and acidic foods will leave the surface looking patchy within months. Most homeowners find this out the hard way. It’s a low-effort task that protects a surface you paid real money for, so put a reminder on the calendar before you ever cook a meal on it.
Shiplap Walls and Dark Cabinets Make the Case for a Laundry Room Worth Designing
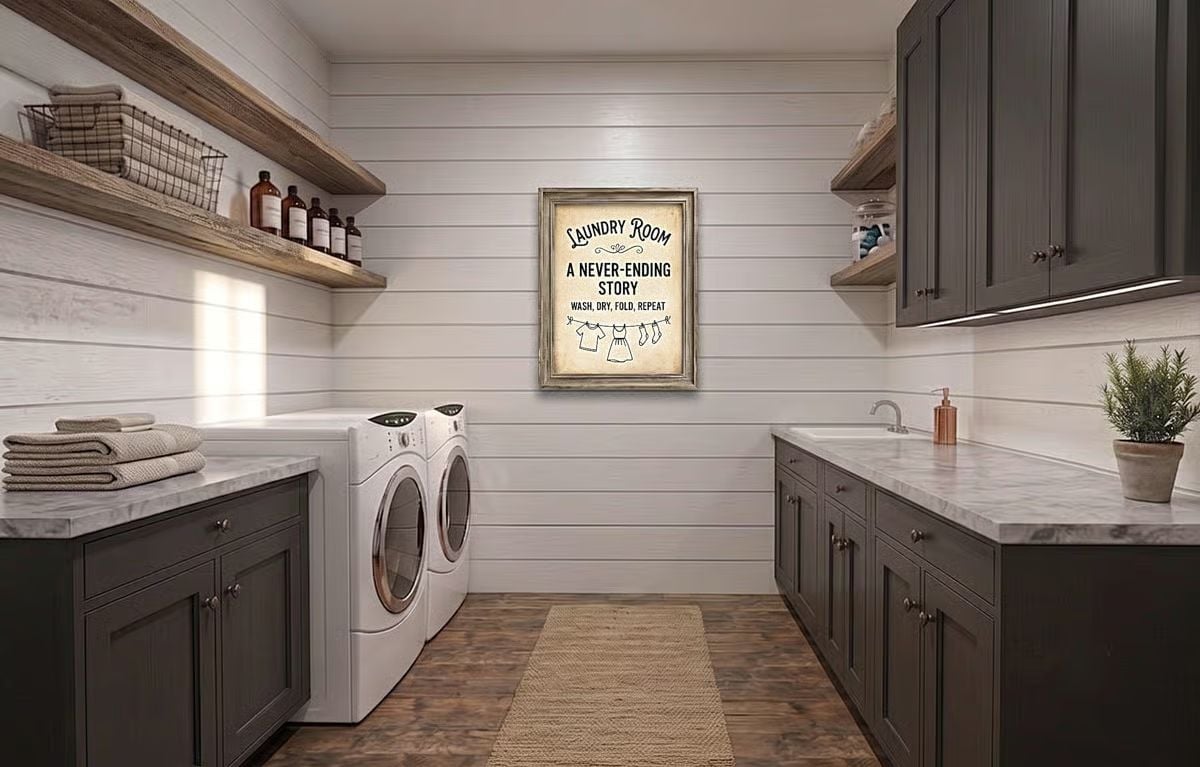
Floating wood shelves hold amber bottles and wire baskets without any forced symmetry, and marble-look countertops run the full length of both walls. Dark cabinets against the shiplap give the room a backbone. It functions like a utility space and looks like it belongs in the rest of the house — which is harder to pull off than most people think.
Marble-look countertops run the full length of both walls.
Ceiling Beams With Cove Lighting Do the Heavy Lifting in This Master Suite
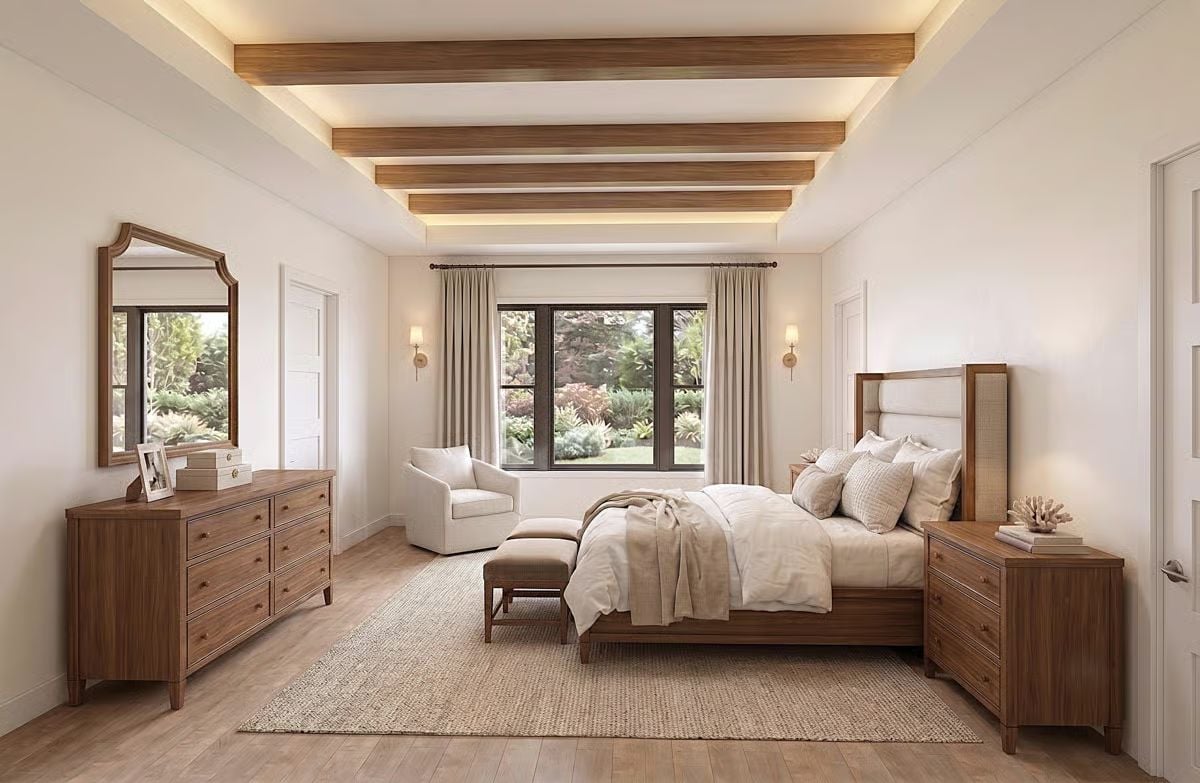
Walnut furniture, an upholstered headboard, and a woven jute rug keep the palette grounded without going cold. The ceiling does most of the work anyway.
Trend Alert: Cove lighting tucked behind ceiling beams is showing up in primary bedrooms everywhere right now — and for good reason. It replaces harsh overhead fixtures with indirect glow that reads as natural light even at ten o’clock at night. Builders who’ve caught on are roughing in the electrical during framing rather than treating it as a finish-stage afterthought.
Pin It
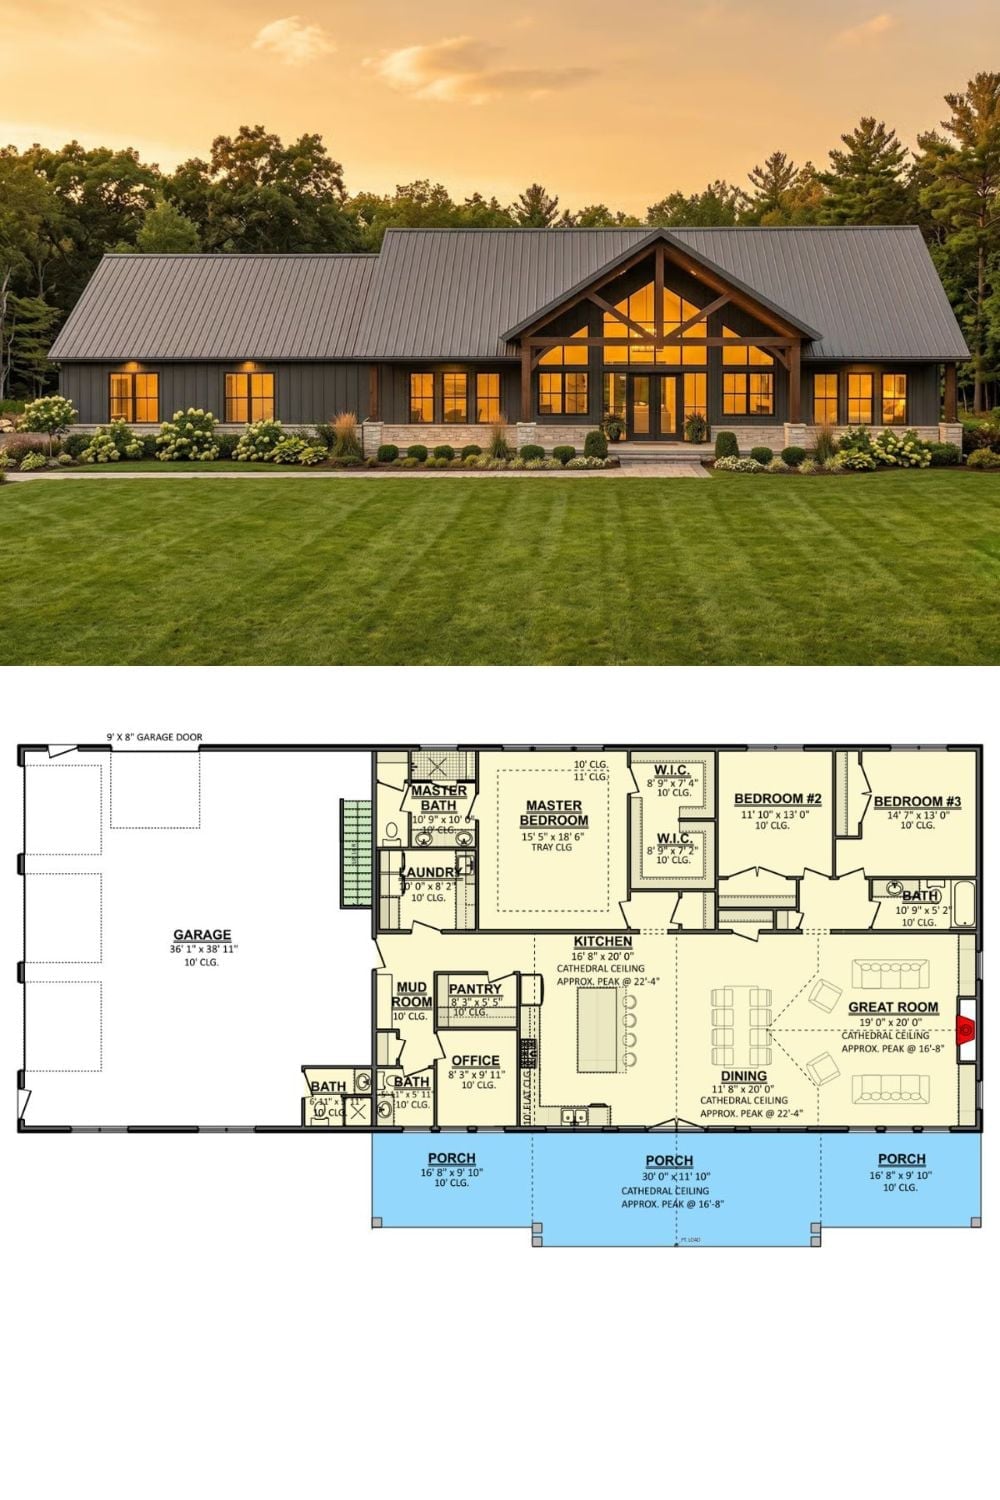
The exterior rendering shows a board-and-batten ranch with a timber-framed gabled entry at dusk. The floor plan below lays out three bedrooms, the vaulted great room, a home office, and the attached three-car garage.
