
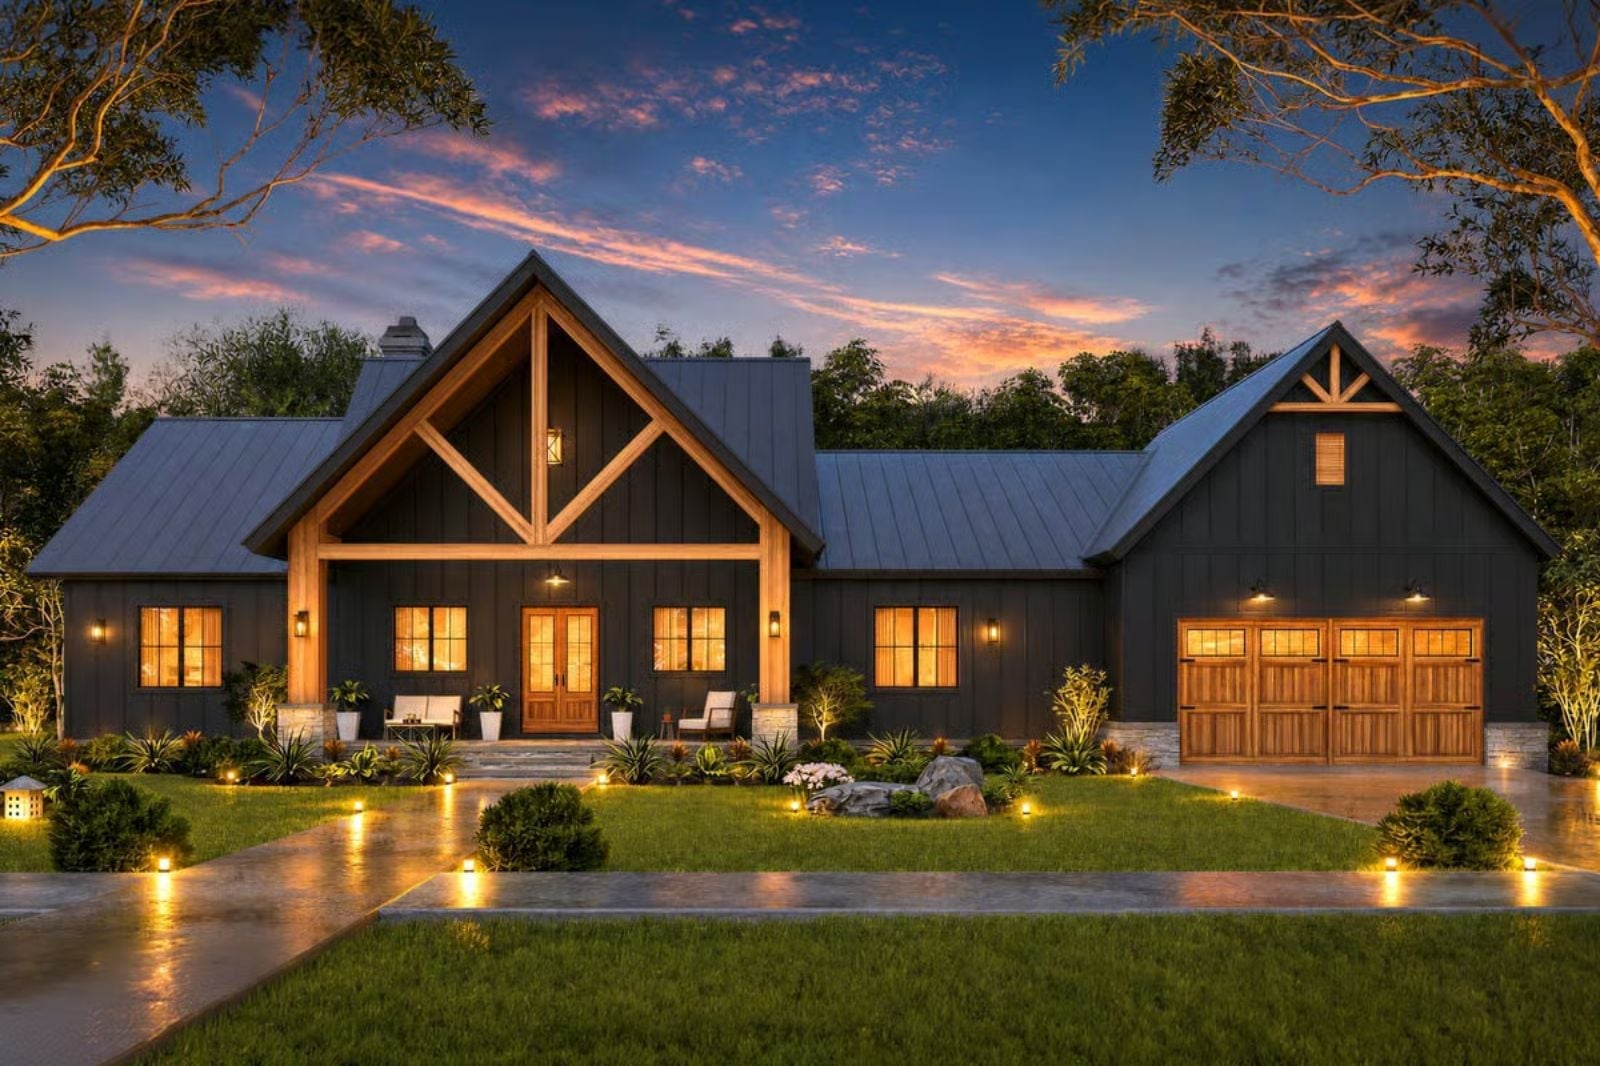
If you’ve ever pounded on a locked bathroom door at 6:45 while a teenager hogs the shower, you already know what the next house has to fix. Then there’s the rest of the day, cleats dropped on the mudroom bench after practice and burgers coming off the grill at dinner. The Blackthorn Ridge makes room for all of it, with a private bathroom off every bedroom, a bench-lined mudroom by the garage and a covered porch built around an outdoor fireplace.
Specifications
- Sq. Ft.: 1,928
- Bedrooms: 3
- Bathrooms: 3.5
Floor Plan – Main Floor
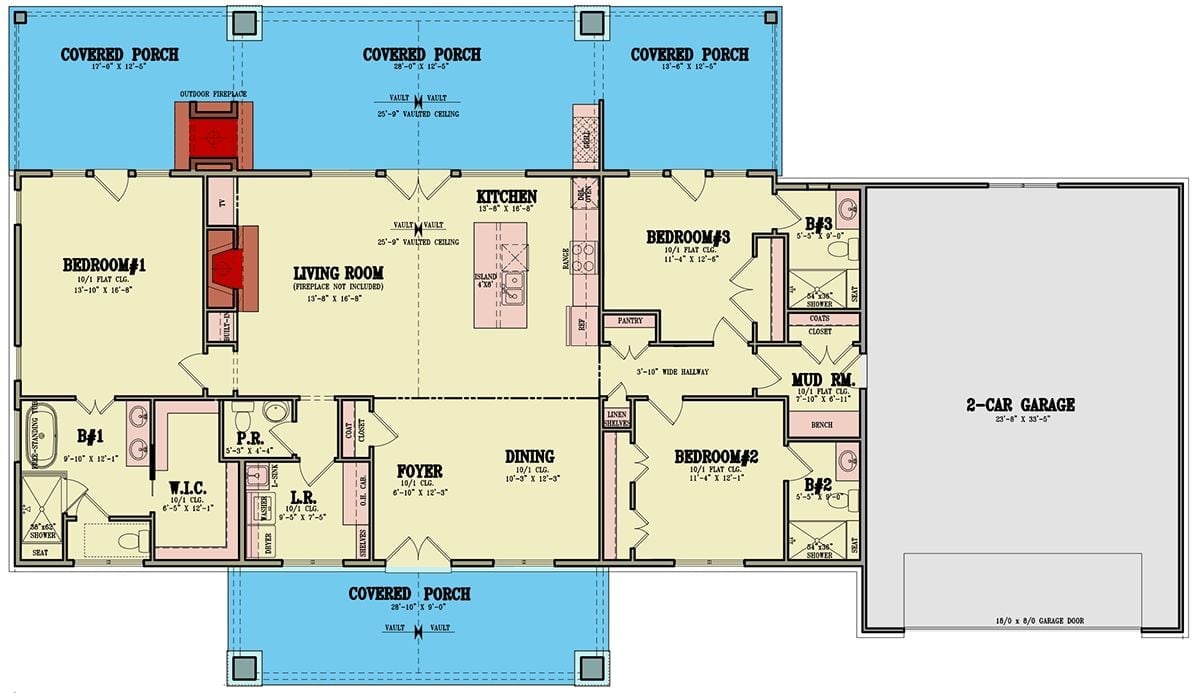
Every bedroom gets its own bathroom here. Bedroom #1 sits alone on the left with a free-standing tub, a 36×63 shower, and a walk-in closet. Bedrooms #2 and #3 share the right wing, off a 3′-10″ hallway that runs to the mud room and two-car garage, and between the two sides, a vaulted living room and kitchen open onto a rear porch with an outdoor fireplace and grill.
Timber Trusses Frame a Covered Rear Porch Under Dark Metal Roofs
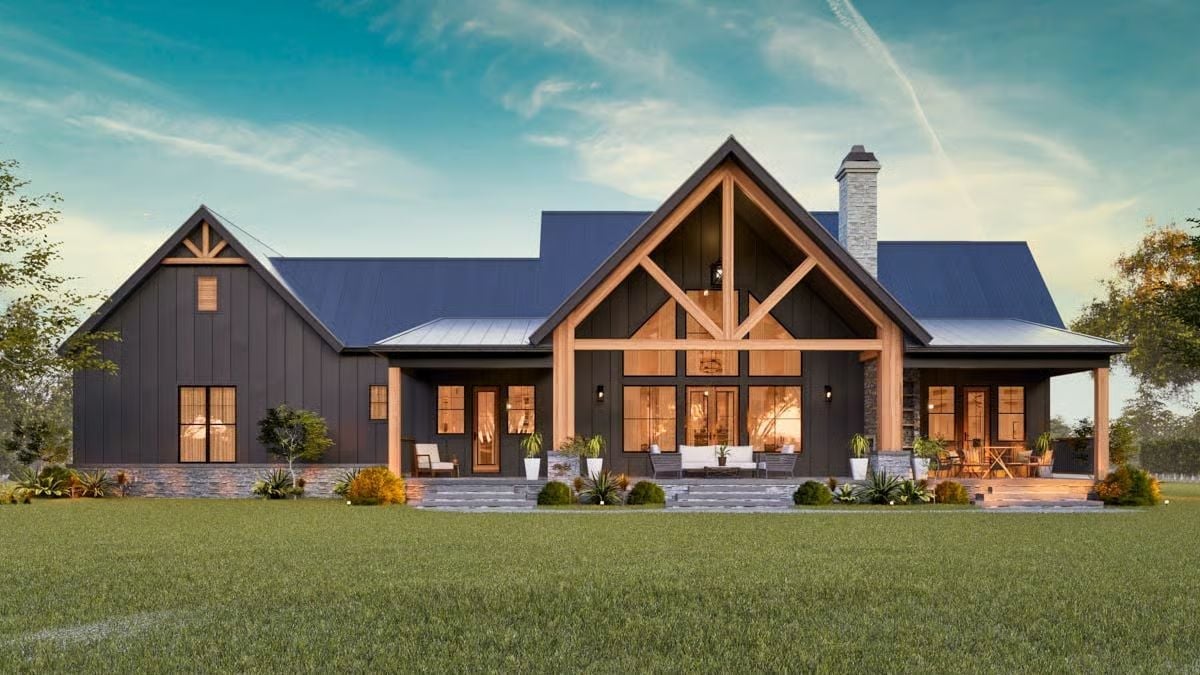
Timber trusses carry the center gable, their diagonal braces lining up with the glass panes behind them. Dark board-and-batten wraps the back, a stacked stone chimney rises off the right roofline, and stone steps run nearly the full length of the porch. Really, it’s an outdoor living room, right down to the white sofa parked between two wall sconces.
Under a Wood-Plank Vault, Black Steel Windows Pull the Trees Inside
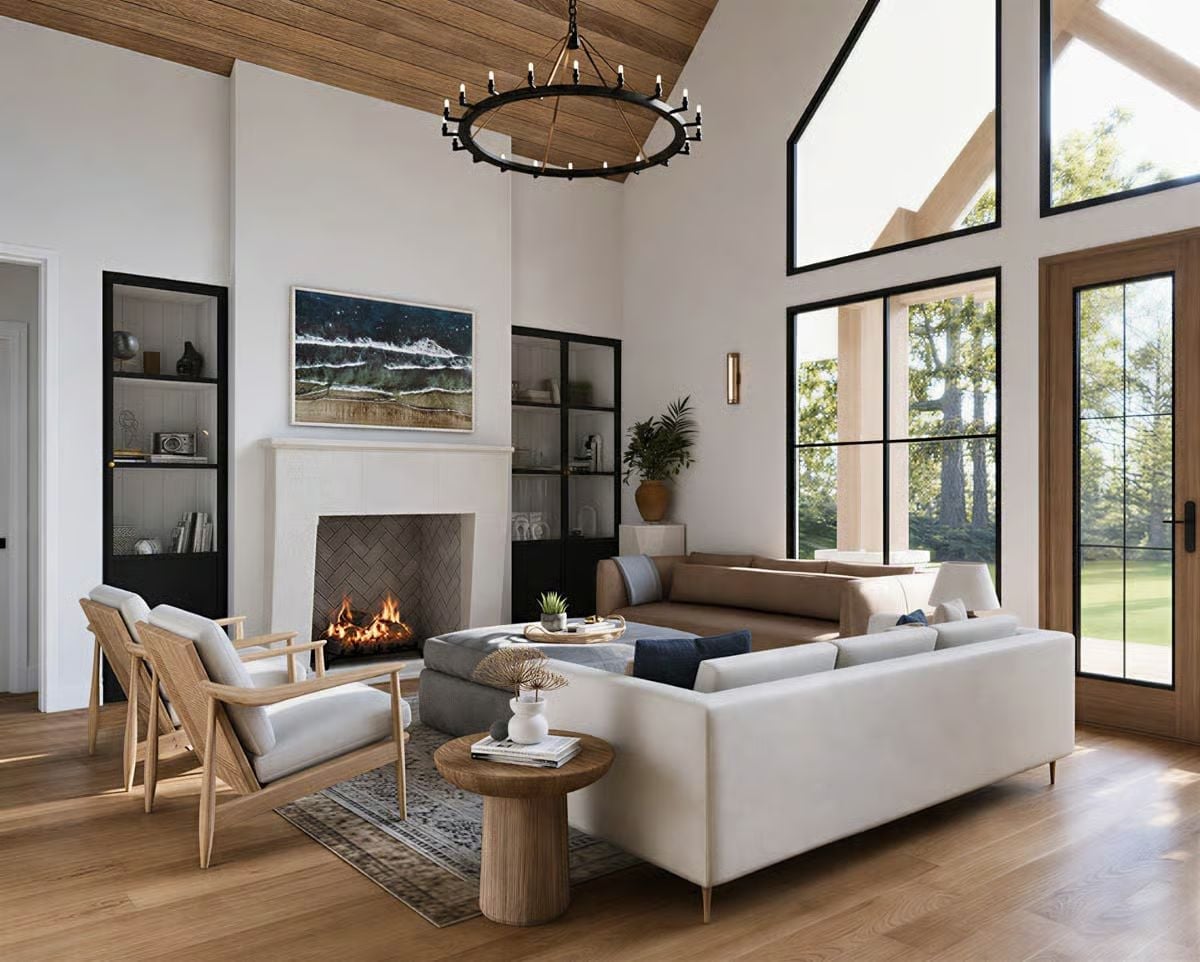
Herringbone brick lines the firebox inside a plain plaster surround, with black-framed shelves on both sides. Overhead, a wrought-iron ring chandelier hangs from the wood-plank vault and picks up the steel window grids across the room. Seating is generous. Two oak lounge chairs with cane backs face a cream sofa and a leather sectional, all pulled in around a single upholstered ottoman.
Why It Works: Repeating the black finish on the shelving, chandelier and window frames keeps a very tall room from feeling scattered. And a soft ottoman instead of a hard coffee table lets the chairs and both sofas share one center, so nobody bumps a shin getting up.
Copper Pendants Hang Over a Black Island Where the Living Room Ends
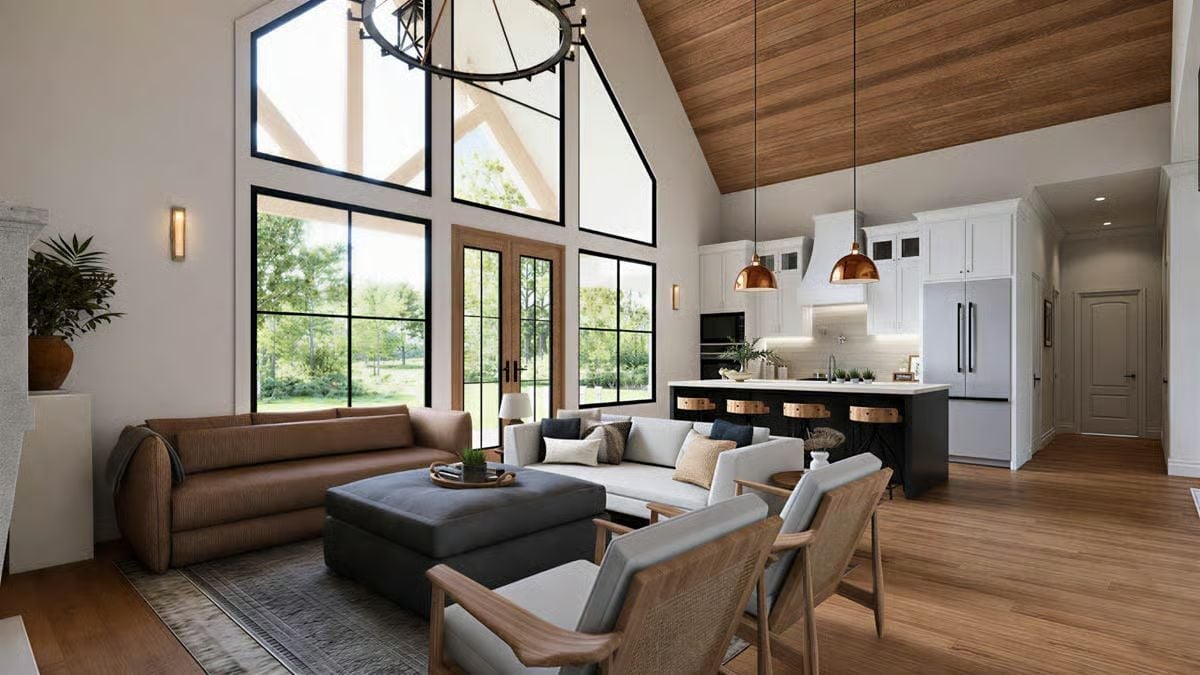
Two copper pendants drop over a black island lined with wood-seat stools, and cane-backed lounge chairs face a curved brown sofa nearby. The best detail is easy to miss: wood-framed French doors break up the black steel window grid, and they’re the warmest note on the whole glass wall.
Style Tip: When seating floats in the middle of an open plan, pick chairs with open frames and low backs. These cane-backed ones keep the sightline to the kitchen island clear, where solid, tall chairs would wall the room off.
Step around the island and you get the working side of the kitchen.
Four Wood Stools, One Pot Filler, and a Fridge Built Into the Cabinet Wall
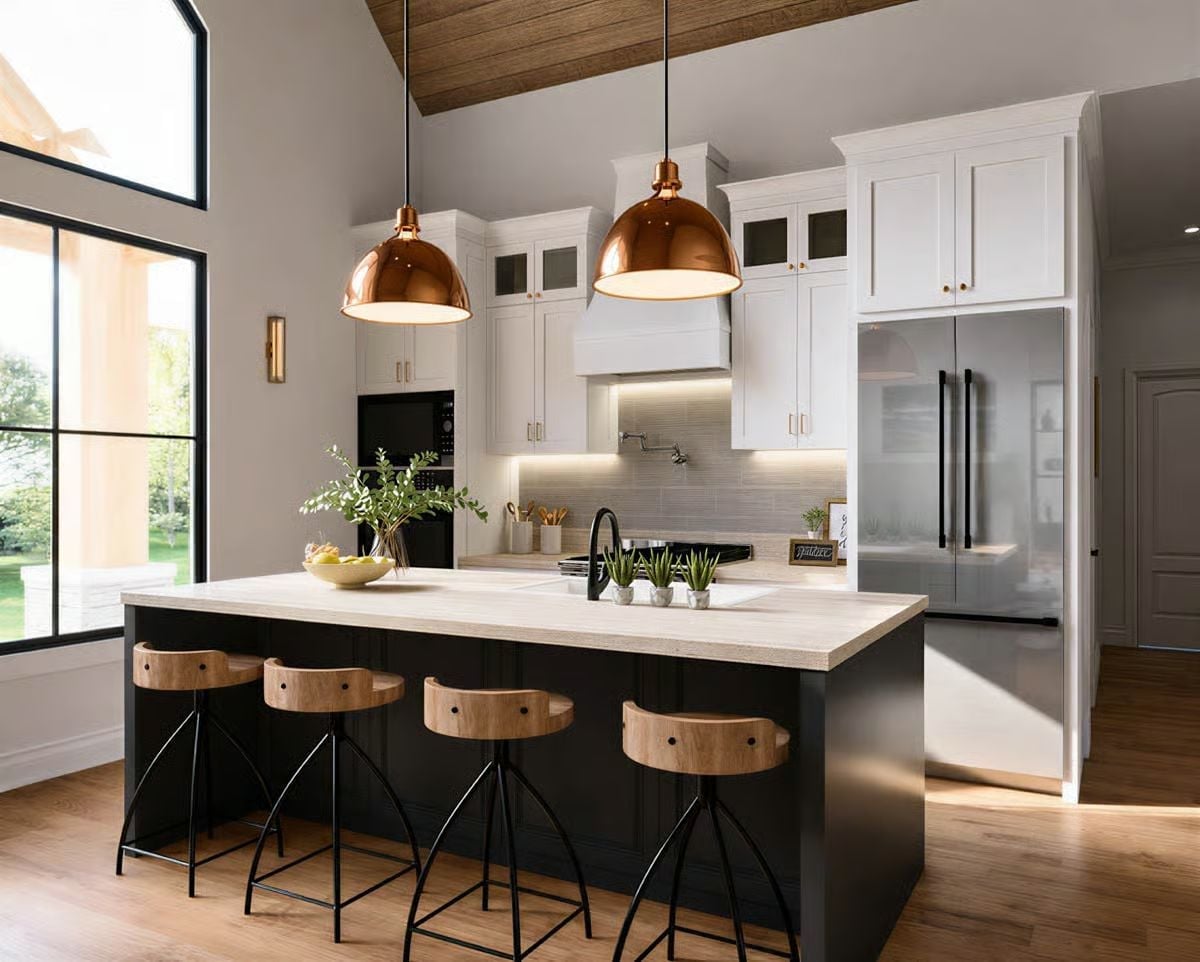
Wood saddle seats perch on black wire legs. Behind them, a pot filler hangs over the cooktop and the fridge tucks in under the upper cabinets.
Dinner for Six Sits on Pale Wood Slabs Beneath Three Glass Globes
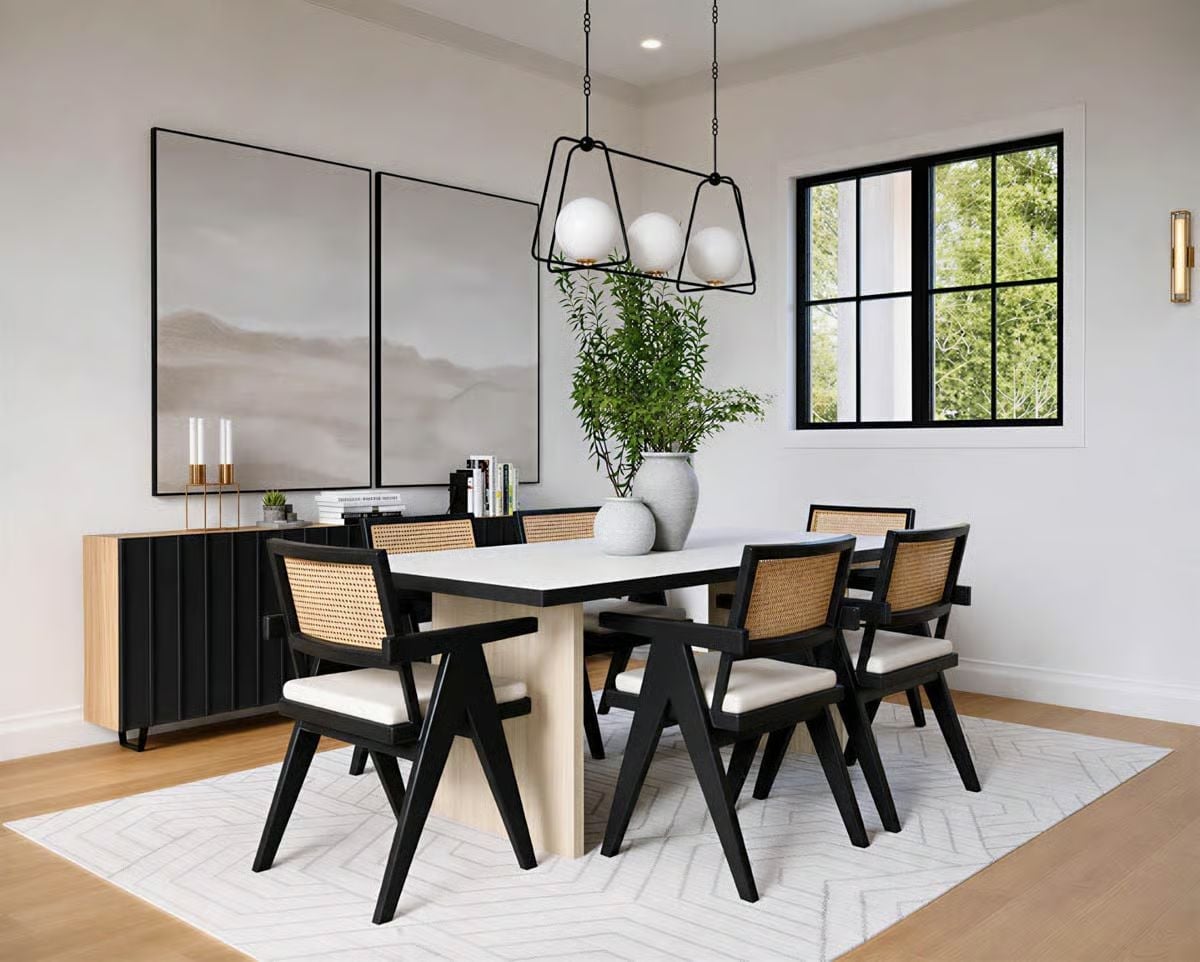
Cane armchairs with cream cushions circle a slab-legged table, backed by a ribbed black sideboard holding brass candlesticks and stacked books.
Material Matters: Size a dining rug so the chairs stay on it even when someone pushes back to stand, and this one runs well past the table on every side. Low pile helps too. Chair legs slide instead of catching, which honestly matters more at dinner than any pattern does.
Hang It, Fold It, Rinse It: a Shiplap Laundry Room With a Copper-Faucet Sink
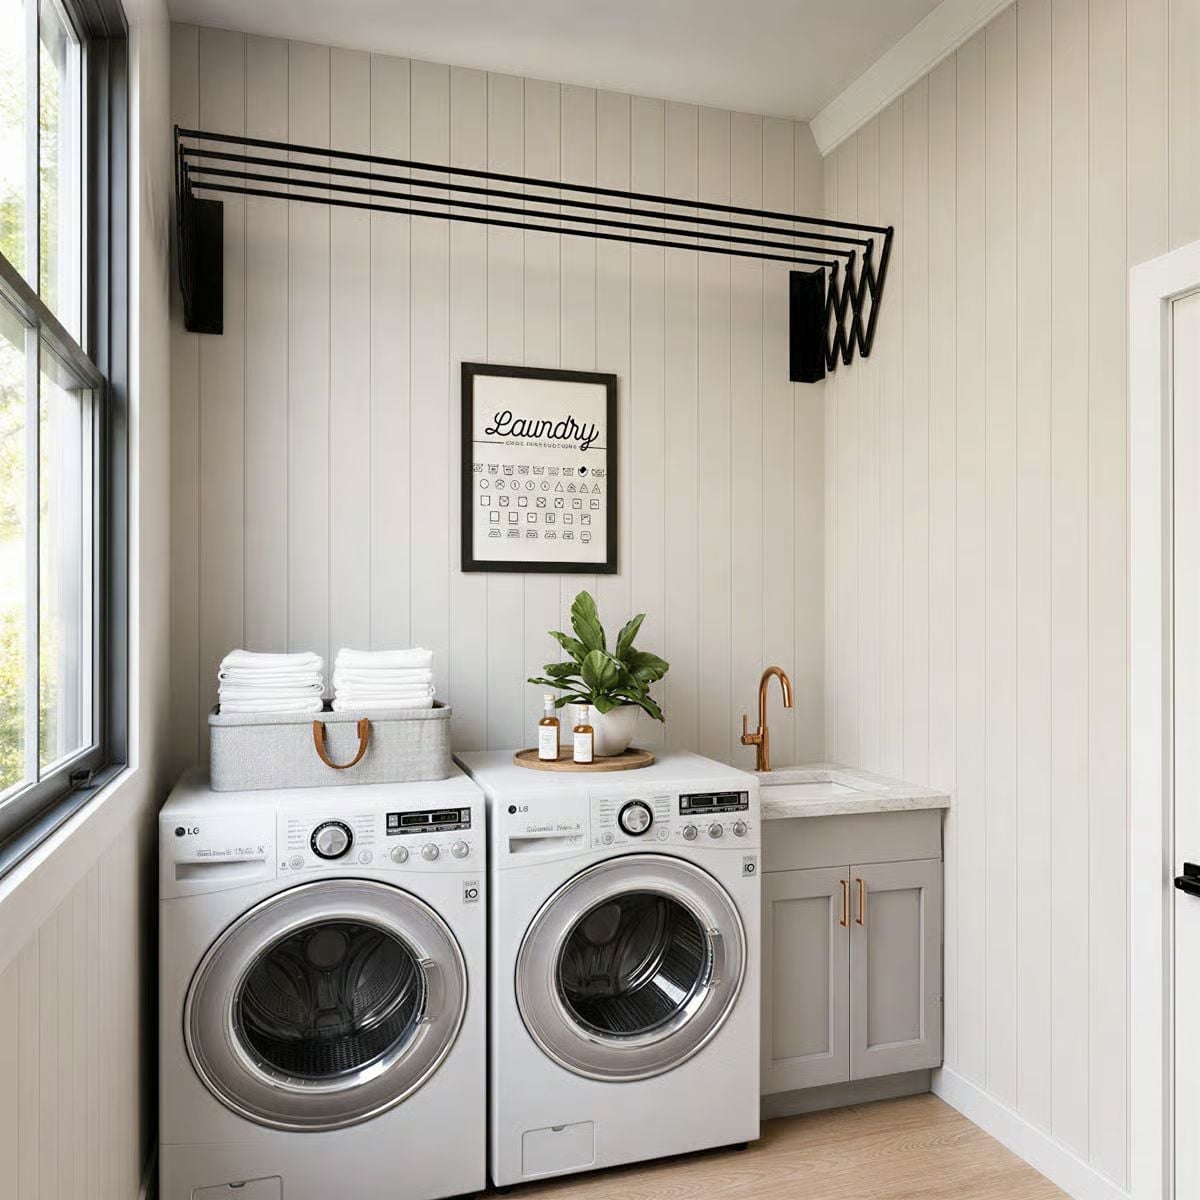
Wet sweaters finally have somewhere to go.
Black accordion racks fold flat against the shiplap, then stretch out across both machines. Beside them is a sink whose copper faucet matches the pulls on the gray cabinet.
Why Hang Pendants Over the Nightstands? Ask Anyone Who Reads in Bed
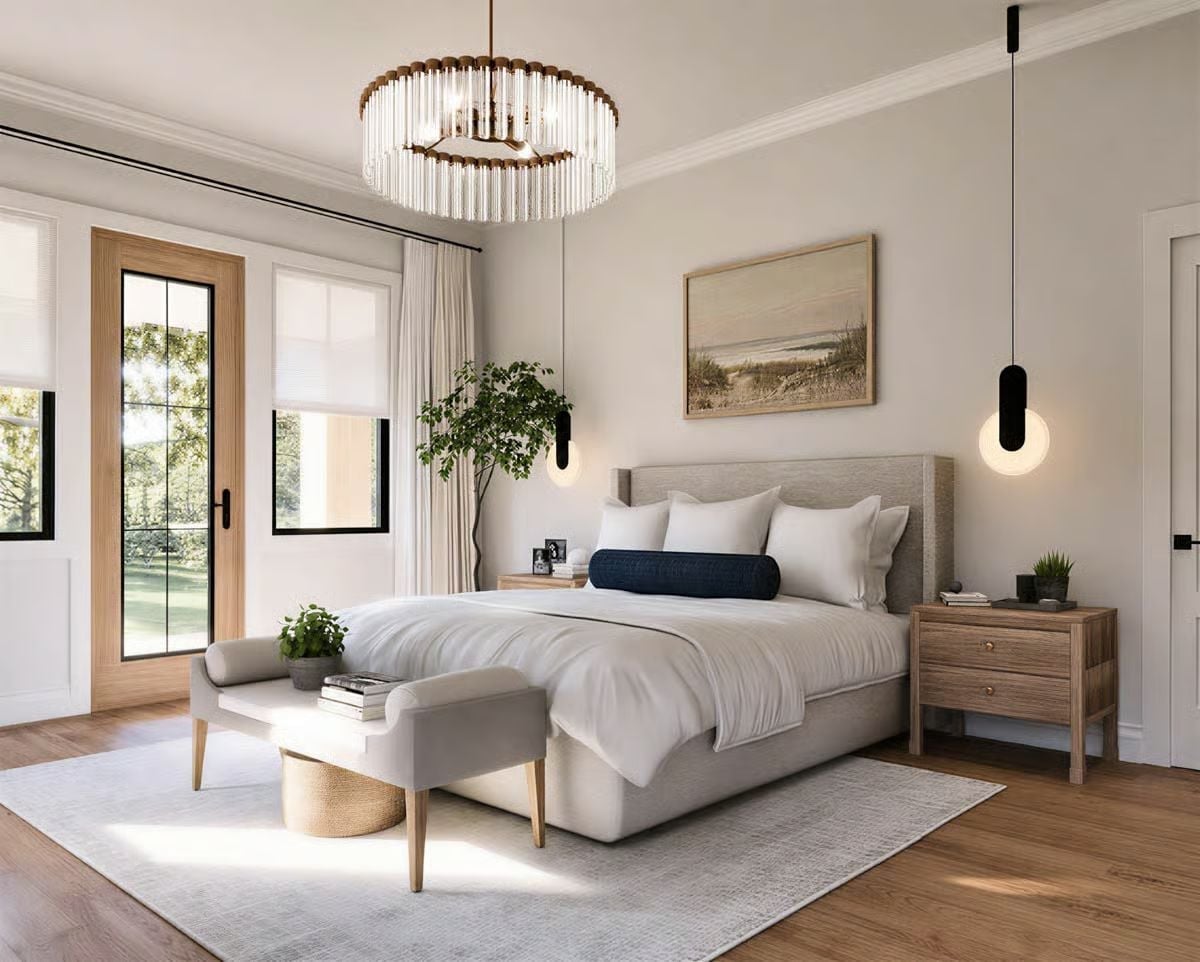
Glass rods ring a brass-trimmed chandelier overhead, and down below a dune painting, a navy bolster and a rustic nightstand keep the bed feeling grounded.
Try This: Hang bedside pendants low enough to read by, and the nightstand top stays free for books and a small plant. Here they drop from the ceiling to just above pillow height, so there’s no lamp base hogging the surface and no cord trailing down the wall. Less clutter, same light.
Brass Rain Head on One Side, Wall-Mounted Tub Filler on the Other
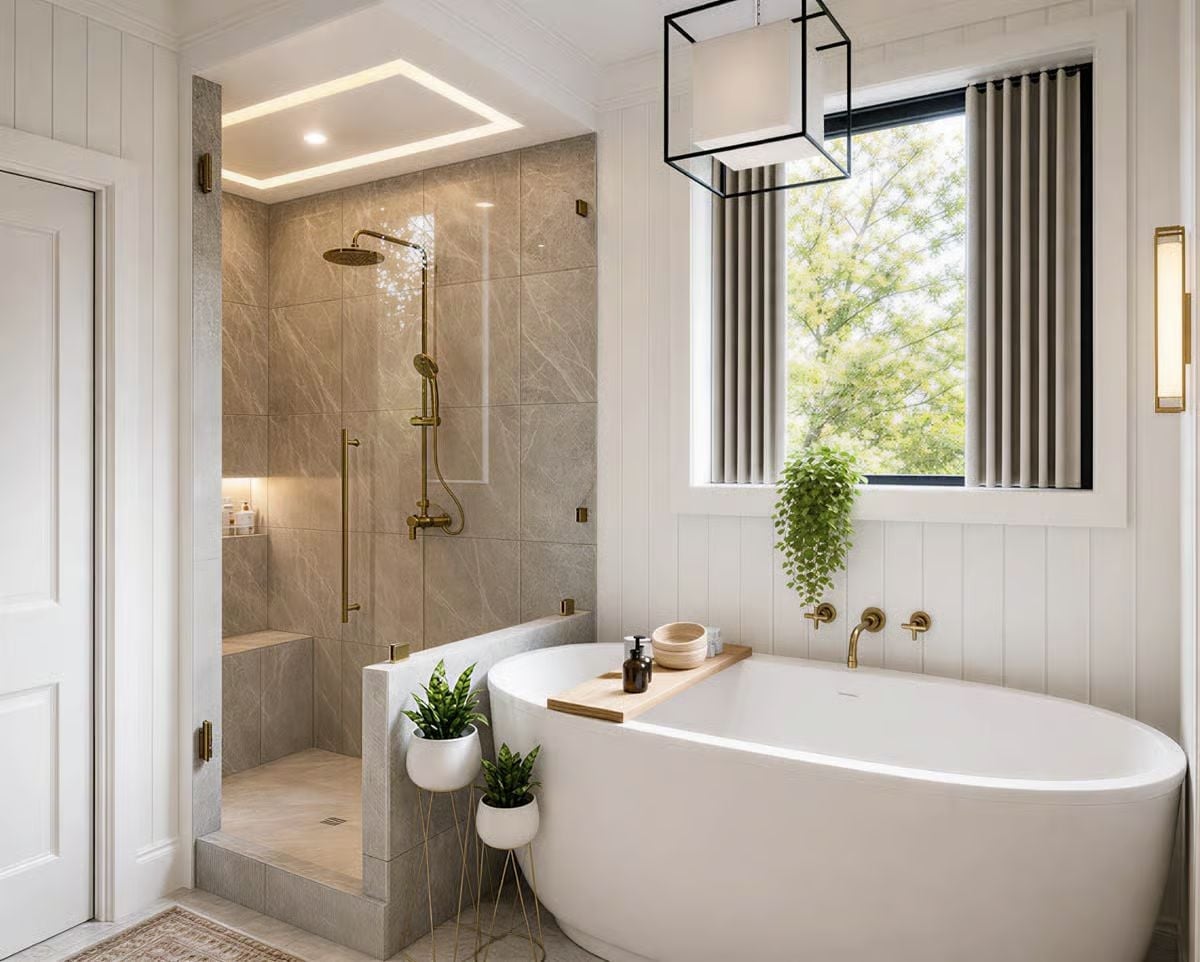
Brass carries across the whole room. Inside the frameless glass, a rain head and handheld wand share a single exposed riser, while the tub filler mounts straight to the shiplap across the way. Overhead, a tray ceiling glows above the shower, and large tiles wrap the bench. That exposed riser is the detail I’d steal first.
Designer’s Secret: A knee wall along the shower’s open side lets the glass above it stay short and simple. Splashes stop at floor level, the potted plants get a backdrop, and light from the window still reaches the tile.
Pin It
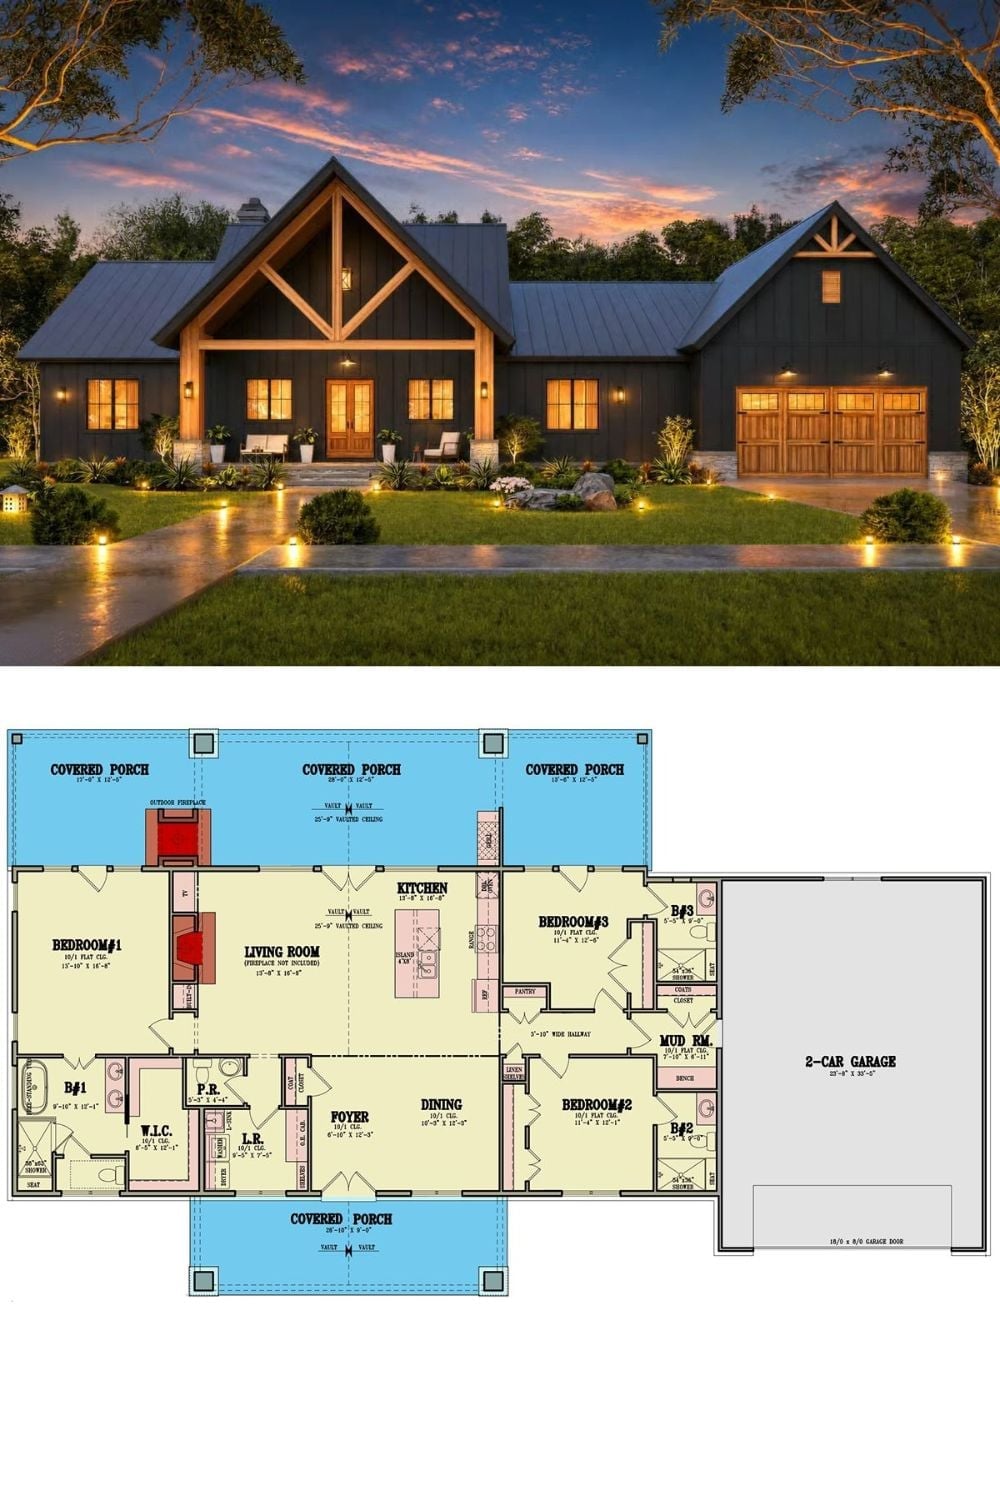
Up top, lamplight catches the trussed gable and the wood garage doors. Below, every bedroom gets its own bathroom, with a mud room linking the garage to the hallway.