
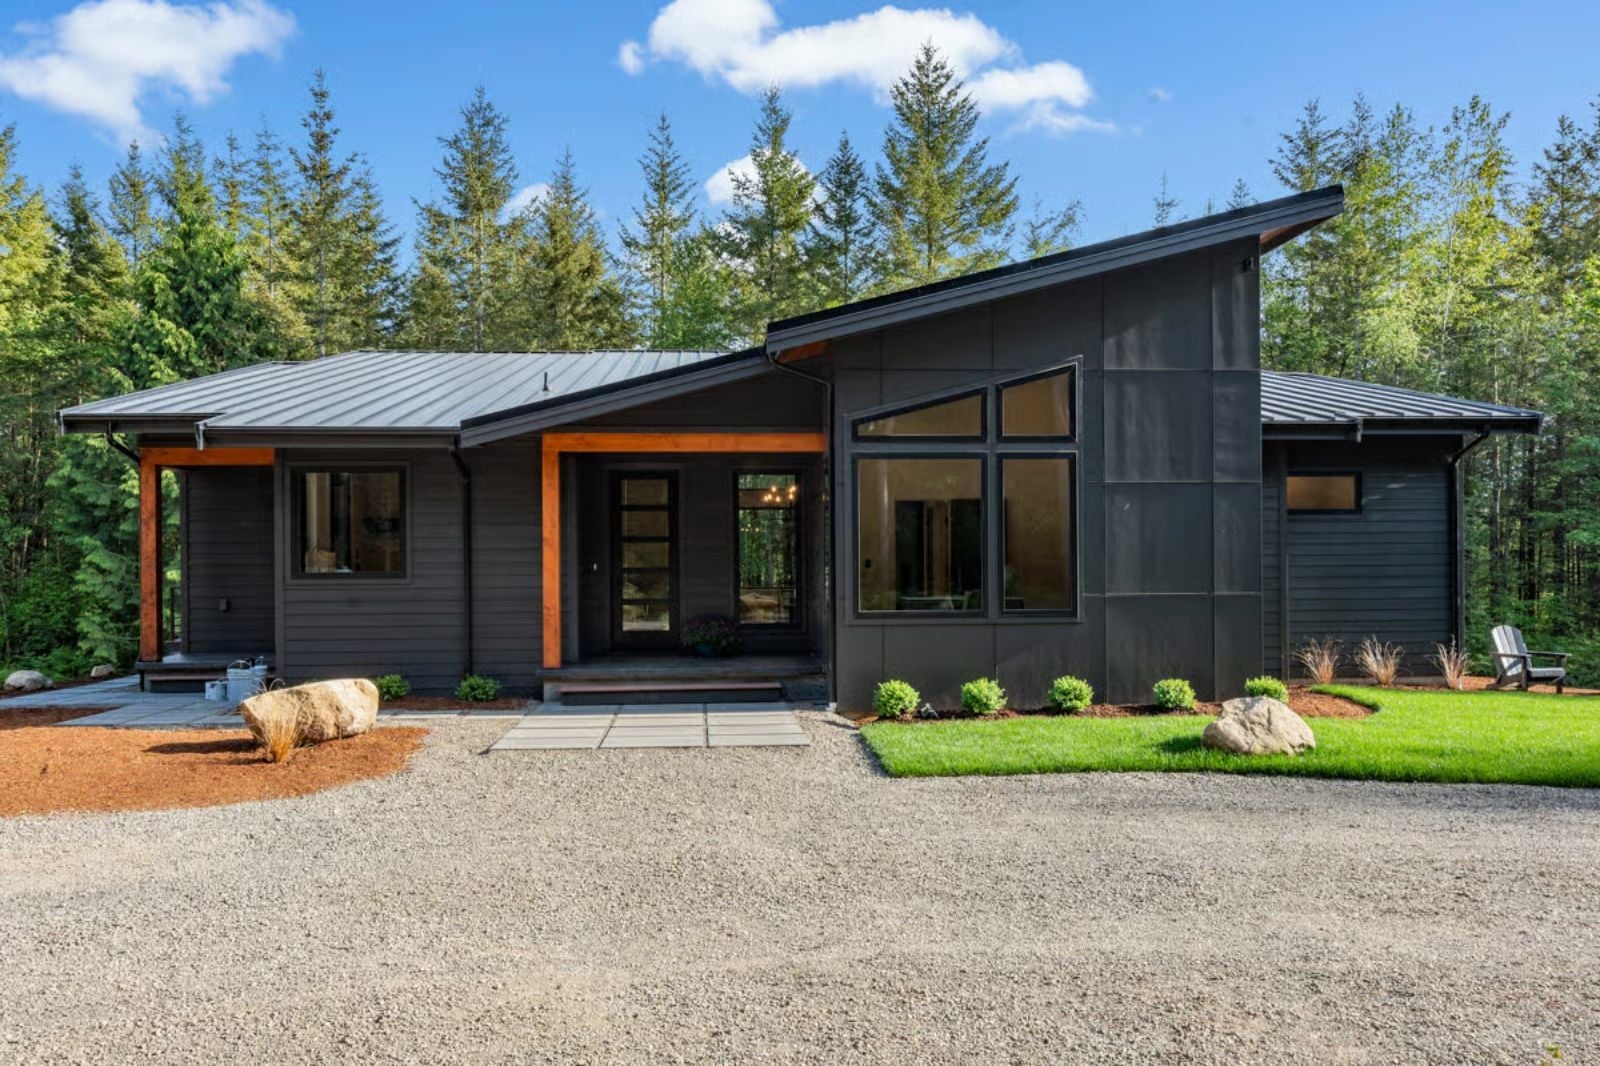
The basement is the tell. Couples who want a home that feels like vacation don’t just want a deck — they want somewhere to actually disappear to, and the Blackpine is built around that instinct: covered deck for Friday evenings as the light drops, clean Mid-Century lines that make every room feel considered, an open living core for slow Sunday mornings, and a finished lower level that turns a three-bedroom into something genuinely expandable.
Specifications
- Sq. Ft.: 2,783
- Bedrooms: 3-4
- Bathrooms: 3
Floor Plan – Main Floor
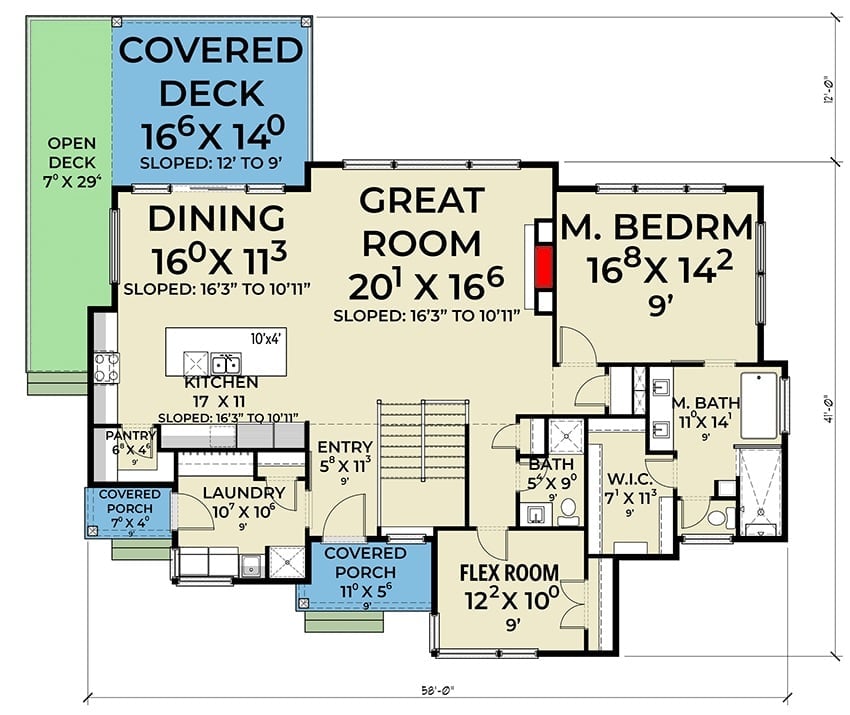
The main floor puts the great room at the center, with dining and kitchen flowing naturally to the left and the master suite tucked to the right. A covered deck off the dining area extends the living space outdoors, and the flex room near the front entry does solid work as a home office. Compact, but nothing feels pinched.
Floor Plan – Basement
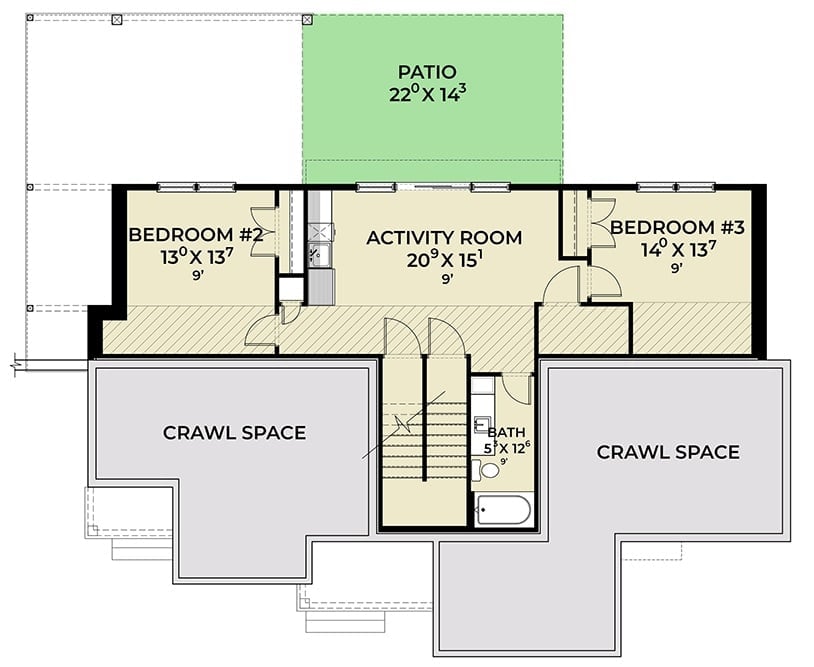
The upper level puts two bedrooms on either side of a central activity room, with a shared bath near the stair landing and a covered patio opening off the activity room. Crawl spaces bracket the lower portion.
Dark Siding, Warm Timber, and a Deck That Earns Its Square Footage
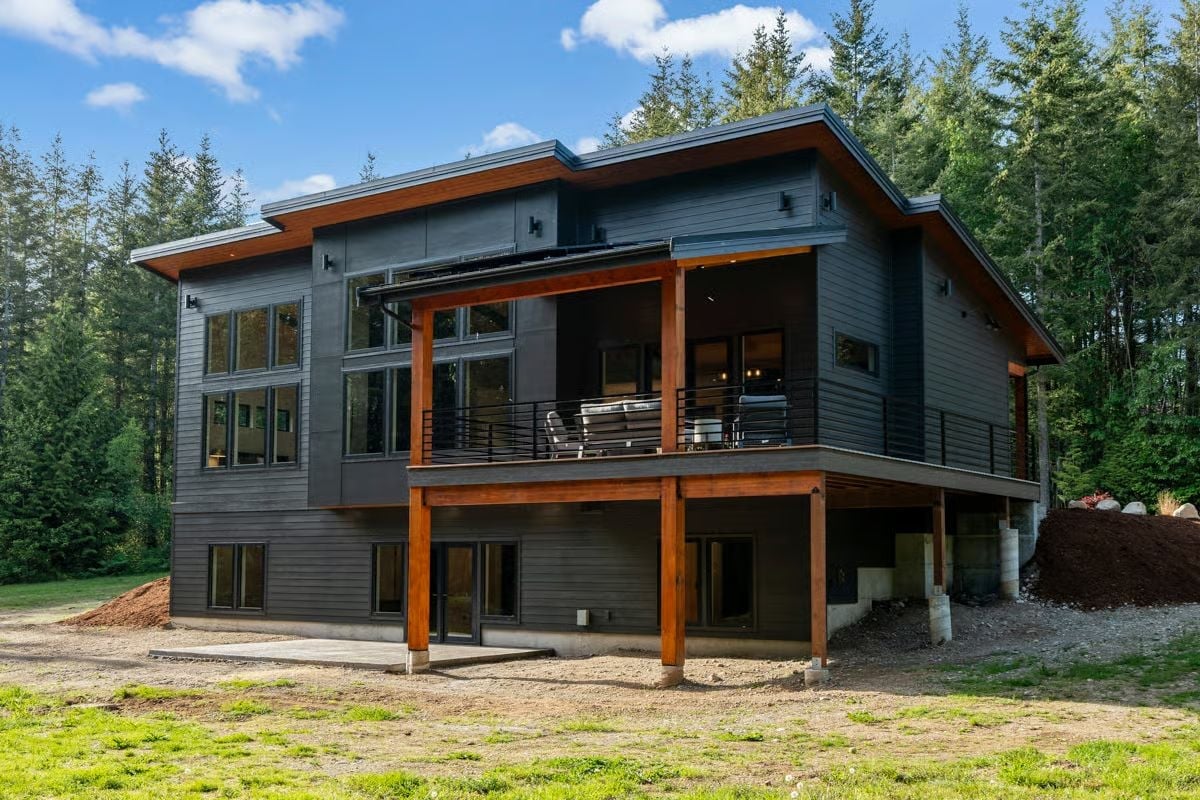
Charcoal lap siding paired with exposed Douglas fir posts keeps the exterior from reading too cold or too industrial. That covered upper deck is the real draw — deep enough for actual furniture, not just a pair of folding chairs. Below, a walk-out lower level opens directly to grade.
By The Numbers: Dark exterior siding like this charcoal board-and-batten absorbs heat, which can reduce heating loads in cooler Pacific Northwest climates. Pairing it with natural wood trim keeps the look from going flat — all-dark exteriors without a warm counterpoint tend to feel more parking structure than home. The covered deck also adds usable outdoor square footage without counting toward taxable area.
Black Steel, Glass Panels, and a Front Door That Pulls No Punches
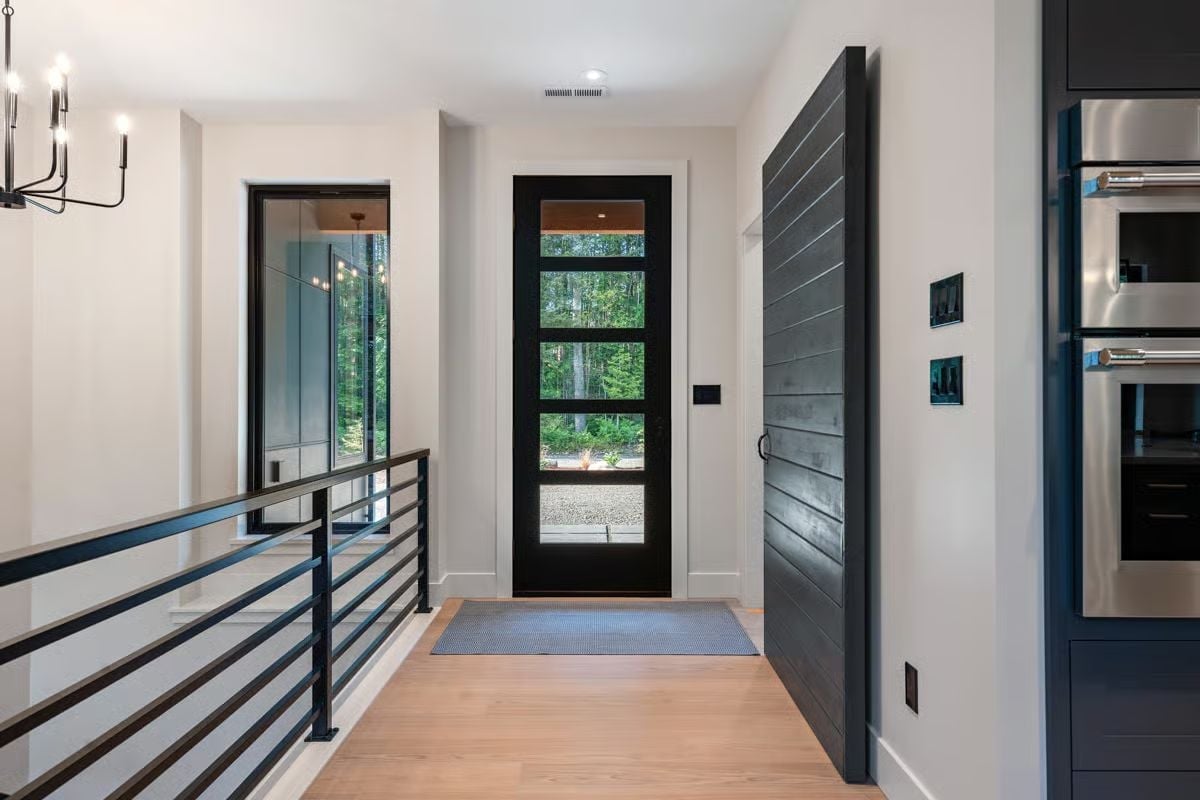
A horizontal-plank pivot door in matte black opens to a foyer with light oak floors and a grid-glass entry surround. First impressions handled.
Designer’s Secret: Black interior doors and windows are showing up everywhere right now, but the practical case for them is underrated. Dark frames hide fingerprints and scuffs far better than white-painted trim, which starts looking tired within months of move-in. If you’re building new, specifying black throughout adds little to the upfront cost and saves you repainting cycles for years.
Concrete Surround, Wood Ceiling, and a Fireplace That Anchors the Room
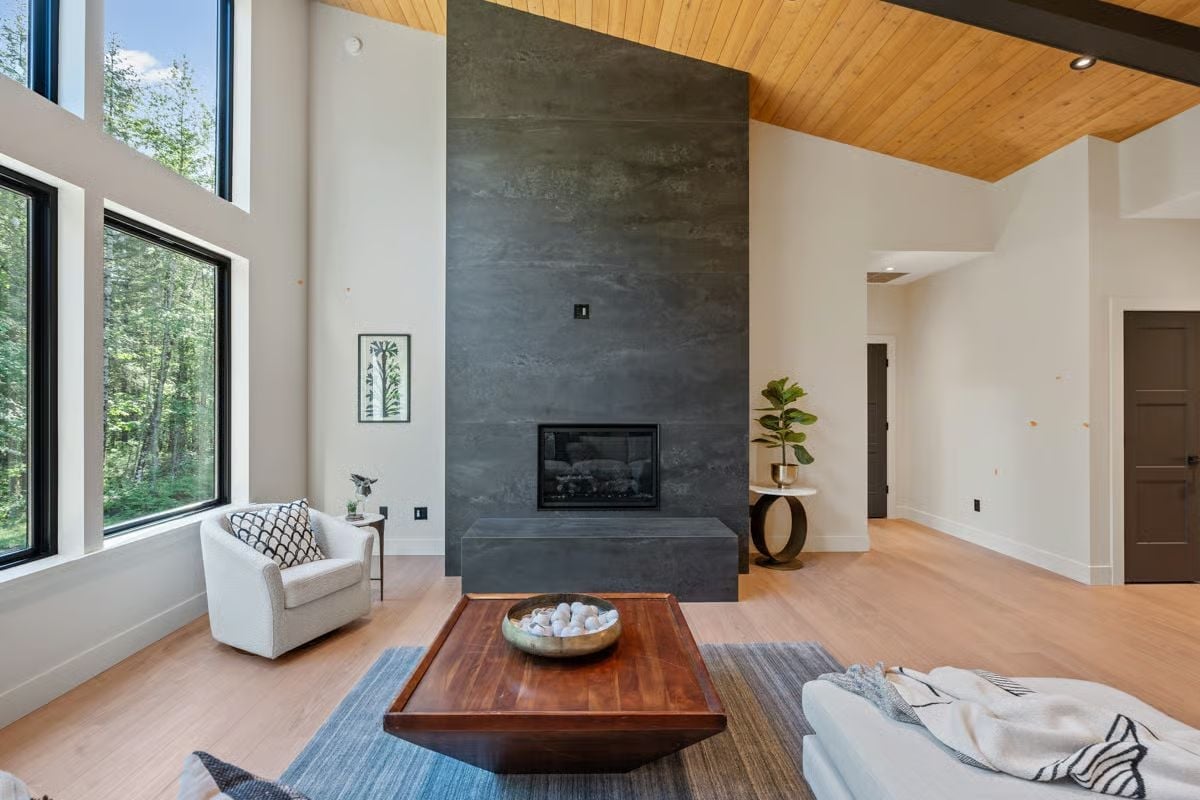
Floor-to-ceiling concrete cladding on the fireplace wall does the heavy lifting here. Everything else stays quiet, which is exactly the right call.
- Concrete and wood together regulate visual temperature — the combination keeps a space grounded rather than cold or sterile.
- A raised concrete hearth platform doubles as a ledge, eliminating the need for a separate hearth apron.
- Wood plank ceilings pull acoustic warmth into rooms with significant height that would otherwise feel echoey and hollow.
Vaulted Cedar, Navy Cabinetry, and an Island Built for Staying a While
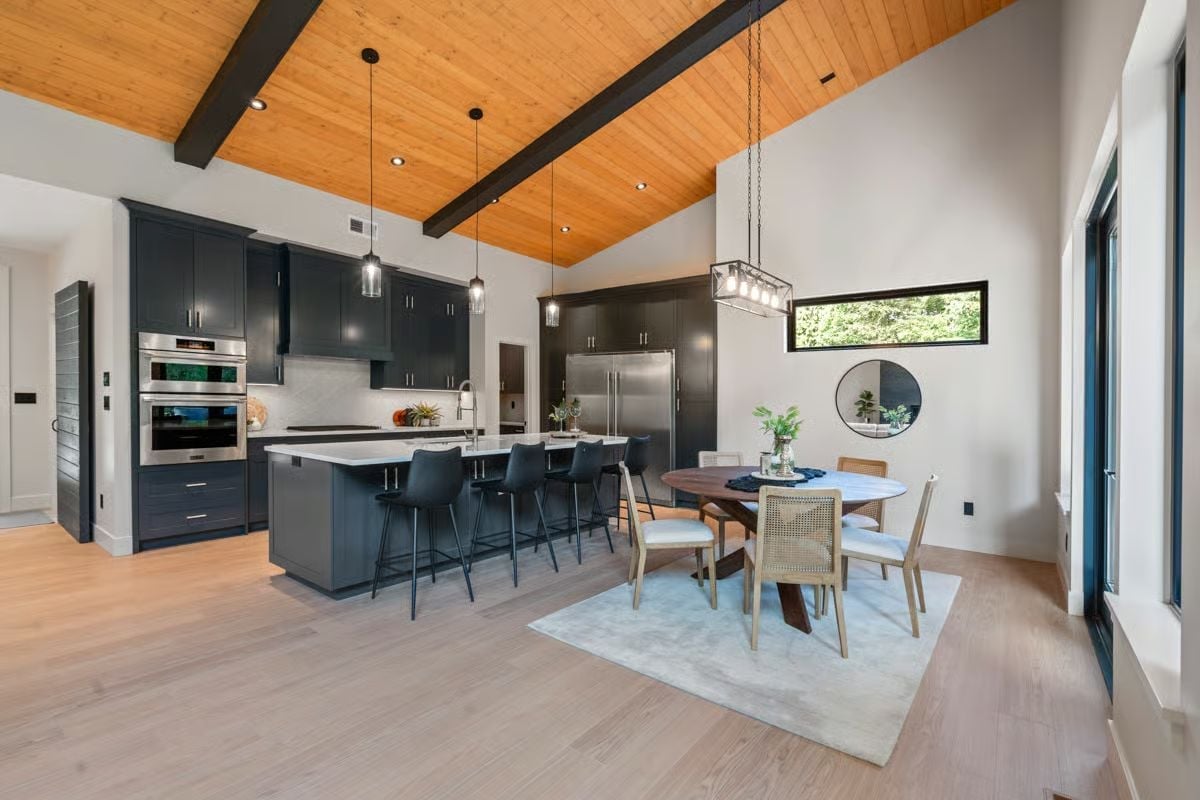
A wood-planked ceiling with exposed black beams sets the tone before you even register the cabinetry. Navy lowers and a waterfall-edge island keep the kitchen grounded without competing with all that warm material overhead — which is harder to pull off than it looks.
Why Exposed Beams Work Differently on Wood Ceilings
On a drywall ceiling, exposed beams can read as purely decorative. Put them against actual wood planking and they read as structural, because they probably are. That material consistency is what gives this ceiling its weight. Painting them black rather than staining to match creates separation without making things feel busy.
Mid-Century Desk, Forest Views, and Ceiling Height That Changes How You Work
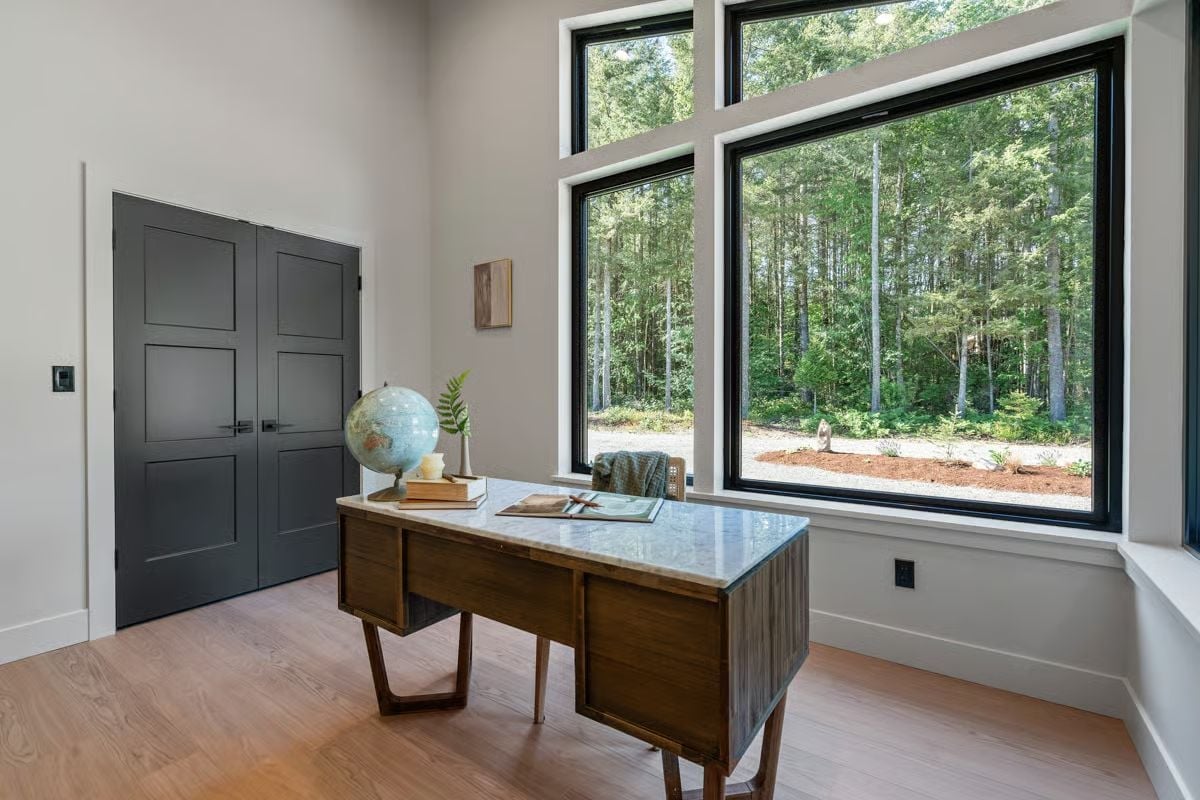
Floor-to-ceiling black-framed windows look out over dense conifers, and the room centers on a walnut mid-century desk with a marble top. Double dark doors give the space genuine separation from the rest of the house — not just a visual suggestion of a room, but an actual one.
Editor’s Note: Mid-century desks like this one often include a return or side drawer pedestal that keeps the surface clear without sacrificing storage. If you’re sourcing vintage, look for dovetail joinery in the drawers as a marker of construction quality. Reproductions are widely available and some are quite good, but originals tend to hold their value considerably better over time.
Gold Lamps, Fur Throws, and a Ceiling That Gives the Room Room to Breathe
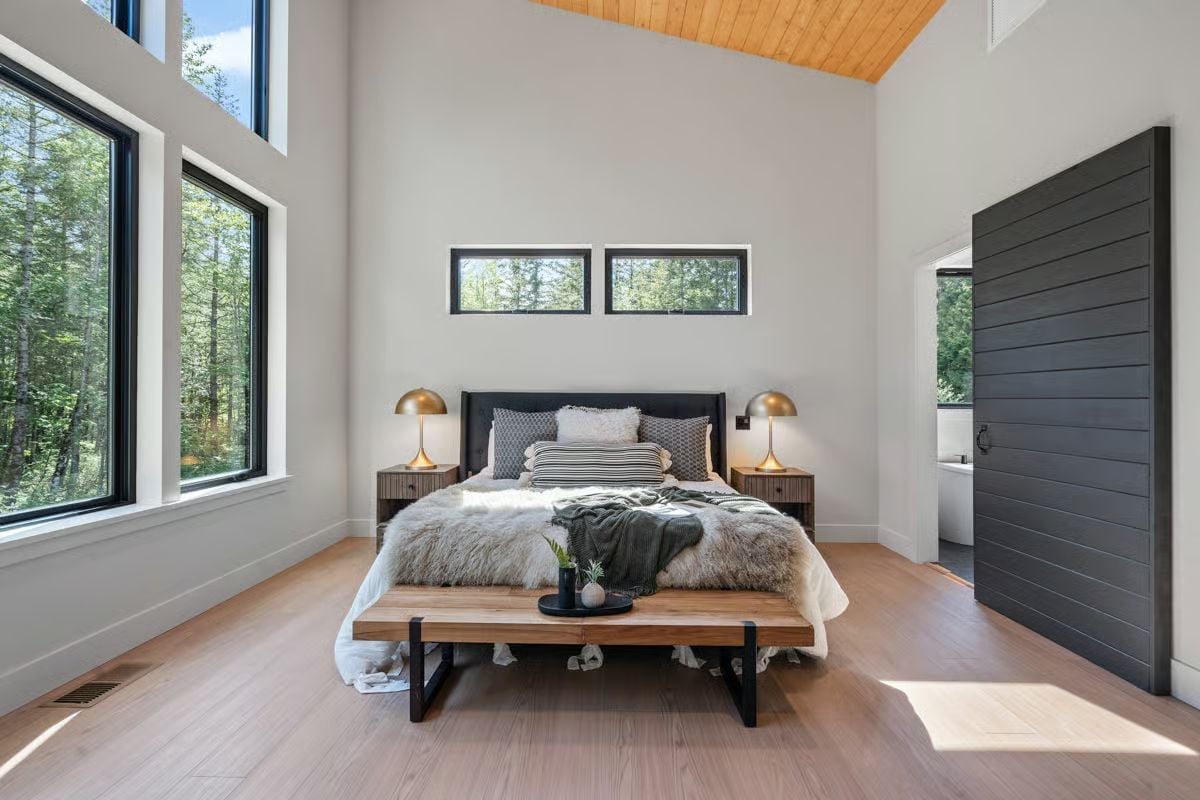
Two mushroom-cap brass lamps anchor walnut nightstands on either side of a dark upholstered headboard, with layered fur and a chunky knit throw doing most of the texture work. Simple formula, hard to argue with.
Quick Fix: Fur throws look great but they’re notoriously difficult to clean. Faux sheepskin options that are machine washable on a gentle cycle hold their texture better than you’d expect after repeated washing — and you won’t feel guilty throwing them in when needed.
Slate Tile, Arched Mirrors, and a Double Vanity That Pulls Its Weight
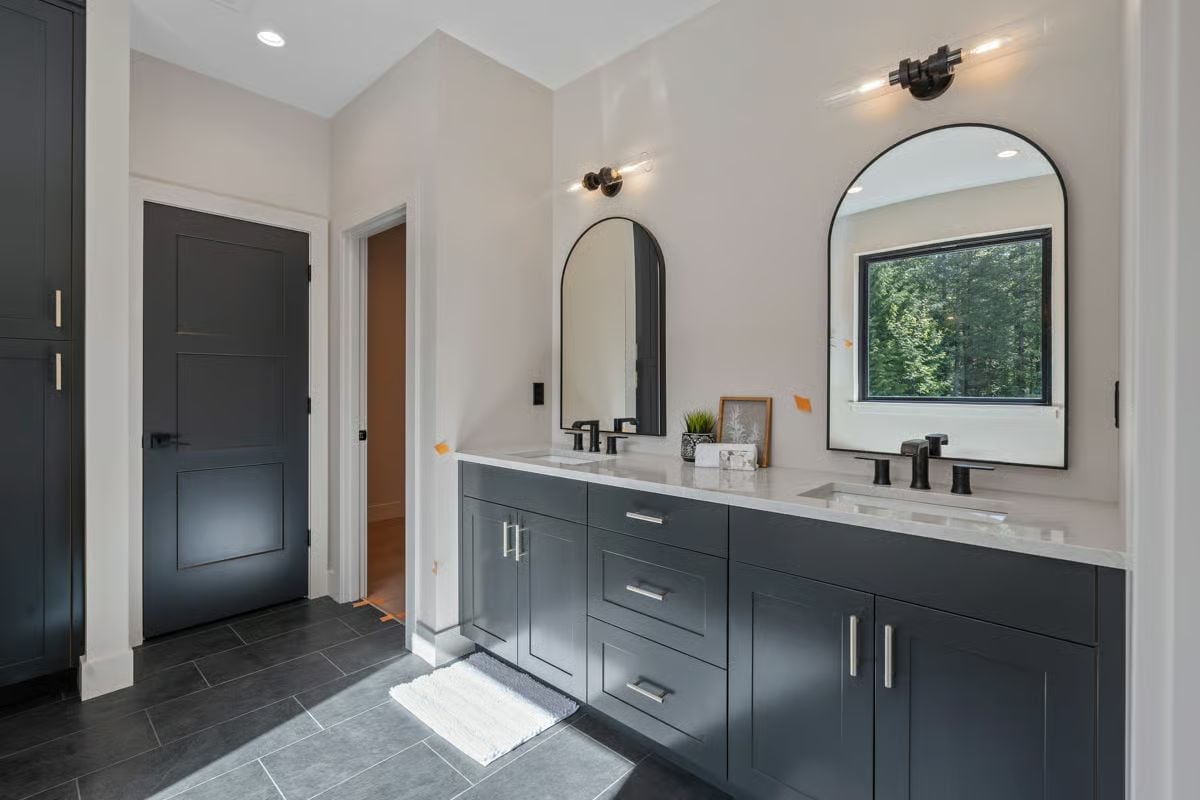
Dark shaker cabinetry runs the full vanity length, grounded by large-format slate tile underfoot. Black fixtures carry through to the arched mirror frames, and a window behind the right mirror pulls in natural light without giving anything up on privacy.
Why It Works: Double vanities work best when each sink has its own dedicated storage below rather than shared drawers splitting the middle. The cabinet layout here does exactly that. It’s a small planning decision, but it’s the kind of thing you notice every single morning.
Black Frames, Forest Views, and a Living Room That Brings the Outside In
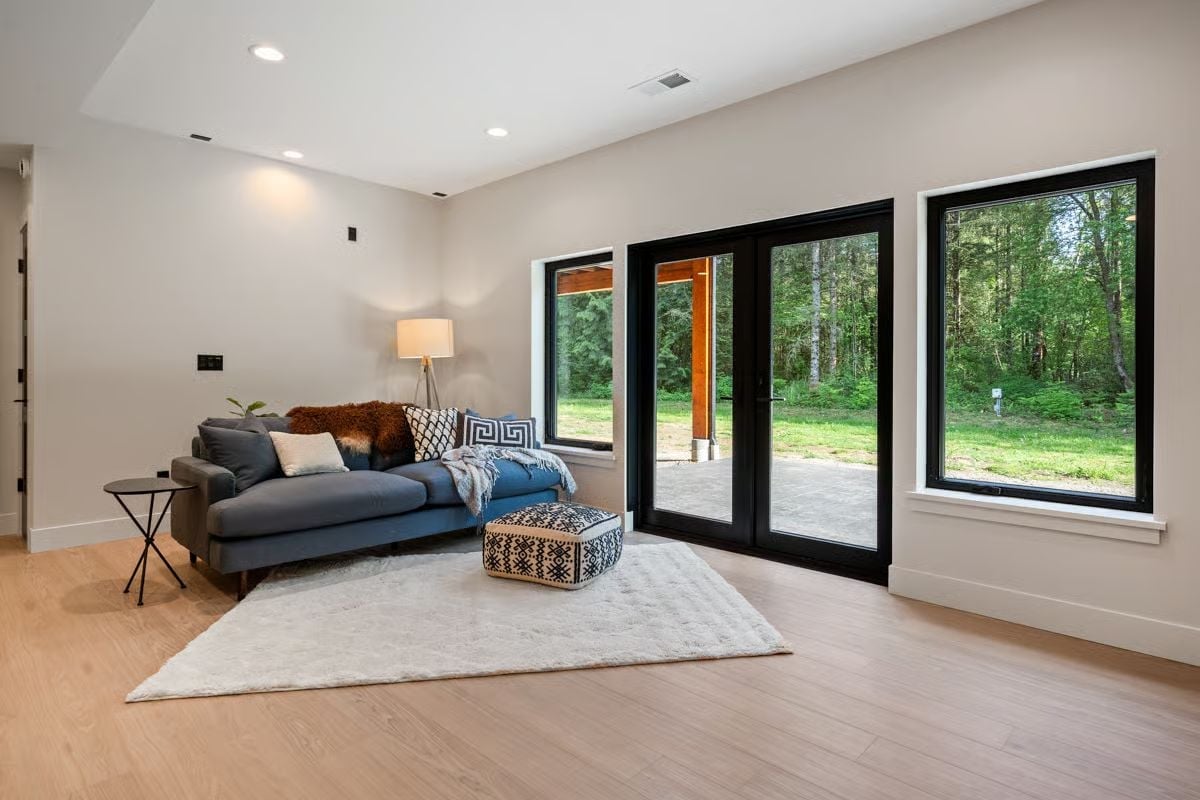
Sliding glass doors with black frames open directly to a wooded backyard, the greenery reading almost like a living wall. Light hardwood floors keep things from feeling heavy. A patterned ottoman pulls double duty as a coffee table, and the hairpin-leg side table in the conversation zone is a smarter call than a full coffee table would have been in that tight a footprint.
Pin It
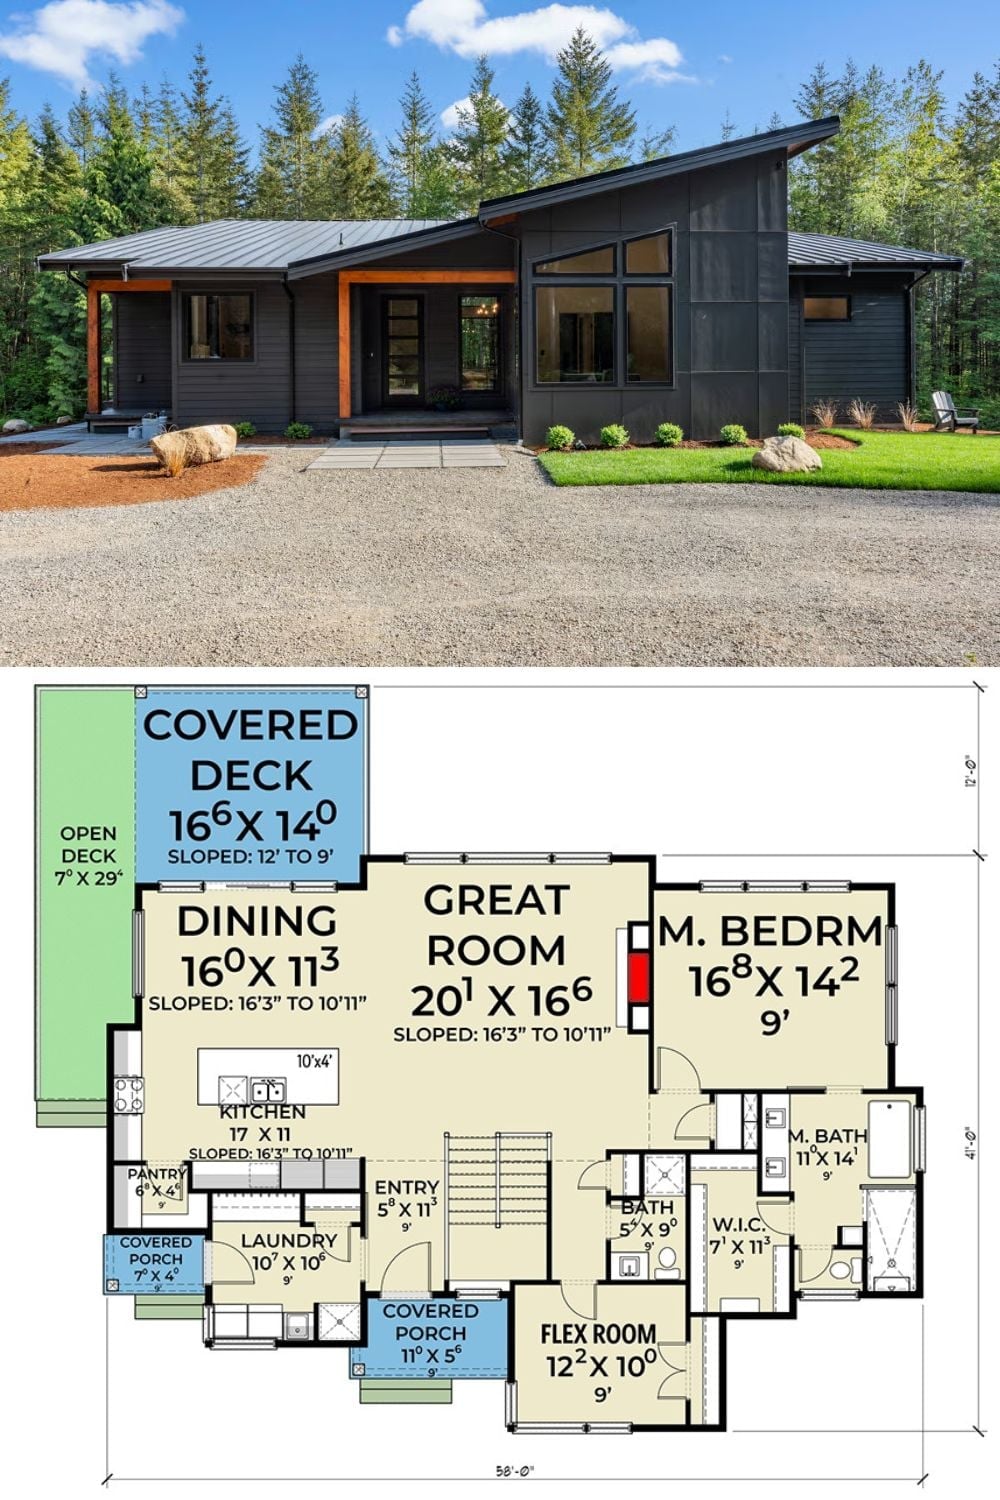
An exterior photo shows the Blackpine’s dark board-and-batten facade with timber accents and a dramatic glass gable. Below it, the floor plan lays out a single-level layout with a great room anchoring the center, a master suite tucked to one side, and a covered deck stretching across the rear.
