
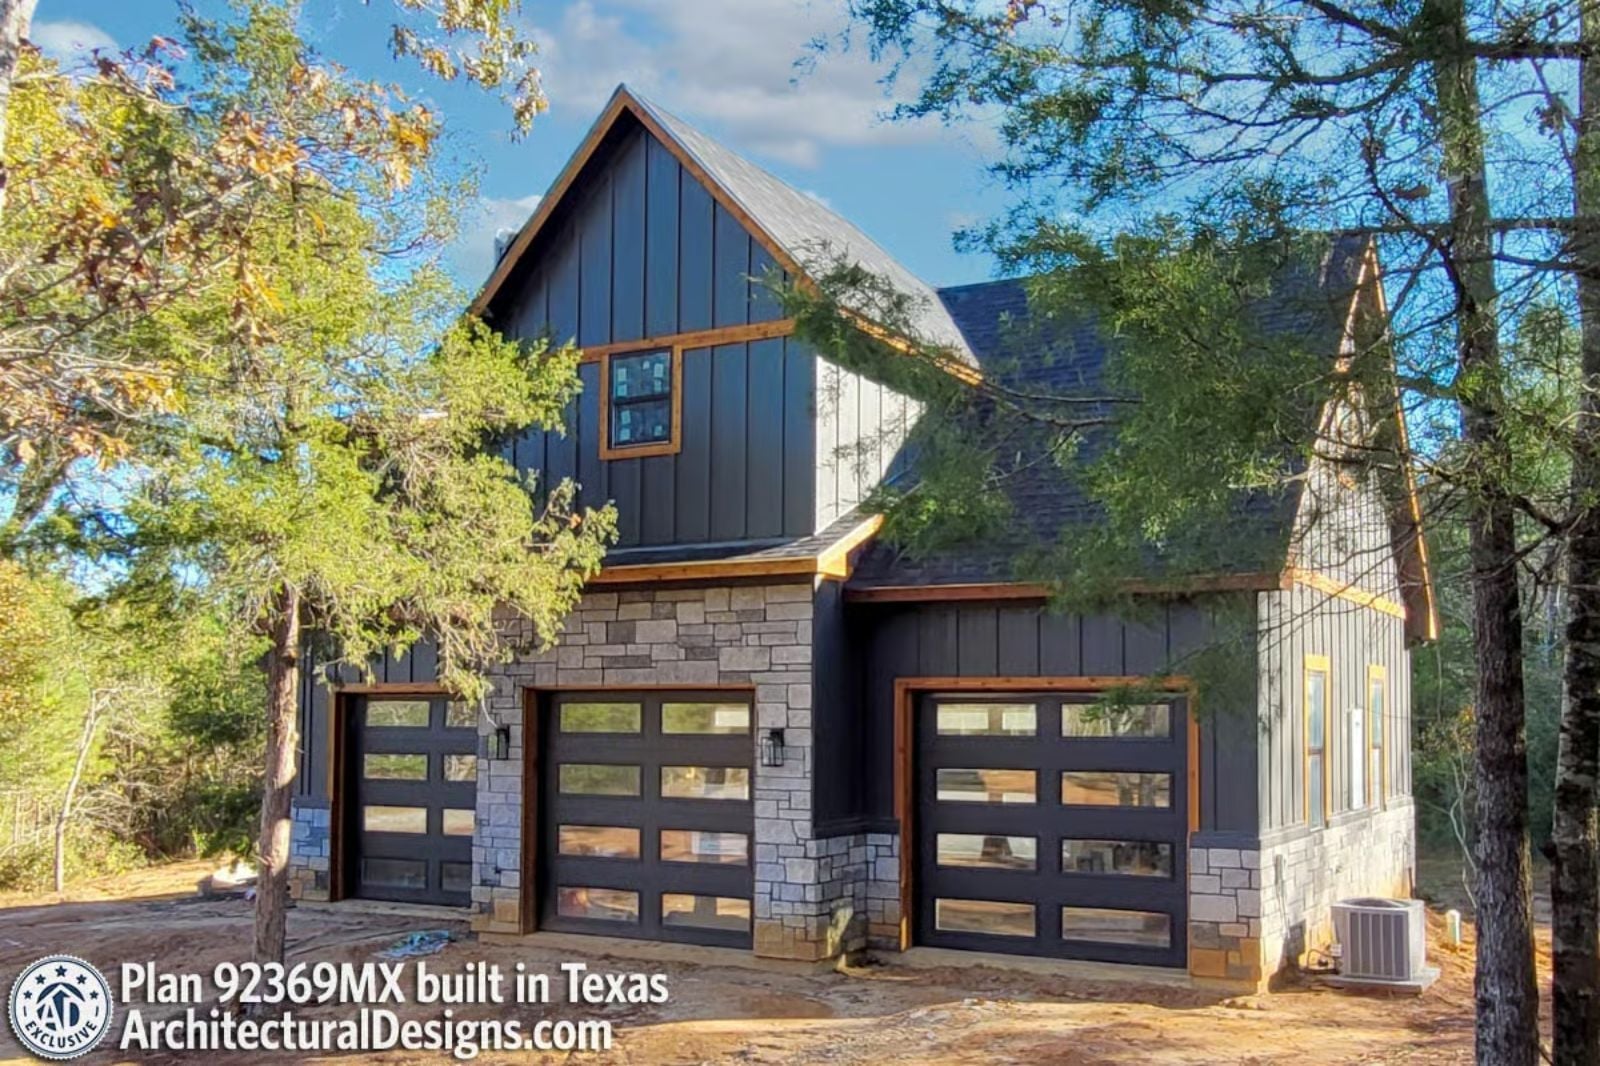
Couples are increasingly designing around shared hobbies rather than shared square footage, and carriage-style plans with dedicated flex rooms are quietly absorbing that demand. The Black Pine Barn leans into that shift — three-car garage doubling as workshop, a den sized for actual use, and a two-story carriage silhouette that makes the whole property look like someone thought it through.
Specifications
- Sq. Ft.: 803
- Bedrooms: 1
- Bathrooms: 1
Floor Plan – Main Floor
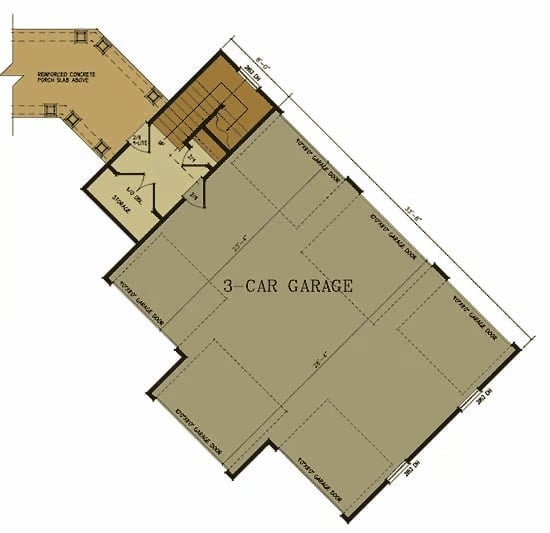
The lower level is almost entirely given over to a 3-car garage, with five separate garage doors placed on three different walls. A staircase in the upper-left corner connects to the main living floor above, with a small storage room tucked beside it. It’s a practical layout built around vehicles and gear, not living space.
Floor Plan – Second Floor
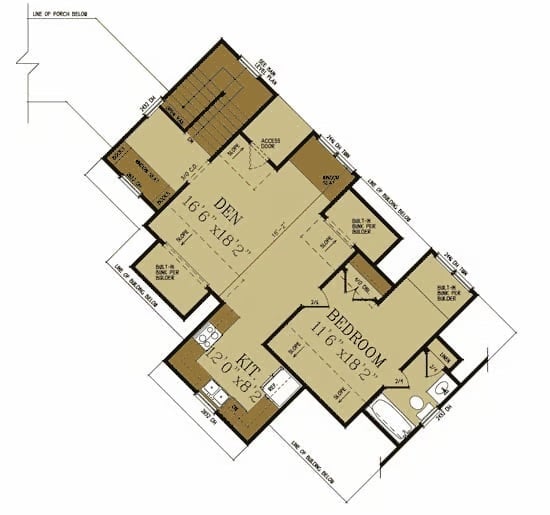
Upstairs, a 16’6″x18’2″ den sits across from a bedroom of the same depth, with a small kitchenette wedged between them. Built-in bunks line two walls, an access door opens to attic storage, and the stair landing holds the whole arrangement together at the center.
Dark Siding and Raw Timber Make a Case for Moodier Exteriors
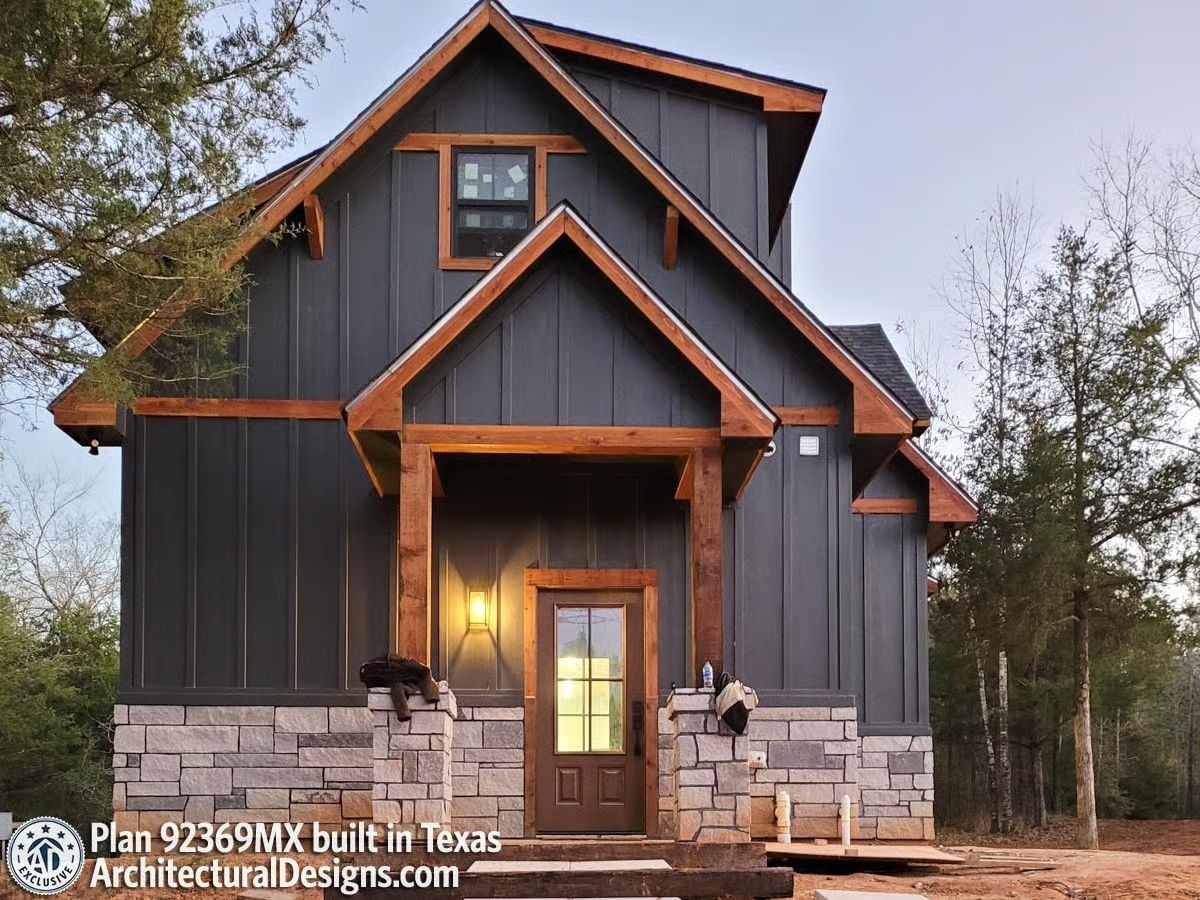
Charcoal board-and-batten siding paired with heavy wood brackets that look structural — because they are. Stone bases anchor each porch column, and a single wall sconce keeps the entry from feeling cold without overselling the welcome.
Wire Panels and Dark Wood Turn a Stairwell Into Something Worth Pausing At
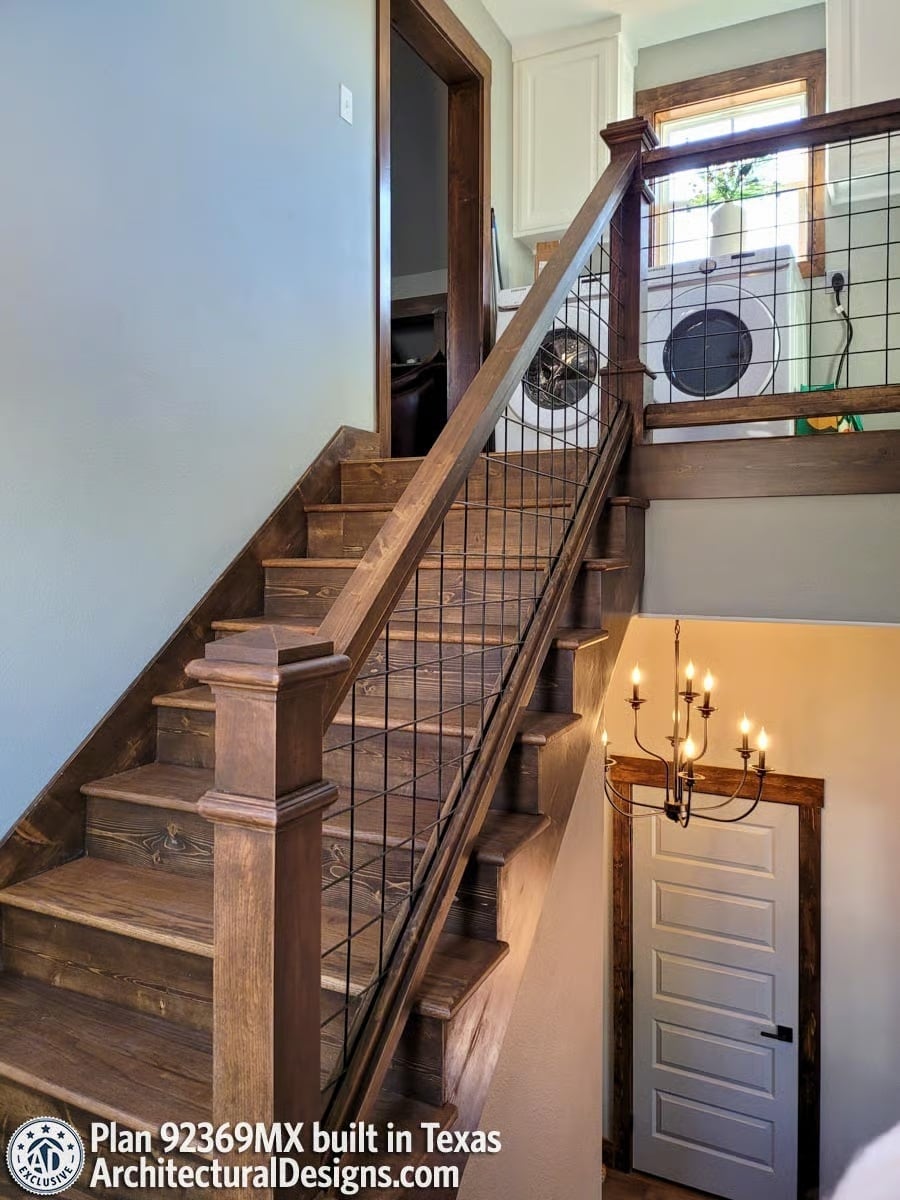
Horizontal wire grid infill replaces traditional balusters, keeping sightlines open between floors while the dark-stained treads and chunky newel posts do the visual heavy lifting. Down below, a candelabra chandelier throws warm light toward a five-panel door — a small touch, but it lands.
History Corner: Carriage houses took hold in America during the 18th and 19th centuries, built by wealthy households to store horse-drawn vehicles and quarter stable staff. When automobiles arrived, those structures got converted into garages, guest quarters, and workshops rather than torn down. Today’s carriage-style homes borrow the silhouette of those originals while swapping the hay loft for square footage people actually want to inhabit.
Step inside and the kitchen makes clear this house wasn’t designed for guests who just pass through.
Open Shelving and a Farmhouse Sink Built for Someone Who Actually Cooks
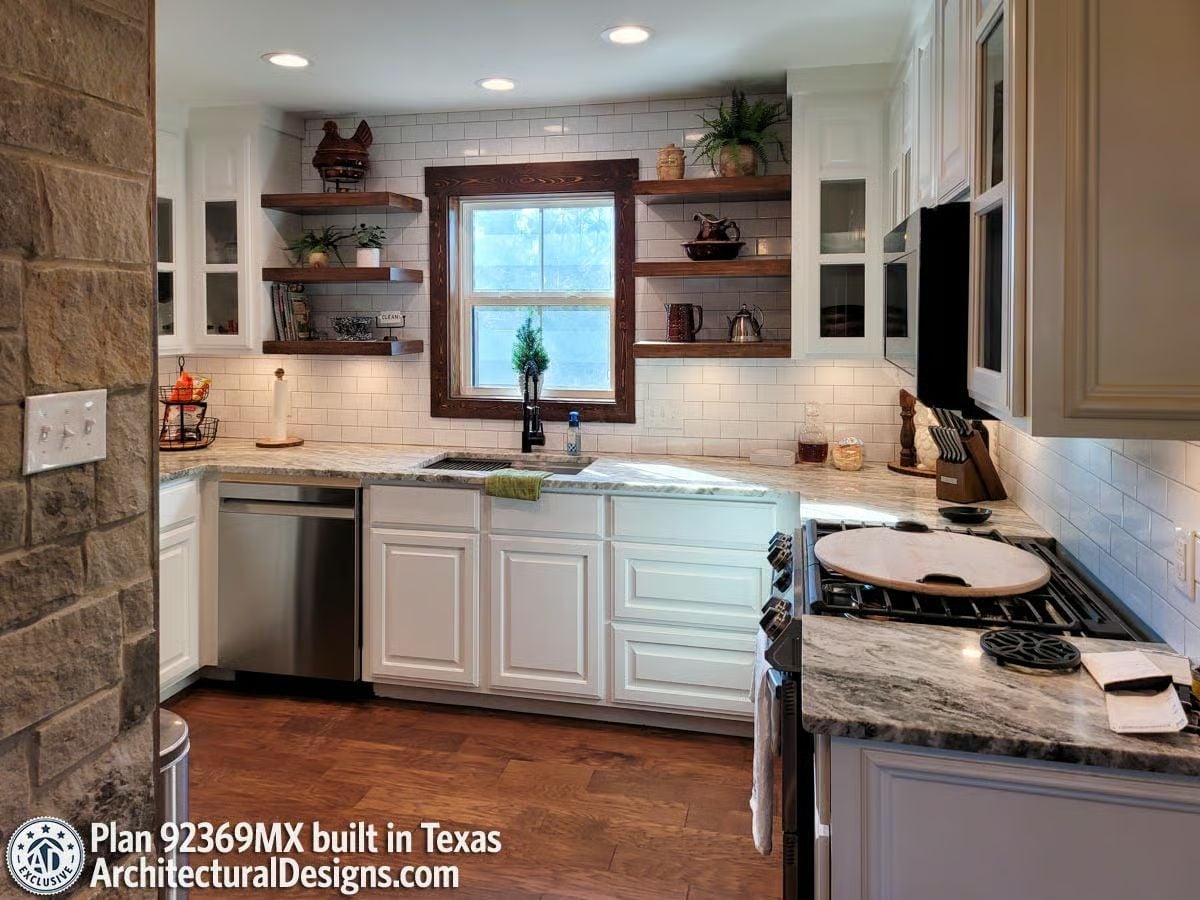
Floating walnut shelves replace upper cabinets on two walls, leaving the subway tile exposed and the room feeling less boxed-in. White raised-panel lowers ground it below. The gas cooktop occupies a separate counter run from the sink — a practical split that most small kitchens never bother with, and you notice the absence when they don’t.
Leather, Stone, and a Round Dining Table That Anchors the Whole Space
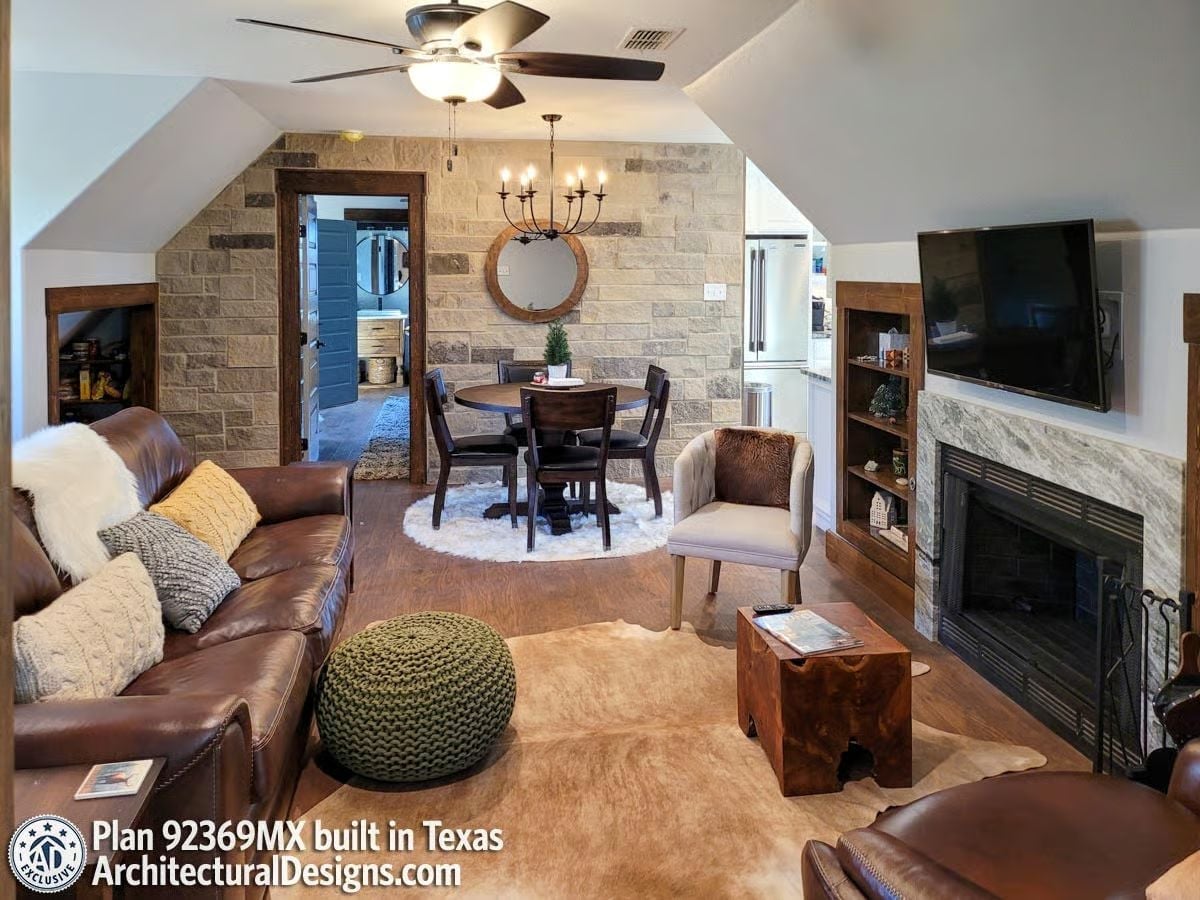
Cowhide on the floor and a knit pouf on top of it is a surprisingly good decision.
Stone accent walls, wood-trimmed built-ins, and a fireplace that earns its square footage — this is a small room doing serious work without calling attention to the effort.
Moose Art and a Sheepskin Rug Do More Design Work Than You’d Expect
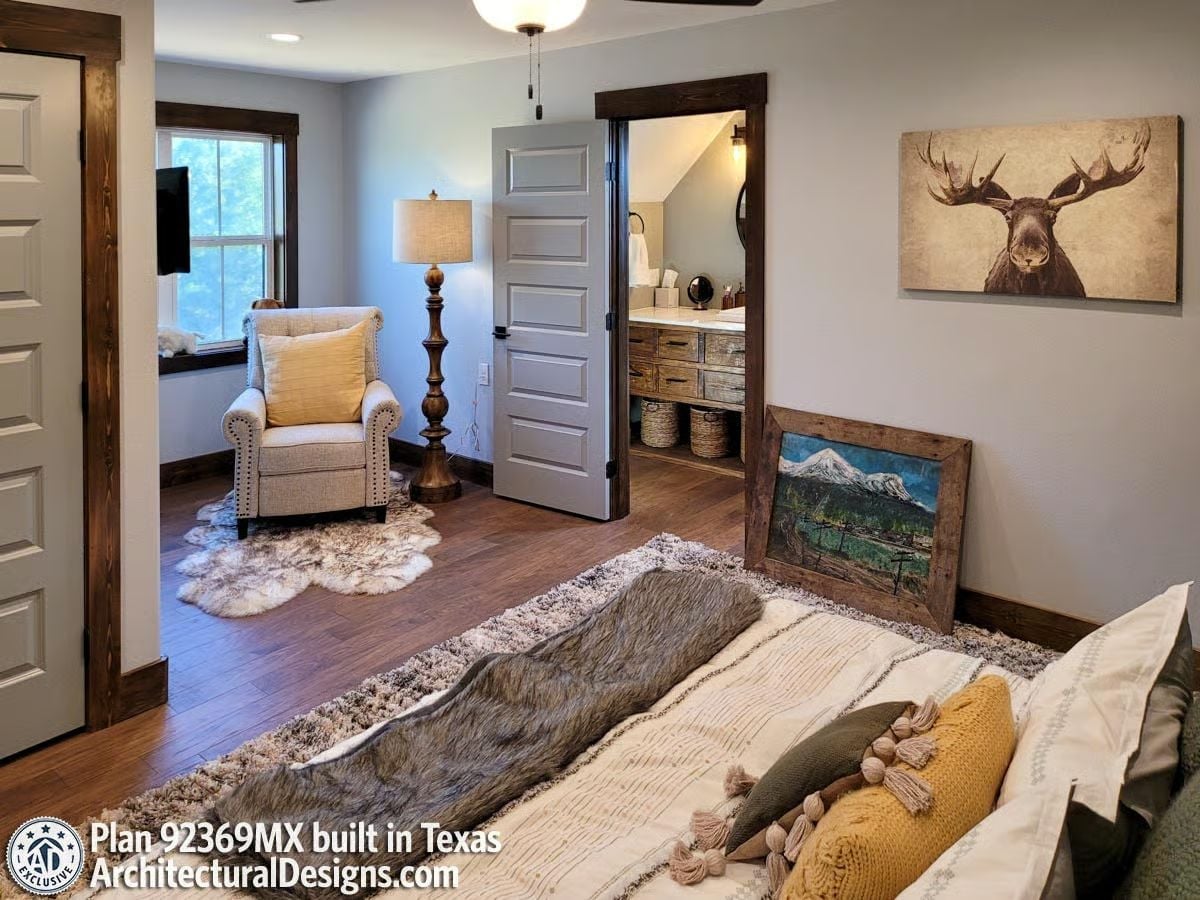
Dark wood trim pulls the gray walls into focus, and the framed moose canvas alongside the barn-wood artwork settles the room’s rustic personality without making it feel like a theme park.
Worth Knowing: Cowhide and sheepskin rugs became a fixture of Western interiors partly because ranchers had the hides on hand and found practical use for them indoors. They’re sold as accent pieces now, but laying them on hardwood still works for the same reason it always did: the texture contrast is real, not performed.
Marble Tile and Matte Black Hardware Built for Two People Who Take Long Showers
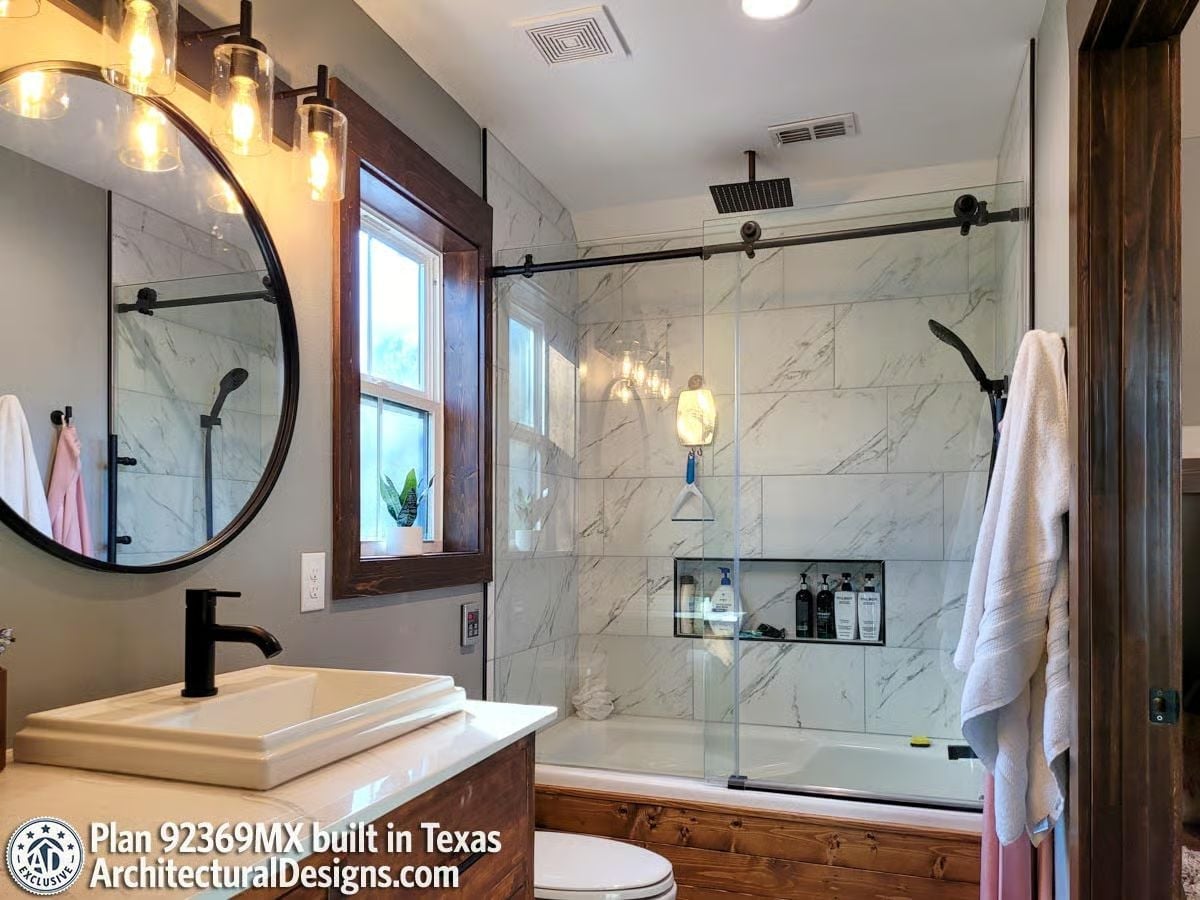
The vessel sink sits noticeably proud of the vanity counter, and the round black-framed mirror echoes the sliding barn-style shower hardware overhead. Large-format marble tile runs wall to wall inside the glass enclosure, and the built-in niche holds actual product — plural. Someone uses this bathroom, and they’ve stocked it accordingly.
Style Math: Vessel sinks sit on top of the counter rather than dropping into it, which means the faucet has to be tall enough to clear the basin rim. Pair one with a faucet that’s too short and you’ll spend every morning hunched over the thing. It’s a small spec decision that shapes how the whole vanity feels every single day.
Pin It
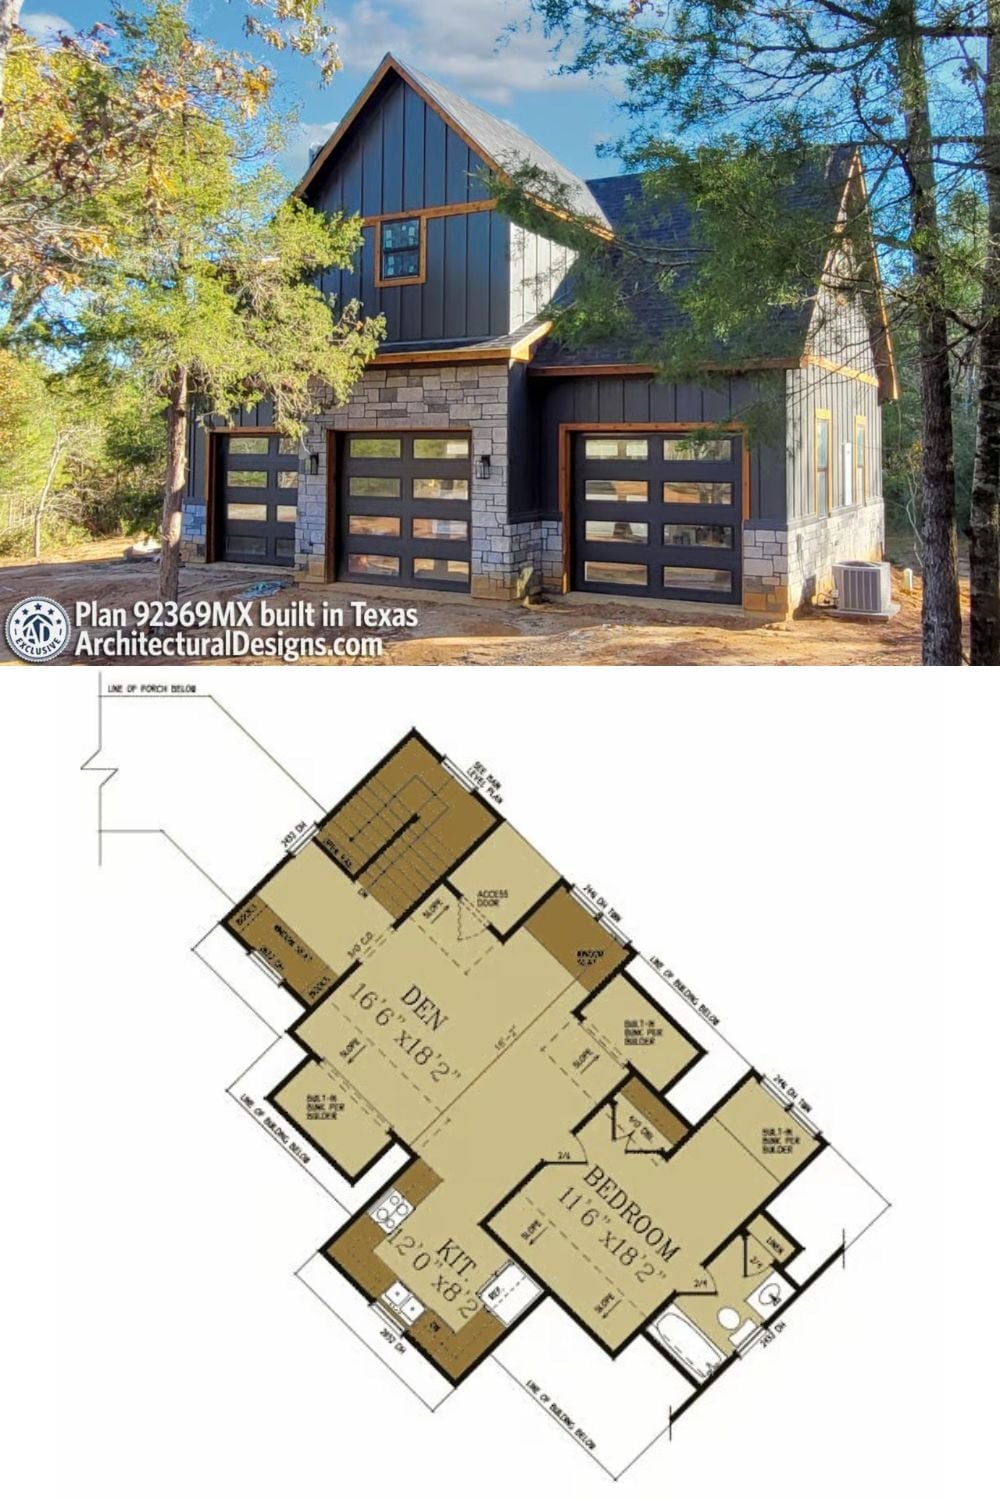
Exterior photo shows a three-car garage carriage house with dark board-and-batten siding, wood trim, and stone accents. Below, the upper-level floor plan reveals a den, one bedroom, kitchenette, and bathroom with built-in bunk spaces.
Ask Yourself: A living space built above a garage tends to stay warmer in winter because the garage below acts as a thermal buffer against the ground. Planning this as a guest suite or rental unit? Factor that into your heating estimates before you break ground — it can shift the numbers more than people expect.
