
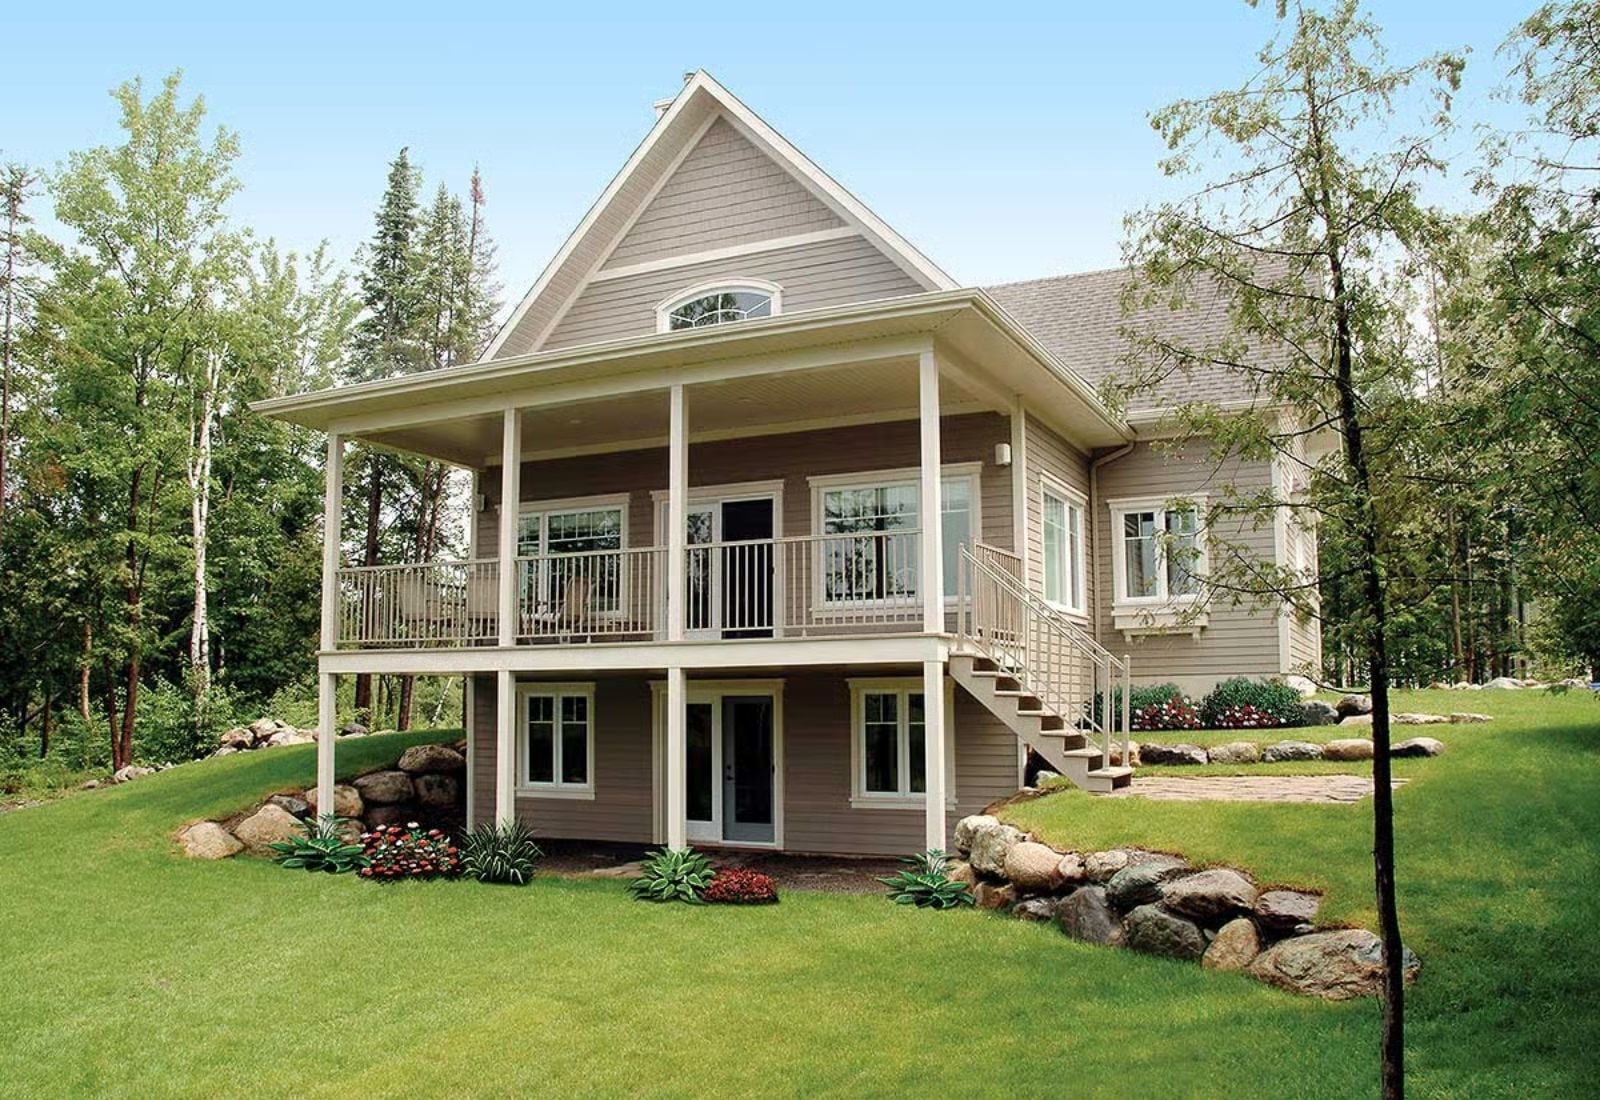
What couples who want a home that feels like vacation are really after isn’t a place — it’s a pace: coffee on the covered porch before the day has any demands, an afternoon lost to a book in the loft, dinner that stretches past dark because nothing is pulling you away. The Birch Hollow is built around that rhythm, with a covered porch for slow mornings, a loft designed to compete with your phone, and a cottage layout that keeps everything close without crowding you.
Specifications
- Sq. Ft.: 2,393
- Bedrooms: 3
- Bathrooms: 3.5
Floor Plan – Main Floor
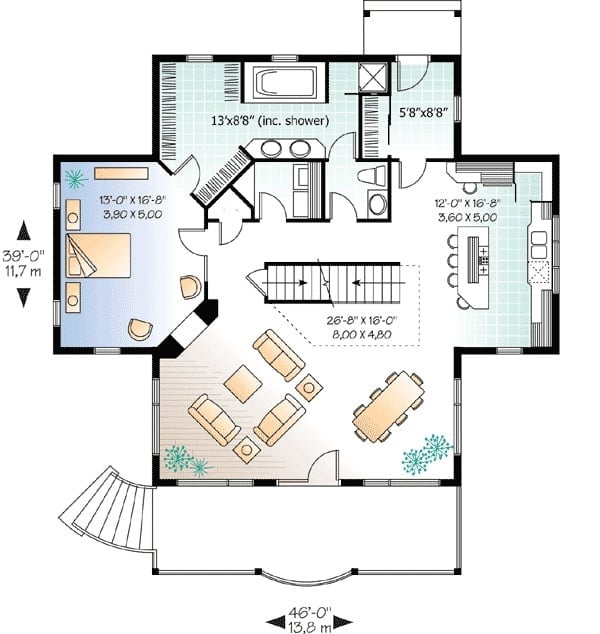
The main floor centers on an open living area, with a bedroom, kitchen, two bathrooms, and staircase arranged around it.
Floor Plan – Second Floor
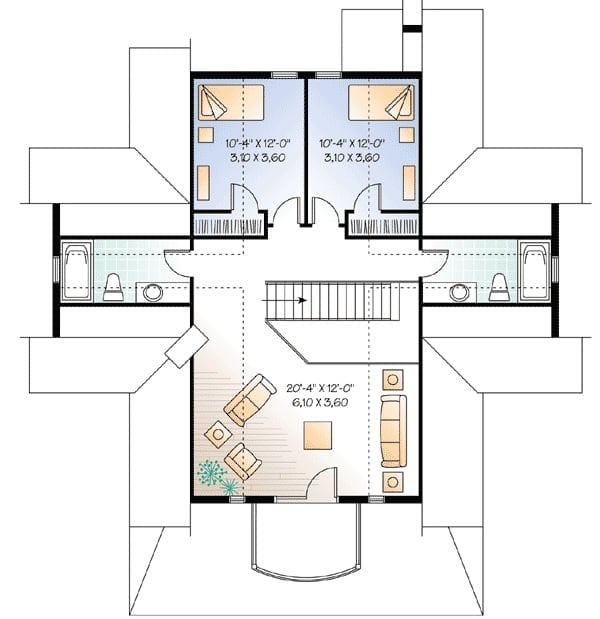
Two equal bedrooms sit side by side on the upper level, each with its own bathroom tucked to the outer wall — good separation, no shared-wall arguments. Stairs drop down to the living area below. The footprint is compact, but sleeping and living zones stay out of each other’s way.
Wheatsheaf Chairs and Wainscoting Give This Dining Room Its Cottage Personality
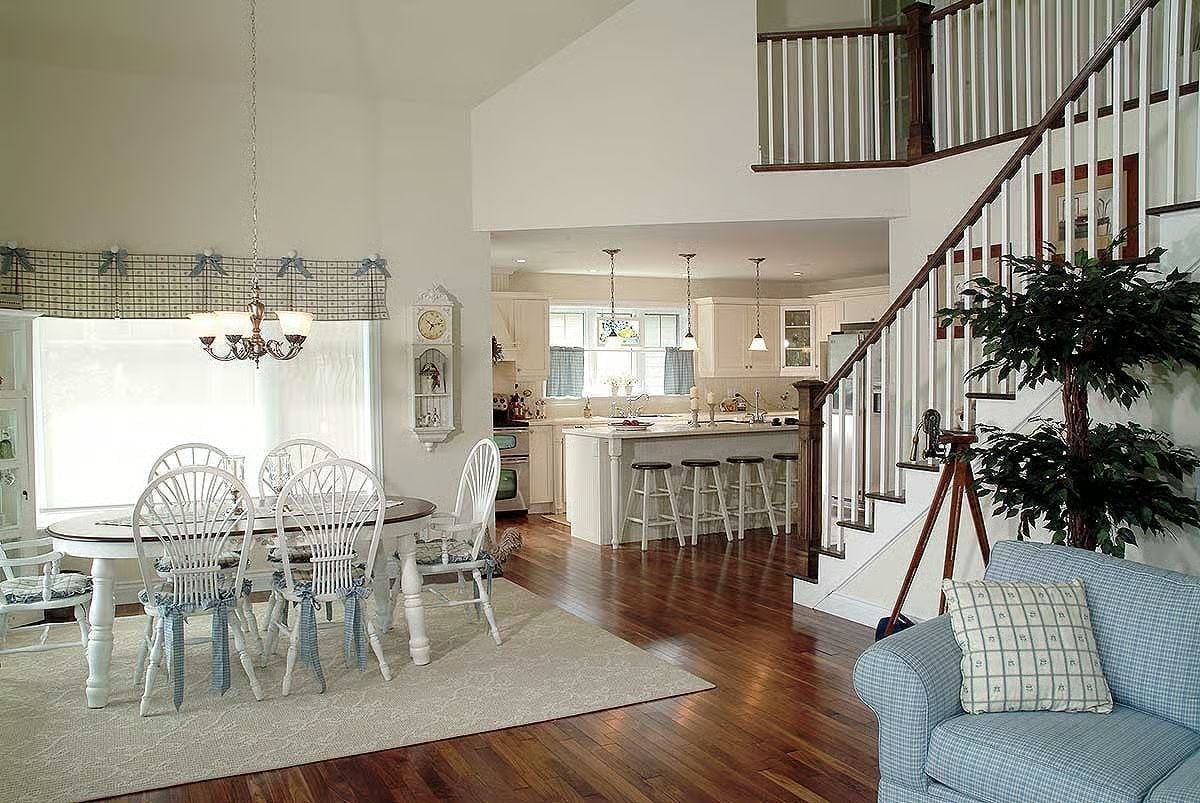
White wheatsheaf dining chairs with blue ribbon ties anchor the room alongside a classic chandelier and plaid valances.
Fun Fact: Wheatsheaf-back chairs like these became popular in American country homes during the late 18th century and never quite went away. The ribbon ties looped through the back spindles are a cottage-specific touch that takes a painted wood chair and softens the whole thing. It’s a small detail, but it’s exactly what separates a cottage dining room from one that just happens to be white.
Pendant Lights Over a Beadboard Island Make the Kitchen Feel Like a Beach House
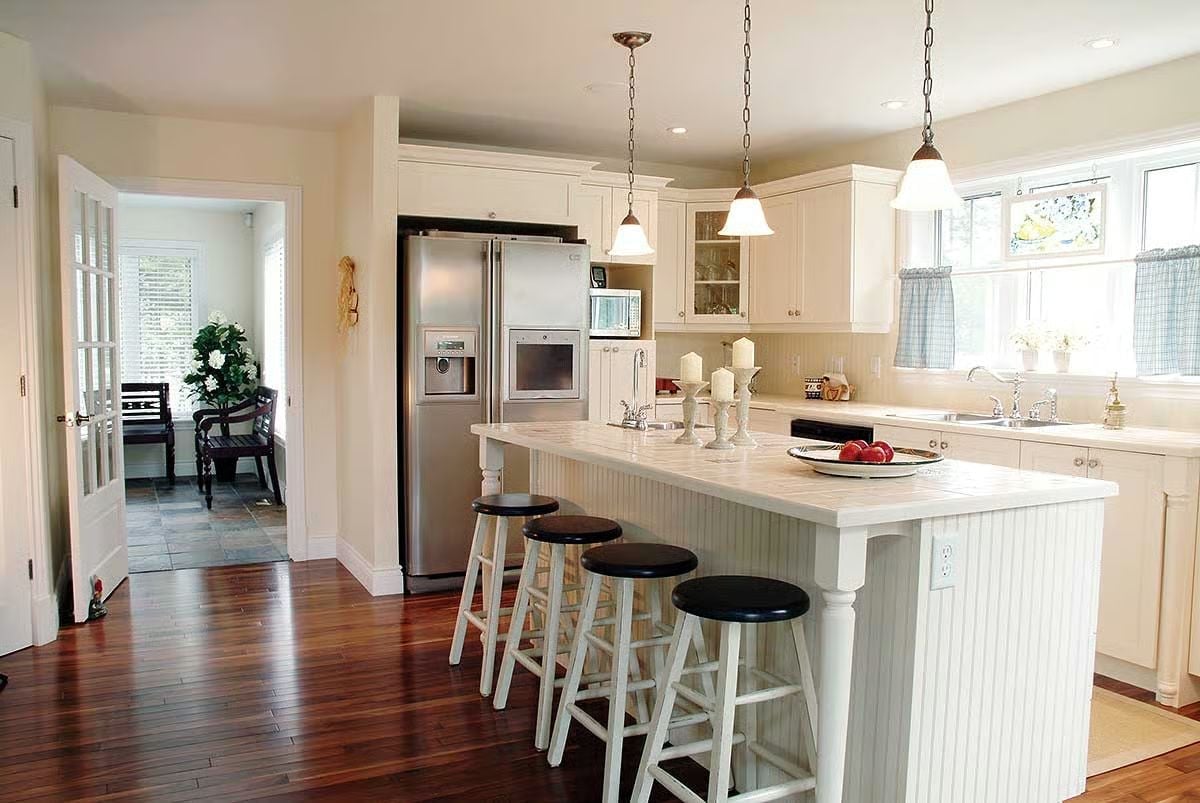
A stainless refrigerator anchors one end of the kitchen while candle holders and fresh apples keep the island from feeling staged.
History Corner: Beadboard paneling has been showing up in American kitchens since the late 1800s, originally because it was cheap and held up reasonably well against moisture. It fell out of favor mid-century, then clawed its way back through the cottage and coastal revivals of the 1980s and 90s. The beach-house association came later. Its actual roots are just practical.
Plaid Sofas and Hardwood Floors Pull This Great Room Into Cottage Territory
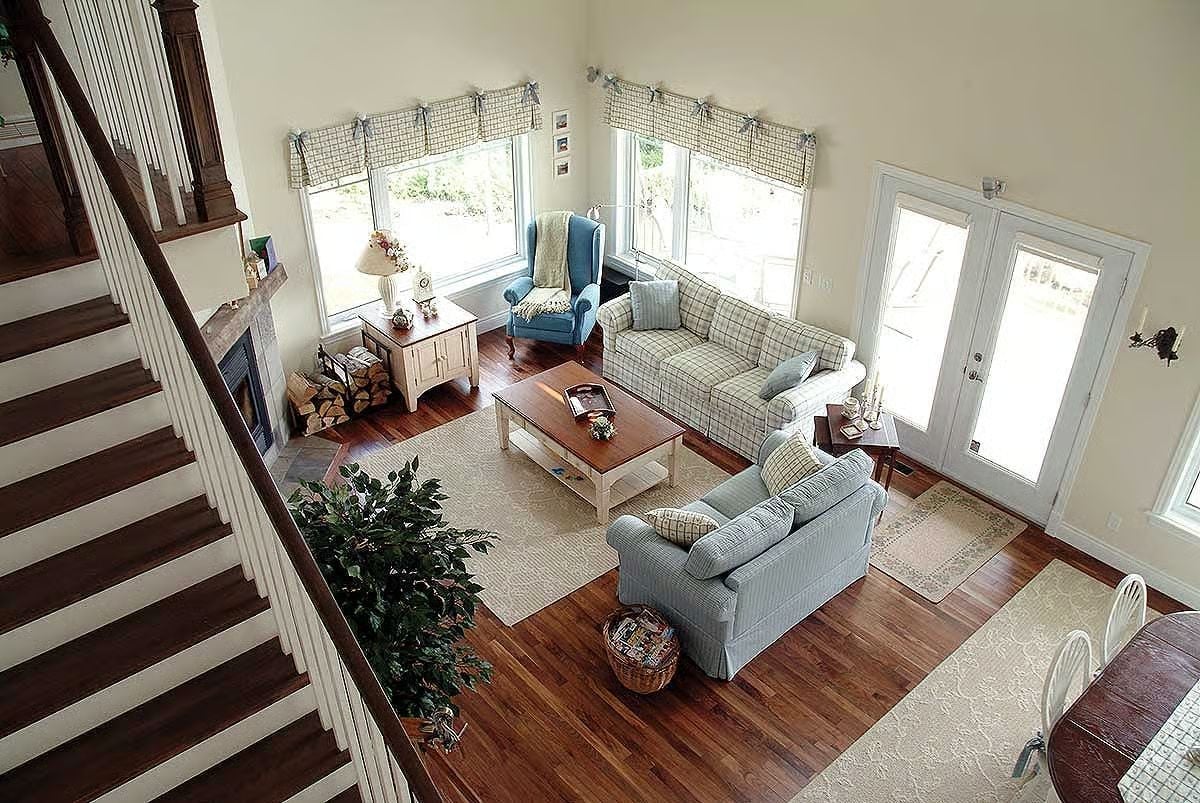
From the upper landing, the great room arranges two sofas and a wingback chair around a coffee table without feeling crowded — a harder thing to pull off than it looks. Plaid upholstery on the main sofa sets the palette. Tall windows on two walls push natural light across the hardwood floors, and French doors on the right wall open directly to the outside.
Material Matters: Hardwood floors laid on the diagonal, as seen here, make a room read wider without touching a single wall. It’s an old builder’s trick that largely fell out of fashion, which is a shame, because it works. Guests won’t clock it right away, but the room feels more generous than its square footage suggests — and that impression tends to stick.
Bow-Tied Valances and Plaid Slipcovers Lock In the Cottage Mood
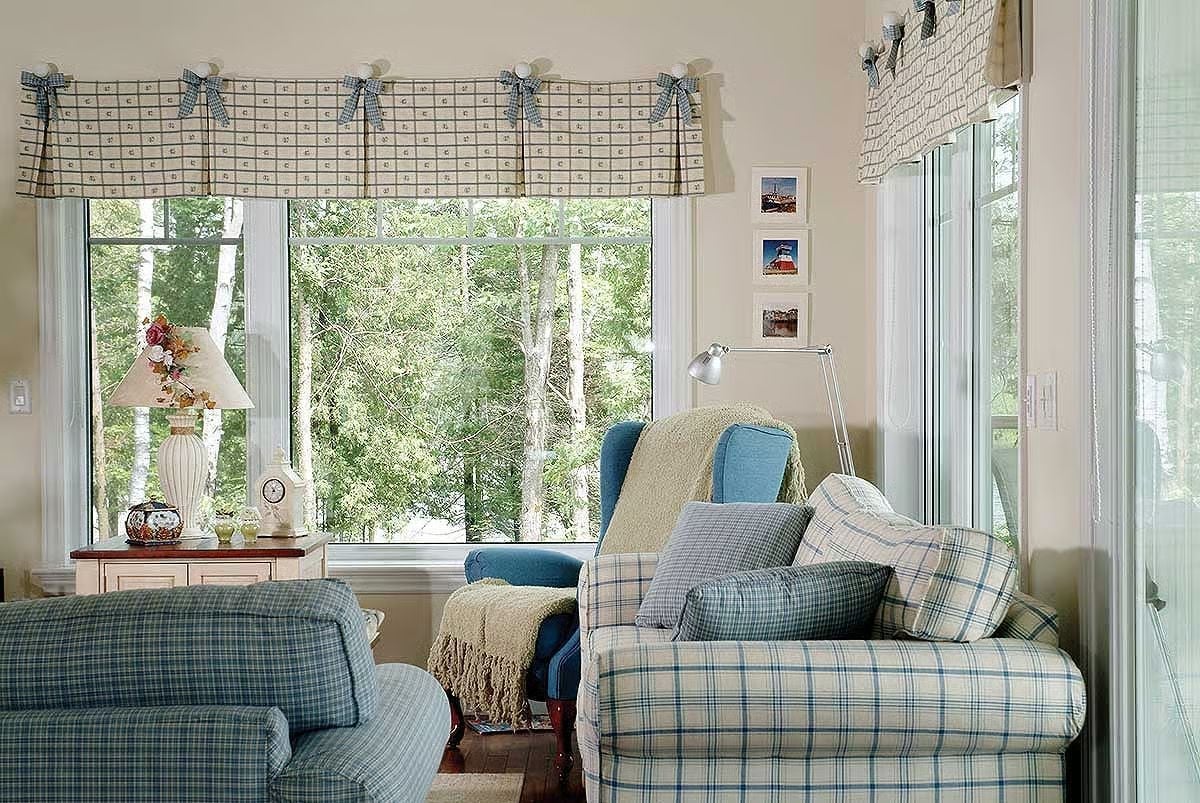
Those gingham bows at the top of each valance panel are carrying more visual weight than they look like they should. Soft blue plaid slipcovers and a wingback chair keep everything else grounded.
- Slipcovers let you swap out fabric seasonally without replacing furniture
- Roman shades underneath valances give you light control without breaking the layered look
- Bow-tied curtain headers are a DIY-friendly alternative to rod pockets or grommets
Pin It
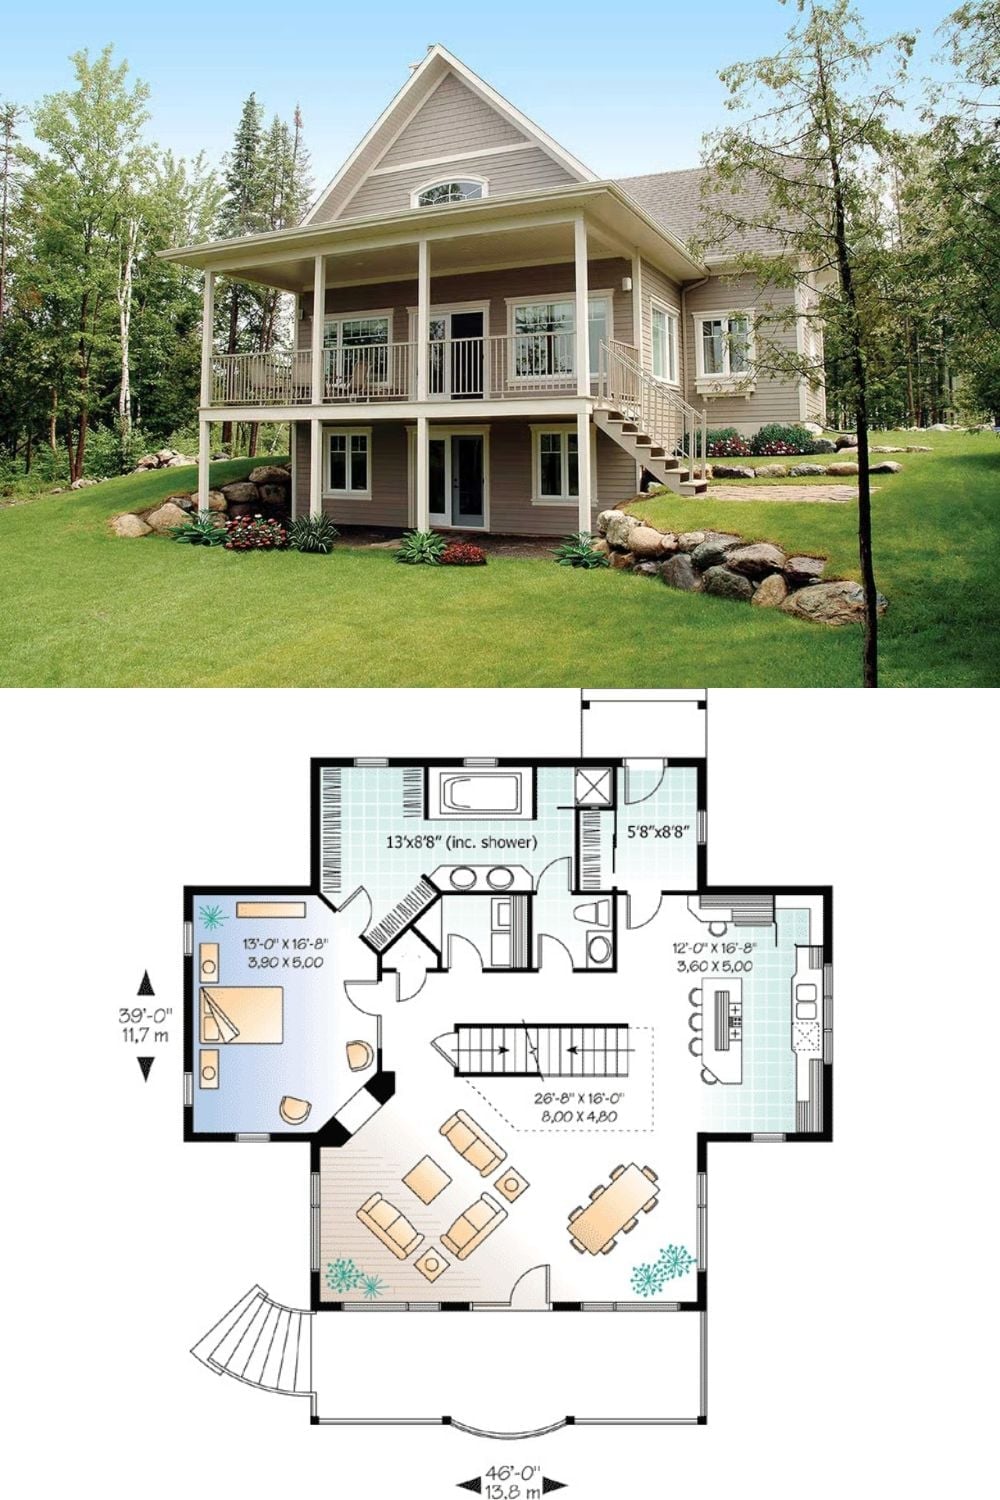
The rear exterior shows a cottage with a wraparound covered porch on the upper level and a walkout lower level nestled into a sloped lot. The floor plan beneath it maps out two bedrooms, a shared bath with shower, a central living and dining area, and a staircase tying both floors together.
