
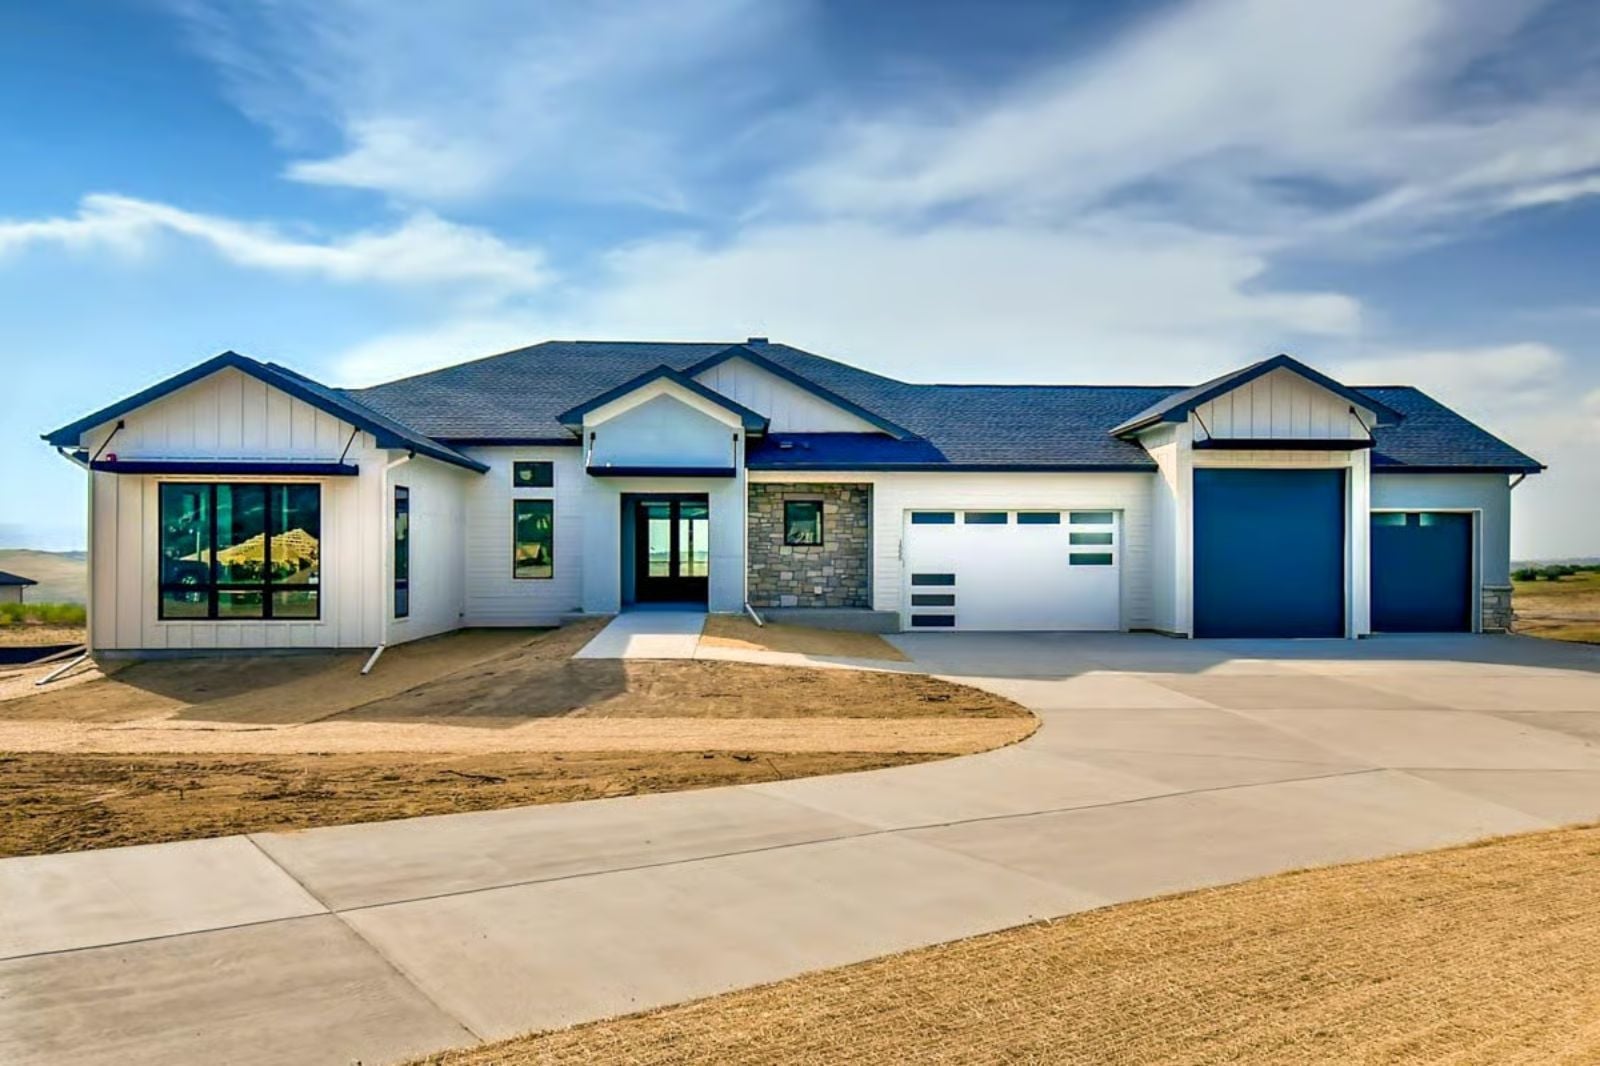
Friday night in the Bighangar: the game is loud in the rec room, the theater is already queued up, and the four-car garage holds everything you earned without apology. This plan is built around exactly that life — dedicated rec room, private theater, four-car garage — wrapped in clean transitional lines that feel personal rather than pulled from a showroom floor.
Hoping to buy a home this year? See what mortgage lenders are offering today.
Specifications
- Sq. Ft.: 5,440
- Bedrooms: 4
- Bathrooms: 4.5
Floor Plan – Main Floor
Adapting your home to a growing family? Explore today’s home equity offers if borrowing is on the table.
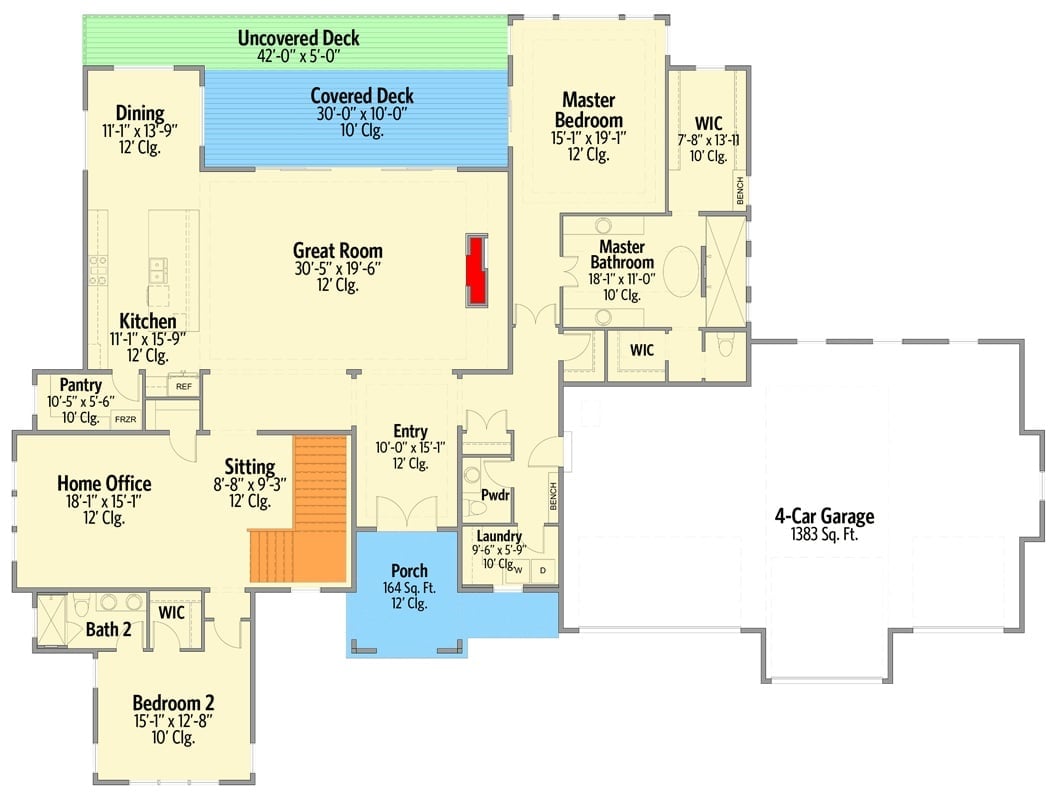
Single-story layout anchors the great room at center, with a master suite and home office on opposite wings, plus a 4-car garage and covered deck.
Floor Plan – Basement
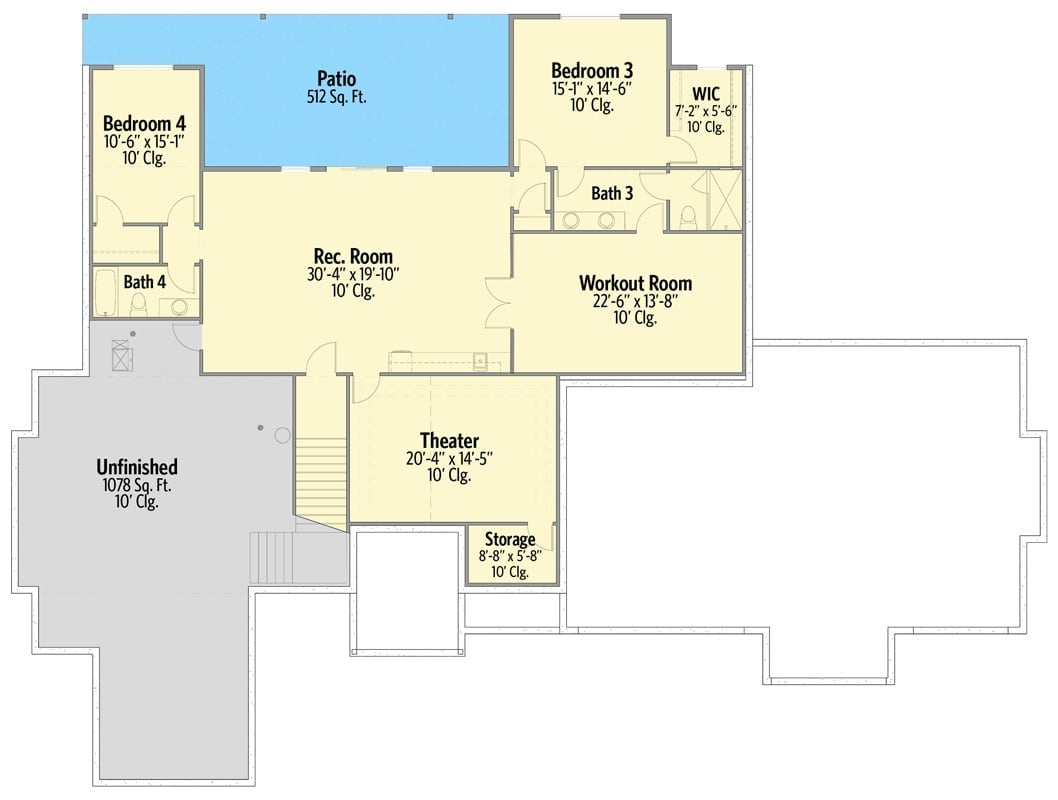
The upper level packs two bedrooms, four bathrooms, a rec room, theater, and workout room around a central staircase — and the 512-square-foot patio plus 1,078 square feet of unfinished space leave real room to grow into whatever you actually need.
Gold Rings and Gray Panels Make This Foyer Hard to Forget
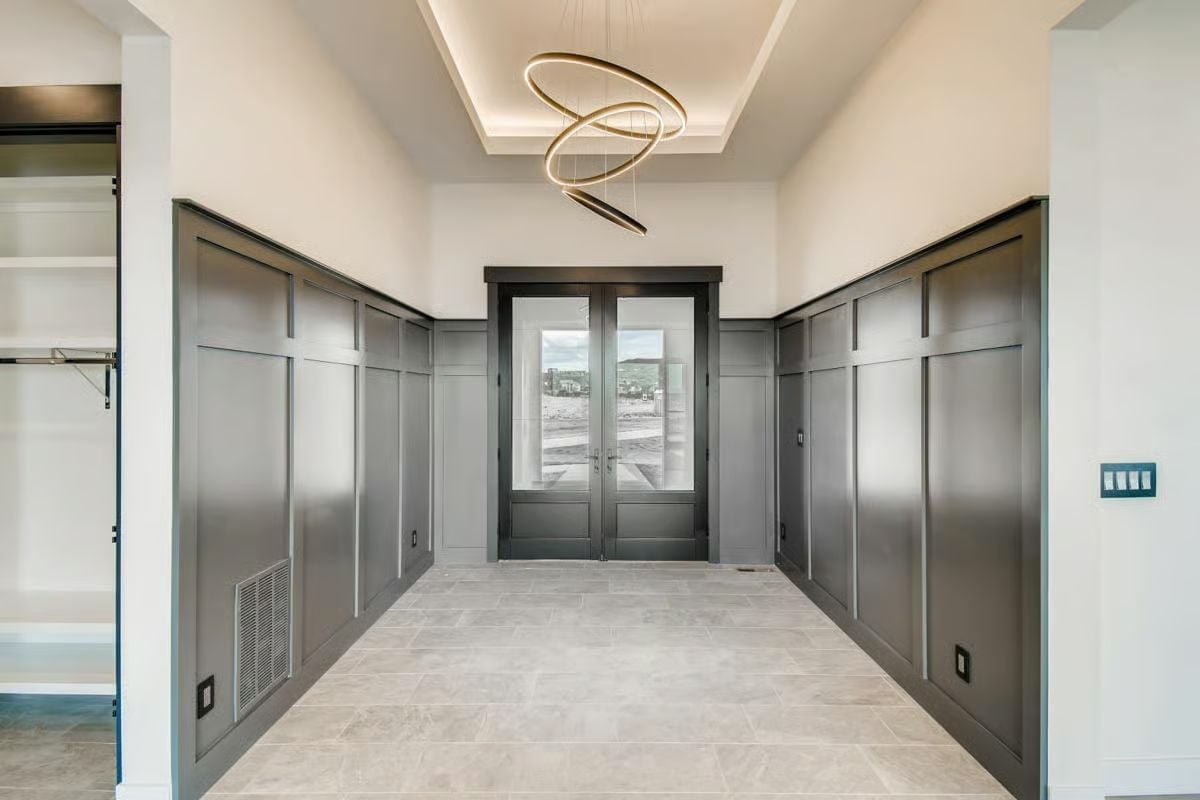
Dark gray wainscoting runs the full length of the entry hall, framing a pair of glass-panel doors that pull natural light deep into the space. Overhead, a sculptural chandelier with two interlocking brass rings hangs from a recessed tray ceiling. Bold fixture, right call.
The Wainscoting Does More Than Decorate
The gray paneling runs floor-to-roughly-four-feet on both walls, forming a visual corridor that draws the eye straight toward the front doors. Each panel’s clean rectangular geometry also echoes the door design, so the whole entry reads as intentional rather than assembled from separate decisions. That kind of quiet repetition is harder to pull off than it looks.
Globe Pendants and a View That Earns Its Keep
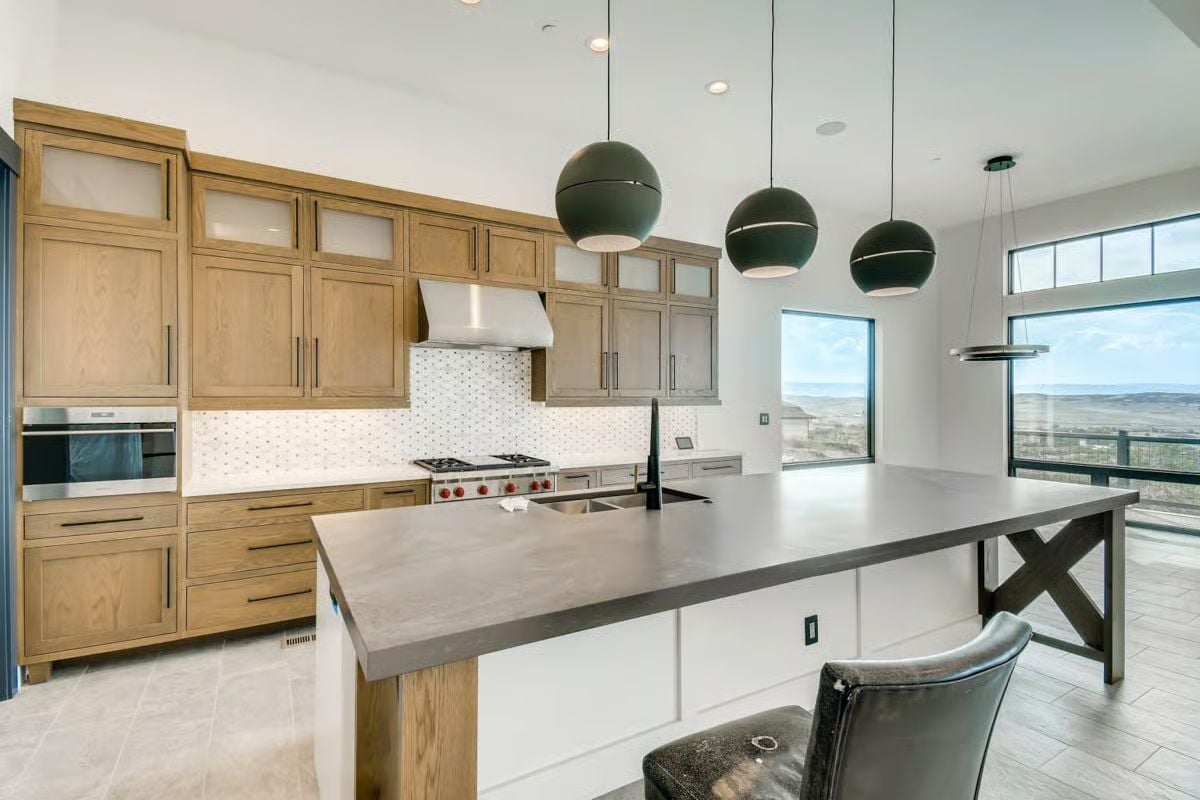
Three matte black globe pendants hang over a gray concrete island with a sink tucked toward one end.
Three matte black globe pendants hang over a gray concrete island with a sink tucked toward one end.
Sliding Glass, Stone Surround, and a View That Does the Decorating
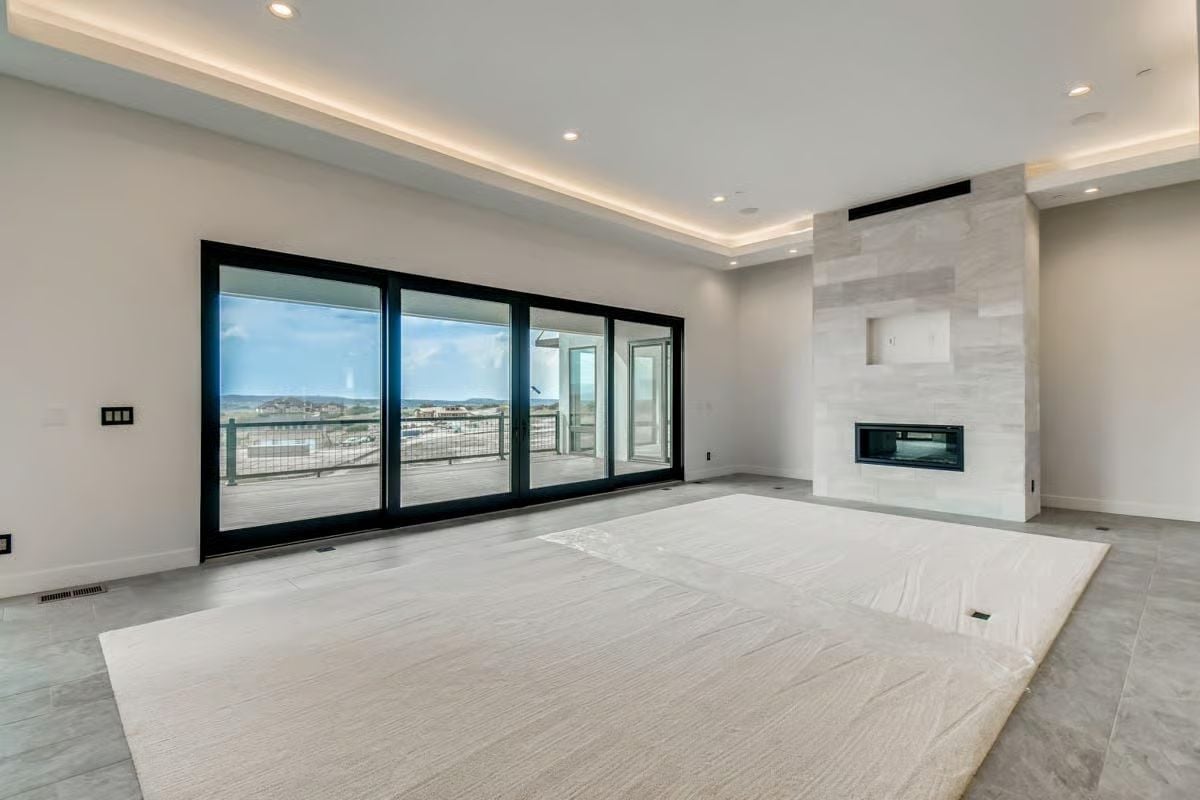
Floor-to-ceiling sliding doors pull the room toward a panoramic hilltop view, while a linear fireplace on the opposite wall sits flush within a floor-to-ceiling stone tile surround. LED strip lighting traces the perimeter of the tray ceiling above. Crisp, minimal, and completely unfurnished — which somehow makes it easier to see what the space is actually capable of.
Pro Tip: In a room this open, anchor your furniture arrangement around the fireplace axis rather than the view. It keeps the layout from feeling like everyone’s just staring at a window — the view becomes a backdrop instead of the destination, which actually makes both elements more enjoyable.
Clerestory Windows, a Deck Door, and Prairie Views Doing the Heavy Lifting
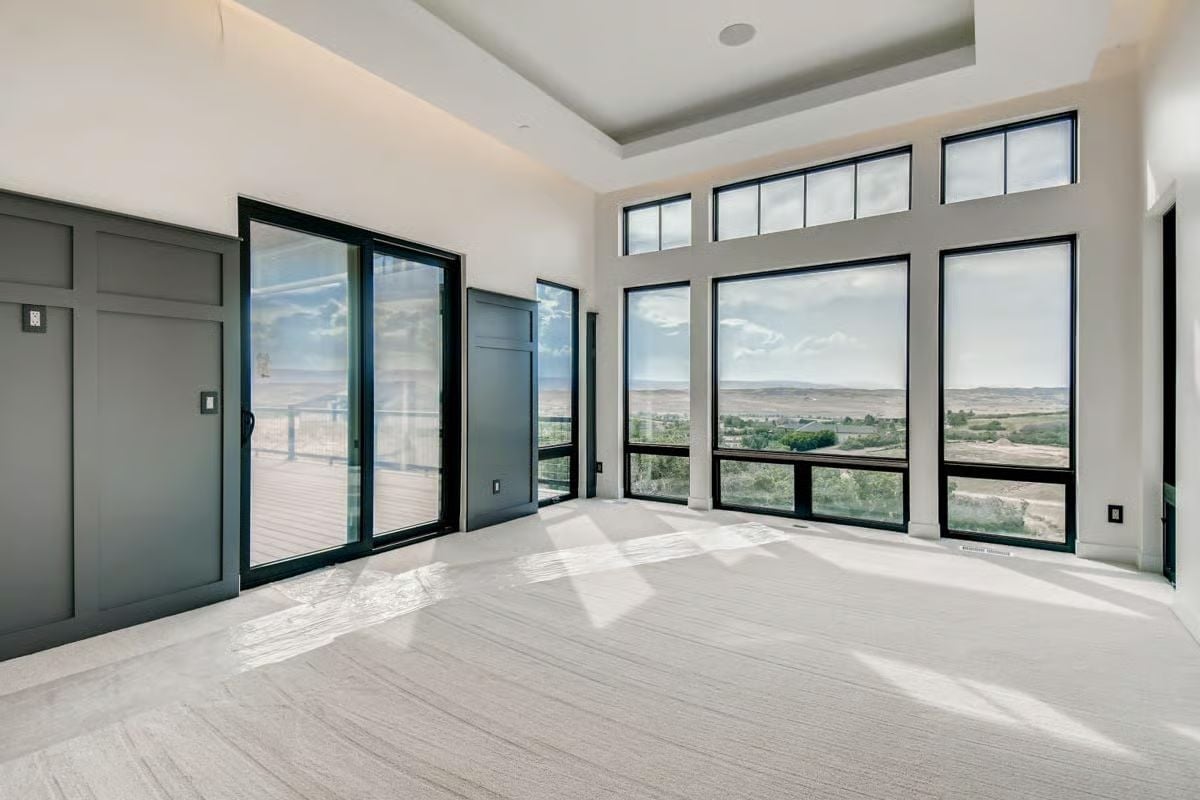
Light neutral carpet runs wall to wall, keeping the room from competing with whatever’s happening outside the glass. Black-framed clerestory windows stack above full-height panels, pulling in sky as much as horizon, and the sliding door opens onto a deck with cable railing. Gray barn-style closet doors ground the left wall without fuss.
Why It Works: Windows on two adjacent walls create uneven light that shifts throughout the day, which means window treatments have to work harder than they would in a standard layout. Sheer roller shades on each individual panel let you manage glare without losing the prairie view entirely — a practical detail most people don’t think about until afternoon sun is burning a stripe across the carpet.
Soaking Tub, Stone Column, and Two Vanities That Don’t Share a Wall
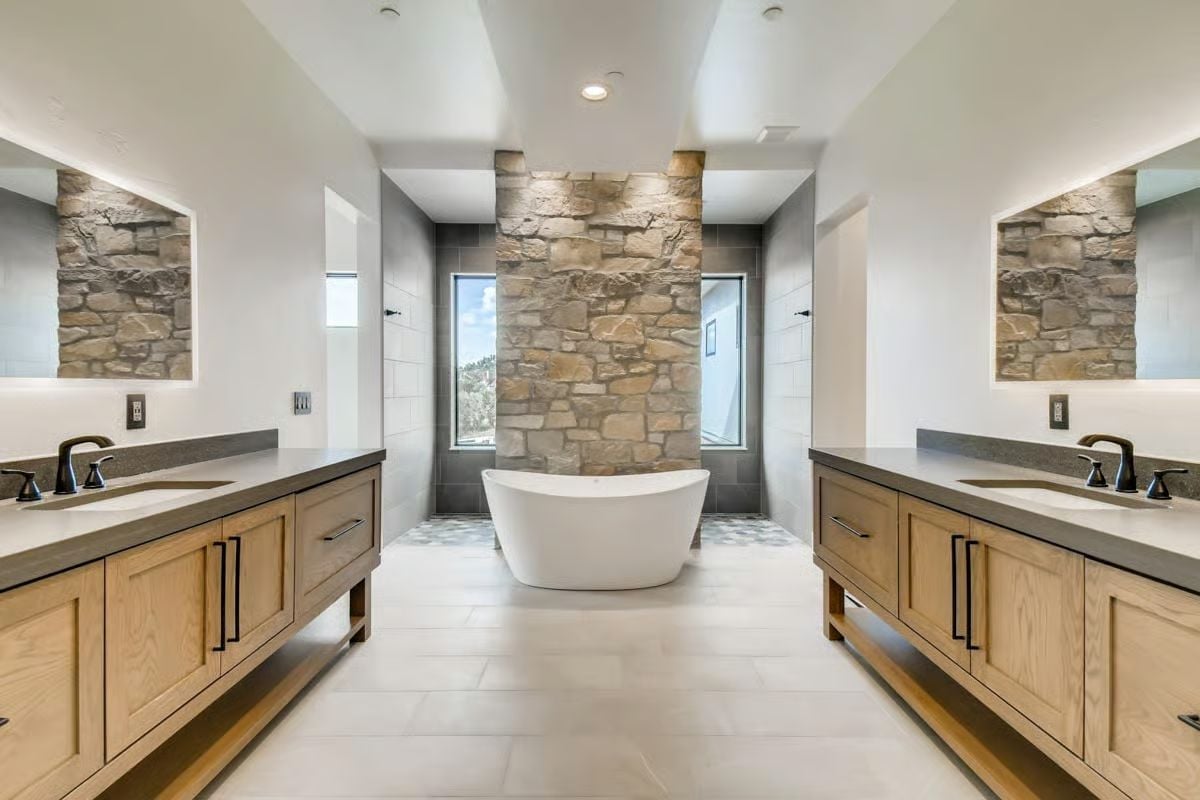
A freestanding white tub anchors the room while a rough-cut stone column separates two mirrored vanity stations outfitted with black hardware.
Style Tip: Freestanding tubs look best when they have breathing room, and this layout earns that placement by giving the tub a stone backdrop that reads almost architectural rather than decorative. If you’re planning a similar setup, get the natural stone sealed before it goes anywhere near a wet zone. It absorbs moisture faster than most people expect, and the damage tends to be well underway before it’s visible.
Board-and-Batten, Stone Veneer, and a Balcony Rail That Earns Its Spot
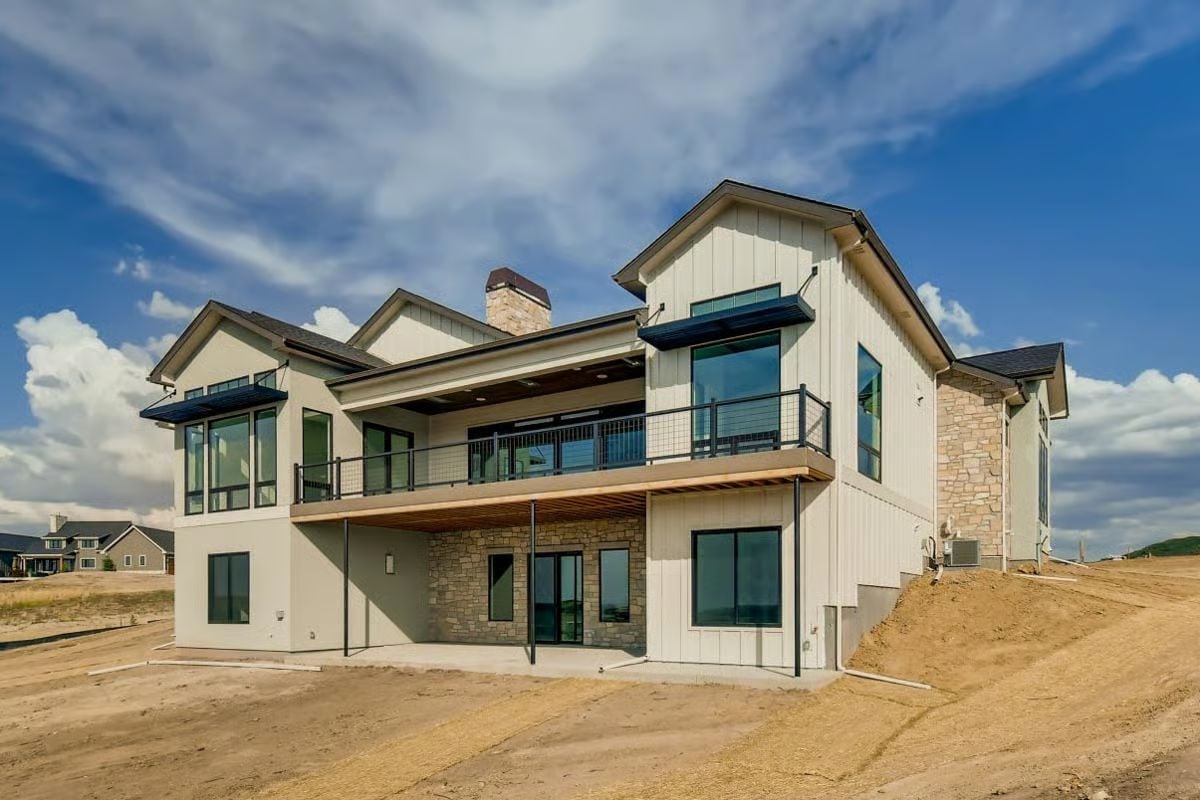
White board-and-batten siding meets natural stone at the corners, grounding the exterior without overdoing it. Cable-style balcony railing keeps the second-floor deck feeling open rather than enclosed. The site’s still raw dirt, but the bones are clearly finished — and honestly, bare ground at this stage is more useful than it looks.
Fun Fact: Builders routinely leave landscaping until after closing so new homeowners can see exactly how the grading sits before committing to a yard plan. Starting with bare dirt lets you map drainage, patios, and plantings around how water actually moves across the lot — rather than guessing after the sod is already down and the first hard rain tells you something went wrong.
Pin It
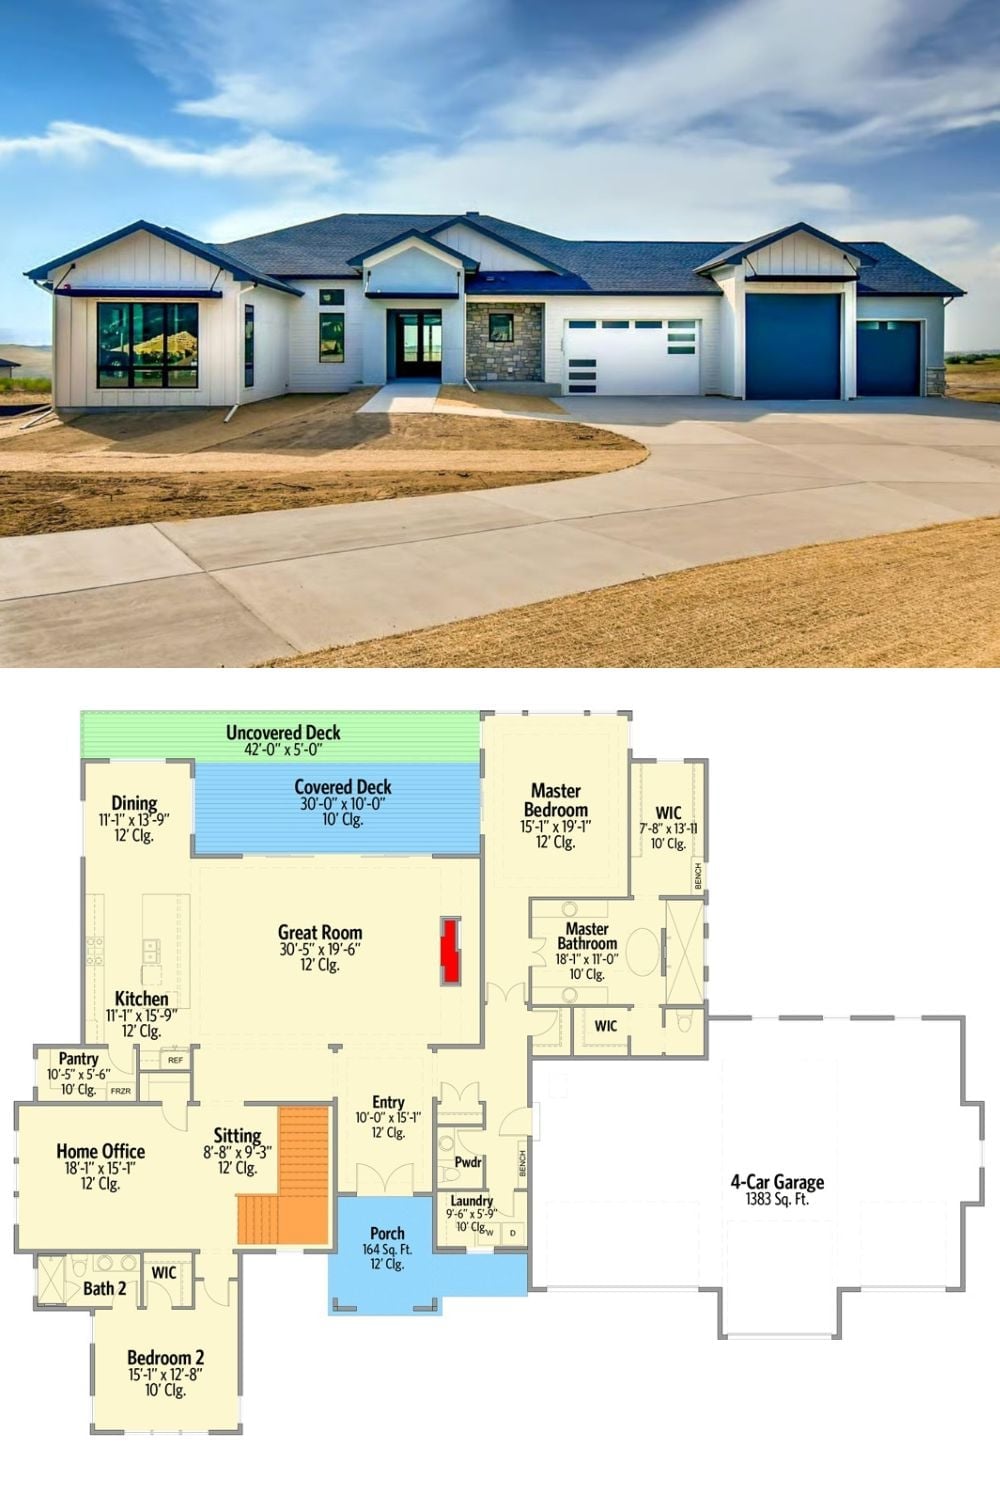
Exterior photo shows a board-and-batten ranch with a 4-car garage and stone entry detail. Below, the floor plan reveals a covered deck, great room, master suite with two walk-in closets, home office, and second bedroom wing.
