
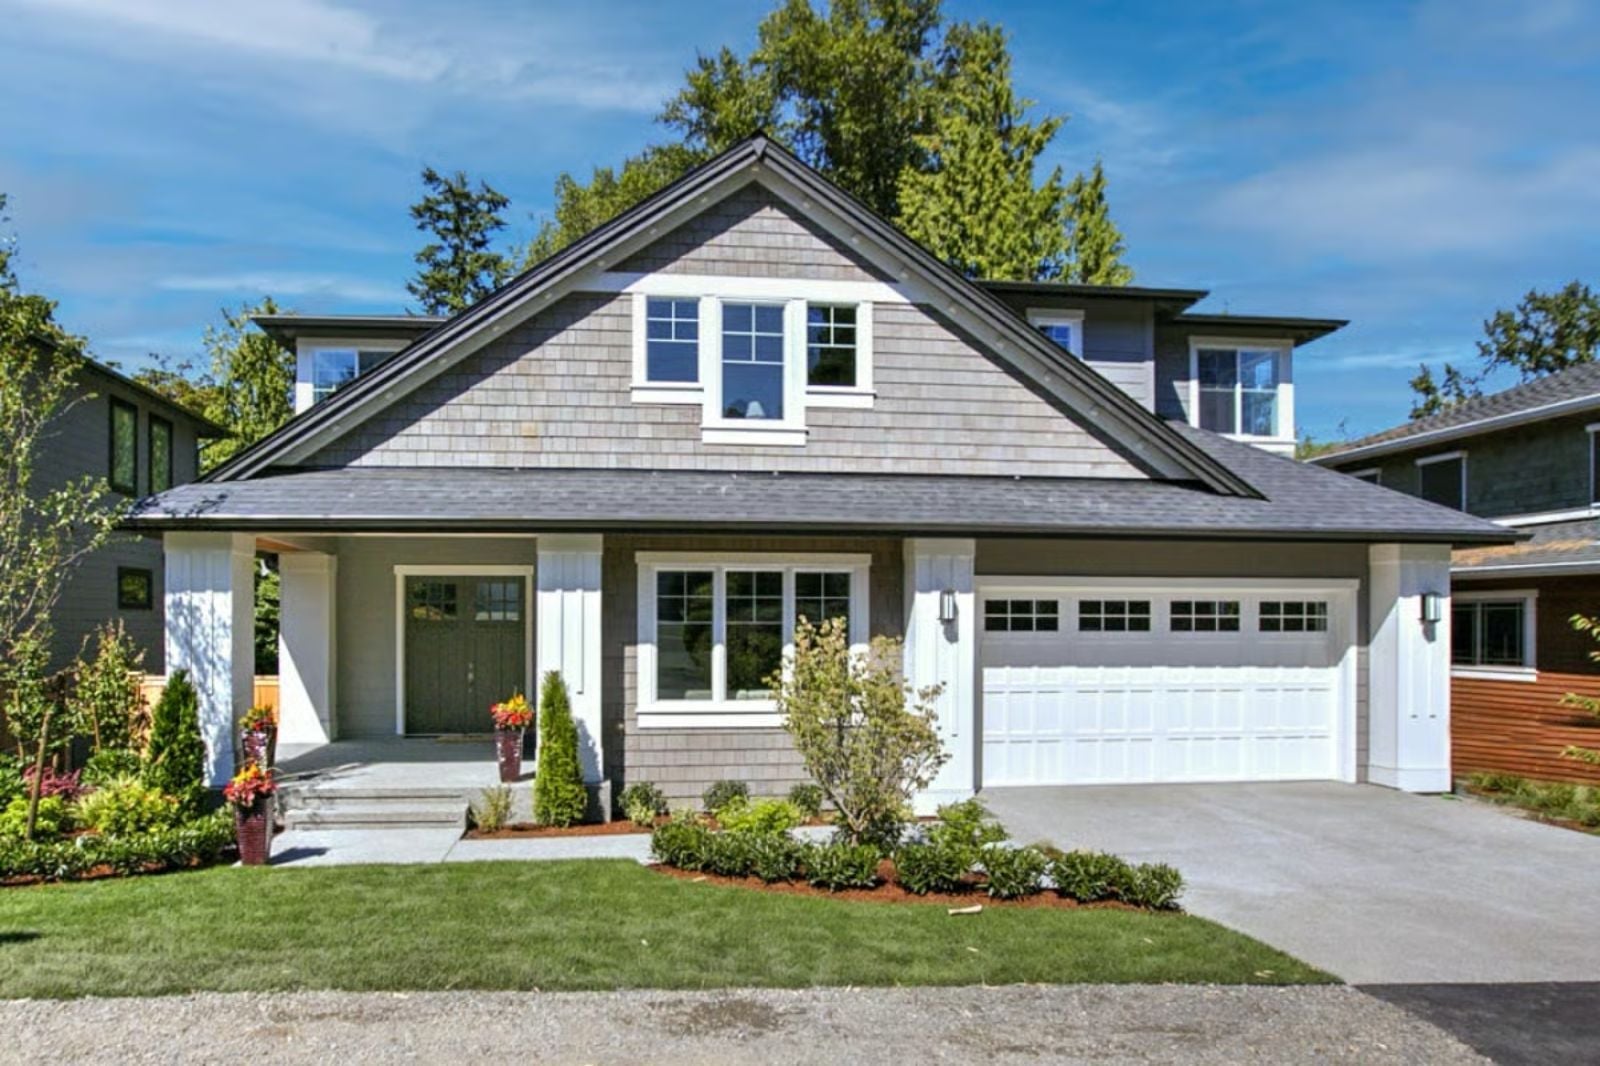
Wine collectors don’t need more cabinet space; they need a building, and the Big Gable delivers one — a finished basement wine cellar anchoring a New American Bungalow that looks politely residential from the street while quietly housing enough bottles to make pouring something good on a Tuesday feel completely justified. The layout handles the practical side just as well, moving a full dinner party from kitchen to table without a single traffic jam.
Specifications
- Sq. Ft.: 3,406
- Bedrooms: 4-5
- Bathrooms: 4.5-5.5
Floor Plan – Main Floor
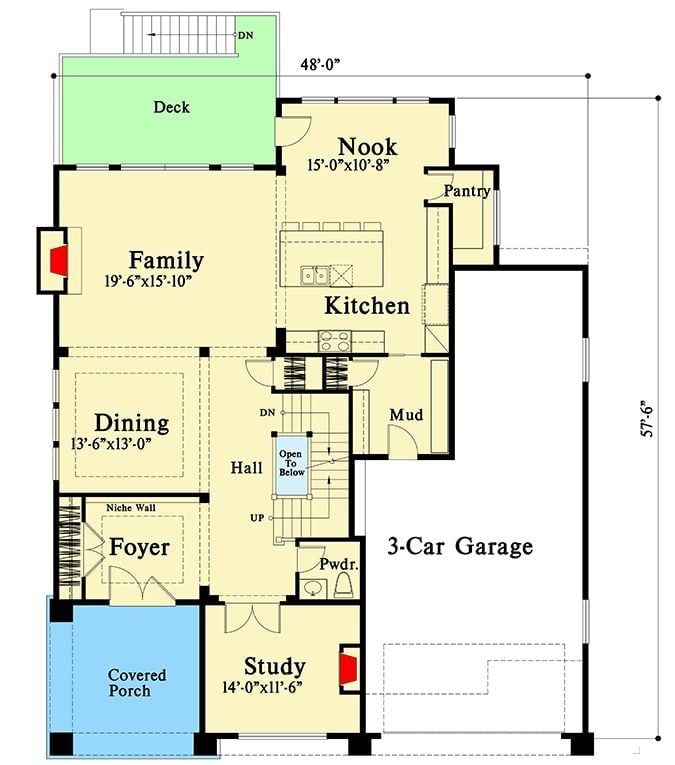
Family room, dining, and kitchen cluster together in an open arrangement on the main floor, with a nook and pantry tucked toward the garage side where they stay out of the way. A study near the foyer works well as a home office. The staircase connects everything to the levels above and below.
Floor Plan – Second Floor
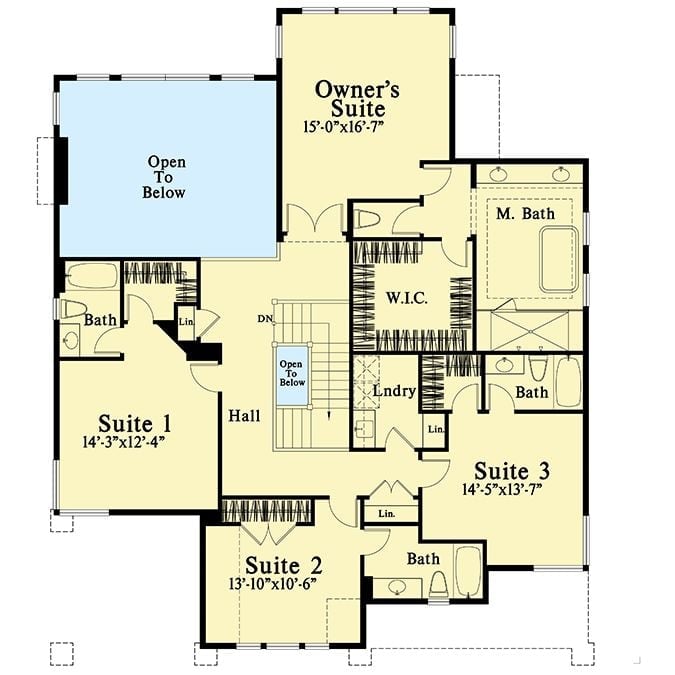
Four suites fan out from a central hall upstairs, with the Owner’s Suite taking the most square footage at 15 by 16 feet. A walk-in closet sits between the suite and its private bath, laundry lands on this level where it actually belongs, and an open-to-below void keeps the upper hall from feeling like a corridor. Suites 2 and 3 each get their own bath — no sharing, no arguments.
Floor Plan – Basement
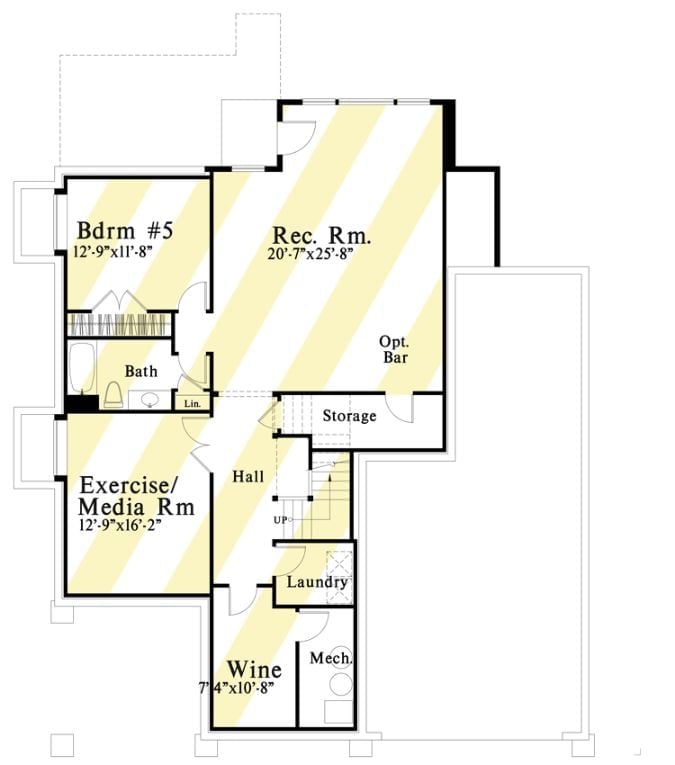
The basement packs in a rec room north of 500 square feet, a wine cellar near the mechanical room, a fifth bedroom, an exercise/media room with a shared full bath, and enough storage to stop pretending the main floor can handle everything. An optional bar makes the lower level genuinely self-sufficient.
Rope-Turned Balusters and Whitewashed Oak Set the Entry’s Whole Tone
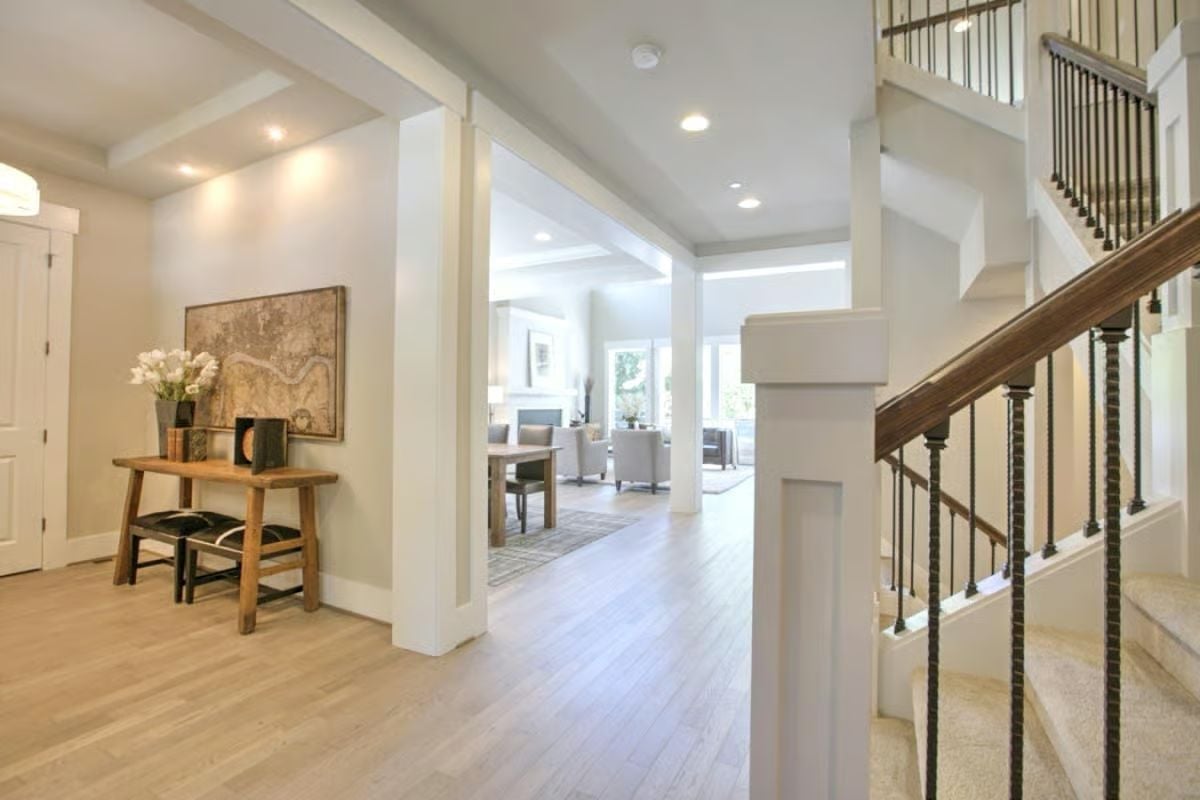
Light-washed hardwood runs straight from the entry into the living spaces, anchored by a console table holding white blooms and a framed map.
The Staircase Ironwork Up Close
Those balusters aren’t standard tube iron. Each one has a rope-twist profile — a traditional craft detail that takes real tooling to produce and reads as far more custom than the surrounding millwork would suggest. Paired with the dark wood handrail against all that white trim, it’s the one place in the entry where the design takes a deliberate risk. It pays off.
Soaring Ceilings and a Live Fire Make This Living Room Hard to Leave
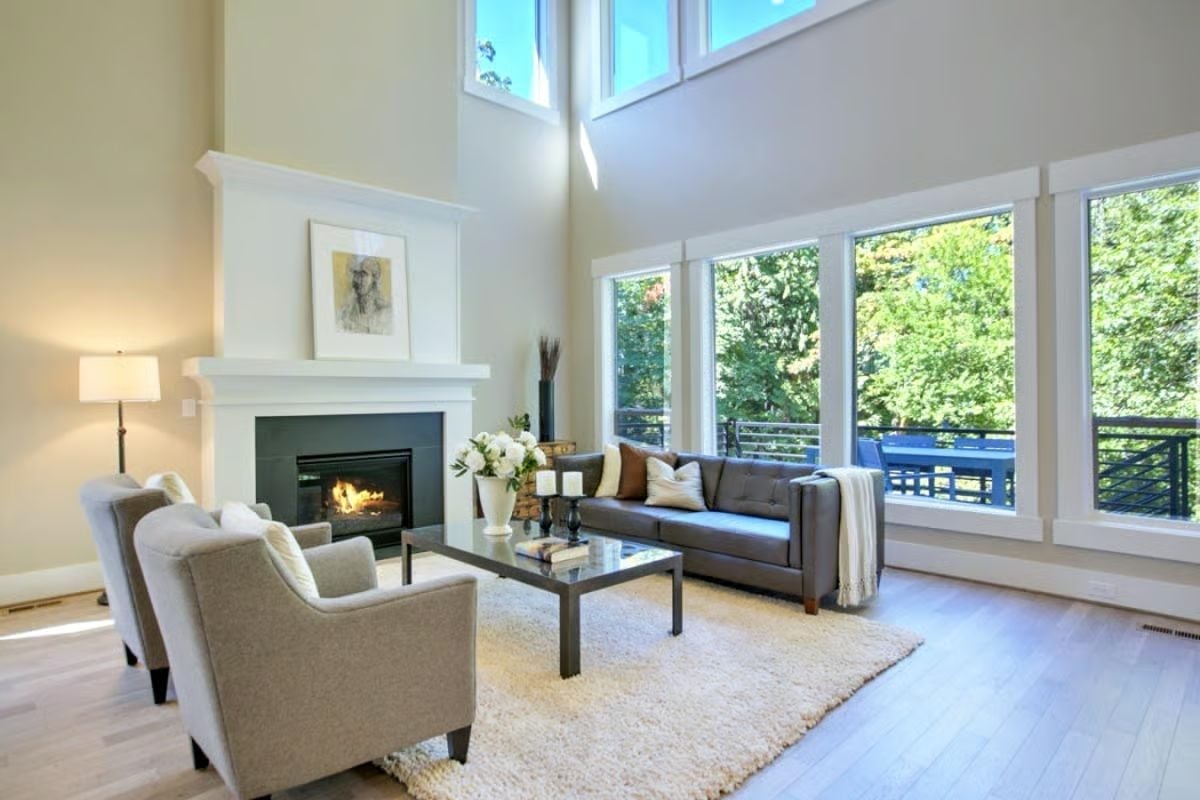
Gray leather sofa, white shiplap fireplace surround, clerestory windows flooding the room with treetop views. The shag rug anchors everything without trying too hard.
In The Details: That fireplace surround does a lot of work. The clean white millwork runs floor to mantel with no fussy ornament, which gives the art above it room to breathe and lets the fire itself stay the focal point rather than competing with whatever’s happening on the wall.
Marble Island This Long Earns Every Barstool Around It
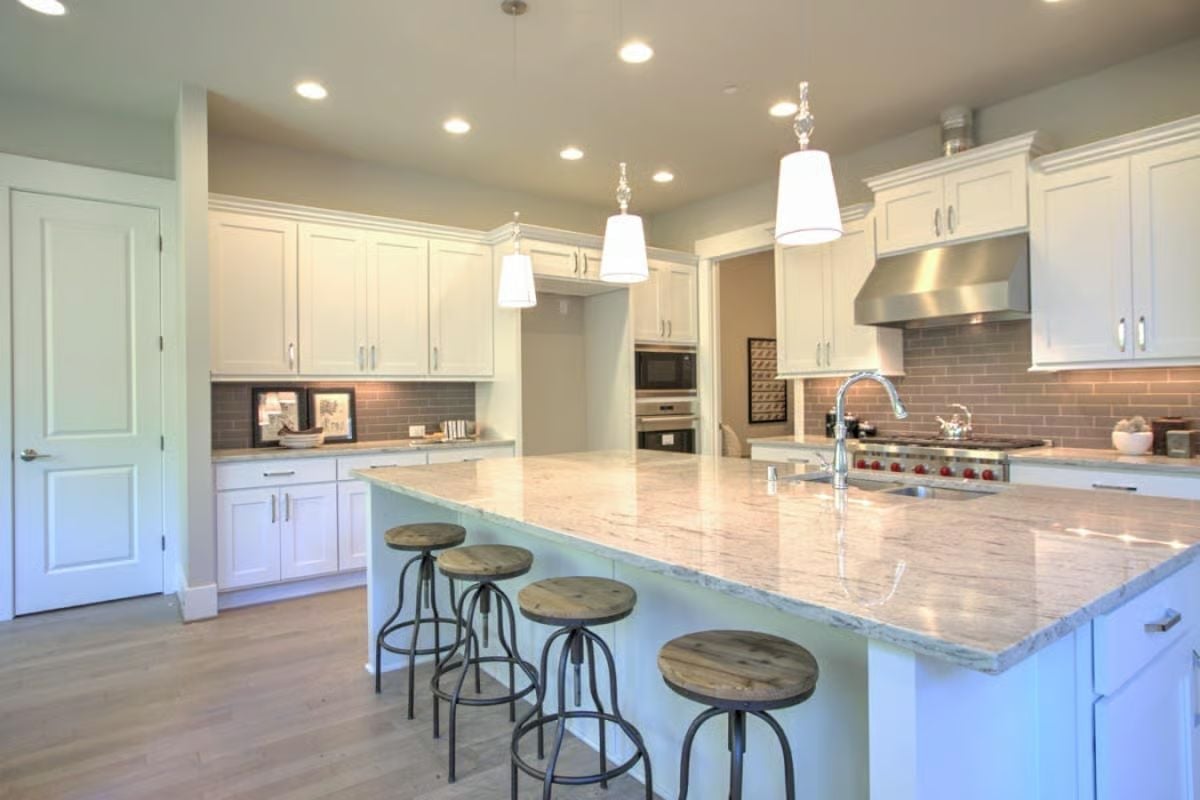
River white granite stretches across an island big enough to seat four, with industrial stools on raw wood seats pushing back against all that polish. The range hood anchors the cooking side hard.
Fun Fact: Subway tile backsplashes made their way into kitchens after New York City transit designers used them in early 1900s stations — easy to clean, hard to argue with. Today’s versions often come in larger formats or softer tones, like the warm greige shown here, which reads less clinical than the original stark white without losing any of that timelessness. Pair them with white cabinetry and you don’t have to revisit the decision for a long time.
Tan Sofas, Chevron Rug, and Recessed Lights Keep This Lower Level Livable
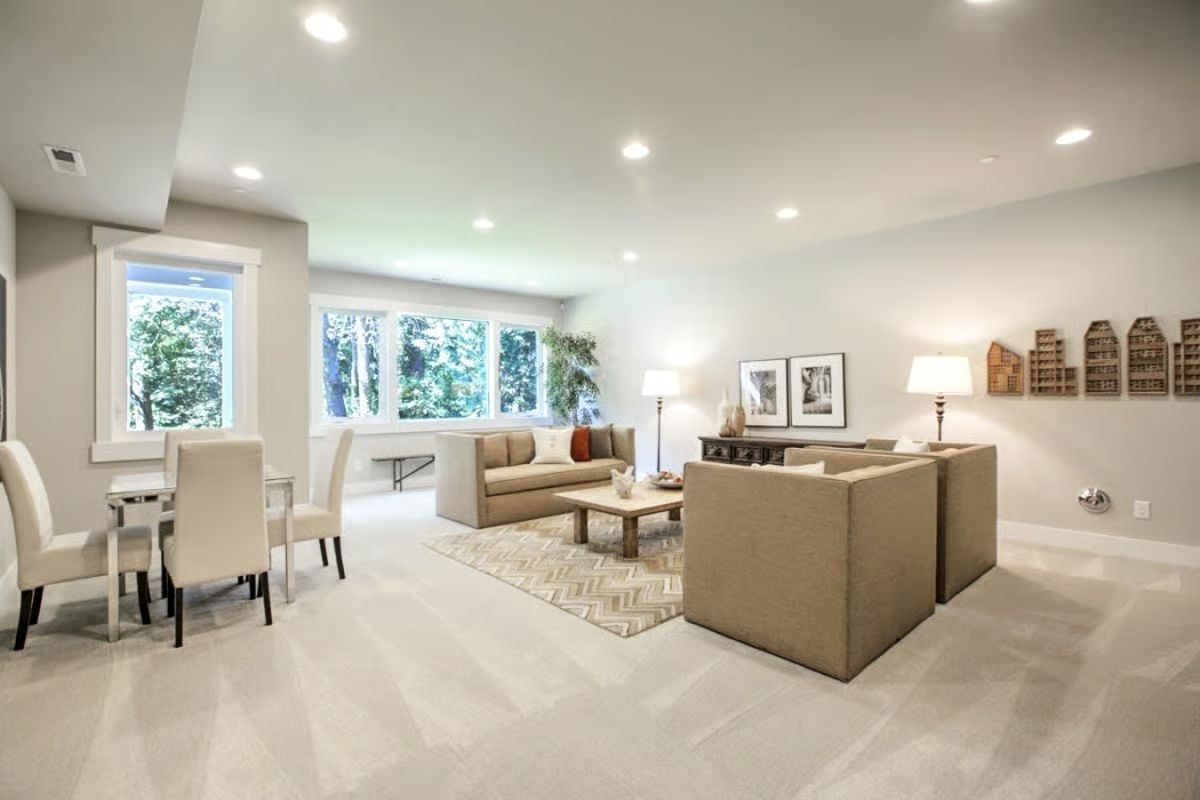
Neutral upholstery and a chevron rug anchor the seating area without competing with each other. Wall-mounted house-shaped wood sculptures add character where art might otherwise feel obligatory.
Budget Tip: Recessed lighting is one of the more practical upgrades in a finished lower level. It doesn’t eat into floor space the way lamps do, which matters when ceilings run lower than the main floor. Rough in the wiring during the initial build and it costs a fraction of retrofitting it later.
Warm Neutrals and Bay Windows Make This Master Bedroom Feel Like a Retreat
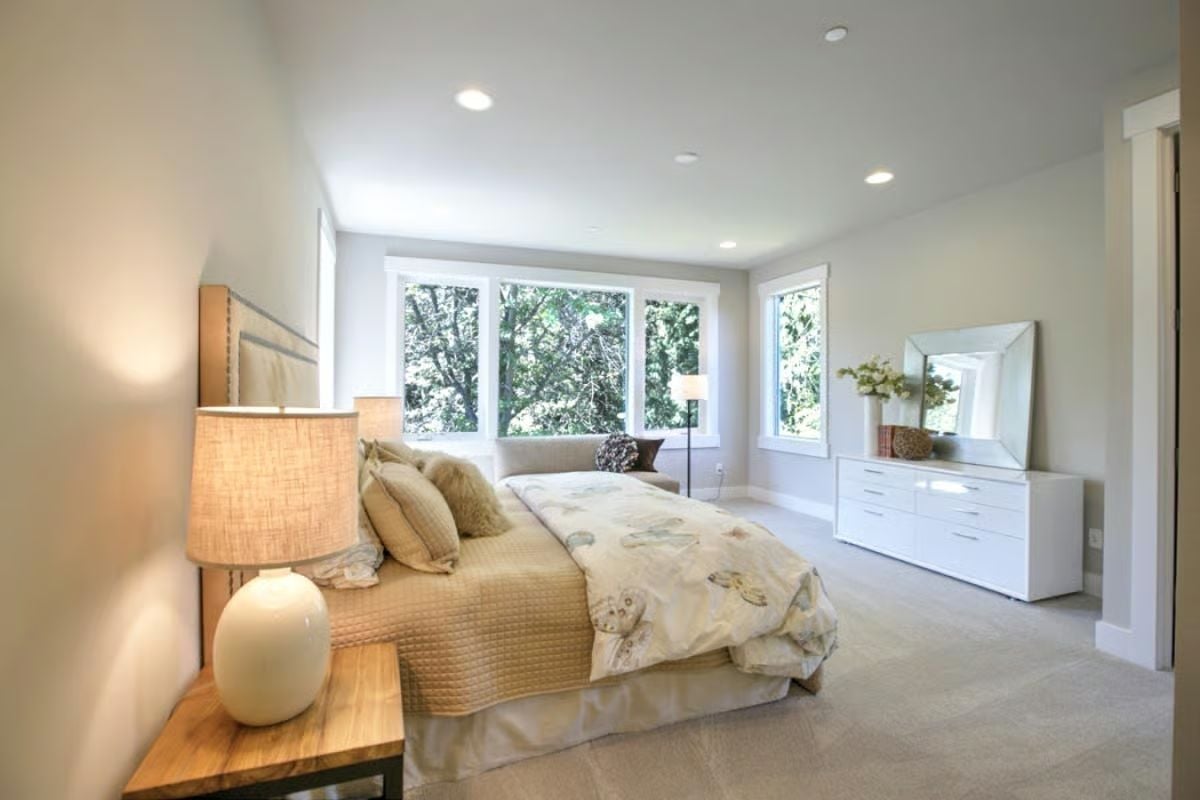
Carpet, a quilted coverlet, and natural linen lampshades keep every surface soft. That white lacquer dresser is the room’s one sharp edge — and it earns it.
Pro Tip: Carpet deadens sound better than hard flooring does, which matters more in a master suite than most people realize until they’ve lived with both. Go denser rather than taller pile — taller pile looks impressive in the showroom but tracks every footprint and wears out fastest exactly where you walk most, near the bed and closet doorway.
Freestanding Tub and Glass-Enclosed Shower Make a Case for the Full Spa Setup
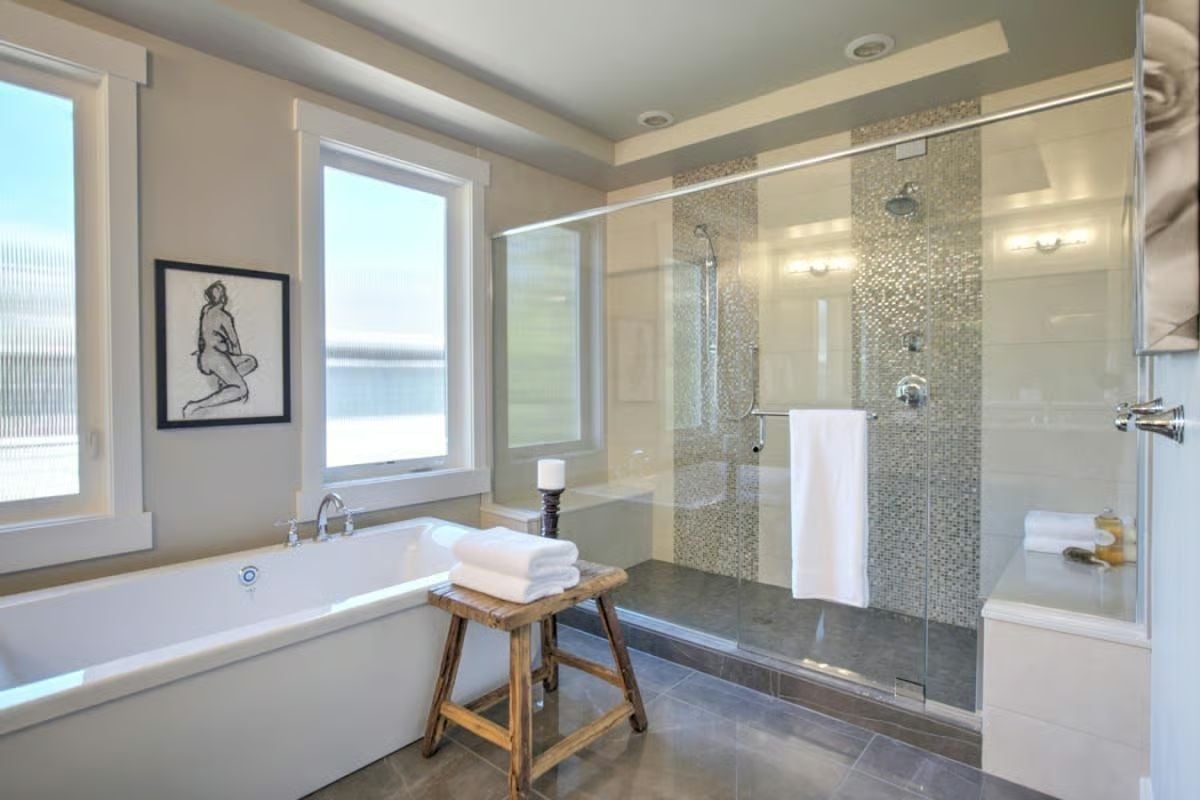
Mosaic tile columns inside the shower catch light differently than the large-format floor tile does, and that contrast handles most of the decorating on its own. A wooden stool with folded towels bridges the gap between the soaker tub and the rest of the room without forcing the two zones to match.
- Frameless glass panels keep a shower feeling open without sacrificing privacy
- Freestanding tubs require no wall attachment, so placement isn’t locked to plumbing walls
- A bench inside the shower adds function without taking up floor space outside it
The office is tucked away from the main living areas, which suits the work happening inside it.
Bookshelf, Vintage Typewriter, and Two Guest Chairs Make This Office Actually Usable
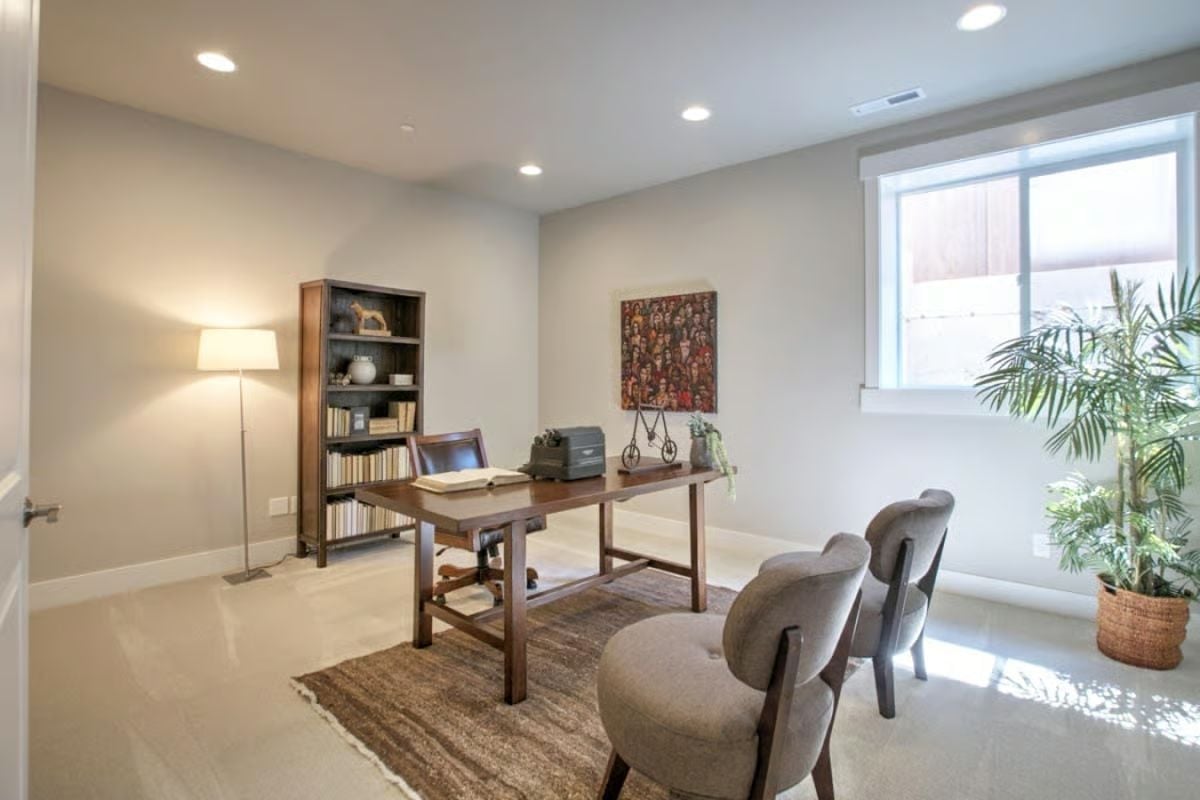
Dark wood carries through from the desk to the bookcase, keeping both pieces visually connected without looking like a matching set. The typewriter on the desk earns its spot — it’s not styling, it’s a statement about how work gets done in here. Two upholstered chairs face the desk for conversation, and a potted palm fills the window corner without crowding the light.
Pin It
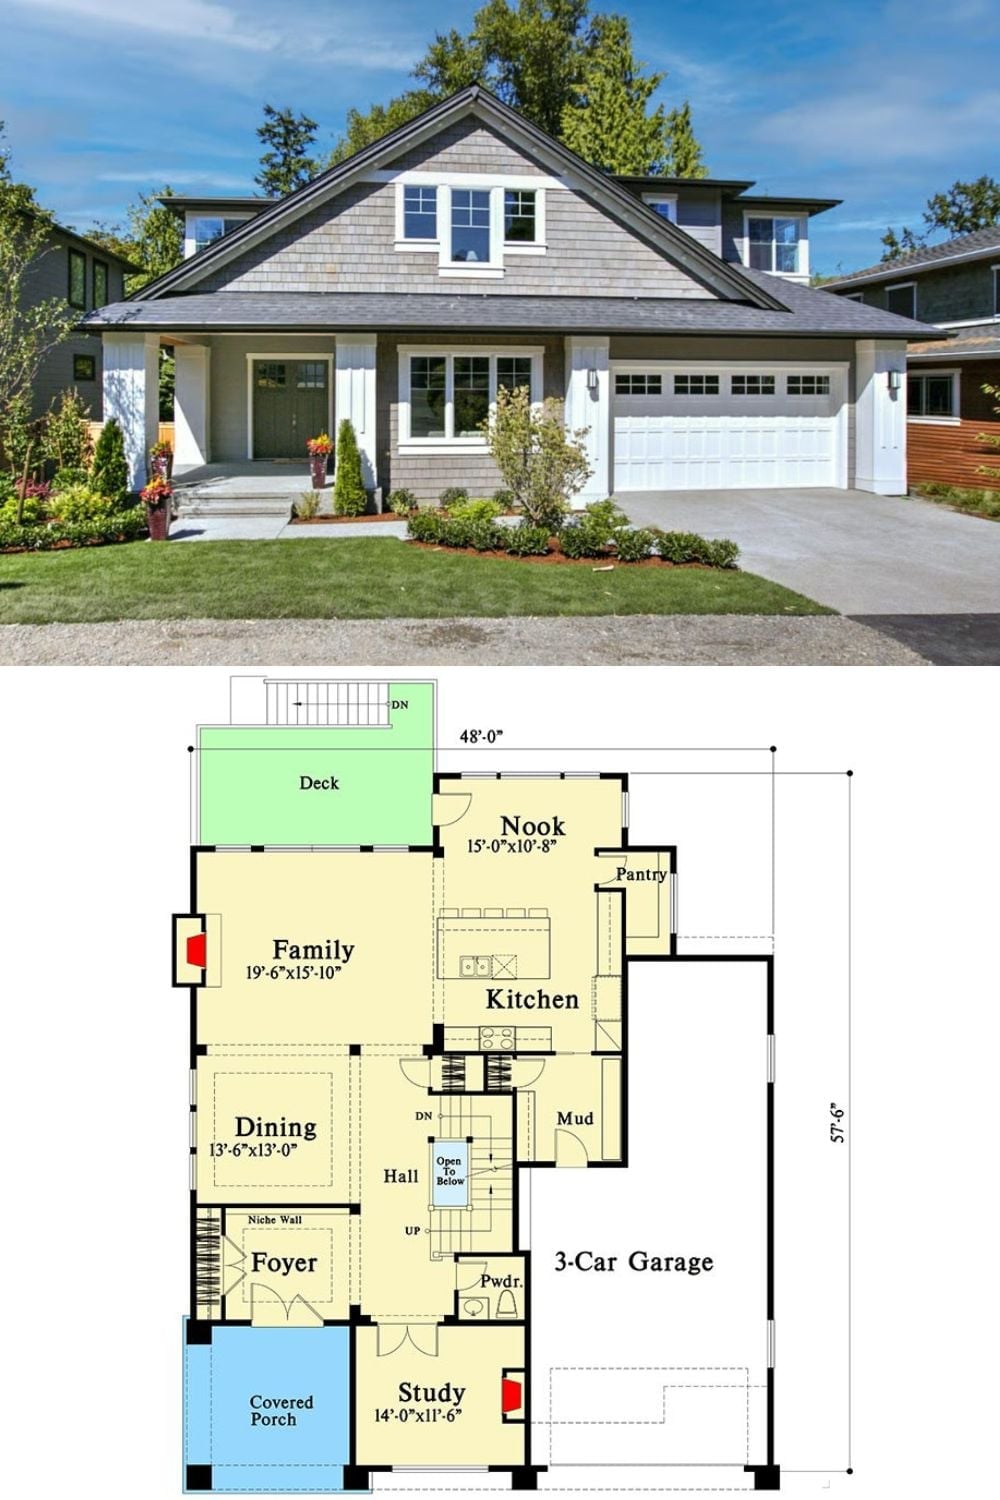
Exterior photo shows a craftsman-style home with cedar shake siding and a covered porch. Below, the first-floor plan lays out the family room, kitchen nook, study, and three-car garage.
Style Tip: Bay windows in a nook look like a square footage trade-off on paper, but they return more than they cost in livability. Positioning a breakfast nook beside them pulls natural light into the kitchen without a skylight or a larger footprint — a genuinely smart move that more floor plans should steal.
