
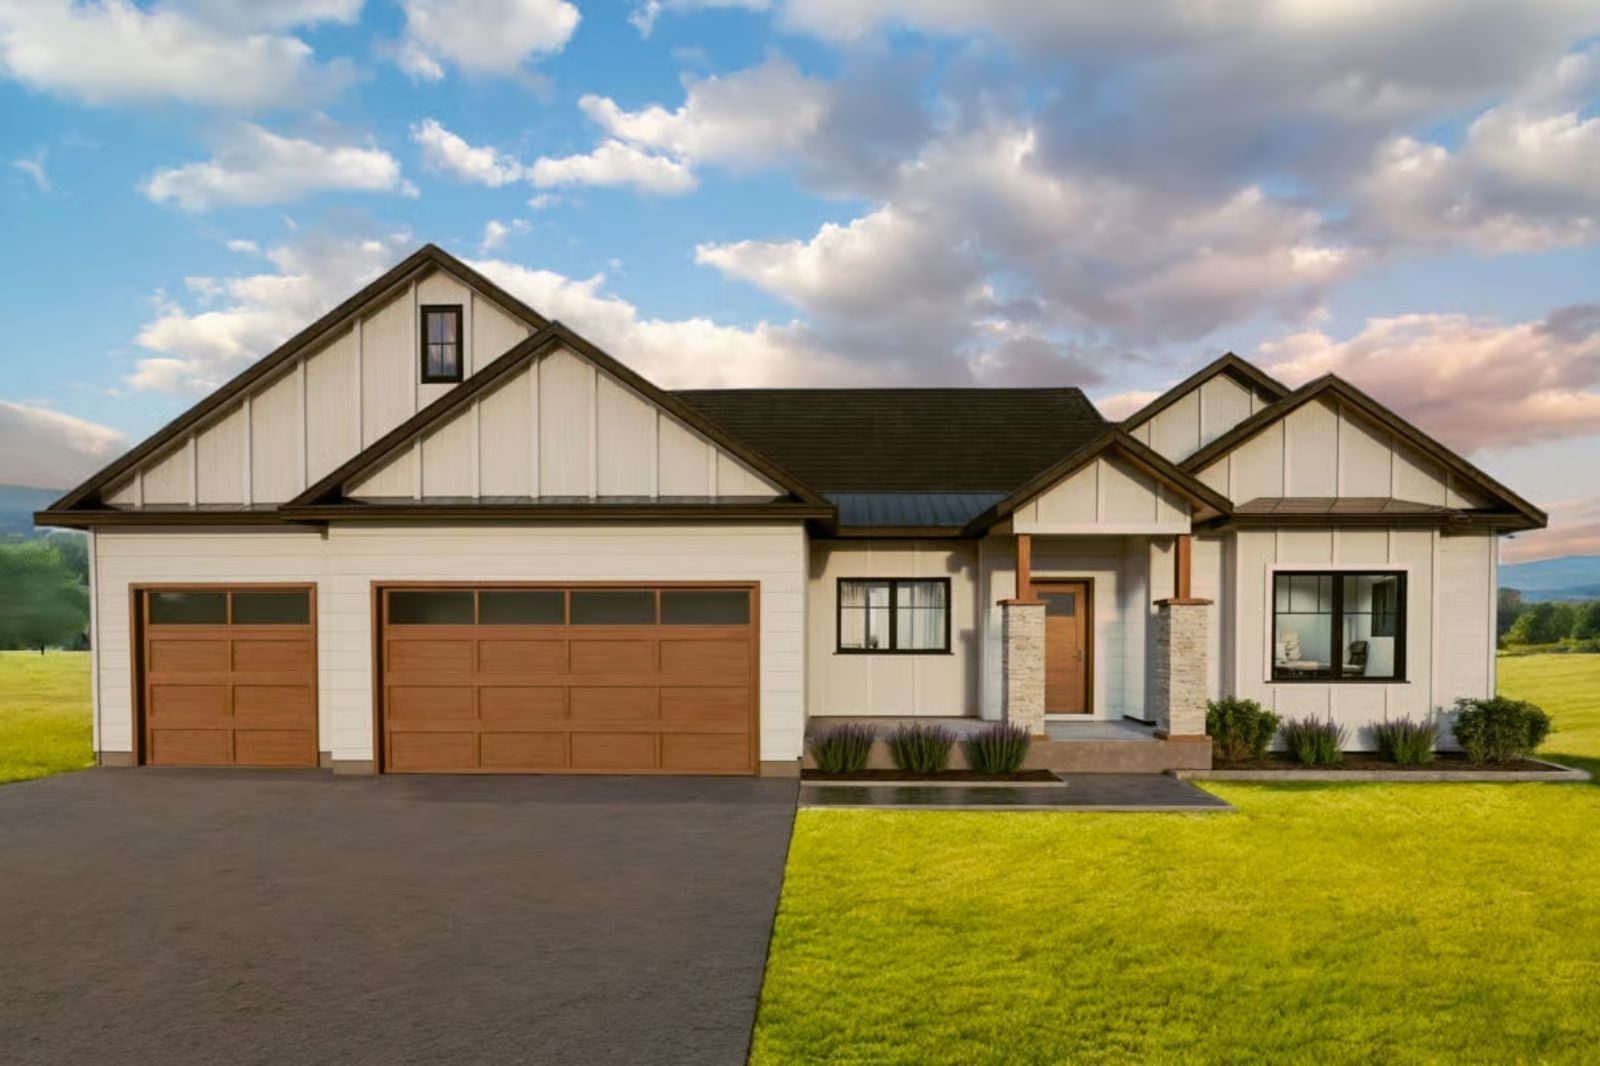
More American households are doubling up generations under one roof than at any point in the last century, and the floor plans worth paying attention to are the ones where the lower level actually functions as a home rather than a storage area with ambitions. The Bexley delivers that: a walkout basement with its own entrance and daylight, covered porch space where two households can share a Saturday morning without it feeling forced, main-floor living that keeps everyone close without stacking them on top of each other, and a Craftsman exterior that reads as one deliberate house instead of two compromises bolted together.
Specifications
- Sq. Ft.: 2,134
- Bedrooms: 3-5
- Bathrooms: 2-3
Floor Plan – Main Floor
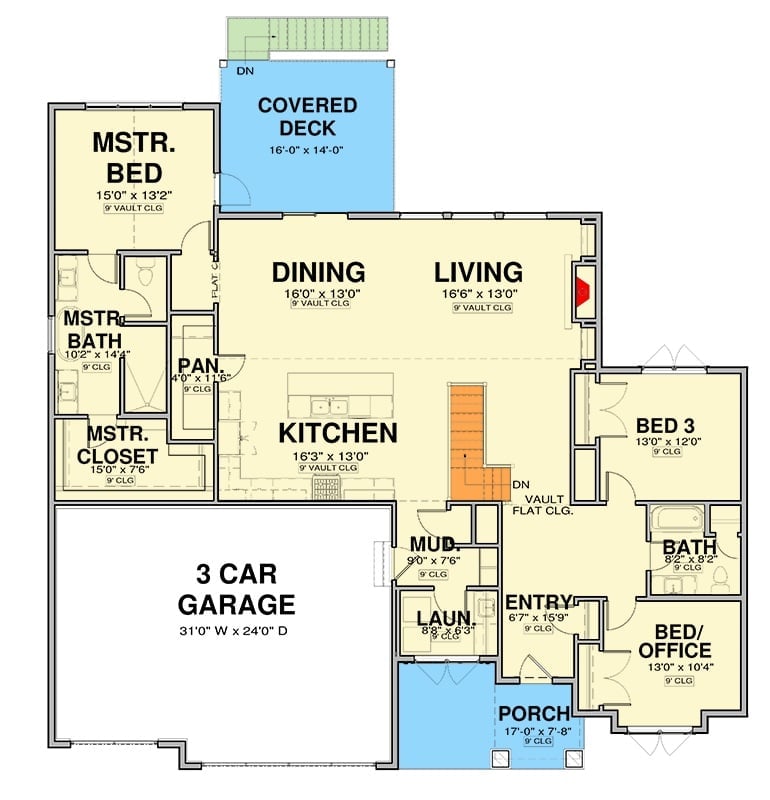
The main level organizes an open kitchen, dining, and living core with a master suite (vaulted ceiling) and two additional bedrooms to one side, a three-car garage to the other, and a mudroom-and-laundry zone anchoring the entry so nobody tracks anything in.
Floor Plan – Basement
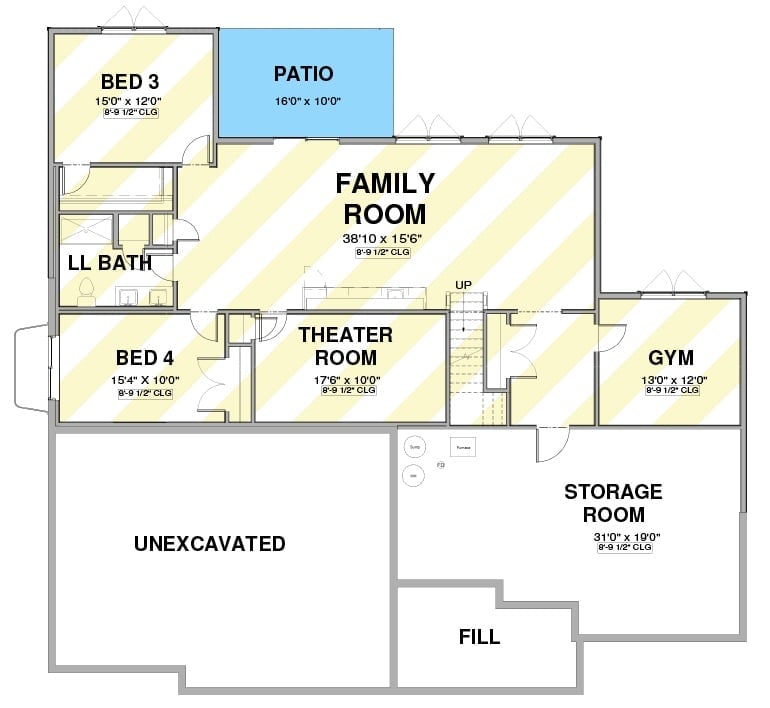
The walkout basement fits two bedrooms, a theater room, a gym, and a sprawling family room — with storage and unexcavated space flanking the utility core on either side.
Raised Deck and Stair Setup That Actually Solves the Walkout Problem
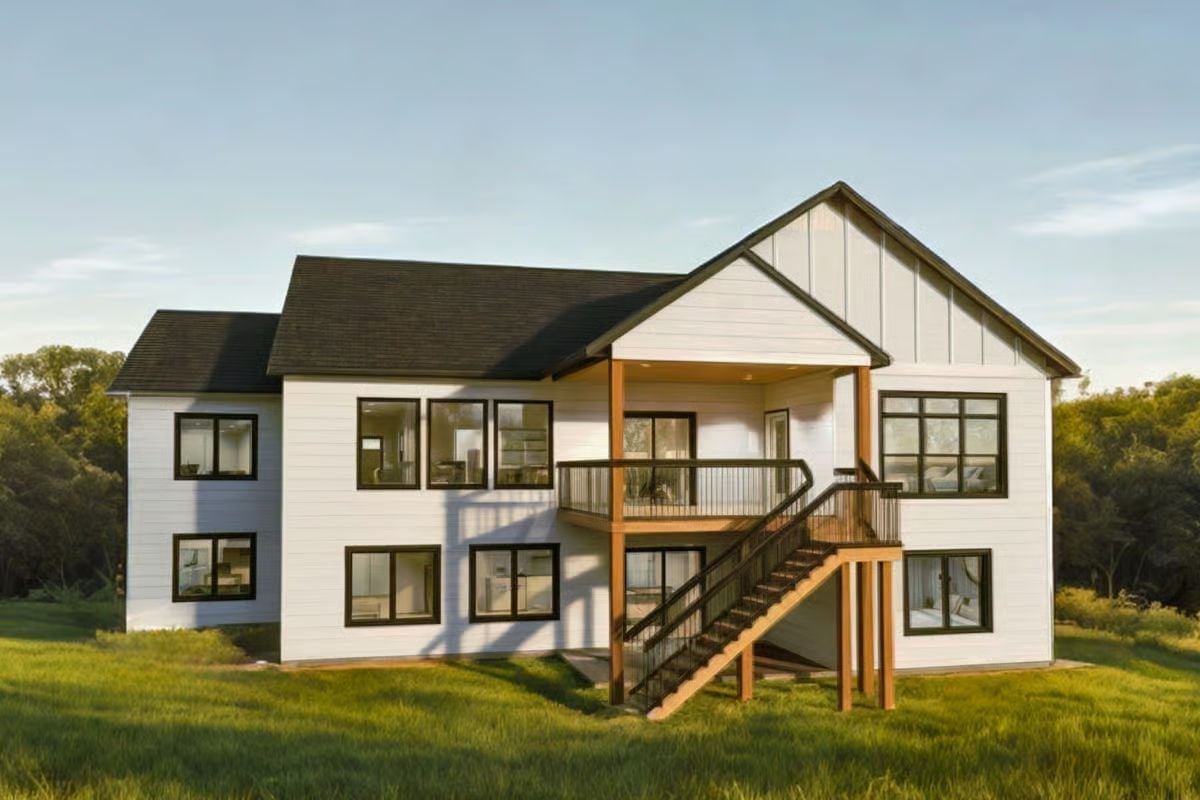
That elevated deck isn’t decorative — it’s doing real structural work on a sloped lot.
Cedar posts carry the deck at full story height, with dark metal stair railings pulling the wood tones back toward the roofline. Black-framed windows repeat across both levels, which is what keeps the white board-and-batten from going flat. Down at grade, sliding glass doors give the basement level its own direct yard access — a small detail that makes an enormous practical difference if someone is actually living down there.
Open-Plan Living Where the Kitchen Island Does Most of the Heavy Lifting
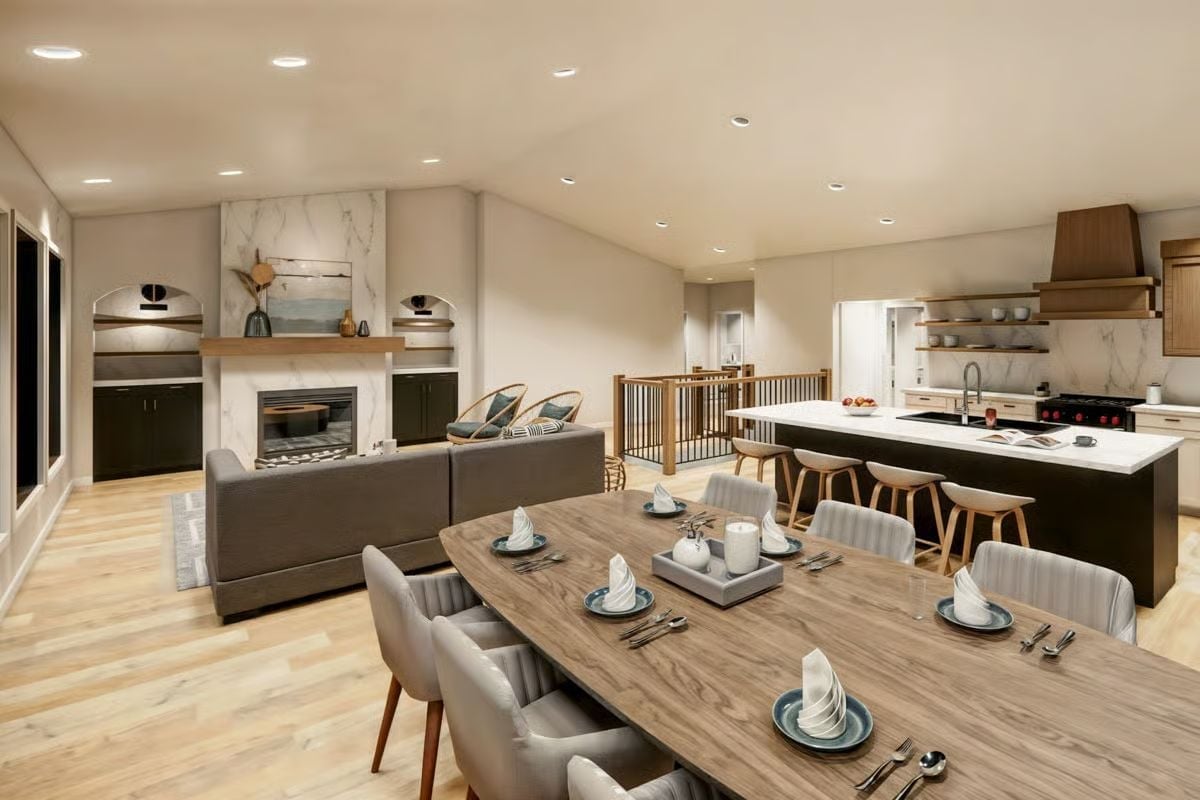
Dark cabinetry on the island anchors the space, while folded napkins on teal plates signal this dining table means business.
Style Tip: When an island runs this long, bar stools with a natural wood base keep the look from feeling too corporate. Pull that finish into at least one other element nearby — a range hood, a shelf bracket, anything — so it reads as a decision rather than a coincidence.
Marble Island, Dark Base, Wood Cabinets — Three Finishes That Somehow Agree
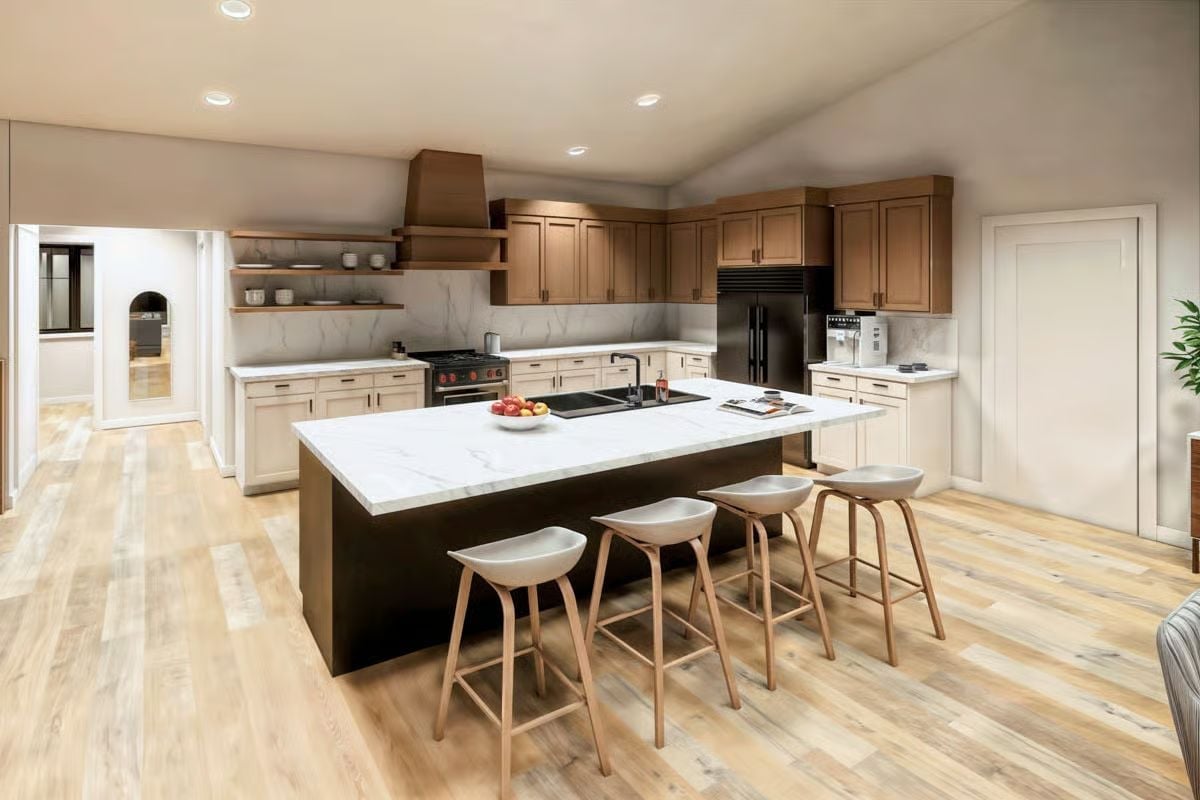
The quartz veining on the island countertop picks up the same warm tones running through the upper cabinet wood, so the contrast between the dark island base and the lighter perimeter cabinets reads as planned rather than accidental. A range hood matched to those upper cabinets is a small call that quietly pulls the entire back wall into focus.
Common Mistake: Open shelving looks great in photographs and requires constant attention in real life. If keeping things styled isn’t something you enjoy, closed perimeter cabinets give you somewhere to hide the reality — and that flexibility is worth more than the aesthetic.
Vaulted Ceiling, Marble Surround, Rattan Chairs — Upper-Level Living Done Right
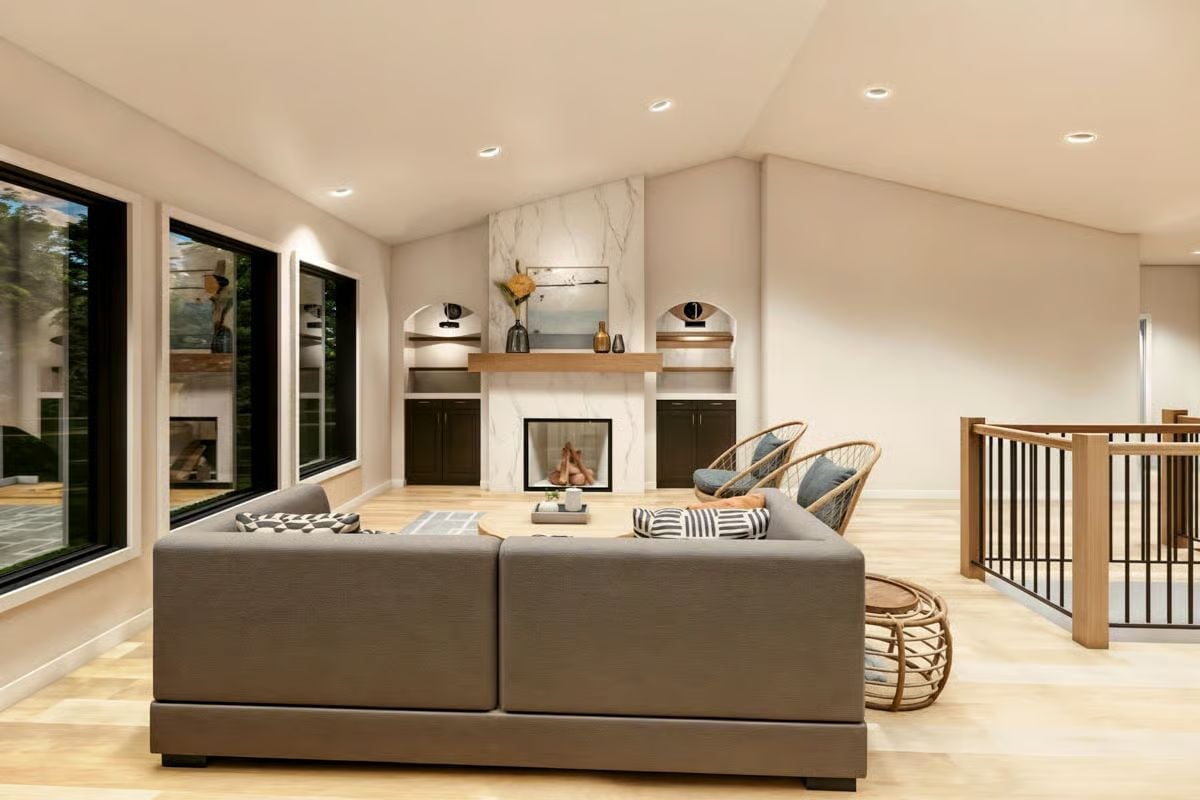
Marble runs floor to ceiling at the fireplace wall, flanked by built-in niches with arched tops. Rattan chairs bring texture into the room without competing with the light wood floors. And the vaulted ceiling does something the staircase railing makes you forget it’s capable of — it stretches the whole room considerably taller than it first appears.
The rattan chairs add texture without fighting the light wood floors.
Vaulted Wood Ceiling Pulls This Bedroom Away From Every Safe Design Choice
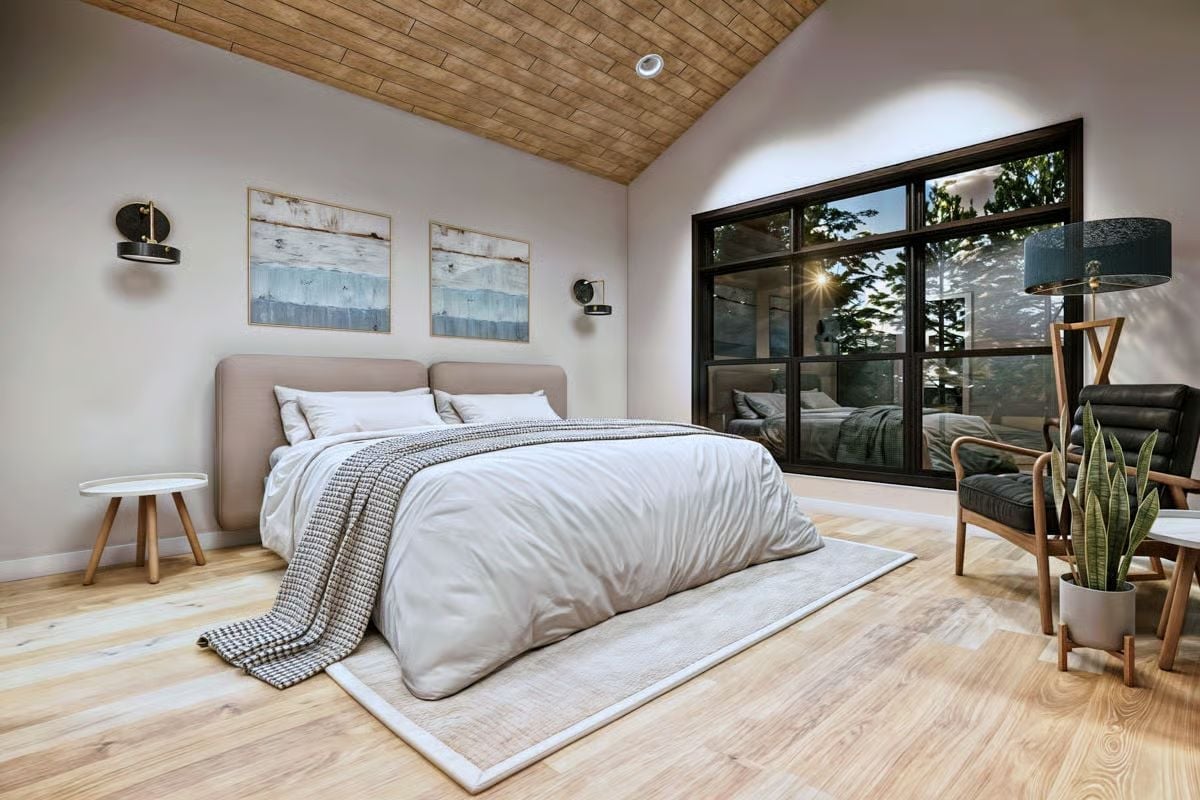
Tongue-and-groove wood planks overhead deliver the kind of warmth painted drywall simply can’t fake. The floor-to-ceiling black-framed window reflects the room back at itself, which effectively doubles the sense of light without adding a single fixture.
Editor’s Note: Vaulted ceilings in bedrooms can turn cavernous fast if the furniture doesn’t hold its own. A tall upholstered headboard — like the one here — anchors the bed wall and keeps the room from feeling like an open field with a mattress in it. Once your ceiling clears ten feet, a low-profile bed frame starts working against you.
Gold Hardware, a Freestanding Tub, and Dark Cabinetry That Earns Its Drama
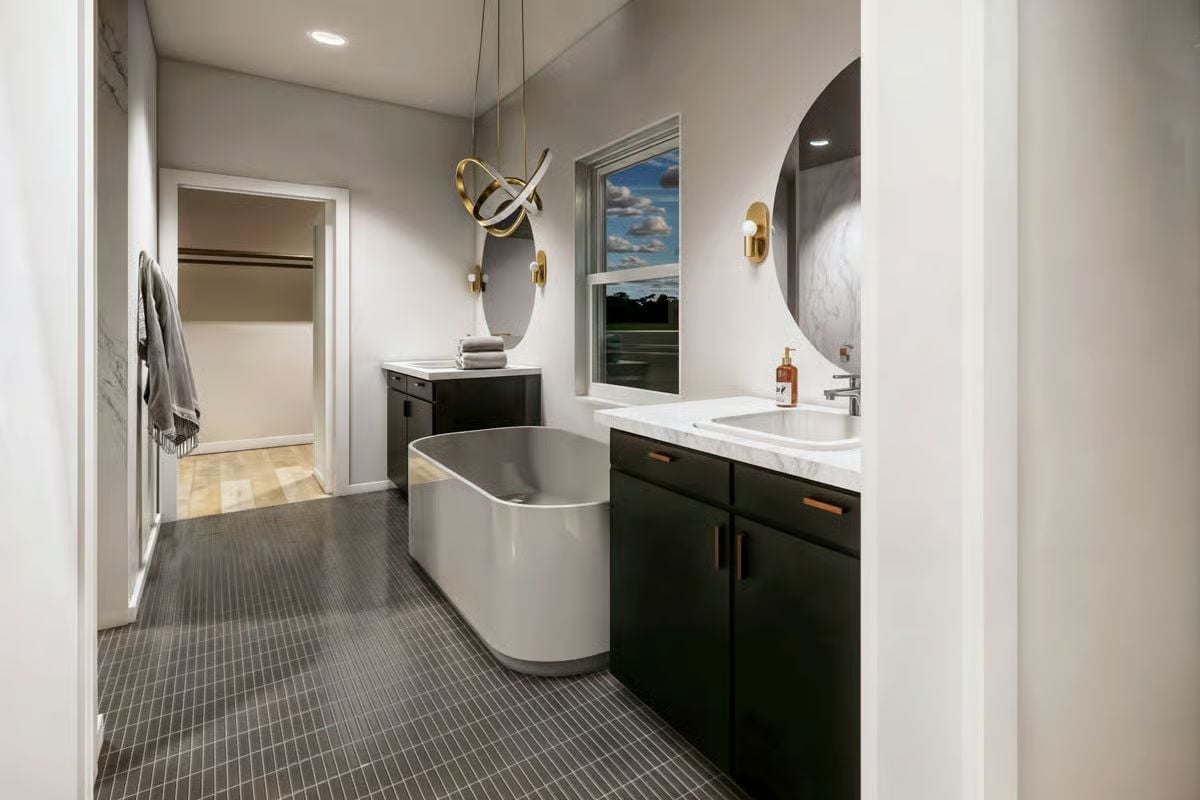
The freestanding tub sits center-floor with enough breathing room to read as a furniture piece rather than a fixture someone couldn’t figure out where to put. Gold sconces flank oval mirrors above each vanity station, and white countertops against near-black cabinetry with copper-toned pulls keep the whole thing from going cold.
Worth Knowing: Freestanding tubs lose most of their appeal when they’re shoved against a wall. Centering one in the floor plan, as done here, lets it function like a focal point rather than an afterthought. If the square footage allows it, aim for at least 18 inches of clearance along the long sides.
Billiard Room With a Wet Bar and Sliding Glass Doors That Pull the Space Wide Open
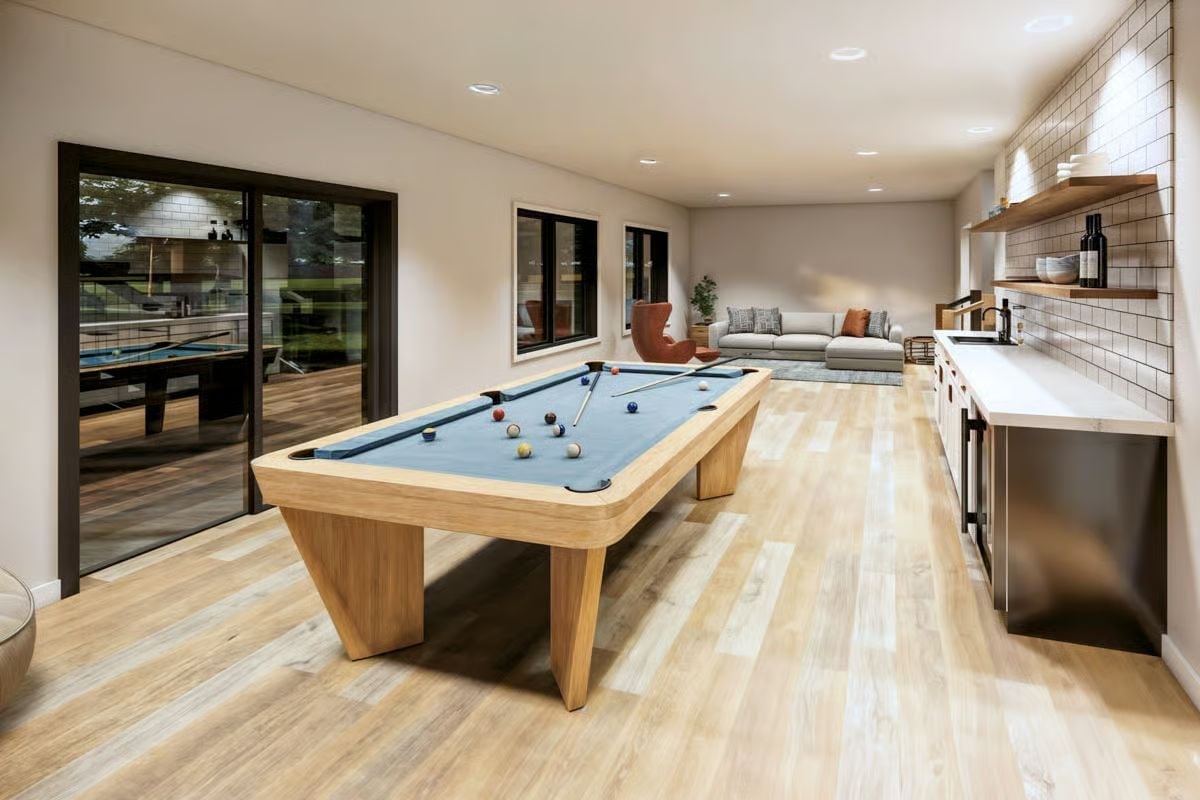
Light wood grain on the pool table base ties directly into the flooring, so the table settles into the room rather than floating above it. Blue felt stops it from reading too neutral. The wet bar along the right wall is genuinely useful, and with open shelving above it, the bottles and bowls handle the decorating.
Ask Yourself: Pool tables need roughly five feet of clear space on all four sides so a cue can swing without finding a wall. Measure before you commit to a table size. A longer, narrower room like this one tends to work better than a square room of the same total square footage.
Pin It
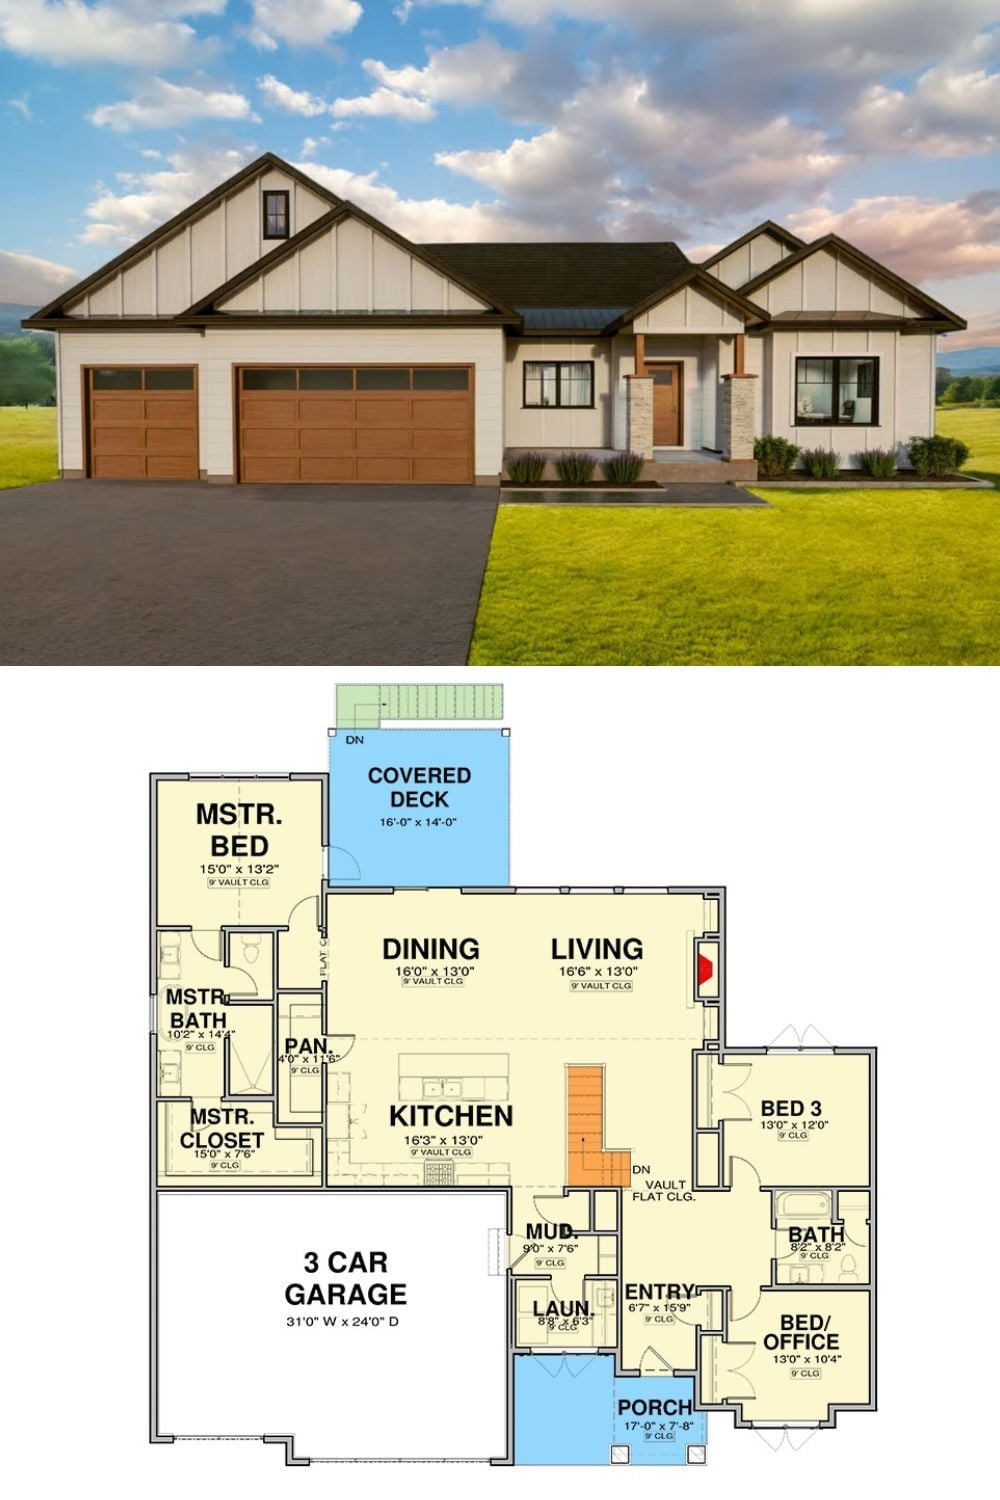
The exterior rendering shows a Craftsman with board-and-batten siding, a three-car garage, and a covered entry. The floor plan below lays out three bedrooms, a master suite, open dining and living areas, a covered deck off the back, and a flexible bed/office near the entry.
