
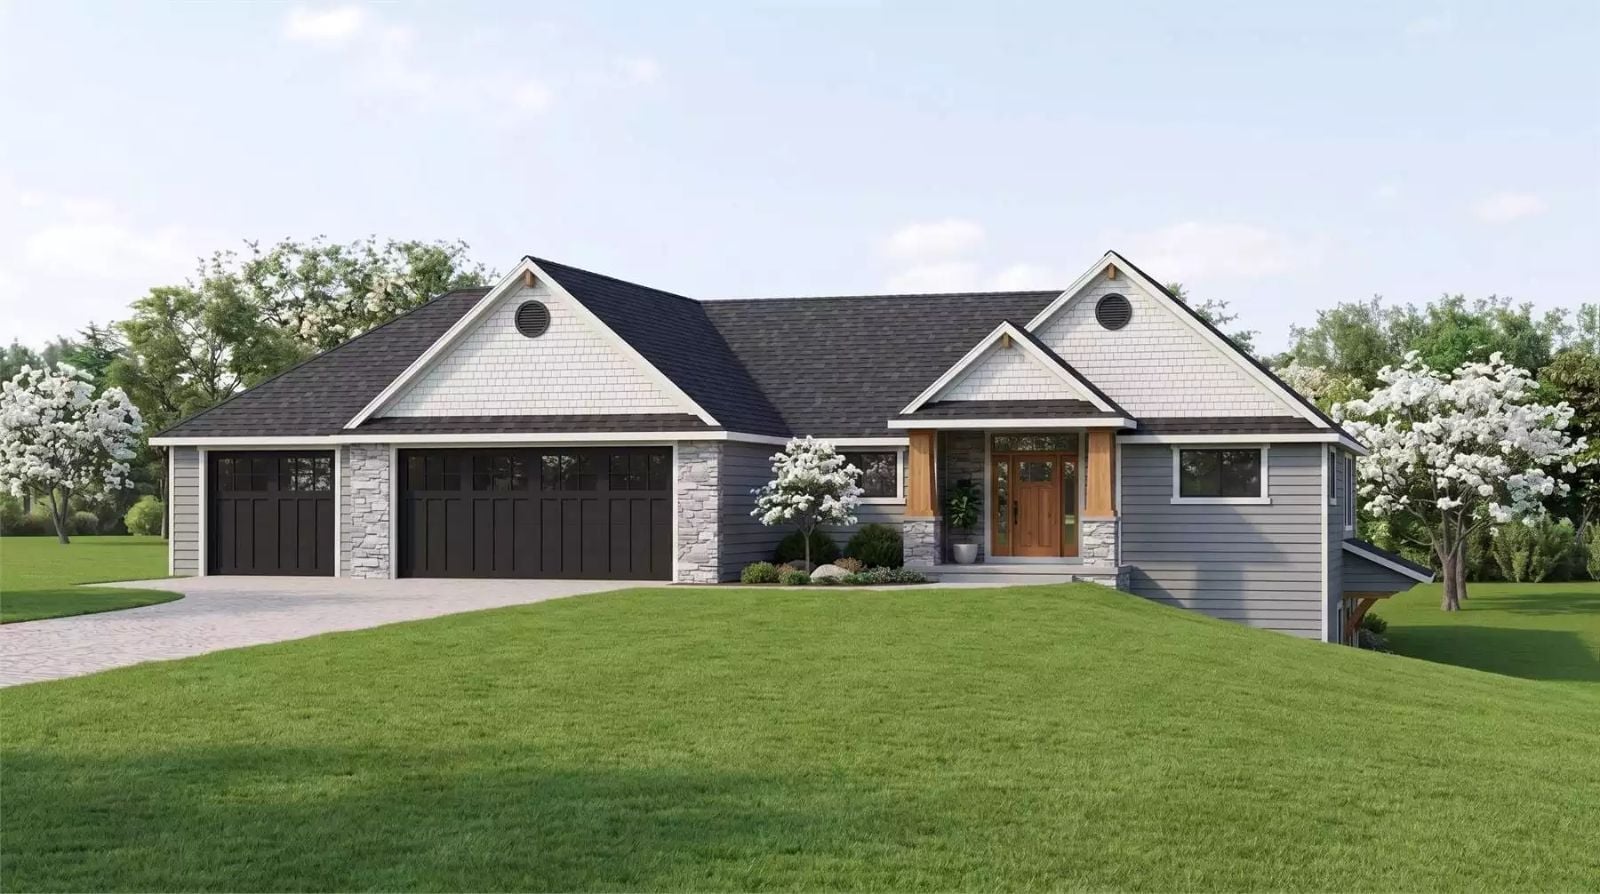
How much space do you actually need when it’s just the two of you — until it isn’t? The Bexhill Close is built around that exact question: a walkout basement that absorbs the returnee without drama, a 3-car garage with room for two vehicles and everything they left behind, and a main-floor layout that still reads like it belongs entirely to you.
Specifications
- Sq. Ft.: 2,124
- Bedrooms: 3-4
- Bathrooms: 2
Floor Plan – Main Floor
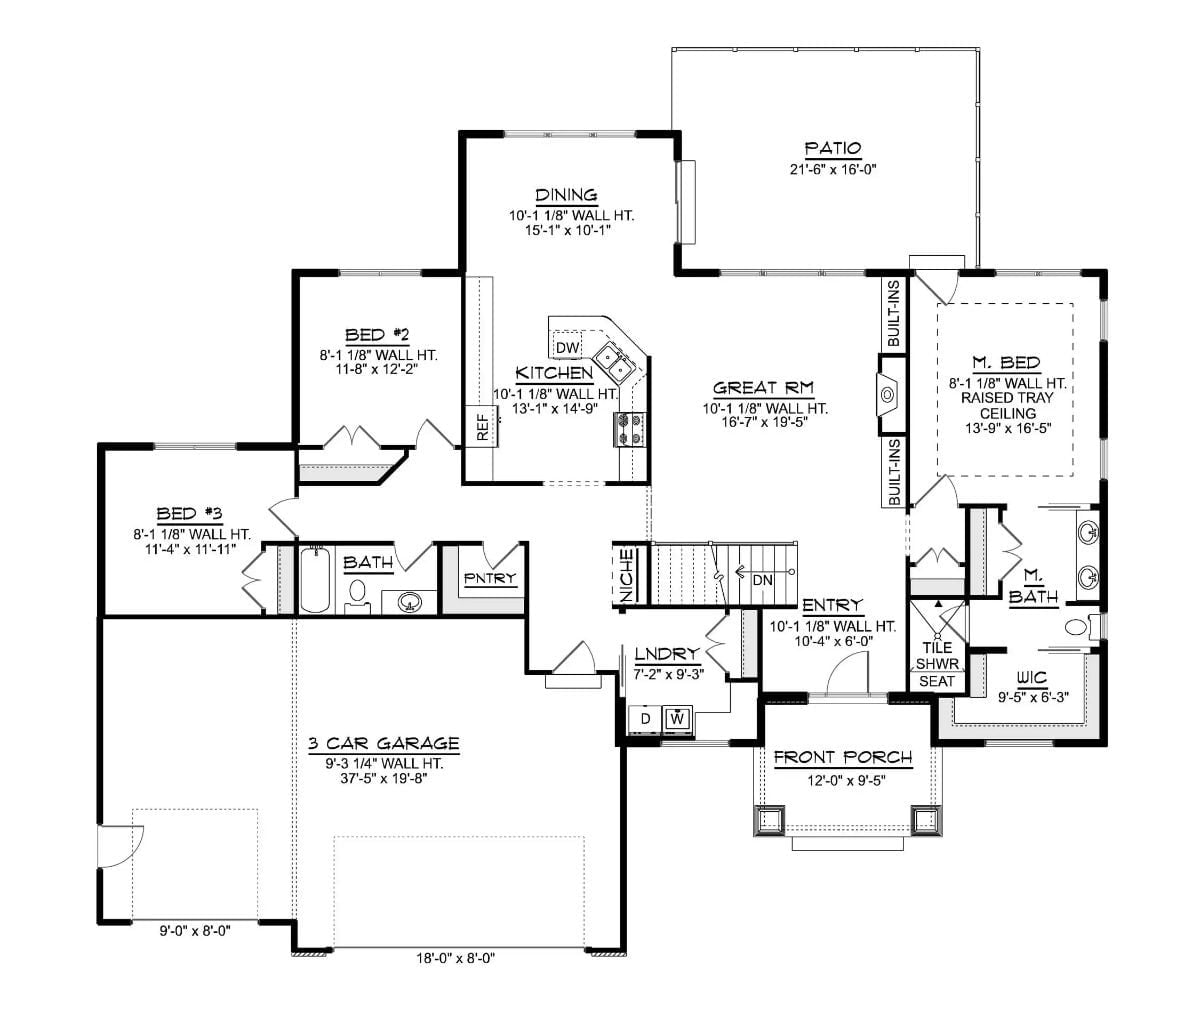
The master suite claims its own corner, well clear of the two secondary bedrooms. Great room, kitchen, and dining flow through the center of the house without walls chopping them apart, and built-ins flank the great room fireplace wall. A walkout basement stair sits near the entry, and the three-car garage anchors the left wing.
Floor Plan – Basement
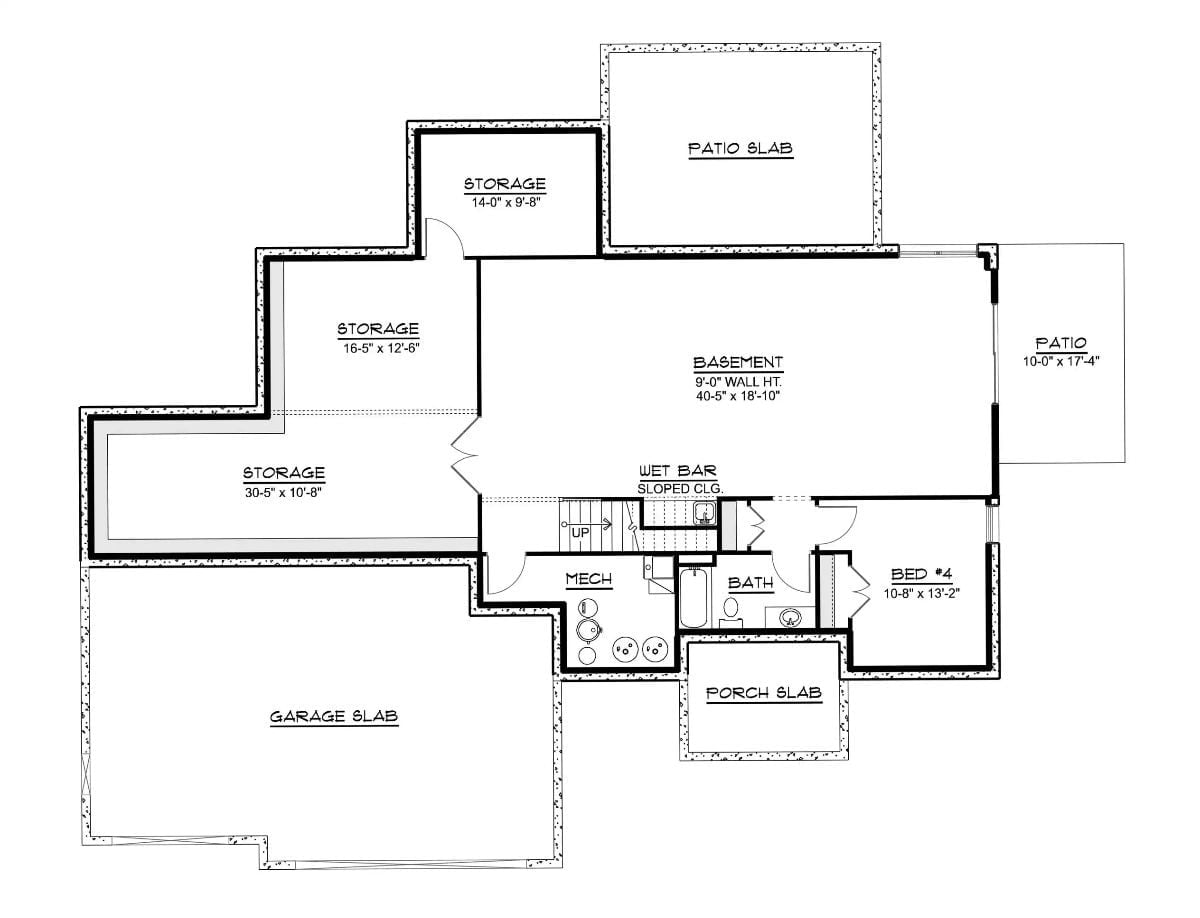
The basement does a lot of quiet work. There’s a large open recreation area with wet bar, a fourth bedroom, a full bath, a mechanical room, and three storage zones wrapping the garage side. A walkout connects to the porch slab below — which means guests, returning kids, or whoever ends up down there can come and go without announcing themselves to the whole main floor.
Raised Deck Built for Lingering, Stone Base Built to Last
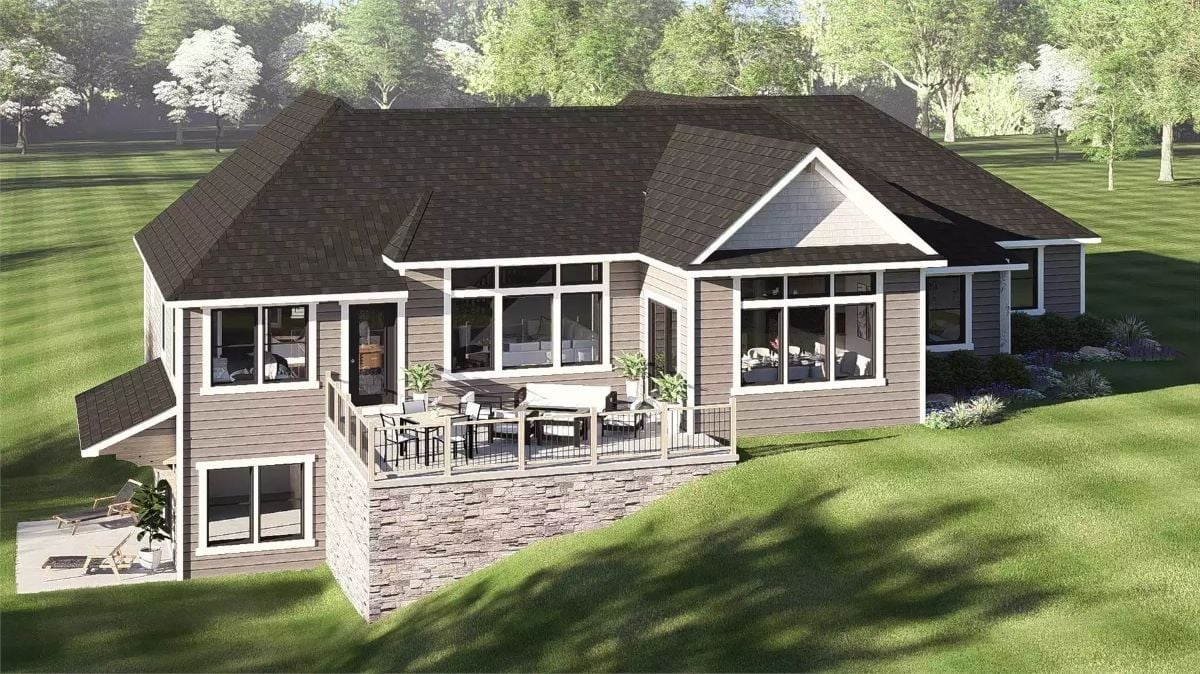
Gray lap siding and white trim give the rear elevation a clean, unhurried look. The raised deck sits on a stacked-stone base and fits a full dining table plus lounge seating without feeling crowded, and the large windows across the back make it obvious that the main living areas open directly onto that outdoor space.
Budget Tip: Stone veneer on a deck base costs more upfront than poured concrete, but it holds up far better through freeze-thaw cycles and won’t spall the way plain concrete eventually will. If full stone is out of budget, applying it only to the visible front face of the base cuts material costs significantly while keeping the same curb-side appearance.
Built-Ins, Fireplace, and a Sectional That’s Clearly Not Going Anywhere
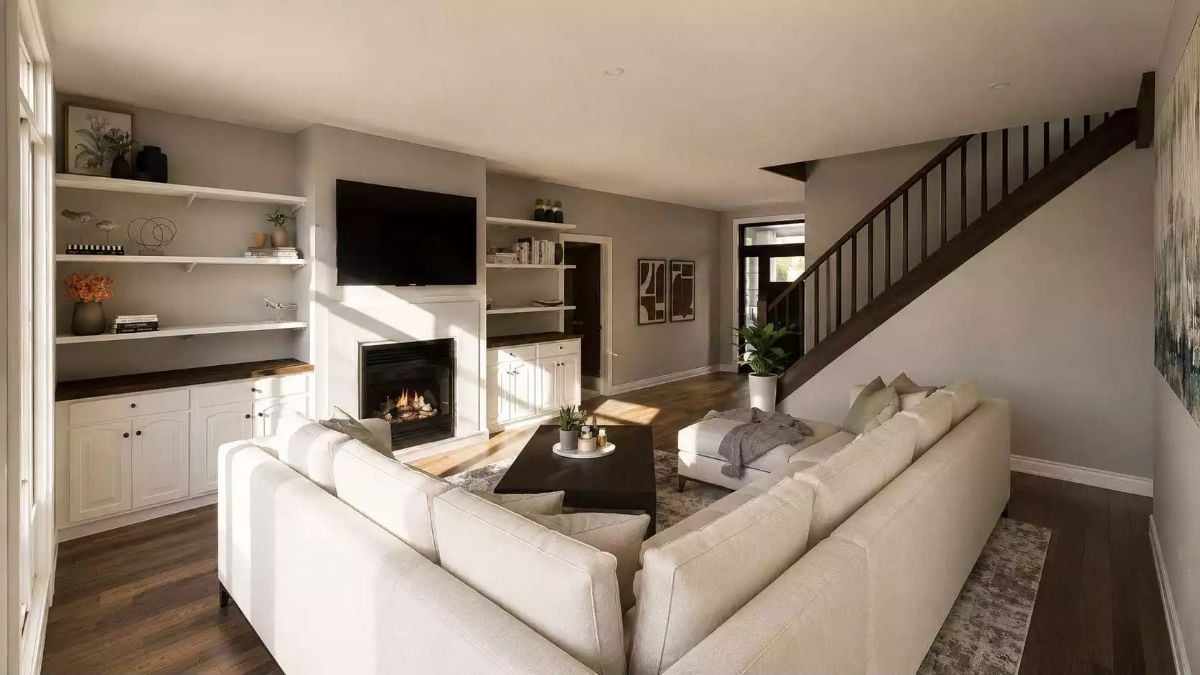
Warm hardwood floors anchor the room while white built-ins frame a gas fireplace below a wall-mounted TV. That dark coffee table earns its keep.
History Corner: Built-in shelving flanking a fireplace became a signature of mid-century American home design, borrowed heavily from Arts and Crafts interiors of the early 1900s. Craftsman builders believed storage and display belonged in the same room, working together rather than divided across the house. Honestly, the layout logic hasn’t aged a bit.
Dark Marble Backsplash, Gray Cabinets, and a Range Hood That Means Business
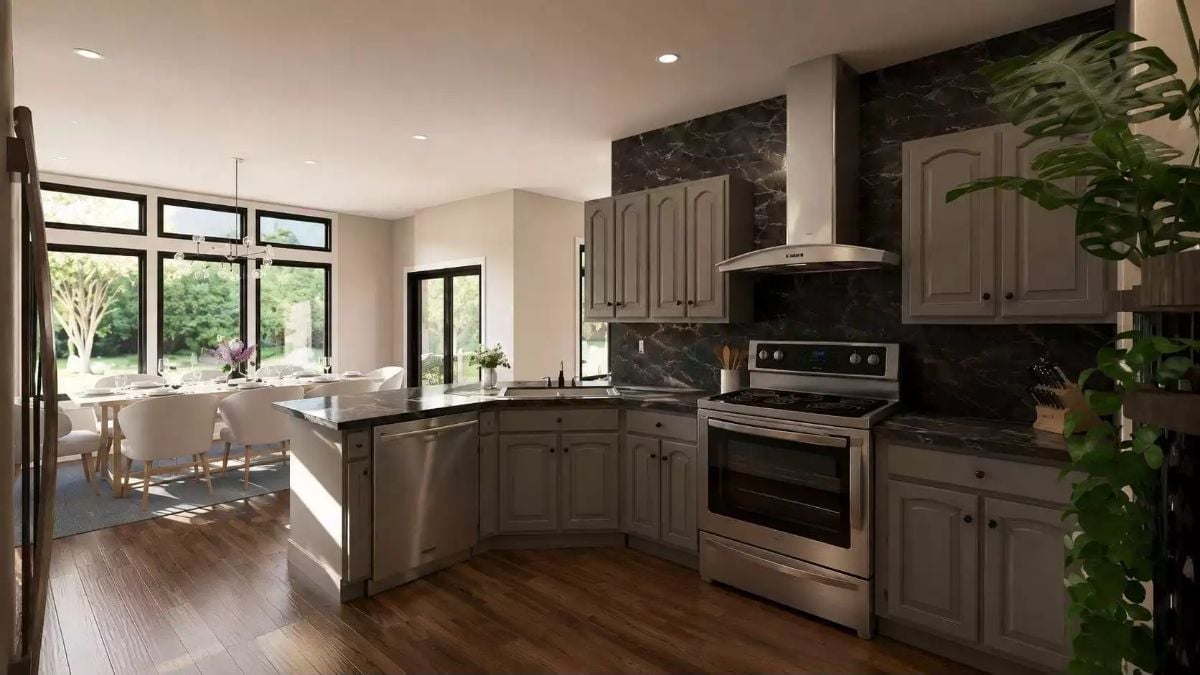
A stainless range anchors the cooking wall, backed by dark veined marble tile running floor to ceiling behind the hood.
Pro Tip: Range hoods vented directly through an exterior wall move air far more efficiently than recirculating models, which just filter and return the same air. If you cook at high heat with any regularity, that distinction matters more than the hood’s aesthetic. Match the CFM rating to your burner output, not just the physical size of the hood.
Sunlight Does Half the Decorating in This Dining Room
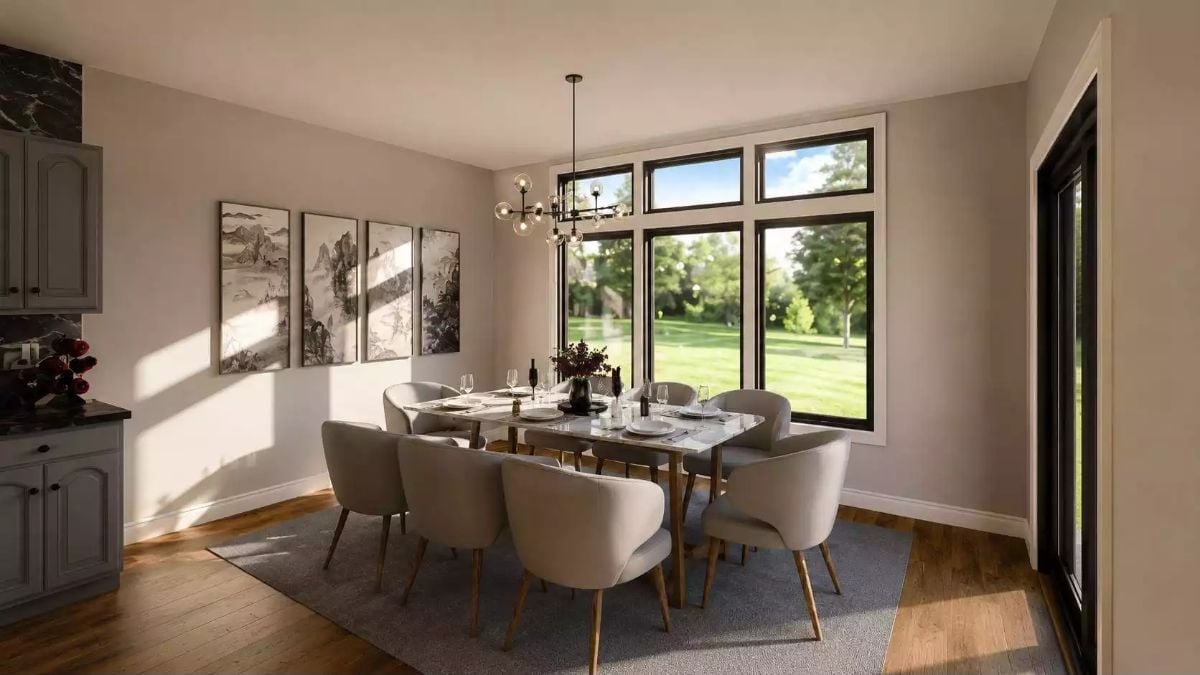
Whoever positioned that window bank knew exactly what they were doing.
Afternoon light cuts across the hardwood floor and renders the wall art in a way no overhead fixture could replicate. The chandelier still pulls its weight — globe bulbs on an angular frame give it presence without competing with the view outside — and the upholstered chairs with wood legs keep the seating from going stiff.
Dark Walls, Tray Ceiling, and a Bed You Won’t Want to Leave Until Noon
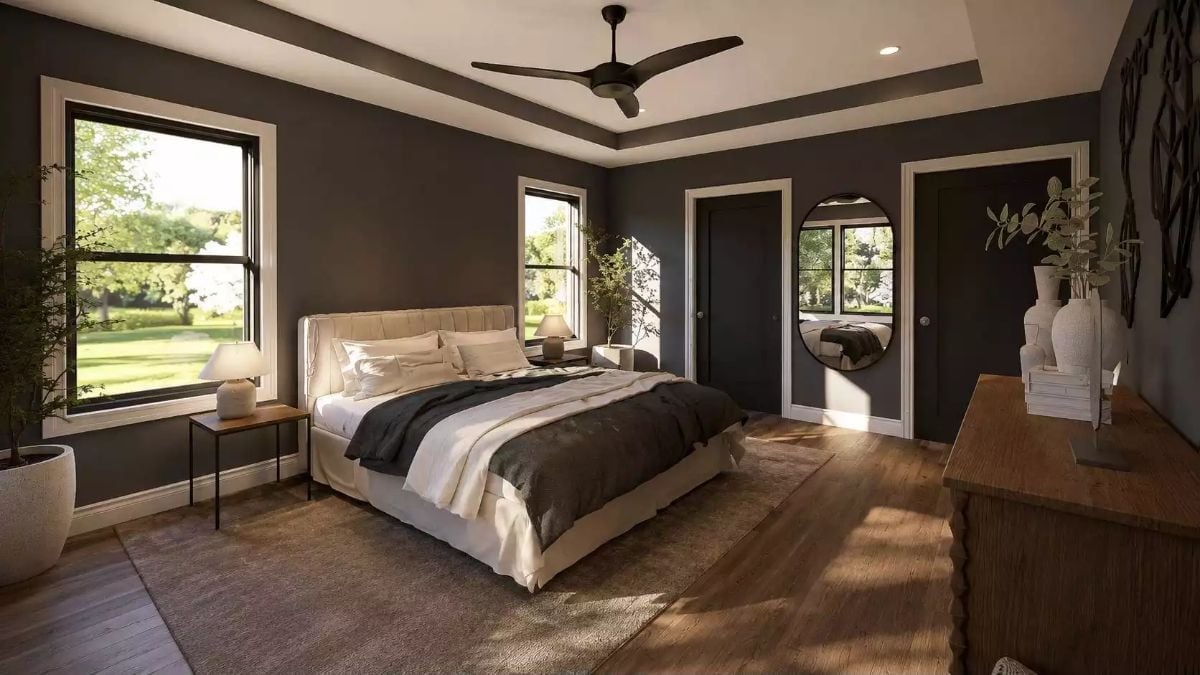
Charcoal walls read almost moody until the windows pull in enough green from outside to balance it out. Wood floors, a tufted upholstered headboard, and a round mirror propped near the door keep it grounded rather than theatrical.
- Tray ceilings add perceived height without requiring taller walls
- Ceiling fans in bedrooms reduce reliance on air conditioning overnight
- Dark paint colors on all four walls tend to feel cohesive rather than heavy when flooring stays light
Dark Countertops, Double Sinks, and a Vanity Light Bar Worth the Splurge
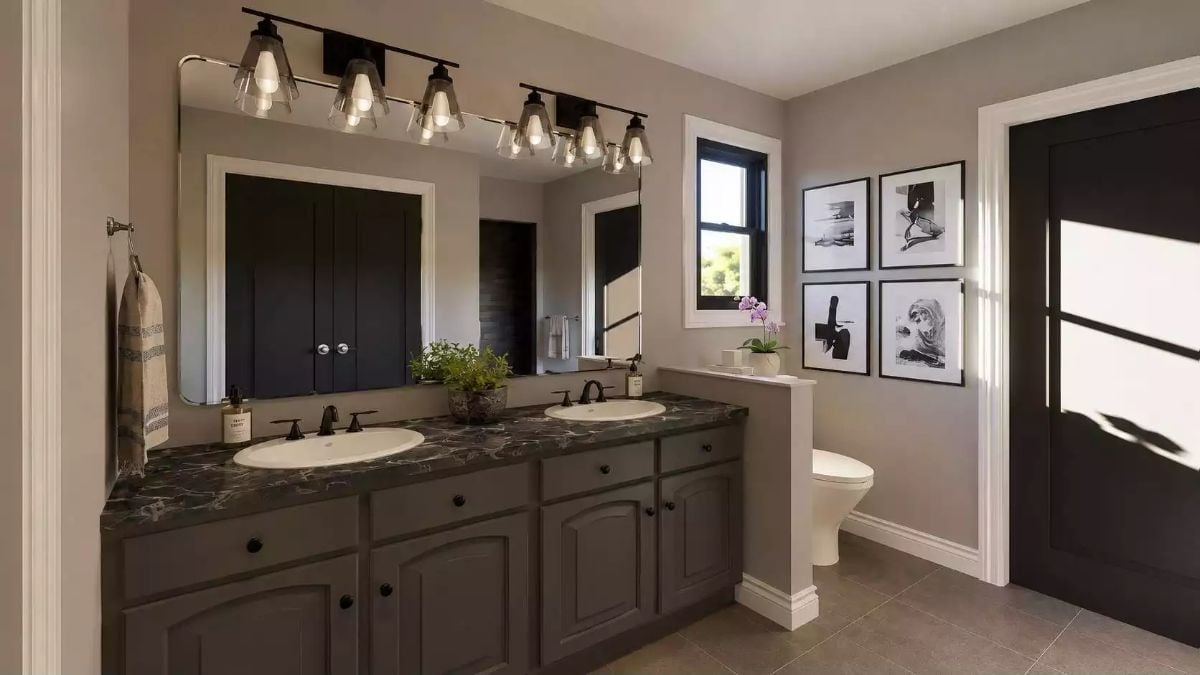
Black marble countertops and matte black hardware anchor a double-sink vanity with a gallery wall nearby.
Style Tip: Dark granite or marble countertops show water spots less than lighter slabs, which matters more in a shared bathroom than most people anticipate before buying. Pairing dark stone with painted cabinet fronts in a similar tone keeps the vanity feeling pulled together rather than busy. And if you’re committing to matte black hardware throughout, don’t let a single chrome towel bar sneak in.
Graphite LG Front-Loaders and Dark Cabinetry That Pull the Room Together
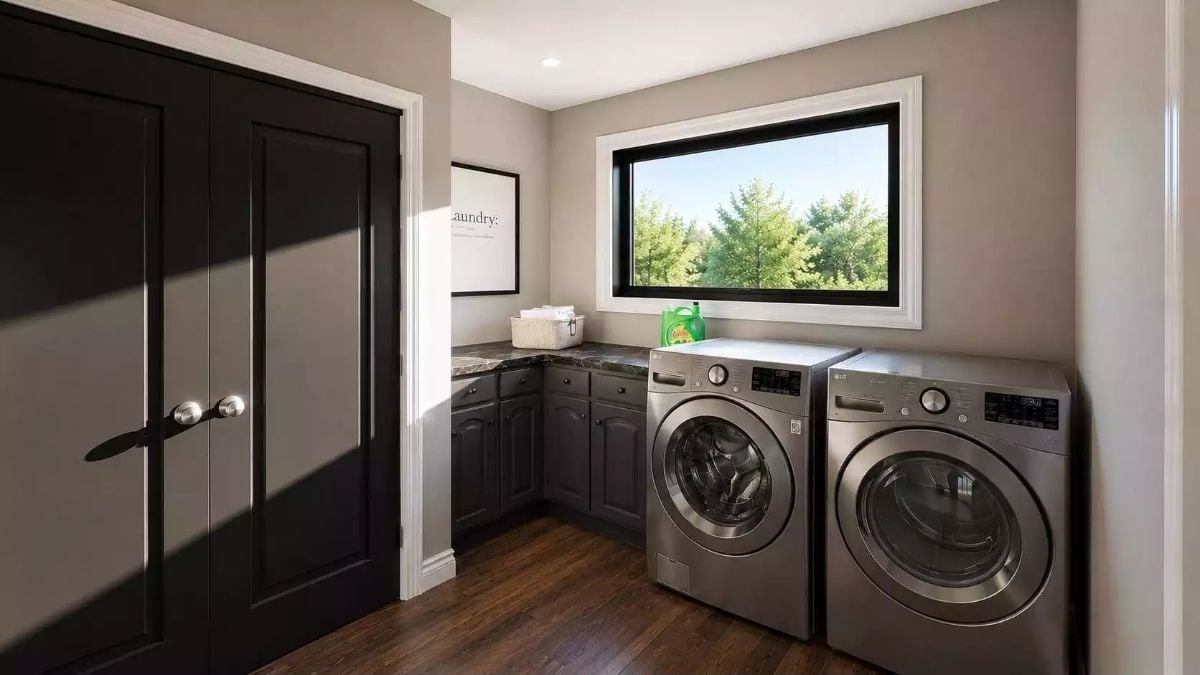
Matching LG front-load washer and dryer in graphite finish sit beside dark painted cabinetry with a granite countertop wrapping the corner. The window above saves it from feeling like a utility closet. Tide detergent on the counter keeps it honest.
Common Mistake: Many laundry rooms place the washer and dryer on opposite walls from the cabinetry, which means carrying wet clothes across the room on every single load. It sounds like a minor thing until you’ve done it a few hundred times. Getting the appliance layout figured out before cabinetry is installed is one of those decisions that pays off quietly for years.
Pin It
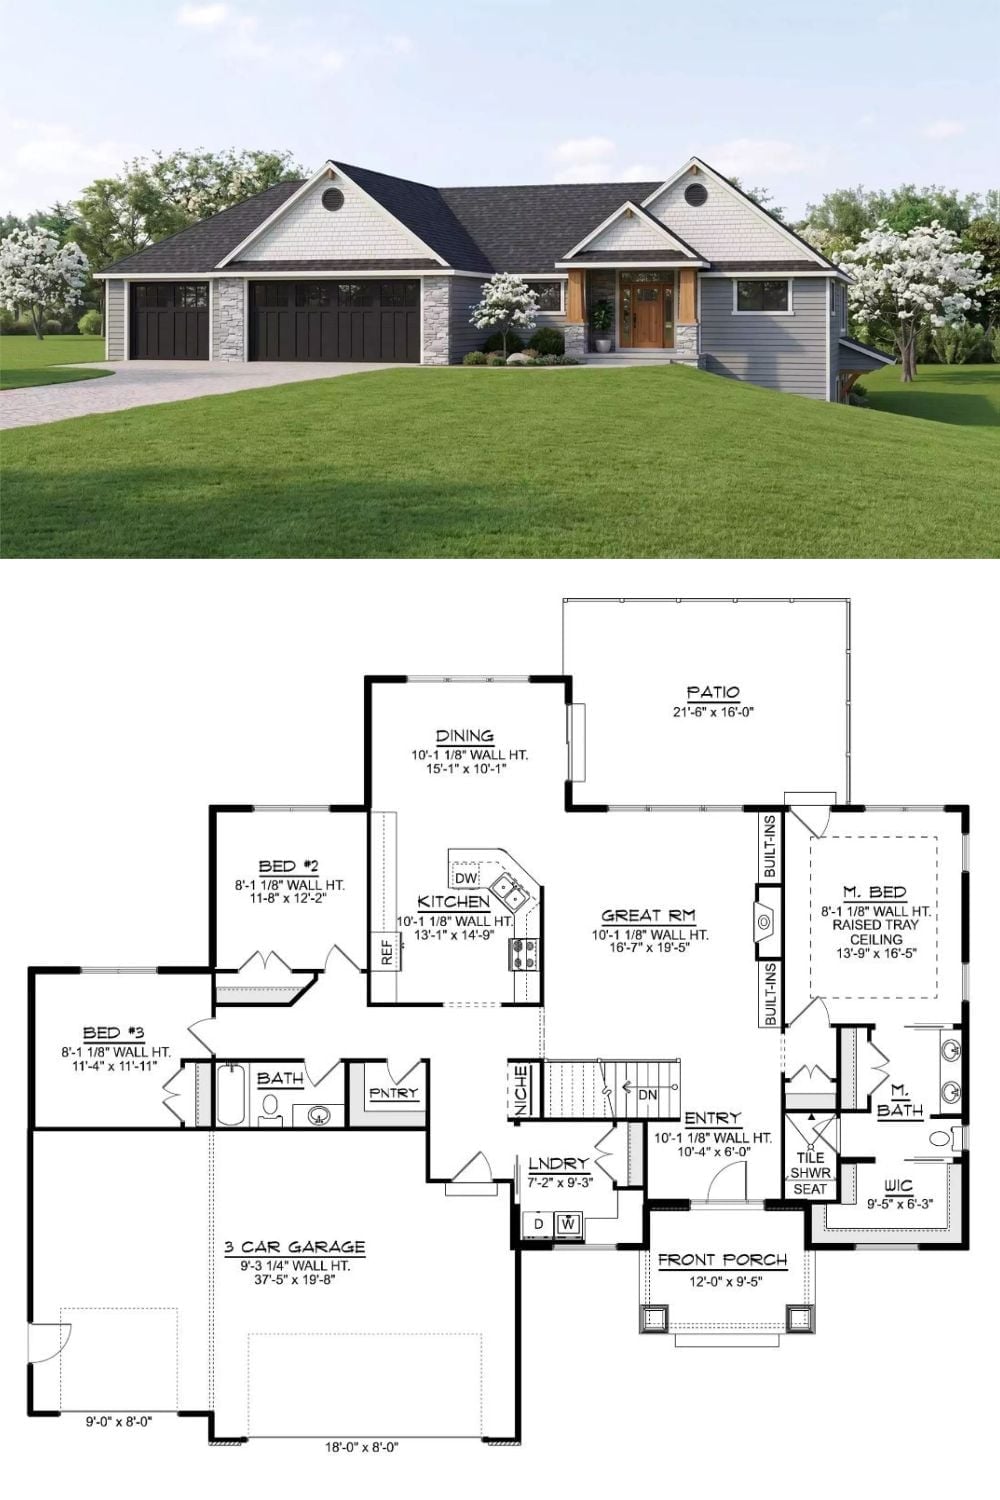
The exterior rendering shows a ranch with stone accents and a three-car garage, while the floor plan below reveals three bedrooms, a great room, walkout patio, and a primary suite with tray ceiling and walk-in closet.
