
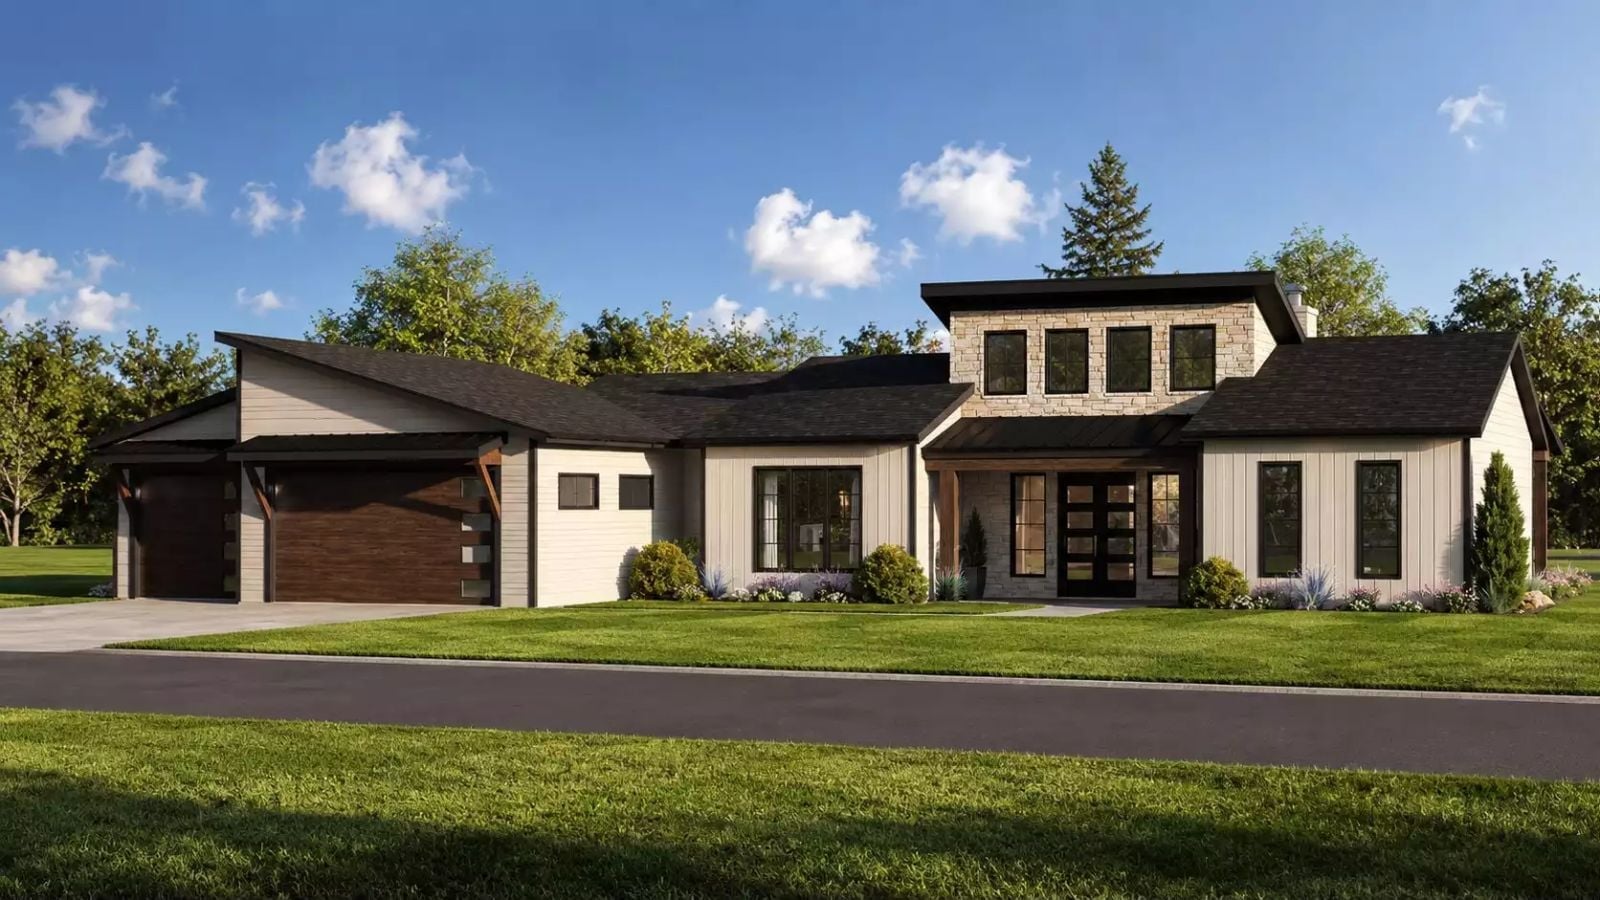
Couples are increasingly designing their homes around shared hobbies rather than raw square footage, and builders are finally starting to catch up. The Berkett is built for exactly that: a dedicated game room that can get loud while the rest of the house stays calm, an open living area made for Saturday nights that run long, and a modern layout that keeps two people close without making them feel like they’re living on top of each other.
Specifications
- Sq. Ft.: 2,238
- Bedrooms: 2
- Bathrooms: 2
Floor Plan – Main Floor
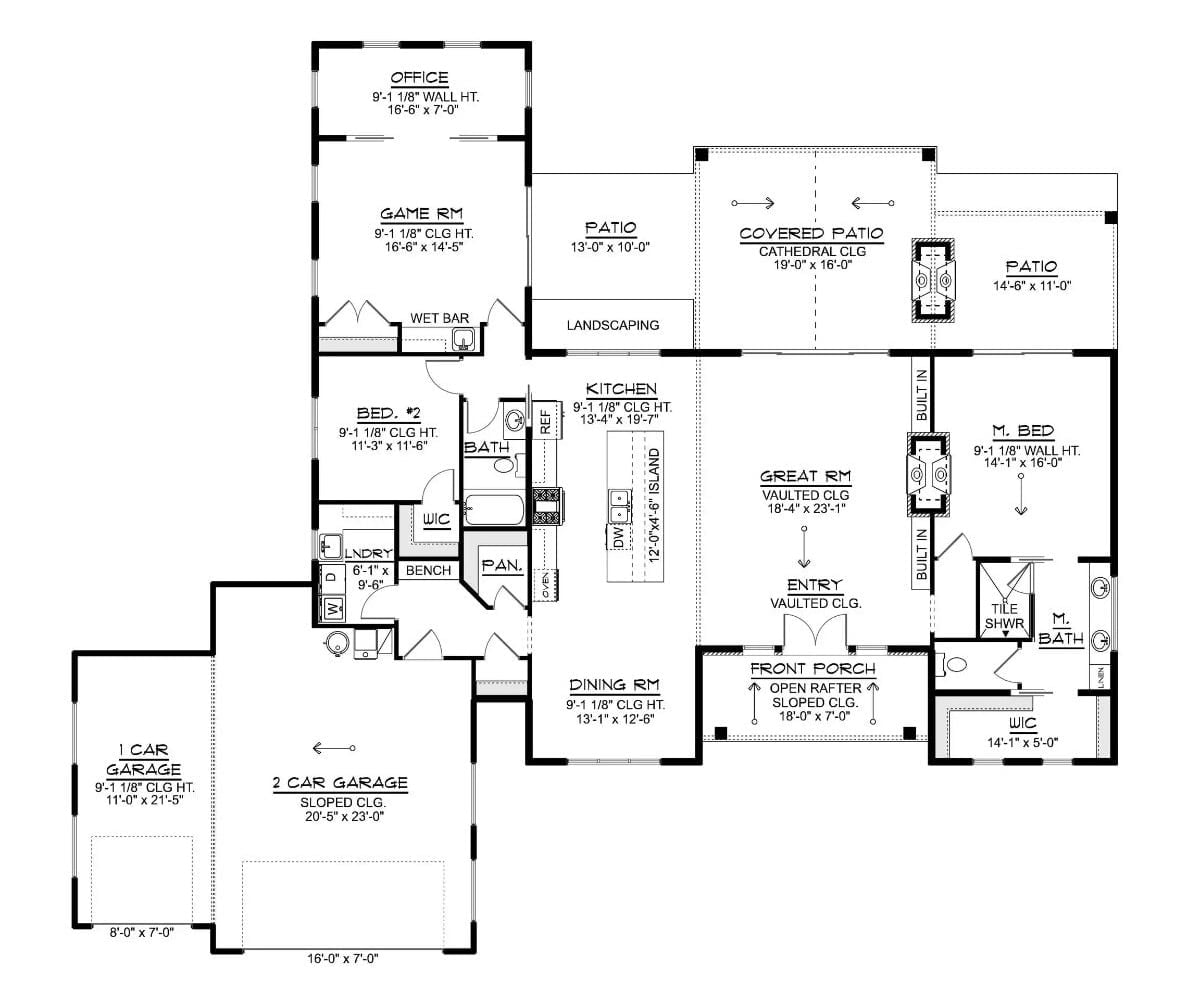
Single-story layout with two bedrooms, a game room, and a home office clustered toward the left wing. The great room opens to a covered patio under a cathedral ceiling, the kitchen sits centrally around an island, and the master suite gets its own wing with a walk-in closet and tile shower.
Dark Stone Fireplace Wall That Actually Earns the Drama
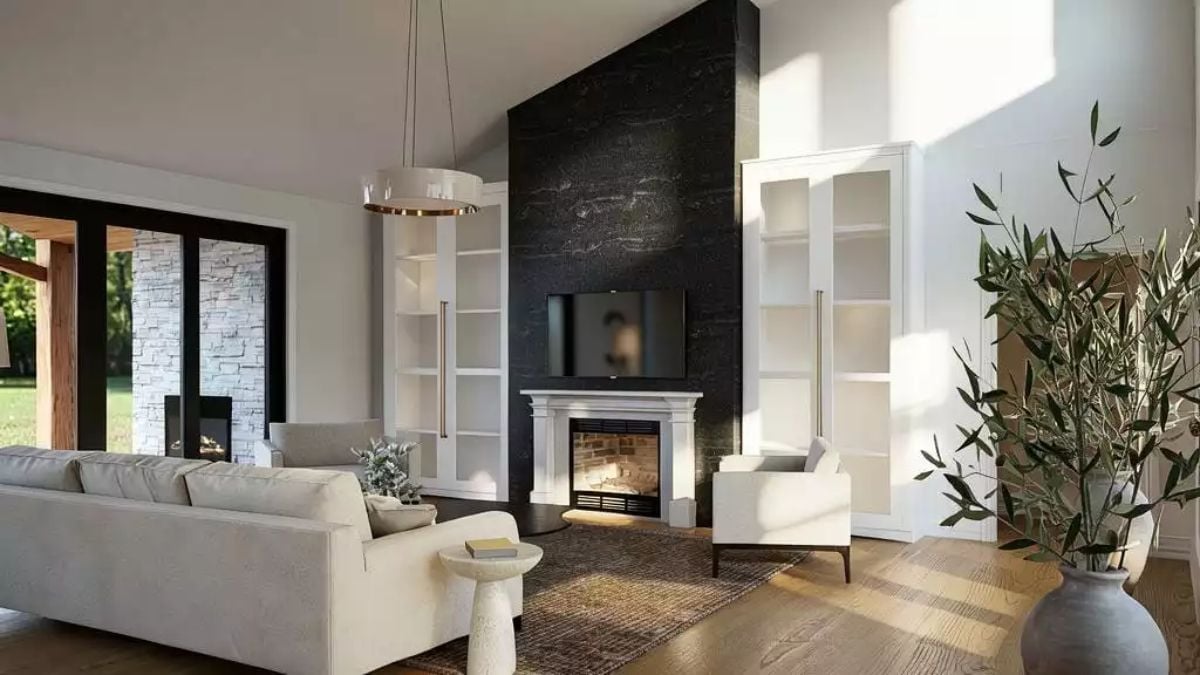
Black stone runs floor to vaulted ceiling, anchoring white built-ins and a lit hearth at its base. It’s the kind of wall that makes the rest of the room’s decisions easier.
Marble Island, Dark Cabinets, and Four Stools That Mean Business
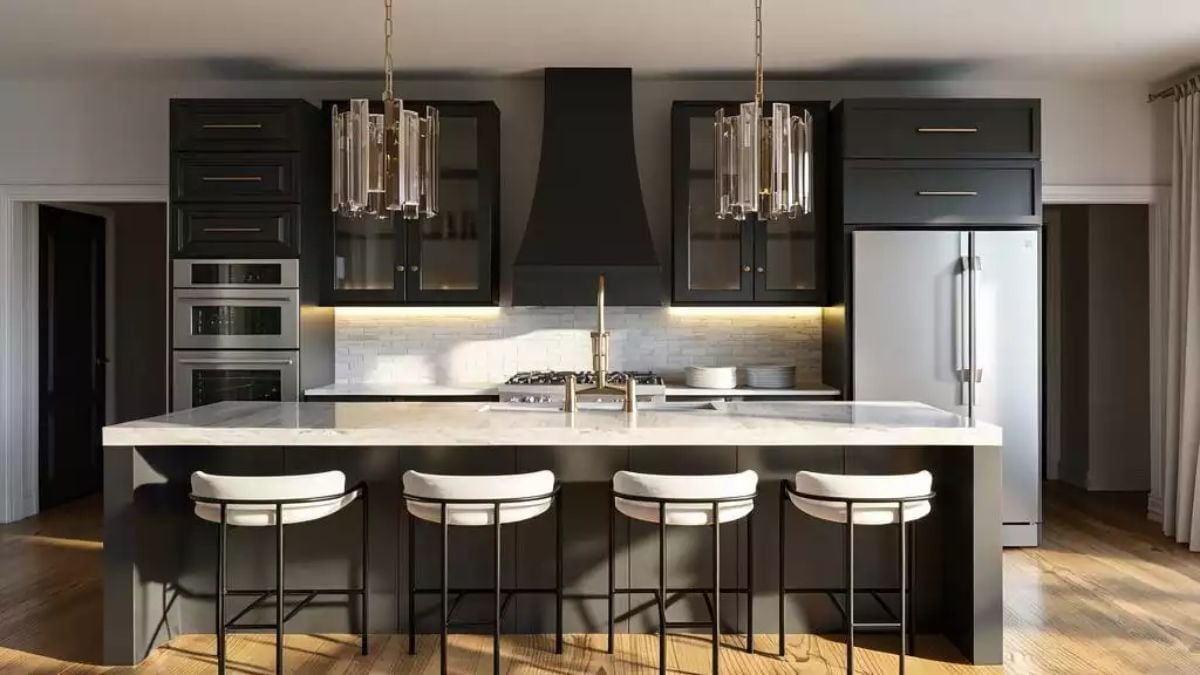
Crystal pendant chandeliers hang over a waterfall marble island with seating for four. Dark cabinets and a curved range hood keep the palette grounded, and that brass faucet is doing more visual work than it gets credit for.
Why It Works: White marble against nearly black cabinetry skips the need for any accent color entirely. The crystal pendants pull enough light into the space to prevent it from reading as a cave, which is the real risk with a palette this dark.
Pendant Globes and a Brown Suede Headboard That Pull the Room Together
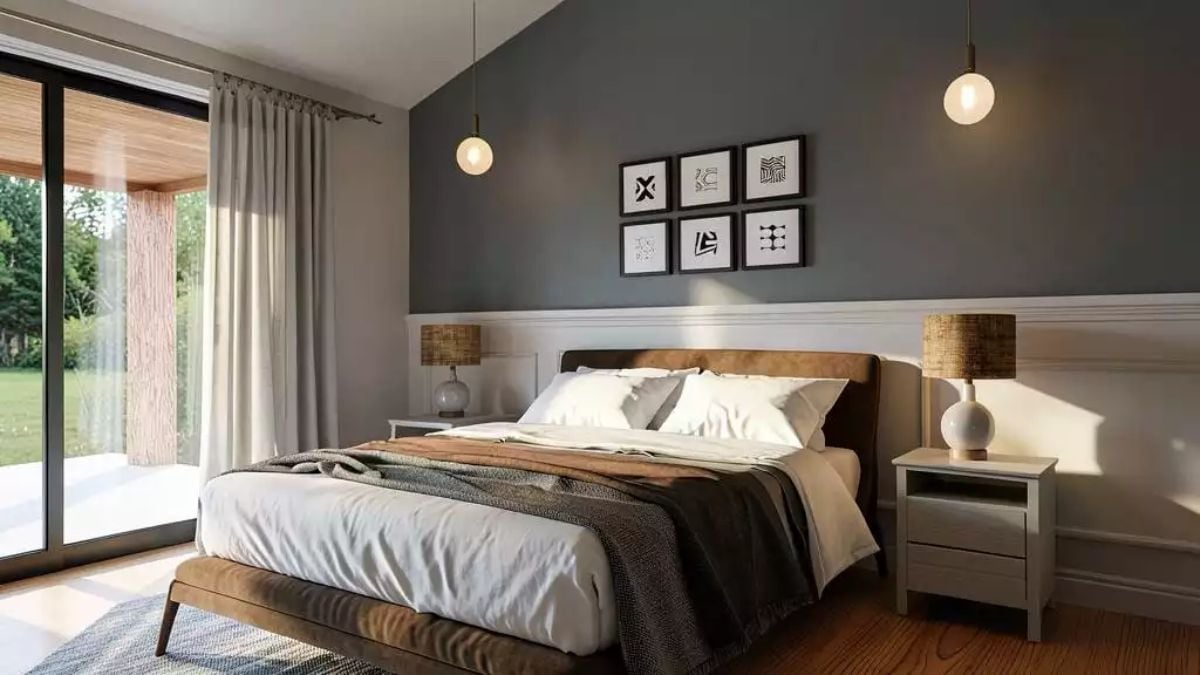
Slate-gray wainscoting grounds the upper wall, and warm suede on the bed frame keeps the whole thing from going cold. Two globe pendants handle ambient light without crowding the nightstands.
Ask Yourself: Pendant lighting hung from a vaulted ceiling changes the math on bedside lamps. You still want them, but they’re no longer doing all the heavy lifting, which frees you to choose shades based on how they look rather than how much light they throw.
Vessel Sinks and Round Mirrors That Make a Double Vanity Feel Intentional
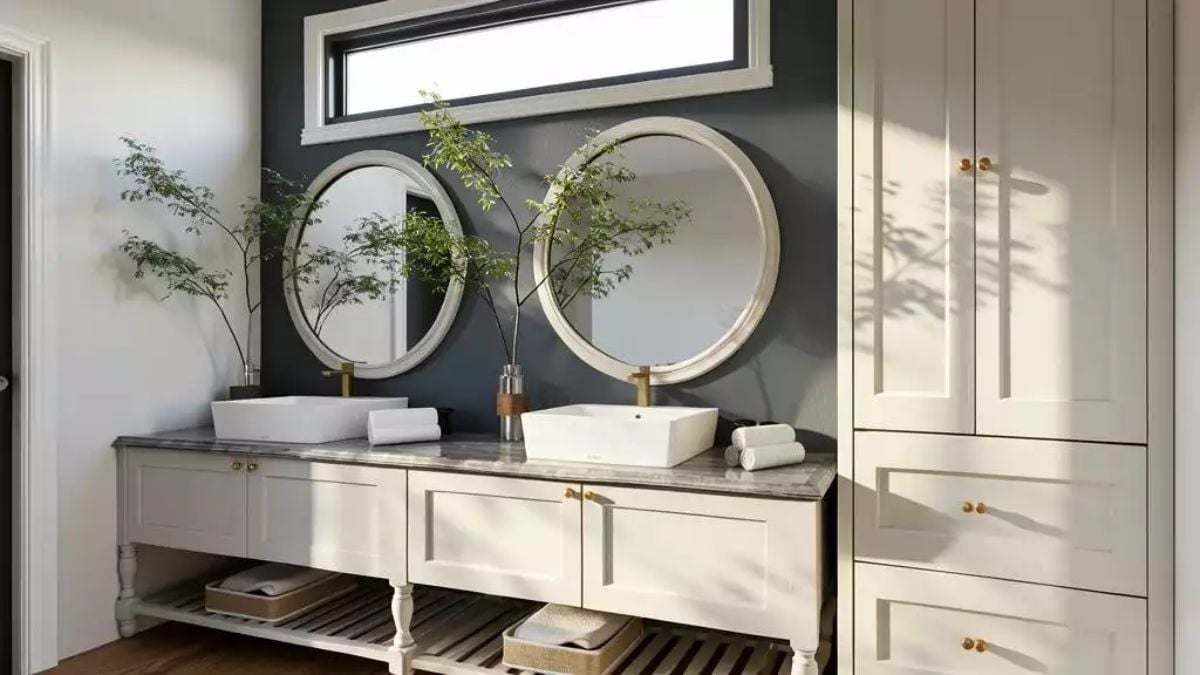
White vessel sinks sit on a marble-topped vanity with brass faucets. Round mirrors and a few potted plants keep the dark accent wall from feeling oppressive.
Did You Know: Vessel sinks sit above the counter rather than dropping into it, so the countertop stays more visible and genuinely easier to wipe down. That raised profile also lets you run a shorter vanity cabinet without losing comfortable sink depth. It’s a practical reason the style has outlasted its early-2000s moment.
Sage Cabinets and Brass Hardware That Make a Wet Bar Worth Having
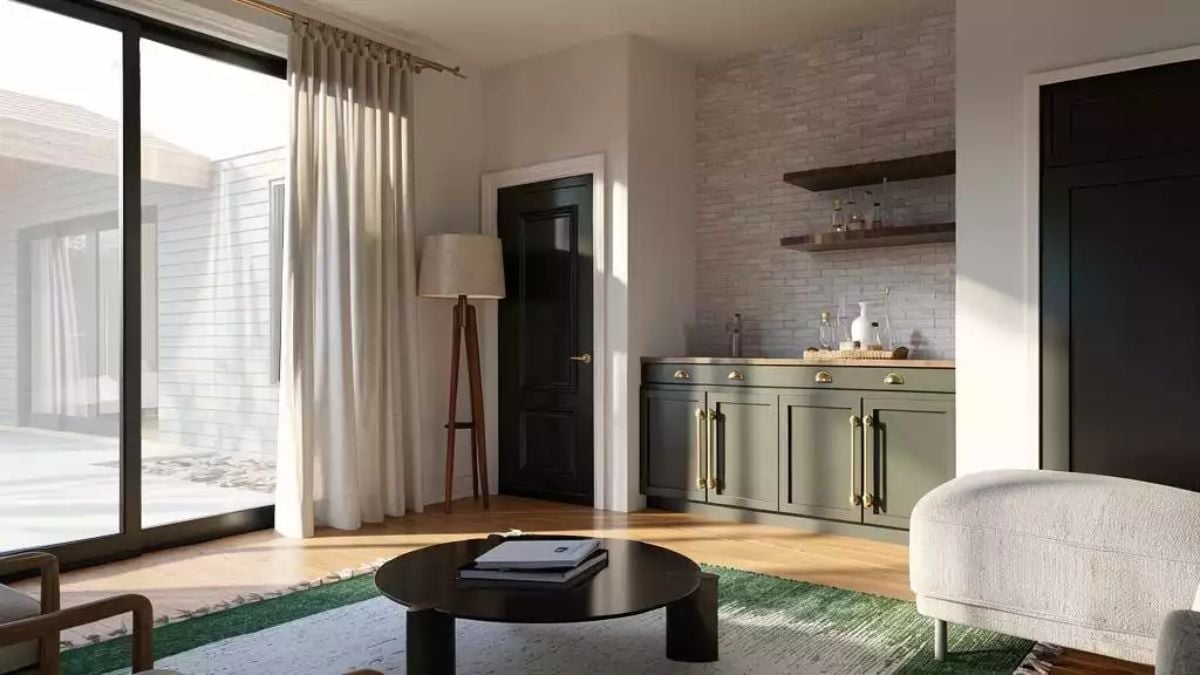
Sage green cabinetry with cup-pull brass hardware turns what could have been a forgettable corner into an actual destination. Floating wood shelves hold glassware above a stone-clad accent wall, and the black interior door stops the whole palette from going too soft.
Floating wood shelves hold glassware above a stone-clad accent wall.
Pin It
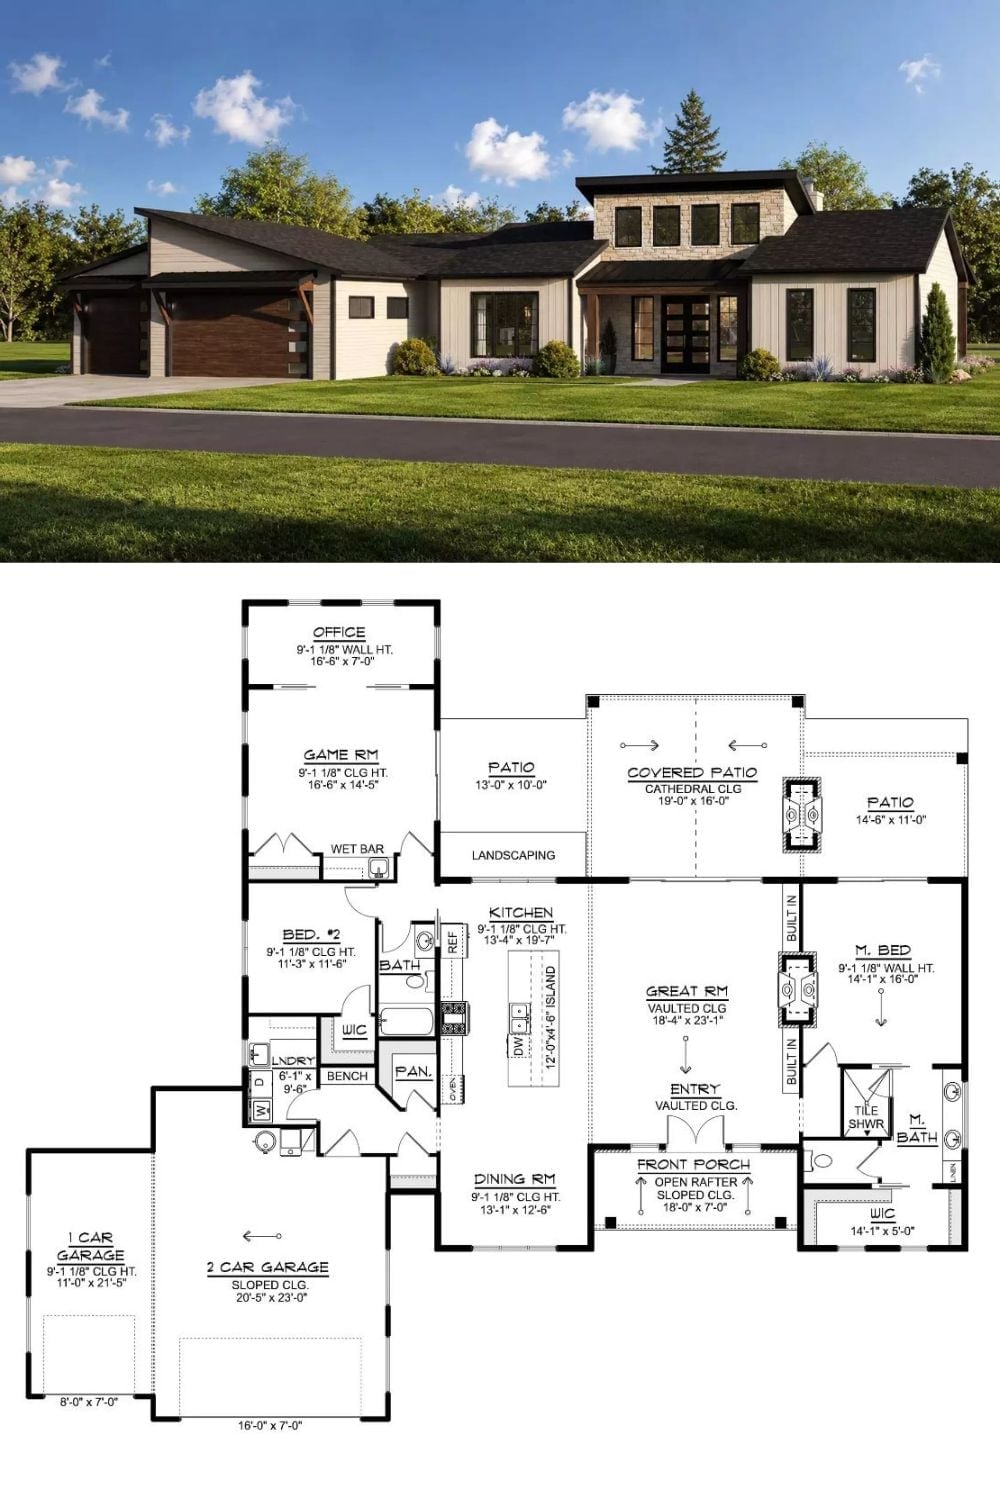
Top half shows a modern farmhouse exterior with board-and-batten siding, a stone tower element, and a three-car garage setup. Below, the floor plan lays out a two-bedroom layout with a dedicated game room, wet bar, vaulted great room, covered patio, and a master suite with walk-in closet sitting opposite the garage wing.
